
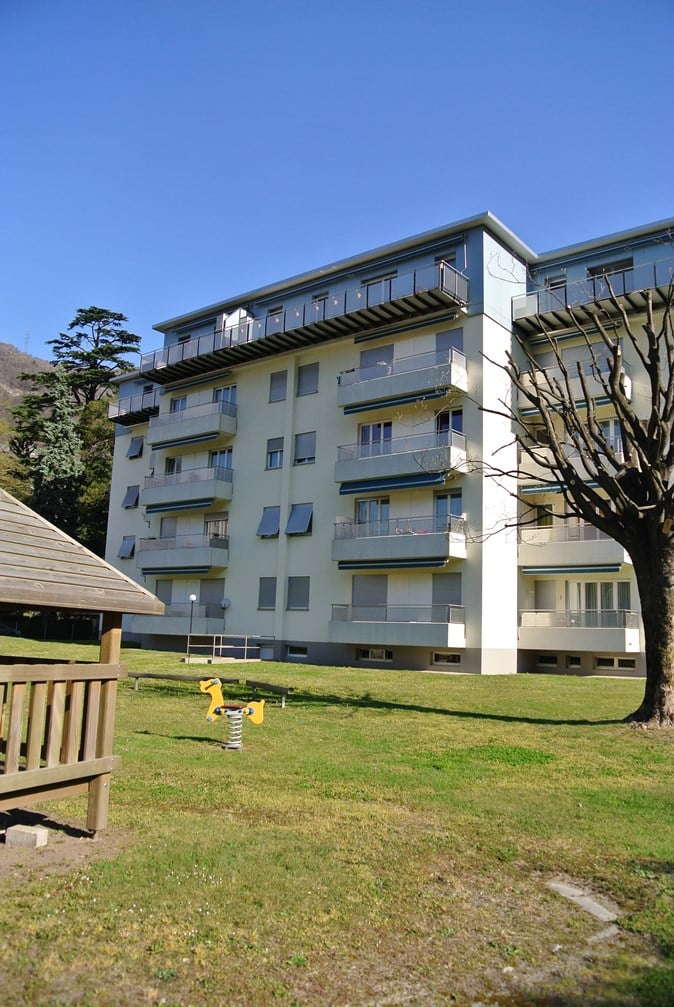

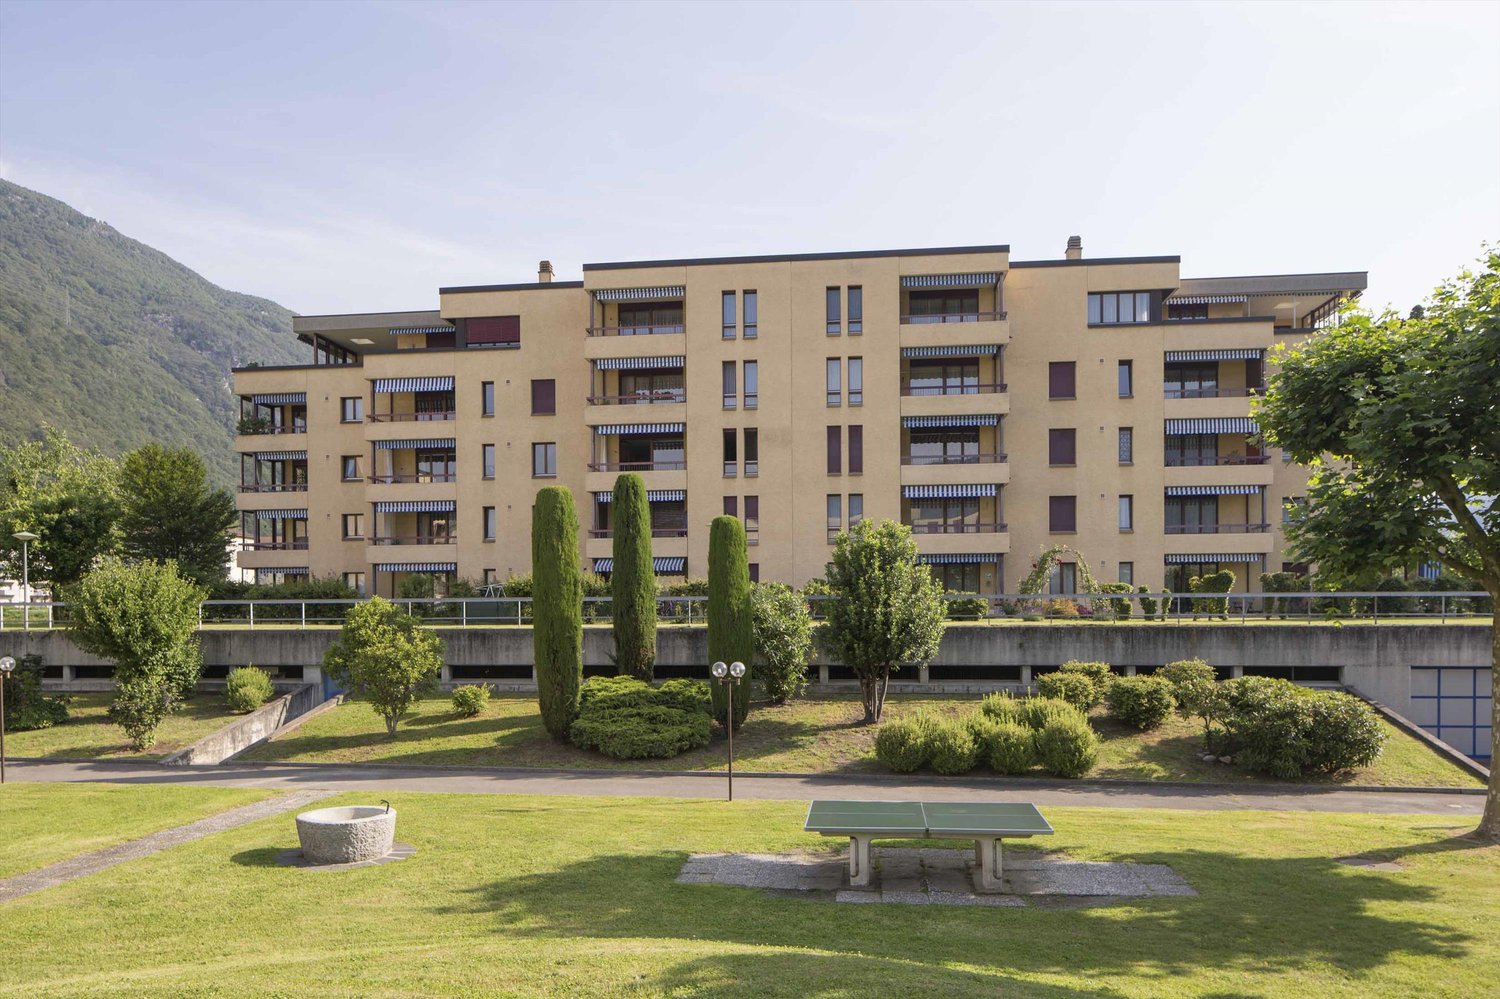







Moleno - Properties for rent with Balcony / Terrace

We recommend expanding your search criteria to get similar results. The current filters didn’t return any matches.

If you don’t want to change your current search criteria, we recommend creating a search alert, so you’ll be notified when matching offers become available.

More objects in your automatically expanded search area
153 results - Radius: + 10km
1 / 13
  • Balcony / Terrace
  • Elevator
3.5 rooms121m²CHF 2,270.–
Top
Via Monte Gaggio, 6500 Bellinzona

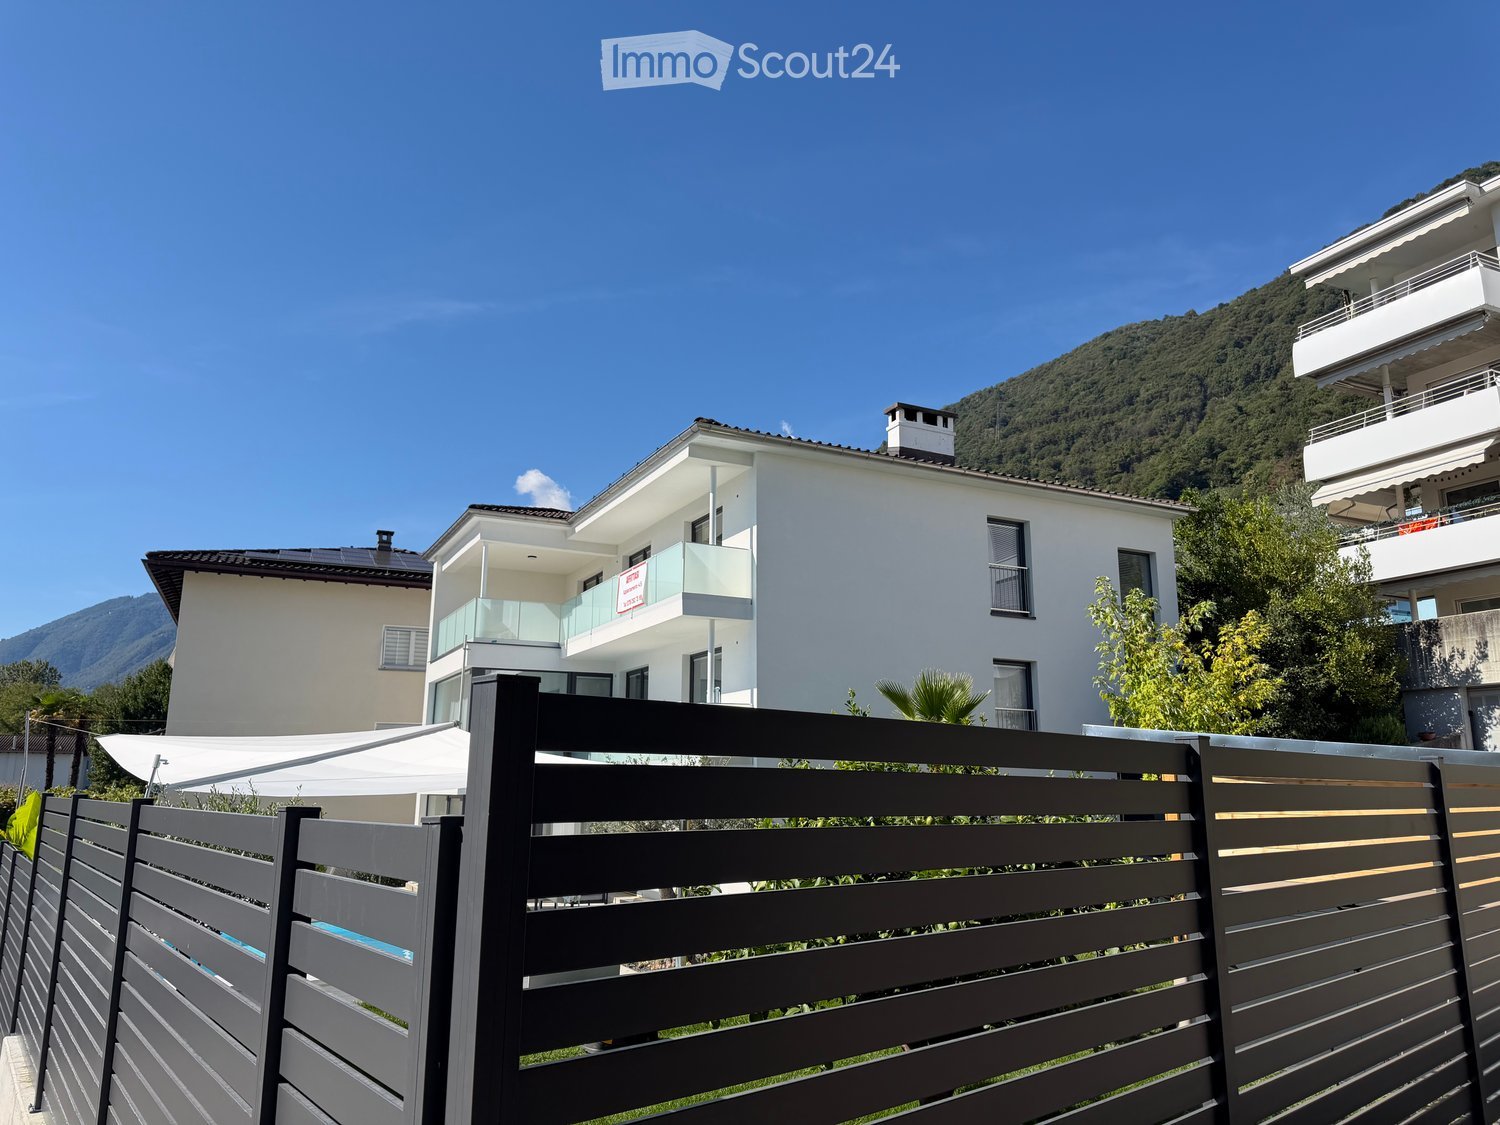
New 3.5-room apartment with balcony

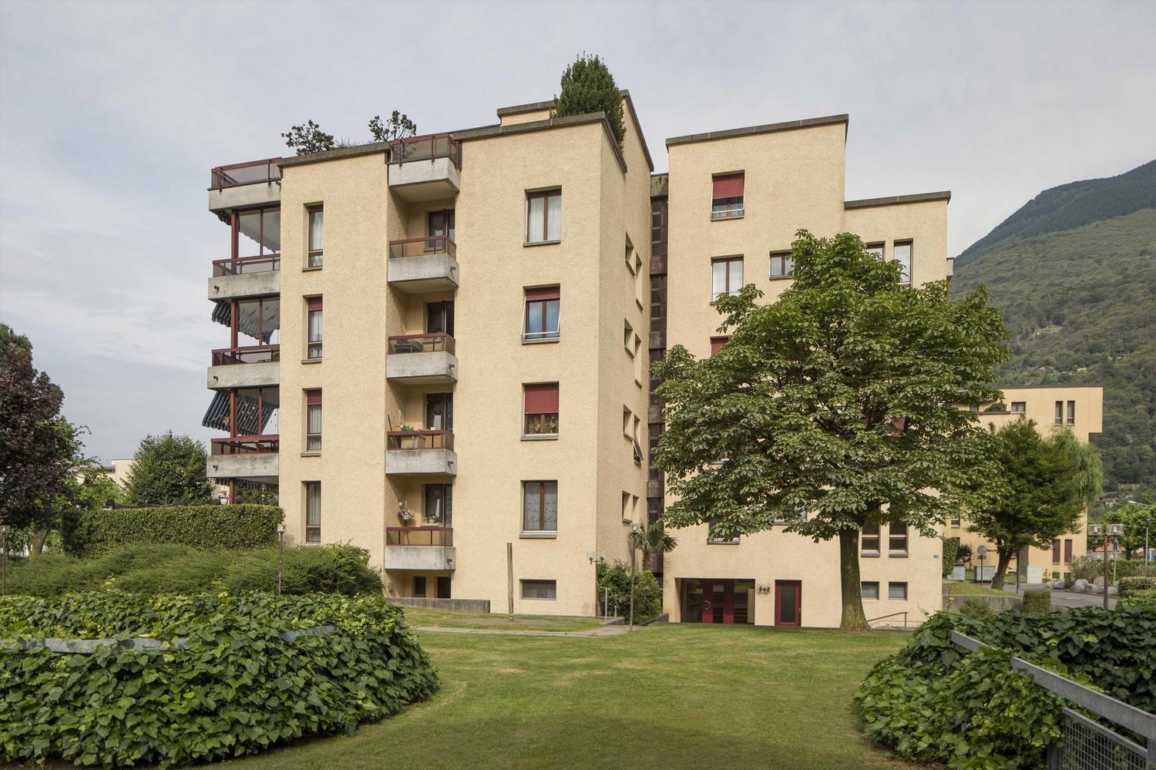
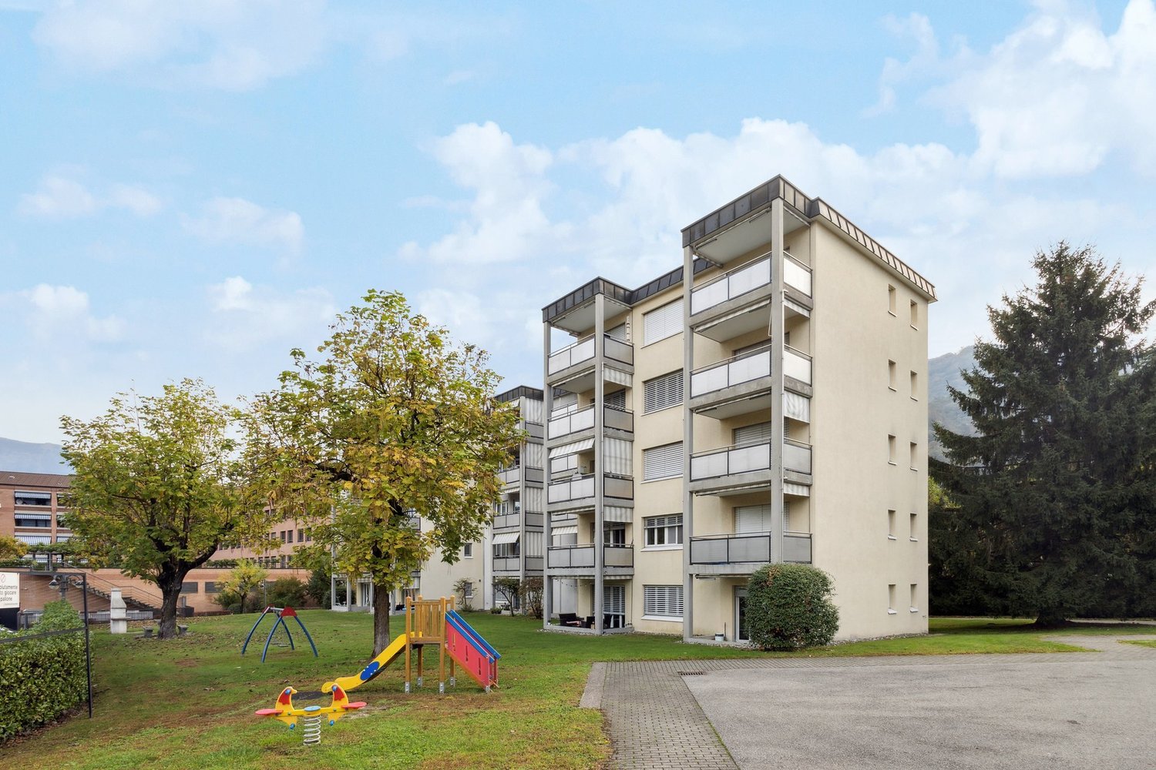
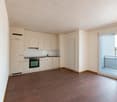
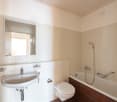
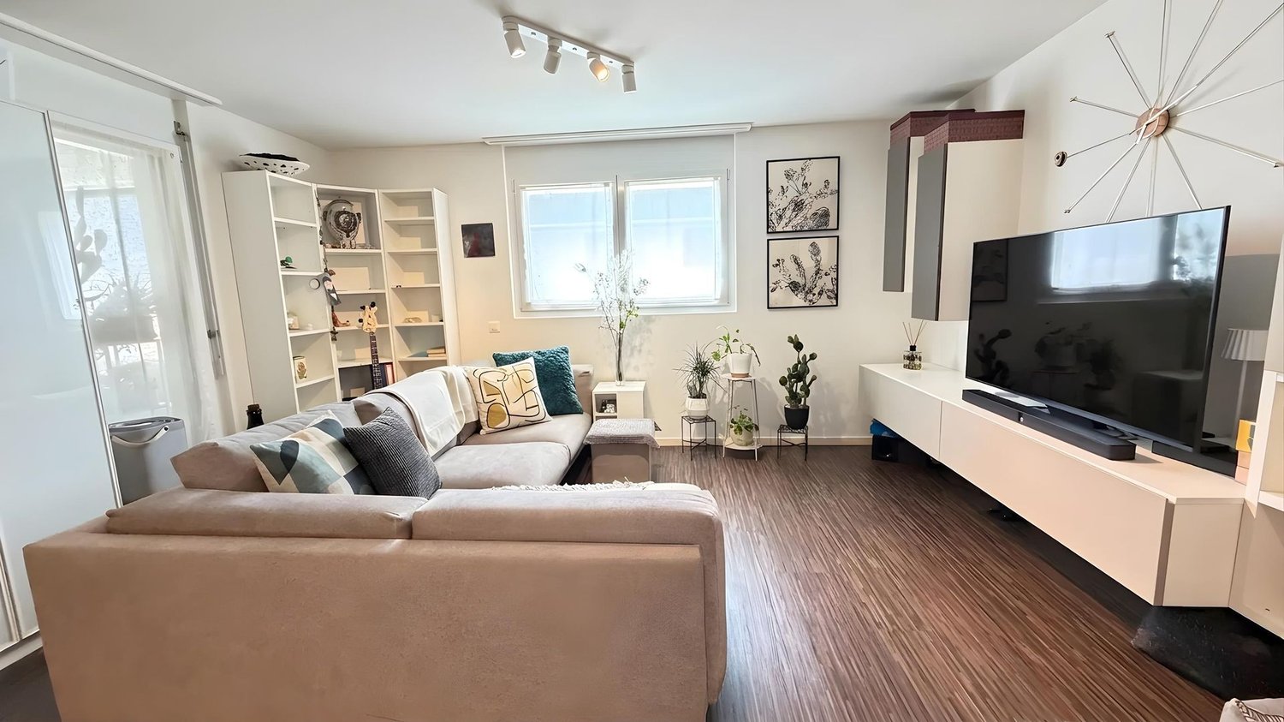
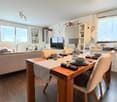
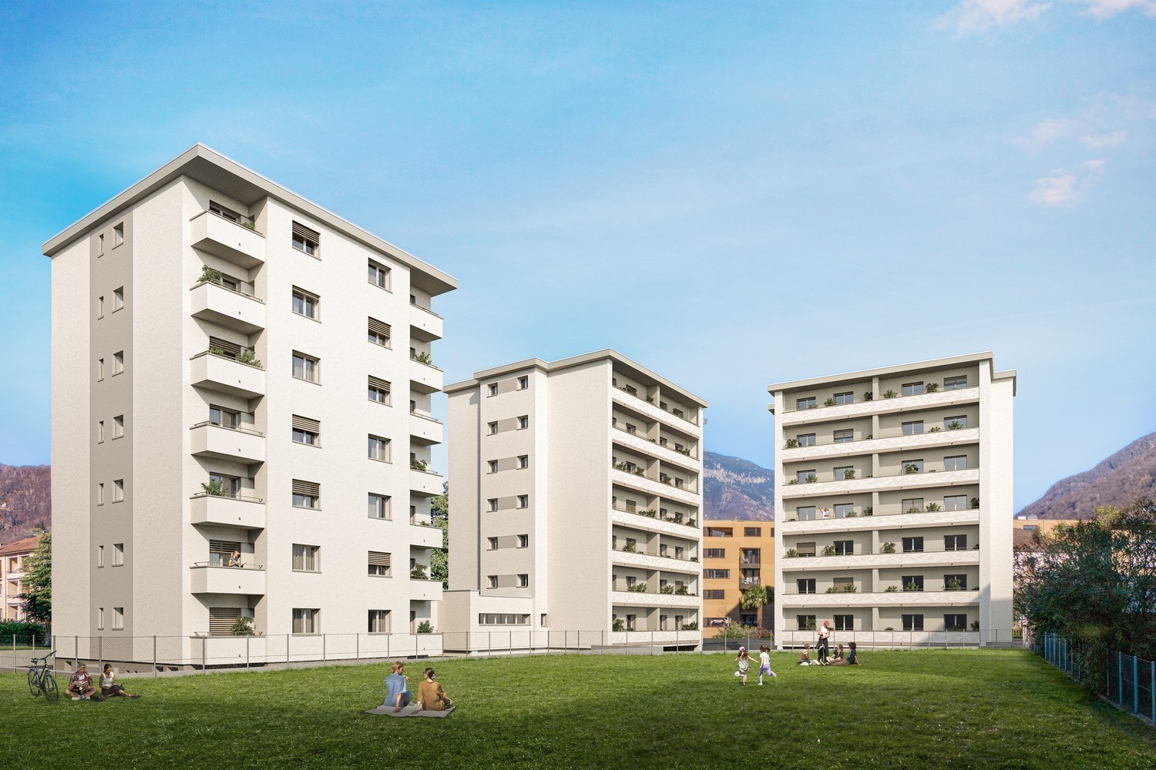
We are offering a modern 3.5-room apartment with a commercial area of approximately 121 m², located in a privileged position in Bellinzona, just a few steps from all major services.The building is situated within an elegant residential complex of new construction, surrounded by greenery and equipped with a large communal park, ideal for those seeking tranquility, comfort, and quality of life in a curated and contemporary context.The apartment stands out for the brightness of the rooms and the functional arrangement of the spaces, designed to offer maximum livability:- Large entrance with dining area and open-space kitchen with modern and refined design;- Cozy and bright living room with direct access to the terrace;- Master bedroom with en-suite bathroom, carefully designed to offer comfort and privacy;- Second bedroom, ideal for families, guests, or a study;- Main bathroom finished with high-quality materials.- The apartment also features a terrace of approximately 15 m², perfect for outdoor meals or moments of relaxation outside.Features and amenities:- Private cellar included in the price;- Washing machine and dryer included in the price;Parking spaces can be purchased separately at the following costs:- Double indoor parking space 170 CHF/month- Single indoor parking space 120 CHF/monthAn elegant, spacious, and bright apartment, ideal for those who desire modernity, comfort, and construction quality in an exclusive residential context in the heart of Bellinzona.Within the same complex, additional 3.5-room apartments with various sizes and configurations are available.

  • Balcony / Terrace
  • Elevator
  • Modern living room with wooden flooring, a grey sectional sofa, coffee table, ottoman, fireplace, and a view of a balcony with outdoor seating.
  • Modern living room with hardwood flooring, grey sofa, ottoman, glass coffee table, TV, fan, and fireplace.
  • Modern kitchen with light-colored cabinets, stainless steel appliances, and a dark granite countertop. A small table with a bowl and a colorful ball is placed on the counter.
  • Modern bedroom with a double bed, nightstand, mirror, and wooden flooring.
  • Modern bathroom with a large sink, mirror, toilet, and a glass-enclosed shower. The space features grey tiles and a wooden vanity.
  • Brightly lit room with wooden flooring, a white desk, black office chair, white bookshelf, and a white drawer unit.
  • Bright bedroom with wooden flooring, large window with yellow curtains, bed with white mattress, nightstand with lamp and vase, and a black chair.
  • Bedroom with wooden floor, large wardrobe with mirrored doors, and a bed with a light pink duvet.
  • Modern bathroom with blue tiles, a curved bathtub, a toilet, a sink, a mirror, and a colorful rug.
1 / 9
6.5 rooms165m²CHF 3,500.–
Top
Via Tratto di Mezzo 16A, 6596 Gordola

APPARTAMENTO DI 6 ½ LOCALI DUPLEX/MAISONETTE - 6 ½ ZIMMER–DUPLEX-/MAISONETTE-WOHNUNG

Sognate di un impianto dell’ aria condizionata? Abbiamo l’appartamento per voi! • Träumen Sie von einer Klima-Anlage? Wir haben die Wohnung dazu! APPARTAMENTO DI 6 ½ LOCALI DUPLEX/MAISONETTE – luogo centrale a Gordola TI • 6 ½ ZIMMER – DUPLEX-/MAISONETTE-WOHNUNG – zentrale Lage in Gordola TI Posizione / LageSituato in zona tranquilla e molto soleggiata, a pochi minuti dal centro, scuole, negozi e fermata mezzi pubblici • Sehr ruhige und sonnige Lage, nahe Zentrum, Schule, Geschäfte, Bahnhof und Bushaltestellen Descrizione / BeschreibungLa superficie abitabile è di 165 mq e si trova agli ultimi due piani di un condominio con sei unità. • Die Wohnfläche beträgt 165 m2 und befindet sich auf den letzten zwei Etagen eines Mehrfamilienhauses mit sechs Einheiten. Piano inferiore: ampio ingresso con armadi a muro, soggiorno con stufa svedese, cucina attrezzata, zona pranzo, due camere da letto con armadi a muro, 1 camera da letto, bagno con ampia doccia/WC, WC ospiti con doccia, terrazza • Unterer Stock: geräumiger Eingang mit Wandschränken, Wohnzimmer mit Schwedenofen, eingerichtete Küche, Essecke, zwei Schlafzimmer mit Einbauschränken, 1 Schlafzimmer, Bad mit grosser Dusche/WC, Gäste-WC mit Dusche, Terrasse Piano superiore: camera da letto con armadio a muro, ampia mansarda, bagno/WC con vasca idromassaggio e doccia, possibilità di sauna, lavanderia, ampio sottotetto, terrazza • Oberer Stock: Schlafzimmer mit Einbauschrank, geräumige Mansarde, Bad-WC mit Whirlpool und Dusche, Möglichkeit für eine Sauna, Waschküche, grosser Estrich, Terrasse Ampia cantina, 1 posto auto coperto, 2 posti auto supplementari • Grosser Keller, 1 überdeckter Parkplatz, 2 zusätzliche Parkplätze Particolarità /BesonderheitenImpianto aspirapolvere centralizzato / • Zentralisierte Staubsaugeranlage Aria condizionata in tutte le camere da letto e mansarda / • Klimaanlage in allen Schlafzimmern und der Mansarde Disponibilità di installazioni LAN • LAN-Installationen vorhanden Riscaldamento elettrico separato e boiler separato • Eigene elektrische Bodenheizung und Warmwasserboiler Stazione di ricarica elettrica per auto • Aufladestation für Elektroauto installiert Si prega di non chiamare se siete agenti immobiliari! / Bitte keine Makler-Anrufe!

Travel time
-
  • Modern living room with light wooden flooring, white walls, and large windows. Features a green sofa, wicker chair, coffee table, dining table with chairs, and a television. Includes a dog bed and decorative items.
  • Modern bedroom with a wooden bed, purple bedding, a nightstand with a lamp, a small drawer unit, and a vase on top.
  • Modern kitchen with white cabinets, black countertops, stainless steel sink, and various appliances including a coffee maker and oven. Wooden flooring and a pet bowl visible.
  • Modern bathroom with a glass-enclosed shower, toilet, sink, and mirror. Light-colored tiles and wooden flooring.
1 / 4
2.5 rooms50m²CHF 980.–
Top
Contrada Cavalier Pellanda 3, 6710 Biasca

Cozy 2.5-room apartment with balcony in Biasca

Welcome to this charming 2.5-room apartment on the 2nd floor at Contrada Cavalier Pellanda 3 in Biasca. With a living area of 50 m², this apartment offers everything you need for a comfortable life – ideal for single people or couples who want to enjoy the Ticino lifestyle.The apartment offers the following highlights: • Bright living area: An inviting living space with a pleasant atmosphere. • Functional kitchen: Practically furnished and directly connected to the living area. • Separate bedroom: A quiet retreat for restful nights. • Balcony / Terrace: Enjoy the fresh Ticino air on your own outdoor area. • Pets allowed: Your four-legged friends are also welcome. • Furnished: The apartment is fully equipped. The furniture and inventory can be taken over at a preferential price. Location and surroundings: The apartment is located in a quiet environment – both during the day and at night it is pleasantly quiet. In the immediate vicinity are a pharmacy (only 1 minute's walk away), a Migrolino supermarket (4 minutes' walk) and the Biasca Municipio bus stop (2 minutes' walk). The Biasca train station is about 13 minutes' walk away and provides an excellent connection to the public transport network.This well-maintained apartment combines comfort, tranquility and a practical location in the heart of Ticino. An ideal opportunity for all those who appreciate authentic life in the Biasca region!

Travel time
-
1 / 13
  • Balcony / Terrace
  • Parking space
  • Elevator
3.5 rooms147m²CHF 1,450.–
Via Verbano 20, 6710 Biasca

Attic Mansion 3.5 rooms - Direct elevator to the house - No additional costs

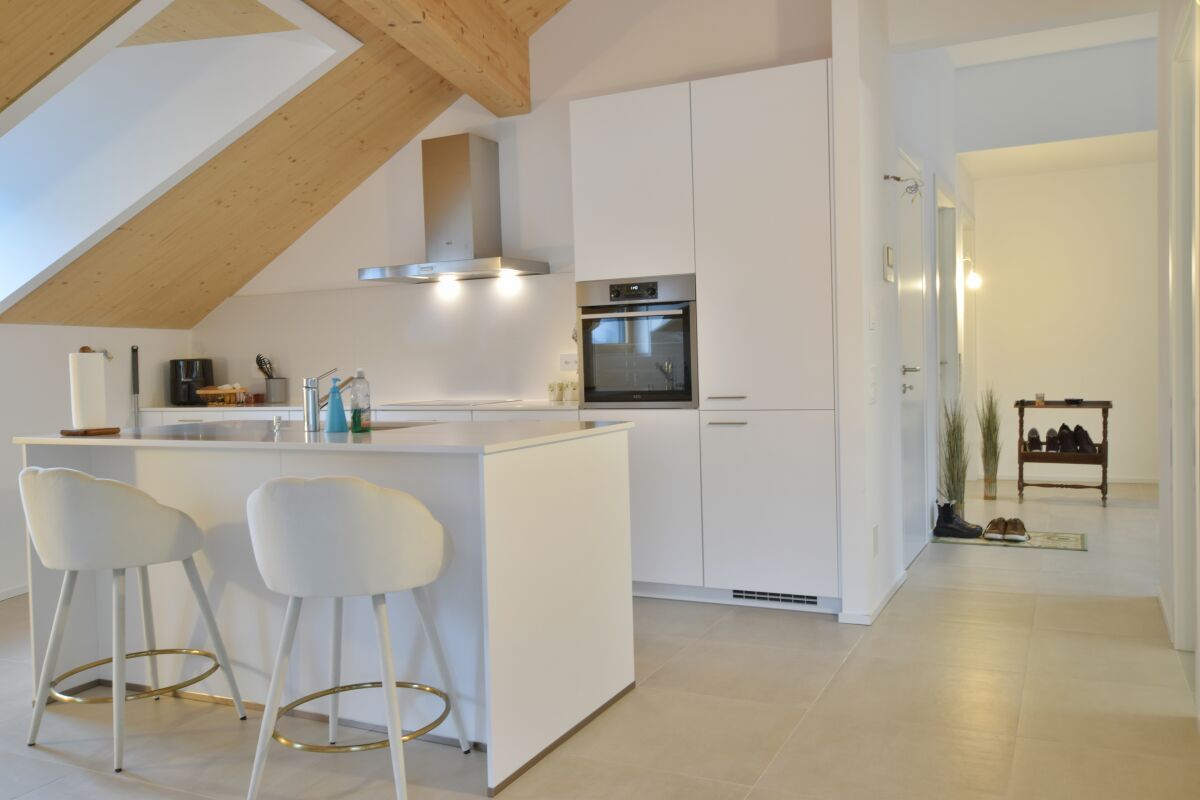
In a modern building completed in 2024, we propose for rent an exclusive attic mansion of 3.5 rooms (PPP12) with a commercial area of 146.58 m², designed to offer spacious rooms, contemporary finishes, and maximum brightness.The apartment, accessible via a direct elevator into the apartment, consists of:A large living room with open-plan kitchen and direct access to the panoramic terrace, ideal for relaxation and conviviality;A master bedroom with walk-in closet and en-suite bathroom;A second double bedroom;A separate guest bathroom;A private laundry room inside the apartment;A private cellar on the ground floor.Monthly rent: CHF 1'450.-Monthly additional costs: CHF 250.- without adjustment!Total monthly rent: CHF 1'700.-Parking spaces in the garage available for CHF 100.-/monthRent guarantee: 3 months' rent, SwissCaution or similar acceptedSmall pets allowedCharacteristics of the buildingDelivered in 2024;Construction in solid wood of high standard;Elegant ventilated facade in natural stone;Photovoltaic system for energy production;Reversible air-water heat pump for heating and cooling;High energy efficiency, with consequent low additional costs.An exclusive, bright, and modern attic, designed for those seeking spacious rooms, privacy, and high-quality living in the heart of the Ticino Riviera.

  • Balcony / Terrace
  • Parking space
  • Elevator
Travel time
-
1 / 13
3.5 rooms79m²CHF 1,490.–
Via Saleggi 1, 6512 Giubiasco

Giubiasco, 3.5 rooms for rent with terrace

In a strategic and very comfortable location, right in front of the Migros and just a few steps from the schools, we offer a modern 3.5-room apartment with two bathrooms for rent, located in a recently built building.The location is particularly interesting thanks to its proximity to the main services and infrastructure, which can also be easily reached on foot.The apartment is modern, functional, and well-distributed and consists of:entrance with practical wardrobe closet;bright living room with access to the balcony;modern corner kitchen, well-equipped and integrated into the living areas;guest bathroom;children's room;master bedroom;main bathroom with shower and preparation for a washing-drying column.The apartment's amenities include underfloor heating and a summer cooling system installed in all rooms, ideal for ensuring high living comfort during the hottest months.A basement completes the property.Parking spaces in the underground garage are also available, at a cost of CHF 130.- per month each.Storage/Hobby RoomsA particularly interesting feature of the property is the availability of storage rooms of approximately 30 m² with windows on each floor, available for exclusive rent.These spaces can be used, depending on individual needs, as a hobby room, private gym, walk-in closet, bicycle or sports equipment storage room, and represent an ideal solution for those who need additional storage space beyond the apartment's surface area.Summary of monthly costs:Net rent: CHF 1'490.- per monthAdvance payment for expenses: CHF 110.- per monthParking space in the underground garage: CHF 130.- per month eachTotal monthly cost for the apartment: CHF 1'600.- + any parking spacesA modern and comfortable solution, ideal for those looking for a well-organized apartment in a central, serviced, and comfortable location for daily needs, with the advantage of having additional storage space for exclusive use.

Travel time
-
1 / 15
4.5 rooms156m²CHF 3,100.–
Via Campagne, 6596 Gordola

Generoso 4.5 locali con ampia terrazza in zona tranquilla

Residenza alle Campagne NUOVISSIMA RESIDENZA CENTRALE MA IMMERSA NELLA TRANQUILLITÀ DELLE CAMPAGNE DI GORDOLAITALIANOScopra il video di uno dei nostri esclusivi appartamenti sul nostro sito: https://omninvest.ch/vendita/residenza-alle-campagne/#videocampagneCaratteristiche principali:· Standing elevato· Terrazza coperta· Spazi generosi · Ampie vetrate che garantiscono luminosità· Cucina moderna con isola· Armadio a muro nell'atrio· Allacciamento per lavatrice e asciugatrice in appartamento · Impianto ibrido di raffrescamento a pavimento + clima· Beton facciavista· Ottima isolazione termica e fonica· Costi accessori contenuti· Autorimessa interrata· Cantina compresa· Parco privato per i residenti· Zona tranquilla e soleggiata· Ben servito da mezzi pubblici· Vicino ai servizi (supermercati, scuole, luoghi di svago)La lussuosa residenza viene costruita nelle campagne di Gordola in una zona abitativa tranquilla. È la posizione ottimale per raggiungere tutti i maggiori punti di interesse a piedi o in bicicletta. Scuole, campo di calcio, il centro del paese con i suoi ottimi ristoranti, oppure il Centro Commerciale Coop e il Campo Sportivo di Tenero sono facili da raggiungere. Il vicino lago e la valle Verzasca con le sue acque caraibiche invitano a godersi le giornate al sole. Gli appartamenti vengono affittati quale residenza primaria.La sua generosa dimora è costituita da 4 piccole unità ciascuno composto da 5 generosi appartamenti (di cui 2 con giardino) e 2 squisiti attici. Tutti dispongono di grandi terrazze coperte, camere spaziose, una moderna cucina con isola aperta verso l'accogliente soggiorno, e uno o due bagni completamente arredati, di cui uno con l'attacco per la propria torre lava-asciuga. La cantina e il pratico armadio nell'atrio creano ulteriori spazi di deposito. Le finestre alte garantiscono la luminosità e danno un tocco di classe al vostro appartamento da sogno.Sta cercando la casa ideale per sé e il suo amico a quattro zampe? La sua famiglia è formata da quattro vivaci membri? Oppure cerca un'abitazione accogliente con il suo partner dove rilassarsi? Le vari dimensioni di 2.5, 3.5, 4.5 e 5.5 locali fanno emozionare tutti. L'architettura convince con la sua leggerezza del beton facciavista e i parapetti in vetro.Per garantire la massima privacy e tranquillità facciamo particolarmente attenzione all'ottima isolazione termica e fonica della costruzione. Il riscaldamento con pompa di calore e i pannelli solari fanno sì da contenere i costi. L'appartamento dispone di un sistema di raffrescamento ibrido che combina un sistema di circolazione di acqua fredda nelle serpentine e l'installazione un'unità di aria condizionata come supporto al sistema di raffrescamento a pavimento. Il cuore della residenza costituisce un piccolo parco curato che invita a passare momenti rilassanti.Condizioni di locazione:Deposito cauzionale: 3 mensilità oppure garanzia assicurativa.Posto auto in autorimessa: CHF 120.-/mese.Cantina privata di 8 m² inclusa.Durata minima del contratto: 3 anni.Animali di piccola e media taglia ammessi.Documenti richiesti per la candidatura:Estratto esecuzioni recente.Assicurazione RC in corso di validità + prova di pagamento.Dichiarazione d'imposta più recente.Ultime 3 buste paga.DEUTSCHEntdecken Sie das Video einer unserer exklusiven Wohnungen auf unserer Website: https://omninvest.ch/vendita/residenza-alle-campagne/#videocampagneUnsere Highlights:· Hoher Ausbaustandard· Überdachte Terrassen· Großzügige Räume· Große Fenster sorgen für Helligkeit· Moderne Open-Space Küche mit Insel· Einbauschrank im Eingangsbereich· Anschluss für Waschmaschine und Trockner in der Wohnung· Hybriden Kühl- und Klimasystems· Sichtbeton· Hervorragende Wärme- und Schalldämmung· Niedrige Nebenkosten· Vier kleine Einheiten mit je sieben Wohnungen· Tiefgarage· Keller inbegriffen· Privater Park für Anwohner· Ruhige und sonnige Lage· Gute Anbindung an öffentliche Verkehrsmittel· Nähe zu allen Dienstleistungen (Supermärkte, Schulen, Freizeiteinrichtungen)Die luxuriöse Residenz ersteht in einer malerischen Umgebung im nahen Gordola mitten in einer ruhigen Wohnzone. Die Lage ist ideal, um alle bedeutenden Orte des täglichen Lebens zu Fuss oder mit dem Fahrrad zu meistern. Schulen, Sportplätze, das Ortzentrum mit seinen Restaurants, aber auch das Einkaufszentrum Tenero sind in Kürze zu erreichen. Die Nähe zum See und ins Verzascatal mit seinem karibisch blauen Gewässer locken den Bewohner ins Freie.Die Wohnungen werden nur als Erstwohnsitz vermietet.Ihr sonniges Zuhause besteht aus vier kleinen Einheiten mit je fünf grosszügig geschnittenen Wohnungen (zwei davon mit Garten) und zwei exquisiten Attikas. Alle verfügen über grosse gedeckte Terrassen, geräumige Zimmer, eine moderne, zum behaglichen Wohnzimmer hin offene Küche mit Kücheninsel sowie je nach Wohnungstyp ein oder zwei vollausgestattete Badezimmer, eines davon mit praktischem Anschluss für die eigene Waschmaschine. Der Keller sowie der praktische Einbauschrank im Atrium sorgen für zusätzlichen Stauraum. Dank der hohen Fenstern sind die Wohnräume lichtdurchflutet und verleihen der edlen Wohnung ein Hauch von Klasse. Suchen Sie das ideale Heim für sich und Ihren Vierbeiner? Besteht Ihre Familie aus vier quirligen Mitgliedern? Oder suchen Sie ein gemütliches Zuhause mit Ihrem Partner? Die verschiedenen Wohnungsgrössen von 2.5-, 3.5-, 4.5- und 5.5-Zimmern lassen die Herzen aller höher schlagen.Die Architektur besticht durch die leichte Optik des hellen Sichtbetons und der Glasbrüstungen. Um ein Maximum an Privatsphäre und Ruhe zu gewährleisten, achten wir besonders auf die Wärme- und Schalldämmung der Gebäude. Die Heizung mit Wärmepumpe und Sonnenkollektoren halten die Kosten niedrig. Ein hybrides Kühlsystem ist vorgesehen, das die Kaltwasserzirkulation in den Serpentinen und die Installation einer Klimageräteinheit als Unterstützung der Fussbodenkühlung kombiniert.Das Herzstück der Residenz bildet eine liebevoll bepflanzte Grünanlage, die zum erholsamen Flanieren einlädt.Mietbedingungen:Kaution: 3 Monatsmieten oder Mietkautionsversicherung.Tiefgaragenplatz: CHF 120.-/Monat.Privater Kellerraum (8 m²) inbegriffen.Mindestvertragsdauer: 3 Jahre.Haustiere (klein/mittelgross) erlaubt.Erforderliche Unterlagen für die Bewerbung:Aktueller Betreibungsregisterauszug.Haftpflichtversicherung + Zahlungsnachweis.Letzte Steuererklärung.Die letzten 3 Lohnabrechnungen.

Travel time
-
1 / 7
2 rooms35m²CHF 970.–
Via San Gottardo 8, 6500 Bellinzona

First Rental of Apartments after Renovation

Your new home in BellinzonaIn Via San Gottardo 6-10 in Bellinzona, in an ideal location near the FFS station, three residential buildings from the 1970s are being completely renovated. Thanks to adjustments to the floor plans, the offer of apartments in each building will be expanded and now offers attractive apartments for various residents. Discover an interesting residential complex, inserted in a central but quiet context, which harmoniously combines modern design and well-structured living spaces. In these apartments, renovated with high-quality materials, you will find good living comfort and interesting rents. Availability dateFrom June 1, 2026 (house 8) or from July 1, 2026 (house 10) or by agreement, you can move into one of the 68 cozy apartments. Apartment offer (house numbers 8 and 10) • 24x studio apartments (from 1st to 6th floor) • 4x 1.5-room apartments (ground floor) • 40x 2-room apartments (from ground floor to 6th floor) The 2-room apartments are finished with: • Vinyl flooring with wood effect in living and kitchen areas • Grès tiles in the bathroom • Kitchens on the ground floor: ceramic hob (4 burners), built-in oven, small fridge with ice compartment, recirculation extractor hood with active carbon filter, dishwasher. • Kitchens from 1st to 6th floor: ceramic hob (4 burners), built-in oven, large fridge with separate freezer (3 drawers), recirculation extractor hood with active carbon filter, dishwasher. • Bathroom/WC: shower with glass partition (sliding door), sink without base, mirror cabinet, towel heater. • Balcony Parking spaces in the underground garage and outdoor parking spaces are also available. For more information, please visit our website. The application for the apartments is only possible online: https://www.residenza-via-san-gottardo.ch/ Have we sparked your interest? Do not hesitate to contact us. The images are partly examples (visualizations) of other types of apartments. The information is non-binding. The living space is rounded. The furniture used in the plans serves only as a demonstration and is not the final equipment. Status: January 2026.

Travel time
-

Other interesting objects