Mesocco - Properties for rent with Balcony / Terrace

We recommend expanding your search criteria to get similar results. The current filters didn’t return any matches.

If you don’t want to change your current search criteria, we recommend creating a search alert, so you’ll be notified when matching offers become available.

More objects in your automatically expanded search area
5 results - Radius: + 20km
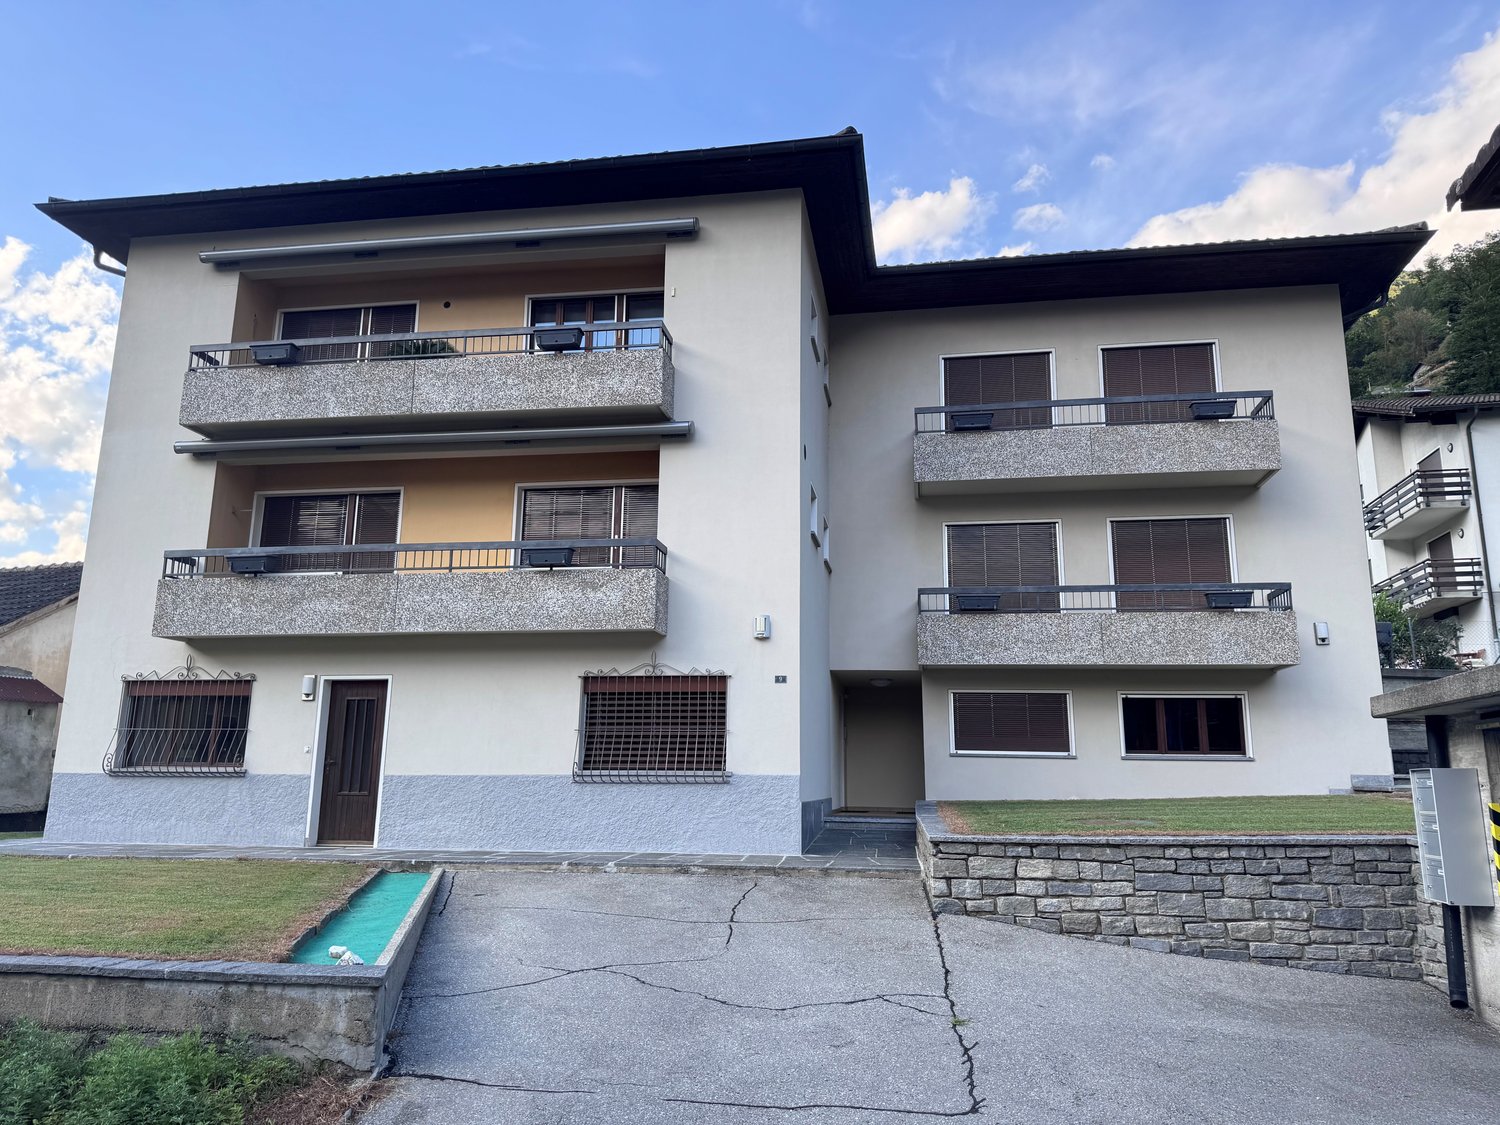
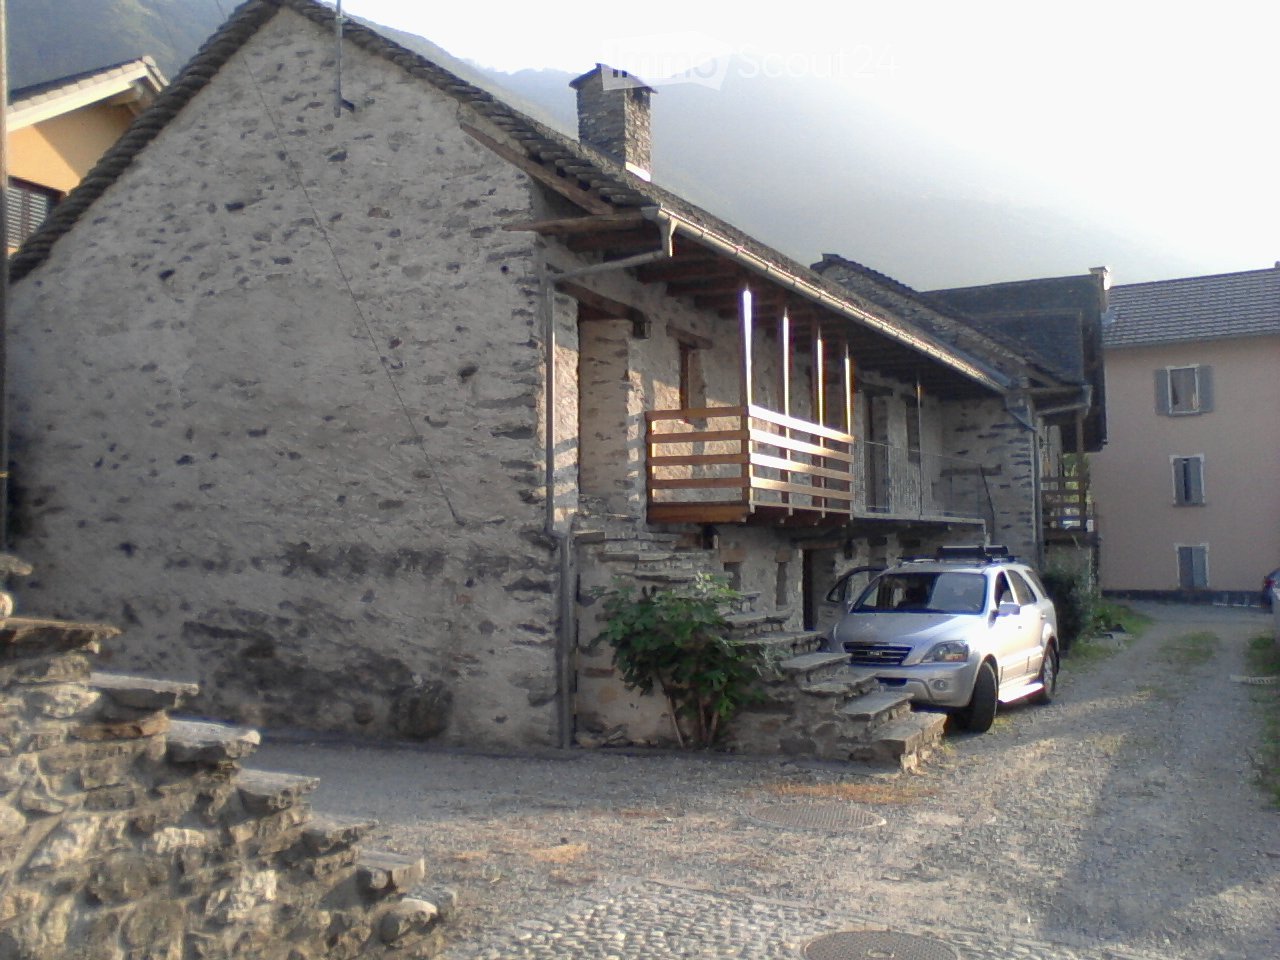
  • A rustic stone house with a wooden balcony and a parked car in front.
  • Bathroom with a washing machine, dryer, and sink. The washing machine door is open, and the sink is mounted on the wall with a faucet.
  • A tiled hallway with a fireplace on the right side and an arched doorway leading to another room.
  • Empty room with wooden ceiling beams, a window with dark curtains, and a radiator below the window.
  • Living room with a blue sofa, floor lamp, and a small rug on a tiled floor. The walls are decorated with framed photos.
  • Cozy bedroom with wooden flooring, a bed with floral bedding, a window with blue curtains, a radiator, and a wardrobe with hanging clothes.
1 / 6
6.5 rooms189m²CHF 1,630.–
Top
Caraa de Neer, 6535 Roveredo GR

Charming Rustico house for rent in Roveredo GR – 6.5 rooms, available immediately

Discover this charming, historic Rustico house on Caraa de Neer in Roveredo GR. The lovingly renovated old building offers on two floors a spacious 189 m² living area including insulated attic with a total of 6.5 rooms and a small outdoor seating area – ideal for families or anyone who wants to enjoy the authentic Tessin flair in the canton of Graubünden.The house can also be bought.The house offers, among other things: • Characteristic entrance area: A tiled ground floor with a fireplace in the living room and a vaulted passage that gives the house its unmistakable rustic charm. On the ground floor, there is also a small living kitchen with a small dishwasher, a guest toilet with shower, and an additional room without windows. • On the 1st floor, there are 3-4 cozy bedrooms (one of which is very small: With wooden floors, electric heating, and a warm atmosphere – a real retreat to feel good. • Room with wooden ceiling beams: Most rooms have beautiful wooden beams on the ceiling, offering a lot of design freedom according to your own taste. • Bathroom with washing machine and dryer: Practically equipped with its own washing tower and sink. • HOT AIR fireplace: For cozy evenings in the colder season. • Balcony: For relaxing and enjoying – you pay for the firewood yourself. • The ancillary costs for electricity for electronic heating and hot water, as well as wood for the fireplace, are paid by yourself. You should expect around 250 to 400 francs per month. In the summer, there are practically no costs, but in the winter, there are more. • The ancillary costs for chimney sweeps, boiler service, and water fees are paid by us. A flat rate of 80 francs per month. Location and surroundings: The house is quiet – both during the day and at night, there is a pleasant silence. A river flows nearby, inviting you to take walks and experience nature. The surroundings of Roveredo GR in the Misox Valley offer an impressive mountain backdrop and a relaxed quality of life away from the hustle and bustle. However, everything you need is available in the village: good bus connections, shopping facilities, schools, doctors, banks, and much more.The house is available immediately and is ideal for families thanks to its child-friendly equipment and spacious room layout. Immerse yourself in authentic Tessin country life and make this charming Rustico your new home!

Travel time
-
1 / 13
5.5 roomsCHF 1,600.–
6527 Lodrino

Duplex 5.5 rooms bright with balcony and attic floor

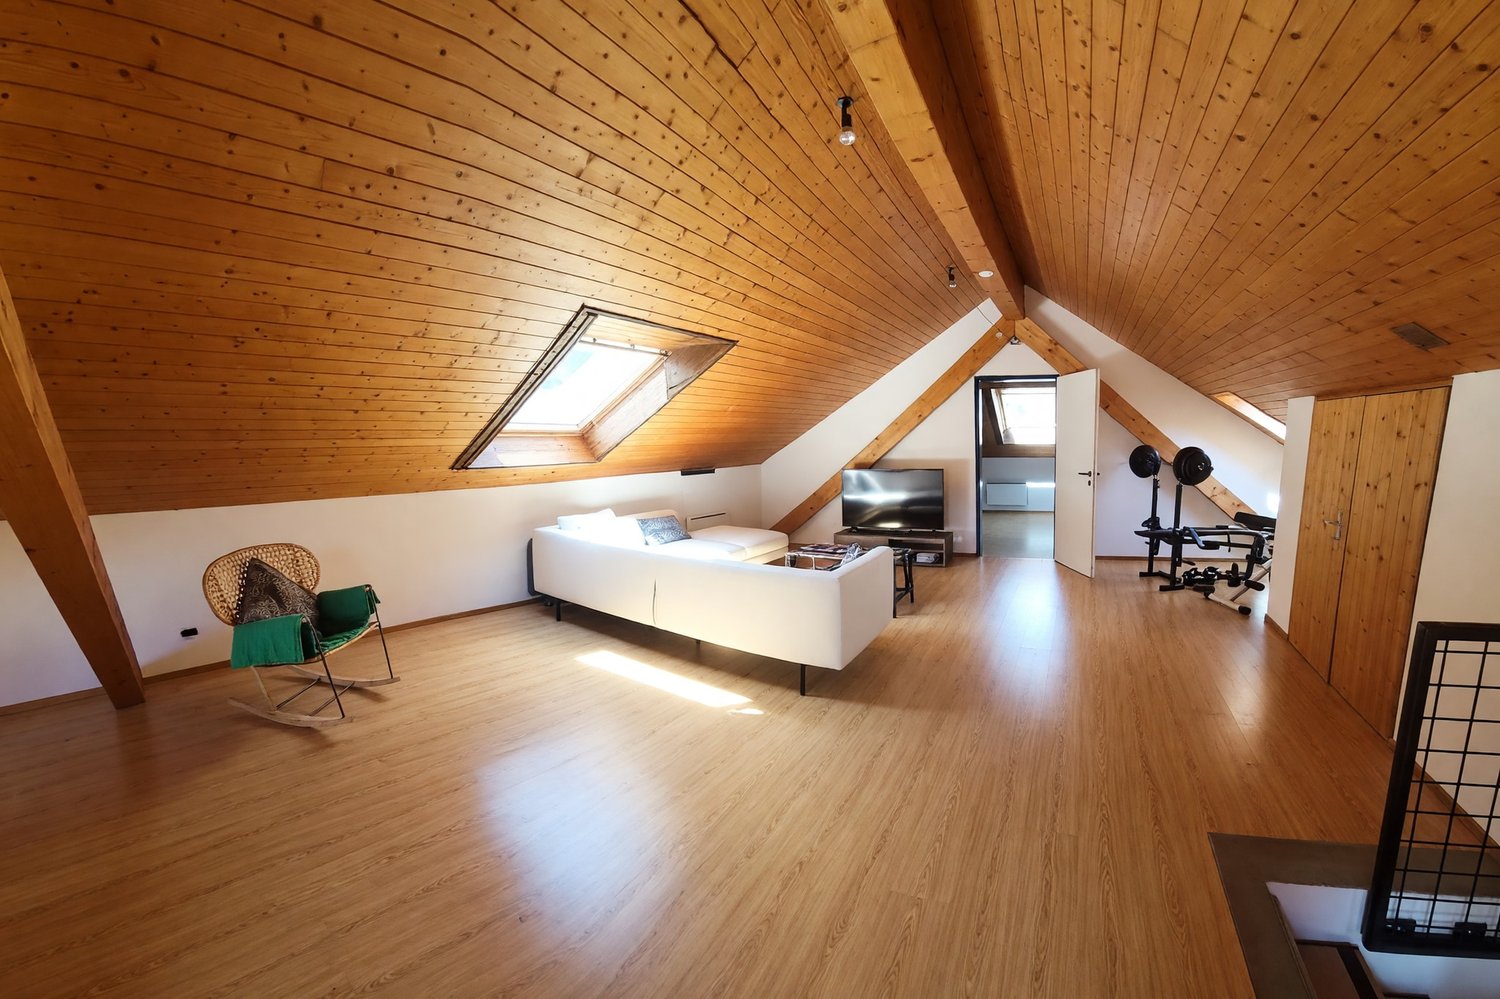
In Lodrino, a location appreciated for its serene character and pleasant presence of greenery, we propose a bright duplex apartment 5.5 rooms for rent.The accommodation is located in a green, quiet and well-served area, particularly comfortable for daily life. In the immediate vicinity are schools from nursery to middle school, the bus stop with connections in the direction of Bellinzona and Biasca, shops and services, as well as playgrounds, sports fields, paths, river and natural areas such as Poz Cavai and the hiking trails.The rooms are distinguished by their excellent brightness, enhanced by the windows present in every room, the spacious rooms and high ceilings, elements that give the house a airy and pleasantly welcoming atmosphere.A balcony that develops along the entire facade completes the outdoor spaces and offers a always pleasant outdoor escape.The open living area, generous in size, is designed to naturally accommodate the rhythm of daily life, creating a convivial and versatile environment, ideal for both family moments and for receiving with pleasure.The fully equipped kitchen has a new oven and dishwasher, a equipment that increases the comfort and practicality in everyday use.The presence of large and well-distributed rooms makes the apartment particularly interesting for families, for those who need a home office space or for those who simply want to live in a house that offers great organizational freedom.The upper attic floor with high ceiling hosts a large open space with versatile character, ideal as a hobby room, gym or relaxation area, adding to the property a space with collected charm and multiple possibilities of use.Among the most appreciable equipment are also the wardrobe with mirrors at the entrance, the wardrobe in the master bedroom and the exclusive use of the landing, practical for shoe racks and coat hangers.Among the most recent interventions are the replacement of the boiler that took place a year ago and the presence of a new oven and dishwasher, elements that contribute to increasing the overall comfort of the apartment.The heating is provided by an efficient pellet system, a solution indicated as economic and manageable, able to keep costs under control.From a practical point of view, the presence of pellet heating and the large internal distribution make this proposal particularly interesting for those who are looking for a spacious, welcoming and functional home for everyday life. It is also worth noting that pets are allowed, provided they are educated and respectful of the neighborhood.For laundry, it is possible to use the connection for the washing machine in the apartment or the laundry room of the building, a double possibility that offers a comfortable and flexible management of domestic needs.The apartment consists on the lower floor of entrance with spacious wardrobe with mirrors, large living room with open kitchen, dining area and access to the balcony, fully equipped kitchen, three bedrooms, one with wardrobe, and two bathrooms, one with bathtub and connection for the washing machine and the other with shower. The upper attic floor consists of a large open space, a technical room and another separate and bright bedroom.A garage at CHF 100.-- per month and a room in the attic for storage complete this interesting offer.A DUPLEX SPACIOUS AND BRIGHT, IDEAL FOR LIVING WITH SERENITY
1 / 28
5.5 rooms147m²CHF 2,174.–
Cornaa, 6535 Roveredo

Rent with buyout option for style, architecture and harmony!

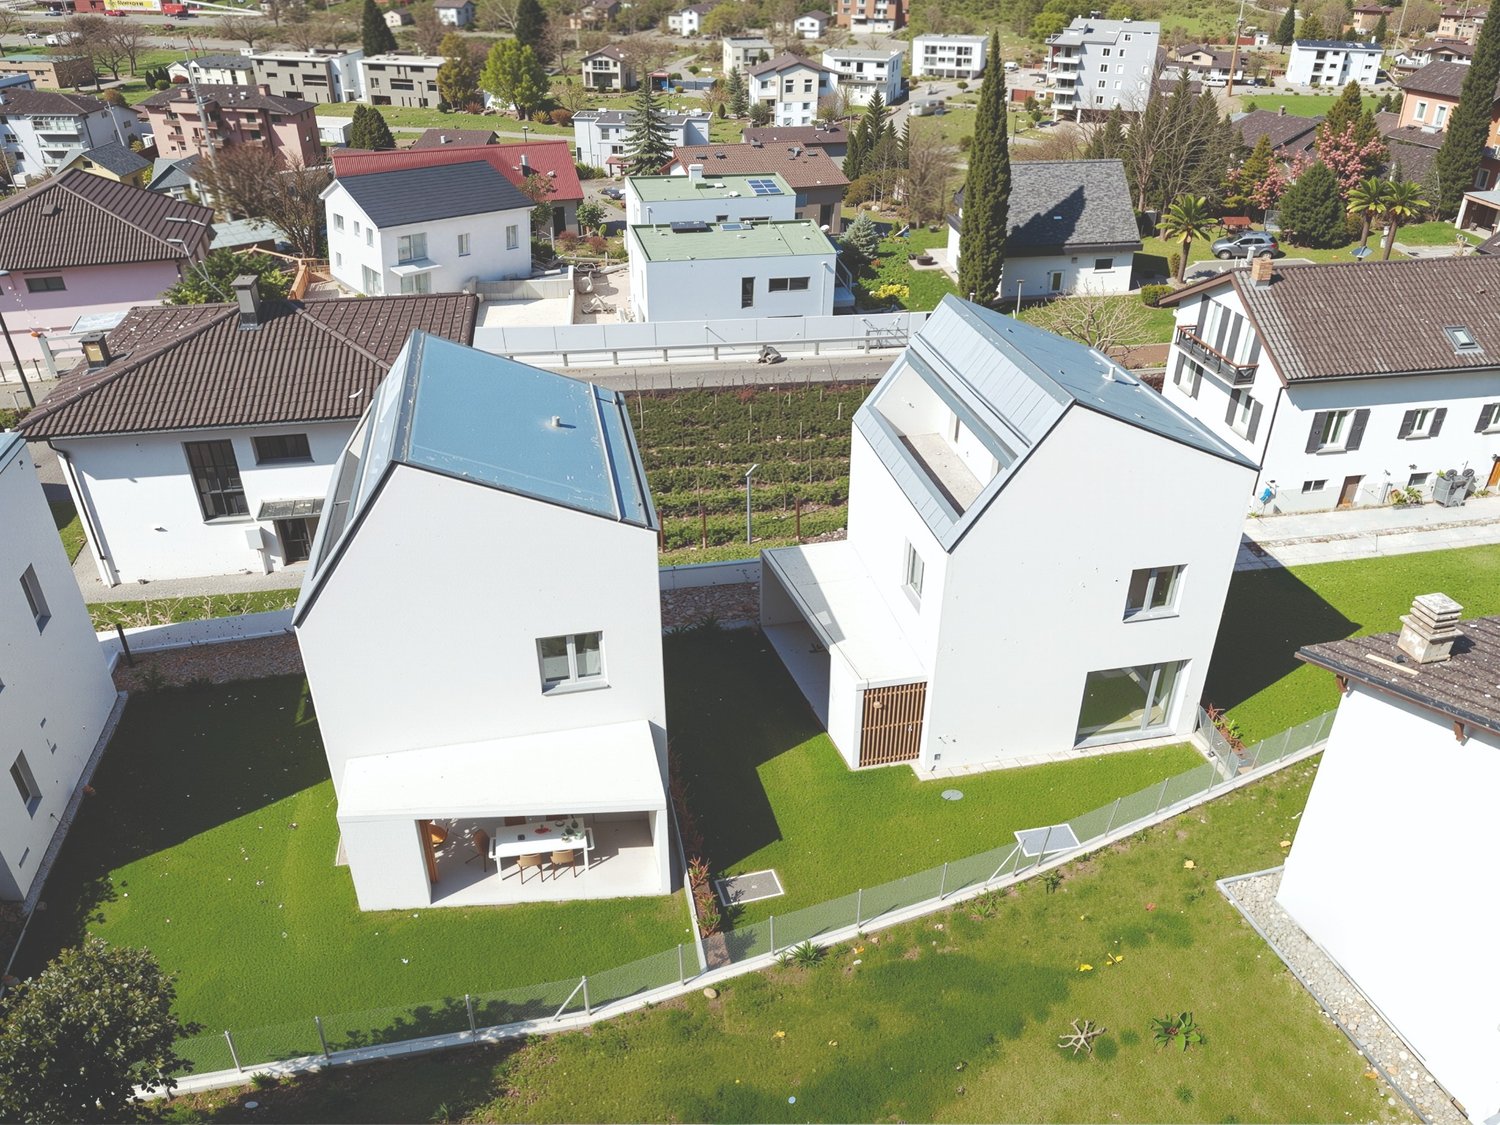
CONTEXTIn Roveredo (GR), in a sunny hillside location, we offer the sale of 8 exclusive villas: Residenza Amarillys , which, like the eponymous flower, is a symbol of beauty and elegance, just like this modern residential complex, immersed in greenery and pedestrian paths that guarantee tranquility, privacy, and quality of life. The underground garage with direct access to each apartment eliminates vehicular traffic on the surface, offering a perfect balance between modern comfort and slow mobility.Sustainability and ecology are the strengths of these constructions: heating and cooling are in fact produced by renewable energies that exploit the natural heat of the earth, thanks to geothermal probes. FEATURESResidenza Amarillys consists of 4 elegant single-family homes and two semi-detached houses, harmoniously inserted into the landscape. In total, the project includes 8 villas.Each house is divided into 4 levels, connected by a unique internal spiral staircase.Level -1: entrance to the garage via a ramp and two parking spaces for each apartment.Independent access for each owner with cellar, laundry room, and private technical room.Ground floor: the day area, widely illuminated by large windows facing the pergola and the private garden, includes the open-plan kitchen with island and the living area. The floor is completed by a guest bathroom with toilet and sink. We also find the main entrance from the external pedestrian path.1st floor: The two bedrooms offer light and space for every need. The oak parquet floor with a matte finish gives warmth and coziness. A bright office or playroom for children is connected to a modern and spacious bathroom with a shower. The project also allows for closing this space, creating an additional bedroom with a bathroom.2nd floor: The master bedroom is directly connected to the covered terrace, providing a natural extension of the living space. The large and modern bathroom with a shower completes the environment, offering daily comfort and practicality.WHY CHOOSE RESIDENZA AMARILLYSStrategic location: between nature, services, and connections.A few steps away, you will find the elementary school and the middle school. The center of Roveredo and the public transport stops are within a few minutes' walk.Modern, efficient, and bright apartments.Good building and energy quality.Well-designed spaces for maximum comfort.Valuable finishes.Ideal for those who want to live in Mesolcina with style, serenity, and innovation. An exclusive house, in a quiet and well-served area, to combine comfort and quality of life.The villas are in the final phase and can be delivered between March and June.IMPORTANT:The price of the villa is CHF 1'065'000.-The rent-to-buy formula means financing 15% with your own funds and the remaining 5% rent for 5 years. After the 5 years, you can purchase the property and access a mortgage loan.Contact us today for more information!

Travel time
-
  • Modern white houses with solar panels on the roof, surrounded by a green lawn and a fence, aerial view
  • modern kitchen with dining area, large sliding glass doors, wooden floor, view of the garden
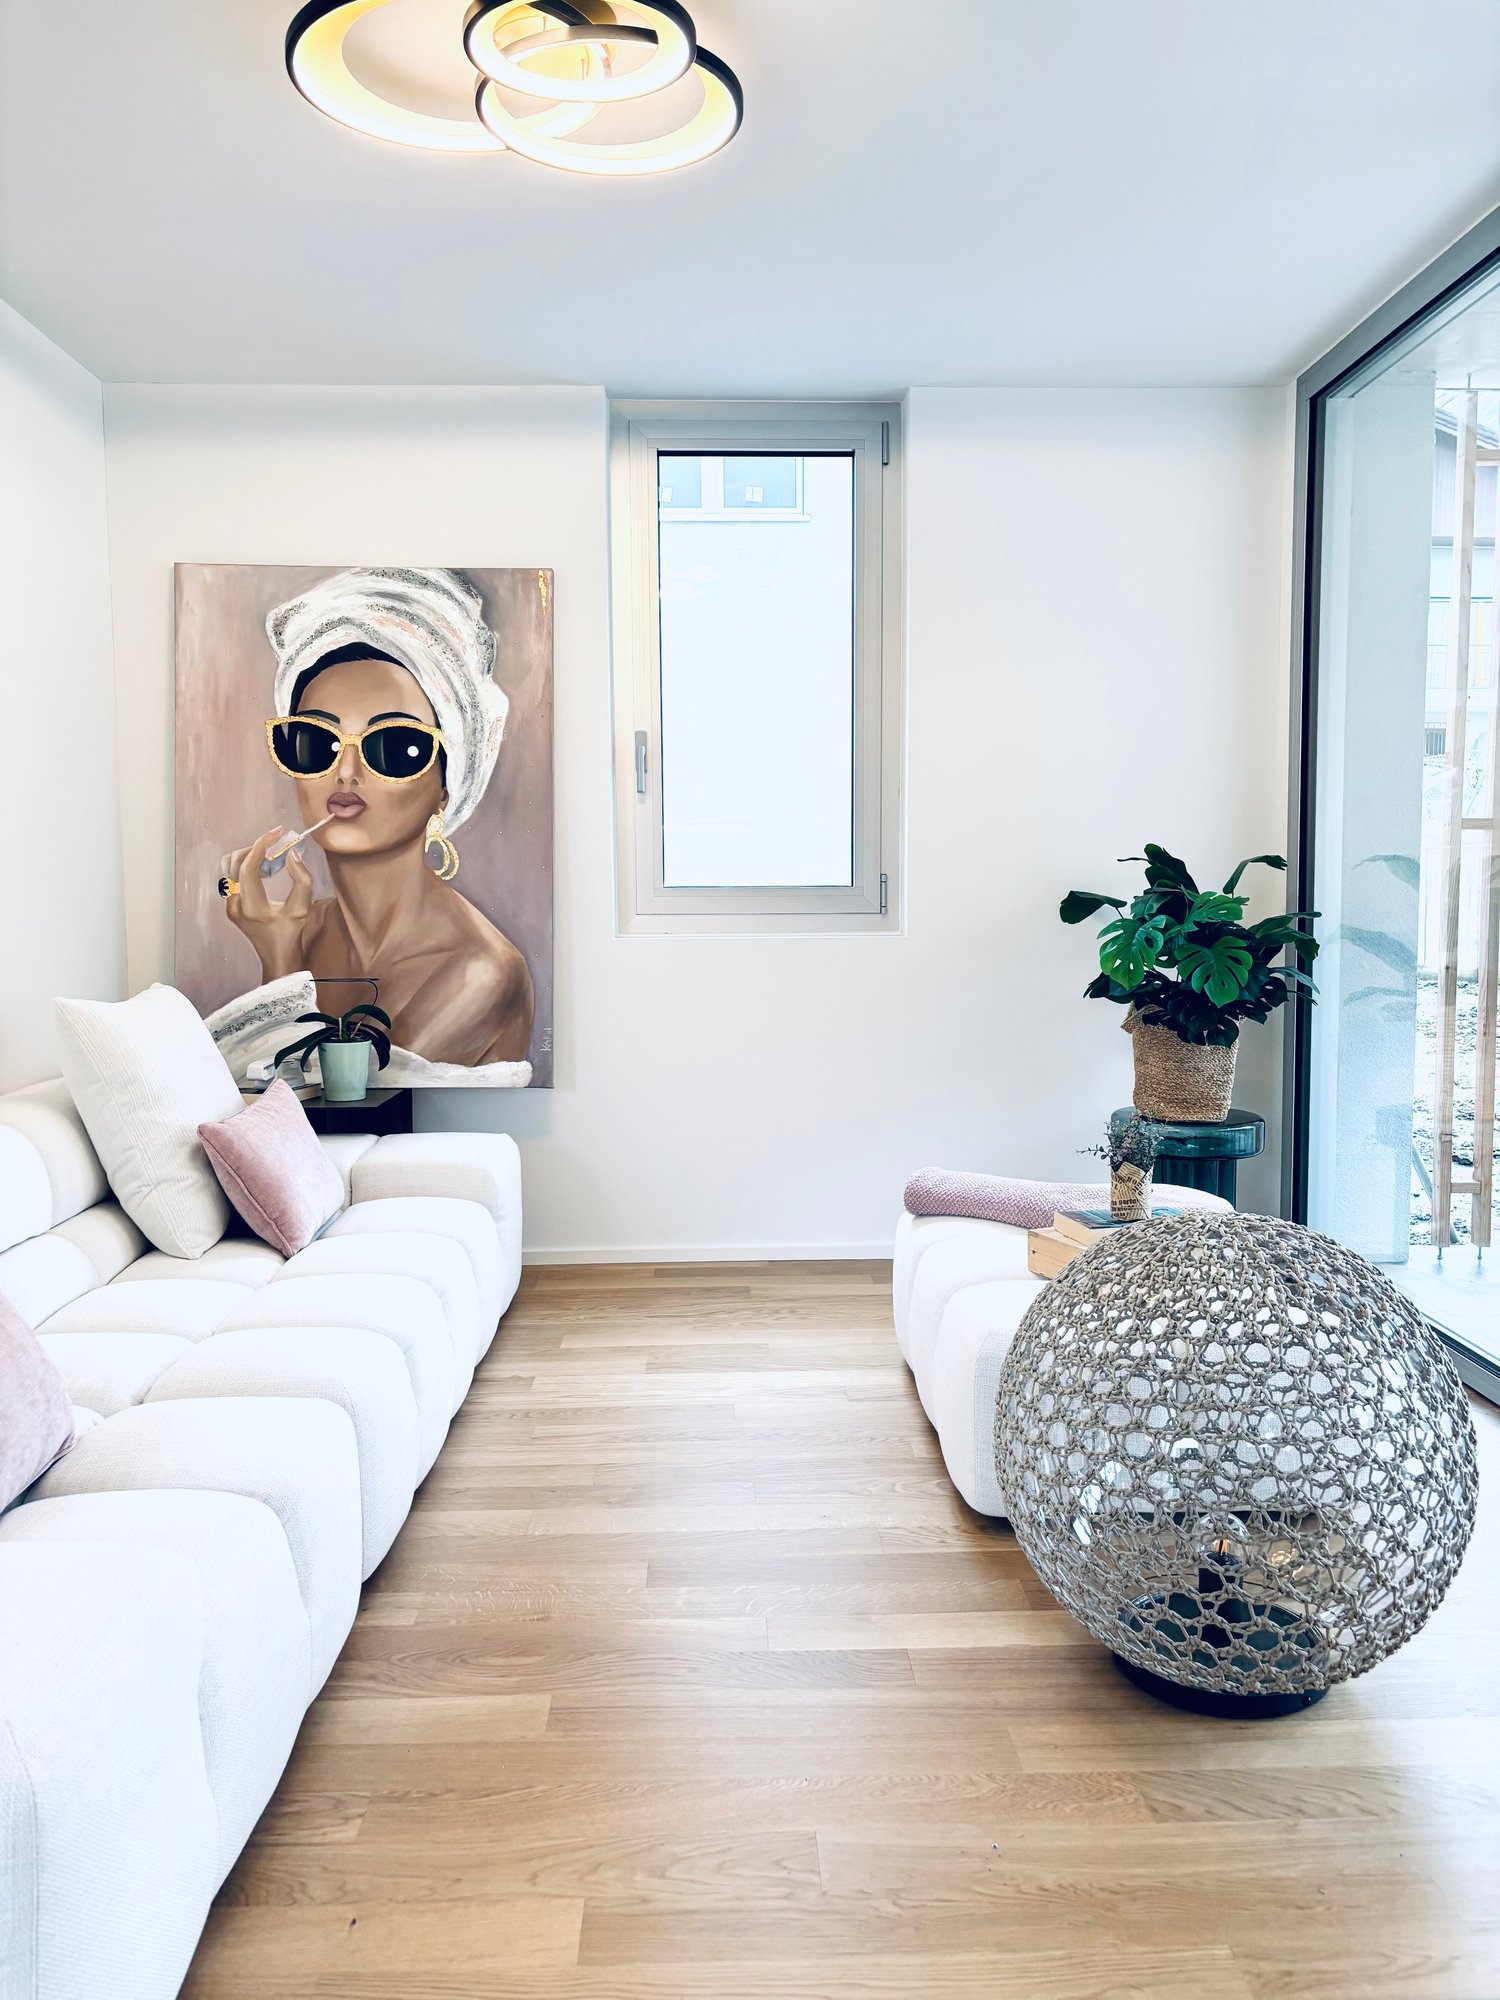
  • Dining room with a round table, chairs, and a white wall with a large painting. The room has wooden floors and a modern design.
  • Dining area with a table and chairs, glass doors, wooden floor, plants, garden view
  • A small daybed with pillows, a rug, a small table, and a window with white curtains
  • desk with books, plant, lamp, chair, white walls, wooden floor
  • wooden floor, white walls, desk, office chair, books, picture frame, window with white curtains
  • Bathroom with white walls, wooden floor, white vanity, mirror, toilet, shower, rug, and a window.
  • large bed, white pillows, beige blanket, balcony with chairs, table, scenic view
  • Bathroom with white walls, wooden floor, white toilet, glass shower, green rug, window
  • Balcony with pebble floor, two chairs, table with plants, mountain view
1 / 11
5 rooms197m²CHF 2,600.–
Cornaa 32, 6535 Roveredo

Roveredo, new independent single-family and two-family houses with 5 rooms and garden

Roveredo is the capital of the lower Mesolcina, located in the extreme south of the canton of Grigioni. It is situated in a strategic position, just 20 minutes from Bellinzona, 40 from Lugano, and about two hours from Zurich.The municipality is distinguished by a moderate tax burden and the provision of public services at low costs, as well as a school system that follows the Grigioni model, with German as the first foreign language.Nestled in a residential area on a human scale, close to schools and all services, Residenza Amarillys is located in a hilly area, sunny and quiet, north of the center of Roveredo. Eight elegant, independent villas, designed to offer comfort and privacy. The area is characterized by pedestrian paths between the houses, ensuring maximum safety, especially for children.Residenza Amaryllis is innovative and sustainable: floor heating/integrated cooling, large windows with triple glazing provide excellent natural light, high thermal and acoustic insulation, low maintenance, and communal costs. The single-family and two-family villas of Residenza Amaryllis are spread over several levels, offering well-organized and carefully designed spaces.On the ground floor, accessible from the pedestrian path, there is a practical guest bathroom and a large open living area with a modern kitchen and Electrolux appliances, characterized by an elegant central island with an induction cooktop and integrated extraction system; the island also serves as a convenient bar, ideal for breakfast and social moments.The living area, valued by a triple exposure to natural light, opens onto a covered veranda with motorized, micro-perforated awnings for maximum privacy and onto the private, fenced garden.On the first floor, there is a study/office, two bedrooms with mountain views, and a main bathroom with a large shower; the bedrooms are equipped with electric blackout curtains.The top floor features a spacious master bedroom with an en-suite bathroom and access to a livable terrace, perfect for relaxing and enjoying the view. The connection between the various levels is guaranteed by a refined spiral staircase with a helical handrail, combining aesthetics, comfort, and functionality.The property is completed in the basement by a laundry room, a wine cellar with direct access from the garage, two private parking spaces in front of the entrance, and the possibility of keeping small pets.Deposit: bank guarantee or surety, equivalent to three net rents. Land area: 191 m² Villa area: 151 m² Pergola: 14 m² | Loggia: 17 m² Laundry room: 5 m² | Wine cellar: 10 m² Garden: 124 m² | Total living area: 197 m² First rental, delivery from April 2026.

Travel time
-

Other interesting objects