






















1 result - Properties for rent with Elevator, Pets allowed: Matzendorf

1 / 9
4 rooms124m²CHF 2,180.–
Rehgasse 13, 4713 Matzendorf

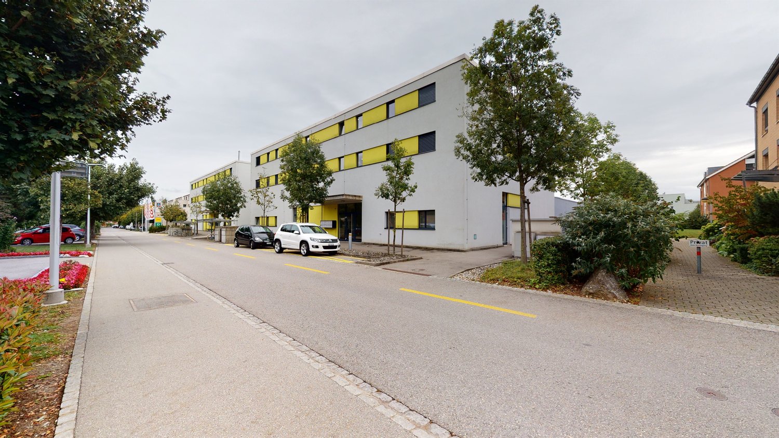
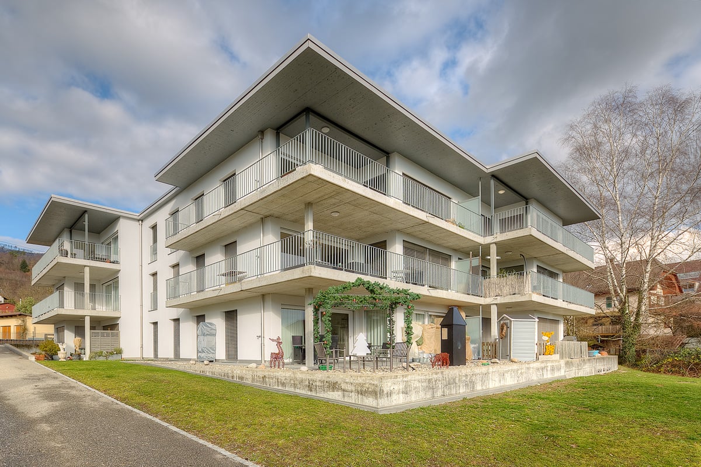
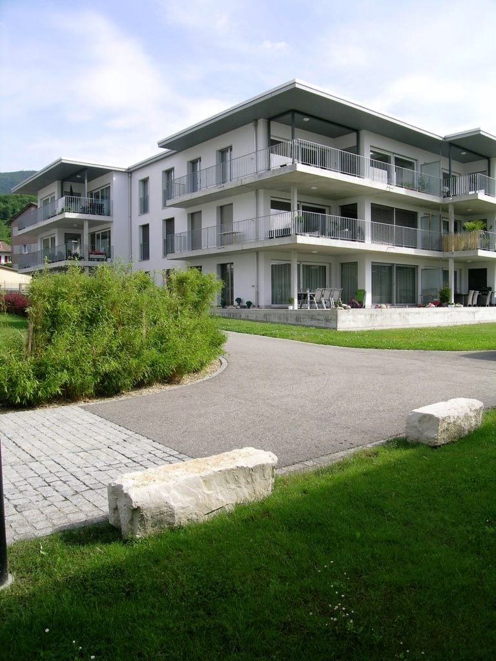
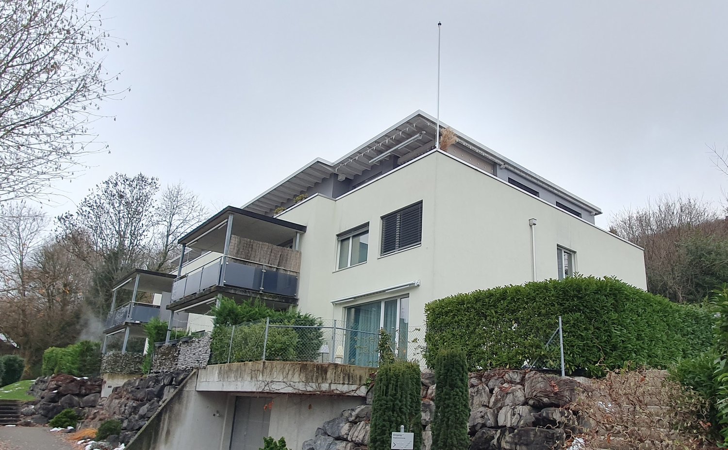
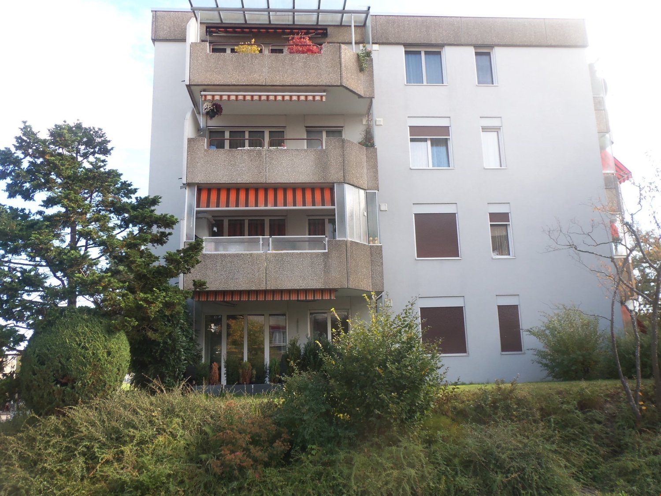
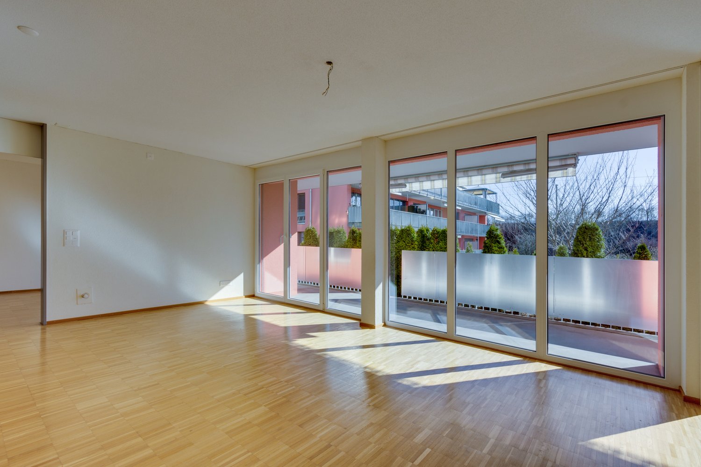
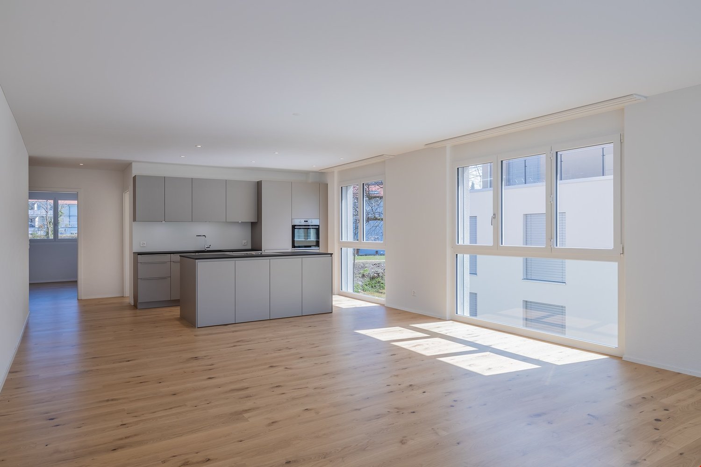
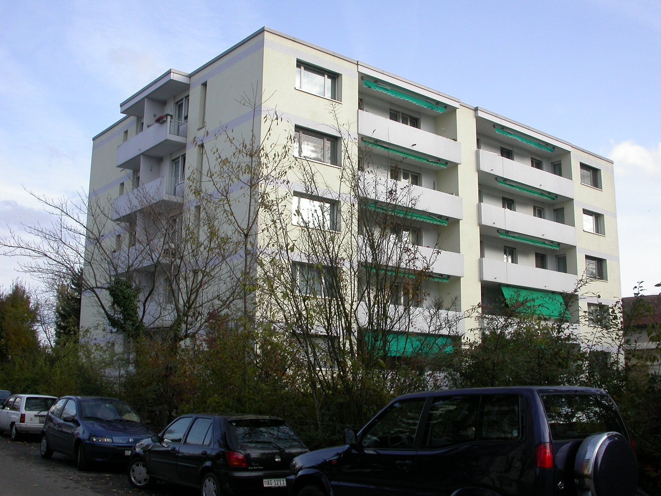
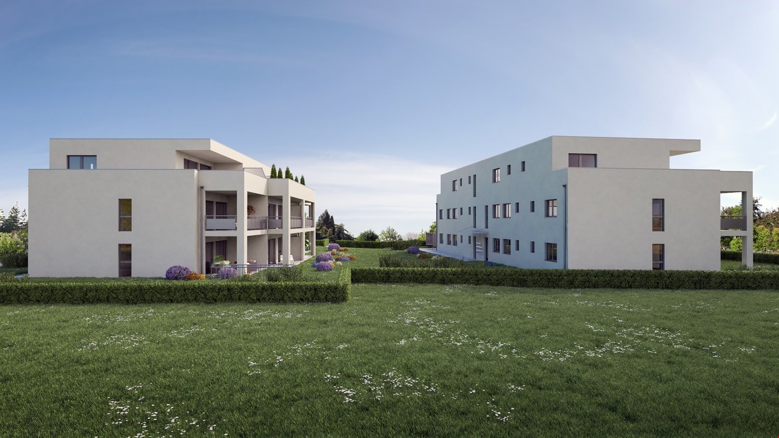
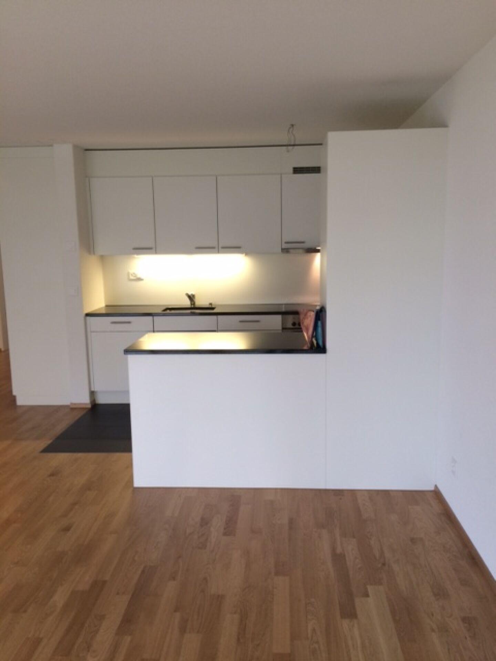
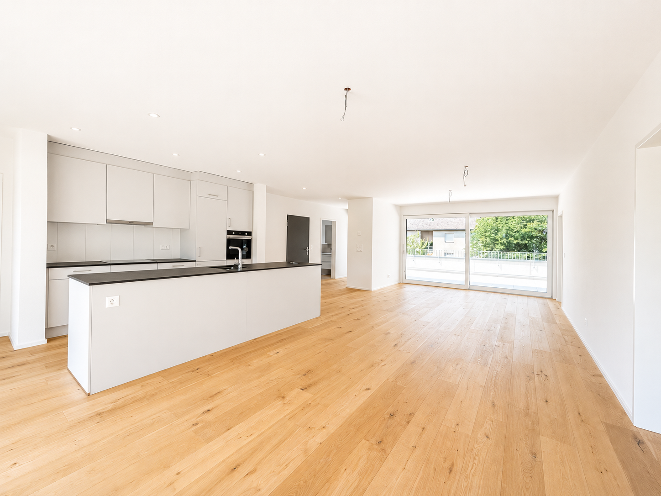
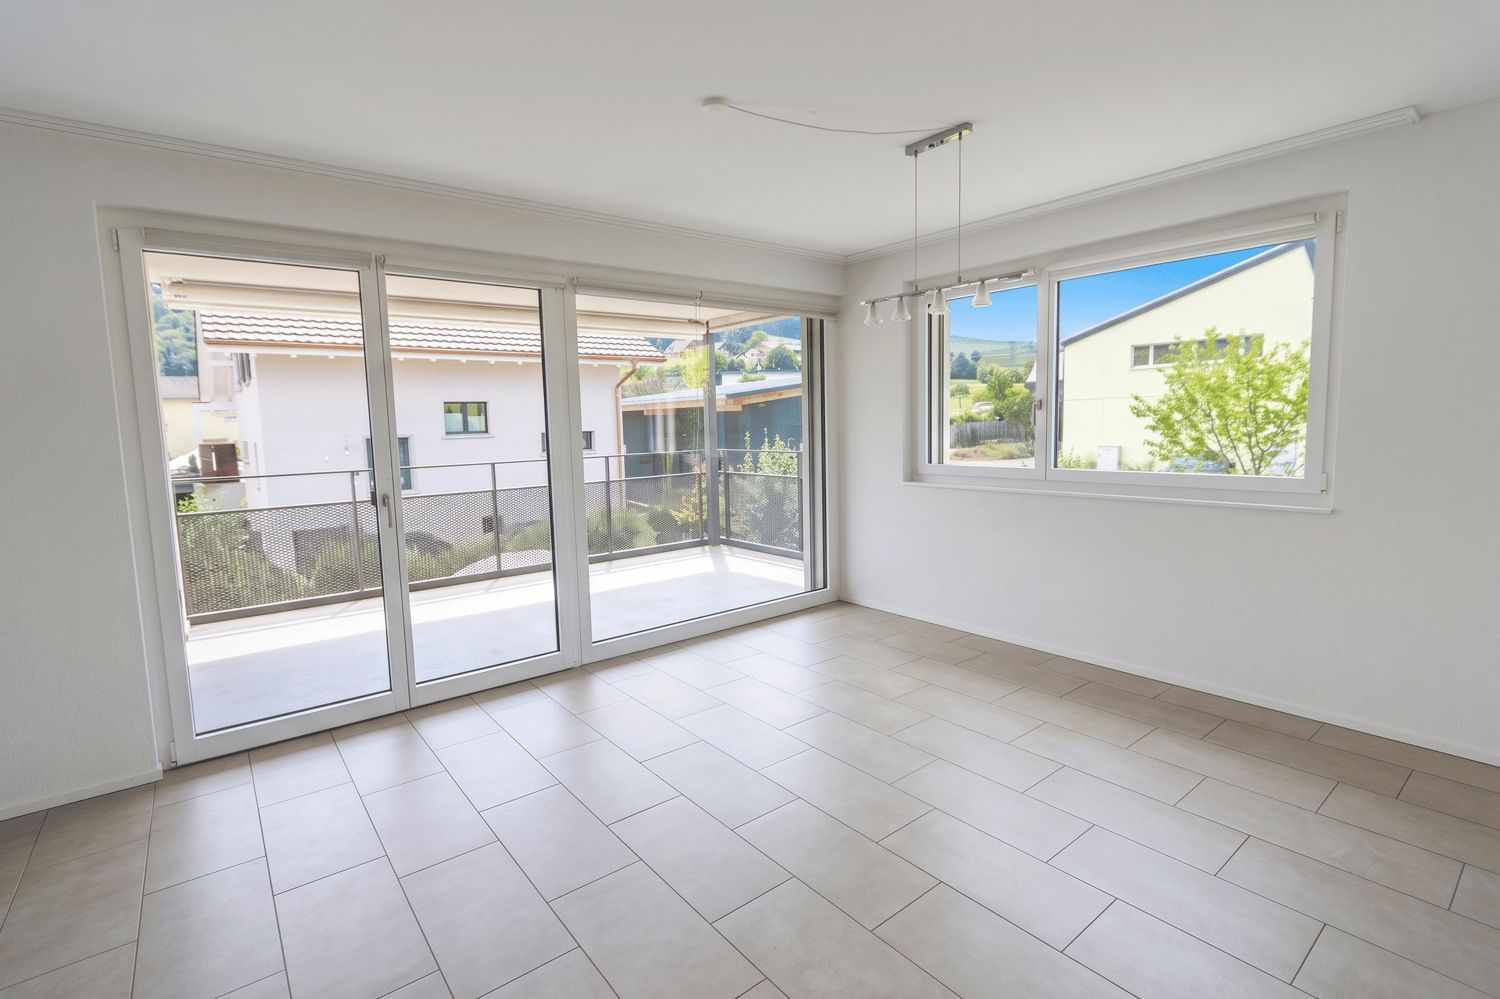
Bright 4-room ground floor apartment in Matzendorf – wheelchair accessible & pet-friendly

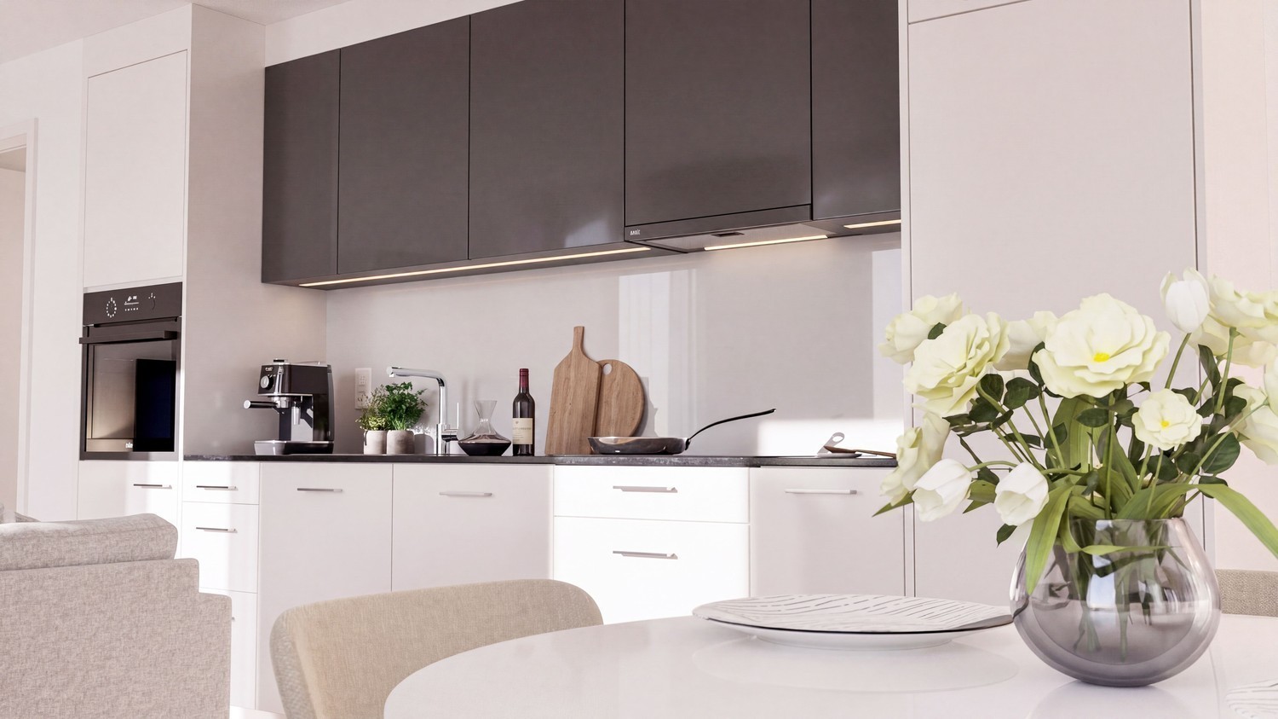
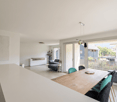
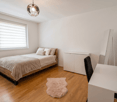
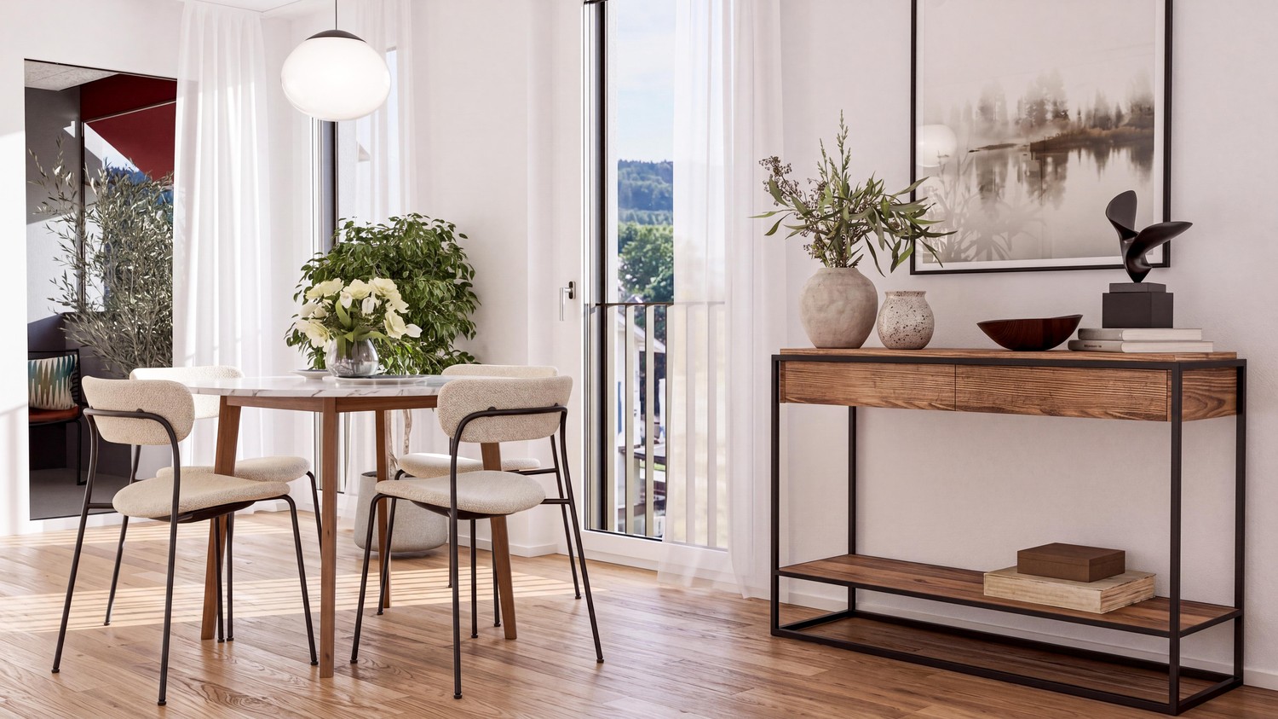
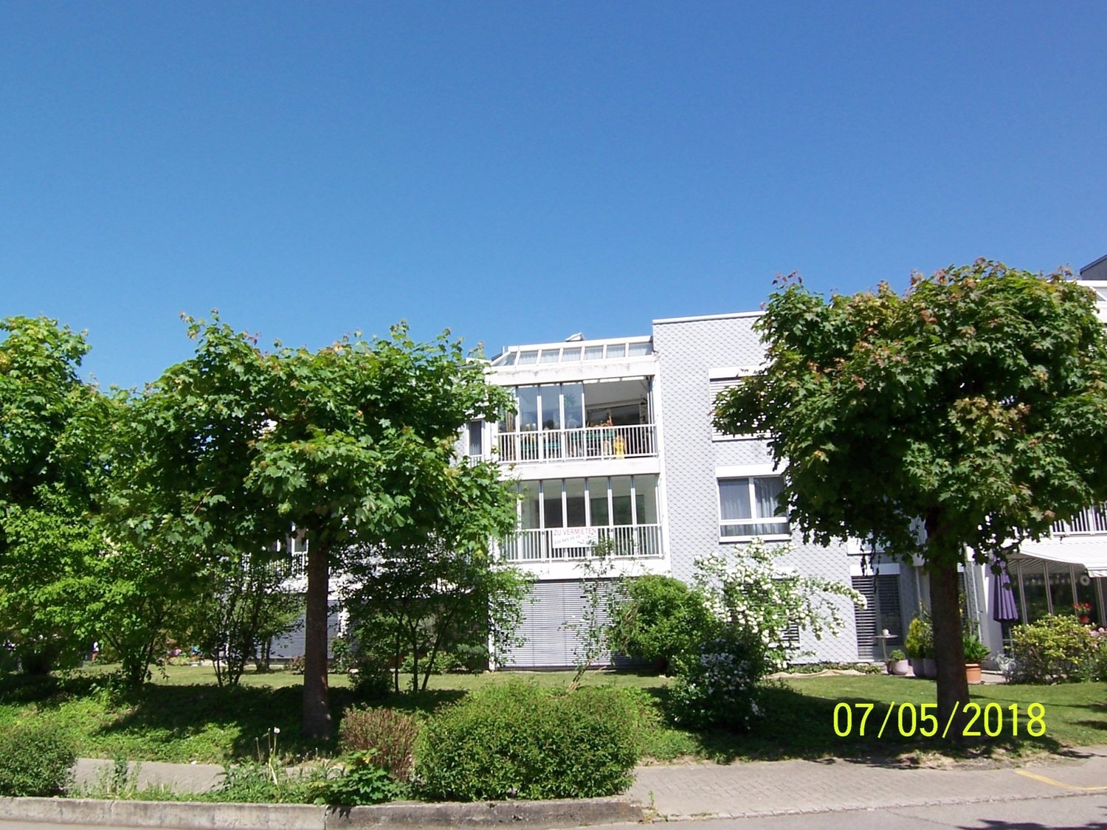
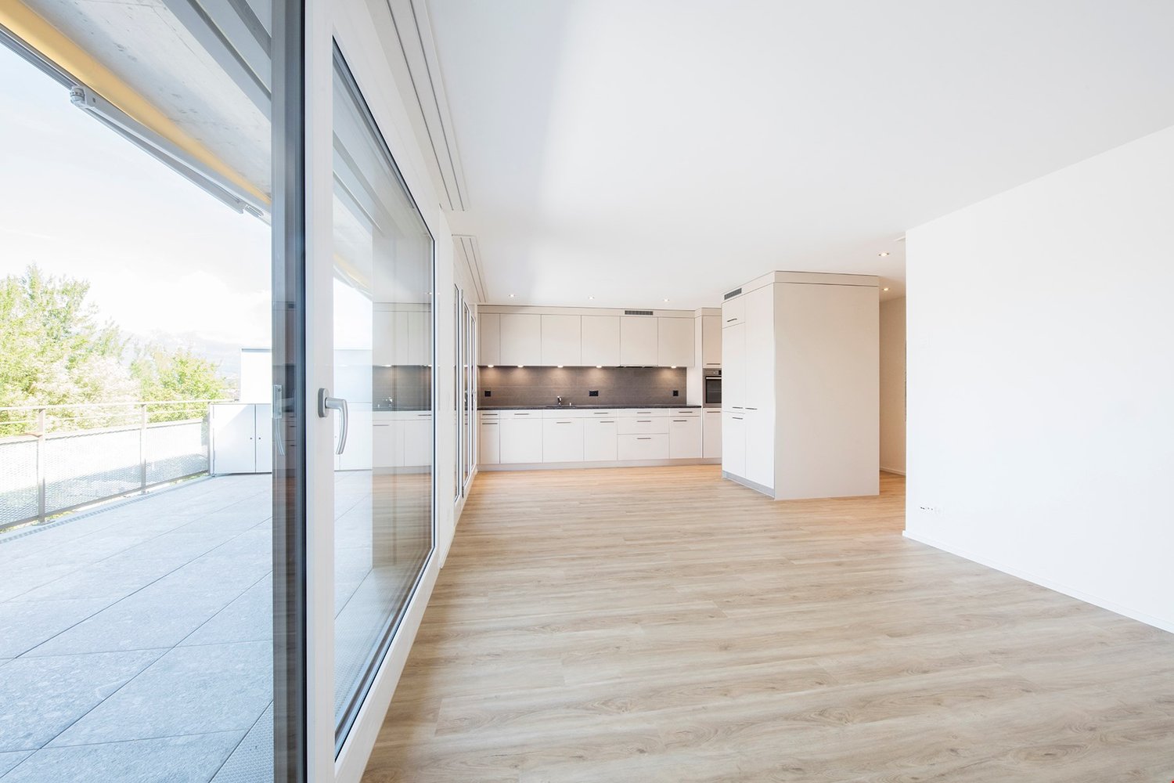
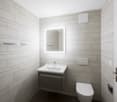
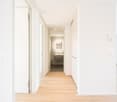
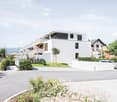
Welcome to this spacious and modern 4-room apartment in quiet Matzendorf! The apartment, built in 2012 and renovated until 2026, is located on the ground floor and impresses with a well-thought-out floor plan, high-quality equipment, and a pleasant living atmosphere.The apartment offers: • Modern living room: Bright, inviting living area with wooden floor, large windows, ideal for relaxing and enjoying. • Cozy bedrooms: Quiet, spacious sleeping areas • 2 bathrooms: Comfortable and practical for the whole family. • Terrace: Perfect for sunny summer days outdoors. Morning sun • Garage & elevator: Convenient parking option as well as barrier-free access by elevator. Underground parking PP is included in the rent. • Washing machine & dryer: For maximum living comfort directly in the apartment. • The apartment is in owner-occupier standard. Special features: The apartment is wheelchair accessible, child-friendly, and pet-friendly – a true home for every life situation.Location & surroundings: The apartment is located in a quiet environment – both during the day and at night, there is pleasant silence. In summer, you benefit from plenty of sunlight. The recreational area is right outside the front door. The bus stop is just a 2-minute walk away. A Coop supermarket is within a 5-minute walk, and the primary school is only 2 minutes away on foot – ideal for families with children.This well-maintained apartment with 124 m² of living space is available from October 1, 2026, or by agreement. Take the opportunity and secure this comfortable home in picturesque Matzendorf!

Travel time
-
More objects in your automatically expanded search area
20 results - Radius: + 10km
  • Modern balcony with tiled floor, white walls, and a panoramic view of a green landscape and mountains.
  • Modern kitchen with light-colored cabinets, a central island, and wooden flooring. Features include built-in appliances, ample natural light, and recessed ceiling lighting.
  • Bright, modern hallway with light wooden flooring, white walls, and recessed lighting. The hallway leads to a kitchen area with white cabinets, a countertop, and a sink.
  • Empty hallway with light wooden flooring, white walls, built-in closet with open shelving, and recessed ceiling lighting.
  • Modern bathroom with a bathtub, sink, toilet, and shower. Features a sleek design with light-colored tiles and a large mirror above the sink.
  • Modern bathroom with a white sink, chrome faucet, toilet, and a large mirror above the sink. Beige tiles and a towel on the shelf.
  • Modern multi-story building with glass and metal facade, signage for 'STEINER' and 'BYFANG1', and a spacious paved entrance area.
  • Underground parking area with concrete floors, white pillars, and several parked cars.
  • A modern multi-story residential building with balconies, surrounded by a landscaped garden area with benches and pathways.
  • Modern two-story building with a gray facade, large windows, and a parking area with several cars. The building has multiple company logos displayed on the facade and flags.
  • Aerial view of a modern multi-story building with a green roof, surrounded by a parking lot and other residential structures in a suburban area.
  • Map showing the location of Byfang 1 in Wiedlisbach, Switzerland, with surrounding areas, transportation options, schools, sports facilities, and shopping locations.
  • Floor plan of a residential unit labeled "Wohnung 4.5 Zi AT 23" with dimensions and room labels. Includes living area, bedrooms, kitchen, bathrooms, and technical spaces.
  • Floor plan of a 4.5-room attic apartment with living/dining/kitchen area, three bedrooms, bathroom, WC, hallway, and terrace.
  • Floor plan of a 4.5-room attic apartment with north-west orientation, including a living/dining/kitchen area, three bedrooms, a bathroom, a WC/DU, a hallway, a dressing room, and a terrace.
  • Floor plan of a residential building showing multiple apartments, dimensions, and structural details. Includes labeled rooms, measurements, and architectural notations.
1 / 16
Modern kitchen with light-colored cabinets, a central island, and wooden flooring. Features include built-in appliances, ample natural light, and recessed ceiling lighting.
Bright, modern hallway with light wooden flooring, white walls, and recessed lighting. The hallway leads to a kitchen area with white cabinets, a countertop, and a sink.
Empty hallway with light wooden flooring, white walls, built-in closet with open shelving, and recessed ceiling lighting.
4.5 rooms115m²CHF 2,395.–
Premium
Byfang 1, 4537 Wiedlisbach

Light-filled 4.5-room attic apartment with large 46.2m² terrace – in Wiedlisbach

Introduction Sunny living on the top floor: This high-quality 4.5-room attic apartment (115 m², built in 2020) impresses with a spacious, sunny 46.2m² terrace, elegant materials, and a well-thought-out floor plan – ideal for families or couples who appreciate comfort and tranquility. Features The open Elbau kitchen with Siemens appliances invites you to cook, high-quality parquet floors characterize the living areas, and easy-to-maintain plate floors provide practicality in the wet cells. Two showers and a bathtub offer flexibility in everyday life. A private washing machine with dryer, a practical reduction, and built-in closets create additional storage space. A comfort ventilation system and underfloor heating with a heat pump air/water ensure a pleasant room climate. All rooms have network and cable TV connections, and a fiber optic connection is available in the reduction. Location The apartment is located on the 2nd floor with a lift and is wheelchair accessible. The village center of Wiedlisbach with shopping facilities and public transport connections can be reached on foot in just 5 minutes. A large cellar compartment is included in the rent. Parking An underground parking space can be rented for CHF 130.–/month, and an outdoor parking space is available for CHF 50.–/month, subject to availability. Key facts - Availability: 01.10.2026 - Net rent: CHF 2'145.–/month plus CHF 250.– in ancillary costs (gross rent CHF 2'395.–/month) - Pets allowed Interested? We look forward to your contact for a viewing – reachable from Monday to Saturday. Spheros AG Tel. 079 208 64 63

Travel time
-
1 / 11
3 rooms63m²CHF 1,240.–
Dreispitz 1, 4528 Zuchwil

First shared apartment?

As of 01.10.2026, we are renting out this spacious 3-room apartment in a central, preferred location. You can look forward to the following standard of equipment: - modern kitchen with granite countertops and ceramic glass stove- laminate flooring in the living room and bedrooms- gray tile flooring in the kitchen, bathroom, and corridor- bathroom with bathtub- built-in closets in the entrance area- balcony with sunshade- basement compartment for additional storage space- elevator availableThe property is very centrally located. The highway access, bus stop, and various shopping facilities are in the immediate vicinity.Zuchwil offers an ideal combination of urban proximity and high quality of life. The municipality is a stone's throw away from Solothurn, so shopping facilities, schools, and workplaces are quickly accessible, while the wide range of cultural and sports activities provides for relaxation and leisure activities.If required, one or more garage parking spaces can be rented for CHF 105.00/month. Convince yourself of the apartment and experience the 360-degree tour. This offers you a virtual view of the apartment.Have we sparked your interest? Then contact us via "Contact Provider". You will then receive an email with the viewing information and the opportunity to apply digitally for the apartment. An apartment viewing is mandatory for your application to be considered.The photos are sample images that show the standard of equipment. Deviations are possible. You can find the floor plan in the ad (as a PDF).

Travel time
-
1 / 14
2.5 rooms75m²CHF 1,770.–
Solothurnstrasse 80, 4702 Oensingen

Charming 2.5-room attic apartment with mountain view in Oensingen

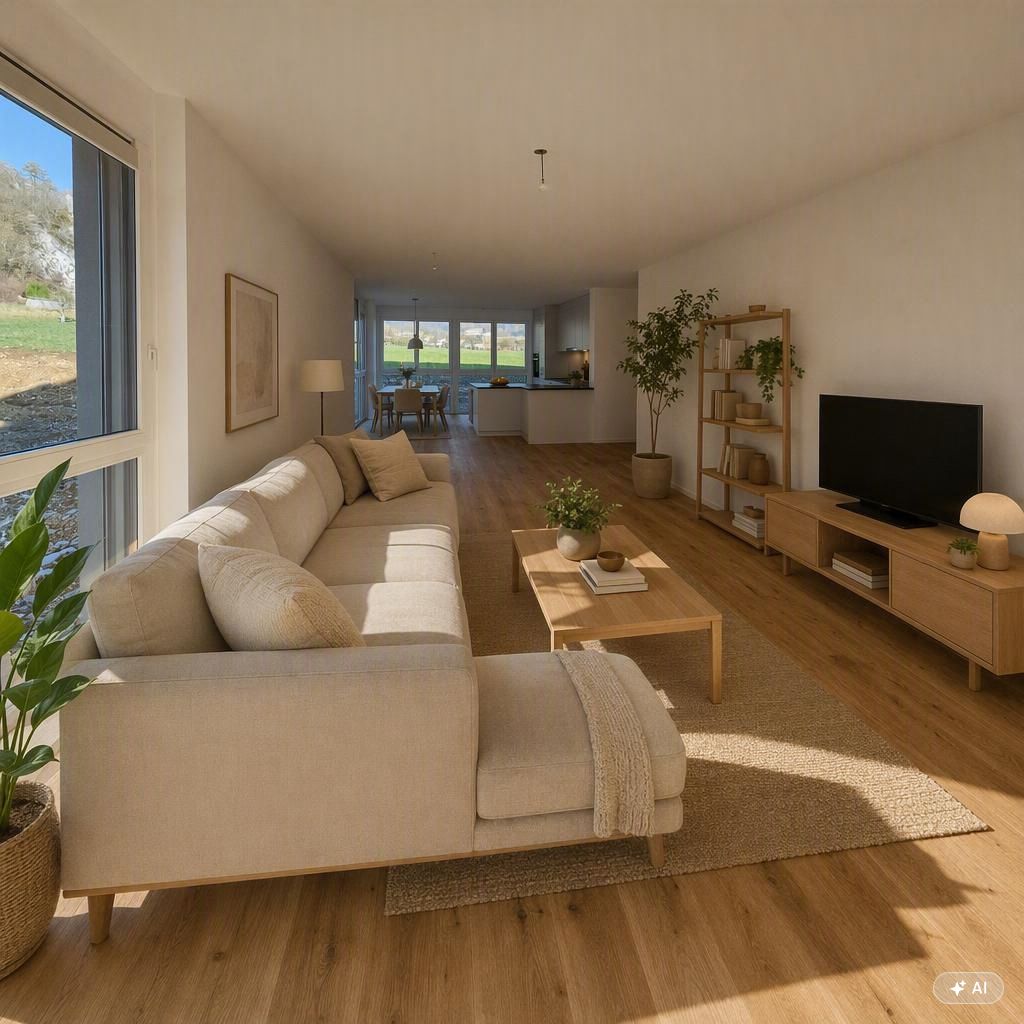
The furnished images are AI-generated. We rent the apartment without furniture.Welcome to this stylish 2.5-room attic apartment on Solothurnstrasse 80 in Oensingen! The apartment, freshly renovated in 2026, impresses with a modern construction standard, characteristic wooden beams, and a magnificent view of the surrounding mountain landscape.The apartment offers: • Bright living and dining room: Open, airy living area with exposed wooden beams, bright wooden floor, and large glass sliding doors leading to the balcony – with a picturesque panoramic view of the city and mountains. • Modern bedroom: Bright room with wooden floor and large window with a beautiful view – a quiet retreat. • Modern kitchen: Fully equipped modern kitchen with dark worktops, glass ceramic hob, built-in oven, dishwasher, and central cooking island with Bora extraction. • Modern bathroom: with glass shower, white sink, and large mirror with integrated lighting. • Balcony: Cozy balcony with wooden terrace, breathtaking mountain view – ideal for relaxation. • Additional features: Elevator, parking space can be rented, private washing machine, pets allowed. The apartment is very sunny in the summerLocation and surroundings: The apartment is located extremely centrally in Oensingen. The bus stop Oensingen Post can be reached in just 1 minute on foot, Oensingen train station in about 10 minutes on foot. A Coop supermarket and the Medbase pharmacy are located within a 5-minute walk. The school on Jurastrasse can be reached in about 11 minutes on foot – ideal for families. Additionally, a river is located in the immediate vicinity.This well-maintained attic apartment combines modern living comfort with the charm of wooden beams and natural panorama. An ideal choice for couples or singles looking for the best of urban comfort and nature-oriented living.

Travel time
-
1 / 9
3.5 rooms82m²CHF 2,074.–
Hofstatt 12 (Haus C), 4528 Zuchwil

Attractive and enticing 3.5-room apartment for rent

From October 1, 2026, or by agreement, we are renting a modern and comfortable 3.5-room apartment in Zuchwil's best location. • Parquet and plate floors • Refrigerator with separate large freezer • Laundry room with washing machine/tumbler • Built-in closets • Spacious balcony with built-in closets • Very good traffic connection (highway access and public transport) • Kindergarten, primary school, and upper school in immediate vicinity • Shopping facilities, post office, and bank within 5 minutes' walking distance Central location, exceptional architecture, high-quality apartments: These three components come together in the Hofstatt development. The apartments with high-quality equipment and spacious floor plans offer plenty of room for individual living. Zuchwil's diverse leisure activities leave nothing to be desired: Zuchwil offers an excellent leisure program with its sports center. From swimming to wellness, sauna, tennis, mini-golf, ice rink, and numerous clubs, everyone finds the right offer for themselves. Pedestrians and cyclists also get their money's worth thanks to the Aare. The apartment was built according to the proven bonacasa concept and is therefore barrier-free and without thresholds, has a secure emergency call concept, and offers a service package that can be used as needed. The services are provided by local and national service providers. www.bonacasa.ch A parking space can be rented for CHF 135.00 upon request. Are you interested? Then call us for a non-binding viewing appointment. We look forward to you!

Travel time
-
1 / 5
4.5 rooms100m²CHF 1,990.–
Leimenstrasse 15, 4536 Attiswil

Bright 4.5-room apartment with balcony and elevator in Attiswil

Welcome to this modern and well-maintained 4.5-room apartment on the 1st floor of a 2013-built multi-family house on Leimenstrasse 15 in Attiswil. The apartment is available from November 1, 2026, and impresses with its bright, spacious design and excellent equipment.The building presents itself with a bright exterior area, large windows, and several balconies - embedded in a well-maintained garden with stone walls. The apartment itself offers bright rooms with wooden floors and large windows, some of which overlook green spaces.Note that the photos in the ad are from a model apartment with the same standard of equipment.The apartment offers the following highlights: • Modern kitchen: Glass ceramic, dishwasher & floor plate • Modern bathroom: With tiles, bathtub, WC, sink • Balcony: Ideal for relaxing and enjoying the sunny location. • Elevator: Barrier-free access - ideal also for wheelchair users. • Basement & garage/parking: Sufficient storage space and parking options available. • Cable TV: Connection already available. • Pets allowed: Four-legged friends are welcome. Note: The pictures in this ad are from a model apartment in this building. The standard of equipment is however at this level.Location & surroundings: The apartment is located in a quiet environment - both during the day and at night, there is pleasant silence. In summer, you benefit from plenty of sunlight. In the immediate vicinity are: • Kindergarten: Only 4 minutes' walk away - ideal for families. • Margot's Lädeli (supermarket): Can be reached in just 7 minutes on foot. • Bus stop & Attiswil train station: Each about 9 minutes' walk away. This modern apartment combines contemporary living with a quiet, natural location in the Oberaargau. An ideal choice for couples, small families, or people who value comfort and barrier-free access. We look forward to your contact!

Travel time
-

Suggested properties for you based on search results

Other interesting objects