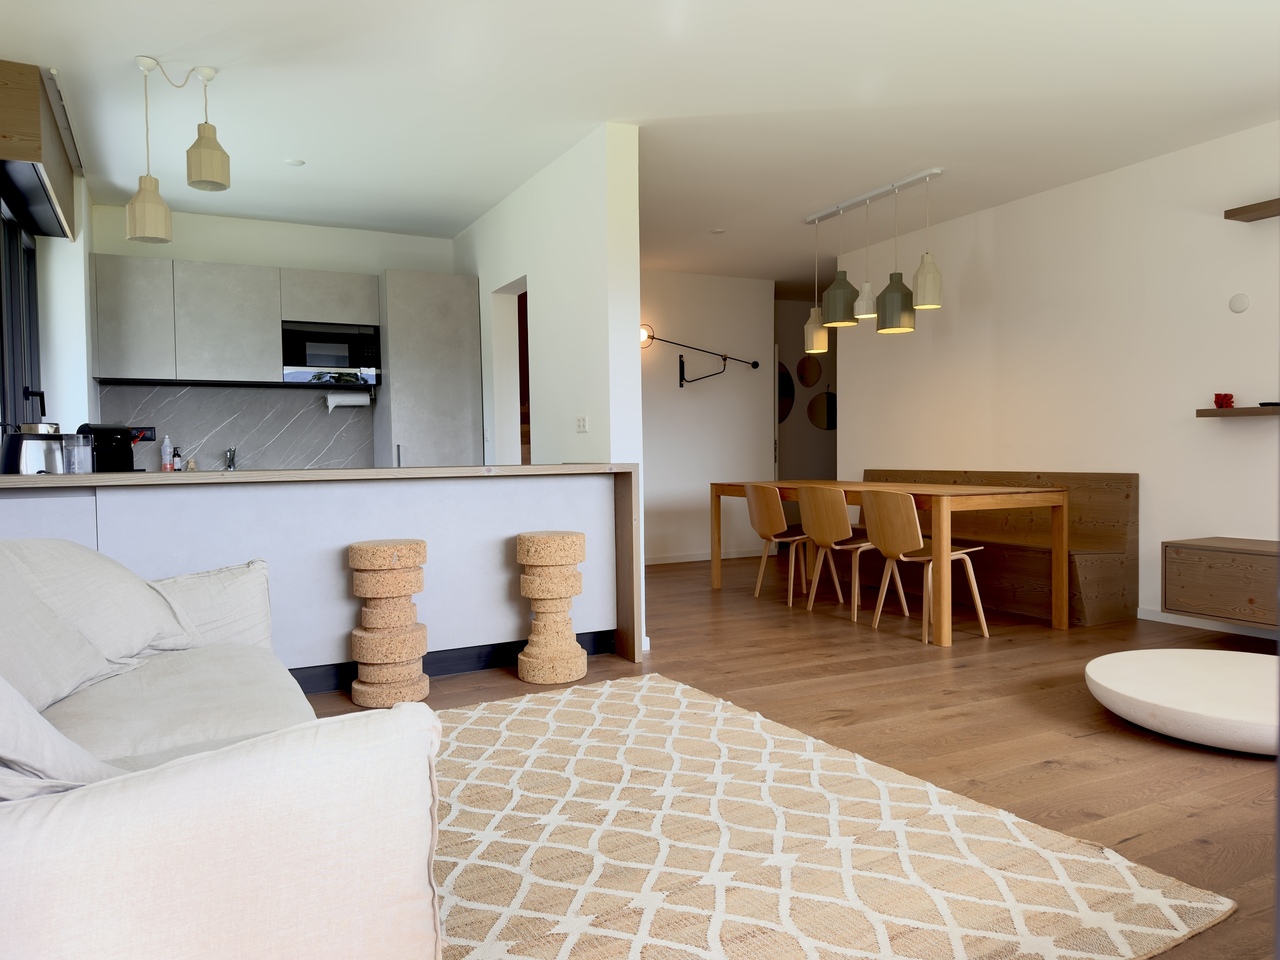
Luc (Ayent) - Properties for rent with Balcony / Terrace, Elevator

We recommend expanding your search criteria to get similar results. The current filters didn’t return any matches.

If you don’t want to change your current search criteria, we recommend creating a search alert, so you’ll be notified when matching offers become available.

More objects in your automatically expanded search area
185 results - Radius: + 10km
  • Clean, modern hallway with dark tiled floor, white walls, and a ceiling light. Features a partially open door leading to another room and a staircase with granite steps.
  • Modern hallway with sleek white cabinetry, dark wooden flooring, and recessed lighting. Features a built-in storage unit with drawers and shelves, and a door leading to a balcony area.
  • Modern, empty walk-in closet with built-in storage units, glass-fronted shelves, and drawers. The space features sleek, grey cabinetry with metallic handles and a dark tiled floor.
  • Empty room with modern design, white cabinetry, large windows with blinds, and a dark tiled floor.
  • Modern kitchen with white cabinets, stainless steel appliances, dark tiled floor, and a central island.
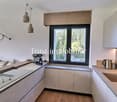
  • Modern kitchen with a light-colored island, pendant lighting, and large windows with blinds.
  • Modern kitchen with white cabinets, a central island, dark tiled floor, and built-in appliances including an oven and sink.
  • Empty room with dark tiled floor, white walls, large windows with blinds, and a small counter area.
  • Modern kitchen with a central island, built-in cabinets, and sleek lighting fixtures. The space features dark tiled flooring and white walls.
  • Empty room with light grey walls, wooden flooring, and a large window with blinds. The room has a modern ceiling light fixture and a door with a handle visible on the left side.
  • Empty room with wooden flooring, white walls, large window with blinds, and a closed white door.
  • Modern bathroom with a freestanding bathtub, toilet, and shower hose. Blue tiled floor and white tiled walls with a decorative border.
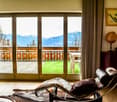
  • Bathroom with large windows offering a scenic view of mountains, trees, and buildings. The windows are framed in white and have a modern design.
  • Modern bathroom with a bathtub, toilet, sink, and showerhead. Features a large mirror, sleek fixtures, and a window with a scenic view.
  • Modern bathroom with white tiles, a large bathtub, a sink with a mirror cabinet, and a shower with a handheld sprayer.
  • Modern bathroom with white tiled walls, dark blue mosaic border tiles, and a sleek chrome showerhead with handheld sprayer.
  • A hallway with light wooden flooring and white walls, leading to a modern bathroom with a toilet, sink, and shower area.
  • Empty room with wooden flooring, light grey walls, and large windows with blinds, offering a view of greenery outside.
  • Modern bathroom with white tiles, black floor, toilet, shower, washing machine, and dishwasher.
  • Modern bathroom with white tiles, black accents, a toilet, a showerhead with a flexible hose, and a towel rack.
  • Modern bathroom with a white sink, chrome faucet, large mirror with built-in lighting, toilet, and a showerhead visible in the reflection.
  • Modern bathroom with white tiled walls, black tiled floor, toilet, urinal, and towel rack.
  • Modern kitchen with white cabinets, black tiled floor, built-in oven, and sink area.
  • Modern hallway with white built-in storage units, open shelving, and recessed lighting. The hallway features dark tiled flooring and leads to a bathroom with a visible toilet and bathtub.
  • Empty room with dark tiled floor, white walls, and a modern kitchen area with white cabinets and a countertop.
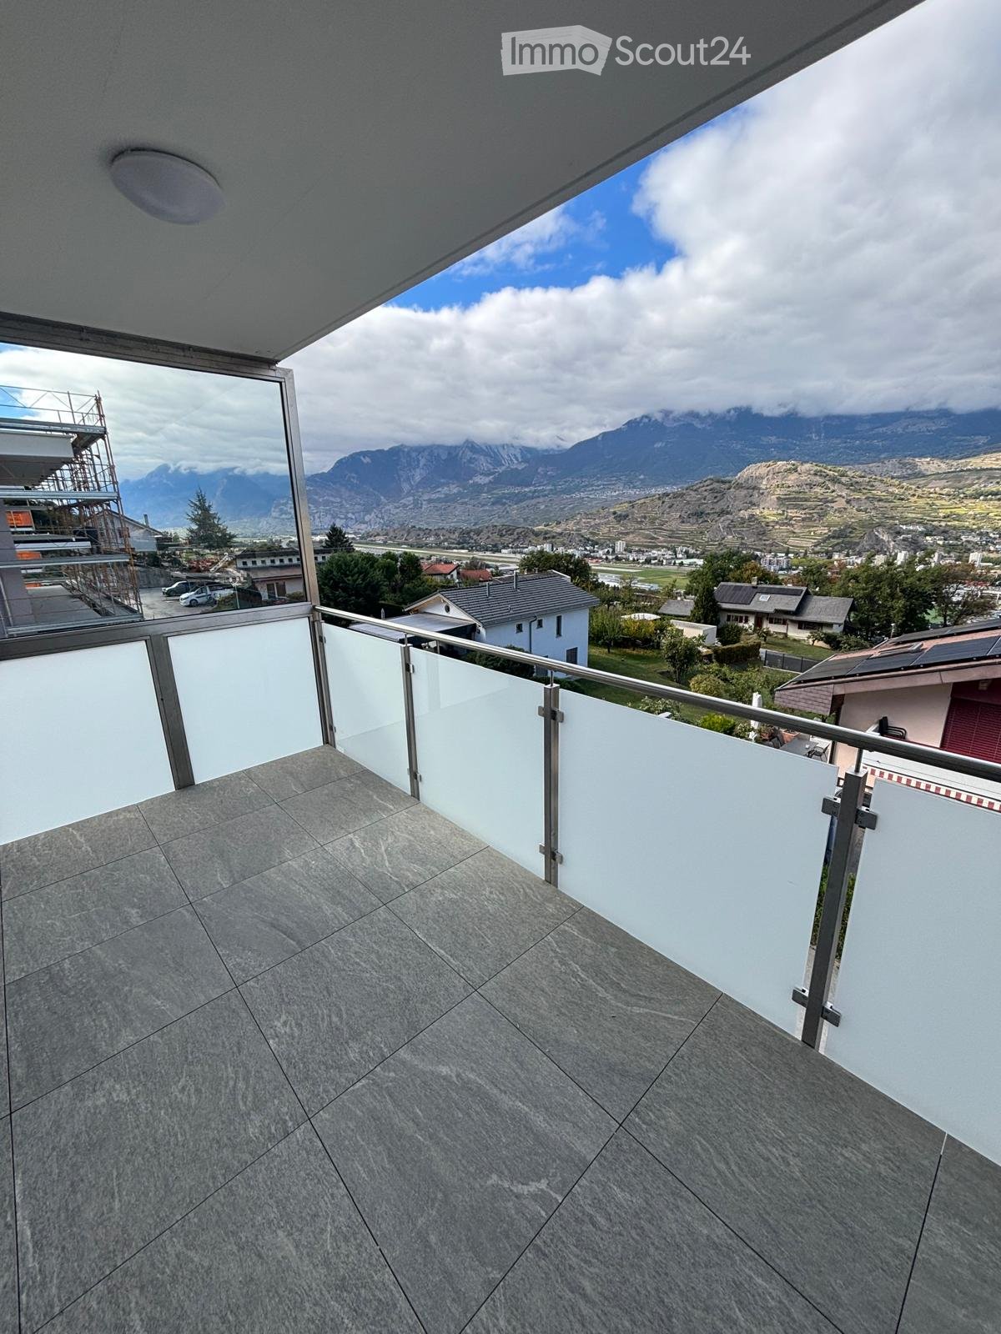
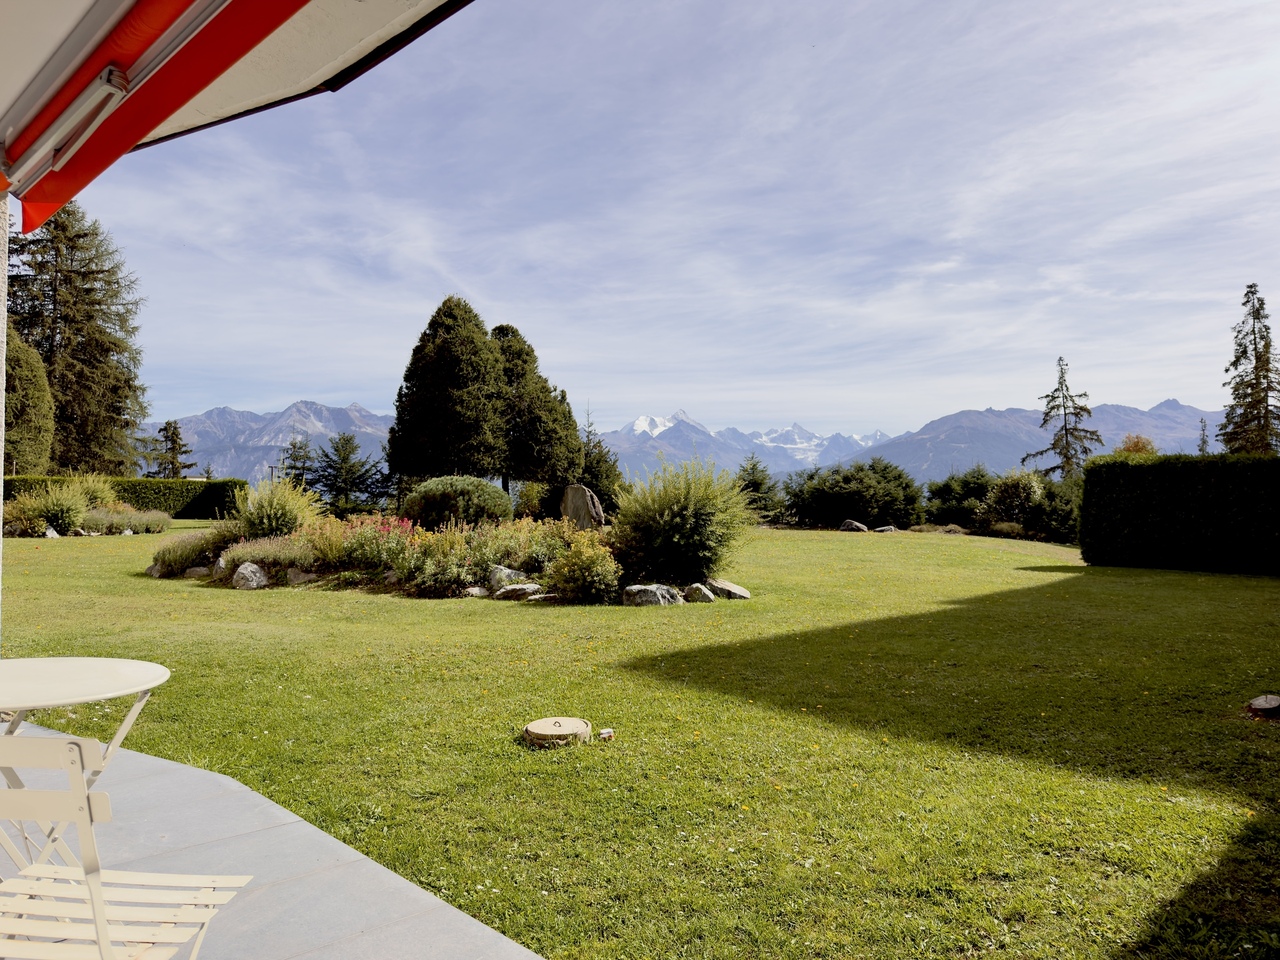
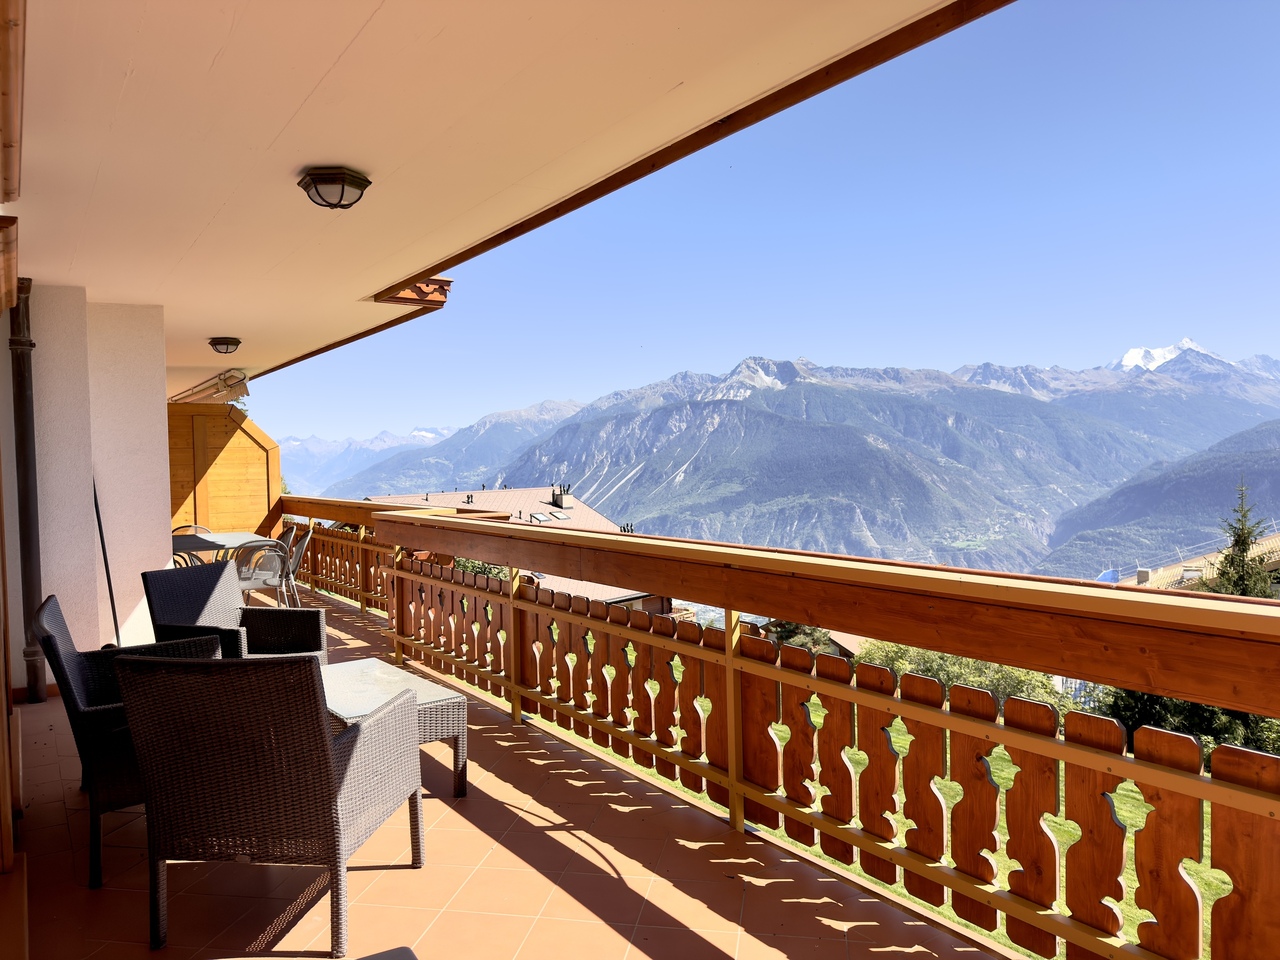
  • Balcony with wooden decking, metal railing, and scenic mountain view.
  • Balcony with wooden decking, metal railing, and scenic mountain view.
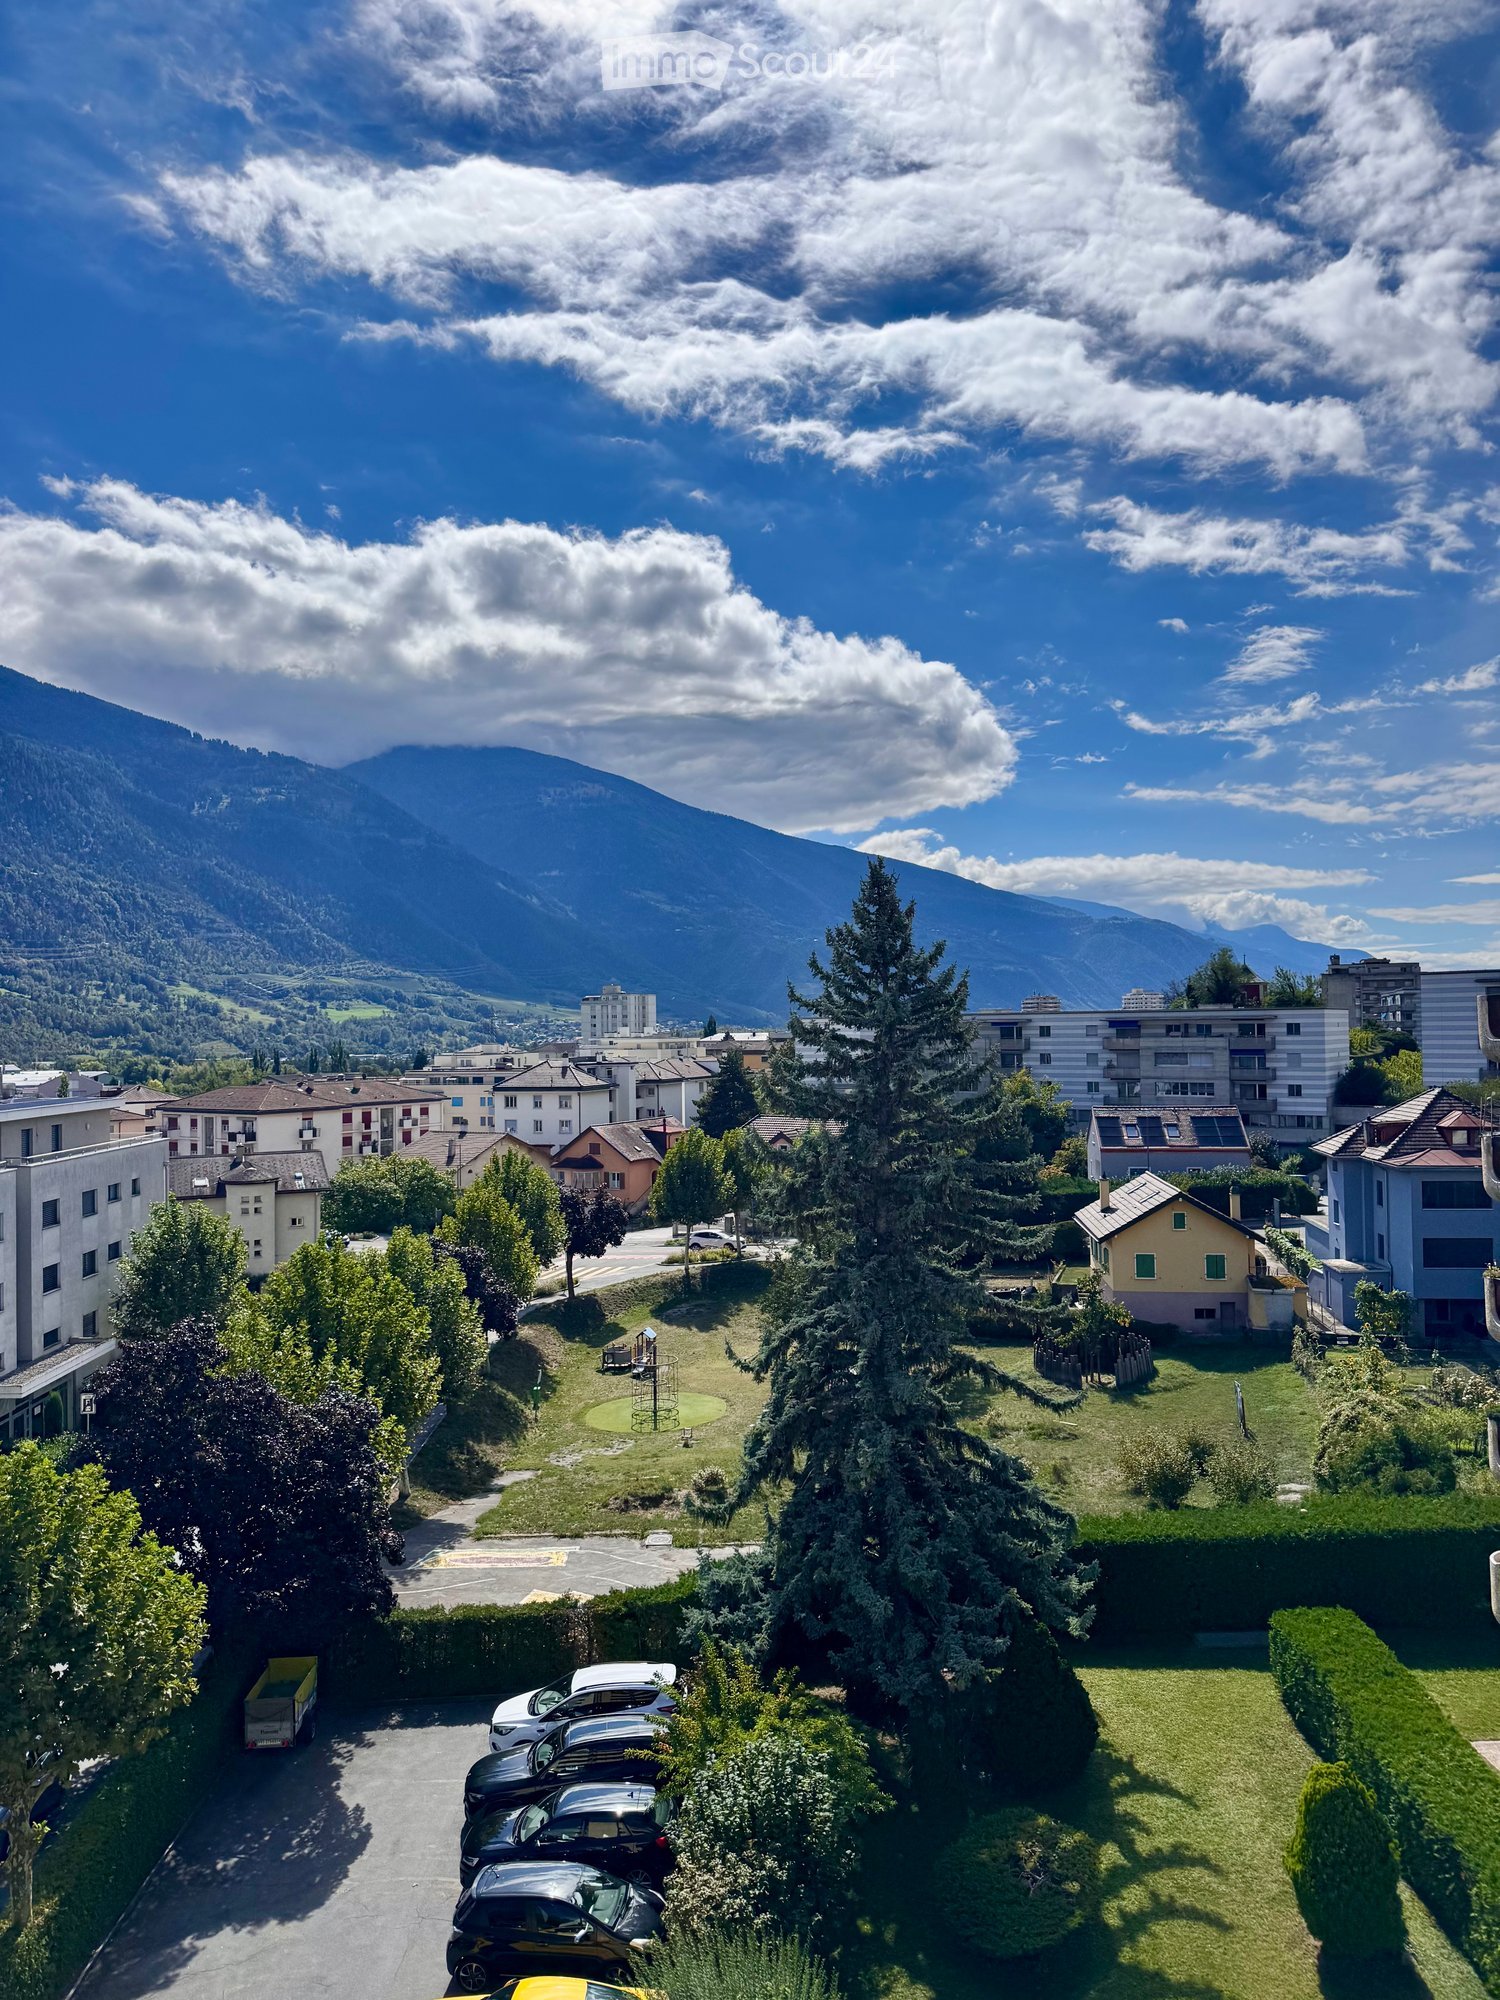
  • Balcony overlooking a parking lot, residential buildings, and a scenic mountain view.
  • Balcony with wooden decking, metal railing, and scenic mountain view.
  • Balcony with wooden decking, metal railing, and closed blinds on the windows.
  • A narrow hallway with unfinished wooden walls and a grey carpeted floor. A partially open wooden door leads to a room with visible shelving units.
  • Empty storage room with wooden shelves and yellow measuring tape markings on the walls. No furniture or equipment present.
1 / 32
Modern hallway with sleek white cabinetry, dark wooden flooring, and recessed lighting. Features a built-in storage unit with drawers and shelves, and a door leading to a balcony area.
Modern, empty walk-in closet with built-in storage units, glass-fronted shelves, and drawers. The space features sleek, grey cabinetry with metallic handles and a dark tiled floor.
Empty room with modern design, white cabinetry, large windows with blinds, and a dark tiled floor.
4.5 rooms116m²CHF 2,495.–
Premium
Chemin des Pâquerettes 39, 1950 Sion

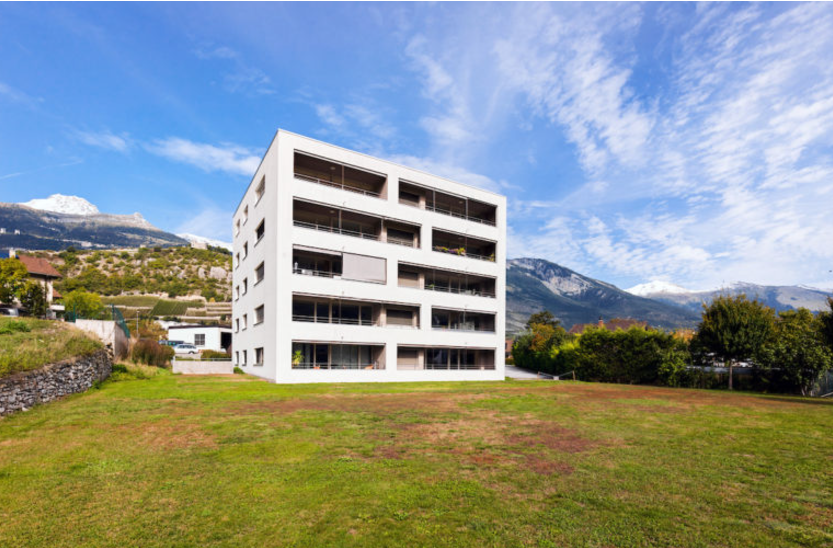
Modern 4.5-room apartment in Sion with mountain view, available immediately

Welcome to this modern and spacious 4.5-room apartment on the 3rd floor of a carefully maintained 4-story building at Chemin des Pâquerettes 39 in Sion-Champsec. With its 116 m², this apartment offers everything you could want – comfort and functionality in an urban environment sought after by families, high-quality finishes, and an ideal location in the Valais. It is inclusive, as it adapts to any life situation.The apartment is available immediately and has been renovated at great expense. The Minergie certification is sought after and confirms its sustainability, energy efficiency, and the inner comfort of the occupants. The air drawn in is filtered against dust and pollen and circulates without being noticeable.Some highlights: • Wardrobe with two built-in closets and drawers at the entrance, automatically lit. • Modern kitchen: its elegance with white cabinets, its worktops in the color of river water (Borgne, Rhône), its central island with oven, infrared plates, dishwasher, and recessed lighting – functional and aesthetically pleasing at the same time. • Living and dining area with plenty of light: cozy and modern with dark flooring and white walls, this large room is illuminated by a glass front with ample daylight, regulated by blinds and accessible through a sliding door to a large wooden balcony on one side and a loggia in continuation of the dining area on the other. Storage, workspace, and internet access in the kitchen bar. Continuous and imperceptible ventilation openings. • Bedrooms: quiet, wooden floor, white walls, large windows. Large built-in wardrobe in the parents' bedroom. Continuous and imperceptible ventilation openings. • Modern bathrooms: walls with white tiles, Italian showers without thresholds, handles, doors, or glass walls, very easy to clean like in a luxury hotel or a hospital, also accessible by wheelchair and visually enlarged. Another advantage: toilets near the showers. The showers offer a large overhead showerhead in addition to the flexible shower. The freestanding and spacious bathtub in the center of the bathroom with blue tiles allows playing with a child, helping someone, or relaxing. The second bathroom houses the washing column. • Large L-shaped balcony: runs from the living room to the loggia. With wooden flooring and glass railings, it offers a panoramic and picturesque view of the Valère church, the Tourbillon castle, and the Valais Alps on the right side – ideal for relaxing during the beautiful season. In addition: • Elevator • Free movement for people with wheelchairs, • Possibility to play a musical instrument or keep a pet • Child-friendly • Certified with Minergie – living in an environmentally friendly way and protected from dust and pollen (filtered ventilation). • Sunny location all year round • Good sound insulation • Fiber optic internet • Devices for hanging pictures • Lighting everywhere • Fixed costs for 5 years • Garage space (CHF 140/month) and outside (CHF 60/month), charging station for electric cars, ordered by the condominium association Location and environment:The apartment is ideally located in a quiet and residential area – pleasant during the day and at night. Access to public transportation is excellent: the bus stop is 4 minutes away. Families appreciate the immediate proximity to the Champsec primary school, the new Ella Maillart middle school, and the large play and promenade area "Bonvin". Pharmacy and Aldi store, etc. are 3 minutes away, Migros Outlet, Otto Solder, etc. a little further away, ideal for daily shopping. On the outskirts of the neighborhood, there is a hospital, SUVA, universities, and access to the highway. The city center is easily accessible on foot or by bike via a pedestrian bridge. The CFF and postal train stations are 23 minutes away on foot.
Travel time
-
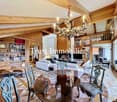
  • Bright dining area with tiled floor, large wooden dining table, four chairs, a small shelf with decorative items, and a potted plant near the window. A sliding glass door leads to a balcony.
  • Living room with tiled floor, grey sofa, coffee table, cat tree, and a small table with a chair.
  • Modern kitchen with light wooden cabinets, stainless steel sink, oven, and a small cart with a wooden cutting board on top.
  • Minimalist bedroom with a wooden bed, pink quilt, and a decorative wall fan. Natural light from a window on the left.
  • A well-lit bedroom with a bed, desk, chair, and shelves. The room features wooden flooring, large windows with a view of greenery, and various personal items including books and decorations.
  • Cozy bedroom with a lofted twin-sized bed, a small desk with a chair, a round rug, and a storage unit filled with stuffed animals.
  • Empty room with wooden flooring, white walls, and a single window with blinds. A pendant light fixture hangs from the ceiling.
  • Modern bathroom with white tiles, bathtub, toilet, sink, mirror, and a black bathroom rug on the floor.
  • Bathroom with a stacked washing machine and dryer, a cat litter box, a trash bin, and a cat carrier on top of the washing machine.
  • Modern bathroom with white tiles, a walk-in shower, a sink with a mirror, a toilet, and a black bath mat on the floor.
  • Balcony with wooden railing, tiled floor, sofa with cushions, small round table, and a view of surrounding houses and hills.
  • A clean, tiled hallway with white walls, recessed lighting, and several framed pictures on the right wall. The hallway leads to an open area with a view of a balcony or outdoor space.
1 / 12
5.5 rooms140m²CHF 2,100.–
Top
Route du Caro 33, 1965 Savièse

Spacious 5.5-room apartment in Savièse

Discover this bright apartment with 5.5 rooms on the 2nd floor of a modern residence in Savièse, in the magnificent canton of Valais. With its 110 m² of living space, this apartment offers a spacious and comfortable living environment, ideal for families.The apartment features: • Bright rooms: Pleasant living areas with wooden parquet, white walls, and windows with blinds, bathed in natural light. • Elegant hallway: A tiled, clean, and well-lit hallway leading to the various rooms and offering a view of the balcony. • Balcony: Enjoy a beautiful view from your private outdoor space. • Garage and parking: Practical parking solutions are included. • Elevator: Easy access to all floors. • Accessibility: The apartment is accessible to people with wheelchairs. • Basement storage room. Additional advantages: This apartment is child-friendly and pets are allowed, making it an ideal home for the whole family.Sunlight: Savièse benefits from generous sunlight in the summer, allowing you to fully enjoy your balcony and the beautiful view that this accommodation offers.Location: Nestled in the commune of Savièse, this property offers a peaceful living environment while remaining close to the amenities of the Valais region. Whether you are a family, a couple, or a person with reduced mobility, this apartment will meet all your expectations.Don't miss this opportunity to settle in one of the most pleasant areas of Valais!

Travel time
-
  • Living room with wooden flooring, large windows offering a mountain view, a sofa, a coffee table, a bookshelf, and several potted plants.
  • Cozy bedroom with two single beds, wooden flooring, large window with curtains, shelf, small table, and decorative items.
  • Modern kitchen with light wooden cabinets, black countertop, sink, oven, washing machine, dishwasher, and various kitchen utensils.
  • Bright bedroom with wooden flooring, a bed with green bedding, a wardrobe, a radiator, and a view of mountains through large windows and a sliding door leading to a balcony with a small table and chairs.
  • Hallway with tiled floor, wooden bench with shoes, coat rack with coats and baskets, and a door leading to another room.
  • Bathroom with a white toilet, bathtub, sink, and white cabinet. Blue tiles on the walls and a window with white frame.
1 / 6
3.5 rooms74m²CHF 1,310.–
Top
Impasse de la Roseraie 2, 3960 Sierre

Bright 3.5-room apartment in Sierre – available immediately

3.5-room apartment for rent in the center of Sierre2 impasse de la Roseraie, SierreLocated in the center of Sierre, in a quiet and residential area, this pleasant 3.5-room apartment of approximately 74 m² benefits from an unobstructed view, a beautiful brightness, and a privileged location in close proximity to all services and amenities.The apartment offers a pleasant living space, calm and yet close to shops, transportation, and infrastructure of the city center.Composition • Entrance hall: 3 m² • Living room: 15 m² • Kitchen: 9 m² • Dining area: 9 m² • Bedroom 1: 16 m² • Bedroom 2: 9 m² • Bathroom with WC and bathtub: 4 m² • South-facing balcony: 3 m² • North-facing balcony: 3 m² Advantages • Central location in Sierre • Quiet and bright apartment • Unobstructed view • Balconies • Outdoor parking space • Washing machine in the apartment • Dishwasher in the apartment • Cellar • Attic • Built-in closets • Bus stop only 50 meters away • All shops and services nearby Practical informationType: 3.5-room apartment Total living area: approximately 74 m² Address: 2 impasse de la Roseraie, Sierre Parking space: outdoor, included Availability: end of October 2026 Rent: 1,200 CHF/month Charges: 110 CHF/monthParking: 50 CHF/month.TOTAL 1,360 CHF, parking includedAn ideally located apartmentThis 3.5-room apartment is perfectly suited for a single person, a couple, or a small family looking for a bright, quiet, and centrally located apartment.Visit us without delay

Travel time
-
1 / 16
4 rooms86m²CHF 1,480.–
Route de Sion 95, 3960 Sierre

Spacious 4-room apartment with balcony and garage in Sierre

Discover this beautiful 4-room apartment of 86 m² located on the ground floor of a modern building with elevator in Sierre. This bright apartment offers an ideal living space for families, with numerous amenities and a privileged location.The apartment includes: • Modern kitchen: Fully equipped with white cabinets, black granite countertops, built-in oven and dishwasher, as well as a private washing machine • Spacious rooms: Several empty rooms with wooden flooring, white walls, and large windows offering optimal natural light • Private balcony: Accessible through sliding doors, offering an unobstructed view of the residential area with the mountains in the background • Modern bathrooms: Equipped with white tiles, bathtub, sink, and chrome fixtures • Integrated storage: Large white closets in the rooms • Fitness room: A dedicated space for fitness with exercise equipment Advantages: Garage and parking space included, cable TV, quiet and sunny environment in summer. The apartment is suitable for families with children.Exceptional location: Just 2 minutes' walk from the "Les Tours" bus stop, 4 minutes from Beytrison SA pharmacy and Lidl supermarket, and 6 minutes from Les Glariers school center. The train station is nearby to facilitate your travels.Available, this apartment represents a unique opportunity to live in a modern and practical setting in the heart of Valais.For visits, do not hesitate to contact Ms. Hodzic at 076 30 54 957

Travel time
-
1 / 13
  • Balcony / Terrace
  • View
  • Elevator
  • +1
3.5 roomsCHF 1,960.–
Rue du Pas de l'Ours 20, 3963 Crans-Montana

LOC 70 - EPERON

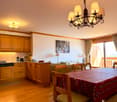
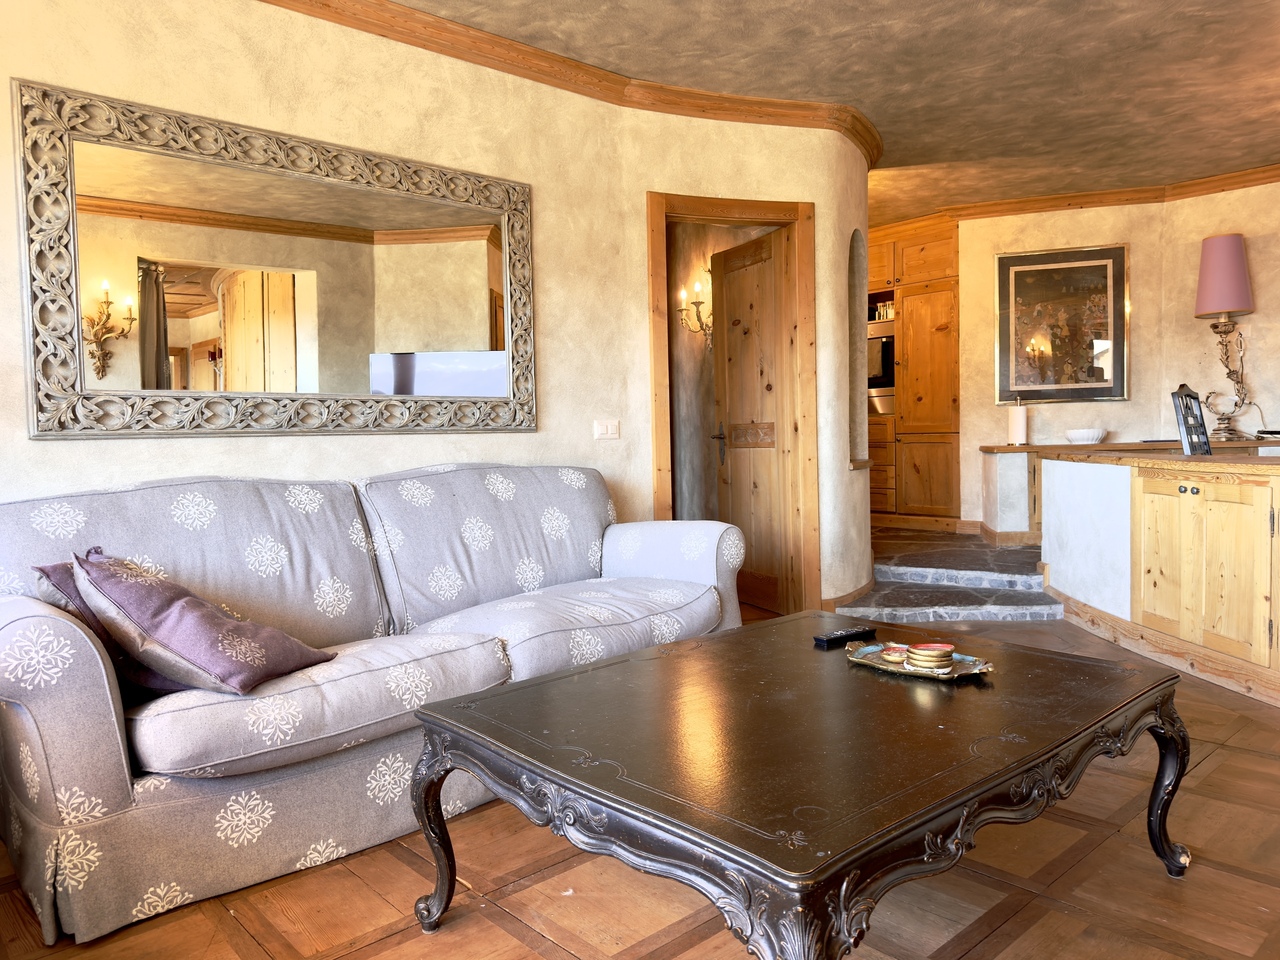
Disponible à partir de CHF 1'960.- la semaine.Bel appartement de 2 chambres et 2 salles de bains, offrant de beaux volumes et un cadre confortable pour votre séjour à Crans-Montana.Idéalement situé à proximité du centre de la station, l'appartement permet de rejoindre facilement à pied les commerces, restaurants et différentes commodités de Crans-Montana.Les remontées mécaniques sont également accessibles à quelques minutes à pied. En hiver, elles permettent de rejoindre rapidement le vaste domaine skiable. En été, elles offrent un accès direct aux nombreuses activités de montagne, notamment aux sentiers de randonnée, pistes de VTT et différents itinéraires du domaine.Les deux chambres ainsi que le séjour disposent d'un accès direct aux terrasses orientées plein Sud, offrant une belle luminosité tout au long de la journée. Ces espaces extérieurs permettent de profiter pleinement des journées ensoleillées et du cadre montagnard.Avec ses deux chambres, ses deux salles de bains et ses espaces extérieurs généreux, cet appartement est idéal pour un séjour en famille ou entre amis, été comme hiver, à proximité immédiate du centre et des principales activités de la station.Il se compose comme suit : • Un living-salle à manger avec TV, et accès à la terrasse SUD; • Une terrasse orienté SUD; • Une cuisine équipée ouverte sur le séjour avec four, frigo, plaques vitrocéramique, et lave vaisselle; • Une chambre avec lit double et accès à la terrasse SUD; • Une salle de douche en suite avec machine à laver, sèche linge et w.c.; • Une chambre avec deux lits simples, coin bureau et accès à la terrasse SUD; • Une salle de douches en suite avec w.c.; Autres informations importantes : • Garage box privatif; • Machine à laver et sèche linge dans l'appartement; • Toutes les charges (électricité, eau, chauffage, télévision et internet) sont incluses dans le loyer; • Linge de maison, vaisselle, TV, internet; • Capacité totale : 4 personnes. Plus d'informations ? Contactez-nous sans plus attendre !ImmoCrans SA+41 (0)27 483 83 83Starting at CHF 1,960.- per week.Beautiful 2-bedroom, 2-bathroom apartment, offering spacious rooms and a comfortable setting for your stay in Crans-Montana.Ideally located near the resort center, the apartment is within easy walking distance of Crans-Montana's shops, restaurants, and various amenities.The ski lifts are also just a few minutes' walk away. In winter, they provide quick access to the vast ski area. In summer, they offer direct access to numerous mountain activities, including hiking trails, mountain bike trails, and various routes throughout the area.Both bedrooms and the living room have direct access to south-facing terraces, providing plenty of natural light throughout the day. These outdoor spaces let you fully enjoy sunny days and the mountain setting.With its two bedrooms, two bathrooms, and generous outdoor spaces, this apartment is ideal for a stay with family or friends, in both summer and winter, right near the center and the resort's main activities.It is laid out as follows: • A living-dining room with a TV and access to the south-facing terrace; • A south-facing terrace; • A fully equipped kitchen open to the living room, featuring an oven, refrigerator, glass-ceramic cooktop, and dishwasher; • A bedroom with a double bed and access to the south-facing terrace; • An en suite shower room with a washing machine, dryer, and toilet; • A bedroom with two single beds, a desk area, and access to the south-facing terrace; • An en-suite shower room with a toilet; Other important...

  • Balcony / Terrace
  • View
  • Elevator
  • +1
Travel time
-
1 / 13
  • Balcony / Terrace
  • View
  • Parking space
  • +3
4.5 rooms160m²CHF 3,150.–
Impasse de Clovelli 15, 3963 Crans-Montana

LOC 222 - ERMELINO

Disponible à la location de vacances à partir de CHF 3'150.-/semaine.Magnifique appartement d'angle meublé de 4.5 pièces, situé dans une résidence de standing proche du centre de Montana.Avec ses 160 m² habitables (surface pondérée de 201 m²), ce bien lumineux vous séduira par ses espaces généreux et ses finitions de qualité. L'appartement dispose de 3 belles chambres, d'un vaste séjour - salle à manger - cuisine, d'une salle de bain et d'une salle de douche. L'une des chambres dispose également d'une salle de douche privative, actuellement utilisée comme buanderie, mais pouvant aisément être réaménagée.Ce bien comprend une vaste terrasse exposée Est, ainsi qu'un grand balcon exposé Sud, baignées de soleil tout au long de la journée, invitant à la relaxation et offrant une magnifique vue sur les sommets environnants. Il est complété par une grande cave en sous-sol, un local à skis et une place de parking intérieure.Ce bien est situé à quelques pas du centre de Montana. Vous pourrez ainsi profiter de toutes les commodités de la station de Crans-Montana, telles que ses restaurants renommés et variés, ses nombreuses boutiques, ses parcours de golf, ainsi que son domaine skiable exceptionnel. Le funiculaire reliant Sierre à Crans-Montana est également a proximité, vous permettant de vous rendre à Sierre en une dizaine de minutes seulement.Distribution de l'appartement • Vaste séjour / salle à manger / cuisine ouverte • 3 Chambres, 2 avec lits doubles et la 3e avec lits superposés • 1 Salle de bains • 1 Salle de douche • 1 Buanderie privative • Terrasse exposée Est • Grand balcon exposé Sud Autres informations • Grande cave en sous-sol • Local à skis • 2 Places dans le parking intérieur • Buanderie collective et privative • Linge de maison, vaisselle • Capacité totale de l'appartement : 6 personnes • Arrêt de bus Marigny à 2 minutes à pieds • Charges inclues : chauffage & eau • A charge du locataire : électricité, télévision &/ou internet Plus d'informations ? Contactez-nous sans plus attendre !ImmoCrans SA+41 (0)27 483 83 83contact@immocrans.chAvailable for vacation rental starting at CHF 3,150 per week.Magnificent furnished 4.5-room corner apartment, located in a luxury residence near the center of Montana.With its 160 m² of living space (weighted floor area of 201 m²), this bright property will charm you with its generous spaces and high-quality finishes. The apartment features 3 beautiful bedrooms, a spacious living-dining-kitchen area, a bathroom, and a shower room. One of the bedrooms also has a private shower room, currently used as a laundry room but which could easily be converted.This property includes a spacious east-facing terrace, as well as a large south-facing balcony, bathed in sunlight throughout the day, perfect for relaxation and offering a magnificent view of the surrounding peaks. It is complemented by a large basement storage room, a ski storage room, and an indoor parking space.This property is located just a short walk from the center of Montana. You'll be able to enjoy all the amenities of the Crans-Montana resort, such as its renowned and diverse restaurants, numerous shops, golf courses, and exceptional ski area. The funicular connecting Sierre to Crans-Montana is also nearby, allowing you to reach Sierre in just about ten minutes.Layout of the apartment • Spacious living room / dining room / open...

  • Balcony / Terrace
  • View
  • Parking space
  • +3
Travel time
-

Other interesting objects