


















Lindau - Properties for rent with Elevator

We recommend expanding your search criteria to get similar results. The current filters didn’t return any matches.

If you don’t want to change your current search criteria, we recommend creating a search alert, so you’ll be notified when matching offers become available.

More objects in your automatically expanded search area
77 results - Radius: + 10km
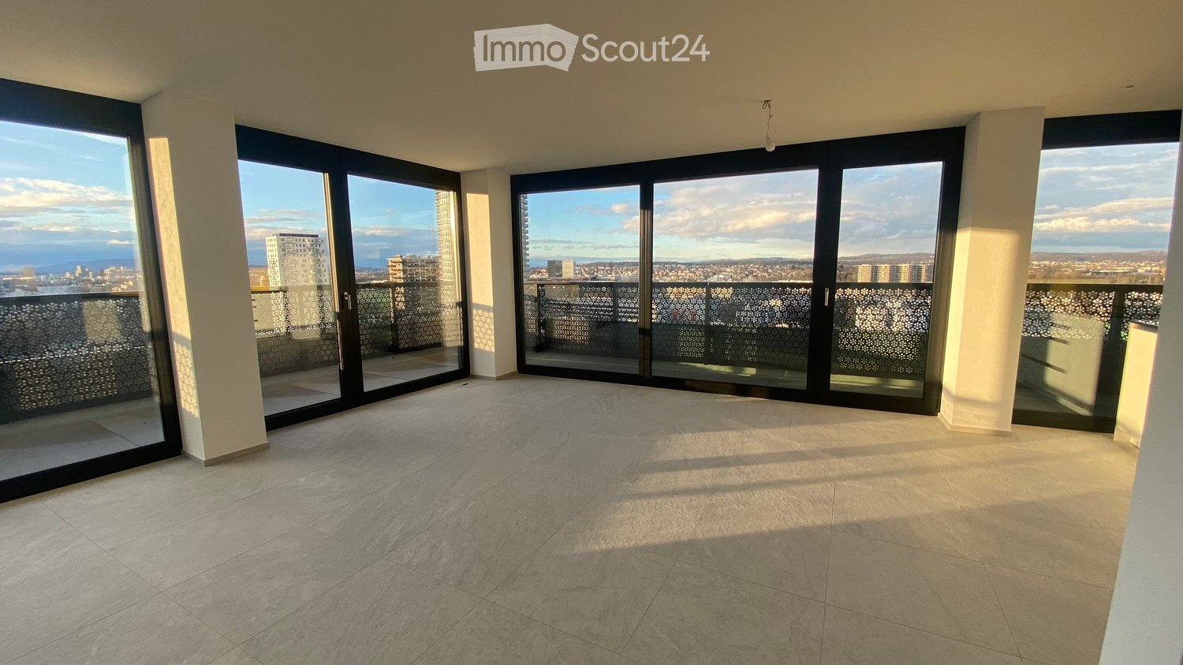
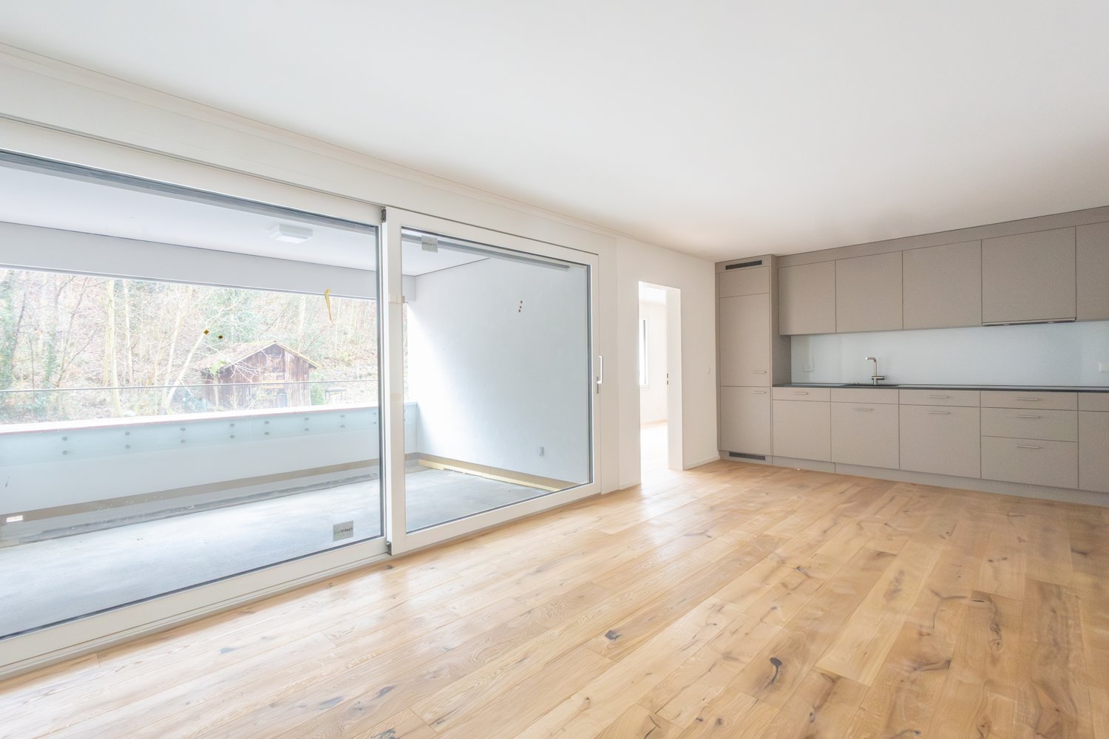
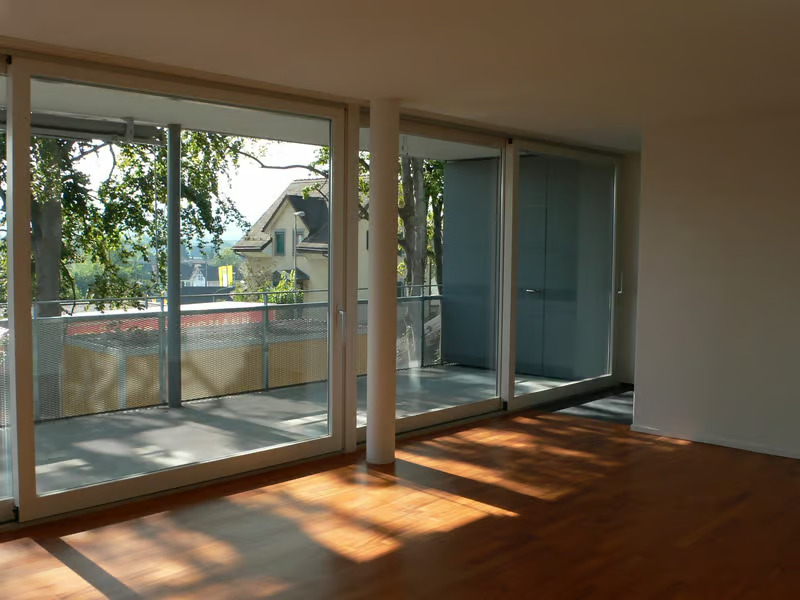
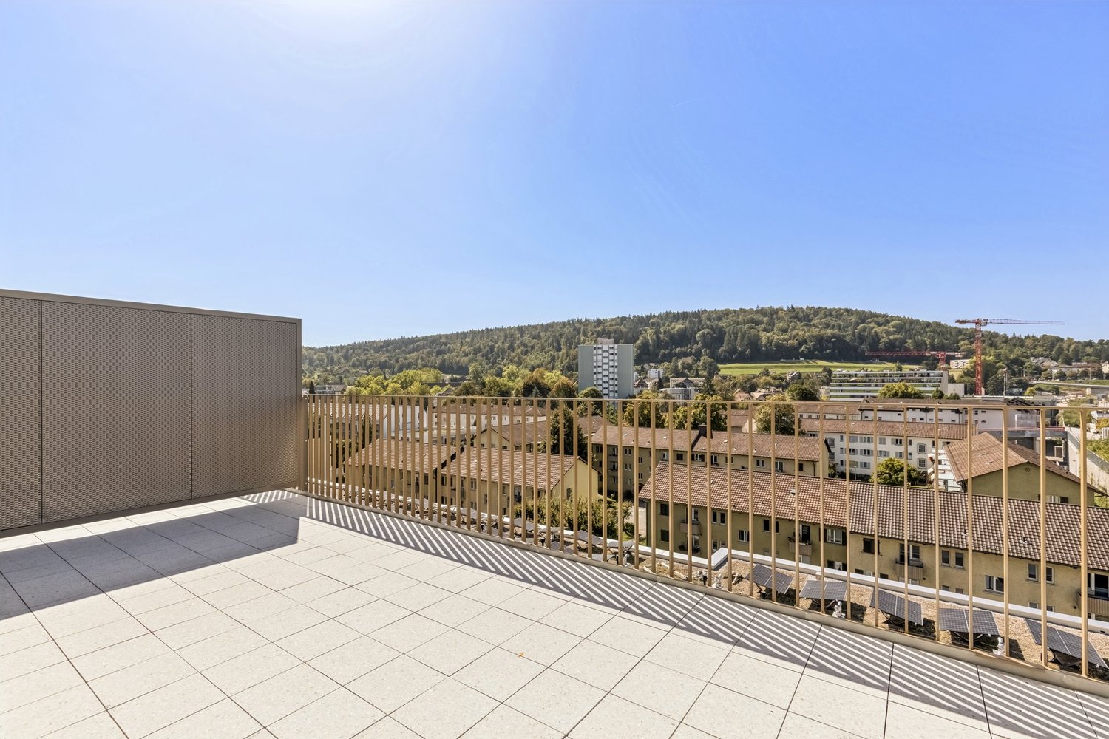
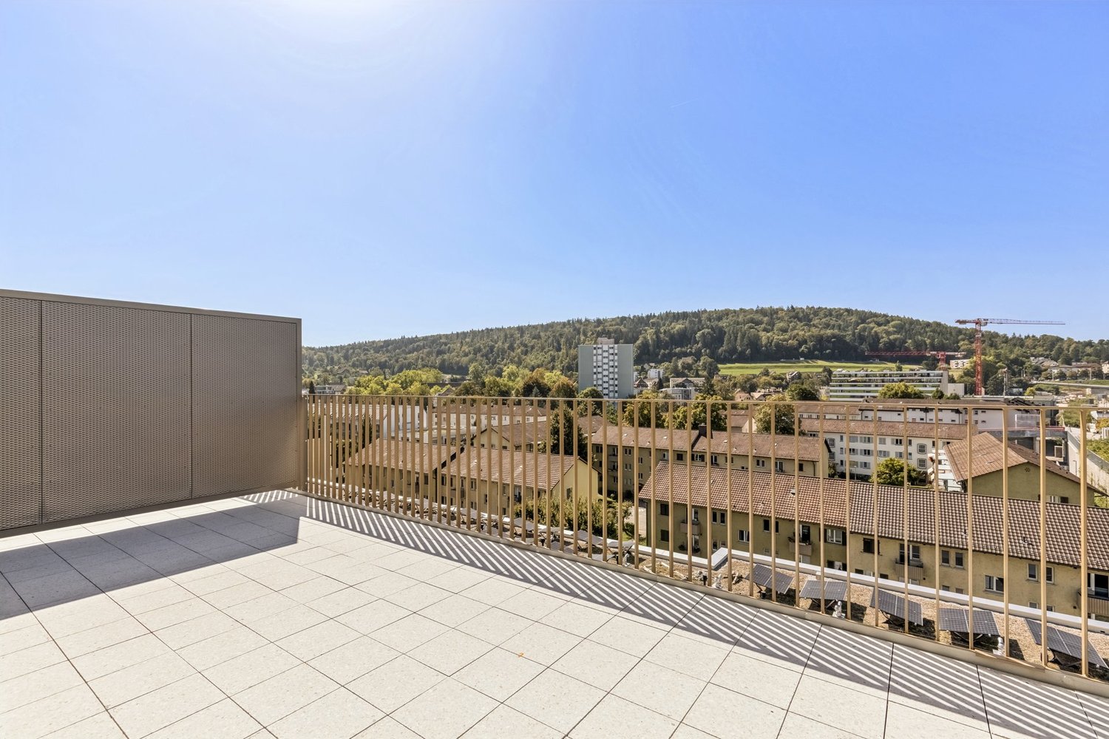
  • Empty room with large sliding glass doors leading to a balcony, tiled floor, and a view of the cityscape.
  • Modern, unfurnished kitchen with white cabinets, a yellow backsplash, and a large window offering a city view. The space includes a sink and faucet, with a balcony accessible through large glass doors.
  • A cityscape at dusk with modern high-rise buildings, illuminated windows, and a winding road.
  • Modern bathroom with a bathtub, sink, mirror, and toilet. Features grey tiled walls and a wooden vanity.
  • Modern bathroom with a wooden sink cabinet, white sink, chrome faucet, toilet, and a large mirror with built-in lighting.
  • A modern, well-lit hallway with white walls, tiled flooring, and recessed ceiling lights. The corridor features a window at the end, allowing natural light to enter.
  • Empty room with tiled floor, large sliding glass door leading to a balcony with a view, and white walls.
  • Empty room with white walls, tiled floor, and large glass doors leading to a balcony with a city view.
  • Empty room with large sliding glass doors leading to a balcony, tiled floor, and white walls.
  • Modern bathroom with a glass-enclosed shower stall, marble tiles, and a built-in sink.
  • A small, well-lit room with white walls and a light-colored floor, featuring a stacked washer and dryer unit with a built-in cabinet for storage.
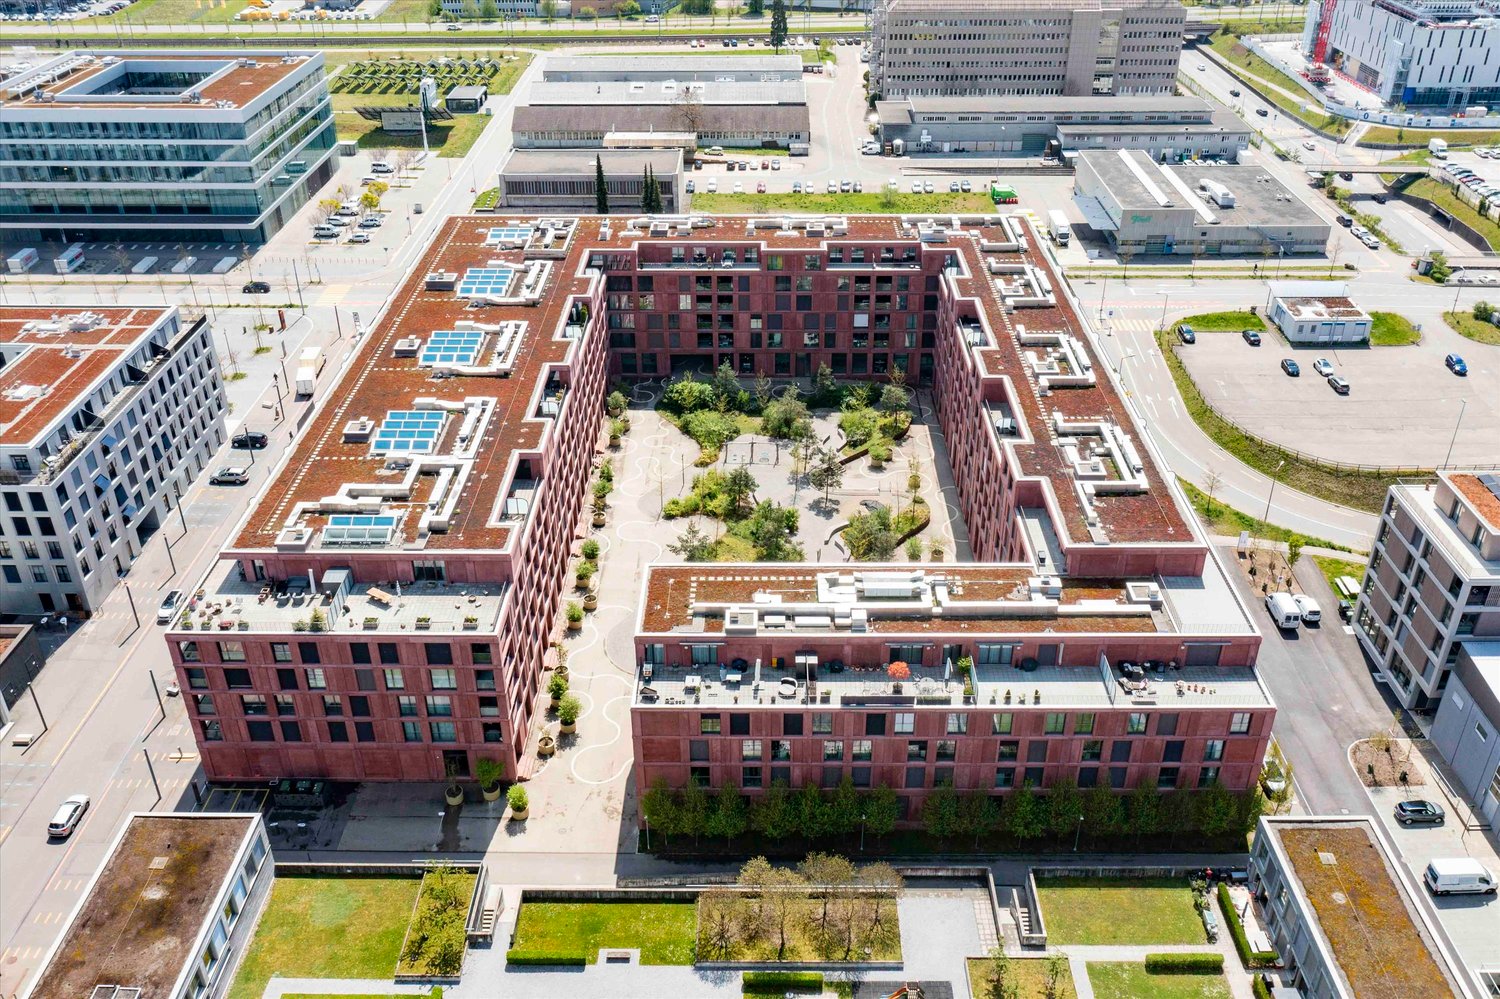
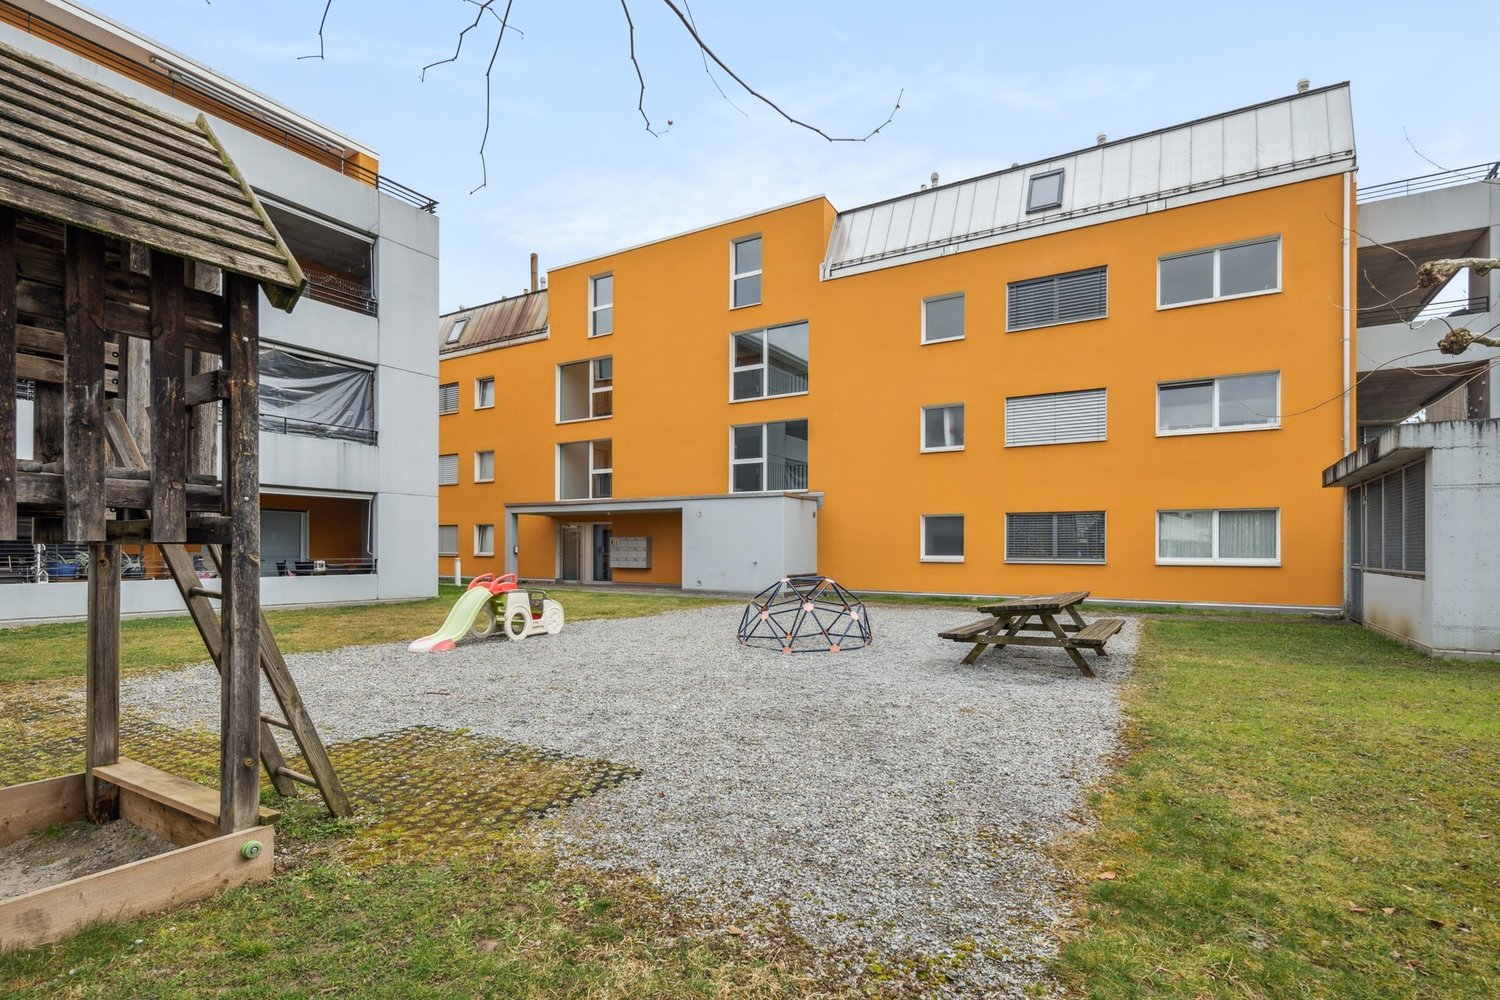
  • Modern high-rise residential buildings with glass facades and balconies, surrounded by a paved area with a parked van and some outdoor seating.
1 / 12
Modern, unfurnished kitchen with white cabinets, a yellow backsplash, and a large window offering a city view. The space includes a sink and faucet, with a balcony accessible through large glass doors.
A cityscape at dusk with modern high-rise buildings, illuminated windows, and a winding road.
Modern bathroom with a bathtub, sink, mirror, and toilet. Features grey tiled walls and a wooden vanity.
4.5 rooms, CHF 4,100.–
Premium
Sonnentalstrasse 15, 8600 Dübendorf

Living like in New York! by Zürich-Stettbach station

For our spacious and very bright 4.5-room apartment on the 14th floor of the Three Point in Dübendorf, we are looking for a new tenant as of November 1, 2026 (move-in possible from October 15), who will take over the existing lease under the current conditions.The apartment is located on the outside corner of the building and offers a lot of privacy, a beautiful view, and plenty of daylight. Thanks to its west/northwest orientation, you can enjoy pleasant sunlight, especially in the afternoon and evening. The soundproofing is excellent; you can hardly hear anything from the neighboring apartments.The apartment offers around 102 m² of living space: • spacious and bright living/dining area • three bedrooms • master bedroom with built-in closets • bathroom with bathtub, toilet, and sink • second bathroom with shower, toilet, and sink • private washing machine and dryer in the apartment • additional built-in closets • high-quality finish • ABB Smart Home System • controlled apartment ventilation according to Minergie standards In addition: • wrap-around balcony with a total of around 25 m² • basement storage room of around 10 m² The apartment is located on the 14th floor and offers a beautiful view of the surroundings.The Stettbach station is quickly accessible and offers very good connections to the city of Zurich, the main station, and the airport. The highway access is also nearby.The Three-Point complex also has a primary school.Monthly rent:Net rent: CHF 3,750.– Additional costs: CHF 350.– Apartment including additional costs: CHF 4,100.–Parking space in the underground garage: CHF 200.– extraViewings can be organized by appointment.

Travel time
-
1 / 10
4.5 rooms, 118m², CHF 1,800.–
Premium
Stägenbuckstrasse, 8600 Dübendorf

Bright 4.5-room apartment with balcony in Dübendorf – available immediately!

Welcome to this spacious 4.5-room apartment on Stägenbuckstrasse in Dübendorf! With a living area of 118 m², this modern rental apartment offers everything your heart desires – and that's available immediately.The apartment is located in a quiet area and is still well connected to public transport. In the summer, you benefit from plenty of sunlight, which further enhances the bright rooms.The apartment impresses with the following highlights: • Bright rooms: Several spacious rooms with elegant wooden flooring and white walls create a friendly living atmosphere. • Modern balcony: Large glass sliding doors lead to the modern balcony with glass railing and metal balustrade – with a view of the greenery. • Modern kitchen: White cabinets, black granite countertops, and a stainless steel sink with faucet make the kitchen a real highlight. • Bathroom with laundry tower: The compact bathroom has its own washing machine and dryer – practical and comfortable. • Elevator and garage: The building is equipped with an elevator, and a garage space is available. Location and infrastructure: The apartment scores with an excellent connection and a complete range of everyday infrastructure in the immediate vicinity: • Dübendorf train station: only 4 minutes' walk away • Dübendorf Bahnhof Nord bus stop: only 3 minutes' walk away • Hangar supermarket: accessible in just 4 minutes on foot • Primary school: only 3 minutes' walk away – ideal for families • Amavita Apotheke Dübendorf: accessible in 6 minutes on foot This apartment is the ideal choice for families, couples, or professionals looking for modern living comfort in a quiet and well-connected location. Available immediately – secure your new dream apartment in Dübendorf!

Travel time
-
New building
1 / 10
4.5 rooms, 105m², CHF 3,465.–
Premium
Wannenstrasse 88, 8610 Uster

First occupancy on Greifensee - two high-quality 4½-room apartments in Uster

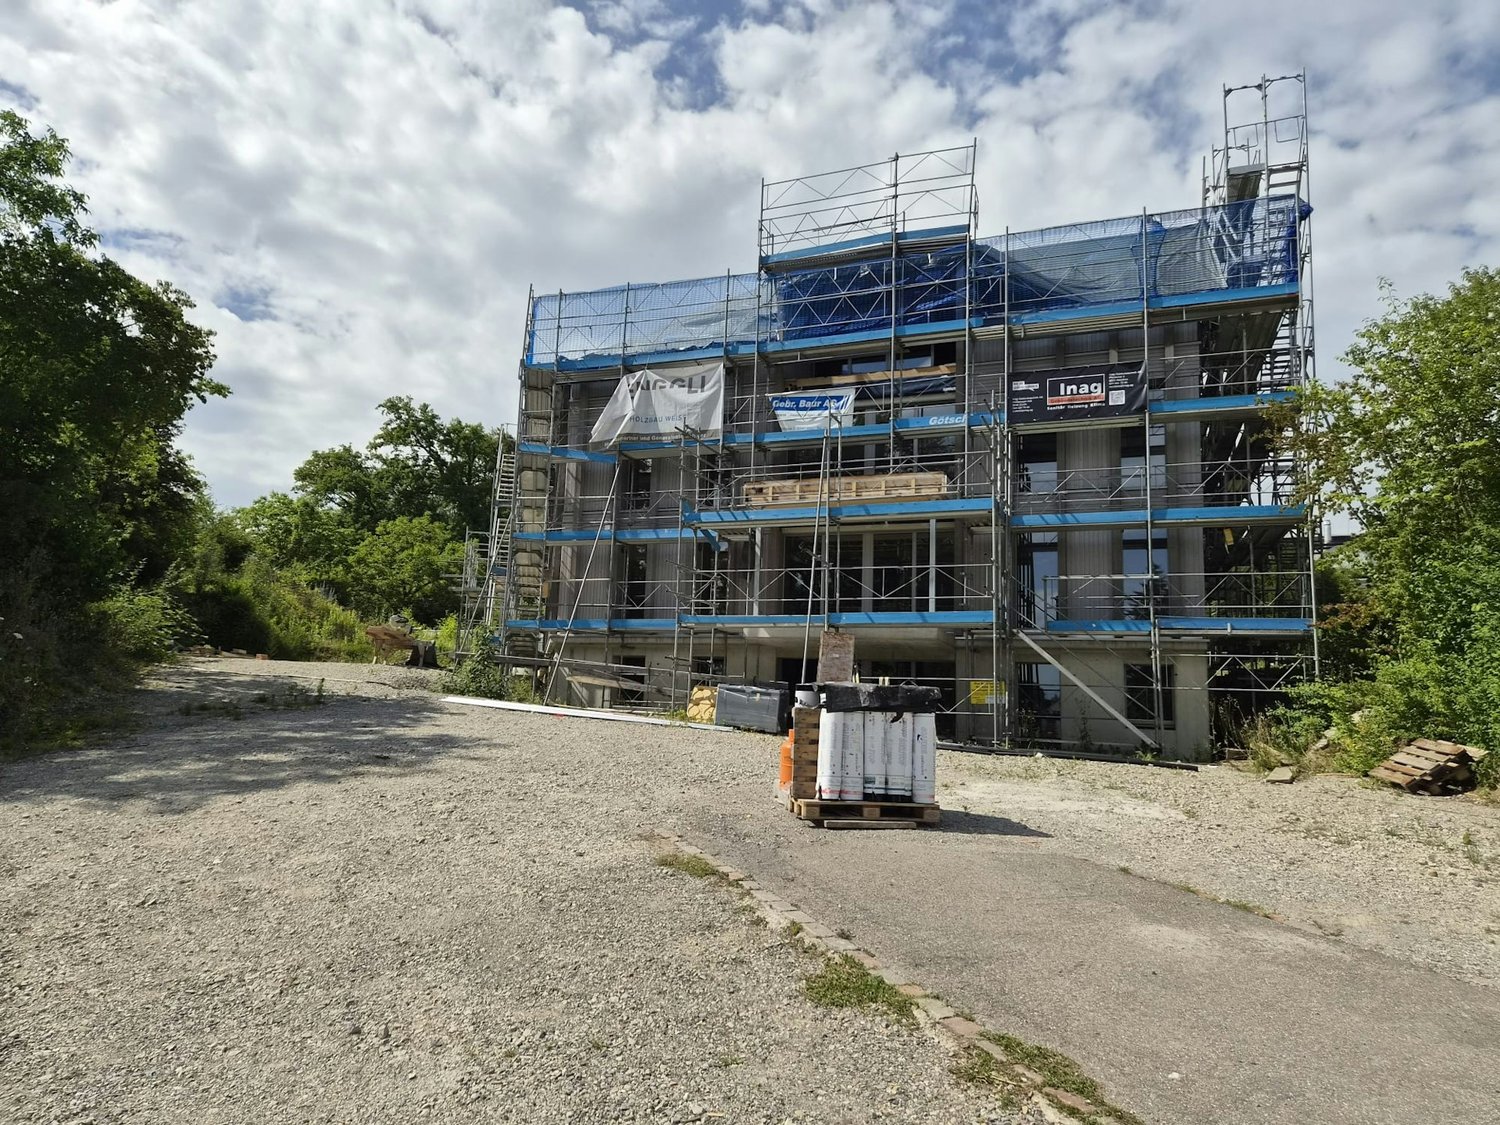
On Wannenstrasse 88 in Uster, four bright, high-quality 4½-room apartments are being built in an unbeatable location, surrounded by old trees, on the edge of the forest, in a wooden element construction. The passenger lift accesses each floor. The apartments have spacious floor plans and a stylish interior design and border directly on the Greifensee protected area. An ideal home for nature and sports enthusiasts.With net living areas of around 105 to 126 m², the apartments offer plenty of space for families and couples. Spacious and bright living and dining areas, as well as attractive balconies and loggias, create a living ambiance with high quality of life.High-quality and stylish interior designThe apartments convince with a modern and carefully coordinated design. The kitchens, partly executed as cooking islands with a Bora exhaust system, receive stylish fronts in the color pistachio green as well as high-quality worktops made of Andeer granite. In the living and sleeping rooms, the oiled oak parquet with country house planks ensures a warm and pleasant living atmosphere. The wet rooms are equipped with durable ceramic tiles. A comprehensive color and material concept integrates natural materials and a harmonious, coordinated color design, giving the apartments a timeless character.The advantages at a glance • First occupancy from December 1, 2026 • Two available 4½-room apartments • Wooden element construction • Unbeatable location on Greifensee • Net living areas of around 105 to 126 m² • Bright and spacious living and dining areas • Balcony and loggia • Oiled oak parquet in living and sleeping rooms • Barrier-free lift from the underground garage to the top floor • Private playground on the property • Underground parking spaces with flat-band cable and load management for e-mobility Available 4½-room apartmentsApartment 101 | 1st floorNet living area: 125.7 m²Balcony: 8.8 m²Loggia: 5.6 m²Net rent: CHF 3'665.- / monthAncillary costs advance: CHF 300.- / monthGross rent: CHF 3'965.- / monthApartment 102 | 1st floorNet living area: 104.6 m²Balcony: 11.1 m²Loggia: 6.9 m²Net rent: CHF 3'215.- / monthAncillary costs advance: CHF 250.- / monthGross rent: CHF 3'465.- / monthUnderground parking spaces can be rented for CHF 130.- per month.Attractive residential location for families, singles, and couplesThe property is located in a very good and family-friendly location in Uster. Shopping facilities, schools, public transport, and numerous leisure activities are quickly accessible. The bus stop is only about a one-minute walk away. The Uster train station can be reached by bus in about eight minutes or by bike in about nine minutes. The S-Bahn connects Uster with Zurich's main station at quarter-hour intervals in 14 minutes. The schools can be reached by bike in about four minutes or on foot in about ten minutes.The location also offers ideal conditions for leisure activities: The property has its own playground. The Uster beach is accessible by bike in about four minutes, and the Greifensee is also in the immediate vicinity.Have we aroused your interest?We would be happy to send you the detailed rental documentation and arrange a viewing appointment with you. We look forward to your contact.

Travel time
-
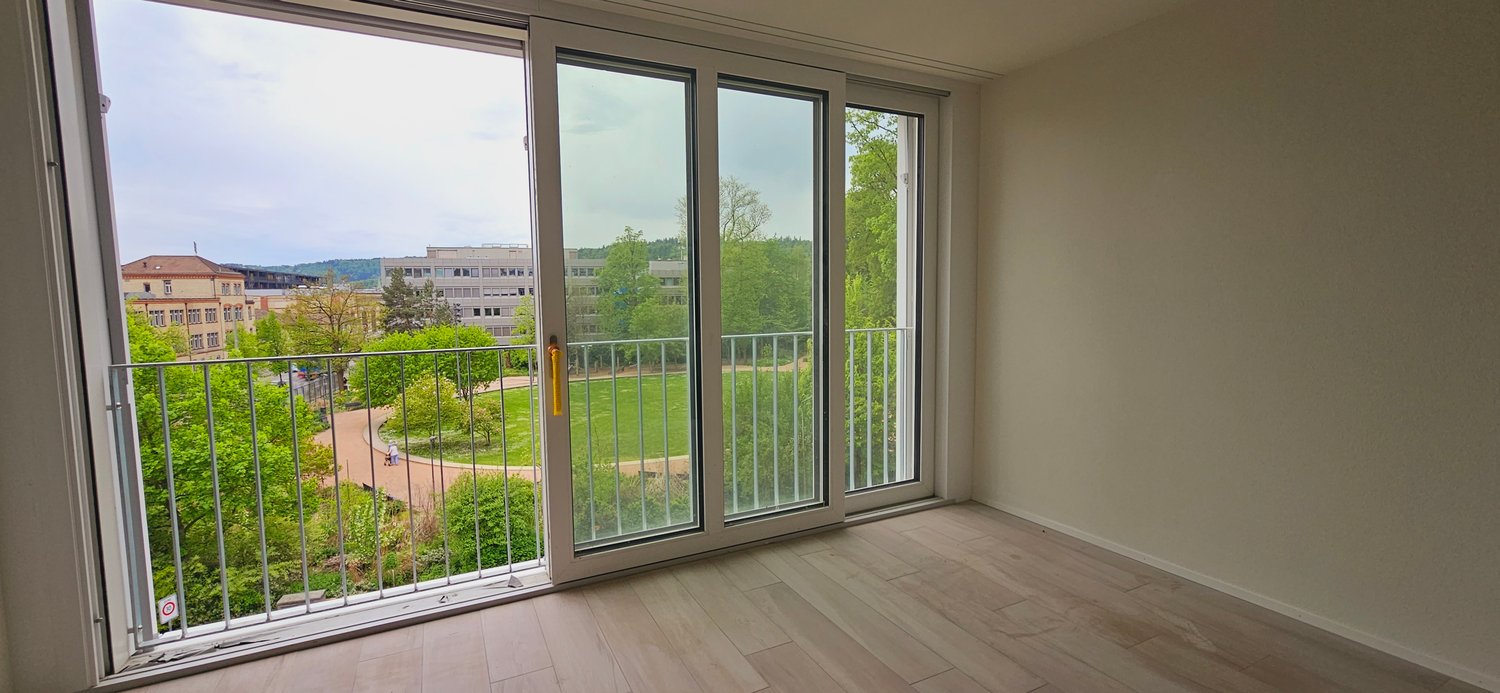
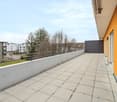
  • Balcony with white railing, overlooking a cityscape with trees, buildings, and distant hills.
  • Balcony with tiled floor, white railing, and view of surrounding buildings, trees, and parked car.
  • Balcony overlooking a residential area with parked cars, greenery, and apartment buildings.
  • Empty hallway with light wooden flooring, white walls, and open doors leading to a bathroom and another room.
  • Empty room with wooden flooring, white walls, a window with a radiator below, and a door on the left side.
  • Empty room with wooden flooring, large windows, radiators, and a view of the street and parked cars.
  • Empty room with wooden flooring, white walls, large windows, and a radiator below one window. No furniture or personal items are present.
  • Empty room with wooden flooring, large windows, and a balcony view of trees and buildings.
  • Empty room with wooden flooring, large windows, and a balcony access door.
  • A modern, minimalist hallway with tiled flooring, white walls, and a large window at the end leading to a balcony area with wooden flooring and a view of greenery.
  • A clean, modern hallway with white tiled walls, wooden flooring, and a view into a kitchen area with white cabinets and a granite countertop.
  • Modern bathroom with a glass-enclosed shower, a towel rack, and tiled walls and floor.
  • Empty balcony with tiled floor, white walls, and a closed window with an orange curtain partially visible.
1 / 13
4.5 rooms, 98m², CHF 2,655.–
Top
Käshaldenstrasse 11, 8052 Zürich

Bright 4.5-room apartment with balcony and beautiful views in Zürich-Seebach

Welcome to this well-maintained 4.5-room apartment on the top floor of a well-kept building in the Zürich-Seebach district (8052). The apartment impresses with bright, spacious rooms, wooden floors, practical layout, and windows that let in plenty of daylight. Thanks to its quiet location and beautiful views, this apartment offers a pleasant living ambiance.The apartment features, among other things: • a entrance area with a spacious wardrobe • two rooms with spacious built-in closets • an additional children's room • a bathroom with shower, toilet, and private washing machine and dryer (in the video, the bathroom before renovation is still shown: the washing machine and dryer are now where the bathtub was) • a kitchen open on two sides with plenty of storage space • a cozy dining nook directly adjacent to the kitchen • a spacious living room with window front and balcony access • beautiful views, on good weather days up to the Rigi, from the living area, dining area, and one of the rooms. Additional rooms/information • basement: a spacious basement compartment on the lower floor • large laundry room and large drying room available • elevator: the building has an elevator for comfortable access to all floors. • parking: a parking space in the underground garage can be rented for an additional 130 CHF/month. Location and surroundings: the apartment is located on the quiet outskirts of Zürich. The bus stop Hertensteinstrasse can be reached in just 2 minutes on foot, the tram stop Seebacherplatz in 8 minutes on foot. Zürich Seebach train station is 12 minutes away on foot. A Coop supermarket can be reached in about 7 minutes on foot. The Heumatt school is also only 7 minutes away on foot.This attractive apartment is available from December 1, 2026 and is ideal for families or individuals who appreciate comfortable living with good public transportation connections.We look forward to your contact.

Travel time
-
1 / 23
  • Balcony / Terrace
  • Pets allowed
  • View
  • +7
4.5 rooms, 106m², CHF 4,540.–
Am Oeschbrig 10, 8053 Zürich

Living on ownership level above the fog, on the green edge of Zurich

Your loggia spot with balcony – above the fog, on the green edge of ZurichThis Halo Homes apartment combines modern living with a private outdoor space: the private balcony extends your home outdoors – perfect for the first coffee in the morning, a small green oasis, or relaxed hours in the fresh air.Located directly in the recreation area, you live with nature in sight and at your doorstep – and still reach the Zurich city center in a short time. Thanks to the elevated location, you often enjoy sunshine in the winter, while Zurich is still under fog.Inside, Halo Homes also convinces with a high-quality construction standard on an ownership level: generous window areas, carefully selected materials, and three different materialization variants. You simply choose the one that best suits your style.Halo Homes offers 2.5- to 4.5-room apartments for different living needs. The outdoor areas are also as versatile as the apartments themselves: depending on the unit, you enjoy a private rooftop terrace, a garden seat, a balcony, or a winter garden – sometimes even in an attractive combination.The pictures in the ad show different apartments and materialization variants from Halo Homes.Discover. Visit. Fall in love.Contact us today and arrange your personal viewing appointment.All available apartments and further information can be found at www.halohomes.ch.Your Yuna marketing team

  • Balcony / Terrace
  • Pets allowed
  • View
  • +7
Travel time
-
1 / 27
  • Balcony / Terrace
  • View
  • Parking space
  • +6
4.5 rooms, 120m², CHF 4,299.–
Jakob Bosshart-Strasse 4, 8424 Embrach

💎 Spacious & Fully Furnished 4.5-Room Apartment with Balcony & Stunning Views in Embrach

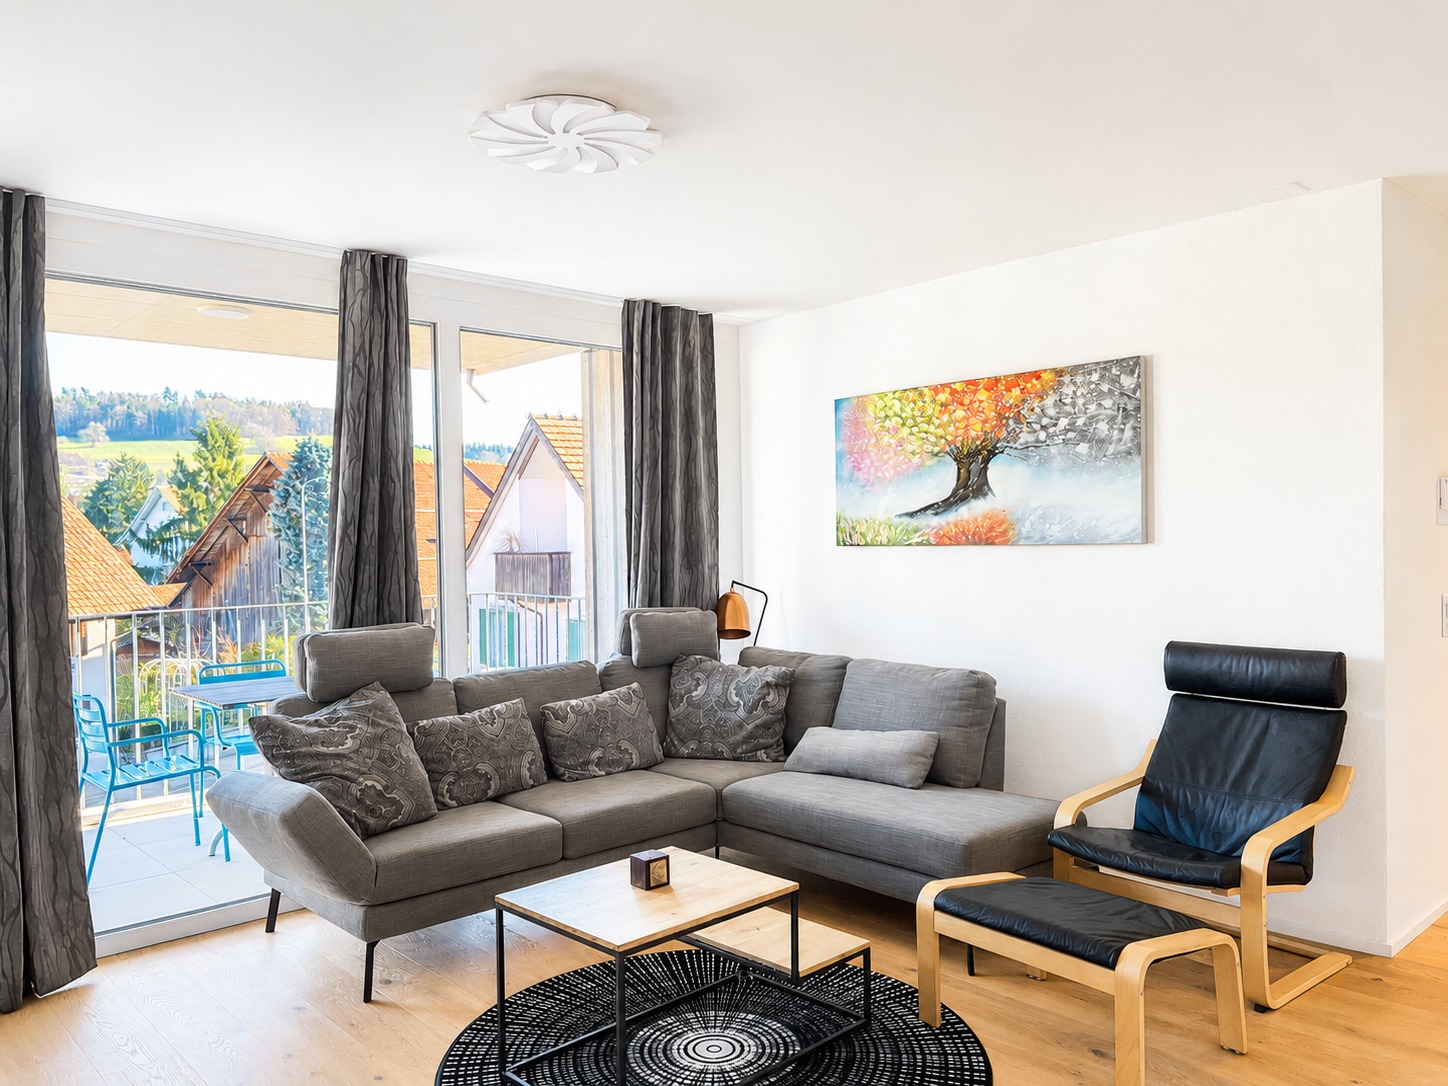
Welcome to this exceptional 4.5-room apartment on the 2nd floor in Embrach (8424), offering an impressive 120 m² of living space and beautiful private balconies. This Minergie-certified home combines modern comfort, energy efficiency, spacious interiors, and a peaceful setting, creating a warm and inviting place to call home. With 3 bedrooms, 2 modern bathrooms, and lovely outdoor spaces, it is an ideal choice for families, couples, and professionals seeking comfortable and quality living.🏠 Apartment Details • 🛋️ Bright Living Room: Spacious and stylish with a grey sectional sofa, wooden coffee table, and large windows offering beautiful countryside views. • 🍳 Modern Kitchen: Sleek dark-grey cabinetry, wooden wine rack, dining area, and a charming bar with stools — perfect for everyday living and entertaining. • 🛏️ 3 Comfortable Bedrooms: Three well-appointed bedrooms with wooden flooring, attractive furnishings, skylight windows, and cozy slanted ceilings. • 🚿 2 Modern Bathrooms: Both beautifully designed with glass-enclosed showers, illuminated mirrors, and quality fittings. • 🧺 In-Unit Washing Machine & Dryer: Convenient laundry facilities within the apartment. • 🌿 Beautiful Balconies: Enjoy fresh air, sunshine, outdoor seating, and lovely views from the apartment's welcoming balconies. • 🚪 Welcoming Hallway: Light wooden flooring, recessed lighting, and tasteful décor. • 🛗 Elevator: Convenient access to the apartment. • 🚗 Garage & Parking Available at an Additional Charge • ♿ Wheelchair Accessible: Designed for comfortable barrier-free living. 🚍 Public Transport • 🚌 Embrach Gemeindehaus Bus Stop: Approx. 2 minutes on foot • 🚆 Convenient connections to surrounding areas and Zürich • ✈️ Easy access to Zürich Airport and the wider Zürich region 🛒 Market & Shops • 🛍️ Volg Supermarket: Approx. 2 minutes walking • 💊 Drogerie / Pharmacy: Approx. 5 minutes walking • ☕ Local shops, cafés, and everyday services are conveniently nearby. 🏫 Medical / School • 🎓 Local School / Aula: Only 1 minute on foot • 💊 Drogerie / Pharmacy: Approx. 5 minutes • 🏫 An excellent location for families with children, with school facilities very close by. 🏢 Nearby Companies & Corporate Areas • 💼 Convenient access to Embrach's business and commercial areas • 🏢 Easy connections towards Zürich Airport, Kloten, Glattbrugg, and surrounding business districts • ✈️ Particularly convenient for professionals working around Zürich Airport and the Airport Business Area • 🚆 Good transport connections for commuting to Zürich and nearby corporate locations 🇮🇳 Indian Shops & RestaurantsIndian and international restaurants, supermarkets, and specialty grocery stores are available throughout the wider Zürich Airport and Zürich region, easily reachable by car or public transport.👨👩👧 Perfect For • 👨👩👧 Families • 👫 Couples • 💼 Professionals & corporate tenants • 🌍 Expats • 🧑💻 Employees working near Zürich Airport • 🏡 Anyone looking for a spacious and peaceful home ✨ Why You’ll Love It • 🏡 Spacious 120 m² living space • 🌱 Minergie-certified and energy efficient • 🛏️ 3 bedrooms • 🚿 2 modern bathrooms • 🧺 Washing machine & dryer inside the apartment • 🌿 Beautiful balconies • ☀️ Bright and sunny in summer • 🤫 Quiet and peaceful location • 🛗 Elevator • 🚗 Garage & Parking Available at an Additional Charge • ♿ Wheelchair accessible • 👨👩👧 Child-friendly • 🛒 Volg only 2 minutes away • 🎓 School only 1 minute away • 🚌 Bus stop only 2 minutes away • 💼 Convenient for corporate areas and Zürich Airport 🌞 A Place to Feel at HomeEnjoy comfortable and peaceful living in this spacious 4.5-room Minergie apartment with 3 bedrooms, 2 bathrooms, beautiful balconies, and in-unit laundry. With schools, shops, public transport, corporate areas, and Zürich Airport nearby, it offers comfort, convenience, and easy everyday living.✨ A spacious and peaceful home designed for comfortable living, work, and everyday convenience.

  • Balcony / Terrace
  • View
  • Parking space
  • +6
Travel time
-
1 / 12
  • Balcony / Terrace
  • Pets allowed
  • View
  • +7
4.5 rooms, 95m², CHF 3,690.–
Luegislandstrasse 103-109, 8050 Zürich

Secure one of the last grand attic apartments now

Welcome to the ÜbergärtenThe new residential quarter Übergärten combines modern living forms with high-quality comfort, thoughtful architecture, and spacious, green meeting and recreation areas – creating the ideal balance between central location and natural surroundings.The exclusive and special grand attic apartments are located on the top floor and combine generosity, privacy, and high outdoor space quality.On the upper floor are the kitchen with dining area and a guest toilet. Directly adjacent is a spacious terrace that extends the dining area outdoors.On the lower floor is the retreat and living area. Here, a spacious, open gallery opens up, which can be used in a variety of ways. This level is complemented by three rooms that can be used flexibly. A special highlight: the balcony band on the south side, which elegantly complements the living space.The Übergärten residential quarter is much more than just living and offers various advantages that enrich and simplify everyday life:Exclusive services: Take advantage of the house's own tenant app, train in the fitness room, or benefit from car sharing, laundry and cleaning services, as well as your own co-working area.Urban symbiosis: The vertical greening of the buildings and the direct location on the Überlandpark create a unique connection between modern city life and recreational green spaces.Perfect connection: Whether Oerlikon, Zurich main station, or the airport – thanks to the ideal location, you can reach the most important hubs in no time and still enjoy the idyll of the nearby recreational areas.Ready for your new chapter? Let yourself be impressed by the unique living experiences with high-quality construction and the numerous advantages of the Übergärten residential development. Book a viewing appointment for the model apartment on the project website today and secure your new home in the Übergärten. We look forward to presenting your new home to you in person.

  • Balcony / Terrace
  • Pets allowed
  • View
  • +7
Travel time
-
1 / 12
  • Balcony / Terrace
  • Pets allowed
  • View
  • +7
4.5 rooms, 95m², CHF 3,690.–
Luegislandstrasse 103-109, 8051 Zürich

Secure one of the last grand attic apartments now

Welcome to the ÜbergärtenThe new Übergärten residential quarter combines modern living forms with high-quality comfort, thoughtful architecture, and spacious, green meeting and recreation areas – creating the ideal balance between central location and natural surroundings.The exclusive and special grand attic apartments are located on the top floor and combine generosity, privacy, and high outdoor space quality.On the upper floor are the kitchen with dining area and a guest toilet. Directly adjacent is a spacious terrace that extends the dining area outdoors.On the lower floor is the retreat and living area. Here, a spacious, open gallery opens up, which can be used in a variety of ways. This level is complemented by three rooms that can be used flexibly. A special highlight: the balcony band on the south side, which elegantly complements the living space.The Übergärten residential quarter is much more than just living and offers various advantages that enrich and simplify everyday life:Exclusive services: Use the house's own tenant app, train in the fitness room, or benefit from car sharing, laundry and cleaning services, as well as your own co-working area.Urban symbiosis: The vertical greening of the buildings and the direct location on the Überlandpark create a unique connection between modern city life and recreational green spaces.Perfect connection: Whether Oerlikon, Zurich main station, or the airport – thanks to the ideal location, you can reach the most important hubs in no time and still enjoy the idyll of the nearby recreation areas.Ready for your new chapter? Let yourself be impressed by the unique living experiences with high-quality construction and the numerous advantages of the Übergärten residential estate. Book a viewing appointment for the model apartment on the project website today and secure your new home in the Übergärten. We look forward to presenting your new home to you in person.

  • Balcony / Terrace
  • Pets allowed
  • View
  • +7
Travel time
-
1 / 11
4.5 rooms, 134m², CHF 4,010.–
Im Brünnli 4, 8152 Opfikon

Space for the whole family 4.5 rooms with two balconies in Brünnlipark

Are you looking for a home where your family can grow? This spacious 4.5-room apartment on the 3rd floor offers just that: plenty of space, two bathrooms, and a quiet, car-free environment for children. After a comprehensive renovation, the 134 m2 large apartment is being re-rented. The open living and dining area is the heart of the apartment, and the three rooms offer retreats for parents and children. This characterizes this apartment: • 134 m2 living space with approximately 45 m2 large living/dining area • Parent's room (approx. 18 m2) with direct access to the balcony • Two equally large children's rooms (each approx. 13 m2) • Bathroom with bathtub and separate shower/toilet • Two balconies (approx. 9 m2 and 7 m2) • Spacious entrance with plenty of space • High-quality oak parquet in all living and sleeping areas • Pleasant underfloor heating • Newly renovated, modern kitchen and bathroom • Own washing machine and dryer in the laundry room • Cellar compartment (13 m2) and attic compartment (4 m2) Car-free inner courtyards: ideal for childrenThe vehicles are parked in the house's own underground garage, which means the inner courtyards remain largely car-free. This allows children to play safely outside. An underground parking space can be rented for CHF 150.00 per month if needed. Excellent location in OpfikonBrünnlipark is located directly on the Hardwald - ideal for walks and outings with the family. Schools, shopping opportunities, and public transport stops are in the immediate vicinity. Zurich Airport can be reached by bus in a few minutes, and the Zurich city center is also quickly and easily accessible. Simple application process in German or EnglishWe will guide you through the entire rental process - from viewing to application to apartment handover. Uncomplicated, transparent, and in German or English. More information and the application form can be found on our website. We look forward to your contact and will be happy to show you the apartment in person.

Travel time
-
1 / 11
4.5 rooms, 143m², CHF 4,220.–
Im Brünnli 9, 8152 Opfikon

Spacious 4.5-room apartment with 143 m² in Opfikon, freshly renovated

Are you looking for a spacious and modern 4.5-room apartment with plenty of space? Then this home in the Brünnlipark in Opfikon might be just right for you. After a comprehensive renovation, this 143 m² large apartment is being re-rented. The spacious room layout offers plenty of space and numerous possibilities for individual design - ideal for families, shared apartments, or anyone who appreciates spacious living. This is what characterizes this apartment 143 m² living space with spacious and flexibly furnishable room layoutBright and friendly living roomsHigh-quality oak parquet in all living and sleeping areasPleasant underfloor heatingNewly renovated, modern bathrooms and kitchenOwn washing machine and dryer directly in the apartmentPrivate basement compartment and additional storage space in the attic Quiet inner courtyards and practical parking options A parking space in the underground garage with a charging station for electric vehicles can be rented together with the apartment if needed. The vehicles are parked in the house's own underground garage, which means the inner courtyards are largely car-free. This ensures a quiet and pleasant environment and offers an additional benefit, especially for families with children. Excellent location in Opfikon The Brünnlipark is located in a central location directly on the Hardwald and impresses with its excellent connection. Zurich Airport can be reached by bus in about 6 minutes. The International School Zurich North in Wallisellen can also be reached by direct bus in about 15 minutes. Numerous shopping options, schools, and public transport stops are located in the immediate vicinity. The Zurich city center is also quickly and easily accessible. Simple application process in German or English We will be happy to guide you through the entire rental process - from viewing to application to handover of the apartment. The process is straightforward and transparent and can be carried out in both German and English. More information about the project and the application form can be found at www.bruennlipark.ch. We look forward to your contact and will be happy to show you the apartment in person during a viewing. Note on the images:The images used in this ad are partially AI-generated representations of the lighting. The equipment serves solely for illustration purposes. The apartment is rented unfurnished.

Travel time
-

Other interesting objects