Liedertswil - Properties for rent with Pets allowed

We recommend expanding your search criteria to get similar results. The current filters didn’t return any matches.

If you don’t want to change your current search criteria, we recommend creating a search alert, so you’ll be notified when matching offers become available.

More objects in your automatically expanded search area
13 results - Radius: + 10km
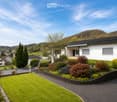
  • Two-story house with yellow and red exterior, red shutters, and a raised ground floor accessed by concrete steps.
  • A raised outdoor area with concrete steps leading up to a higher level, surrounded by greenery and a curved cobblestone pathway.
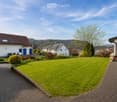
  • Small outdoor area next to a yellow house with a garage entrance. Includes a small doghouse and some sparse vegetation.
  • Two-story yellow house with red shutters, white-framed windows, and a tiled roof. The house has a raised ground floor and is surrounded by a gravel area.
  • An outdoor area with a raised ground floor, concrete steps leading up to a platform, and a metal structure, likely part of a playground or recreational area.
  • Two-story yellow house with red shutters, raised ground floor, and a concrete retaining wall.
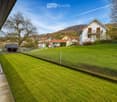
  • A raised ground floor pathway bordered by a stone retaining wall, with grass and trees on the hillside above.
  • A small fruit tree with green leaves and visible fruit stands in a garden area with dry grass and a stone wall in the background.
  • Two-story building with yellow and red exterior, multiple windows with shutters, and a balcony on the upper level.
  • Bright hallway with yellow walls, wooden staircase with red railing, and a glass door leading to an outdoor area.
  • Modern kitchen with red and black cabinets, a glass dining table, and black chairs.
  • Modern kitchen with red and grey cabinets, a central island, and a glass dining table with two chairs.
  • Modern kitchen with grey cabinets, black countertops, a glass dining table with black chairs, and a built-in oven.
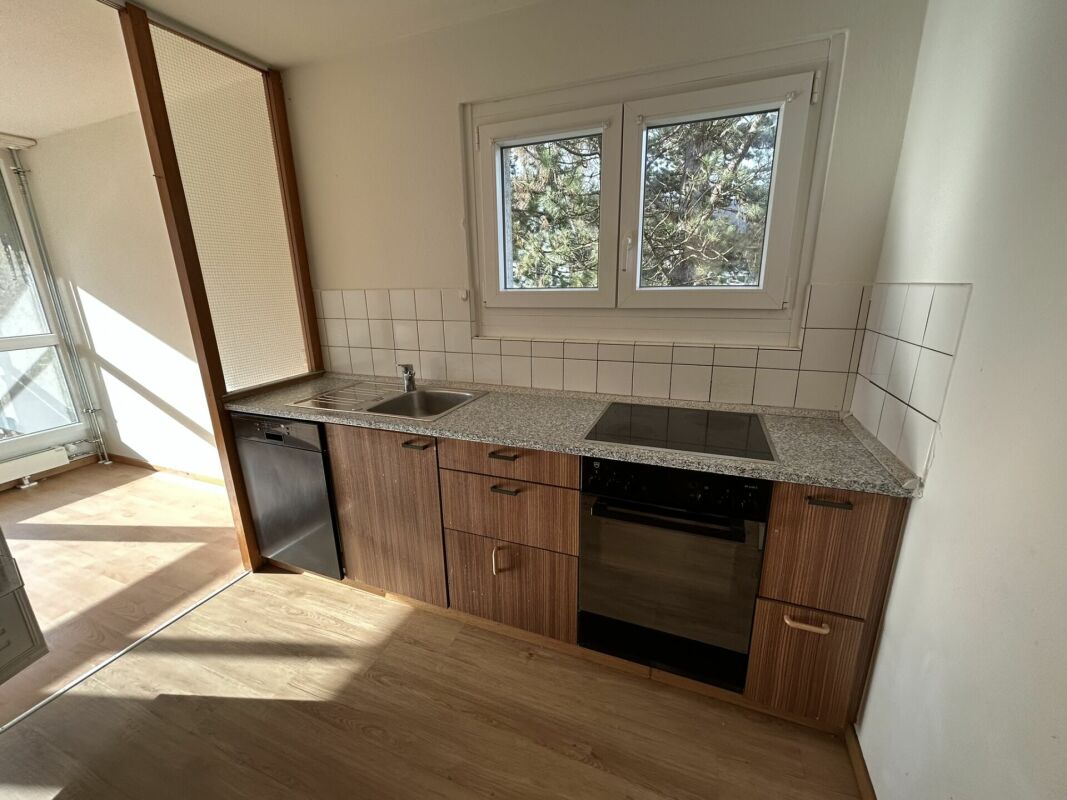
  • Modern kitchen with a built-in stove and oven, featuring sleek stainless steel surfaces and tiled walls.
  • Empty room with wooden flooring, large window with white frame, and a built-in tiled stove with two dials.
  • Empty room with wooden flooring, large sliding glass door leading to a balcony, and a window with a radiator below.
  • Empty room with wooden flooring, large windows, and radiators. No furniture or equipment present.
  • Empty room with wooden flooring, white walls, and large windows allowing natural light. A small built-in bench or counter is visible along one wall.
  • Empty room with wooden flooring, white walls, two windows, a radiator, and a wooden closet.
  • Empty room with bare walls, wooden floor, and a large window showing a view of trees and a neighboring house.
  • Empty room with wooden flooring, large window, open door leading to a balcony or terrace, radiator on the wall, and visible light fixture.
  • A park-like outdoor area with trees, a paved pathway, and a small structure, likely a playground or shelter, surrounded by greenery and hills in the background.
  • Balcony with tiled floor, wooden railing, and red shutters on the adjacent wall.
  • Modern bathroom with a red cabinet, white sink, large mirror, and a toilet. The walls are tiled in light grey, and the floor is covered with dark grey tiles.
  • Modern bathroom with a white toilet, glass shower enclosure, and dark tiled floor.
  • Empty room with wooden panel walls, concrete floor, and large windows with wooden frames. Basic electrical outlets and a radiator are visible.
  • Modern bathroom with a black and white checkered floor, white tiled walls, a double sink vanity with mirrored cabinet, and a glass-enclosed shower stall.
  • Modern bathroom with marble tiles, a toilet, urinal, and a small window. The floor features a classic black and white checkered pattern.
  • Empty room with a washing machine and an open refrigerator, concrete floor, exposed pipes, and windows.
  • Utility room with tiled floor, exposed pipes, water heater, and electrical panel.
1 / 30
5.5 rooms140m²CHF 2,880.–
Top
Baselstrasse 65, 4203 Grellingen

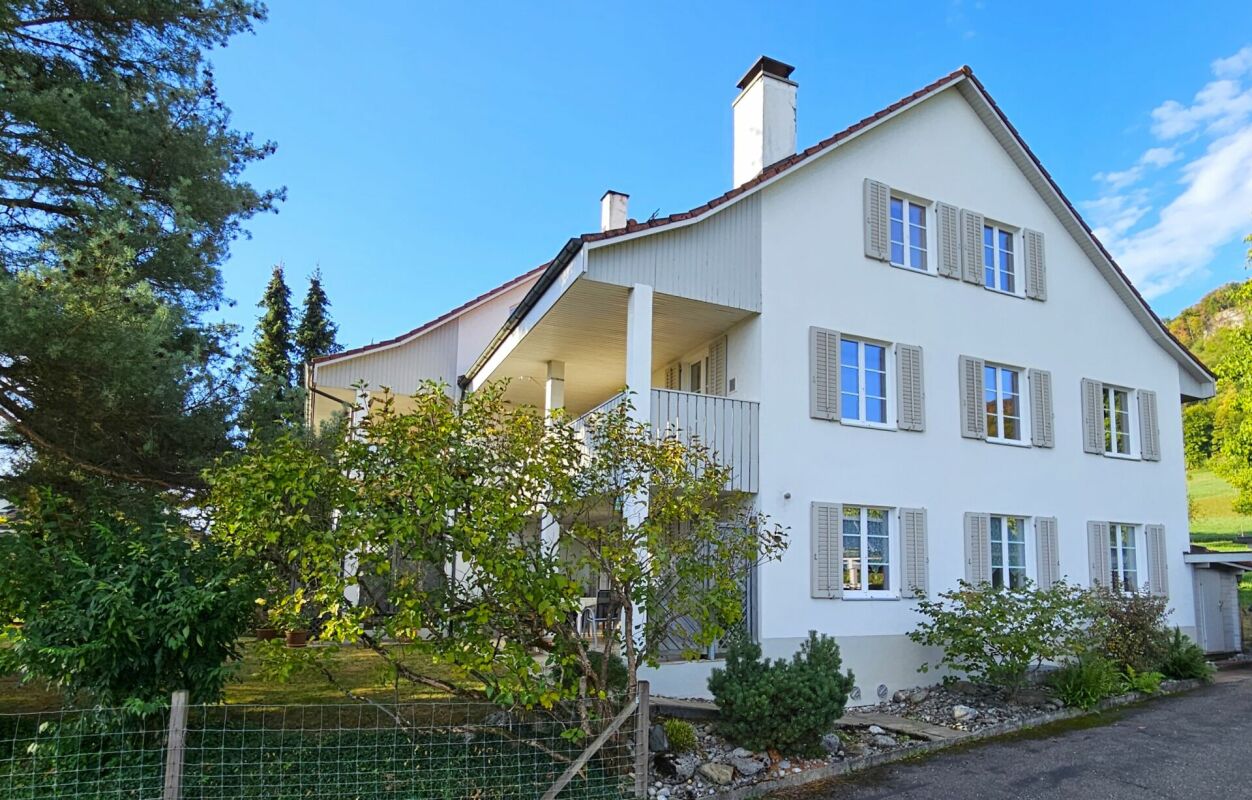
Charming 5.5-room single-family house in Grellingen for rent - pets welcome

Welcome to this charming old building single-family house on Baselstrasse 65 in the idyllic municipality of Grellingen (4203). The house with 3 floors offers on spacious 5.5 rooms everything a family could wish for - currently being painted inside and new floors are being laid. From October 1, 2026, this special home, which is suitable for pets, will be available.The house offers, among other things: • 5.5 rooms on 3 floors – plenty of space for family and home office • Balcony and seating areas on different levels for relaxed hours outdoors • Garage for safe parking of your vehicle • Pets welcome • Old building charm with tile stove • Renovation 2026 – you will move into a freshly renovated home Location and surroundings: The house is located quietly and idyllically in Grellingen, a charming municipality in the canton of Basel-Landschaft. The surroundings are pleasantly quiet – there is hardly any noise during the day or at night. In summer, you can enjoy plenty of sunshine. The Grellingen train station is about a 15-minute walk away, as is the Grellingen train station bus stop and a Coop supermarket for daily shopping.This house combines rural tranquility with good connections and is ideal for families or couples looking for a cozy home with character. Available from October 1, 2026 – secure your new home in Grellingen now!

Travel time
-
  • Empty room with wooden flooring, large windows, and a central heating stove. No furniture or equipment present.
  • Empty room with wooden flooring, white walls, large windows, radiator, and a closed door.
  • Empty room with wooden flooring, white walls, and large windows allowing natural light to enter. No furniture or equipment is present.
  • Empty room with wooden flooring, white walls, and multiple windows allowing natural light. Radiators are visible under the windows.
  • Empty room with wooden flooring, large windows, and a visible kitchen area in the background. No furniture or equipment is present.
  • Empty room with wooden herringbone flooring, white walls, large windows, and radiators. No furniture or equipment present.
  • Modern kitchen with dark purple cabinets, white countertops, and a built-in oven. The space is clean and well-lit with natural light from the windows.
  • Empty room with a fireplace opening and two black vents on the wall.
  • Empty room with wooden flooring, large window with natural light, radiator, and visible view of another room with a balcony.
  • Empty room with wooden flooring, large windows, radiators, and natural light. No furniture or equipment present.
  • Empty room with wooden flooring, white walls, and a single door. Sunlight streams in from the left, casting shadows on the floor.
  • Completely empty room with wooden flooring, white walls, and two windows with radiators underneath.
  • Empty room with wooden flooring, two doors, and a radiator. No furniture or equipment present.
  • Empty wooden room with exposed wooden beams on the ceiling, large windows, and a view of the street outside. The floor is made of wide wooden planks.
  • Modern bathroom with green cabinets, white sinks, a bathtub, and wooden flooring.
  • Modern bathroom with a freestanding bathtub, double sink vanity with green shelving, wooden flooring, and exposed wooden beams on the ceiling.
  • Modern bathroom with wooden flooring, green cabinets, a large mirror, a bathtub, and a washing machine.
1 / 17
6.5 rooms180m²CHF 2,840.–
Top
Haupstrasse 20, 4434 Hölstein

First-time rental after renovation: Spacious 6.5-room house in Hölstein BL for rent

A house is looking for its new inhabitants. Freshly renovated, bright, spacious and full of charm, this special 6.5-room house in Hölstein is waiting to be filled with life again. As soon as you enter, you feel the pleasant atmosphere: bright, sunny rooms, plenty of space and beautifully restored floors give the house warmth and charm. Everything is fresh, clean and well-maintained – a home where you can feel comfortable from the very first moment. The kitchen is also ready for its new inhabitants: all kitchen appliances are new and waiting to be used for the first time. A special gem – the original laundry room A very special place in the house is the characteristic original laundry room with its bright floor. A room that exudes coziness and at the same time offers countless possibilities. Maybe it will become a cozy raclette or fondue room where you spend long evenings with family and friends. Maybe an atelier will be created here, a creative retreat, a reading corner, a play area or simply a favorite spot to relax. As different as people are, so versatile are the possibilities to use this special room. A bathroom to unwind The spacious bathroom also invites you to leave the daily routine behind for a moment. The beautiful, large corner bathtub offers the perfect place to relax after a long day: enjoy a warm bath, unwind and then snuggle up in a soft bath towel. A small personal retreat where you can take some time for yourself. With its 6.5 rooms and approximately 180 m² of living space, the house offers plenty of room for family, living, working and personal ideas. Plenty of space for your own life. Life can also take place outside. The outdoor area offers additional free space, and with several parking options directly at the property, comfort is also ensured in everyday life. This house does not want to be perfectly staged – it wants to be inhabited, loved and filled with personality. Here, children can laugh, friends can visit, cozy evenings can be spent and new memories can be created. Rental conditions Monthly rent: CHF 2,840.– The ancillary costs, such as heating, water/sewage and electricity, are borne directly by the tenants. The renovation is complete. Now all that's missing is one thing: people to bring this house back to life. Move in. Arrive. Feel at home. Highlights of the property: •Spacious room offer 6.5 rooms to live •Wooden floors and wooden stairs •Very large living room (approx. 47 m²) with stove •Dining room with tile stove and elegant fishbone parquet •Versatile usable secondary rooms, attic (for hobby, storage, etc.) •4 parking spaces included •District heating Large outdoor area Pets allowed Curious about this special house? Ready for a new home? Then I look forward to your contact and to showing you the house personally and guiding you through the rooms. Maybe it's exactly the place where your next chapter begins.
Travel time
-
1 / 11
5.5 rooms174m²CHF 2,850.–
4622 Egerkingen

Your new home with a garden in a quiet residential area

Welcome to your new home! This well-maintained and bright semi-detached house in a quiet and family-friendly location in Egerkingen impresses with a modern floor plan and a pleasant living atmosphere.The heart of the house is the spacious, open living and dining area with a stylish kitchen. The open room design creates a bright and inviting ambiance ideal for cozy hours with the family or social evenings with friends. The modern kitchen offers plenty of storage space and sufficient workspace.Thanks to the large windows, the living rooms are flooded with light and offer a pleasant living quality. The well-maintained garden with terrace invites you to relax, barbecue, or play.This Immobilia Suisse offer includes:- Quiet and family-friendly location in Egerkingen- Spacious, open living and dining area- Modern kitchen with plenty of storage space- Bright living rooms thanks to large windows- Sunny terrace and well-maintained garden- Outdoor parking and garage space included- Good connection to schools, shopping facilities, and public transportand much more?Interested? We would be happy to take you on a non-binding tour!Do you want to sell your house or apartment worry-free?We will tell you the current market value of your property, discreetly and non-bindingly! Are you interested in a first non-binding exchange of ideas? Don't hesitate and contact us.We look forward to hearing from you.

Other interesting objects