Liebistorf - Properties for rent

We recommend expanding your search criteria to get similar results. The current filters didn’t return any matches.

If you don’t want to change your current search criteria, we recommend creating a search alert, so you’ll be notified when matching offers become available.

More objects in your automatically expanded search area
32 results - Radius: + 10km
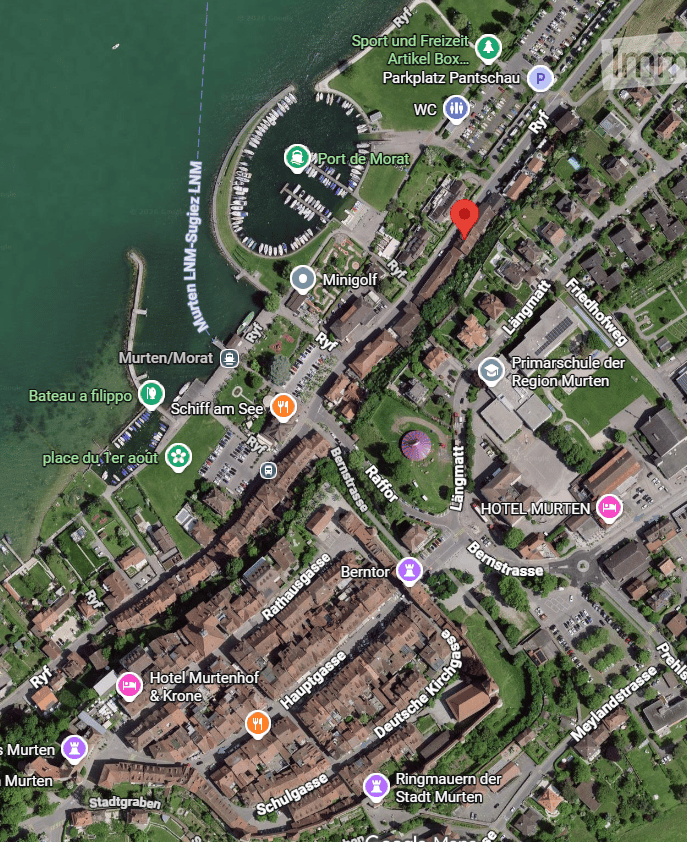
  • Aerial view of a town with buildings, streets, and a waterfront area with a marina. Visible landmarks include a hotel, school, and recreational areas.
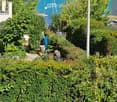
  • Lush garden with dense green bushes and trees, overlooking a scenic body of water and distant hills.
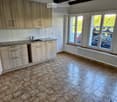
  • Empty kitchen with light wooden cabinets, granite countertop, sink, and large windows overlooking a parking area.
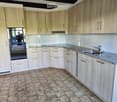
  • Modern kitchen with light wood cabinets, granite countertop, and stainless steel sink.
  • Modern bathroom with a white sink, toilet, large mirror, and built-in cabinet. The walls are tiled in beige, and the floor is tiled in light gray.
  • Modern bathroom with a bathtub, glass-enclosed shower stall, and tiled walls and floor.
  • Empty room with tiled floor, fireplace, wooden bench, and open doorway leading to another space.
  • Hallway with a fireplace, tiled floor, white walls, and a wooden bench beside the fireplace.
  • An empty room with wooden flooring and white walls, featuring two windows and radiators, with a raised wooden platform in the center.
  • Empty room with wooden flooring, white paneled walls, and two windows with radiators beneath them.
  • Empty room with wooden flooring and white walls, featuring a window and a small shelf on the wall.
  • Empty room with wooden flooring, white paneled walls, and a single window with a radiator below it. The ceiling features exposed wooden beams and a skylight.
  • Wooden staircase with open risers and handrails, leading up from a wooden floor area to a higher level.
  • Empty room with wooden flooring, white paneled walls, and large windows with a radiator below them.
  • Empty room with wooden flooring, white walls, and large windows with white frames. A radiator is visible along one wall.
  • Empty hallway with light wooden flooring and white paneled walls, featuring open doorways leading to adjacent rooms.
  • Outdoor space with a stone wall, wooden fence, and a brick barbecue with a chimney. Concrete floor and some greenery on the wall.
  • An outdoor patio area with a concrete floor, wooden walls, a small window, a white door, and a set of concrete steps leading up to a wooden structure with a slanted roof.
  • Empty attic space with wooden floors and exposed wooden beams, featuring natural light from small windows.
  • An attic space with wooden beams, exposed wooden floor, and a small window letting in natural light. The room is empty, with no furniture or equipment.
1 / 20
Lush garden with dense green bushes and trees, overlooking a scenic body of water and distant hills.
Empty kitchen with light wooden cabinets, granite countertop, sink, and large windows overlooking a parking area.
Modern kitchen with light wood cabinets, granite countertop, and stainless steel sink.
5.5 rooms120m²CHF 2,700.–
Premium
Ryf 72, 3280 Murten

Charming 5.5-room maisonette apartment in Murten – available immediately

Available immediately or by arrangement, we are renting a 5.5-room maisonette apartment in the charming town of Murten (3280), almost directly on the shore of Lake Murten. The spacious apartment with interesting room layout, spans 120 m² over two floors and is located in a well-maintained old building. Thanks to a recently completed renovation, you can enjoy modern living comfort in a historic ambiance.The apartment offers, among other things: • Bright kitchen: With elegant wooden cabinets, granite countertops, and large windows – functional and stylish at the same time. • Terrace/seat: for sole use and chimney. • Parking: A parking space is available directly on site. CHF 100.00 per month • Pets allowed: Your four-legged friends are welcome. • Beautiful view: Benefit from an attractive environment with lake proximity. • Attic: large, walkable but unheated attic. Location and surroundings:The apartment is located in a quiet environment – both during the day and at night it is pleasantly quiet. In summer, you can enjoy plenty of sunshine. The location is also extremely practical: • Historic old town/castle: Only 10 minutes' walk away • Murten/Morat ferry terminal: Only 4 minutes' walk away – ideal for excursions on Lake Murten. • Muntelier bus stop: Can be reached in 5 minutes' walk. • Shopping opportunities: Can be reached in 8 minutes' walk on foot. • Murten/Morat train station: Can be reached in 12 minutes' walk – excellent connection to public transport. This unique maisonette apartment combines historic charm with modern living comfort and a dreamy location near Lake Murten. It is available immediately and waiting to become your new home. Don't miss this rare opportunity!

Travel time
-
  • Modern kitchen with dark cabinets, wooden island, black stools, and pendant lights.
  • Modern two-story house with a grey facade, large windows, and a staircase leading to the entrance. The house is surrounded by a well-maintained lawn and some bushes.
  • Two-story house with beige and light brown exterior, multiple windows with red shutters, a staircase leading to a balcony, and a small garden area with a potted plant and a small pool.
  • Modern dining room with a wooden dining table and black chairs, large windows with curtains, and a pendant light fixture.
  • Dining area with a wooden table, black chairs, a leather sofa, a small side table, a floor lamp, and a potted plant near the window.
  • Modern living room with large windows offering a view, featuring a grey sofa with multiple cushions, a wooden coffee table, a flat-screen TV on a sleek entertainment unit, and a floor lamp.
  • Wooden staircase with white walls and modern wall-mounted lighting fixtures.
  • Minimalist room with wooden flooring, white walls, skylight window, and a single grey armchair.
  • Bright attic bedroom with wooden flooring, slanted white ceiling, and a single bed with blue bedding. Features a large window and a built-in storage shelf.
  • Bright attic bedroom with wooden flooring, slanted ceiling, skylight, and large window overlooking a green field.
  • A well-maintained garden with a patio area featuring a large umbrella, outdoor furniture, and potted plants. The space is surrounded by greenery and includes a small dog lying on the grass.
  • Garden area with raised stone planters, a large tree, and a small shed in the background.
  • Open field with trees silhouetted against a colorful sunset sky.
1 / 13
6 rooms200m²CHF 2,950.–
Top
Murtenstrasse 70, 3179 Kriechenwil

Spacious 6-room apartment in a two-family house with balcony and private garden

Welcome to this high-quality and spacious 6-room apartment at Murtenstrasse 70 in the idyllic municipality of Kriechenwil. With a living area of 200 m² on the 1st floor and in the attic, this apartment offers plenty of space for families and anyone who wants to enjoy rural life to the fullest.The apartment was last completely renovated in 2020 and expanded. The expansion corresponds to the owner's standard (plate floor and oak parquet, kitchen with oven and steamer, full-surface induction cooktop including Teppanyaki plate, own washing machine / dryer, etc.).The apartment offers, among other things: • Spacious living area: 200 m² distributed over 6 rooms – ideal for families or people who appreciate a lot of space. • Balcony: Perfect for relaxing and enjoying the sunny view. • Large well-kept garden: Large enclosed garden with garden house, shed, various large fruit trees and vegetable garden. Of course, the outdoor area also includes a cozy terrace – a true outdoor paradise. • Beautiful view: Open fields and trees that stand out against the colorful evening sky – pure nature right outside the front door. • Garage and parking: Two garages can be rented with the apartment. • Pets allowed: Pets are allowed upon request and by arrangement • Child-friendly: Plenty of space and a large garden for the whole family. Location and surroundings: Kriechenwil is located in a quiet, rural environment in the canton of Bern. The bus stop is only 4 minutes' walk away and provides a good connection to the region. Children attend school in Kriechenwil (5 minutes' walk) and the upper school in Laupen. The property is extremely close to nature and offers a variety of activities. The property is very sunny – ideal for extended hours in the garden or on the balcony.This apartment is available from December 1, 2026.No contact from brokerage offices or real estate companies desired!

Travel time
-
  • Two-story house with wooden siding, green shutters, and a raised ground floor. Features a garage and small garden area.
  • Two-story house with wooden exterior, green shutters, and a stone wall in front. The house is surrounded by a well-maintained lawn, small trees, and shrubs.
  • Two-story wooden house with green shutters and a pitched roof, surrounded by a grassy area with a small wooden structure in the foreground.
  • Two-story house with white walls, green shutters, wooden roof, and stone foundation. The house has a covered entrance and is surrounded by a dirt driveway and grassy areas.
  • Two-story wooden house with green shutters, surrounded by trees and a gravel pathway.
  • Two-story house with wooden facade, green shutters, solar panels on the roof, and a covered entrance area.
  • Two-story house with white walls, green shutters, and a brown tiled roof. Features a covered entrance and a driveway.
  • Two-story house with white walls, green shutters, wooden door, and solar panels on the roof.
  • Two-story house with wooden facade, green shutters, and a tiled roof. The house features a raised ground floor and is surrounded by a low concrete wall and some greenery.
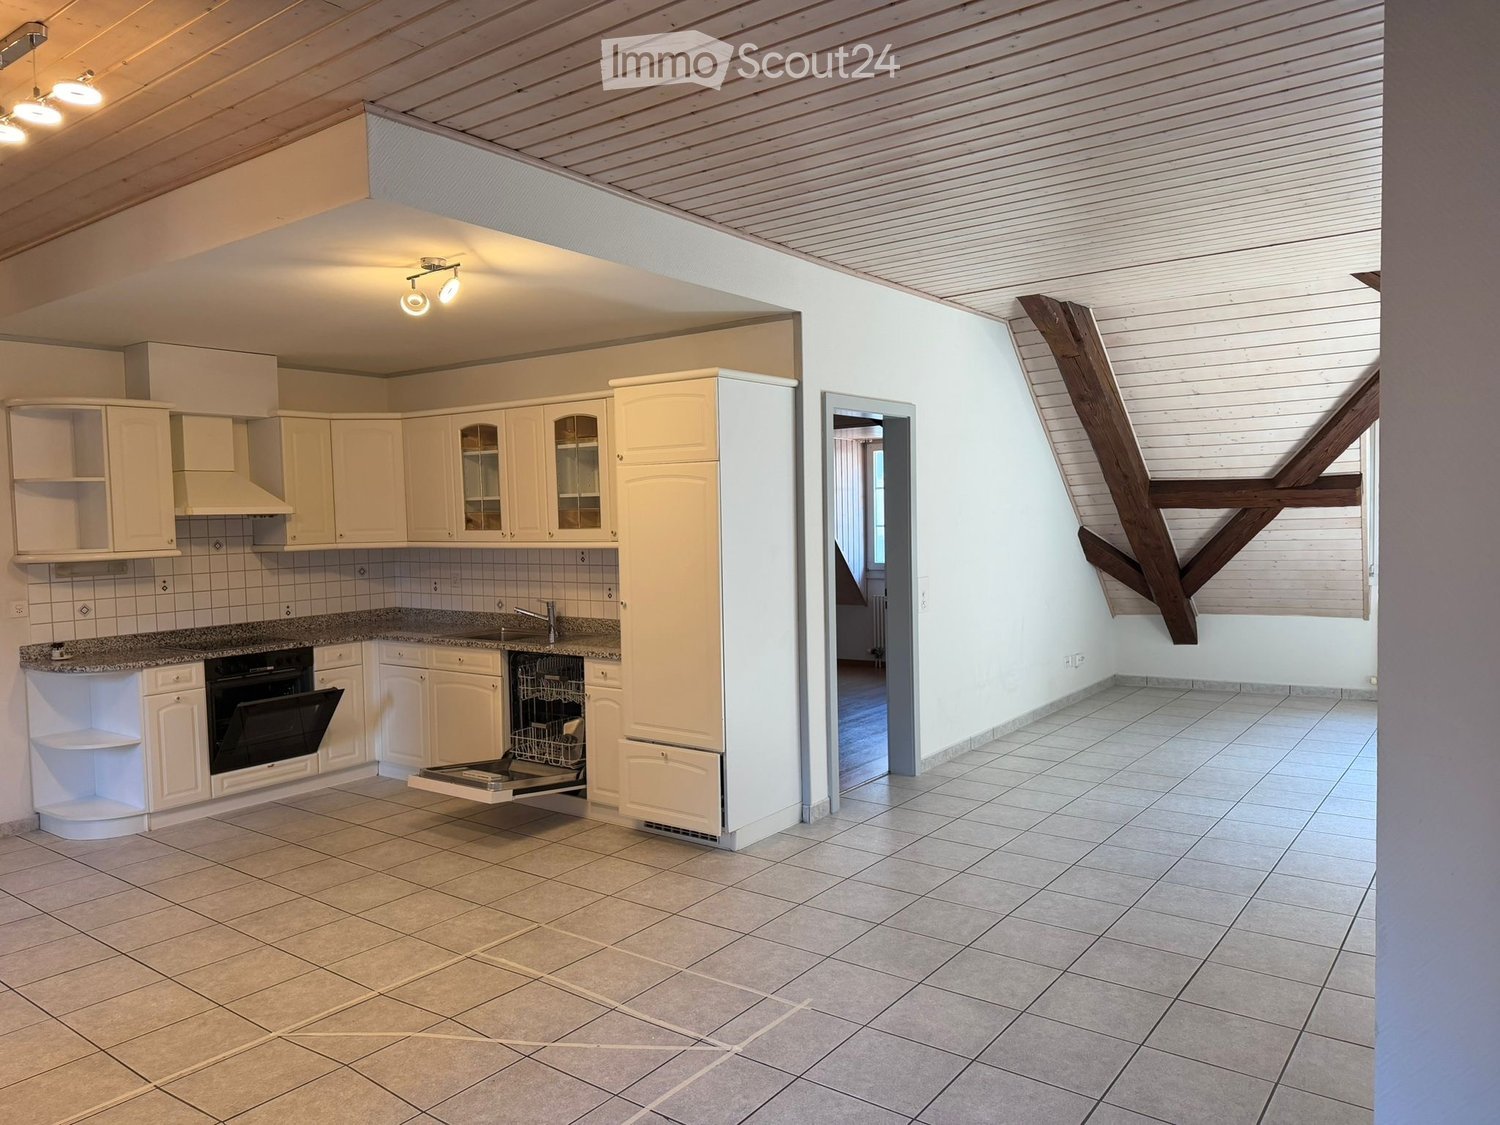
  • Bright kitchen with wooden ceiling beams, tiled floor, white cabinets, and a built-in dishwasher.
  • An empty room with exposed wooden beams on the ceiling, tiled floor, and three windows with wooden frames. The walls are painted white, and the room has a clean, minimalist design.
  • Modern kitchen with light wood cabinets, stainless steel appliances, and a large window. Features include an open dishwasher, oven, and sink.
  • A narrow hallway with tiled flooring, white walls, and wooden doors. The hallway leads to a staircase with wooden railings and a visible wooden ceiling structure.
  • Open doorway leading to a garden area with plants and a paved pathway, visible from inside a wooden-walled corridor.
  • A narrow hallway with wooden panel walls, tiled floor, and a small window showing a view of the roof and surrounding area.
  • Modern bathroom with white tiles, a toilet, a sink with a faucet, and a cabinet under the sink. The window has frosted glass and wooden framing.
  • Wooden staircase with light-colored steps and railings, set against a textured beige wall and white upper wall.
  • Empty room with wooden slatted ceiling and grey concrete floor, no furniture or equipment.
  • Empty attic space with exposed wooden beams and slanted wooden ceiling, grey carpeted floor, and white painted wall.
  • Bathroom with a white bathtub, tiled walls, and a wooden staircase leading upwards.
  • Modern bathroom with white tiles, a toilet, a sink with a chrome faucet, and a mirrored cabinet. Wooden slanted ceiling and built-in shelving.
  • Empty room with light-colored walls, carpeted floor, built-in white wardrobes, and a window with wooden frame and radiator below.
  • Empty attic space with wooden slanted ceilings, exposed beams, concrete floor, white walls, and a single window with blinds.
  • Empty room with exposed wooden beams on the ceiling, grey concrete floor, white walls, and a small window with blinds.
  • Wooden staircase with open wooden railings and built-in storage shelves on the wall.
  • Empty room with tiled floor, exposed brick walls, built-in shelves, and a wooden door leading to another space.
  • Utility room with tiled floor, white washing machine, sink, and water tank. Exposed pipes and valves visible on walls.
  • Utility room with tiled floor, white walls, a washing machine, and various pipes and fixtures.
  • A partially open garage door with a tiled floor and control panel visible on the wall.
  • Empty room with exposed brick walls and wooden shelves attached to the wall. No furniture or personal items are present.
  • Small, unfinished basement or cellar with concrete walls, a single window, a wine rack, and a mix of gravel and tiled flooring.
1 / 31
5.5 roomsCHF 3,000.–
Top
Route de Villarepos 10, 1595 Faoug

Charming individual house with 5.5 rooms for rent in Faoug with covered terrace, garden and garage

Discover this beautiful individual house with 5.5 rooms in the heart of the charming village of Faoug, in the canton of Vaud. Built in 2005, this property on 3 floors combines modernity and comfort, available immediately.The house offers you: • A spacious living area: With its 5.5 rooms spread over three levels, this house offers all the volume needed for a fulfilling family life. • Technical characteristics: Heat pump with geothermal probe, solar panels (17 kW) + storage battery with a charging point for electric vehicles, solar thermal panels for hot water production. Cistern for rainwater harvesting for: washing machine, irrigation, toilet. • Outdoor space: Enjoy the covered terrace and the large garden. • A garage and parking spaces: Enjoy optimal comfort with a private garage and additional parking spaces. • A recent and well-maintained construction: Built in 2005, the house benefits from modern amenities and high-quality maintenance. • Animals are not allowed. Location and environment: • Calme and tranquility: Enjoy a particularly quiet environment, both day and night. • Sunlight: The house benefits from beautiful sunlight, especially in summer. • Proximity to the lake: Lake Morat is just a stone's throw away, ideal for nature and water sports enthusiasts. • Public transportation: Faoug train station is accessible in just 5 minutes on foot, and the landing stage of the line as well as the Faoug quay are 7 minutes on foot, offering excellent connectivity. This individual house represents a rare opportunity to settle in a peaceful and green setting, while benefiting from excellent accessibility. Whether you are a family or a couple looking for space and serenity, this property will meet all your expectations. Don't miss this beautiful opportunity to make Faoug your new home!

Travel time
-
  • Modern two-story house with large glass sliding doors, a swimming pool, outdoor seating area with lounge chairs and a small table, and a well-maintained garden.
  • Modern living room with a beige sofa, coffee table, armchair, fireplace, and large windows offering a view of the outdoor area.
  • Modern open-plan dining and kitchen area with a round white dining table, white chairs, bar stools, stainless steel appliances, and a chandelier.
  • A modern, well-lit room with a white piano, a black piano bench, a sofa, a small table, and a mirror. The room features large glass doors leading to a tiled patio area.
  • Modern hallway with tiled floor, white walls, a modern light fixture, and an abstract painting on the wall.
  • Modern bedroom with a white bed, nightstand, and dark patterned wallpaper on one wall. The bed is neatly made with white bedding and pillows, and a water bottle is placed on the floor near the nightstand.
  • Modern hallway with dark wooden flooring, white walls, and recessed lighting. A small alcove features a blue accent wall and a decorative statue.
  • Modern bathroom with a large bathtub, two sinks, a mirror, and a decorative Buddha head on the windowsill.
  • Modern office space with a large desk, two computer monitors, a comfortable office chair, a printer, filing cabinets, and decorative plants.
  • A neatly made double bed with white bedding and a black headboard, a chandelier hanging from the ceiling, and patterned curtains on the window.
  • Modern bathroom with a white sink, chrome faucet, mirrored cabinet, and sleek black cabinetry.
  • Modern outdoor area with a swimming pool, lounge chairs, and a view of the house interior through large glass doors.
  • A well-lit room with a black fitness machine and a bright yellow stool, featuring a large window with a view of an outdoor area.
1 / 13
5.5 rooms150m²CHF 3,800.–
Top
Les Vouats, 1595 Faoug

Magnificent 5.5-room villa in Faoug, on the shores of Lake Morat

Discover this superb contemporary villa with 5.5 rooms, built in 2013, ideally located in Faoug, a charming village in the canton of Vaud. With its 150 m² of living space on a 500 m² plot, this property offers an exceptional living environment, combining modernity and serenity.The villa features notably: • An open and bright living space: An elegant kitchen-dining area in open space. • 4 bedrooms • Fitness area • An outdoor pool: A modern outdoor space with pool and palm trees perfect for enjoying sunny days. • A balcony: To enjoy the fresh air and surrounding views. • A private parking: For your daily comfort with 4 parking spaces. • A family-friendly environment: The villa is ideal for families with children. Sunlight and tranquility: The villa benefits from generous sunlight in summer as well as a calm and peaceful environment, both day and night.Privileged geographical location: Faoug is a picturesque village nestled on the shores of Lake Morat, accessible on foot in just a few minutes. You will enjoy an exceptional natural setting while remaining well connected: • Faoug train station just 5 minutes on foot • Lake Morat just 2 minutes on foot This exceptional villa represents a rare opportunity to live in a privileged natural environment, between lake and countryside, while enjoying impeccable modern comfort. Don't miss this chance to make this property your new home!

Travel time
-
1 / 6
  • Parking space
  • Garage
5.5 rooms228m²CHF 3,400.–
Top
3185 Schmitten FR

Spacious living room and large garden

This modern 5.5-room semi-detached house in Schmitten FR offers 228 m² of living space on a 531 m² plot - ideal for families or couples with space requirements and a home office. Bright rooms and the open living and dining area create a warm living atmosphere. The high-quality kitchen impresses with plenty of storage space. Outside, the large garden with a seating area invites you to play, relax, and barbecue. The family-friendly location, nice neighborhood, and spacious basement with plenty of storage space round off the offer.Pets are allowed. This BETTERHOMES offer is characterized by the following advantages:- large garden with two seating areas- bright rooms provide a great living feeling- generous living space- open living and dining area- high-quality kitchen with plenty of storage space- family-friendly location- nice neighborhood- spacious basement provides a lot of storage space- developed attic- there is the possibility to install another shower- and, and, and ...Interested? Contact us for a non-binding viewing!Not found anything suitable? Over 2,000 more offers at: www.betterhomes.ch - the real estate fair mediatorDo you want to market a property yourself?Take advantage of our know-how: https://www.betterhomes.ch/de/profitierenDo you want to have a property valued?Find out its value now through our free valuation, immediately and non-binding!https://www.betterhomes.ch/de/knowledge/estimationMore detailsLocation: very quiet and ruralCondition: like new and modernBathrooms / wet cells: 2 (1x shower / double sink / toilet, 1x toilet / sink)Heating system: heat pump - ground probePublic transport: bus stop, 50 mSchools: primary school, 1.8 kmShops: Coop, 1.1 km / Denner, 1.2 km

  • Parking space
  • Garage
1 / 13
  • View
  • Parking space
  • Garage
5.5 rooms180m²CHF 3,350.–
Schoren 55, 3215 Gempenach

5.5-room house with garden for rent in Gempenach

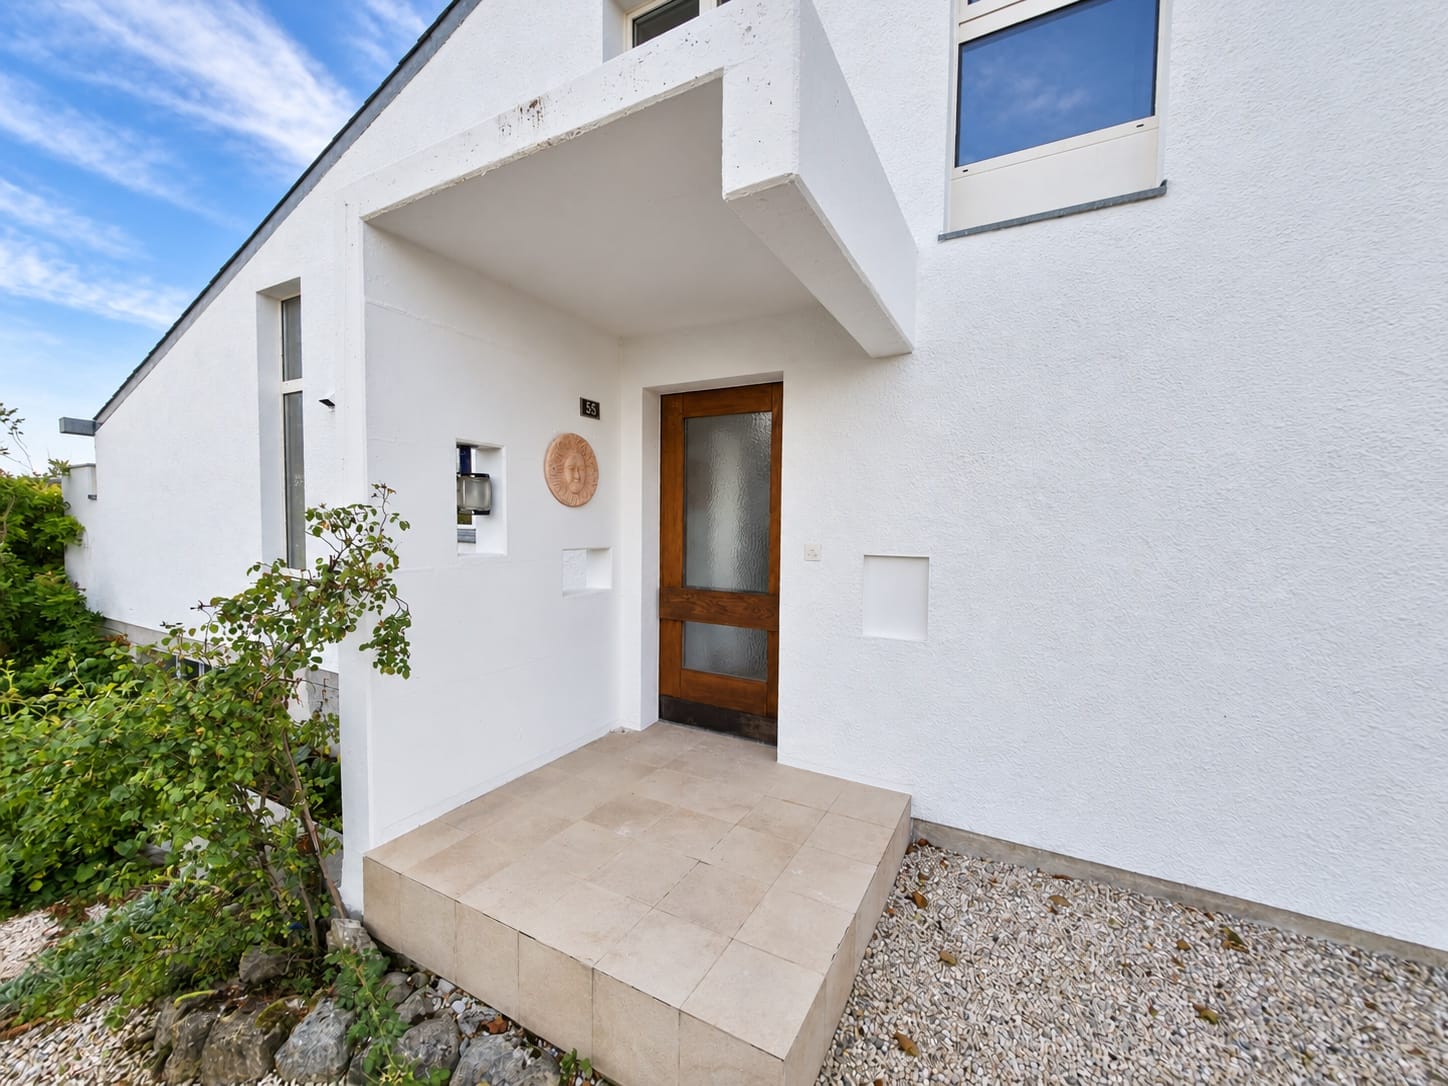
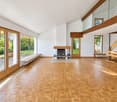
Detached 5.5-room house with garden, gallery, and fireplace in GempenachAt the address Schoren 55, you will find a spacious home with approximately 180 m² of living space, spread over three floors. The house combines a lot of space, pleasant brightness, and a characteristic living area with a high ceiling, gallery, and fireplace. Large window fronts provide plenty of daylight and create a beautiful transition to the garden.Living with a viewThe heart of the property is the open living and dining area with a gallery and loft. The kitchen is practically integrated into the living area and has storage space. On the ground floor, there is also a bedroom and a bathroom/WC. On the upper floor, another room and a separate storage room or dressing room complement the range of rooms. The living area is equipped with parquet flooring.The basement offers additional storage space and versatile utility rooms, including several cellar rooms, a laundry room, and the heating and tank room. The heating is provided by an oil heating system.Garden and parkingThe approximately 700 m² large plot of land offers plenty of space in the green. Lawns and seating areas invite you to stay outdoors. From the property, you can enjoy a beautiful view of the Alps. A separate single garage and an outdoor parking space are available for your vehicles.Key facts • 5.5 rooms on three floors • Approx. 180 m² living space • Approx. 700 m² plot size • 1 bathroom/WC according to object data • Separate garage and outdoor parking space • Oil heating • Available for move-in immediately Rental conditions: CHF 3,350 per month plus CHF 250 in ancillary costs.Gempenach belongs to the municipality of Murten and offers a quiet, natural living environment. With bus line 520, there are connections to Murten train station and Gümmenen. The A1 can be reached in Murten after approximately 5 km; shopping facilities, further train connections, and recreational areas are located in Murten and the surrounding area.

  • View
  • Parking space
  • Garage
Travel time
-
1 / 12
6 rooms178m²CHF 2,600.–
Blattishusstrasse 5, 3182 Ueberstorf

Quietly located and bright 6-room single-family house in Ueberstorf

In the municipality of Ueberstorf, between Bern and Fribourg, this bright, partially renovated single-family house in 2023 is located on the edge of the Guldifeld in a quiet residential area. The property includes an area of 565 m² and offers sufficient space for you and your family on 178 m² of living space.Ground floor • Spacious living room with fireplace • Room with 20 m², usable as a bedroom, office or playroom • Modern, well-equipped kitchen with all common appliances • Two wet cells: bathroom with bathtub and shower as well as a separate guest toilet • Winter garden with good lighting, usable as an additional living room Upper floor • Two rooms with various uses • Bathroom with shower • Both rooms have direct access to an attic compartment for additional storage space • A third attic compartment, accessible from the corridor, offers further storage possibilities Basement • Double garage with water connection • Laundry room with washing tower and sink • Heated hobby or party room • Heated storage room for flexible storage options • Classic cellar room • Heating room Optional purchaseThere is the possibility to purchase the property as well as the adjacent building land parcel with 440 m² at a later date. • Realize another property on the additional parcel • Expand your garden The ancillary costs are borne by the tenant.The most important at a glance • In total six rooms on three floors • Modern kitchen • Two bathrooms (one with shower, one with bathtub and shower) • Separate guest toilet • Room height of 2.45 m • Spacious basement with double garage, laundry room, hobby room, storage room, cellar and heating room Have we aroused your interest? Do not hesitate to arrange a non-binding viewing appointment. Contact us at 058 510 84 00 or send an email to info@trendwerk.ch.

Travel time
-
1 / 14
6 roomsCHF 2,400.–
Oelegasse 60, 3210 Kerzers

Spacious 6-room apartment with balcony and beautiful view in Kerzers

Welcome to this spacious 6-room apartment on the 3rd floor of a well-maintained red brick building at Oelegasse 60 in Kerzers (3210). The apartment, renovated in 2016, impresses with its bright, inviting character and offers a special living experience with exposed wooden beams, large windows, and high-quality materials.The apartment features the following amenities: • Spacious rooms: Several bright rooms with wooden floors, tile floors, and characteristic wooden ceiling beams create a warm, cozy atmosphere. • Balcony & roof terrace: A balcony with glass enclosure and wooden railing, as well as a roof terrace with a view of the greenery, invite you to relax. • Two modern bathrooms: One with a bathtub, shower, sink, and skylight; another with a shower and toilet – both with tiled walls and floors, as well as charming wooden ceiling details. • Modern kitchen: Equipped with white cabinets, wooden worktop, dishwasher, refrigerator, microwave, and washing machine. • Storage room: Practical storage space for additional comfort. • Spacious hallway: Open entrance area with exposed wooden beams and warm lighting. Location & surroundings: The apartment is located in a quiet environment – both during the day and at night, it is pleasantly quiet. In the summer, the location benefits from plenty of sunlight, and even in winter, the sun's rays are good. The bus stop Alte Oele is just a 2-minute walk away, and the nearest primary school is about a 13-minute walk – ideal for families with children.This charming apartment in Kerzers combines spaciousness, comfort, and a quiet, green environment. An ideal choice for families or anyone who values plenty of space and quality of life.PS: The pictures are from a similar apartment.

Travel time
-
1 / 17
5.5 rooms200m²CHF 4,400.–
Rue du Château 22, 1787 Mur (Vully) FR

Un luxe absolu avec une vue imprenable sur un site exceptionnel

Les vignes, le lac, les montagnes - et vous: Mur (Vully)(Deutsch s. unten)D'abord le vignoble, le lac, puis la vue sur les montagnes, des pré-Alpes jusqu'au Alpes bernoises, près à offrir leurs couleurs et leurs nuances apaisantes au fil des saison.Nous louons à Mur (Vully) un appartement galerie de 5½ pièces répondant aux plus hautes exigences. Seuls des matériaux nobles ont été utilisés pour un luxe incomparable. La vue est époustouflante et imprenable. Des espaces généraux, lumineux, une architecture élégante anisi qu'un nivueau de qualité des finitions exigeant et douillet, il falait bien un tel écrin pour mettre en valeur la vue sublime, offerte depuis ce appartement.L'appartement se distingue par:- Un hall d'entrée avec armoires encastrées- Un séjour-salle à manger de 54 m2- Une cuisine ouverte- Une chambre avec salle de bains private- Deux chambres (vestiaire ou fitness-room)- Une salle de douche- Un WC visiteurs- Un économat- Une terrasse couverte de 34m2Galerie:- Un hall- Une chambre de 18 m2- Une salle de douche- Une mezzanine de 18 m2L'appartement dispose d'une grande terrasse couverte avec des dalles en grès cérame, cagibi et robinet d'arrosage.Disponible et cave au sous-sol2 places de parc dans le garage--------------------Die Weinberge, der See, Die Berge - und Sie: Mur (Vully)Zuerst die Weinberge, dann die weite Landschaft und schliesslich die Aussicht auf die Berge, von den Voralpen bis zu den Berner Alpen, die bereit sind, ihre Farben und beruhigenden Nuancen im Laufe der Jahreszeiten zu verschenken.Wir vermieten in Mur (Vully) eine 5.5-Zimmer-Galeriewohnung für höchste Ansprüche. Es wurden nur edle Materialien verbaut, die für unvergleichlichen Luxus sorgen. Die Sicht ist atemberaubend und unverbaubar. Die hellen, grosszügigen Räume, die elegante Architektur und das anspruchsvolle, behagliche Qualitätsniveau machen diese Residenz zu einem idealen Ort, um die herrliche Aussicht zu geniessen, die sich von dieser Wohnung aus bietet.Die Wohnung besticht durch: - Eine Eingangshalle mit Einbauschränken- Ein 54 m2 grosses Wohn- und Esszimmer- Eine offene Küche- Ein Schlafzimmer mit eigenem Bad- Zwei Zimmer (Ankleide, Fitness usw.)- Ein Duschraum- Ein Gäste-WC- Ein Reduit- Eine überdachte Terrasse von 34m2Galerie:- Ein Zimmer von 18 m2- Ein Duschraum- Ein Vorplatz von 18 m2Die Wohnung verfügt über eine grosse überdachte Terrasse mit Feinsteinzeugplatten, Reduit und Wasserhahn. Disponible und Keller im Untergeschoss.2 Einstellhallenplätze

Travel time
-
1 / 13
6.5 rooms211m²CHF 3,150.–
Kühergasse 4, 1797 Münchenwiler

Exclusive Maisonette Apartment in Historic Farmhouse

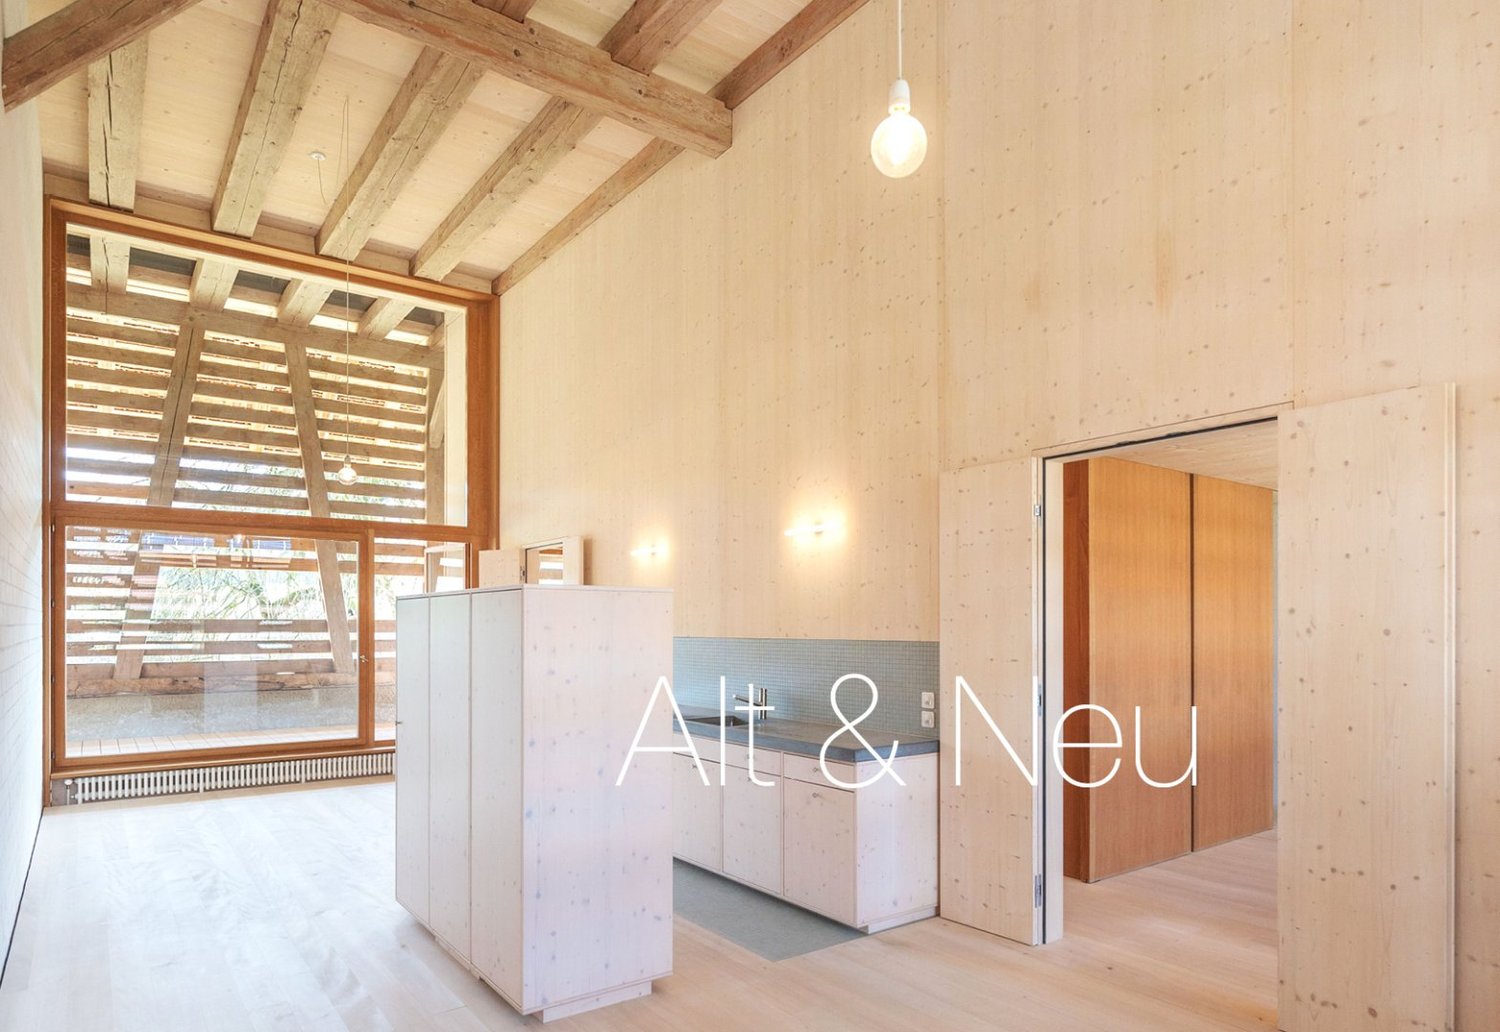
Where historic architecture meets modern living, something truly special is created. Directly next to the picturesque Schloss Münchenwiler, an exceptional maisonette apartment awaits you, which delights with unique charm, high-quality construction, and an idyllic environment. The venerable farmhouse was restored in 2018 by the renowned architectural firm bernath+widmer from Zurich with great sensitivity and the highest quality standards. The historic character of the building was preserved and harmoniously complemented with contemporary architecture and exclusive materials. Nine unique apartments were created, each with its own character and unmistakable ambiance.Apartment description This exceptional maisonette apartment spans three floors and convinces with a generous floor plan, versatile rooms, and a unique living atmosphere. On the ground floor, a spacious entrance hall with approximately 35 m² of space welcomes you, which is ideal as an entrance, home office, studio, or additional living space. This level is complemented by another room with access to the private garden seating area and the housekeeping room with laundry room, washer/dryer, and storage room. The upper floor forms the heart of the apartment: The bright and airy living and dining area with open kitchen delights with impressive ceiling height, historic wooden beams, and direct access to the two protected loggias. Two further rooms and a bathroom with shower, sink, and toilet complete this floor. On the top floor, there are two additional rooms and a bathroom with bathtub, sink, and toilet. Thanks to the flexible room concept with sliding and wing doors, the rooms can be used individually and adapted to your needs. Outdoor area The park-like garden with old tree population, idyllic pond, and generous green spaces is open to all residents for communal use and creates a special atmosphere of tranquility and relaxation. Each apartment has a private garden seating area assigned to it. The two loggias extend the living space outdoors and invite you to linger. An own garden bed also offers the possibility to plant herbs, vegetables, or flowers and to actively participate in the design of the garden. Keeping pets (dogs, cats, parrots, etc.) is not permitted without the landlord's consent.
Travel time
-
1 / 12
5.5 rooms120m²CHF 2,470.–
Route de Lossy 26, 1782 Belfaux

New 5.5-room apartments in La Gotta, Belfaux

Enjoy spacious, bright apartments with generous loggias, ideal for outdoor relaxation. These new buildings offer the perfect balance between the calm of the countryside and the immediate proximity to the city of Fribourg. Discover all available apartments on the website: https://www.lagotta-location.ch/ The 5.5-room apartments have a fitted and open kitchen with oak parquet, which belongs to the living area. They also have four spacious bedrooms, a bathroom with shower and a second bathroom with bathtub and washing machine. A storage room completes these apartments. The loggia is directly accessible from the living room and bedrooms. Built-in wardrobes adorn the entrance hall. A cellar is available per apartment and there is the possibility to rent an indoor parking space for CHF 130.00 / month. The 5.5-room apartments are located in building A2 and are available from July 1st, 2026. SituationThe location of this new La Gotta district in Belfaux allows for easy travel by train to the city of Fribourg in just 7 minutes. The A12 motorway is 6 minutes away. You will find shops and restaurants nearby. The primary school is 7 minutes away on foot. These buildings have been designed with sustainability in mind, with photovoltaic panels whose energy benefits the tenants. For electric cars, a basic infrastructure will be provided. A playground will be installed in the courtyard of the buildings. Municipalityhttps://www.belfaux.ch/

Travel time
-
1 / 17
6.5 rooms320m²CHF 7,465.–
Rudolf von Erlach-Weg 21, 3177 Laupen BE

Stylish residence for high demands and undisturbed living

In one of the most sought-after residential areas of Laupen, this impressive 6½-room villa awaits you, impressing with its generous room layout and absolute privacy. Surrounded by a beautiful garden, this property offers a home of the extra class. The property offers:Ground floor: • Originally designed living and dining area • Central chimney as the heart of the room • Noble marble floor • Numerous high windows with fantastic views of the garden • Large, solid kitchen • Bright entrance area • Separate toilet Upper floor: • Four spacious rooms, grouped around a generous corridor • Master bathroom with dressing room • Shower/WC with laundry disposal • Small balcony with breathtaking views Basement: • Fitness room with sauna and corner bathtub • Cellar and archive • Wine cellar • Laundry room • Cozy Carnotzet Outdoor area: • Large surroundings with varied greenery • Quiet corners and exclusive park area • Beautiful pavilion with a magnificent view of the garden • Imposing gate in the entrance area for visual protection and a privileged appearance Further highlights: • Outbuilding in the courtyard with double garage for sufficient space for your vehicles • Exclusive charm and perfect sun position from morning to evening • Highest privacy and tranquility • Gardening company and the two lawn robots take care of the garden Conclusion:This villa combines style, exclusivity, and privacy to create a true dream home. Have we sparked your interest? Contact us for more information or arrange a non-binding viewing appointment on site.

Travel time
-
1 / 13
6 rooms152m²CHF 3,490.–
3175 Wünnewil-Flamatt

Living in an Icon of Swiss Architecture | Unique Maisonette Apartment in the Protected Atelier-5 Ensemble in Flamatt

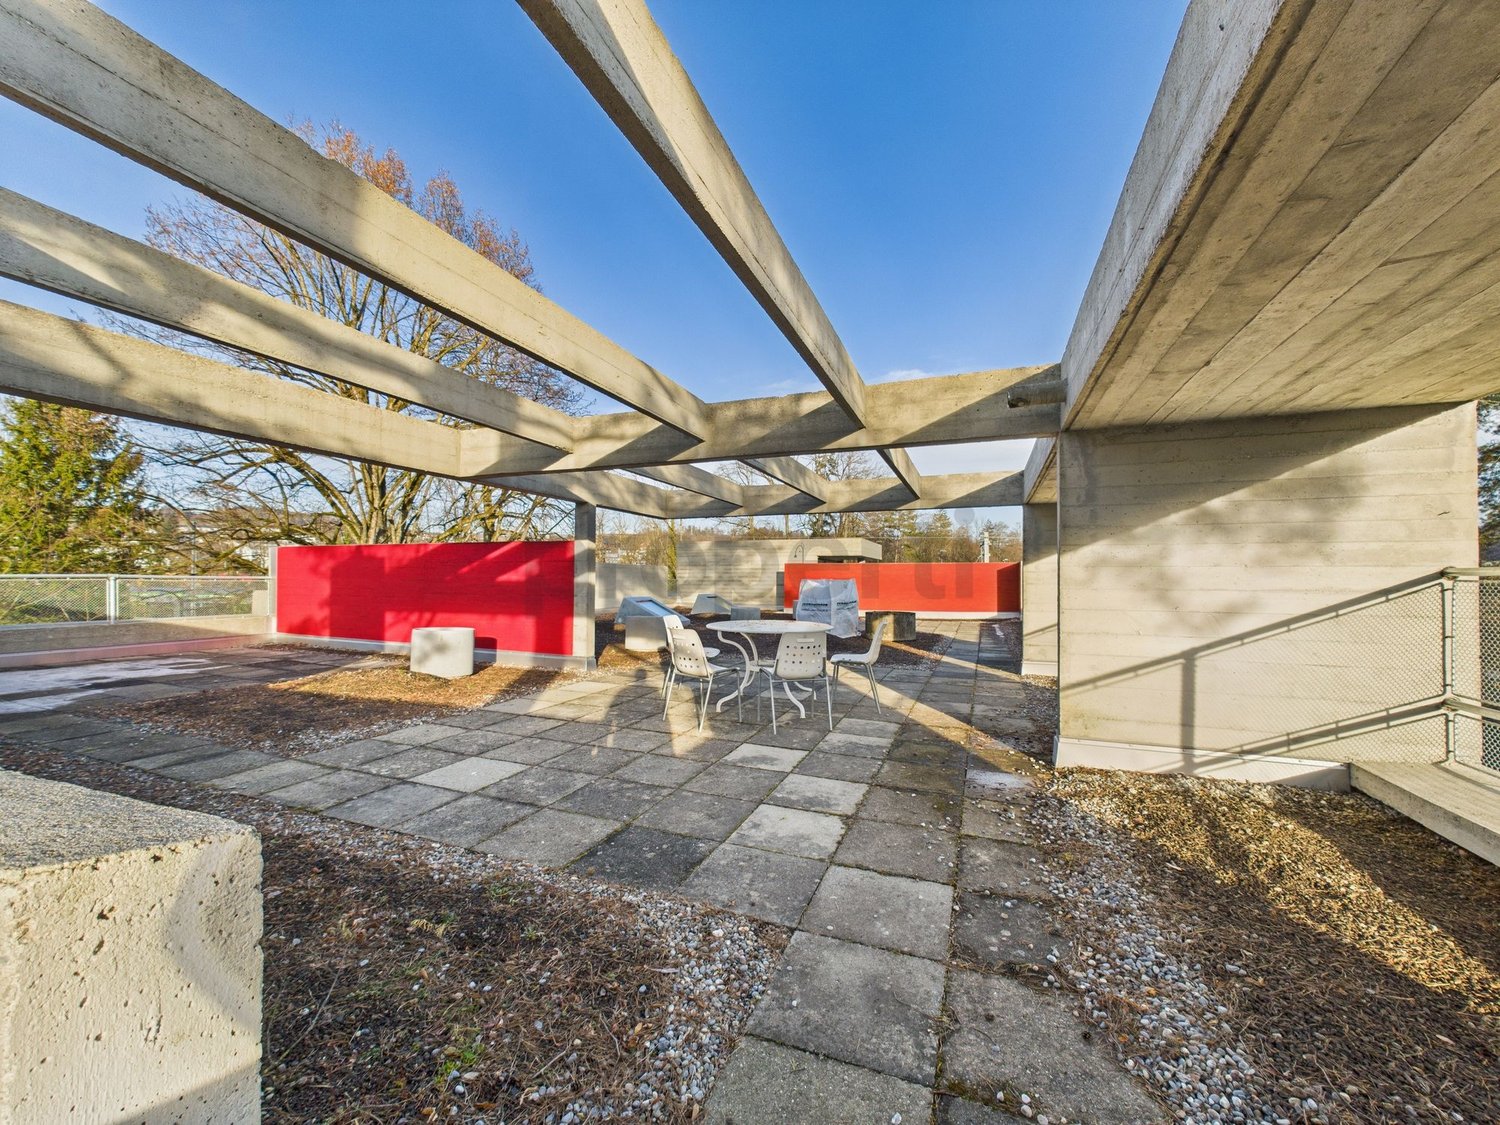
Those who are looking for something special will find much more than an apartment here. In Flamatt, there is a rare opportunity to become part of an architecturally significant ensemble.The building, realized by the renowned architectural community Atelier 5 in 1957-1958, is one of the early and formative examples of Swiss post-war architecture and was included in the Swiss Inventory of Cultural Assets of National Significance together with the neighboring buildings.Already the approach underlines the special character of this property: The building can only be reached via a private road and thus offers a high level of peace and privacy. Another highlight is the adjacent river, which gives the place a very special atmosphere and provides an exceptional living environment.The apartment extends over several levels and combines timeless architecture with a unique sense of living. Generous window fronts, two-story loggias, exciting spatial references, and the characteristic architecture create a home that consciously deviates from the usual.Particularly noteworthy is the spacious rooftop terrace. It offers plenty of space to relax, enjoy, or for social summer evenings and uniquely expands the living space outdoors. Such private outdoor areas are rarely found today. Highlights • Spacious rooftop terrace with plenty of privacy • Access via private road • Direct location on the river • Architectural icon by Atelier 5 • Cultural asset of national significance • Maisonette layout on multiple levels • Bright living rooms with generous window areas • Two-story loggia • Individual living with unique character • Good accessibility to Bern and Fribourg This apartment is aimed at people who are looking for more than a ordinary rental apartment. Those who appreciate architecture, individuality, and a special living environment will find a home with rarity value here.

Other interesting objects