











2 results - Properties for rent with Balcony / Terrace, Pets allowed: Le Landeron

New building
1 / 6
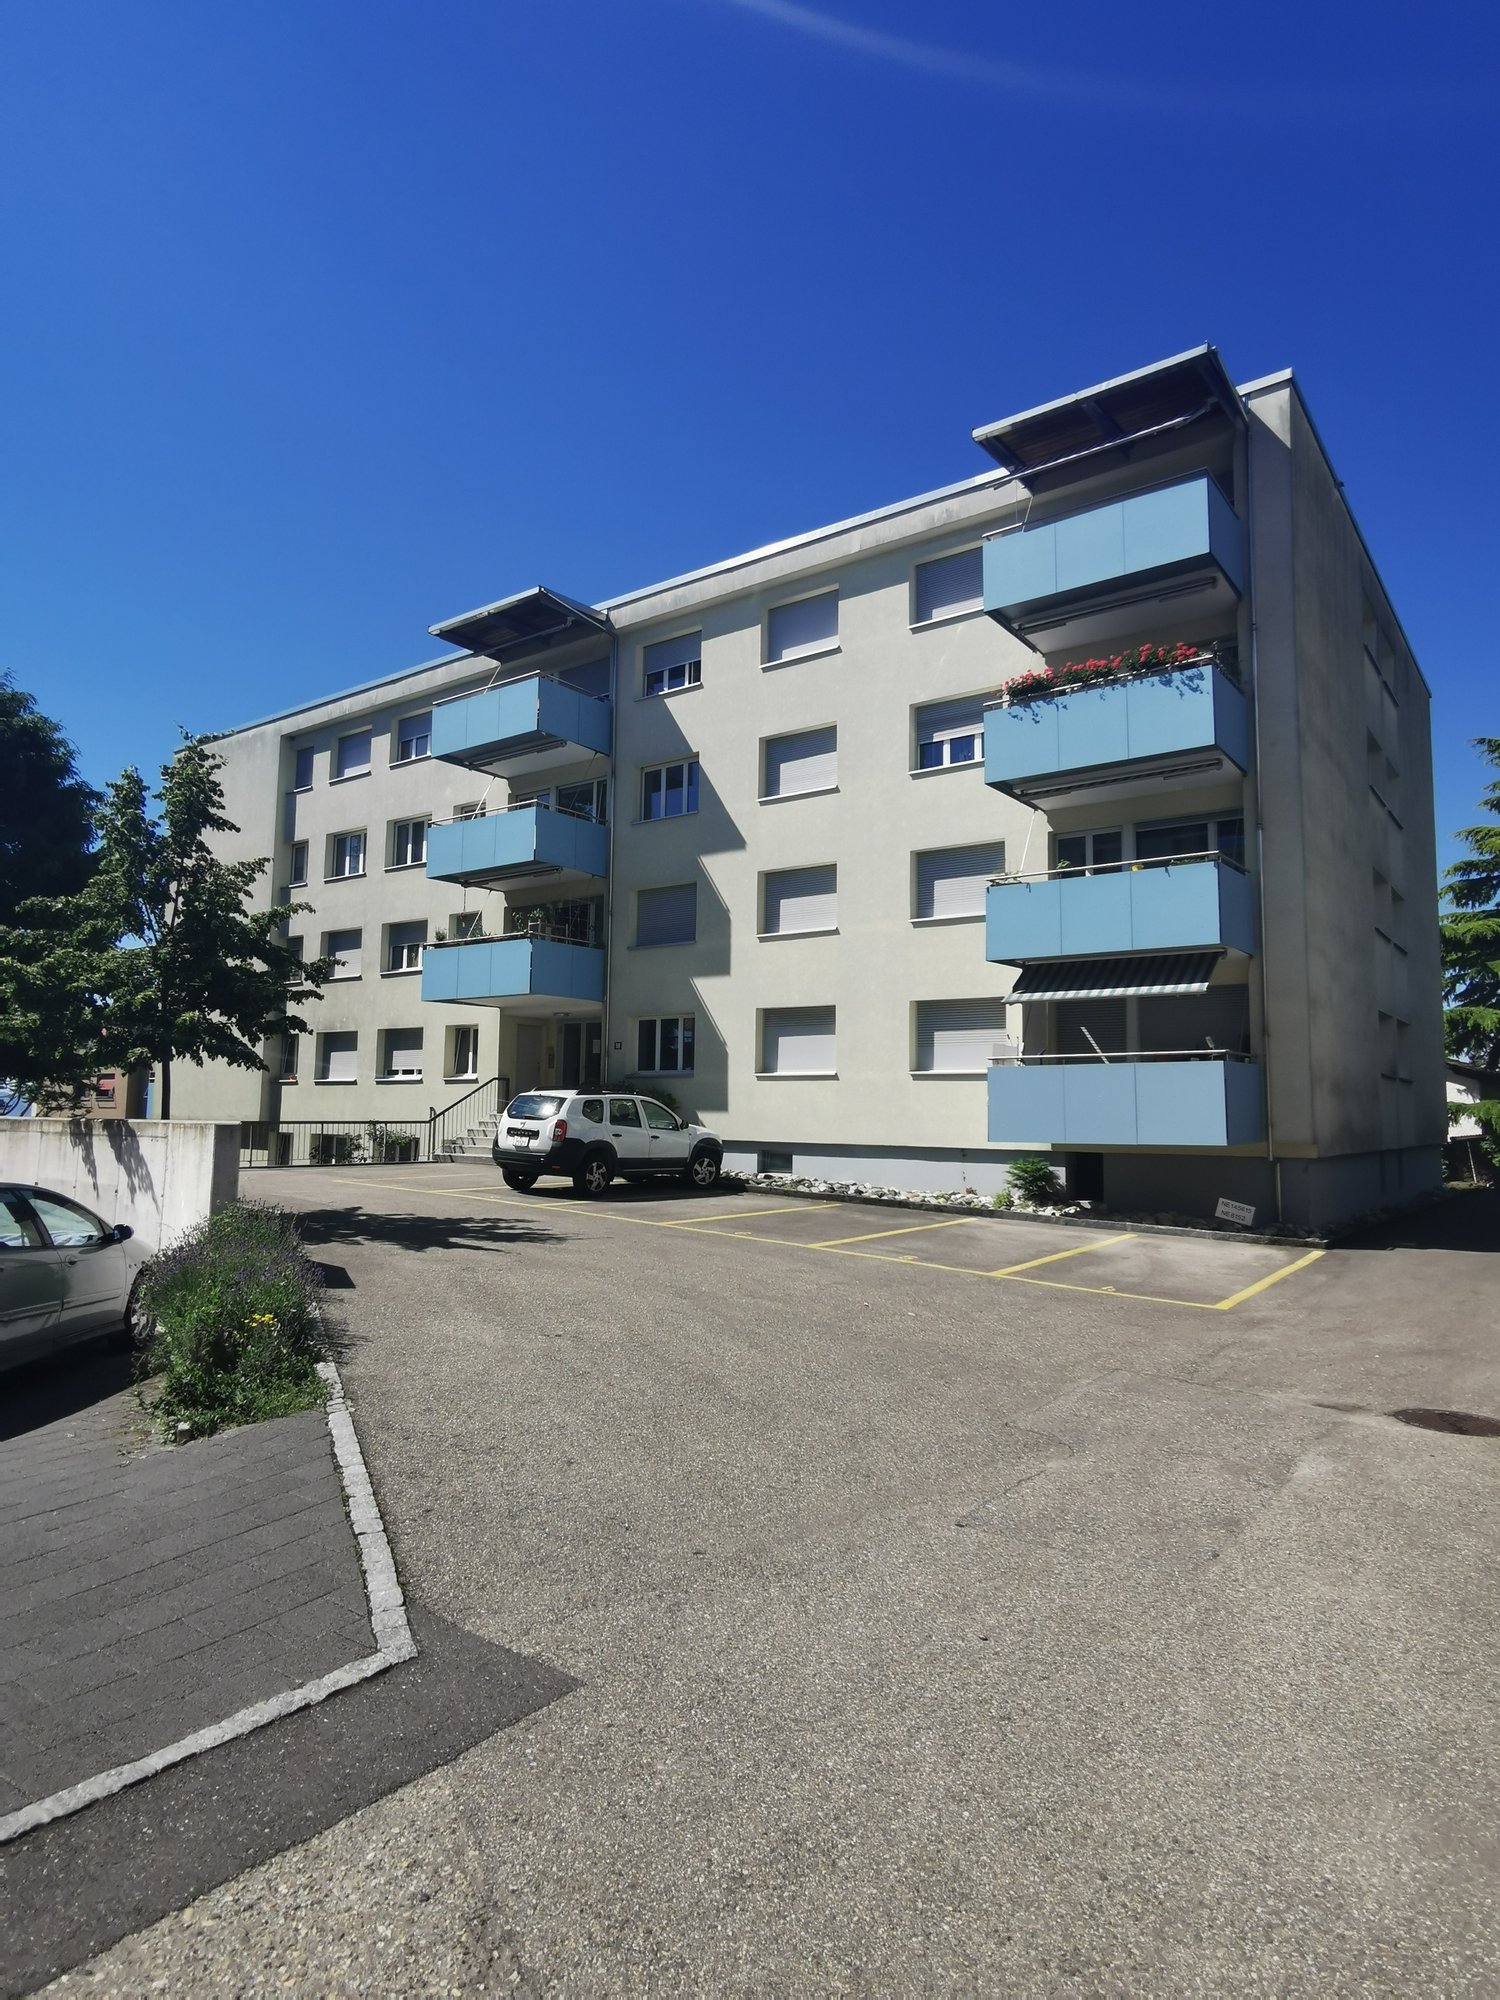
4.5 rooms, 150m², CHF 3,050.–
Chemin du Coteau 7a, 2525 Le Landeron

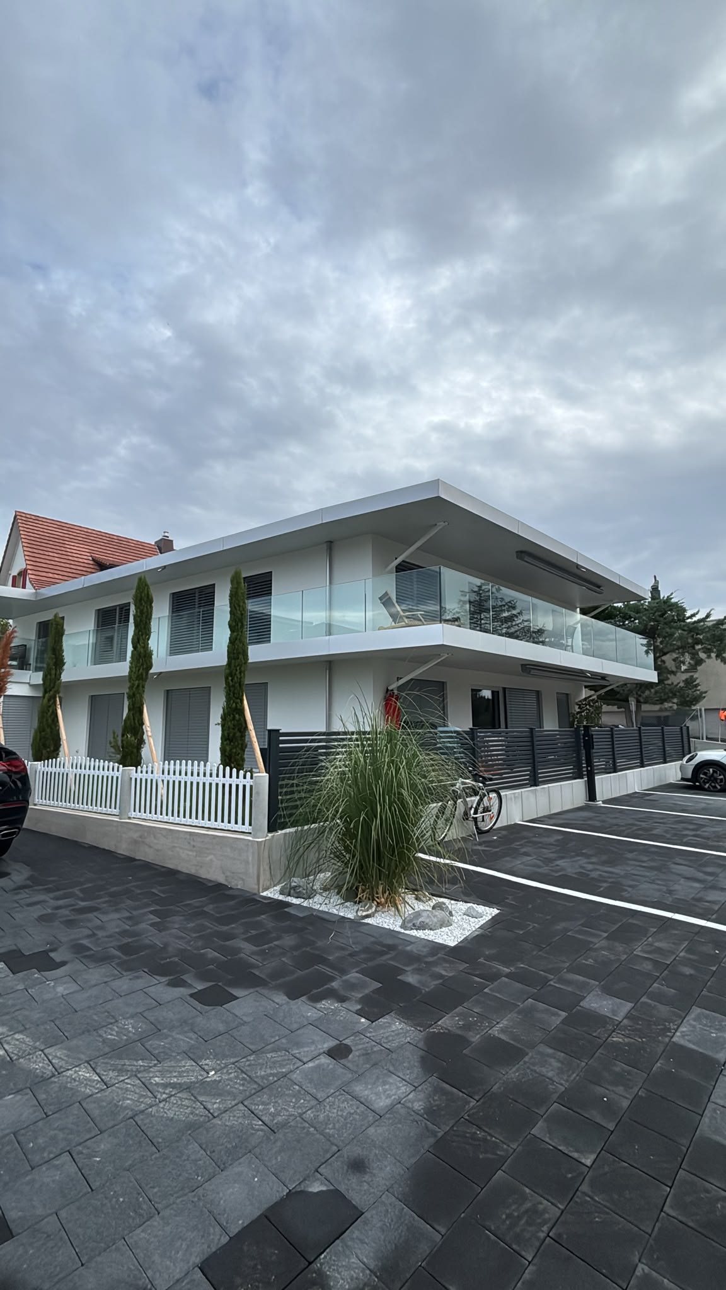
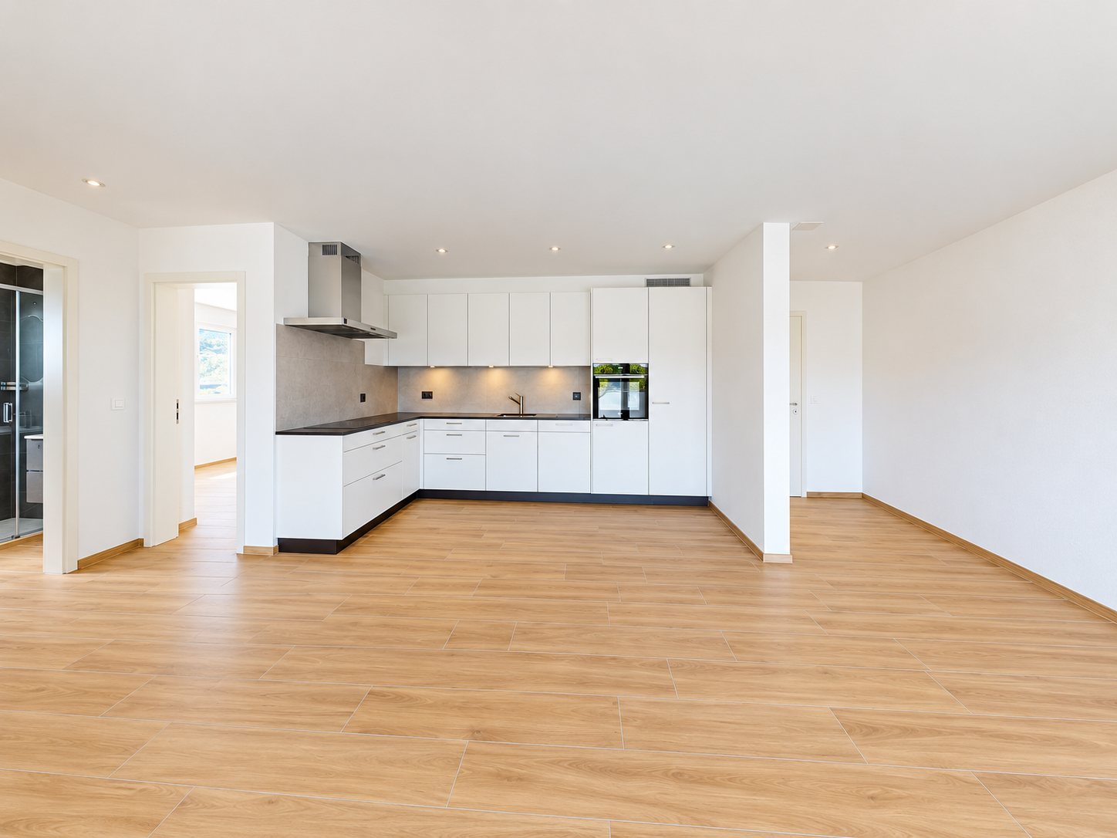
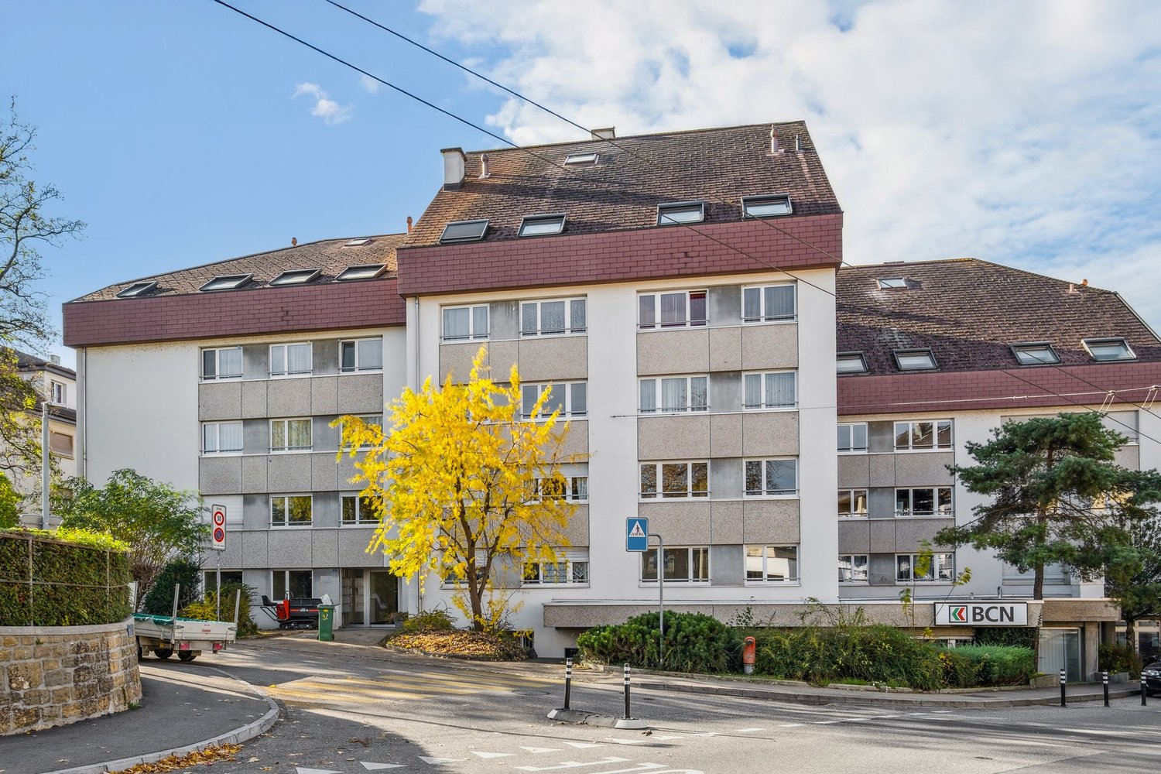
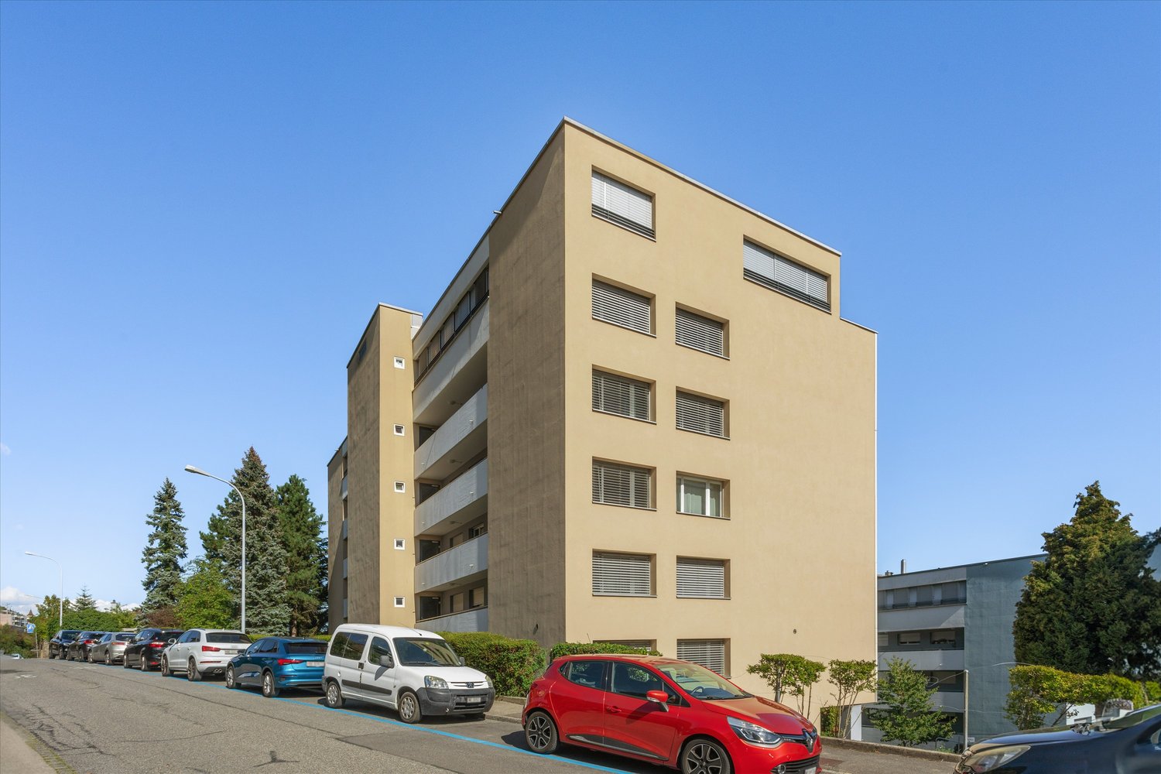
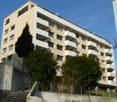
Magnificent 4.5-room attic apartment in Le Landeron

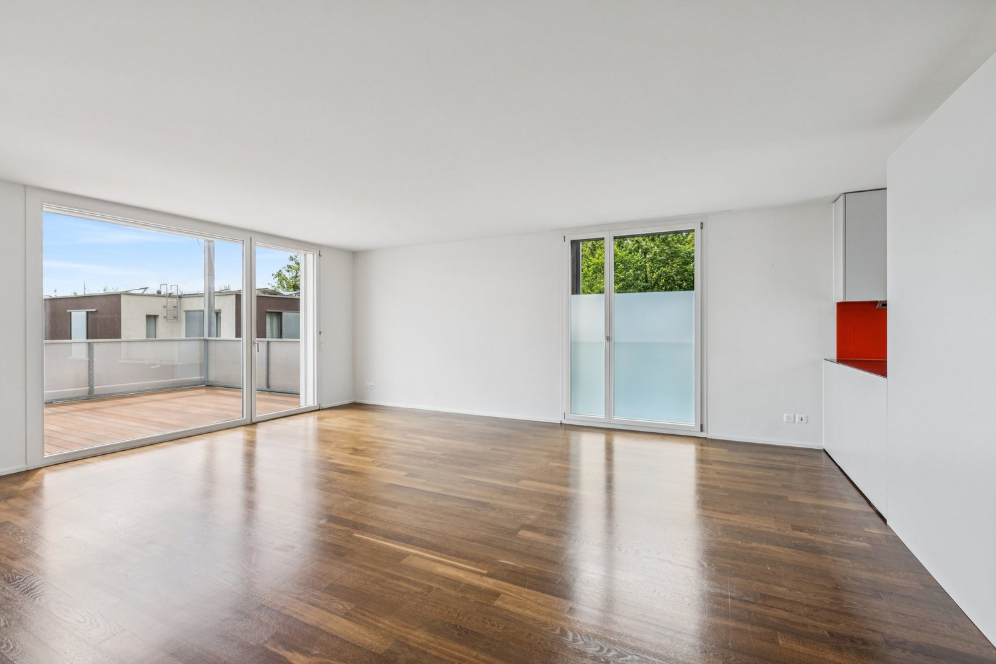
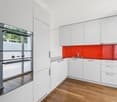
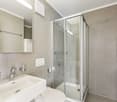
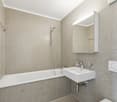
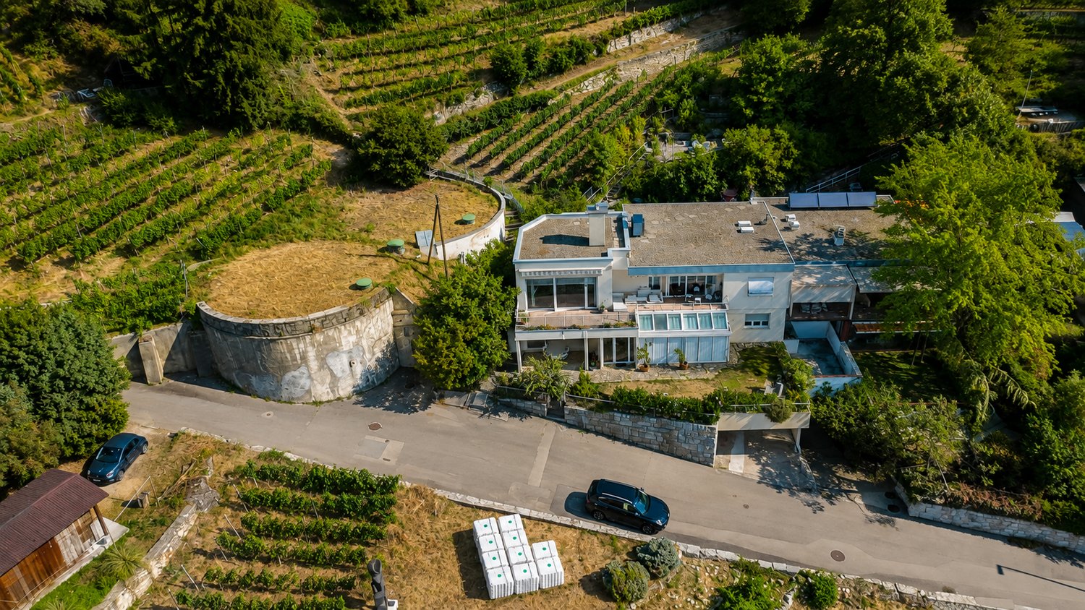
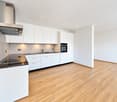
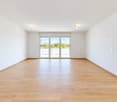
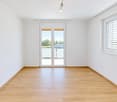
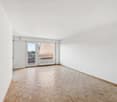
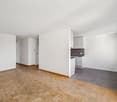
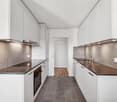
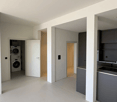
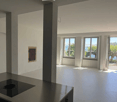
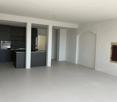
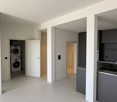
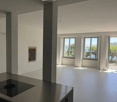
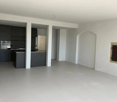
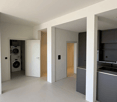
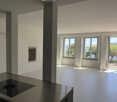
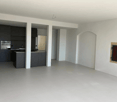
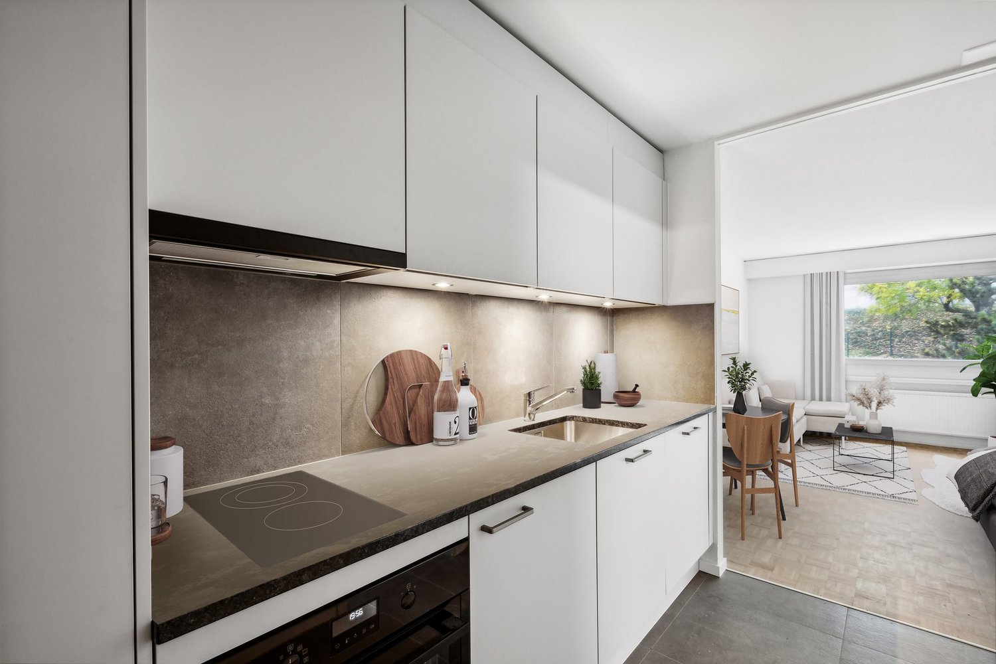
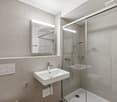
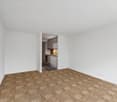
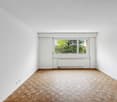
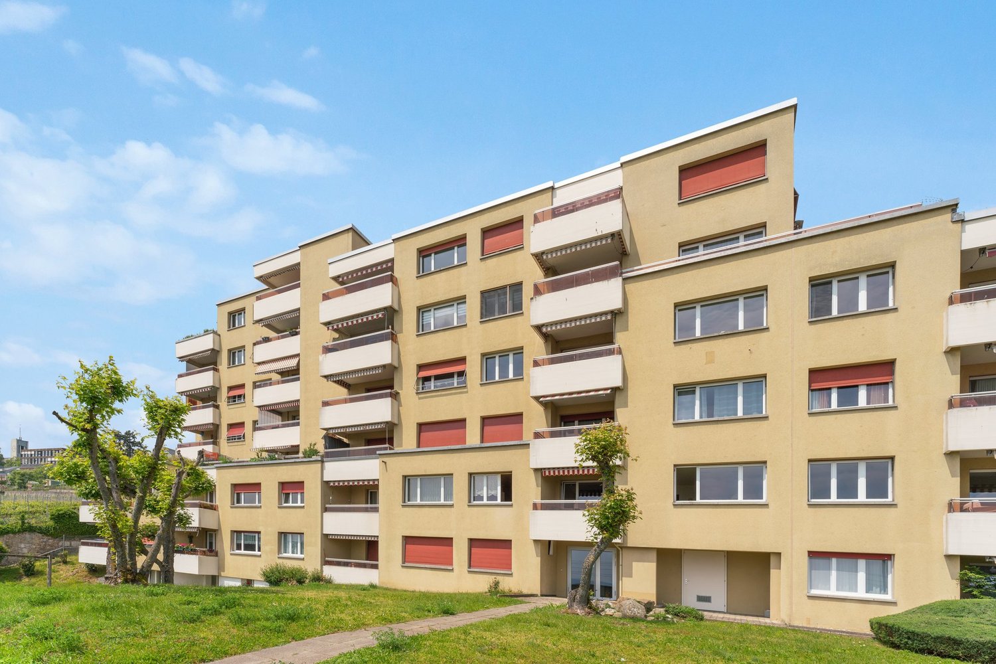
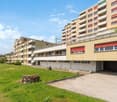
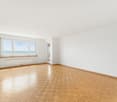
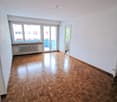
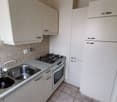
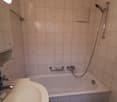
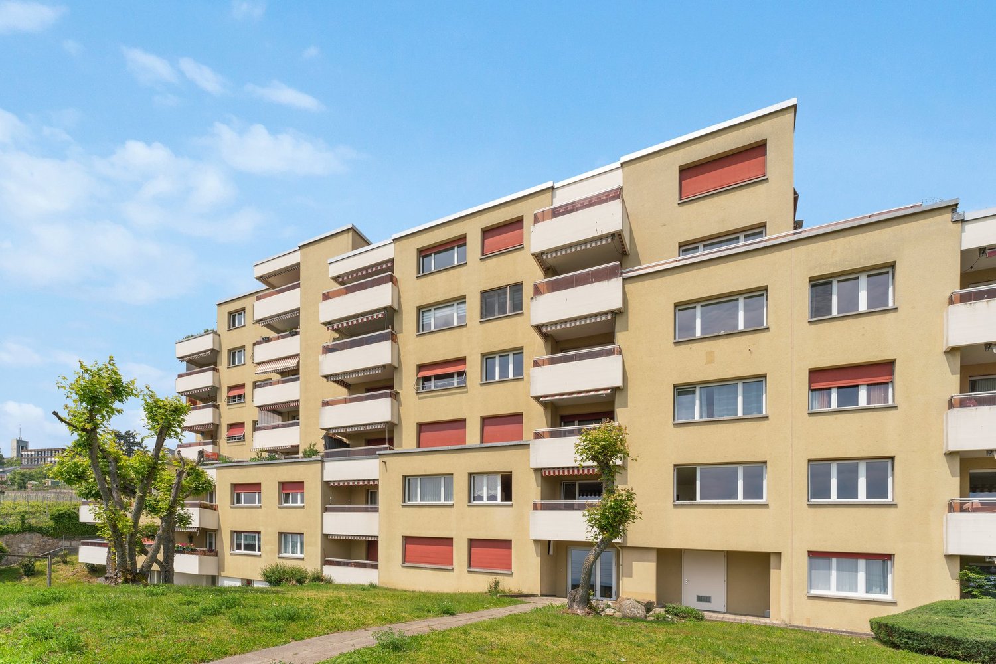
Discover this superb 4.5-room attic apartment with a living area of 150 m², located at Chemin du Coteau 7a in Le Landeron (2525). Built in 2026, this high-end property is available from 01.04.2027 and offers an exceptional living environment in a quiet and sunny setting.Thanks to its large sliding glass doors leading outside, this apartment basks in generous natural light. The tiled floor adds a modern and elegant touch to the entire space.The highlights of this apartment: • Private terrace: Enjoy an ideal outdoor space to relax. • 3 bathrooms: A rare and valuable comfort for the whole family. • New construction (2026): Modern finishes and current energy standards. • Private laundry room (not included): All the comforts of daily life are included. • Parking space: A reserved spot for 2 vehicles (included in the rent). • Pets allowed: Your four-legged friends are welcome. • Quiet environment: A peaceful setting, protected from noise, ideal for recharging. • Very sunny in summer: Enjoy exceptional brightness throughout the beautiful season. Geographical location: Ideally located near Lake Biel, this apartment benefits from a privileged natural setting. The Bellevue bus stop is accessible in just 8 minutes on foot, while Le Landeron train station is 13 minutes on foot, ensuring excellent connections to public transport. The Volg supermarket and Pharmacie Amavita Le Landeron are also within walking distance.Whether you are a family, a couple, or a professional looking for space and serenity, this attic apartment represents a rare opportunity on the rental market in the region. Don't miss this chance to live in an exceptional property in the heart of the beautiful Three Lakes region.

Travel time
-
More objects in your automatically expanded search area
20 results - Radius: + 10km
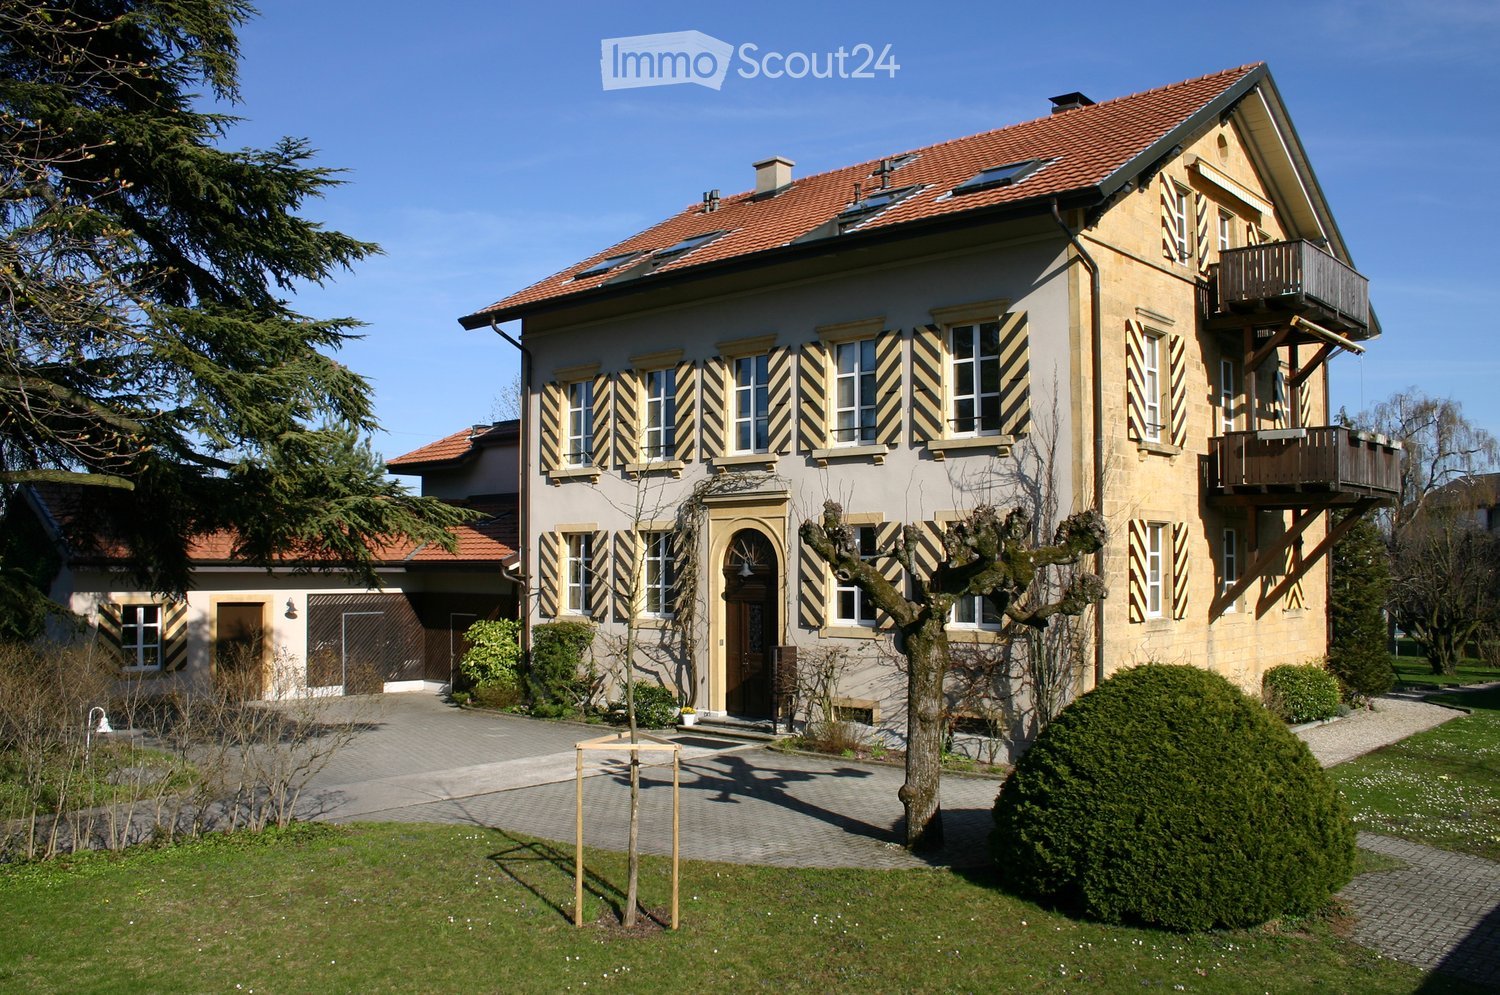
  • Two-story building with red brick facade, wooden shutters, and ivy-covered walls. Features a central entrance with a small porch, multiple windows, and a wooden bench on the sidewalk.
  • Empty room with wooden floors, wooden slanted ceiling, large windows, and radiators.
  • Modern kitchen with light-colored cabinets, wooden flooring, and stainless steel appliances including a sink, dishwasher, and oven.
  • Empty room with wooden flooring, white walls, and a slanted wooden ceiling. Features a window with a wooden sill and a radiator below it.
  • Bathroom with a toilet, sink, mirror, and wooden cabinet. The toilet has a decorative seat cover, and the walls are tiled.
  • Modern bathroom with a white sink, bathtub, and showerhead. The walls are tiled, and the floor is tiled with beige tiles.
  • Empty room with wooden floor, white walls, large windows, and a radiator. No furniture or equipment present.
  • Wooden balcony with a railing, overlooking a residential area with trees and houses under a clear blue sky.
  • Wooden balcony with railing, overlooking a residential area with houses and greenery.
  • Empty hallway with wooden flooring, textured walls, and arched doorways leading to other rooms. Natural light filters through a small window on the left side.
  • Empty room with wooden flooring, white walls, large windows, and a door leading outside. The ceiling is wooden with built-in lighting.
  • Empty closet with wooden shelves and a small skylight window at the top.
  • An empty attic space with exposed wooden beams, a slanted ceiling, and a small window letting in natural light. The floor is covered with a perforated metal sheet, and the walls are partially finished with grey tiles and plaster.
  • Garden with vegetables, a small wooden table and chairs, a closed umbrella, and a wooden fence. The garden is bordered by a gravel path and rocks, with a tree providing shade.
  • Floor plan of a ground floor renovation, showing rooms labeled as kitchen, living room, bedroom, and entrance.
1 / 15
3 rooms, CHF 1,740.–
Top
Gostel 7, 3235 Erlach

Magnifique appartement à Erlach / Wunderschöne Wohnung in Erlach

En français :🍇 Appartement se situant au 1er étage d'une magnifique maison viticole, à 3 minutes à pied du centre d'Erlach et 7 minutes du lac💰 1'740 .- / mois charges incluses + 🚗 1 place de parc🗝️ L'appartement est disponible dès maintenant🐾 Les animaux sont acceptés🍳 Cuisine ouverte sur la salle à manger, pièce lumineuse🛋️ 1 salon🛏️ 2 chambres à coucher avec accès sur le balcon☀️ 1 magnifique balcon bien ensoleillé🛁 1 salle de bain avec baignoire et WC👕 1 laverie commune avec machine à laver le linge + sèche-linge🔑 1 cave individuelle🌿 Petite table de jardin extérieure📋 Documents à fournir : pièces d'identité - RC + assurance ménage - Extrait de poursuites - Fiches de salaire des 3 derniers mois • Contactez moi par message au 079 576 63 15 merci Auf Deutsch🍇 Die Wohnung befindet sich im 1. Stock eines wunderschönen Weinguts, 3 Gehminuten vom Zentrum von Erlach und 7 Minuten vom See entfernt💰 1'740.- inkl. Nebenkosten + 🚗 1 Parkplatz🗝️ Die Wohnung ist ab sofort verfügbar🐾 Haustiere sind erlaubt🍳 Offne Küche zum Esszimmer, heller Raum🛋️ 1 Wohnzimmer🛏️ 2 Schlafzimmer mit Zugang zum Balkon☀️ 1 wunderschöner, sonniger Balkon🛁 1 Badezimmer mit Badewanne und WC👕 1 gemeinschaftlicher Waschraum mit Waschmaschine und Wäschetrockner🔑 1 eigener Kellerraum🌿 Kleiner Gartentisch im Freien📋 Vorzulegende Unterlagen: Ausweisdokumente – Haftpflichtversicherung + Hausratversicherung – Auszug aus dem Betreibungsregister – Gehaltsabrechnungen der letzten 3 Monate • Bitte kontaktieren Sie mich per SMS unter 079 576 63 15. Vielen Dank.

Travel time
-
  • A modern house with a red tiled roof, a glass wall, a white bench in front, a large water body nearby, and a green field.
  • modern house, red roof, glass facade, wooden wall, concrete steps, spacious green lawn, rock formation in the background
  • Open living space, large windows with lake view, fireplace, wooden floor, sliding glass doors.
  • An open kitchen with modern wooden floors, black and white countertops, and built-in appliances.
  • Empty corridor with a glass door leading to a lake view, concrete floor, wooden handrail
  • Circular window with a view of trees, bushes, and a house with a chimney.
  • hardwood floor, white walls, white ceiling, two doors, built-in storage
  • empty room, tiled floor, triangular window with view
  • Empty room with grey carpeted floor, white walls, and a large window offering a view of the water. The ceiling has wooden paneling and recessed lighting.
  • Empty room, wooden ceiling, large circular window, lake view
  • Corner bathroom with a sink, window, and towel rack.
  • modern bathroom with bathtub, skylight windows, white sink, wooden cabinet, shower
  • Bathroom with sink, bathtub, wall mounted mirror, and skylights
  • Floor plan includes living room, kitchen, 3 bedrooms, 2 bathrooms, balcony
  • Main living room, kitchen, 2 bedrooms, 2 bathrooms, storage, dining room, terrace
  • 1 entrance, living room, kitchen, 1 bedroom, 1 bathroom, storage room, balcony
  • aerial view of a water body with a house, garden and parking place
  • House with Seeanstoss: 4.5 rooms, 120 m2, built in 1999, CHF 3'700 rent, CHF 300 additional costs, CHF 3'400 net rent, 2016 built, wooden floors, 3 toilets, 1 bath, 2 showers, kitchen, view to the lake, private Seeanstoss, free access and view of the wate
1 / 18
4.5 rooms, 120m², CHF 3,300.–
Top
Strandweg 107, 2513 Twann-Tüscherz

Detached house directly on Lake Biel

The bright 4.5-room house is located directly on the lake. All rooms have an unobstructed view of the water to the south. The house stands free, surrounded by its own garden and green area. Enjoy your private access to the lake along the entire front!You live on two floors, in 80% of the house with your own entrance and first-time homebuyer share. Two parking spaces are included in the rent. The adjacent studio apartment (20%) with separate parking and access is used by the landlord for holidays and leisure.From the large living room with Swedish stove and open kitchen, you can reach the water in 15 meters on the same level. The also level terrace to the south is protected from view, has a water connection and sun protection. In the rear part of the ground floor, there are guest toilets with shower and access to the basement. On the upper floor, there are three rooms and the large main bathroom with bathtub, toilet, plenty of light and space. The master bedroom has its own bathroom with shower and toilet. The rooms have parquet or design flooring.The lawn has a lawn robot, and on the side of the house, the previous tenants maintain a vegetable garden with a raised bed. After consultation, the area around your house share can be designed and reused with your ideas.Pets are allowed after consultation. The next boat mooring, buoys, harbor, and public transport are about 500 meters away.

Travel time
-
1 / 13
  • Balcony / Terrace
  • Pets allowed
  • View
  • +2
7.5 rooms, 380m², CHF 4,900.–
Ancienne route du Château 2, 2520 La Neuveville

Villa of exception with panoramic view of the lake

Located in the heights of La Neuveville, this magnificent villa benefits from a privileged situation offering an exceptional and totally unobstructed view of the lake. Embedded in a calm environment and surrounded by vineyards, it enjoys a rare living environment, where each level of the property allows to contemplate the landscape.This property stands out for its generous volumes, numerous outdoor spaces, and a particularly adapted layout for a family looking for space, comfort, and a privileged environment.Ground floorThe ground floor accommodates the night space as well as several annexes: • A bedroom that can also be used as an office; • Two spacious bedrooms benefiting from a magnificent view of the lake; • Two bathrooms with shower and toilet; • A superb parental suite, composed of a large bedroom with wall cabinets, a separate toilet, and a vast bathroom equipped with a bathtub, shower, and double sink; • View of the lake from the parental suite; • Two cellars; • Technical room with heat pump. 1st floorThe floor constitutes the heart of the villa and offers generous living spaces bathed in light.A spacious modern and fully equipped kitchen opens onto a very large space including the living room and dining room. The presence of a fireplace brings a warm and convivial atmosphere.Thanks to the numerous openings, the view of the lake accompanies the living spaces and offers an exceptional panorama from different rooms.The living room gives direct access to a large balcony-terrace facing the lake, ideal for fully enjoying the landscape.At the back of the villa, a terrace also allows you to enjoy a more intimate environment, vineyard side.This level also includes: • Two bedrooms; • A bathroom with bathtub and toilet; • A laundry column. Privileged exteriorsThe property benefits from several outdoor spaces allowing to enjoy the exceptional surroundings: • Small garden at the entrance level; • Large balcony-terrace facing the lake, accessible from the living spaces; • Terrace at the back of the villa, vineyard side; • Several small terraces arranged in the vineyards; • Extraordinary and unobstructed views of the lake from many areas of the property. ParkingThe villa has two garages with electric doors, as well as an outdoor parking space.Key points • Privileged situation in the heights of La Neuveville; • Panoramic and unobstructed view of the lake; • Calm environment in the heart of the vineyards; • Generous volumes and numerous outdoor spaces; • Large living room with fireplace; • Modern and fully equipped kitchen; • Parental suite with dressing/wall cabinets and large bathroom; • Several bedrooms benefiting from the view of the lake; • Large balcony-terrace facing the lake; • Several terraces in the vineyards; • Heat pump; • Two garages with electric doors; • One outdoor parking space. A rare property offering an exceptional living environment, where the tranquility of the heights of La Neuveville meets the beauty of the lake and the vineyards. A villa to discover to fully appreciate the quality of its environment and its remarkable views.

  • Balcony / Terrace
  • Pets allowed
  • View
  • +2
Travel time
-
1 / 8
  • Balcony / Terrace
  • Pets allowed
  • Parking space
  • +4
3.5 rooms, 83m², CHF 2,300.–
Route des Provins 15, 2087 Cornaux

New 3.5-room apartment with balcony in Cornaux

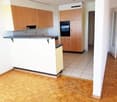
Discover this magnificent 3.5-room apartment on the 1st floor of a new, high-quality building, available immediately in Cornaux. Bright, modern, and fully accessible, this apartment will seduce both families and people with reduced mobility.The apartment has notably: • Bright rooms: Living areas with white walls, tiled floors, and large windows providing beautiful natural light, with a glass sliding door opening onto the balcony. • Balcony: A private outdoor space ideal for enjoying sunny days. • Modern equipped kitchen: White cabinets, black countertops, wooden flooring, and built-in appliances (sink, oven, extractor hood) for a functional and elegant space. • Two bathrooms: Including a modern bathroom with beige tiling, large mirror, sink, and Italian shower. • Complete equipment: Dishwasher, washing machine, elevator, parking, and a ceiling height of 2.5 m. • Accessibility: The apartment is fully accessible to people with reduced mobility. • Annex room: A room of approx. 5m2 at your disposal Living environment: Located in a calm and pleasant environment, this apartment benefits from generous sunlight in the summer. The neighborhood is particularly quiet, both day and night. Pets are welcome, and the apartment is ideal for families with children.Location and transportation: The apartment is ideally served by public transportation, with the Cornaux Gare bus stop just 5 minutes away on foot and the Cornaux train station accessible in 7 minutes on foot. The Clos-Saint-Pierre school is also just 5 minutes away on foot, a major asset for families.Built in 2026, this new apartment combines modern comfort, practicality, and quality of life in a serene setting. A rare opportunity not to be missed!

  • Balcony / Terrace
  • Pets allowed
  • Parking space
  • +4
Travel time
-
1 / 10
  • Balcony / Terrace
  • Pets allowed
  • Parking space
  • +4
4.5 rooms, 129m², CHF 2,500.–
Route des Provins 15, 2087 Cornaux

Magnificent new 4.5-room duplex in Cornaux

Discover this superb duplex apartment, entirely new, located on the 2nd floor of a modern residence in Cornaux (2087). Available immediately or by agreement, this exceptional property offers a bright and comfortable living space, ideal for families or people looking for space and quality.This duplex offers you: • Generous living area: 129 m² spread over 2 levels, offering a pleasant and functional living space. • 4.5 bright rooms: A well-thought-out layout to meet the needs of the whole family. • 2 bathrooms: For optimal daily comfort. • Balcony: Enjoy a private outdoor space, ideal for relaxing. • Modern equipment: Dishwasher and washing machine are included for your comfort. • Elevator and accessibility: The building is equipped with an elevator and is fully accessible to people with reduced mobility. • Parking space: A dedicated space is included. • Pets allowed: Your four-legged friends are welcome. • Child-friendly: A secure and friendly environment for families. • Annex room: a room of about 5m² available Sunlight and tranquility: This property benefits from generous sunlight in summer as well as beautiful brightness in winter. The neighborhood is particularly quiet, both day and night, guaranteeing absolute serenity.Location and accessibility: Ideally located, this duplex offers excellent connectivity. The Cornaux train station is accessible in just 7 minutes on foot, and the Cornaux Gare bus stop is 5 minutes on foot away. Families will appreciate the proximity to the Clos-Saint-Pierre school, also 5 minutes on foot away.New construction from 2026, this duplex combines modernity, comfort, and practicality in a peaceful environment. A rare opportunity not to be missed to settle in an exceptional living environment in Cornaux!

  • Balcony / Terrace
  • Pets allowed
  • Parking space
  • +4
Travel time
-
1 / 11
3.5 rooms, 127m², CHF 2,500.–
Oberdorf 10, 2514 Ligerz

Renovated old building apartment - attic with gallery and loggia - 3.5 rooms with lake view

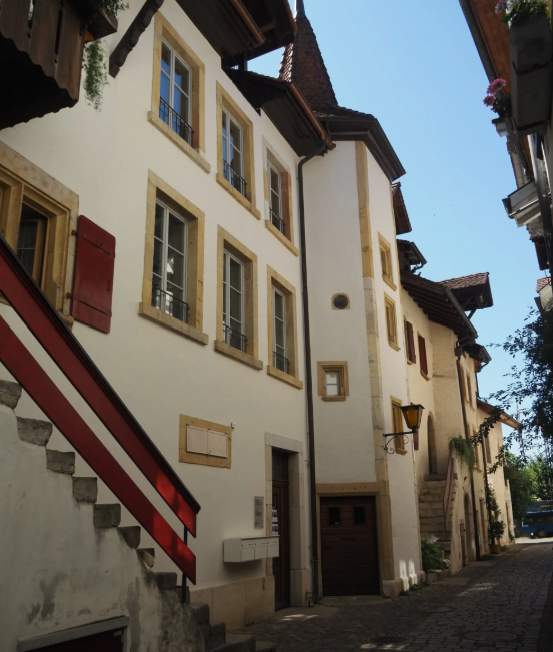
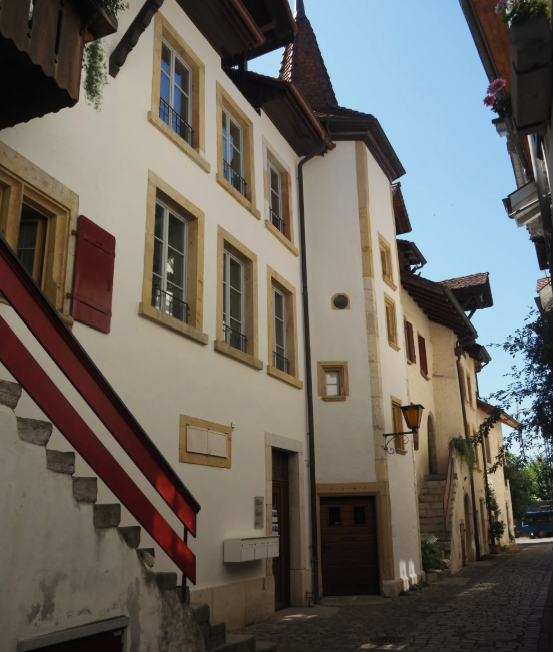
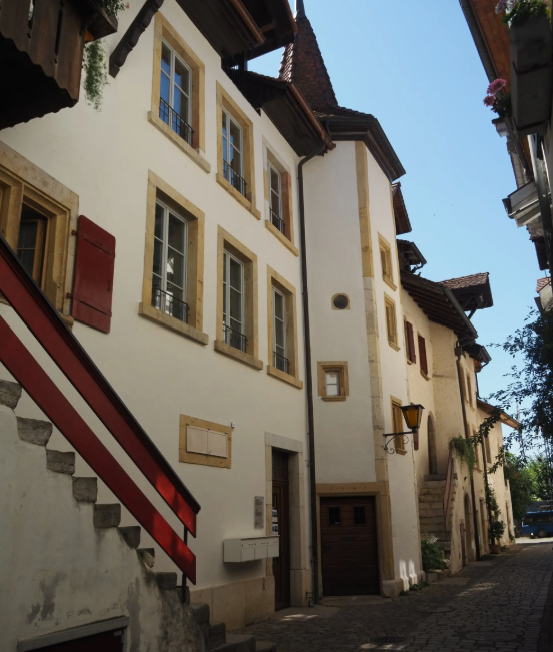
The historic schoolhouse from 1680 in Ligerz was carefully converted into three attractive rental apartments in 2026. The character of the building was preserved and combined with modern living comfort.Attic with gallery and loggia – Apartment 3: 3.5 rooms, net living area 127 m², with 7 m² loggia with a view of the vineyard and 4 m² cellar room on the ground floorInitial rent: 2'300.00.Rent adjustment after the abolition of the SBB railway line (expected 2030): 2'450.00.Parking possibility: Community garage or parking card from Lariau-Ländte (both 2-minute walk)The apartment is located in a car-free area in Oberdorf 10 and offers a beautiful panoramic view of the lake.The apartment has been extensively renovated and brought up to today's standard, including underfloor heating, new bathroom, and new electrical installations. All surfaces have been renewed, including sanded seamless floor covering. The existing woodwork has been refreshed.The modern carpenter's kitchen with a freestanding cooking island is equipped with an induction cooktop and integrated extractor hood. In the entrance area, there is a built-in wardrobe. The apartment also has its own Reduit with a washing machine and tumble dryer.The multi-purpose room on the ground floor can be used exclusively by the community.In the lakeside garden directly at the house, bicycles can be parked under the balcony. Additionally, a spacious lake garden is available for shared use by all tenants. The currently still intervening SBB railway line is expected to be dismantled by 2030, resulting in direct access to the lake garden.

Travel time
-
1 / 11
4.5 rooms, 112m², CHF 2,300.–
Oberdorf 10, 2514 Ligerz

Renovated old building apartment - 2nd floor with seating area in the garden - 4.5 rooms with lake view

The historic schoolhouse from 1680 in Ligerz was carefully converted into three attractive rental apartments in 2026. The character of the building was preserved and combined with modern living comfort.2nd floor with seating area in the garden – Apartment 2: 4.5 rooms, net living area 113 m², with 7 m² seating area in the garden with lake view and 4 m² basement room on the ground floorInitial rent: 2'100.00.Rent adjustment after the abolition of the SBB railway line (expected 2030): 2'250.00.Parking possibility: Municipal parking garage or parking card from Lariau-Ländte (both 2-minute walk)The apartment is located in a car-free area in Oberdorf 10 and offers a beautiful panoramic view of the lake.The apartment was extensively renovated and brought up to today's standard, including underfloor heating, new bathroom, and new electrical installations. All surfaces were renewed, including sanded seamless floor covering. The existing woodwork was refreshed.The modern carpenter's kitchen with a free-standing cooking island is equipped with an induction cooktop and integrated extractor hood. In the entrance area, there is a built-in wardrobe. The apartment also has its own Reduit with washing machine and tumble dryer.The multi-purpose room on the ground floor can be used exclusively by the municipality.In the lake-side garden directly at the house, bicycles can be parked under the balcony. Additionally, a spacious lake garden is available for shared use by all tenants. The currently still intervening SBB railway line is expected to be dismantled by 2030, resulting in direct access to the lake garden in the future.

Travel time
-
1 / 11
4.5 rooms, 118m², CHF 2,400.–
Oberdorf 10, 2514 Ligerz

Renovated old building apartment - 1st floor with balcony - 4.5 rooms with lake view

The historic schoolhouse from 1680 in Ligerz was carefully converted into three attractive rental apartments in 2026. The character of the building was preserved and combined with modern living comfort.1st floor with balcony – Apartment 1: 4.5 rooms, net living area 118 m², with 8 m² balcony lake view and 4 m² cellar room on the ground floorInitial rent: 2'200.00.Rent adjustment after the abolition of the SBB railway line (expected 2030): 2'350.00.Parking possibility: Community garage or parking card for Lariau-Ländte (both 2-minute walk)The apartment is located in a car-free area in Oberdorf 10 and offers a beautiful panoramic view of the lake.The apartment was comprehensively renovated and brought up to today's standard, including underfloor heating, new bathroom, and new electrical installations. All surfaces were renewed, including sanded seamless floor covering. The existing woodwork was refreshed.The modern carpenter's kitchen with a free-standing cooking island is equipped with an induction cooktop and integrated extractor hood. In the entrance area, there is a built-in wardrobe. The apartment also has its own Reduit with a washing machine and tumble dryer.The multi-purpose room on the ground floor can be used exclusively by the community.In the lake-side garden directly at the house, bicycles can be parked under the balcony. Additionally, a spacious lake garden is available for shared use by all tenants. The currently still intervening SBB railway line is expected to be dismantled by 2030, resulting in direct access to the lake garden.

Travel time
-

Suggested properties for you based on search results

Other interesting objects