


Lavin - Properties for rent with Balcony / Terrace, Elevator

We recommend expanding your search criteria to get similar results. The current filters didn’t return any matches.

If you don’t want to change your current search criteria, we recommend creating a search alert, so you’ll be notified when matching offers become available.

More objects in your automatically expanded search area
6 results - Radius: + 20km
New building
1 / 5
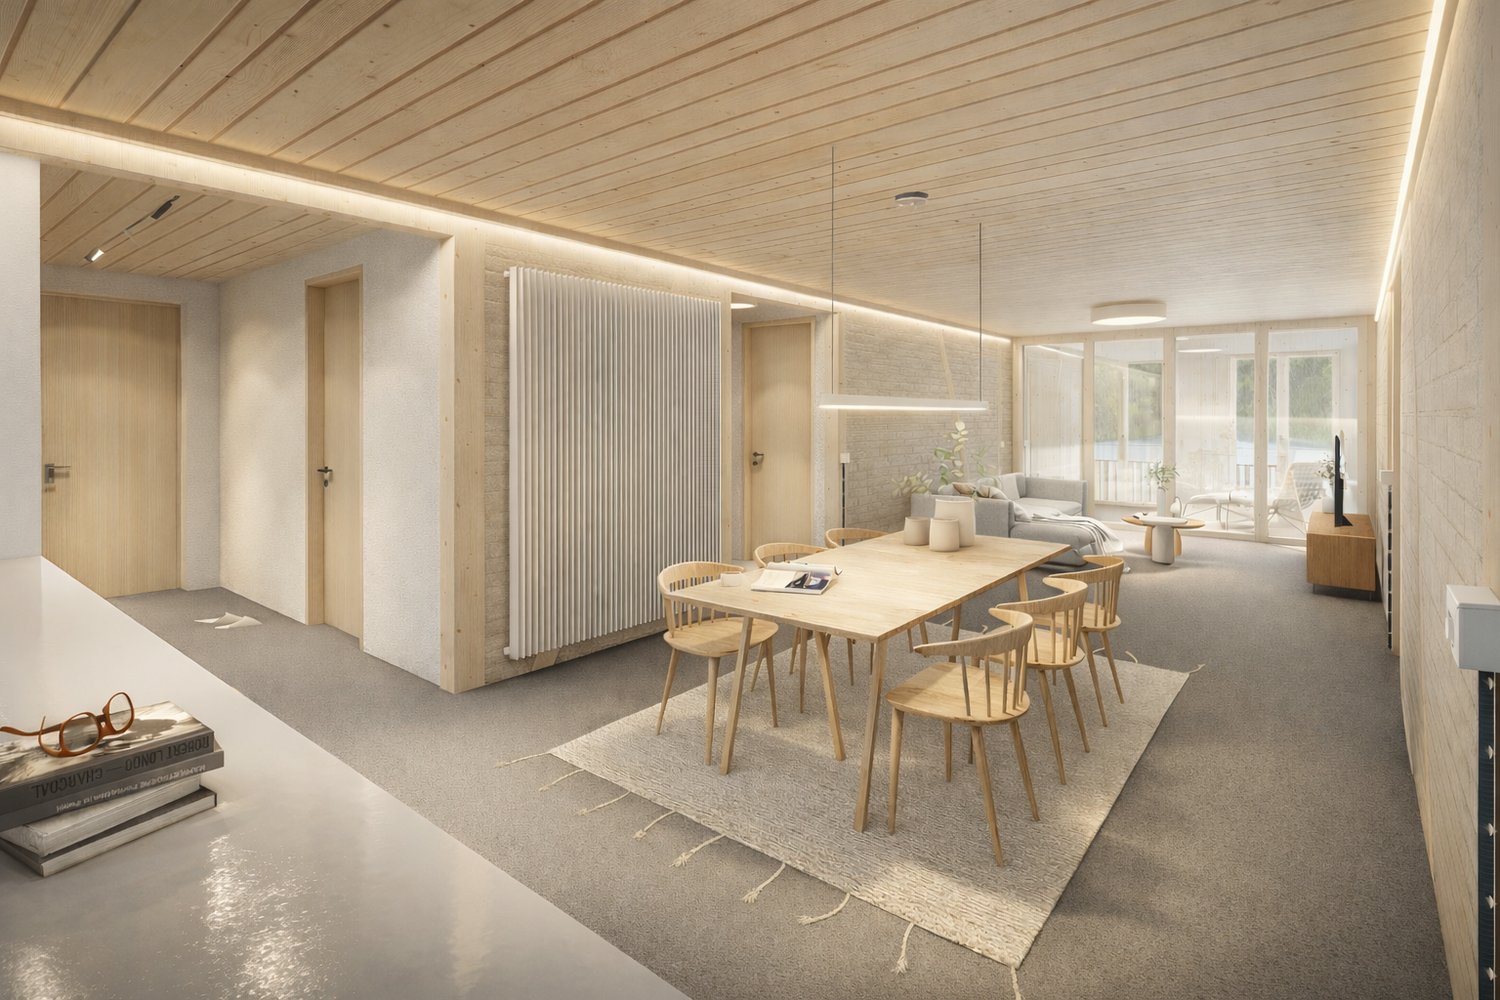
4.5 rooms, 115m², CHF 2,610.–
Premium
Via da Rachögna 11, 7550 Schuls

FIRST OCCUPANCY: SUSTAINABLE 4.5-ROOM APARTMENTS AS PRIMARY RESIDENCE

At Via da Rachögna 11 in Scuol, the "home strom" construction project is currently underway, a multi-family house made of natural and regional materials such as straw, wood, clay, and lime, which stands out for its healthy indoor climate and particularly high living quality. The Scuol-Tarasp train station and the valley station of the mountain railway are located in the immediate vicinity - a location that convinces.The property includes 9 rental apartments, six of which are 4.5-room apartments, which are expected to be ready for occupancy on November 1, 2026.The 4.5-room apartments impress with a spacious floor plan and the following amenities: • modern, fully equipped kitchen with plenty of storage space, high-quality V-ZUG appliances such as oven, steamer, refrigerator, and induction stove • open living and dining area • wet cells with DU/WC and bath/WC and bright, modern ceramic tiles • sunny and spacious balcony with additional noise protection • private laundry tower in the bathroom (V-ZUG) • large cellar compartment in the basement with power connection • elevator • E-mobility charging stations The ancillary costs are CHF 250.- per month and are additional.Covered parking spaces as well as uncovered storage spaces are available and can be rented for CHF 120.- or CHF 60.- per month.Have we sparked your interest? Feel free to contact us - we look forward to your inquiry.

Travel time
-
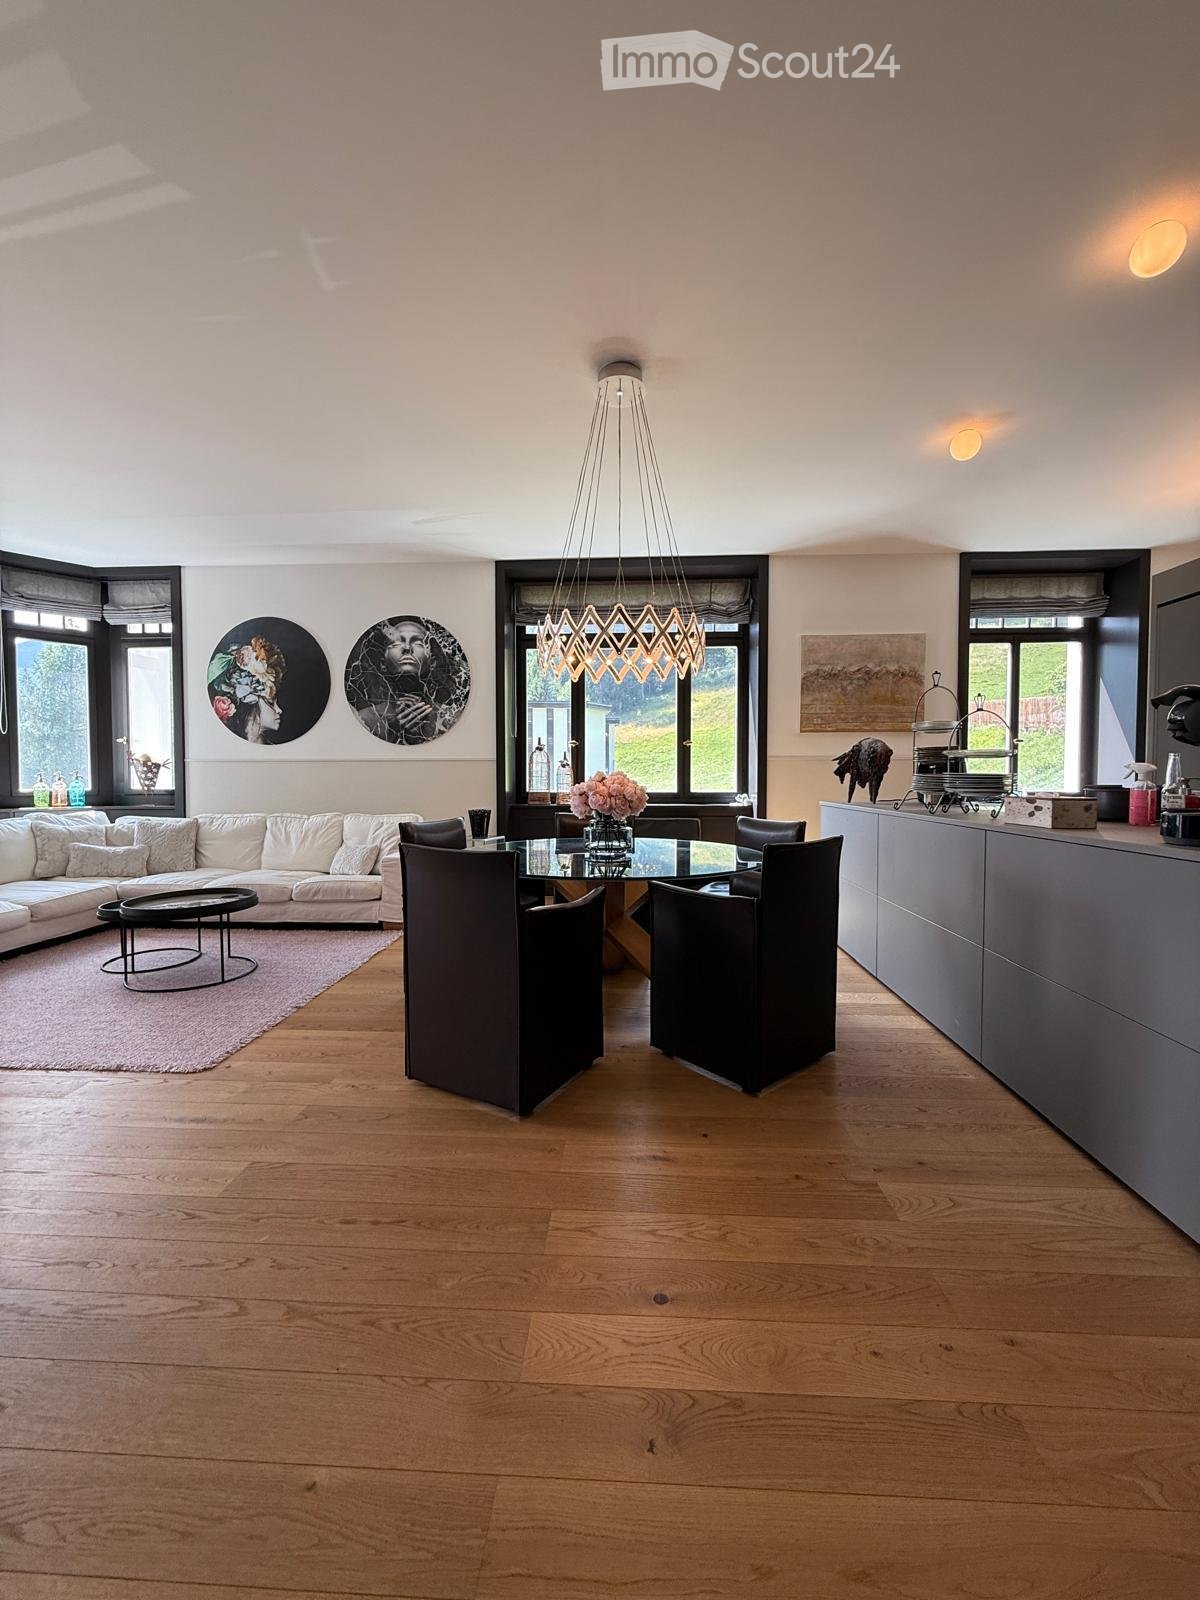
  • Open-plan living and dining area with light wooden flooring, white sofa, glass dining table, modern chandelier, and large windows.
  • Modern bedroom with a tufted headboard, blue bedding, white shaggy rug, geometric patterned wall art, and decorative mirrors.
  • Modern bedroom with a large bed, floral duvet, nightstand, ottoman, and a decorative shelf unit. The room features a leafy patterned wall and wooden flooring.
  • A modern, multi-functional room with a grey sofa, built-in bookshelf, desk, and a large cabinet. The room features wooden flooring and a slanted ceiling typical of an attic space.
  • Balcony with a view of mountains, featuring two grey sofas and a round black table.
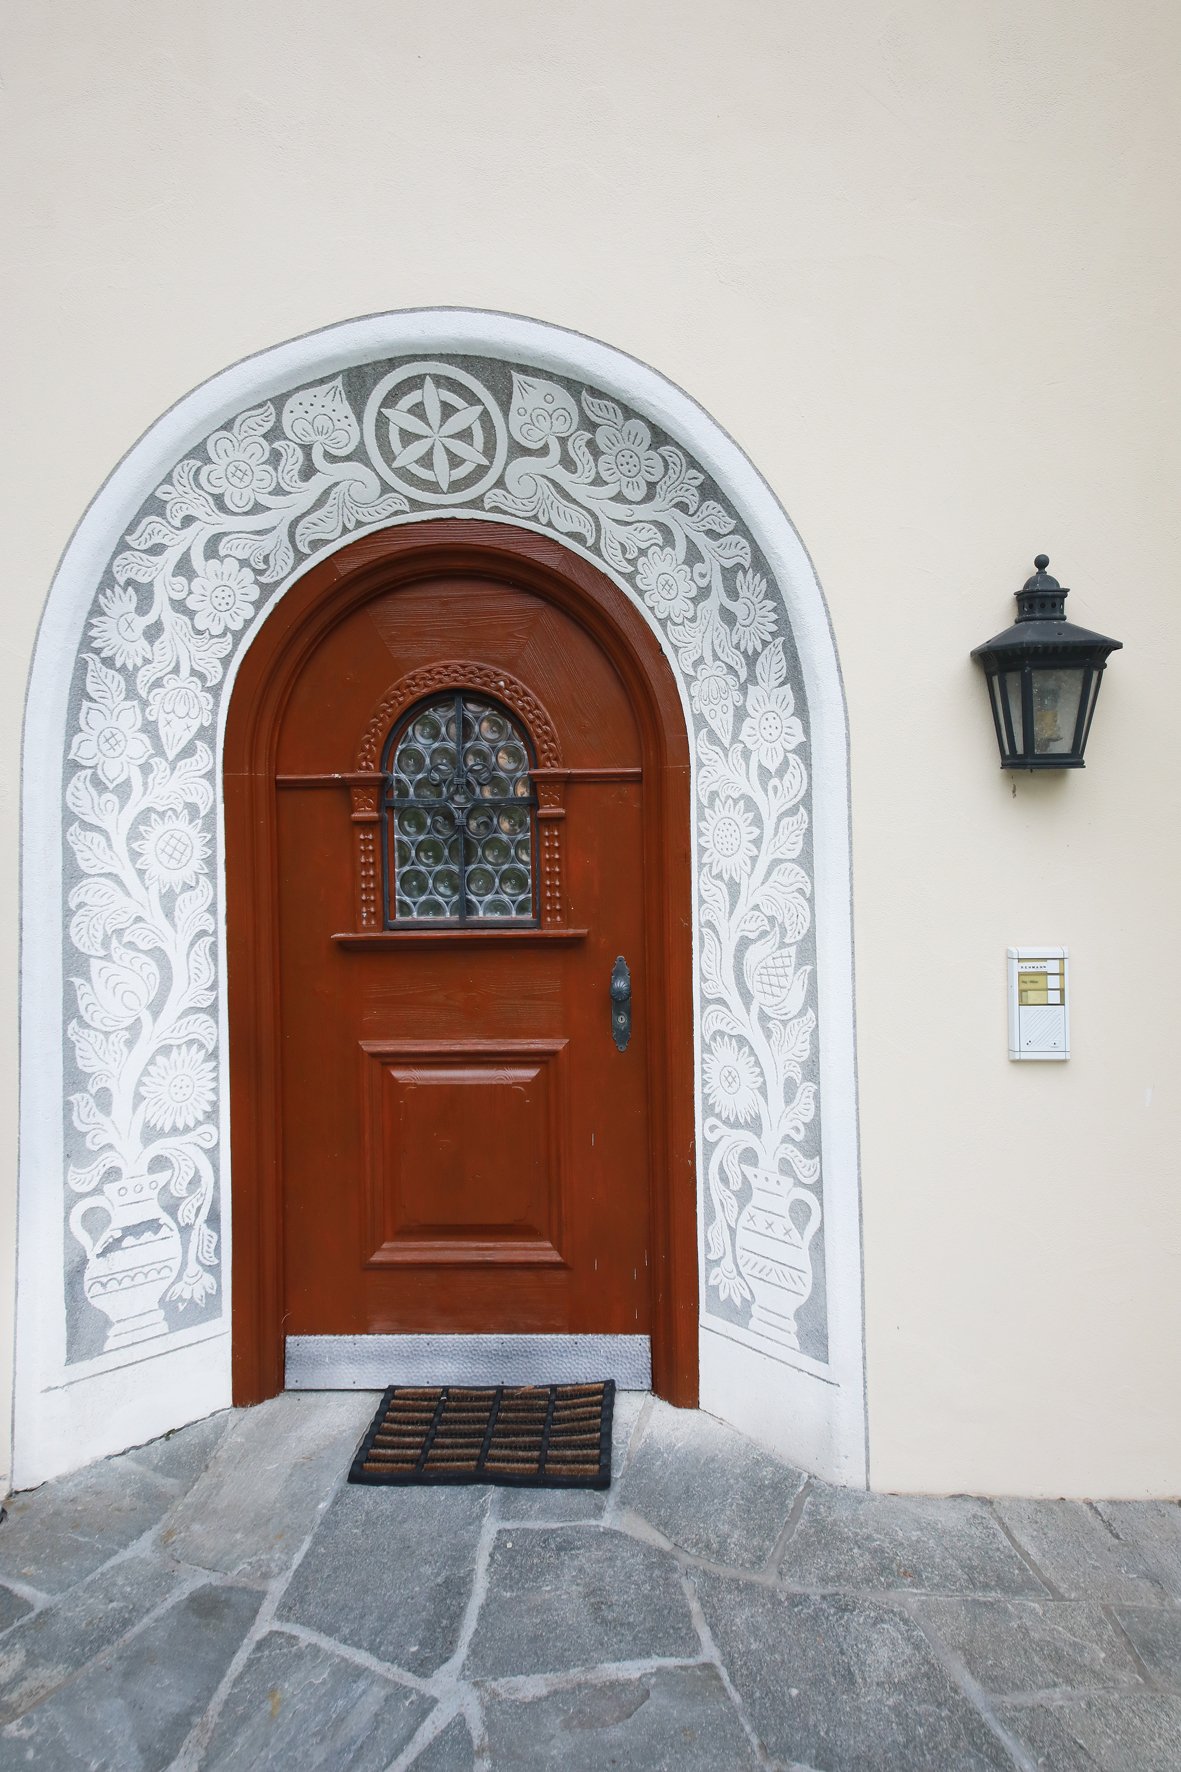
  • A modern hallway with wooden flooring, a large arched entryway, and a bench on the right side.
  • Modern bathroom with double sink, large mirror, bathtub, toilet, and built-in wooden cabinetry. Features black round rugs and wall-mounted shelves with gold accents.
  • Modern bathroom with a glass-enclosed shower, toilet, sink, and decorative rug. The walls feature a ski-themed mural.
  • Floor plan of a 5-room apartment with a living/dining/kitchen area, master bedroom with a solarium, two additional bedrooms, a bathroom, a WC, and a balcony.
1 / 9
3.5 rooms, 143m², CHF 3,400.–
Top
Richtstattweg 1, 7270 Davos Platz

Apartment with balcony and solarium in Davos Platz

This spacious and bright apartment is located on the Beletage floor and is intended for use as a primary residence. With a gross living area of approximately 142.54 m², it offers plenty of space and a comfortable living environment.The heart of the apartment is the extensive living, dining, and kitchen area with approximately 48.9 m². The open floor plan creates a pleasant atmosphere and is ideal for cozy hours with family and friends.The apartment has two separate bedrooms and a spacious reading room that can be used excellently as a library, study, or additional retreat. The master bedroom has direct access to the sunny solarium, which creates additional space for relaxation with approximately 13.7 m².Another highlight is the balcony with approximately 6.9 m², which invites you to linger outdoors. The bathroom is equipped with a bathtub. Additionally, a separate guest toilet with shower is available.The highlights at a glance: • Spacious gross living area of approximately 142.54 m² • Bright living, dining, and kitchen area with approximately 48.9 m² • Two bedrooms and a separate reading room • Master bedroom with direct access to the solarium • Solarium with approximately 13.7 m² • Balcony with approximately 6.9 m² • Bathroom with bathtub • Separate guest toilet with shower • Room height of approximately 2.90 m • Private basement compartment with approximately 4.75 m² This apartment combines spacious living with versatile rooms and attractive outdoor areas. It is ideal for all those who value space, comfort, and a special living feeling.

Travel time
-
1 / 7
4.5 rooms, 110m², CHF 2,975.–
Guggerbachstrasse 5a, Haus Stelze, 7270 Davos

4.5-room apartment in Davos

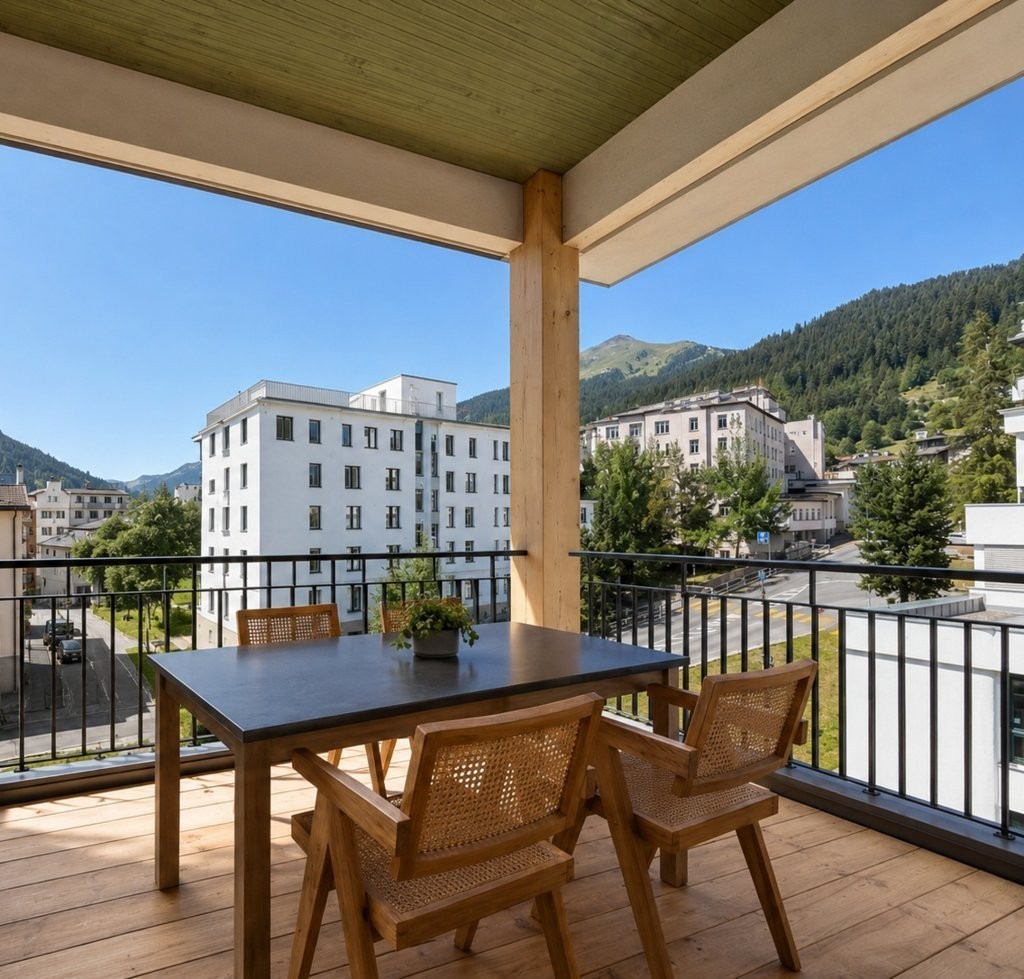
New rental project "Beim Gugger" in Davos. The diverse range of apartments includes 2.5 to 5.5 rooms, which can be used as a primary or secondary residence depending on the object. You can find an overview of all available apartments at gugger-davos.ch . Please note that the images used are visualizations. The actual execution may differ from the representations depending on the apartment. Look forward to a spacious home with a special single-family house character. The apartment spans two slightly offset levels, and thanks to the thoughtful corner arrangement, you can enjoy different views from your apartment. The new building apartment also convinces with various highlights inside: • New apartment • Move-in date for new building on 01.02.2027 • Spacious living, dining, and kitchen area with modern kitchen • Four bedrooms with various usage possibilities • Two covered loggias with 7.50 m2 and 6.00 m2 • Rotating sliding glazing on the loggias for additional comfort • Bathroom/WC, separate shower/WC, and additional guest WC • Practical reduction with its own washing tower • Kitchen with induction cooker, oven, and separate steamer • High-quality parquet in the living and bedrooms • Visible wooden ceilings and wooden cladding in the living area for a warm, natural atmosphere • Comfort ventilation and connection to the Arkaden heat network • Own cellar compartment with 8.00 m2 • Car parking spaces in the house's own underground garage can be rented for an additional monthly CHF 130.00. With equipped e-charging station, the rent is monthly CHF 180.00. Shopping facilities, restaurants, schools, and the train station are within walking distance. Hiking trails, cross-country ski trails, and mountain bike routes start practically in front of the house. The ice stadium, the Kirchner Museum, and the Jakobshornbahn are also located in the surrounding area. We are happy to provide you with further information or arrange a non-binding viewing appointment for the shell construction.

Travel time
-
1 / 7
5.5 rooms, 149m², CHF 3,875.–
Guggerbachstrasse 5a, Haus Stelze, 7270 Davos

5.5-room apartment in Davos

New rental project "Beim Gugger" in Davos. The diverse range of apartments includes 2.5- to 5.5-room apartments, which can be used as primary or secondary residences depending on the object. You can find an overview of all available apartments at gugger-davos.ch . Please note that the images used are visualizations. The actual execution may differ from the representations depending on the apartment. Look forward to a spacious home with a special single-family house character. The apartment spans two slightly offset levels, and thanks to the well-thought-out corner arrangement, you can enjoy different views from your apartment. The new building apartment also impresses with various highlights inside: • First-time rental • Move-in date for new building on 01.02.2027 • Spacious living, dining, and kitchen area with modern kitchen • Four bedrooms with versatile usage options • Two covered loggias with 7.50 m2 and 6.00 m2 • Rotating sliding glazing on the loggias for additional comfort • Bathroom/WC, separate shower/WC, and additional guest WC • Practical laundry room with its own washing tower • Kitchen with induction cooktop, oven, and separate steamer • High-quality parquet flooring in the living and bedrooms • Visible wooden ceilings and wooden cladding in the living area for a warm, natural atmosphere • Comfort ventilation and connection to the Arkaden heat network • Private basement compartment with 8.00 m2 • Parking spaces in the building's underground garage can be rented for an additional monthly fee of CHF 130.00. With an equipped e-charging station, the rent is CHF 180.00 per month. Shopping facilities, restaurants, schools, and the train station are within walking distance. Hiking trails, cross-country ski trails, and mountain bike routes start practically at the doorstep. The ice stadium, the Kirchner Museum, and the Jakobshornbahn are also located in the surrounding area. We would be happy to provide you with further information or arrange a non-binding viewing appointment for the shell construction.

Travel time
-

Other interesting objects