1 result - Properties for rent: La Sagne NE

More objects in your automatically expanded search area
20 results - Radius: + 10km
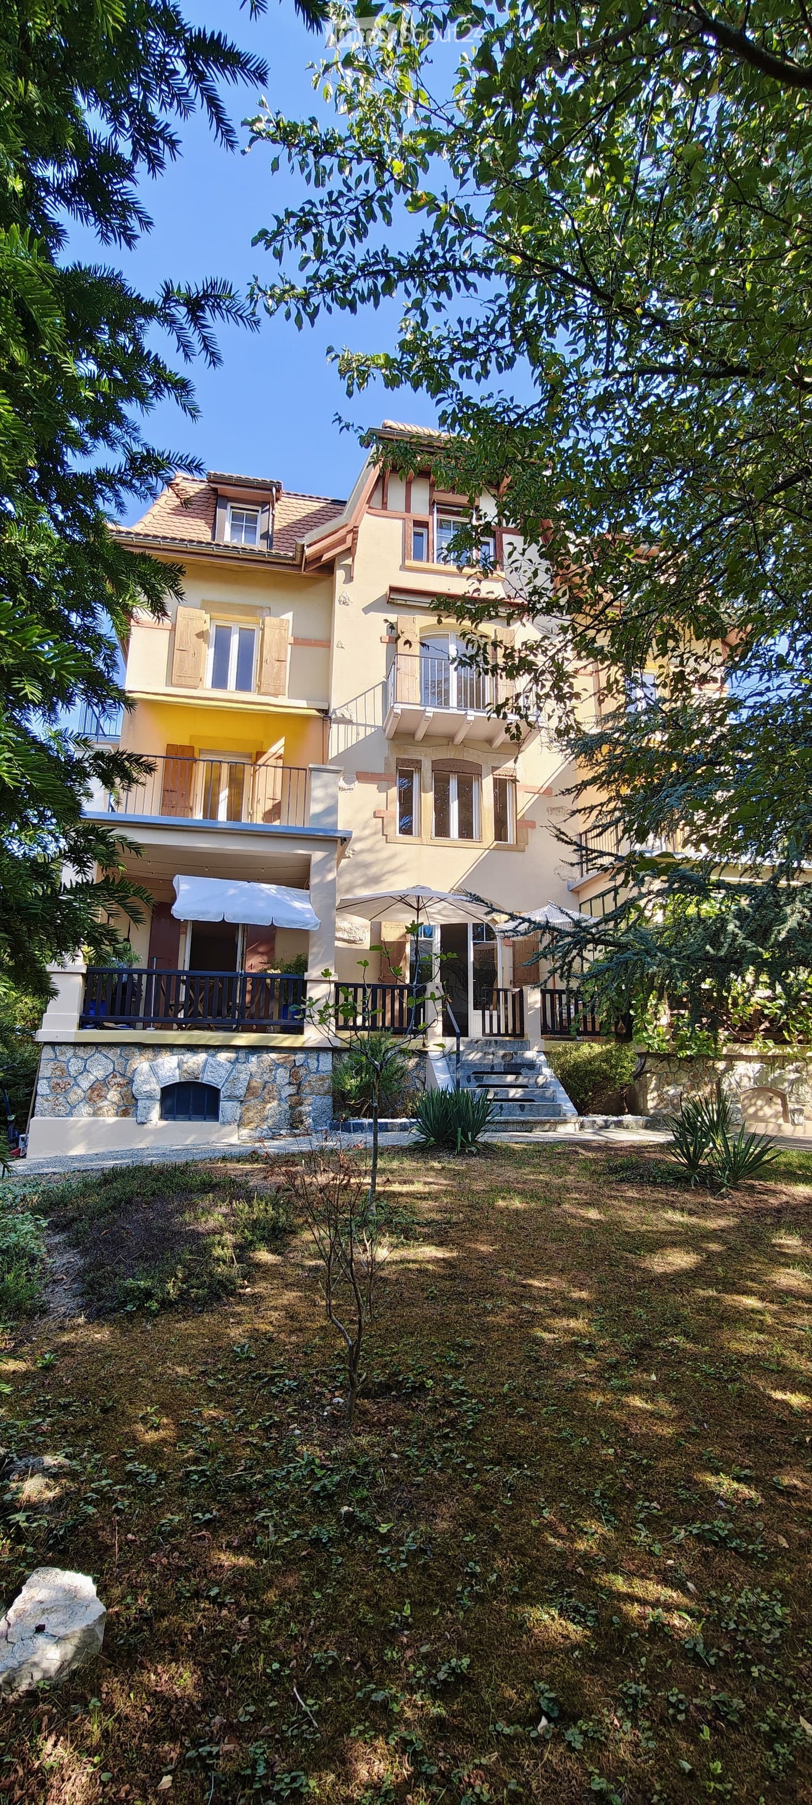
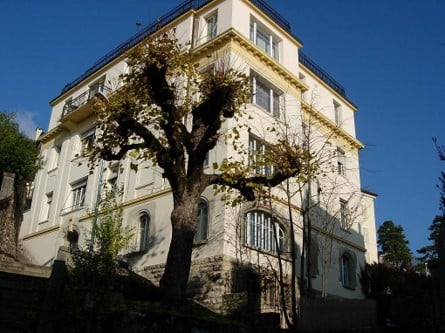
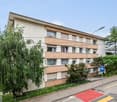
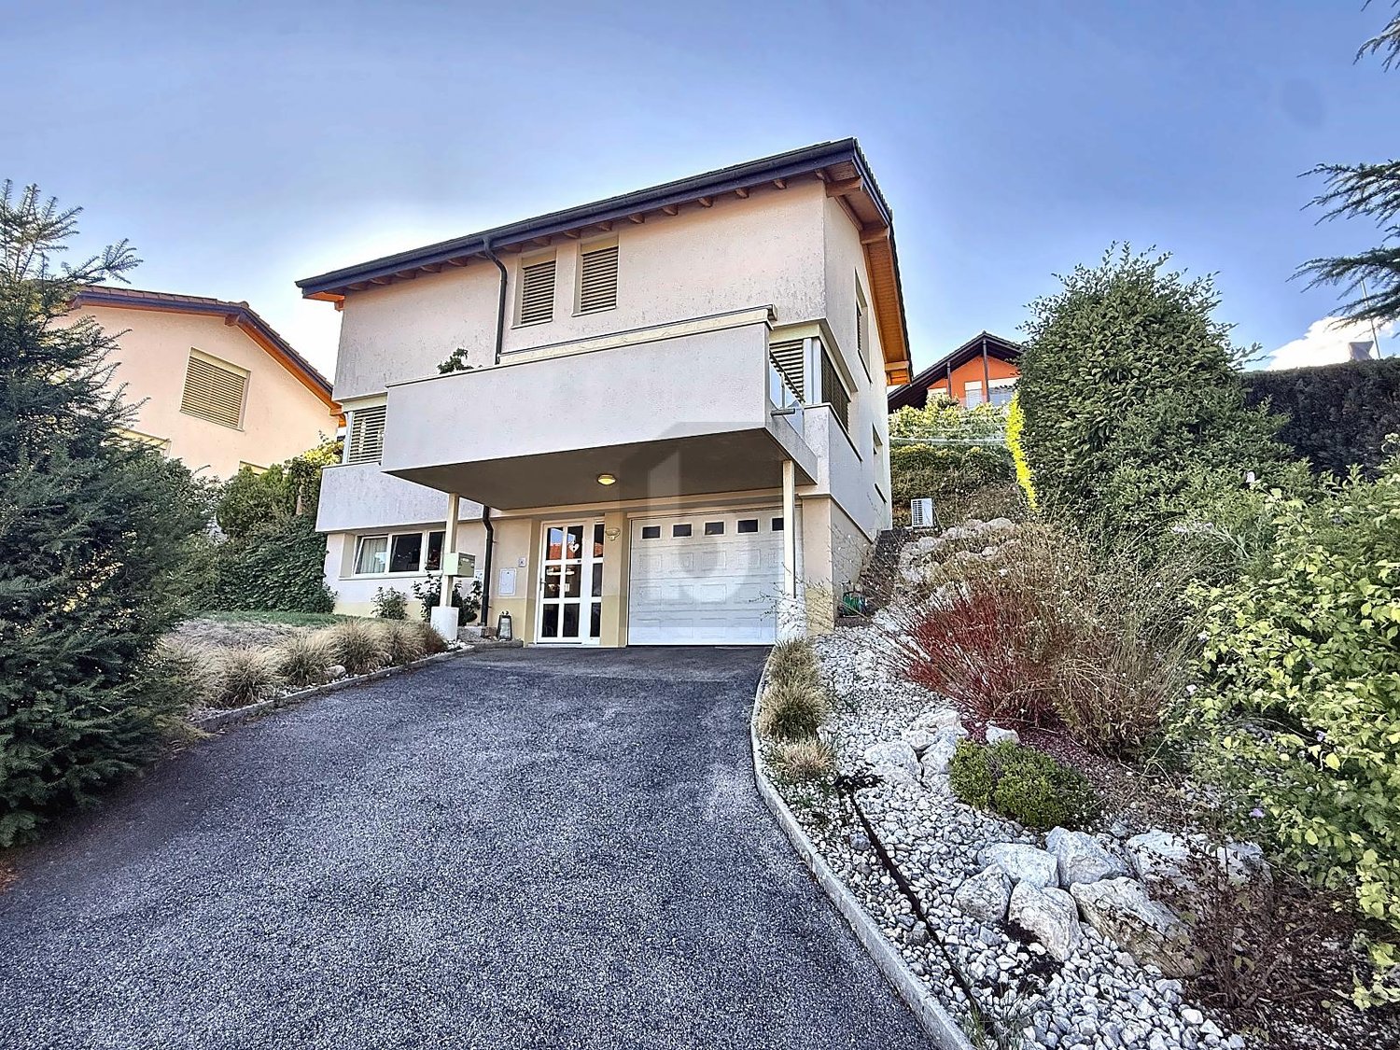
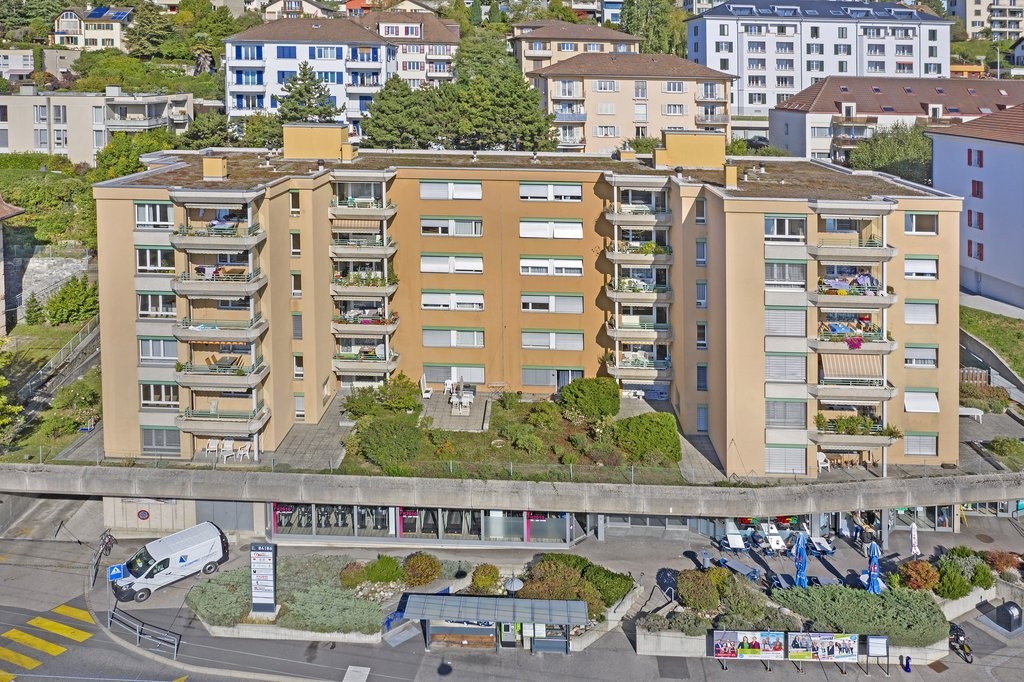
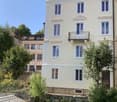
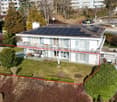
  • Two-story house with yellow and white exterior, multiple balconies, stone base, and lush greenery surrounding the property.
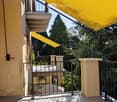
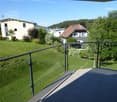
  • Balcony with a yellow awning, black metal railing, and a view of greenery.
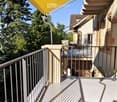
  • Balcony with metal railing, yellow awning, and view of trees and neighboring building.
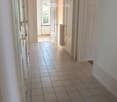
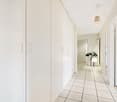
  • A clean, tiled hallway with white walls, multiple doors, and a slanted wooden ceiling. Natural light streams in from an open doorway at the end.
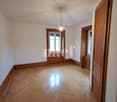
  • Empty room with wooden flooring and white walls, featuring multiple doors leading to other spaces.
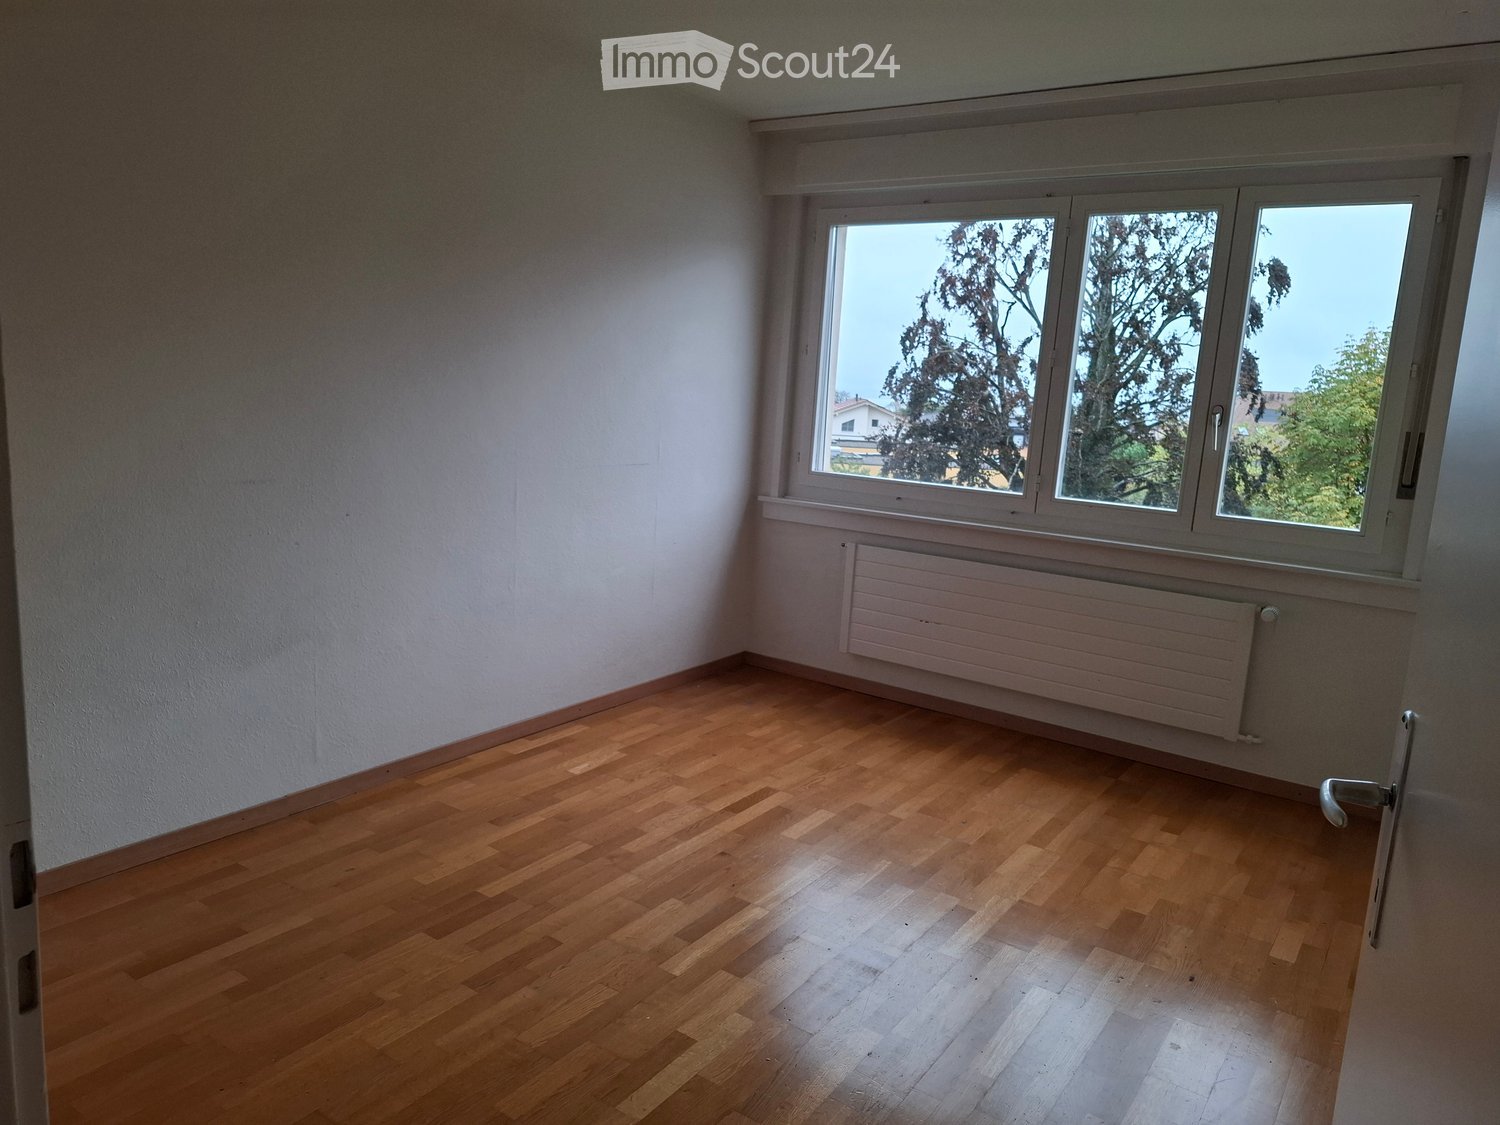
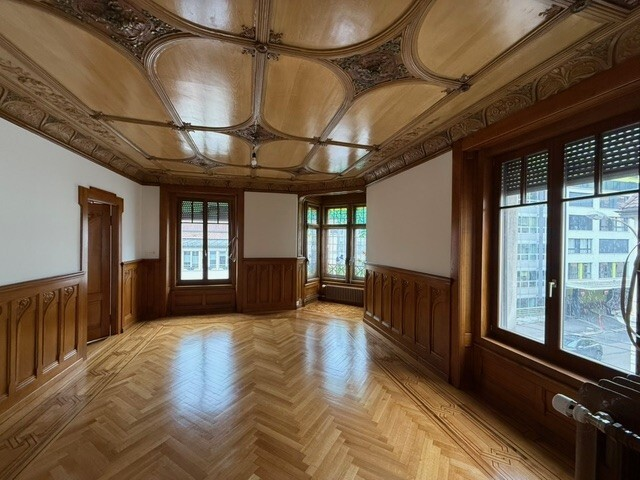
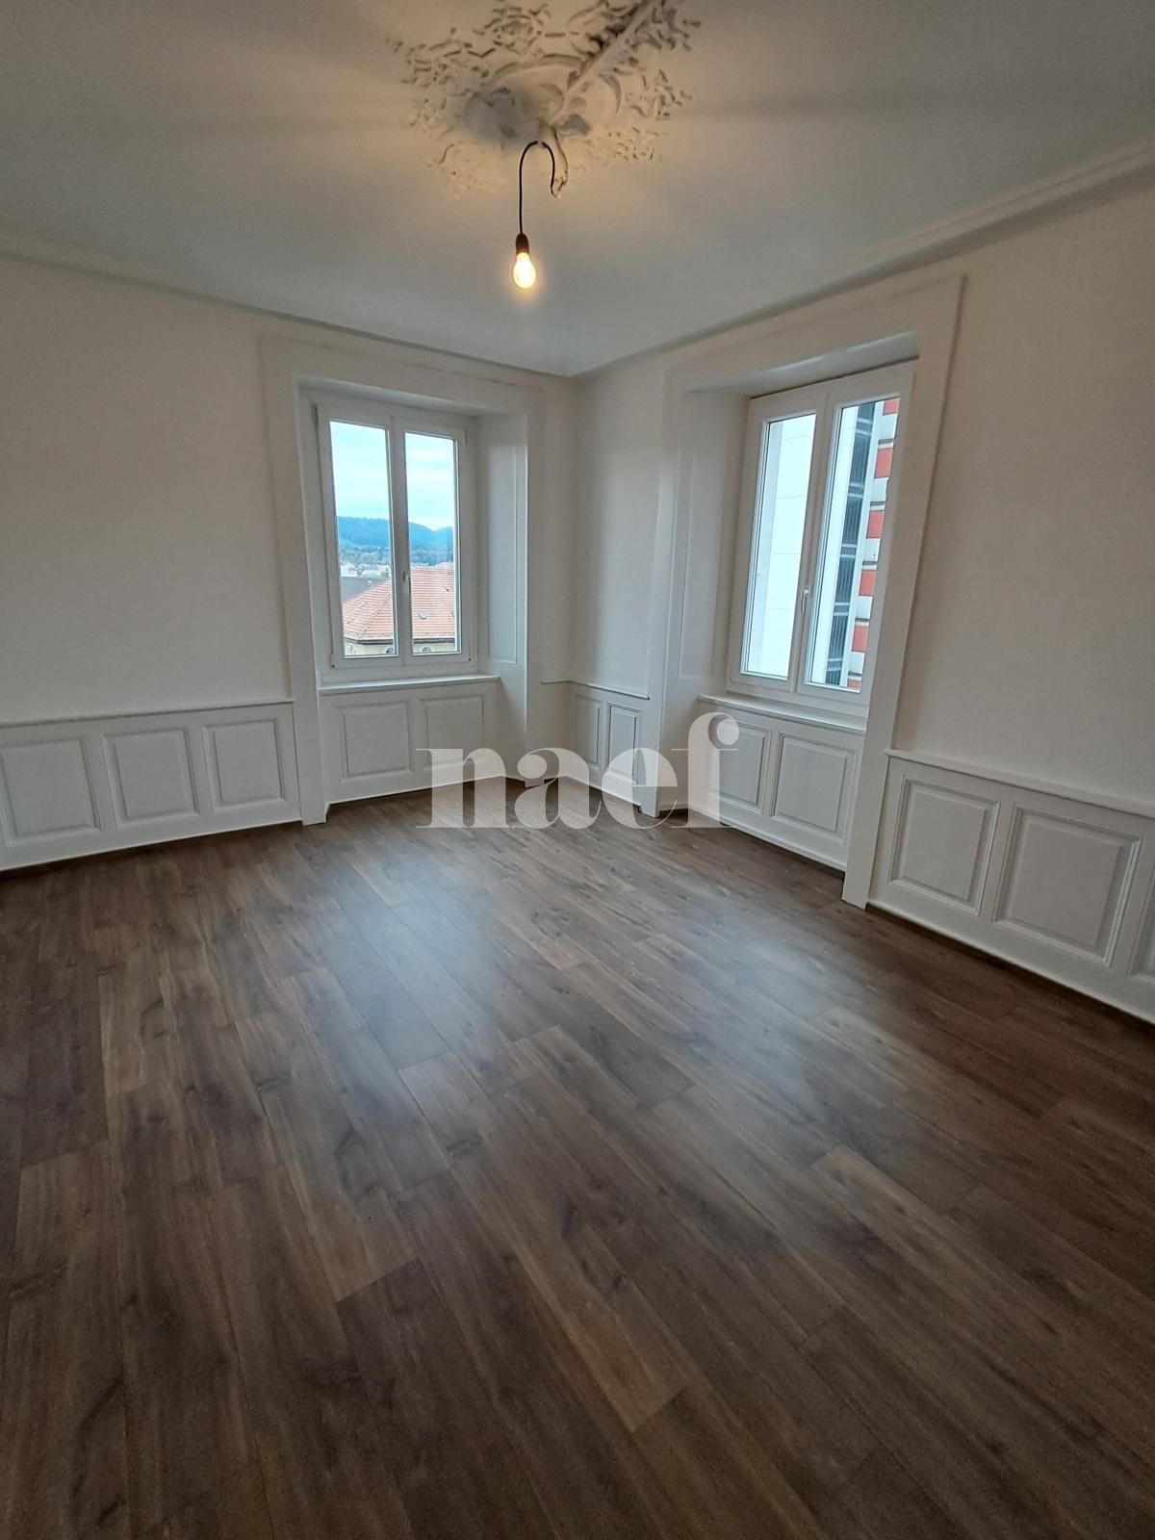
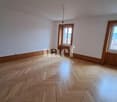
  • Empty room with wooden herringbone flooring, white walls, and large windows letting in natural light.
  • Empty room with wooden flooring, white walls, and large windows allowing natural light. Radiators are visible under the windows.
  • Empty room with wooden herringbone flooring, white walls, and large windows showing outdoor view. No furniture or equipment present.
  • Empty hallway with wooden flooring and white walls, featuring multiple doors and a slanted ceiling.
  • Empty room with wooden flooring, white walls, and large windows with radiators beneath them. The room has exposed wooden beams on the ceiling and an open sliding door leading to a balcony.
  • A serene outdoor view with lush green trees in the foreground and a calm body of water in the background, with distant mountains visible under a clear blue sky.
  • A lush garden with dense evergreen trees and shrubs, offering a scenic view of a body of water and distant hills under a clear blue sky.
  • Modern bathroom with dark green marble tiles, a bathtub, toilet, and sink, featuring a frosted window and built-in storage.
  • Balcony with a yellow awning, metal railing, and a small beige structure, surrounded by trees and a clear blue sky.
  • Staircase with wooden handrail, metal balustrade, and grey carpeted steps leading to a wooden door at the end.
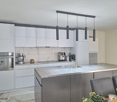
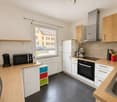
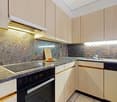
  • Modern kitchen with white tiled walls, white tiled floor, Bosch oven, range hood, and induction cooktop. Large window with a view of greenery.
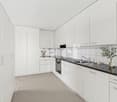
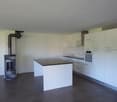
  • Modern kitchen with white cabinets, tiled floor, and a small dining area featuring a table and chair.
  • Modern kitchen with white tiled floor, white cabinets, stainless steel appliances, and a central island with a sink and dishwasher.
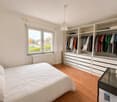
  • Empty room with wooden herringbone flooring, white walls, and large windows with white frames. The ceiling has exposed wooden beams and a skylight. There is a radiator under the windows and an open doorway leading to another space.
  • View of a residential area with houses, lush greenery, and a clear blue sky.
  • Empty room with wooden flooring and large windows allowing natural light to enter, creating shadows on the floor.
  • Empty hallway with light wooden flooring, white walls, and a small window showing greenery outside.
  • Modern bathroom with dark tiled walls and floor, featuring a bathtub, toilet, sink, mirror, and radiator. The room has a clean, contemporary design with a visible hallway in the background.
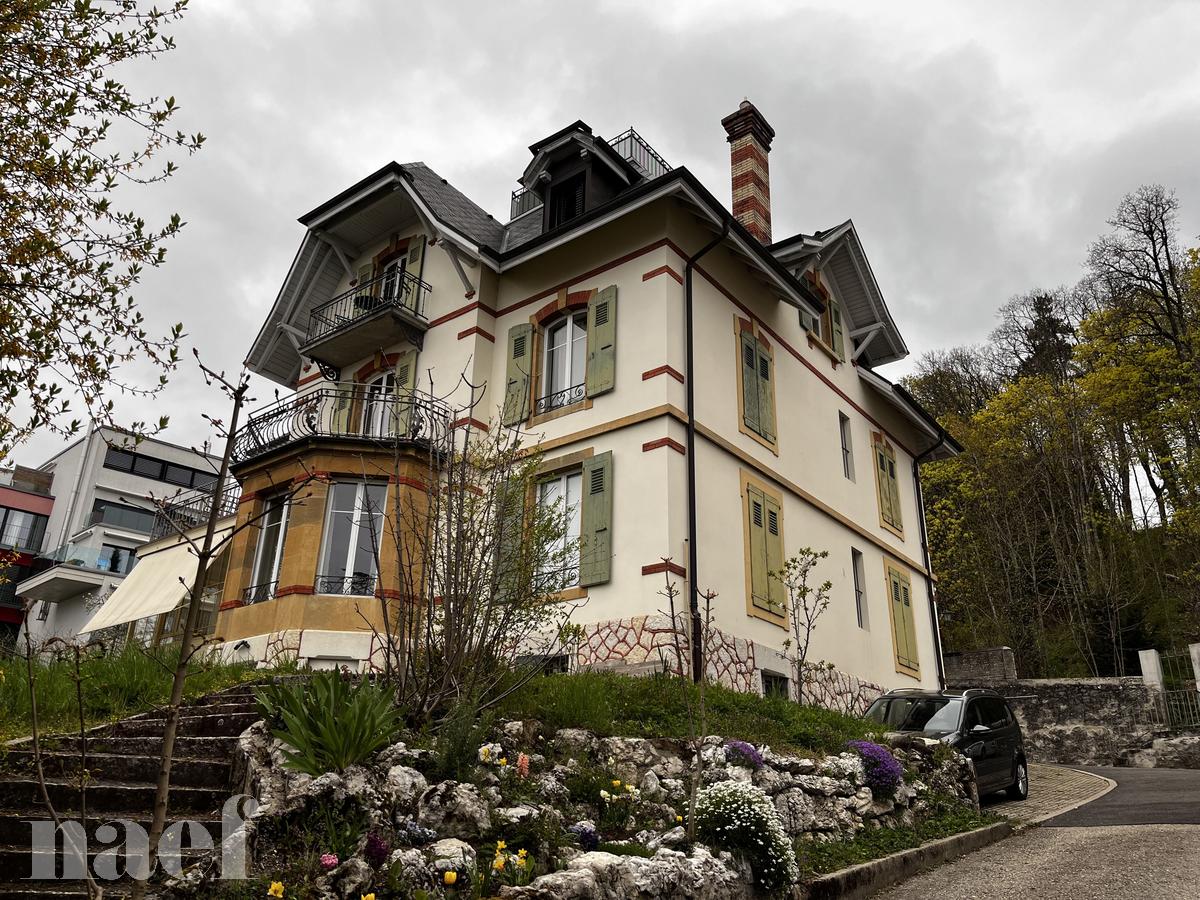
  • Two-story yellow house with red shutters, stone lower level, and a parked car in front.
1 / 24
Balcony with a yellow awning, black metal railing, and a view of greenery.
Balcony with metal railing, yellow awning, and view of trees and neighboring building.
A clean, tiled hallway with white walls, multiple doors, and a slanted wooden ceiling. Natural light streams in from an open doorway at the end.
5.5 rooms, 95m², CHF 2,290.–
Premium
avenue Fornachon 5, 2034 Peseux

Beautiful 5.5-room apartment renovated in Peseux

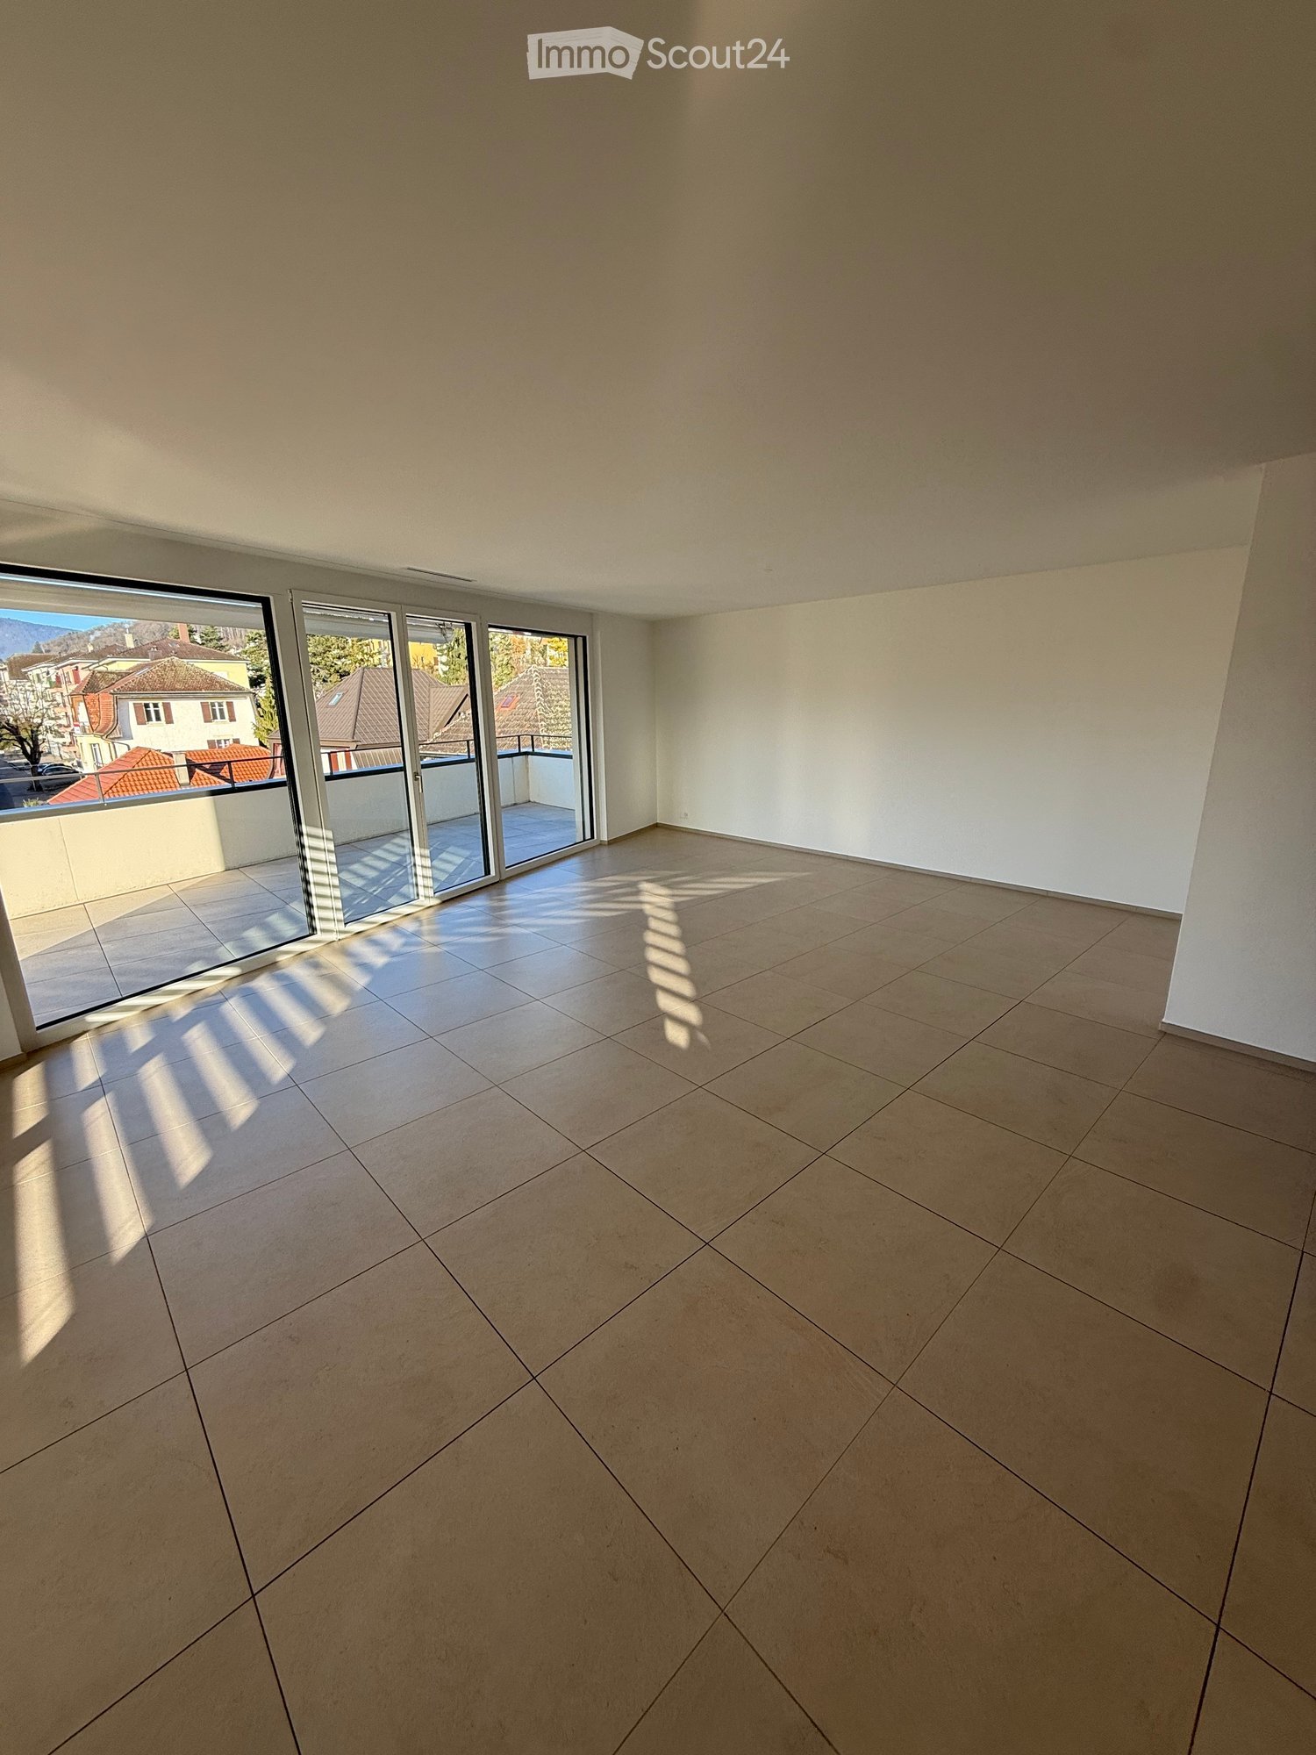
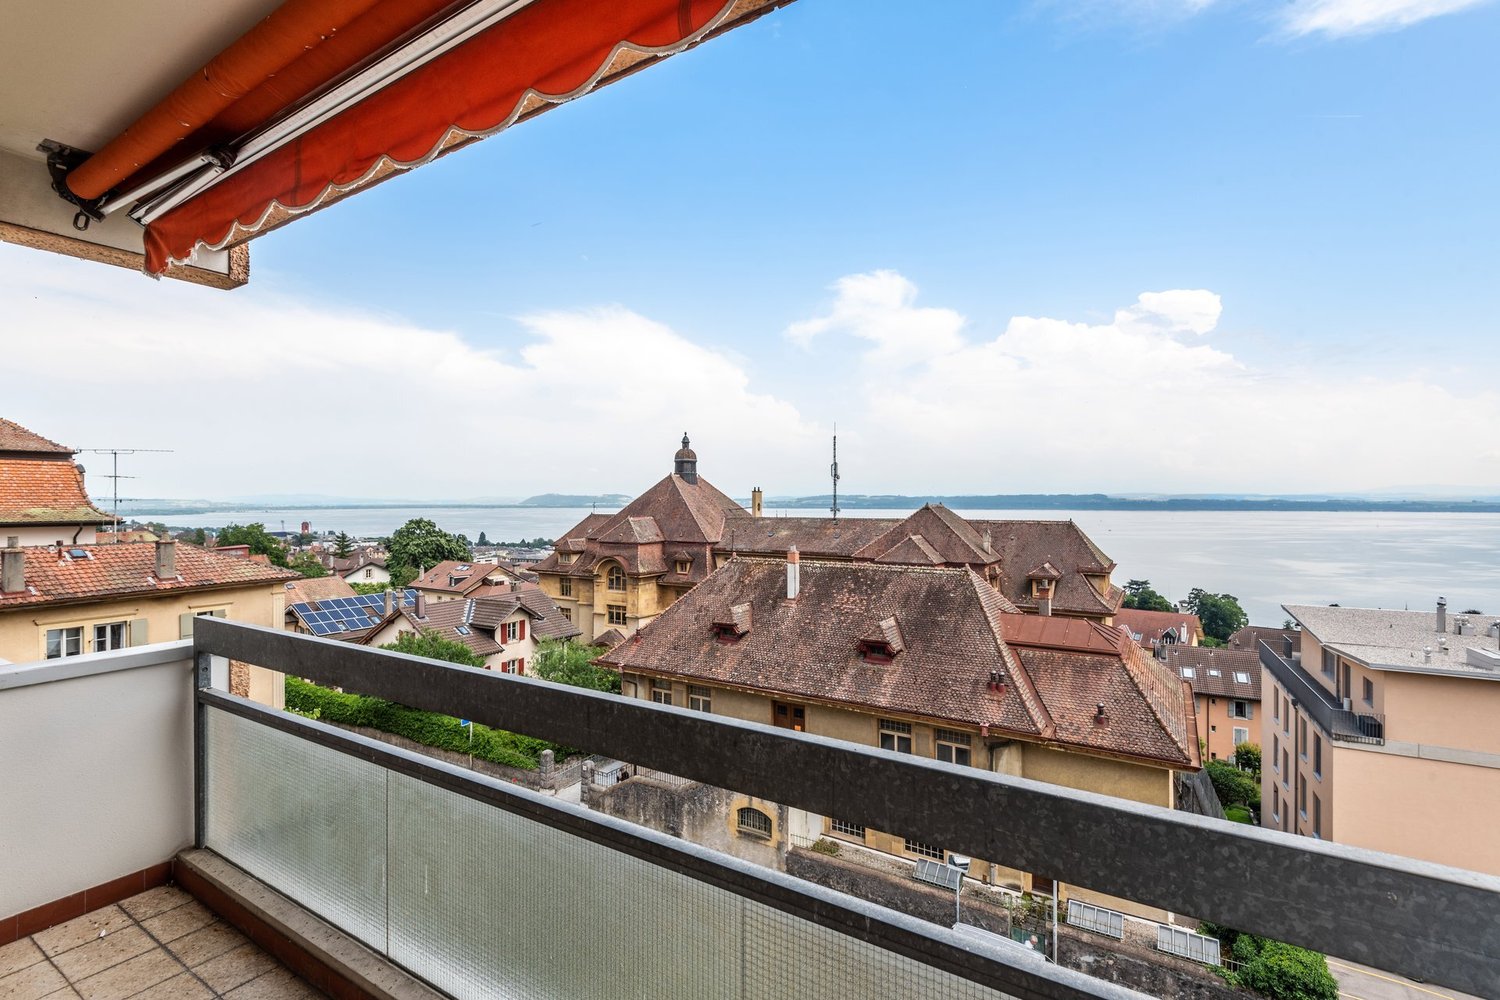
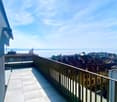
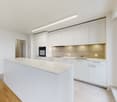
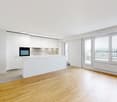
Superb 5.5-room apartment located on the 1st floor, apartment with a 360-degree view. Bright and renovated in 2026, this accommodation combines the charm of the old with the comfort of the modern, for a living area of 95 m². Available immediately.The apartment offers: • 4 Bright and spacious rooms: 2 bedrooms North and South with solid wood flooring. Bright rooms. as well as living room and dining room. • 1 Room of 4m². Ideal for office, dressing room or pantry. • Modern fitted kitchen Contemporary kitchen with white tiles, white cabinets, oven, ceramic hob, extractor hood, dishwasher. • Two modern bathrooms: One bathroom with sink, bathtub and WC as well as 2nd toilet in the hallway. • Balcony with awning: Two balconies of 10m², pleasant with awnings, metal railing and view of the greenery, Alps and lake. Ideal for BBQ and sun loungers. • Beautiful view: Enjoy a serene view of trees, a body of water and distant mountains under a blue sky. • Parking space included 1 parking space. • Cellar Very large cellar of ~20m², possibility to store roof boxes for cars, bicycles, skis, winter tires, wine collection, pantry, workshop etc. The quiet neighborhood, both day and night, and the building benefits from beautiful sunlight.Location: Ideally located in Peseux (NE), this accommodation offers a green and peaceful residential area. Nearby you will find: • Peseux-Temple bus stop approximately 14 minutes on foot • Corcelles-Peseux train station 2 minutes on foot • Collège des Guches approximately 14 minutes on foot • Migros Peseux supermarket approximately 8 minutes on foot • Pharmacy de la Grand-Rue 8 minutes on foot • Highway in 2 minutes direction Lausanne or Biel This character apartment, combining historic charm and modern finishes, will seduce families or people looking for space and quality of life in a pleasant residential environment.Conditions: 3 months of rent guarantee, and proof of household insurance. Non-smokers and no pets allowed.
Travel time
-
1 / 13
  • Balcony / Terrace
  • Parking space
  • Child-friendly
  • +1
6.5 rooms, 203m², CHF 2,950.–
Le Gardot 41, 2414 Le Cerneux-Péquignot

Beautiful villa for rent for nature lovers in the Brévine Valley

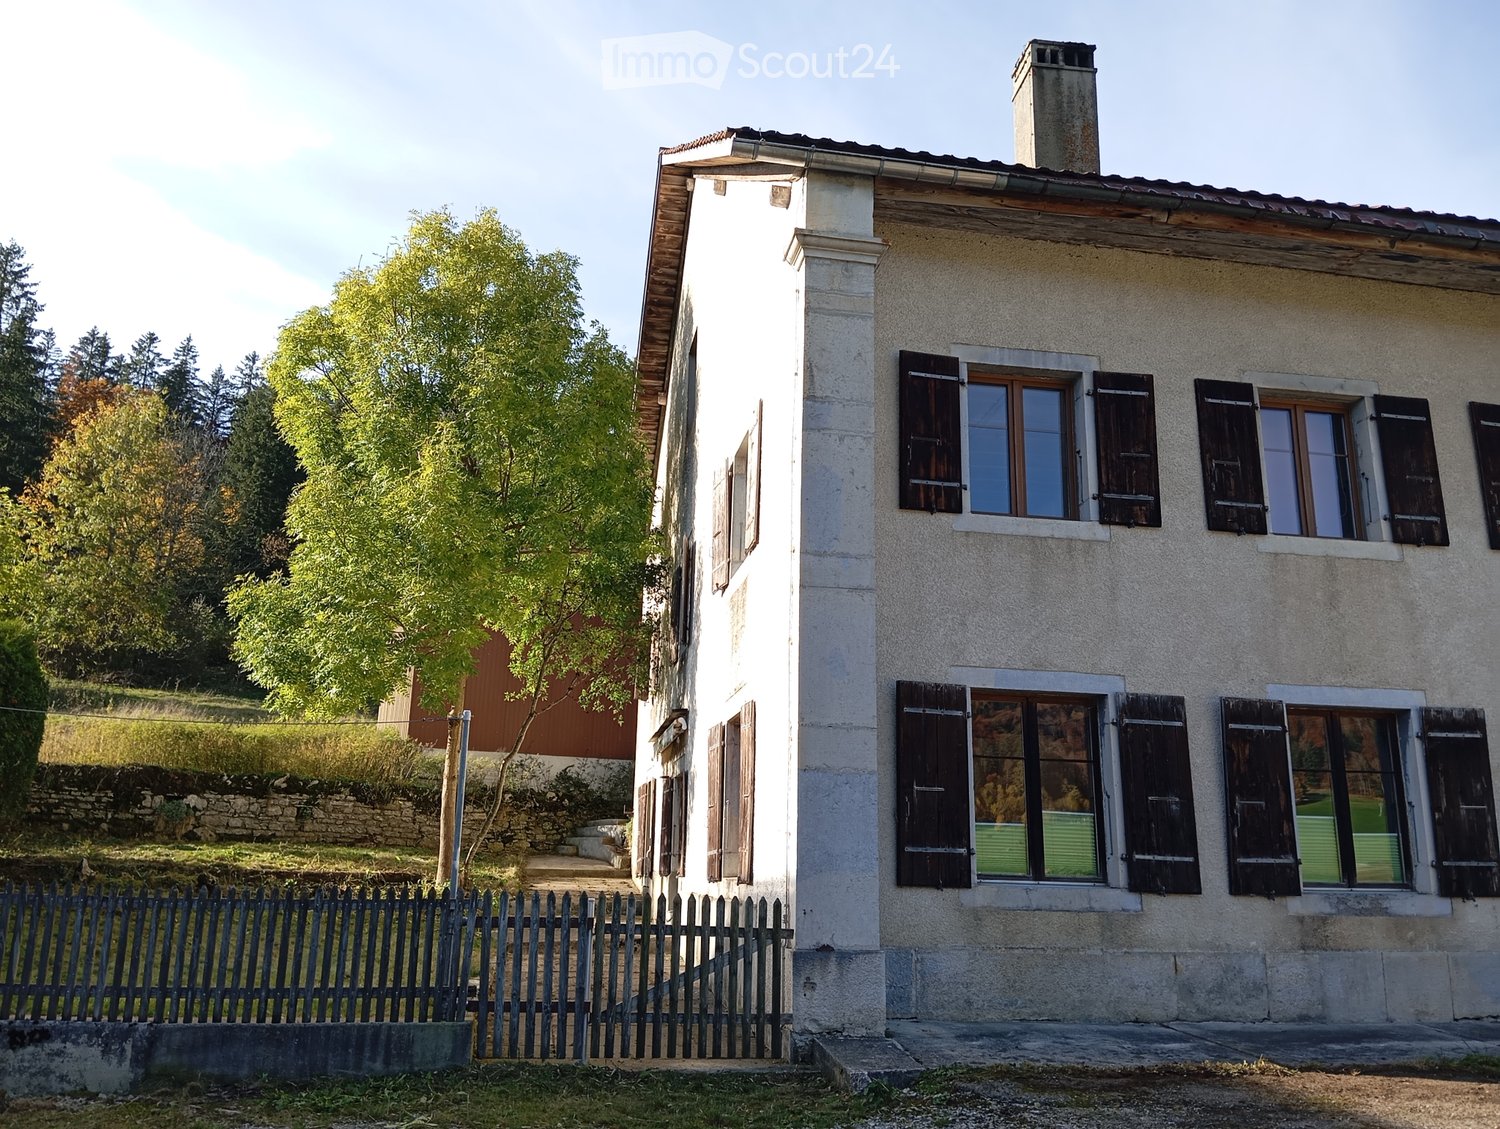
Description of the property Ground floor: A double garage with direct access to the accommodation | a technical roomAn entrance with a cloakroom | a toilet | a closed storage space under the stairs | a fitted kitchen with state-of-the-art appliances | a bright and spacious dining area under a double height | a large living room with a wood-burning stove connected to the central heating | a covered terraceFirst floor: A circulation space all around the stairs that can accommodate a desk against the guardrail of the double height | a spacious and bright bathroom with a bathtub and shower | a separate laundry room | a bedroom/study | a parental suite with a private bathroom and a balcony | two separate children's rooms distributed by a "common dressing room"A 22 m2 mezzanine open above the two children's rooms and accessible from the circulation space, which can serve as a play or storage areaExterior: A 823 m2 plot offering possibilities for development and enjoying the most beautiful days/evenings in all seasons, and this in a secluded area2 outdoor parking spacesTechnical installations: Electricity production by integrated photovoltaic solar panels | a rainwater recovery tank supplying the toilet and washing machine appliances | central (floor) heating by air-water heat pump in combination with the hydraulic wood-burning stove in the living room Remarks Contact and visit requests are made directly with the owners, reachable by phone or email:078 809 31 14faivreguillaume@yahoo.fr

  • Balcony / Terrace
  • Parking space
  • Child-friendly
  • +1
Travel time
-
1 / 6
  • Balcony / Terrace
  • Parking space
  • Garage
6.5 rooms, 160m², CHF 2,950.–
2022 Bevaix

Family-friendly calmness with lake view

In Bevaix, this individual 6-room house offers approximately 160 m² of living space on a 400 m² plot with a magnificent view of the lake. Located in a quiet and residential area, it benefits from beautiful brightness and an ideal setting for a pleasant family life. The carefully constructed building is equipped with a heat pump and solar panels, offering modern comfort and good energy efficiency. The outdoor spaces allow you to fully enjoy the beautiful days. The house can be rented partially furnished or unfurnished and benefits from good public transport links, making everyday life easier.This BETTERHOMES offer is characterized by the following advantages: - breathtaking view of the lake- quiet and residential environment- family-friendly setting- pleasant outdoor spaces- flexibility furnished or unfurnished- good public transport links- beautiful brightness- high-quality construction- heat pump- solar panels- etc., etc., etc. ...Interested? Contact us for a non-binding visit - online viewing is also possible!Nothing that suits your expectations? You will find over 2,000 other objects on: www.betterhomes.ch - The Swiss specialist for real estate transactions.Do you have a property to sell?Take advantage of our expertise: https://www.betterhomes.ch/en/benefitDo you want to know the value of your property?Discover its value now with our free, non-binding, and immediate estimate!https://www.betterhomes.ch/en/knowledge/estimateMore detailsLocation: quiet location with lake viewBathrooms: 3 (1x bathtub / WC / sink, 1x shower / WC / sink, 1x WC / sink)Heating system: Heat pumpPublic transport: bus, 400 m / train station, 600 mSchool: kindergarten, 800 m / primary school, 500 mShopping: Coop, 800 m

  • Balcony / Terrace
  • Parking space
  • Garage
1 / 6
  • Garage
7.5 rooms, 250m², CHF 4,400.–
2000 Neuchâtel

SPACIOUS WITH A MAGNIFICENT VIEW OF THE LAKE!

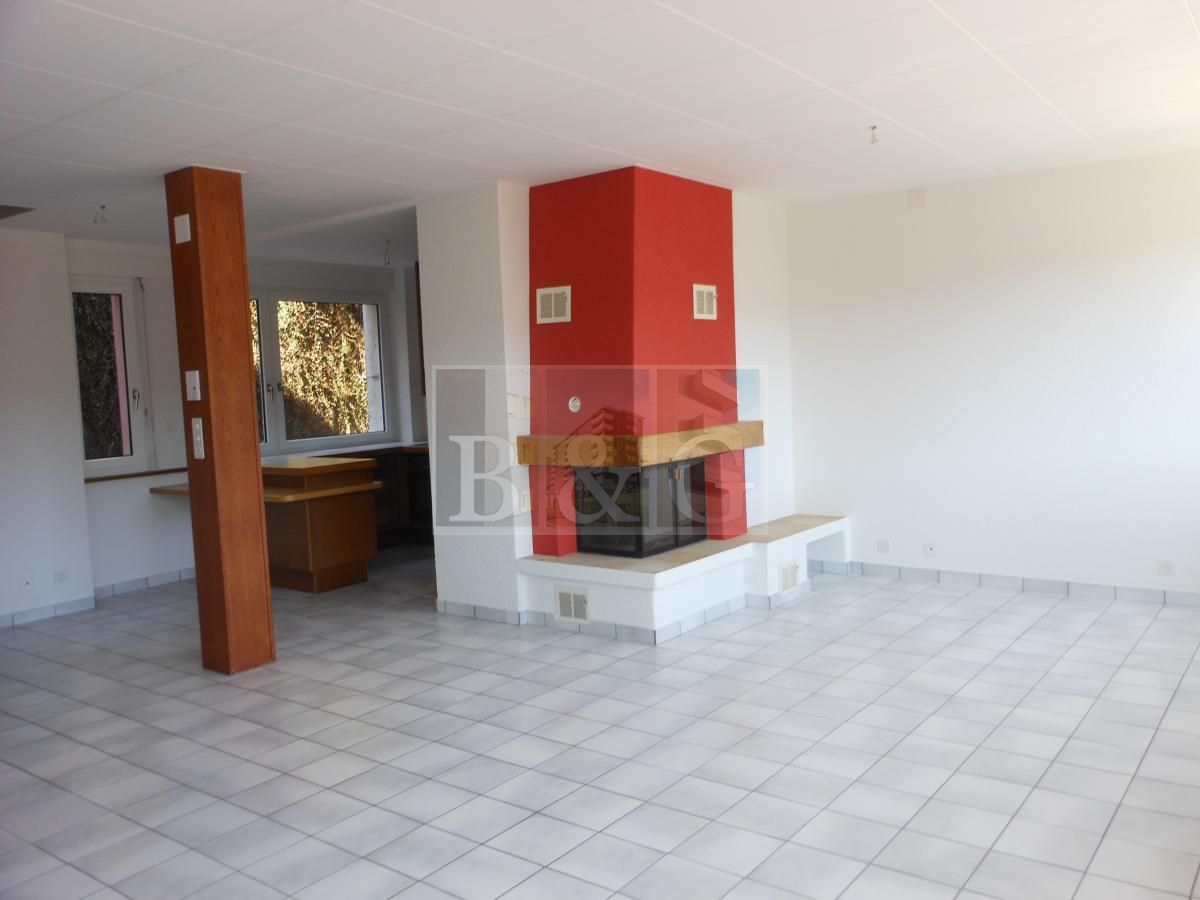
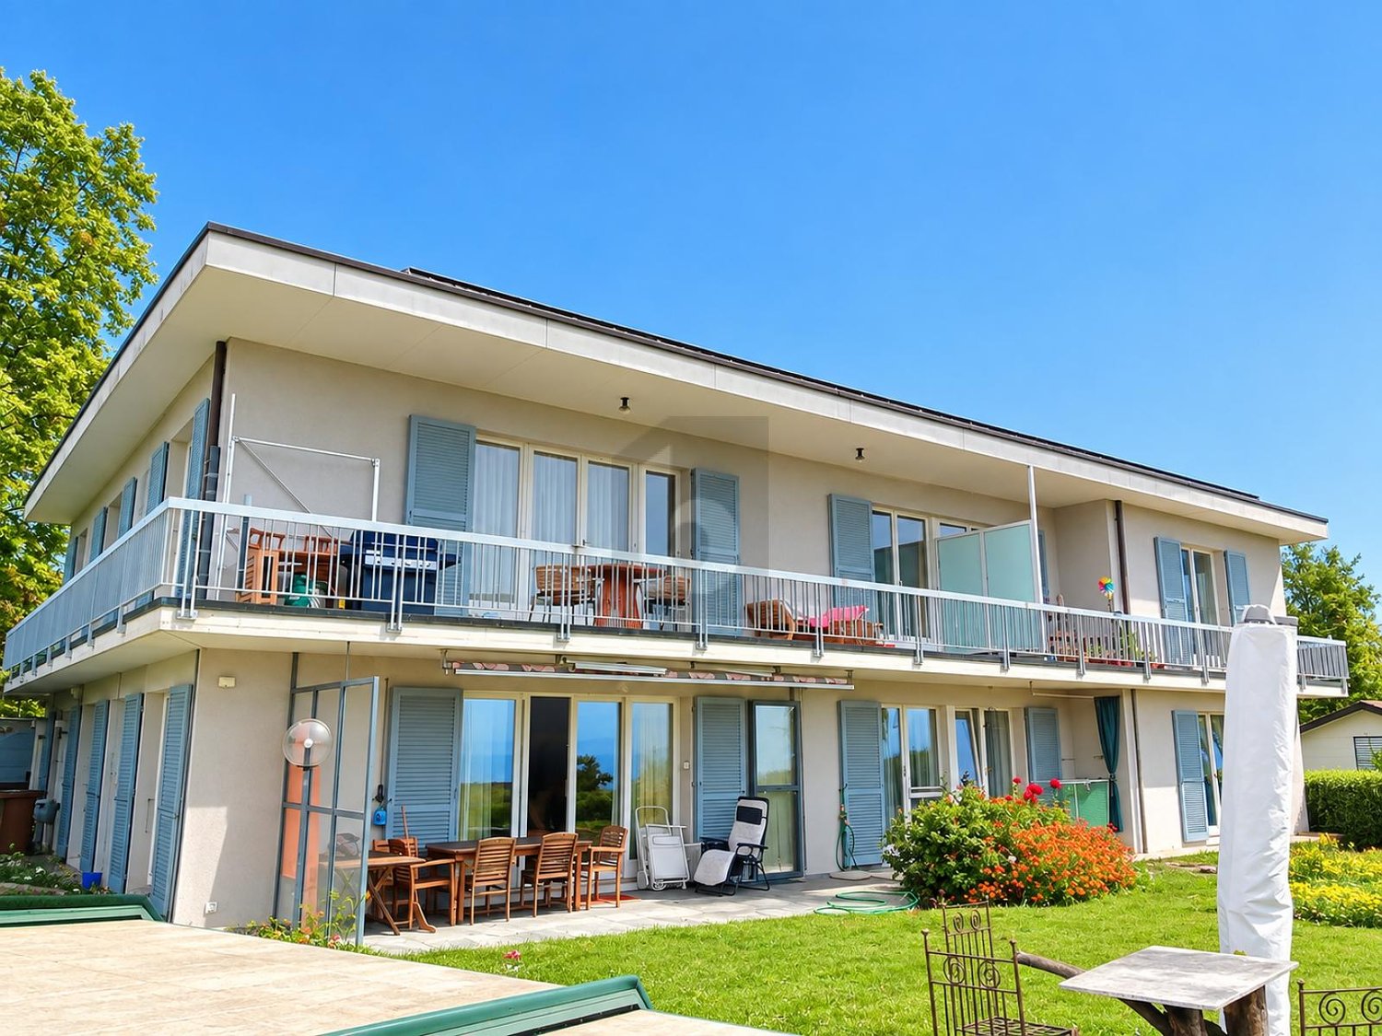
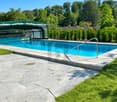
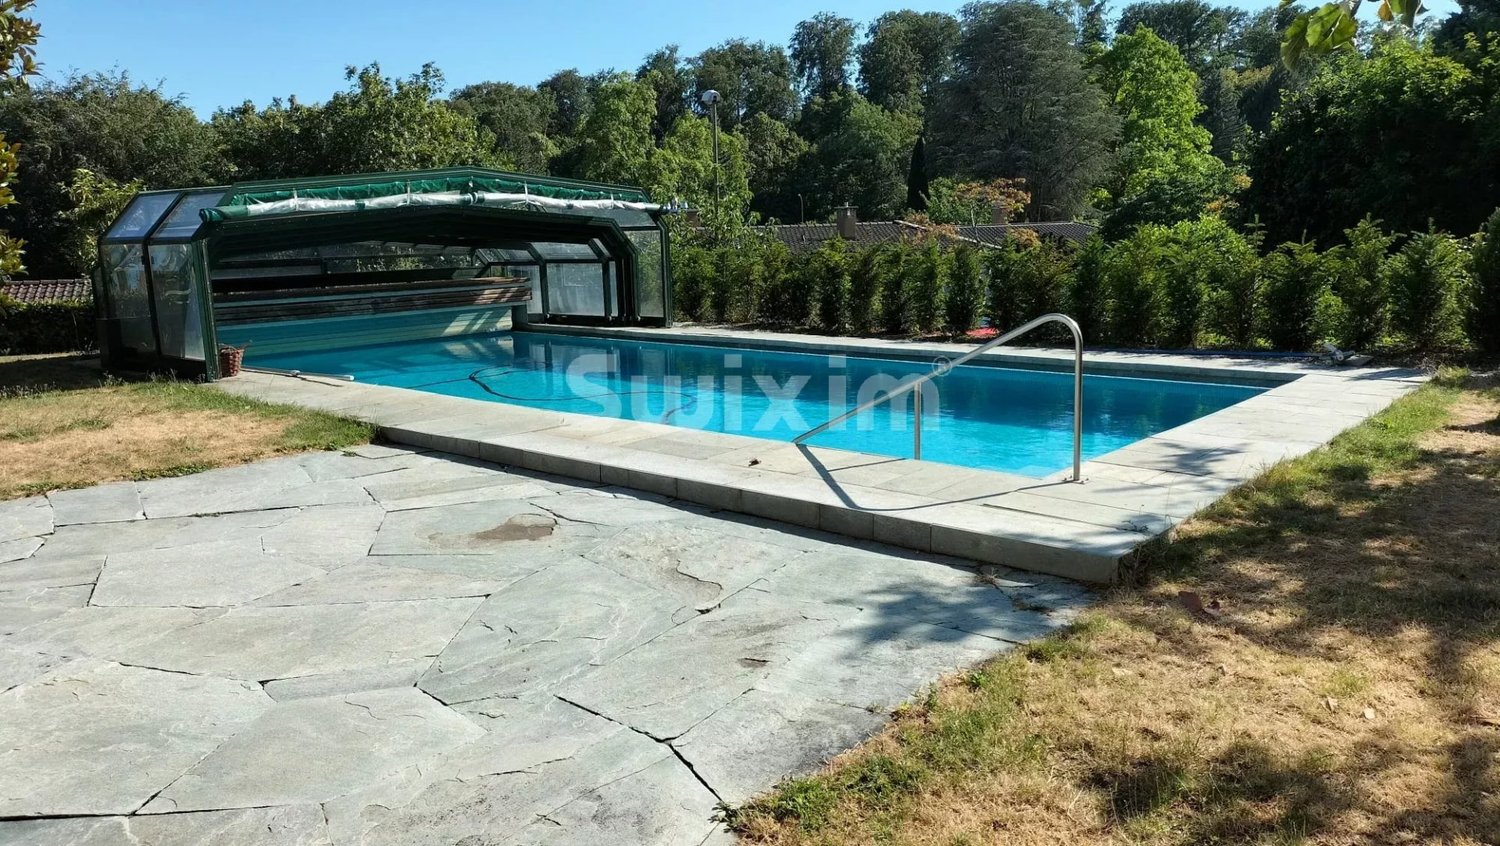
Located on the ground floor of a three-apartment house, this spacious 250 m² accommodation offers an ideal setting for a large family. It includes four bedrooms, a dressing room, an office, a fitted kitchen, a dining room, a living room with a fireplace, two bathrooms, a guest toilet, and a large entrance hall. A laundry room equipped with two machines completes the property. You will enjoy a shared swimming pool, a terrace, and a garden with a view of the lake and the Alps. A cellar, an attic, an open room, and a communal bicycle room, as well as a parking space in the garage, complete the ensemble. Furnished or unfurnished rental, as desired. Charges of CHF 700.- including heating, water, pool maintenance, and gardening. Accommodation with a touch of old charm.This BETTERHOMES offer is characterized by the following advantages: - four bedrooms + a dressing room + an office- a fitted kitchen- a dining room- a living room with a fireplace- two bathrooms + a guest toilet- a very large entrance hall- a laundry room (including 2 machines)- a shared swimming pool + a terrace + a garden with a lake view and Alpine view- a cellar + an attic- an open room + a communal bicycle room + 1 garage parking space- etc., etc., etc. ...Interested? Contact us for a non-binding visit - an online viewing is also possible!Nothing that meets your expectations? You will find over 2,000 other properties on: www.betterhomes.ch - The Swiss specialist for real estate transactions.Do you have a property to sell?Benefit from our expertise: https://www.betterhomes.ch/en/benefitWould you like to know the value of your property?Discover its value now with our free, non-binding, and immediate valuation!https://www.betterhomes.ch/en/knowledge/estimationMore detailsLocation: in the heights of the city with a view and proximity to the forest.Condition of the building: oldBathrooms: 2 (1x WC / sink / shower, 1x WC / sink / bathtub)Heating system: heat pump, radiatorsPublic transport: bus, 20 mSchool: primary and secondary school, 500 mShopping: Denner, 250 m
  • Garage

Suggested properties for you based on search results

Other interesting objects