



La Châtagne - Rent a new build apartment

We recommend expanding your search criteria to get similar results. The current filters didn’t return any matches.

If you don’t want to change your current search criteria, we recommend creating a search alert, so you’ll be notified when matching offers become available.

More objects in your automatically expanded search area
9 results - Radius: + 10km
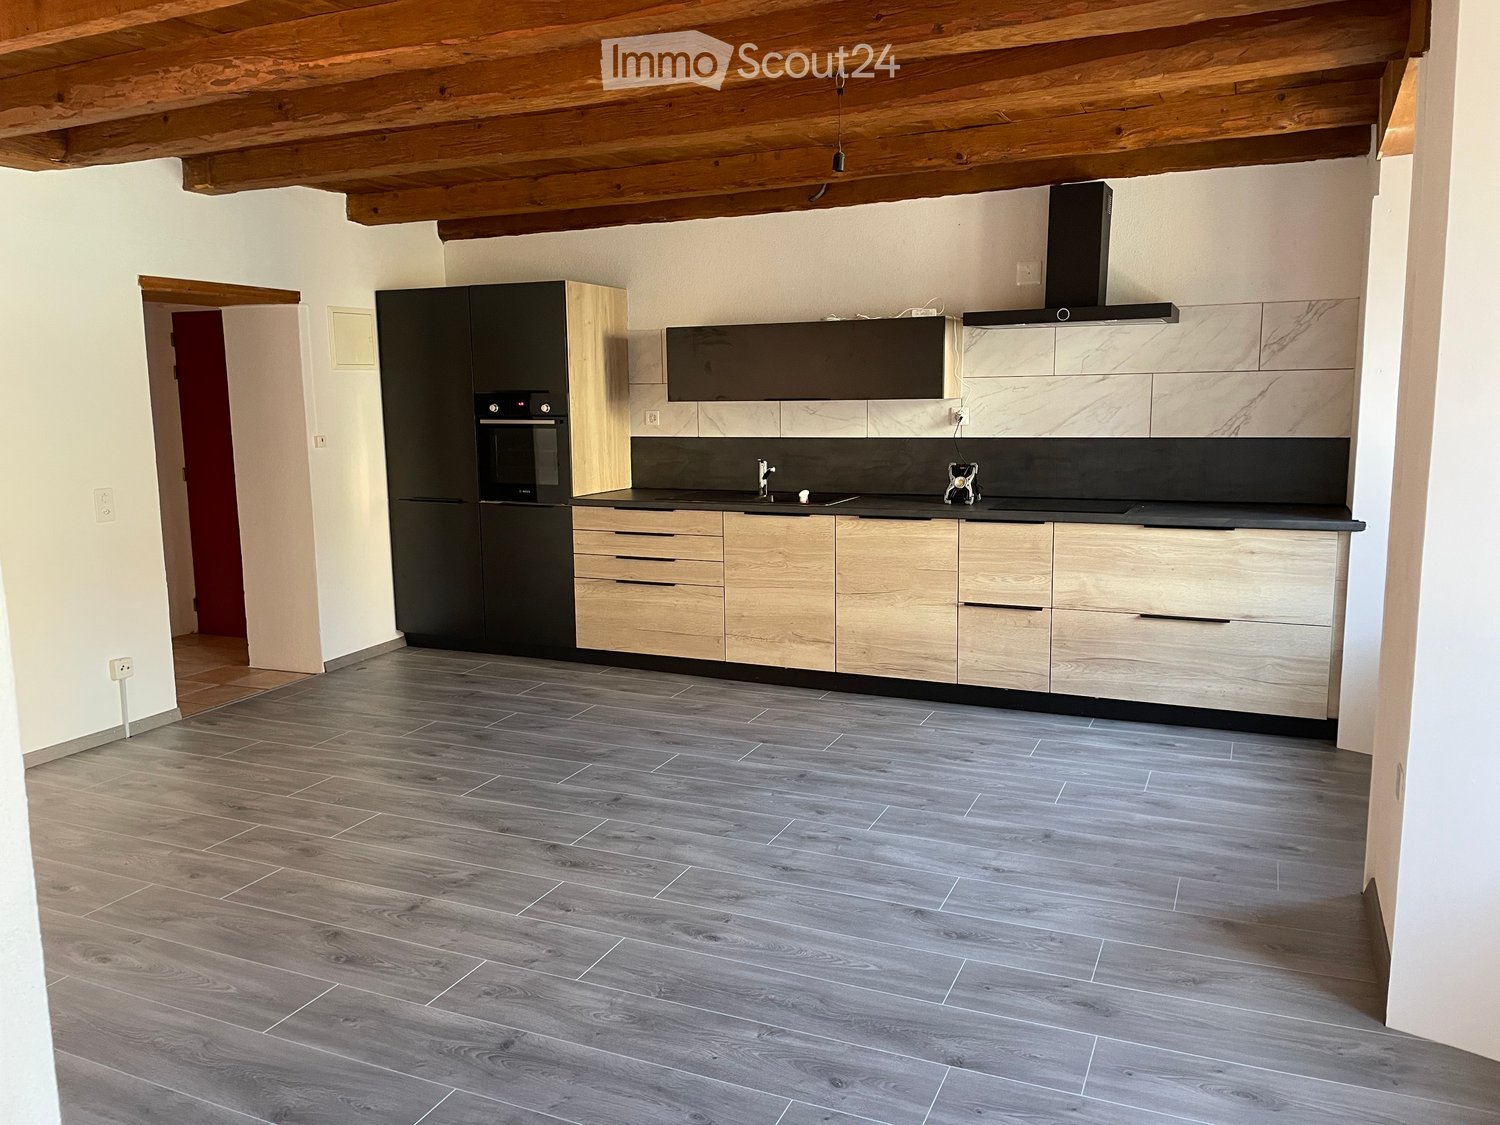
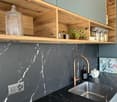
  • Modern kitchen with wooden cabinets, stainless steel appliances, and a dark countertop. Features include a refrigerator, oven, sink, and faucet.
  • Modern kitchen with wooden cabinets, stainless steel appliances, and a wooden ceiling. Features include a sink, faucet, oven, and radiator.
  • Empty room with wooden floor, white walls, exposed wooden ceiling beams, and a large window with wooden frame leading to an outdoor area.
  • Empty room with light wooden flooring, white walls, and large windows with wooden frames. Features a wooden door and exposed wooden ceiling beams.
  • Modern bathroom with white tiled walls, a shower with a decorative curtain, a toilet, a sink with a modern faucet, and a built-in light fixture above the mirror.
  • Modern bathroom with white tiled walls, a white sink with a chrome faucet, a mirror, and a toilet. The floor is tiled, and the room has a wooden door frame leading to another space.
  • Empty hallway with wooden flooring, white walls, and two wooden doors, one leading to another room.
  • Empty room with wooden flooring, white walls, and exposed wooden beams on the ceiling. No furniture or equipment is present.
  • Empty room with wooden flooring, white walls, and a large window with wooden frame. The room features exposed wooden beams on the ceiling and a wooden door leading to another space.
  • Modern bathroom with marble tiles, a white sink with chrome faucet, a urinal, a mirror with dolphin-patterned tiles, and a wooden shelf holding a packaged toilet seat and a small box.
  • Empty room with wooden flooring, white walls, and large windows offering a view of the outside. Exposed wooden beams on the ceiling.
1 / 11
4.5 rooms, 80m², CHF 1,180.–
Top
Rue du verger 4, 2105 Travers

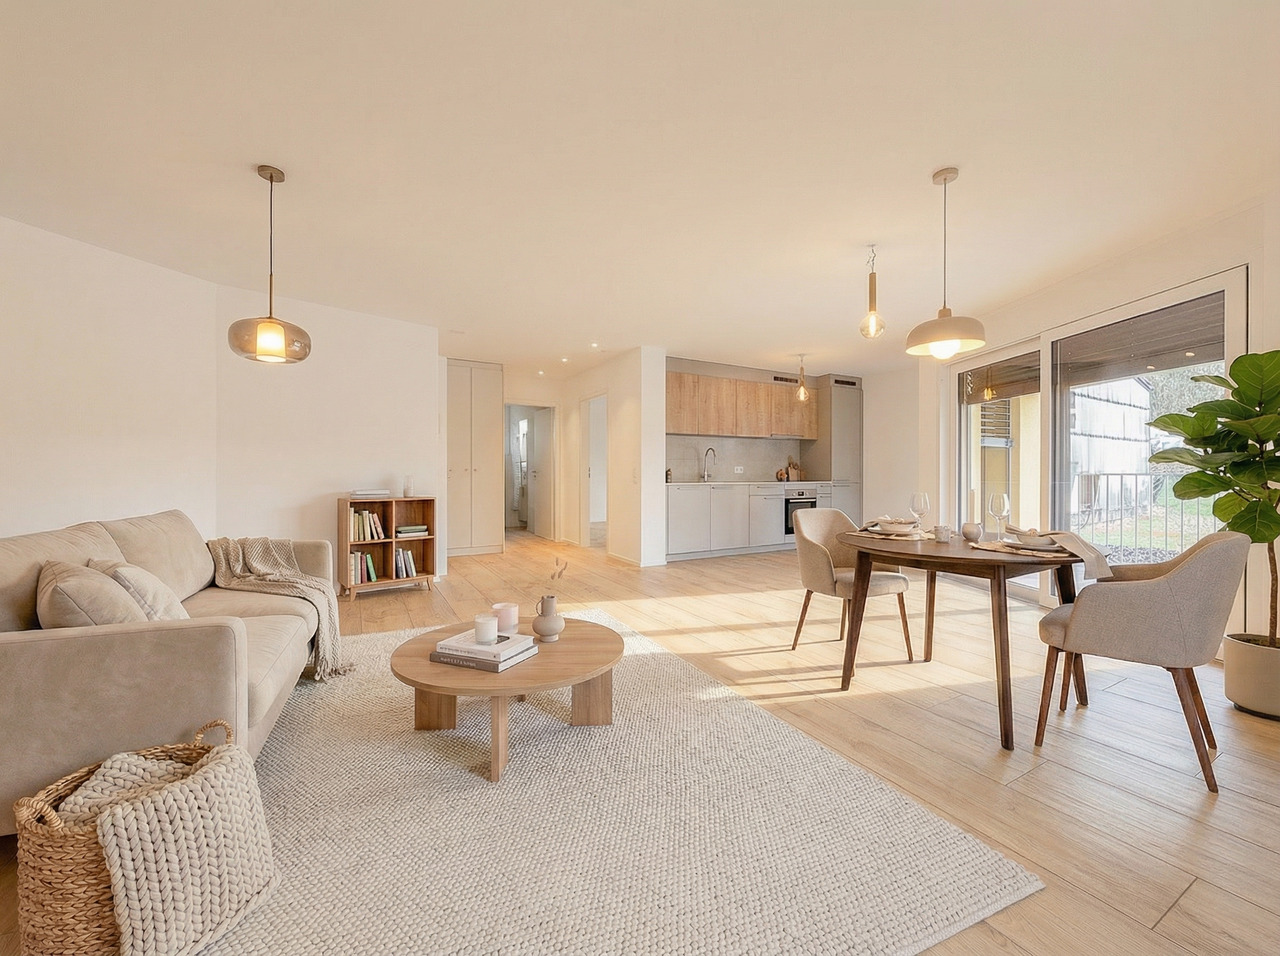
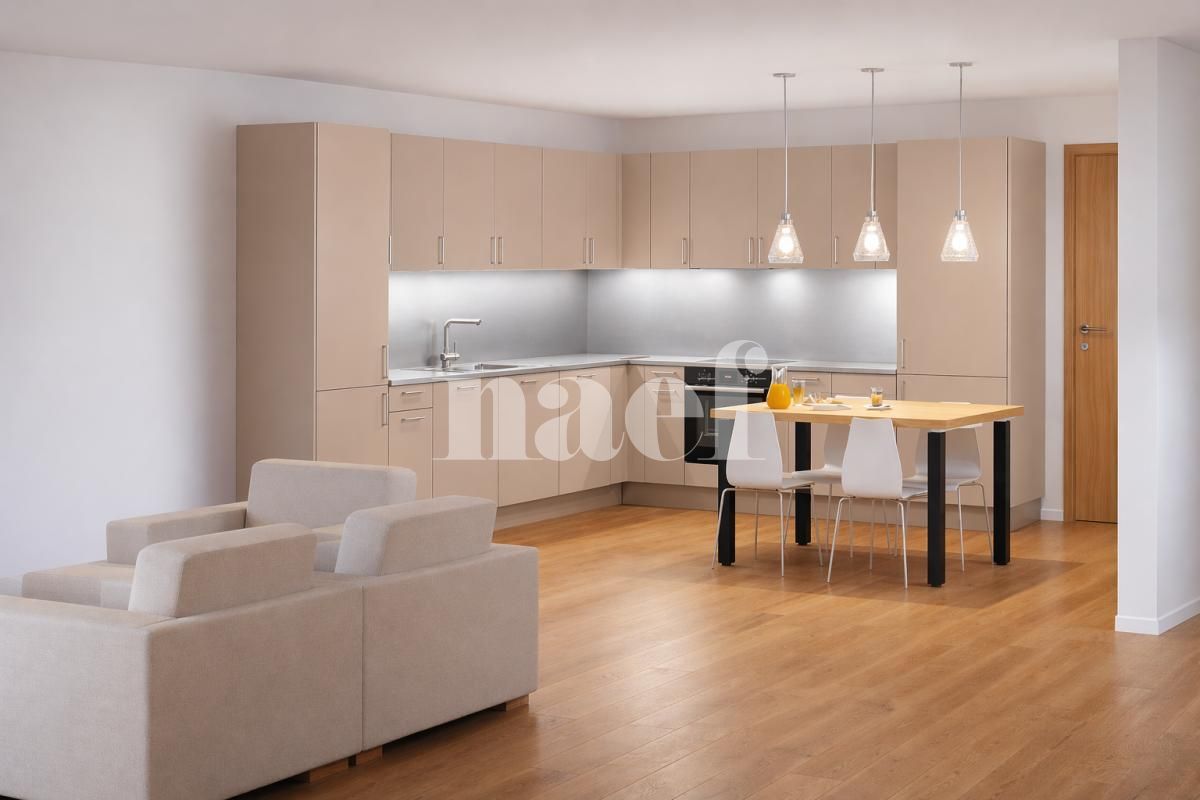
Magnificent 4.5-room apartment in Travers, Val-de-Travers

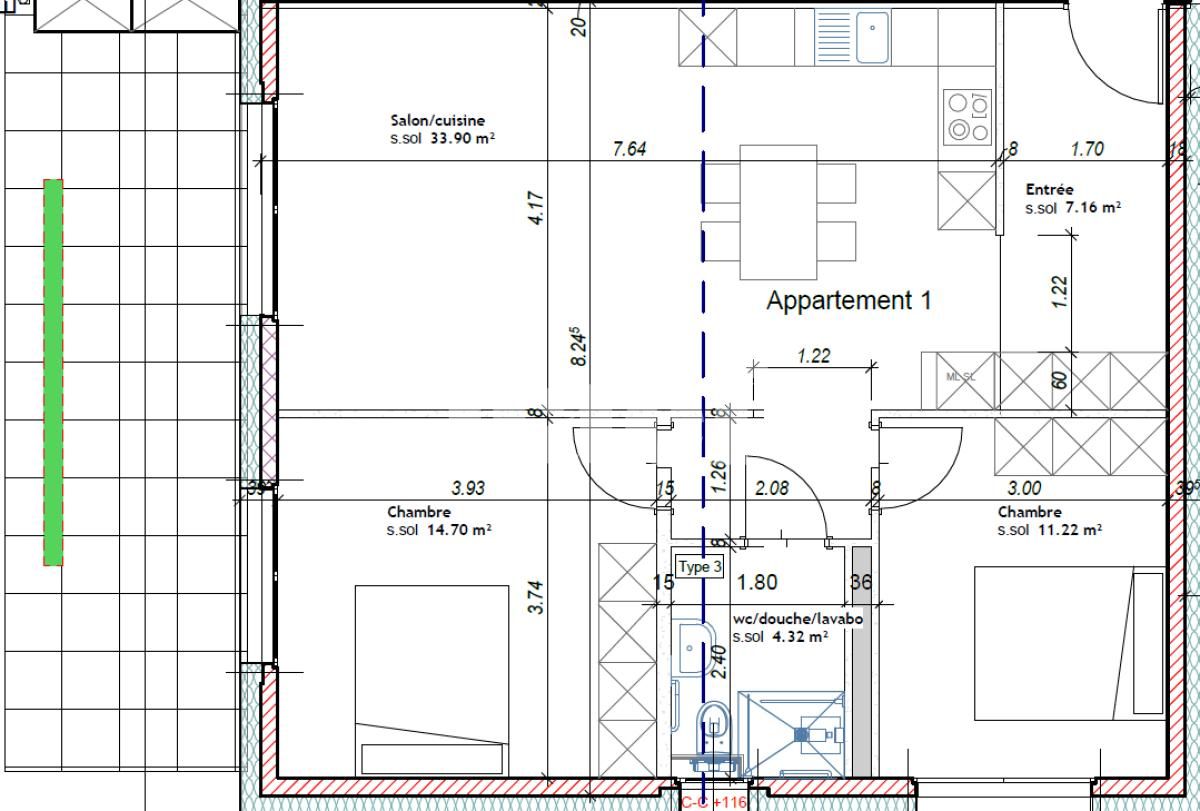
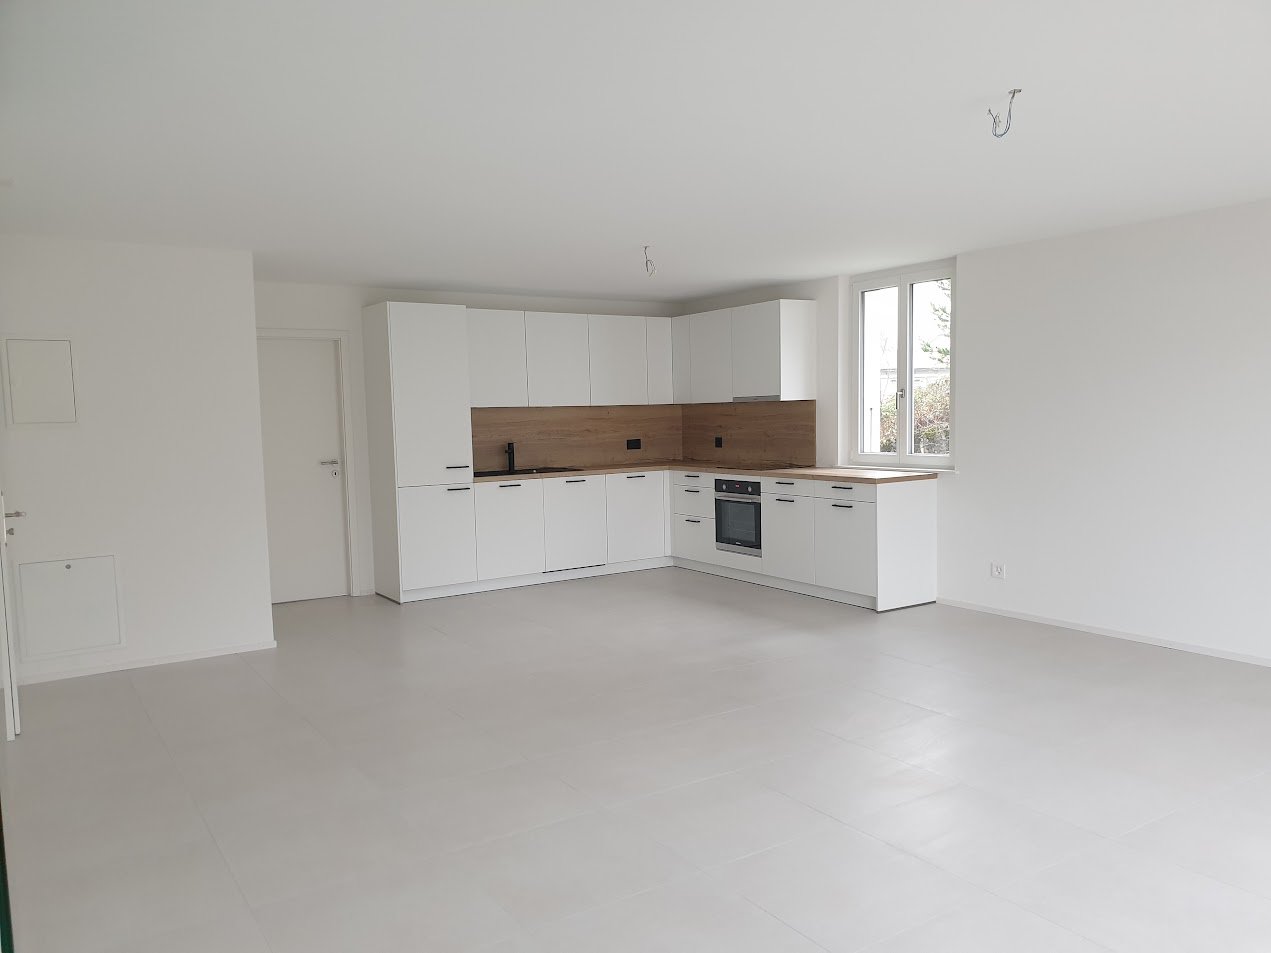
Discover this superb 4.5-room apartment on the west ground floor of a building in Travers, in the Val-de-Travers. Built in 2022, this modern living space offers exceptional comfort and a warm atmosphere.Main features: • Living area: 80 m² spacious and bright • Modern kitchen: Equipped with a dishwasher, light wood cabinets, black countertops, and a built-in oven • Rustic charm: Exposed beams on the ceiling adding character • Breathtaking view: Enjoy a magnificent panorama of the surroundings • Elevator: For easy access to all floors • Pets allowed: Ideal for pet owners • Convenience: Public transportation and train station nearby, shop, bakery, restaurants in the village • Fiber optic: Available for your entertainment This apartment benefits from a calm and sunny environment, perfect for relaxing after a long day. The abundant natural light, particularly in the kitchen thanks to its large windows, creates a pleasant and warm atmosphere.Located in the charming locality of Travers, you will enjoy the tranquility of the countryside while remaining close to amenities. The region offers many opportunities for leisure and walks in the surrounding nature.Available from March 31, 2027, this apartment is a rare opportunity to live in a freshly renovated accommodation, combining modern comfort and rustic charm. Do not miss this chance to make this magnificent space your new home in the picturesque Val-de-Travers.The apartment has direct access to the privatized terrace.A parking space is included in the rent.

Travel time
-
1 / 13
  • Balcony / Terrace
  • Parking space
  • Child-friendly
  • +1
6.5 rooms, 203m², CHF 2,950.–
Le Gardot 41, 2414 Le Cerneux-Péquignot

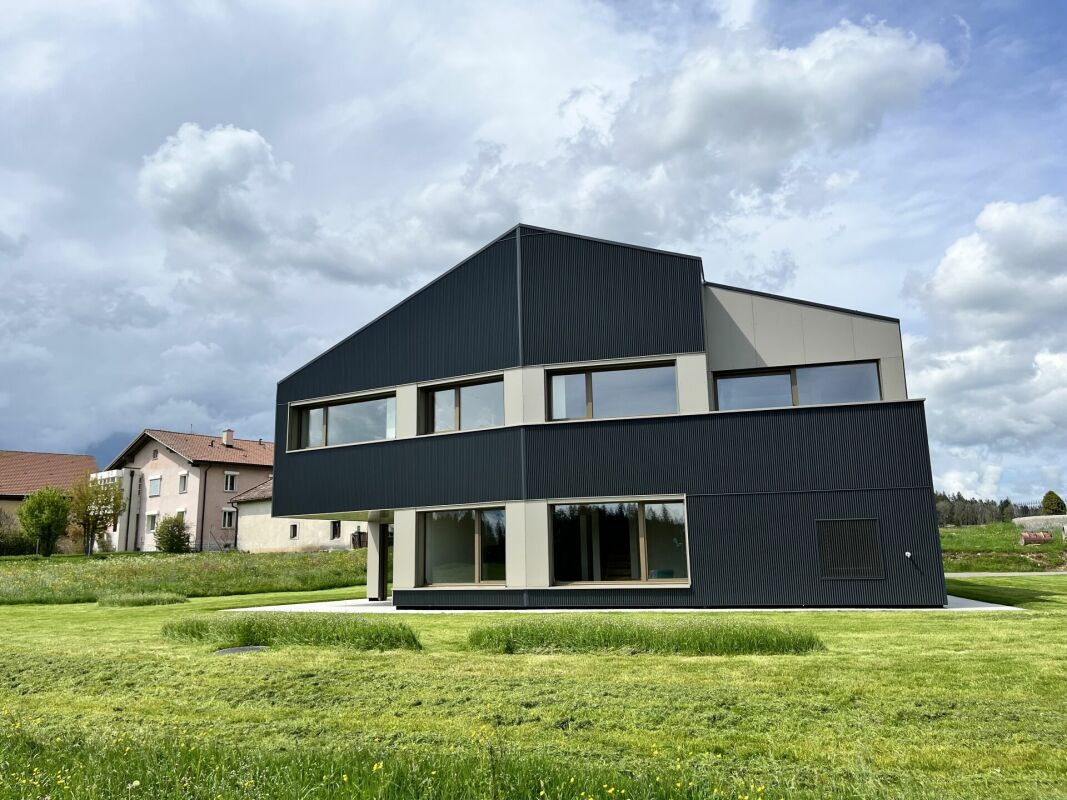
Magnificent villa for rent for nature lovers in the Brévine Valley

Description of the property Ground floor: A double garage with direct access to the accommodation | a technical roomAn entrance with cloakroom | a WC | a closed storage space under the stairs | a fitted kitchen with modern appliances | a bright and spacious dining area under a double height | a large living room with a wood stove connected to the central heating | a covered terraceFirst floor: A circulation space all around the stairs that can accommodate a desk against the guardrail of the double height | a spacious and bright bathroom with bathtub and shower | a separate laundry room | a study | a parental suite with private bathroom and a balcony | two separate children's rooms distributed by a common "dressing room"A 22 m2 mezzanine open above the two children's rooms and accessible from the circulation space, which can serve as a play or storage areaExterior: A 823 m2 plot offering possibilities for development and enjoying the most beautiful days/evenings in all seasons, sheltered from view2 outdoor parking spacesTechnical installations: Electricity production by photovoltaic panels integrated into the roof | a rainwater recovery tank supplying the toilet and washing machine | underfloor heating (heat pump air-water) in combination with the hydraulic wood stove in the living room Remarks Contact and visit requests are made directly to the owners, who can be reached by phone or email:078 809 31 14faivreguillaume@yahoo.fr

  • Balcony / Terrace
  • Parking space
  • Child-friendly
  • +1
Travel time
-

Other interesting objects