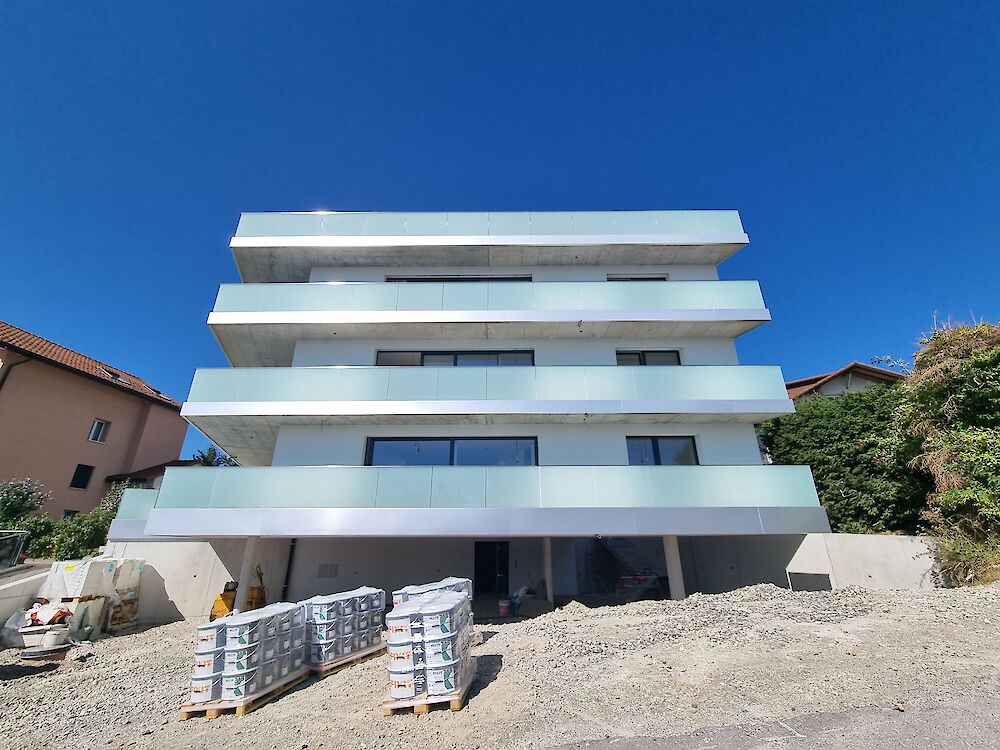
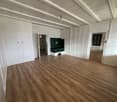
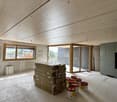
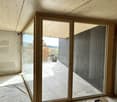
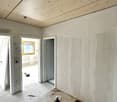
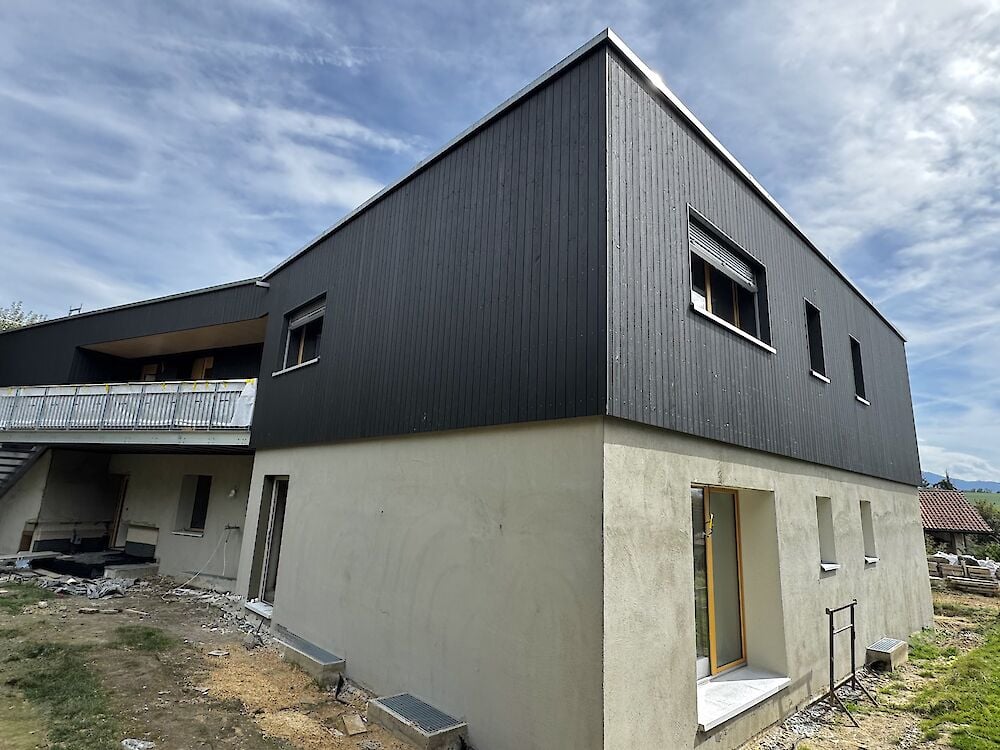
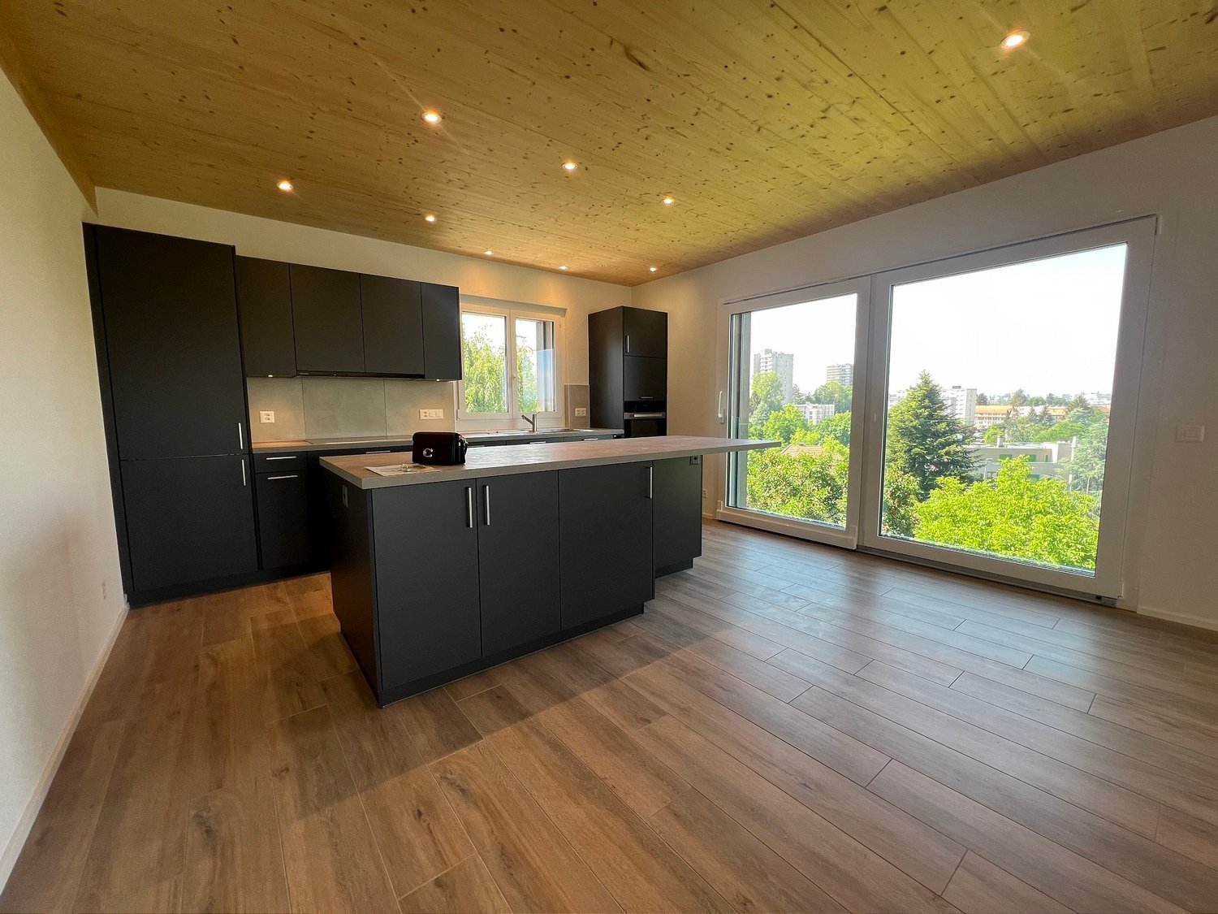
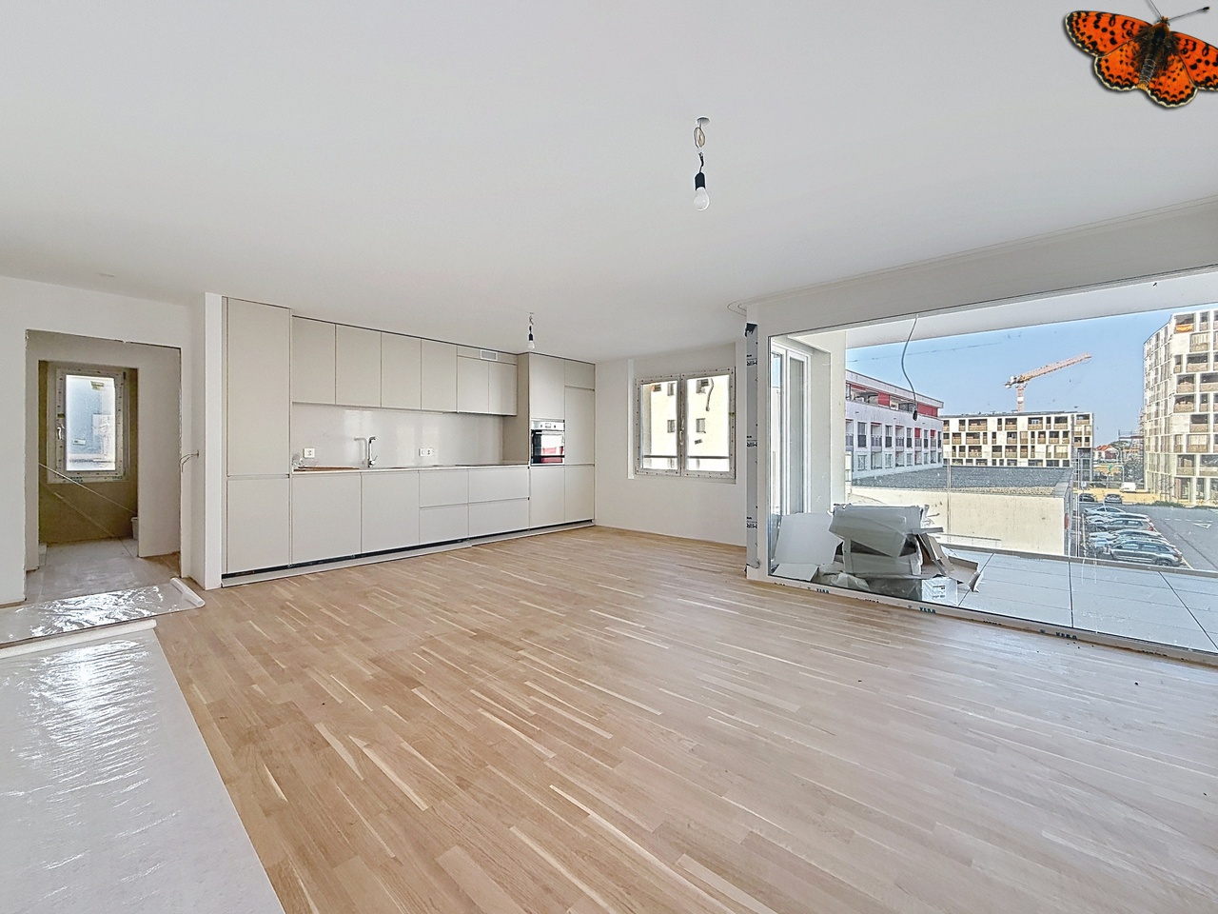
6 new 4½-room apartments with parking, in the city center
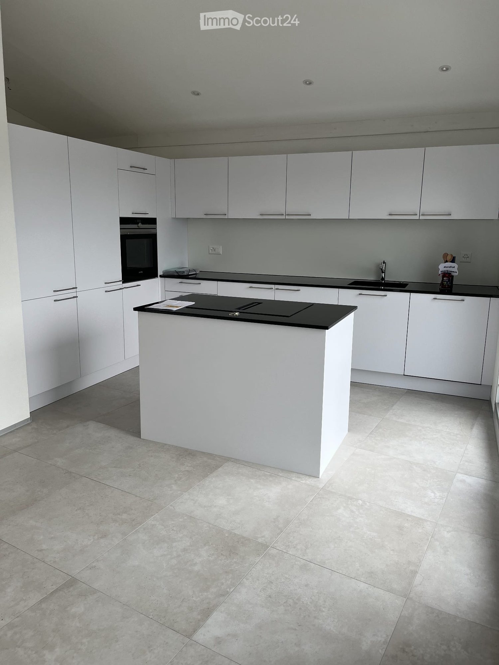
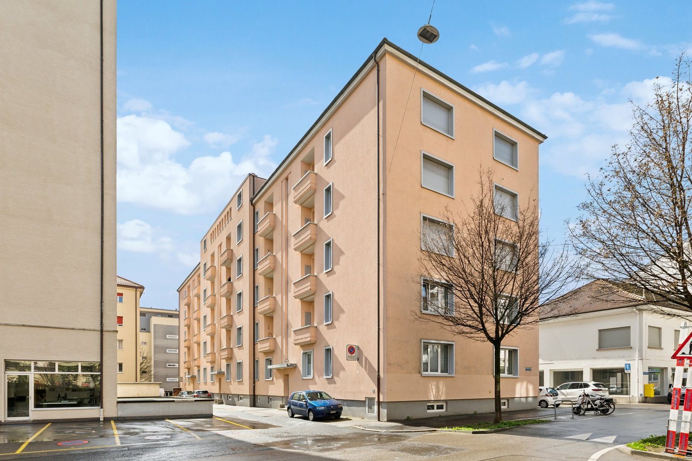
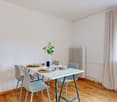
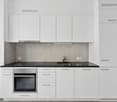
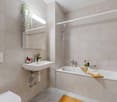
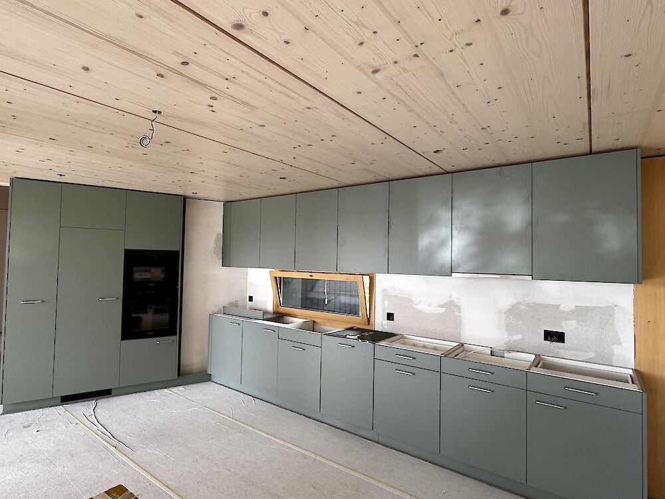
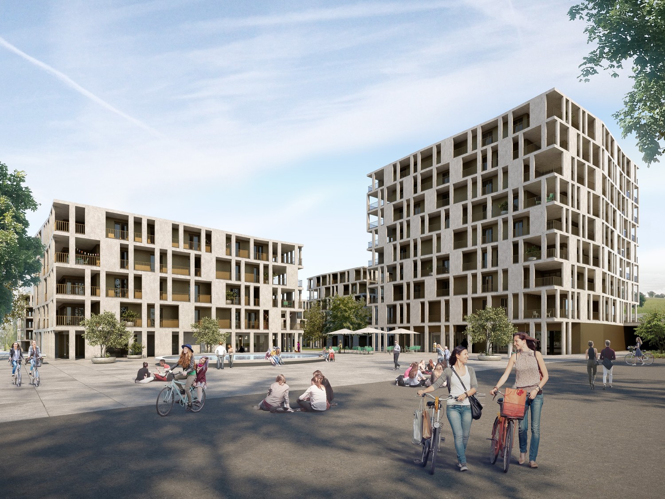
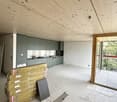
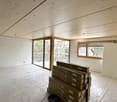
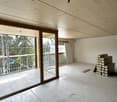
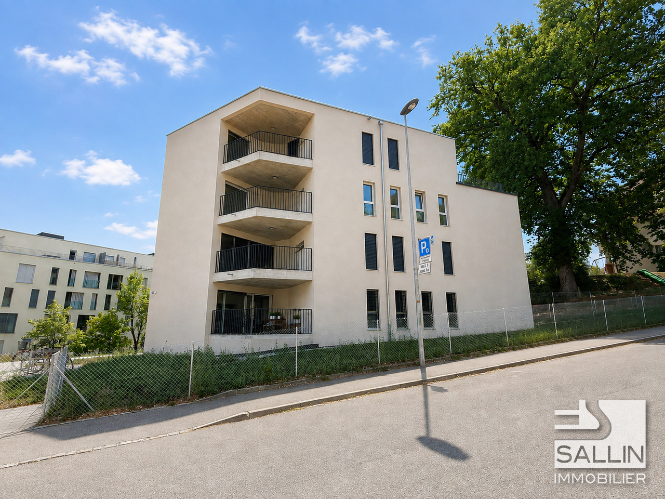
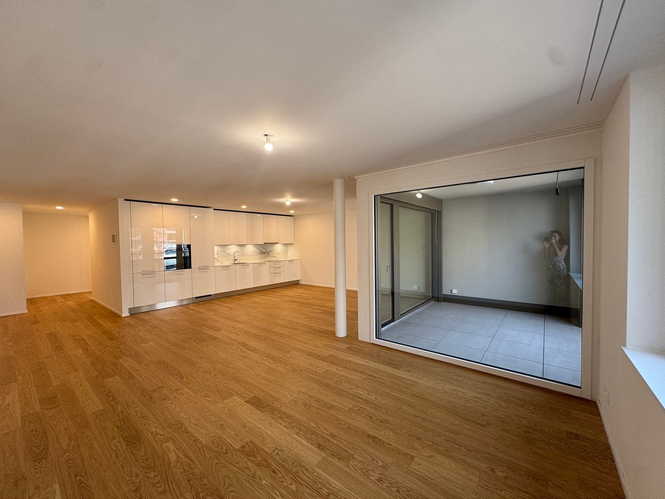
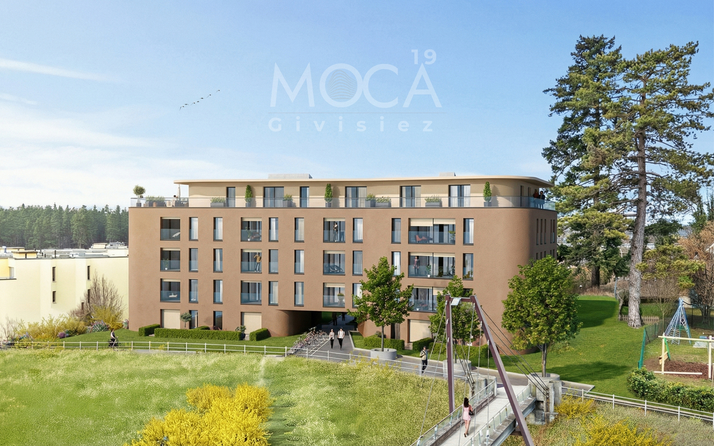
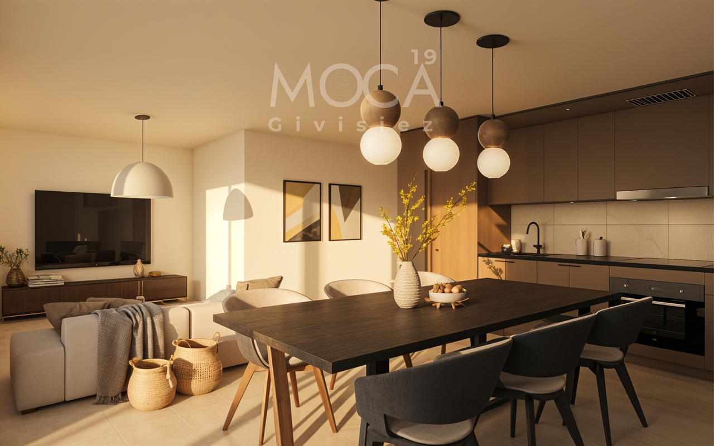
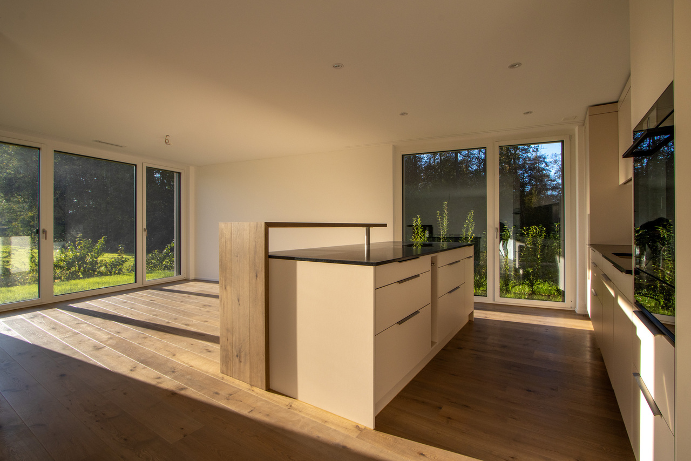
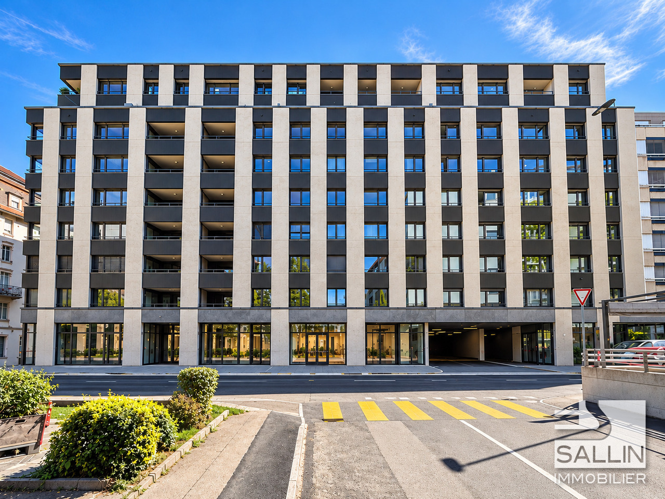
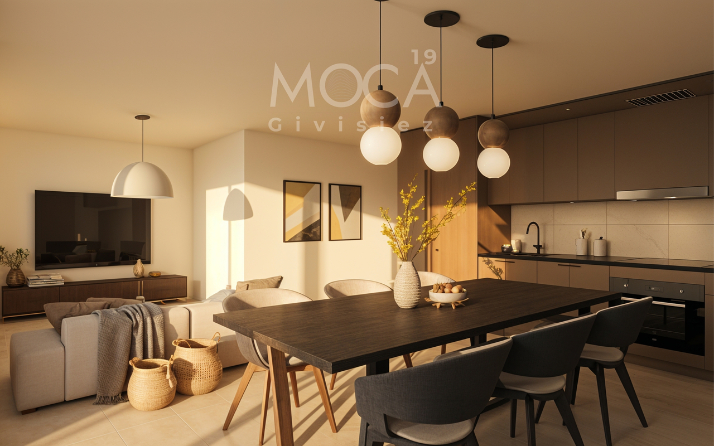
In the heart of Fribourg, the "Gachoud" neighborhood embodies a new way of living in the city, combining modernity, comfort, and quality of life.Ideally located in close proximity to the city center, it allows for a short walk to shops, restaurants, schools, services, and public transportation. A privileged location that offers a simple, practical, and perfectly connected daily life.The apartments benefit from a contemporary design, with bright, functional, and pleasant living spaces. The complex integrates into a carefully designed urban environment, where outdoor facilities and pedestrian paths promote both conviviality and serenity.An ideal choice for those seeking a modern living environment in the city center, without compromising between comfort, accessibility, and quality of life. SITUATIONtwo steps - bus stop - schools - post office - bank - playground / park - restaurants - food stores - bakery - orientation school - colleges - socio-cultural center - UNI - school of architecture - pharmacy6-7 minutes on foot - city center - shopping centers - CFF train station7-9 minutes by car - A12 highway junctionCONSTRUCTION Windows - triple glazing, Ug value < 0.70 W/m2KHeating - district heating (CAD) - distribution through the floor Roof - flat roof with extensive greeneryOther installations - elevator2ND BASEMENTCellarsLot A01 - RENTEDLot A11 - RENTEDLot A12 - RENTEDApprox. 10.45 m² / Lot A21Approx. 10.45 m² / Lot A22Approx. 10.45 m² / Lot A31Approx. 10.45 m² / Lot A32Approx. 10.45 m² / Lot A41Lot A42 - RENTEDElectrical roomTechnical room1ST BASEMENT9 indoor parking spaces at Fr. 130.--/month, in addition to the rentBicycle/stroller roomContainer roomGROUND FLOOR4½-ROOM APARTMENT of approx. 106.00 m² (Lot A01) - APARTMENT RENTED1ST TO 4TH FLOOR4 4½-ROOM APARTMENTS of approx. 110.00 m² (Lots A21, A31, and A41) - APARTMENT A11 RENTEDDistribution hall of approx. 3.65 m² with built-in cabinets (wardrobe and shelf)Partially open living kitchen of approx. 21.25 m², with: - 4 ceramic hobs + extractor fan - high-level oven + combination oven - dishwasher - refrigeratorLiving/dining room of approx. 25.15 m² with access to the loggiaParental bedroom of approx. 17.00 m², connected to the bathroom, with shower, sink, pharmacy, and WCRoom 2 of approx. 16.10 m² Room 3 of approx. 15.05 m² Bathroom of approx. 5.70 m² with bathtub, sink, pharmacy, WC, washing machine, and dryerSeparate WC of approx. 2.50 m² with sink Loggia of approx. 9.33 m² (Lot A11) and 10.45 (Lots A21, A31, and A41)1ST TO 4TH FLOOR4 4½-ROOM APARTMENTS of approx. 115.00 m² (Lots A22 and A32) - APARTMENTS A12 and A42 RENTEDDistribution hall of approx. 3.35 m² with built-in cabinets (wardrobe and shelf)Partially open living kitchen of approx. 22.00 m², with: - 4 ceramic hobs + extractor fan - high-level oven + combination oven - dishwasher - refrigeratorLiving/dining room of approx. 30.00 m² with access to the loggiaRoom 1 of approx. 15.30 m²Room 2 of approx. 14.45 m² Room 3 of approx. 16.45 m² Bathroom of approx. 5.80 m² with bathtub, sink, pharmacy, WC, washing machine, and dryerBathroom of approx. 3.00 m² with shower, sink, pharmacy, WCSeparate WC of approx. 2.40 m² with sink Loggia of approx. 12.00 m²INFORMATION / PARTICULARITIESRental priceUpon requestPerspectives / PlansThe images, illustrations, plans, and