Kallern - Properties for rent with Balcony / Terrace, Pets allowed

We recommend expanding your search criteria to get similar results. The current filters didn’t return any matches.

If you don’t want to change your current search criteria, we recommend creating a search alert, so you’ll be notified when matching offers become available.

More objects in your automatically expanded search area
19 results - Radius: + 10km
  • Aerial view of a modern building complex with a circular structure, surrounded by a green field and mountains in the background.
  • Modern building with glass windows, red roof, flags, and a circular structure nearby
  • Aerial view of a building construction site, with several buildings under construction, solar panels on the roofs, a crane, and cars parked in the area.
  • White building with glass windows, flags, paved area, small garden, another building in the background
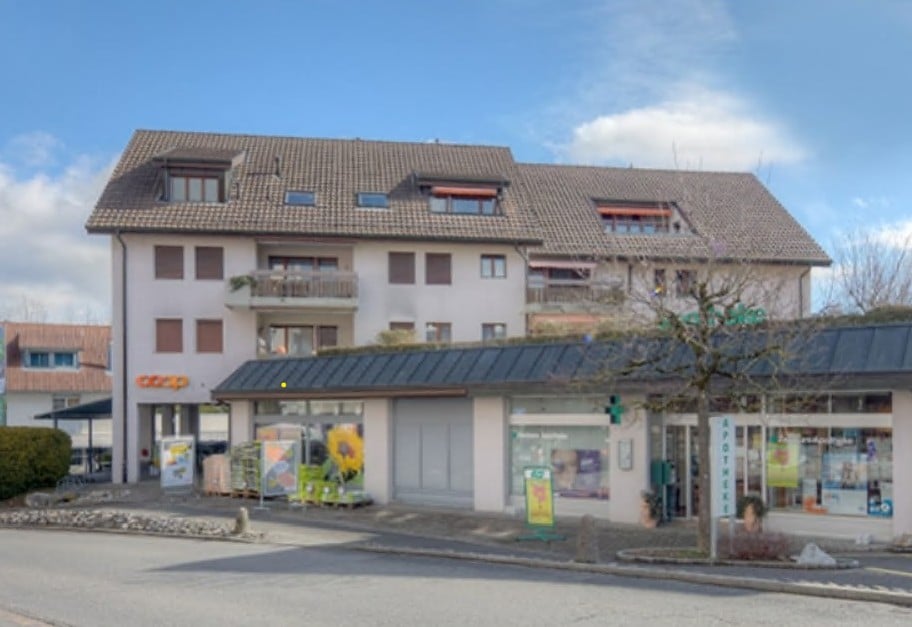
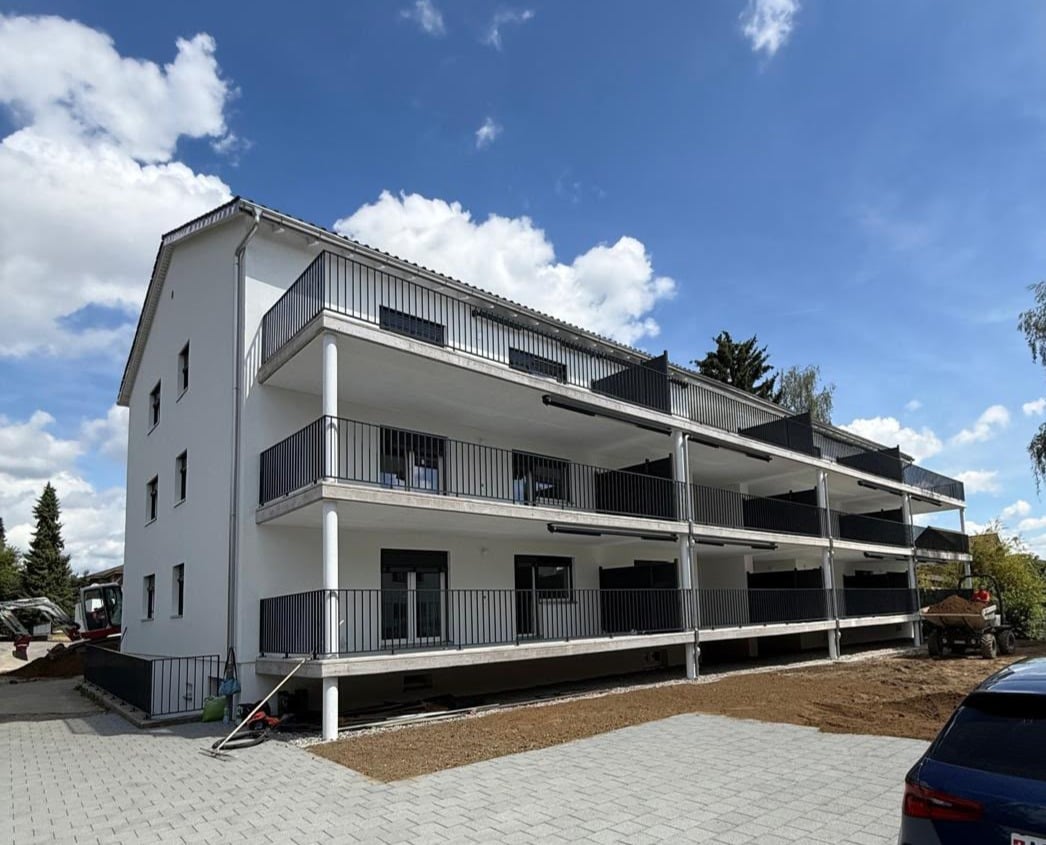
  • Modern apartment building with white exterior walls, large windows, black canopy, grey driveway
  • Snow-covered suburban area with buildings, roads, and hills
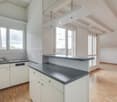
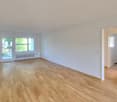
  • Empty room with light wooden flooring, white walls, and a large window. An open closet with wooden shelves is visible in the background.
  • A modern hallway with wooden flooring, built-in white closet with shelves, and recessed lighting. An open doorway leads to another room with a window and wooden floor.
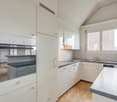
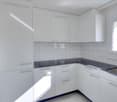
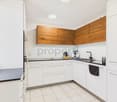
  • Modern kitchen with white cabinets, black countertops, and built-in appliances.
  • Empty room with wooden flooring, white walls, and a sliding glass door leading to a balcony.
  • Empty room with wooden flooring, white walls, and a sliding glass door leading to a balcony. A small bathroom is visible through an open doorway.
  • Open sliding glass door leads to a tiled balcony with a metal railing, overlooking a neighboring building.
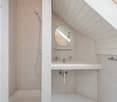
  • Modern bathroom with a white sink, built-in storage, a large mirror with built-in lighting, and a glass-enclosed shower area with a rainfall showerhead.
  • Modern bathroom with a toilet, sink, and cabinet, featuring grey tiles and a large window offering a view of the outside.
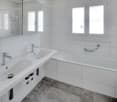
  • Modern bathroom with a bathtub, toilet, and a faucet, featuring grey tiles and a beige floor.
  • Concrete flooring, white walls, black door, interior stairwell, wall-mounted lights
  • A small room with a white wall and a gray floor. There is a white washing machine and a white dryer stacked on top of each other in the corner of the room. The washing machine has a digital display on top and a door handle on the front. The dryer has a di
  • Floor plan of a 4.5-room apartment on the first floor, including living/dining/kitchen area, three bedrooms, a bathroom, a guest WC/bathroom, hallway, and balcony.
  • Floor plan of a basement and attic level showing multiple rooms including hobby spaces, storage areas, and technical rooms. Includes labeled dimensions and room names.
  • Floor plan of a property with several numbered sections and parking spaces
1 / 20
Modern building with glass windows, red roof, flags, and a circular structure nearby
Aerial view of a building construction site, with several buildings under construction, solar panels on the roofs, a crane, and cars parked in the area.
White building with glass windows, flags, paved area, small garden, another building in the background
4.5 rooms, 119m², CHF 3,175.–
Premium
Buechholzstrasse 3, 8964 Rudolfstetten

First rental of very spacious living space in the best central location (highest interior construction standard)

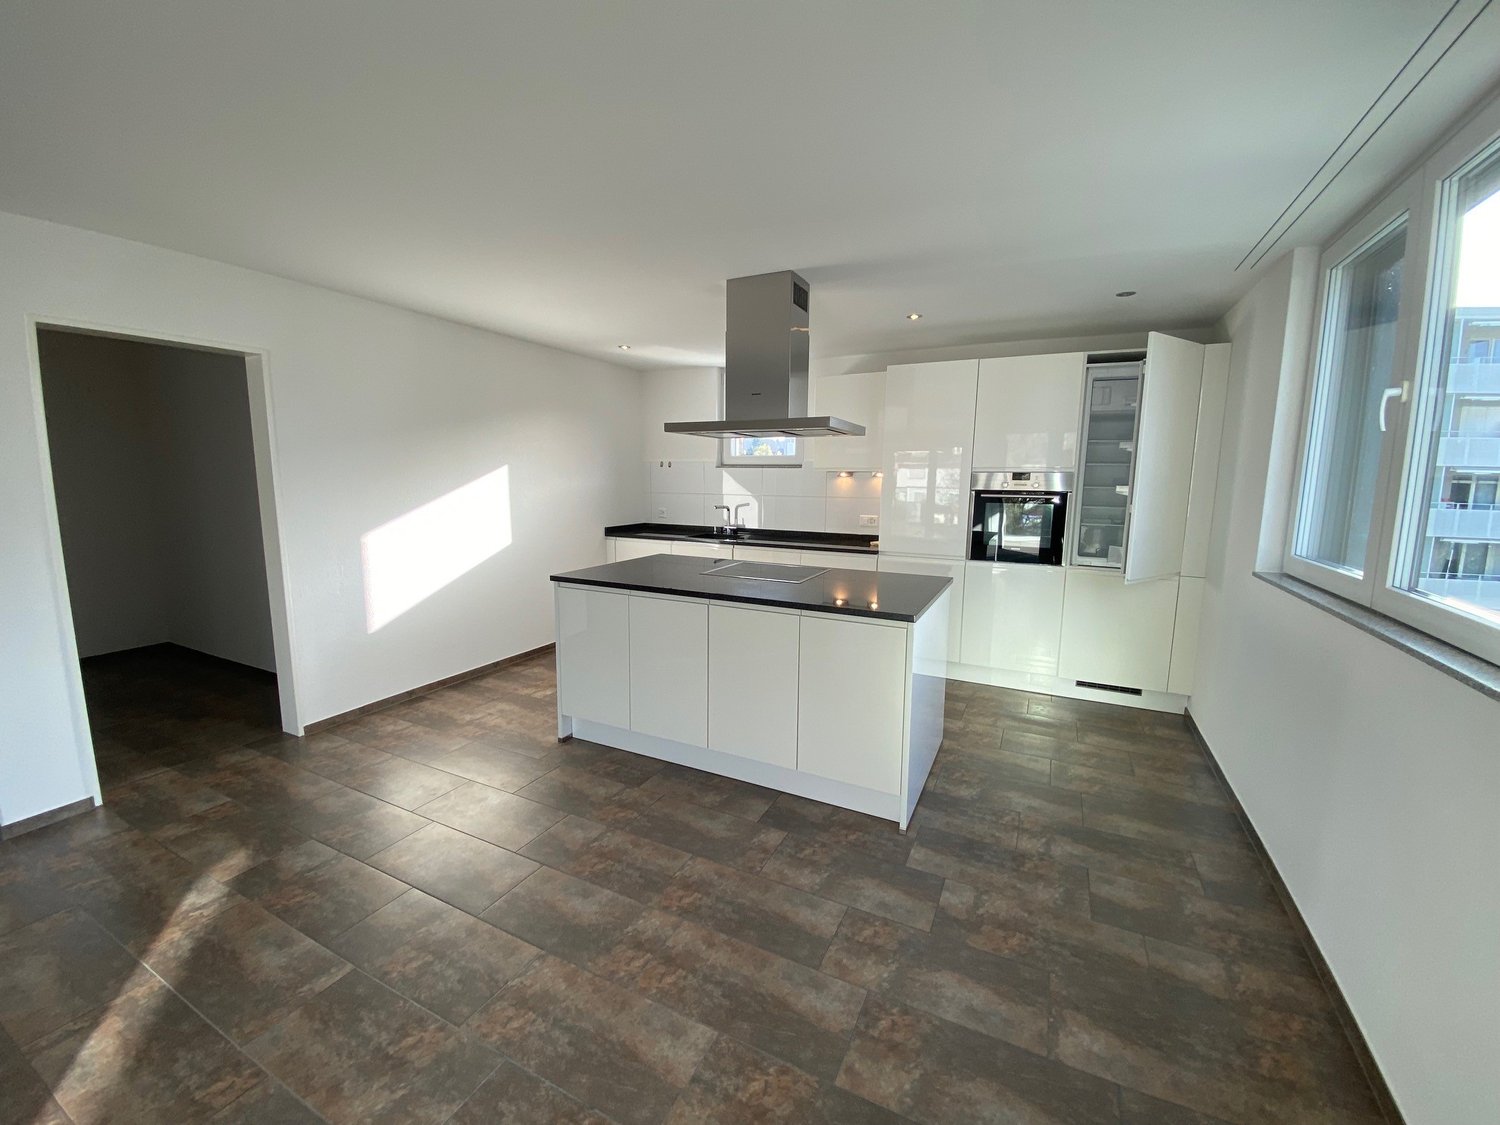
The municipal and local community of Rudolfstetten-Friedlisberg built four (4) multi-family houses with a total of 21 apartments in the area of the community center. The apartments will be ready for occupancy from spring to summer 2026. The multi-family house "Buechholzstrasse 5" is owned by the local community, and the remaining buildings are owned by the municipal community.All available apartments (sizes 1.5, 2.5, 3.5, 4.5, and 5.5 rooms) of the area development (total 21) can be found under the following link:https://www.rudolfstetten.ch/mietwohnungen-gemeindeLink to the application form: https://www.rudolfstetten.ch/mietwohnungen-gemeindeViewing appointment: bookable directly on Homegate (meeting point Friedlisbergstrasse 11, in front of the community center entrance)Alternative registration for viewing: vermietungen@rudolfstetten.chWhat we rent / Highlights: • High living comfort in a central location with everything you need within walking distance • Free-Cooling (passive cooling in summer months) • Sustainable, high-quality construction with high ceilings • Environmentally friendly living with photovoltaics, Minergie certification, and ZEV (self-consumption) for low ancillary costs • Installation spots, pre-installed • High-quality kitchens with modern appliances, energy-efficient (VZUG and Miele) • Cooking island with downdraft extractor (no range hood) • Private laundry tower with washing machine and dryer in the apartment in a separate recess • Individual comfort ventilation in all rooms • Low-maintenance, beautiful floor and wall coverings (oak parquet in living rooms, ceramic tiles in wet cells and kitchen) • Electrically operated louvers and awnings • Built-in wardrobes • High-quality bathrooms and sanitary facilities (e.g., floor-level shower with rain showerhead) • Built-in mirror cabinets • Family apartments with two wet cells • Wheelchair-accessible elevator and entrances, door intercom system • Modern locking system (badge) • Basement and attic space included in the apartment (2 separate rooms) • Sunny and large balcony seats • High-quality garden design • Adventure playground and spacious recreation areas • Parking possibilities underground parking space on request (CHF 130/month) / electric parking space CHF 150/month Location and surroundingsThe apartments are located in a quiet residential area with ideal connections: • Rudolfstetten train station only 3 minutes' walk away – connections every 15 minutes towards Dietikon/Zurich or Bremgarten • Highway only 10 minutes away (Urdorf or Birmensdorf) • Community center with disposal/recycling and post office within the development (< 1 minute's walk) • Shopping opportunities village center with Lidl within 3 minutes' walk • Family-friendly schools in the immediate vicinity (3 minutes' walk). Nursery within the development (< 1 minute's walk) • Recreation directly adjacent in the green nature as well as recreation areas Reppisch and Hasenberg/Egelsee within 10 minutes' reach

Travel time
-
1 / 11
  • Balcony / Terrace
  • Pets allowed
  • Elevator
  • +3
4.5 rooms, 150m², CHF 5,145.–
Top
Unterdorfstrasse 74, 8966 Oberwil-Lieli

1. Rental - Luxurious - Tax-Friendly - 15 minutes from Zurich

The last available 4.5-room new apartment - from November 1, 2026Only 15 minutes from Zurich - with Alpine views, plenty of privacy, and one of the most attractive tax locations in the region.Secure the last available 4.5-room new apartment in the exclusive Hillview Park project in Oberwil-Lieli.The modern new apartment combines high-quality living comfort with peace, nature, and excellent accessibility. And all at a particularly attractive tax burden - even lower than in Kilchberg, for example.You can reach the Zurich city center in about 15 minutes by car, and Zurich Airport in about 20 minutes.The highlights at a glanceSunny livingSpacious living and dining area with direct access to the sunny balcony or garden terrace. Thanks to the west-facing location, you can enjoy a particularly long evening sun and spectacular sunsets until the evening.Panoramic views & natureThe elevated location above the Reusstal offers a beautiful view of the Alps. Oberwil-Lieli is located above the fog line and is surrounded by numerous recreational areas.Community natural poolAn attractive outdoor area with a natural pool for communal use invites you to relax and linger on warm days.High-quality kitchenThe open, modern kitchen impresses with an elegant kitchen island, high-quality stone worktop, oven and steamer, and other high-quality appliances - ideal for cooking enthusiasts and social evenings.Flexible room layoutThe bedrooms can be used individually as a parental bedroom, children's room, guest room, or comfortable home office.Two bathrooms & laundry roomThe apartment has two bathrooms, a separate toilet, and a practical laundry room with its own washing tower.Lift directly to the apartmentParticularly comfortable: the lift takes you directly from the garage to the apartment - convenient, discreet, and barrier-free.Oberwil-Lieli - quiet living, Zurich close byEducation: kindergarten, primary school directly in the village.Nature: elevated location above the Reusstal, above the fog line, with plenty of green spaces and numerous recreational opportunities.Mobility: about 15 minutes to Zurich about 20 minutes to Zurich AirportQuick motorway accessOnly one apartment availableOf the originally 7 high-quality new apartments, only this one 4.5-room apartment is still available.Those who want to combine modern living with proximity to Zurich, attractive tax burden, Alpine views, and highest comfort will find a rare opportunity here.Discover the Hillview Park project and get an overview:www.hillview-park.chHave we piqued your interest?We look forward to your contact and will be happy to show you the last available apartment.

  • Balcony / Terrace
  • Pets allowed
  • Elevator
  • +3
1 / 26
4.5 rooms, 150m², CHF 3,090.–
Top
Wiesenstrasse 26, 8917 Oberlunkhofen

We welcome you to this terraced apartment with an unobstructed view, including a double garage

From December 1, 2026, or by agreement, we rent this sun-kissed, extremely spacious terraced apartment in a quiet and sought-after residential area in Oberlunkhofen.You won't miss anything, a spacious home, a great view, the nearby recreation area, and a charming and nice neighborhood round out the profile.With approximately 150 m² of living space, a dreamy approximately 50 m² large main terrace, and an additional smaller and covered terrace that can be accessed through a room, you have direct terrace access from all rooms.A home where you can simply feel good and enjoy the time to the fullestcan.The most important things for you summarized and at a glance: • Comfort like in your own home: The apartment with approximately 150 m2 of living space was originally built to the owner-occupier standard, is very well-maintained, and has its own separate entrance.• Unobstructed view: Enjoy an impressive, free, unobstructed panorama directly from your home over the Reussebene, the Lindenberg, and with a distant view into the mountains.• Sunny all day: The optimal orientation guarantees you maximum sunshine from morning to evening.• Direct terrace access: The living and dining area, as well as all rooms, have direct access to the terrace.• A chimney for cozy hours is also available. Nice music, fine food, and a crackling fire. Enjoy cooler days in a beautiful atmosphere.• Spacious bathroom: Equipped with a double sink, a large bathtub, an additional shower, toilet, and a bidet. The base cabinet at the sink and the additional cabinets offer a lot of storage space for your bathroom utensils. The apartment also has a guest toilet in the entrance area.• Own laundry room: The apartment has a separate room with its own washing machine, dryer including a drying rack, and a sink directly integrated into the apartment.• Additional rooms; A separate storage room and a storage room that can be used ideally for placing a wardrobe are also available.• Double garage: The apartment includes a double garage equipped with electric garage doors and has an integrated storage room. Ideal and thus plenty of space for all items or supplies that do not need to be stored in the apartment.• The rent consists of the following:Net rent for the apartment CHF 2'570.00Operating costs - advance payment CHF 290.00Net rent for the double garage CHF 230.00Total gross rent per month; CHF 3'090.00Further advantages and information;All floor coverings in the living-dining area and part of the corridor are equipped with a plate floor. The rear part of the corridor and all bedrooms have a laminate floor. The additional rooms, such as the storage room, storage room, and laundry room, are equipped with a PVC floor covering.The entrance area is equipped with a wardrobe, a built-in closet, and ceiling spots.All kitchen appliances are from the V-ZUG brand, and a steamer is also available.The lamella shutters in the living-dining area and in the remaining rooms are electrically operated.This charming apartment from 1992 convinces with a solid construction quality and has been maintained with great care over the years.The interior design is no longer brand new, but it presents itself in a very well-maintained condition. For a fresh living feeling, the completely newly painted apartment (ceilings and walls) provides. Additionally, the kitchen fronts will be renewed, and the small terrace will be beautified by the move-in date.Please note that the apartment does not have a lift.Access to the apartment is via a staircase.The maintenance of the house entrance, a part of the staircase, as well as thesnow removal in winter are taken over by the tenants in their own responsibility. If you have some time, a green thumb, and like to balance yourself with small garden and environmental work outdoors, then this would be ideal.Have we sparked your interest?Then we look forward to your contact. Ms. Anita Zimmermann is available for arranging a non-binding viewing appointment or for any questions you may have.

Travel time
-
1 / 12
4.5 rooms, 127m², CHF 2,230.–
Bodenackerstrasse 51, 5525 Fischbach-Göslikon

Arrive, feel good, be at home – 4.5 rooms with fireplace & balcony

Spacious living, relaxing and enjoying nature right in front of the door.In Fischbach-Göslikon, a bright 4.5-room apartment on the 3rd floor awaits you, combining spacious living with a quiet, natural environment.The open and pleasant living area provides plenty of space for individual furnishing ideas. High ceilings and a fireplace give the living room character and create a special living atmosphere. The partially covered balcony extends the living space outdoors and offers a nice place to relax.Balance is also ensured: forest and Reuss riverbank are nearby and invite you to take walks and spend relaxing hours in the green.Highlights at a glance • Bright, spacious 4.5-room apartment • Living room with high ceilings & fireplace • Partially covered balcony • Kitchen • Parent's bedroom with bath/WC & double sink • Separate shower/WC with sink • Private basement compartment • Parking spaces can be rented additionally Want more? Convince yourself during a visit of the advantages of this apartment.Move-in possible immediately or by arrangement.We look forward to your contact. Location & surroundings: The apartment is located in a quiet environment – both during the day and at night. In summer, the location benefits from plenty of sunshine. The Reuss river is nearby. The most important everyday facilities are within walking distance: • Volg supermarket: only 3 minutes on foot • Fischbach-Göslikon school: only 3 minutes on foot – ideal for families • Fischbach-Göslikon center bus stop: only 4 minutes on foot
Travel time
-
1 / 10
4.5 rooms, 150m², CHF 3,175.–
Flurengasse 19a, 5616 Meisterschwanden

Living space with wow factor - 150 m², two balconies & fireplace

Herzliche Willkommen in Ihrem neuen Zuhause! Welcome to your new home! This luxurious apartment in a small residential complex (6 parties spread over 2 adjacent houses) offers a unique living experience with generous 150 sqm. The two balconies with a total size of 44 sqm, the extremely high-quality equipment, and the well-thought-out room layout make this home a place of exceptional class.Open luxury kitchen: The modern, open kitchen is a real highlight of this apartment. With its high-quality equipment - including a cooking island, oven/steamer, and oven/microwave at hand height, as well as a wine cooler - it is the dream of every hobby cook. Additionally, there is a spacious refrigerator and a freezer. A small retreat in the immediate vicinity of the kitchen rounds off the needs for a luxurious kitchen. Fireplace: The fireplace in the living area creates a cozy atmosphere. Two bathrooms: The apartment has two bathrooms: shower/WC and bathtub/shower/WC, which is extremely practical. This bathroom is accessible from both the bedroom (through the dressing room) and the hallway.Dressing room: This is located directly between the bedroom and the bathroom, but can also be accessed from the hallway. Household room: The practical household room with washing machine and dryer completes the comfortable living area. The apartment also has its own water softening system. This makes housework fun! Custom-made built-in cabinets: Throughout the apartment, built-in cabinets provide the necessary storage space and an elegant look in white high-gloss.Flooring: The parquet flooring in the bedrooms and the elegant, large-format tiles in the rest of the apartment are easy to maintain.Heating: Geothermal energy, underfloor heating, Minergie standard Together with the apartment, two storage spaces in the garage are rented for a total of CHF 240.00. A charging station for electric vehicles is available, and the second parking space is suitable for larger vehicles due to its width. Workroom with window and water connection in Fahrwangen: About a 3-minute drive or a short 15-minute walk away, a workroom/storage room (approx. 18 sqm) can be rented - this offers versatile usage possibilities. Cost: CHF 220.-/month (room CHF 100.- + parking space in the underground garage CHF 120.-) Pets like 1 dog or 1-2 cats are welcome after consultation, provided that no special structural adjustments are required.

Travel time
-
1 / 7
4.5 rooms, 99m², CHF 1,970.–
Korki 1, 5724 Dürrenäsch

FIRST RENTAL | MAISONETTE | COZY

FINANCIAL4 and 4.5-room maisonette apartments:- Net rent from CHF 1'740.00- Ancillary costs account CHF 230.00- Parking spaces in the parking garage CHF 130.00 (installation of a charging station possible on request)THE MOST IMPORTANT- New construction project My Korki (first rental)- Maisonette apartments on two floors- Apartments No. 1-14 also have a studio (19.2 m2) and storage room (7.9 m2) on the same floor- Interesting floor plan- High-quality and modern interior design- Entrance with built-in wardrobe- Réduit under the stairs (walk-in closet)- Parquet flooring in all rooms, ceramic floor tiles in wet cells- Built-in lights in kitchen, wet cell, Réduit, loggia, and basement- Open kitchen with high-quality appliances (combi-steamer, refrigerator, dishwasher, induction cooktop with BORA extraction)- Work surfaces in granite and glass backsplash- Wet cell with walk-in shower and glass partition, washbasin with base, toilet- Wind-protected loggia as an extended living space with electric fabric awning- Electrically operated slat shutters- Heat distribution via underfloor heating (district heating)- Photovoltaic system for energy generation (ZEV)- Shared laundry room with washing machine/tumbler and Secomat on the living floor- Parking garage with prepared loading infrastructure for e-mobility- Storage rooms for rent- Community room for shared use- Spacious outdoor area with grill and playground as well as garden plot- No elevatorTHE LOCATION- Family-friendly residential area- Rural and idyllic surroundings- All-day sunshine- For daily needs, the Volg is available directly around the corner- The kindergarten and schools are located in the immediate vicinity- The Oberkulm train station with excellent connections to Aarau/Menziken can be reached by car in 5 to 10 minutesWe look forward to your contact and will gladly provide you with the rental documentation as a PDF.

Travel time
-

Other interesting objects