Kaiseraugst - Properties for rent with Pets allowed

We recommend expanding your search criteria to get similar results. The current filters didn’t return any matches.

If you don’t want to change your current search criteria, we recommend creating a search alert, so you’ll be notified when matching offers become available.

More objects in your automatically expanded search area
16 results - Radius: + 10km
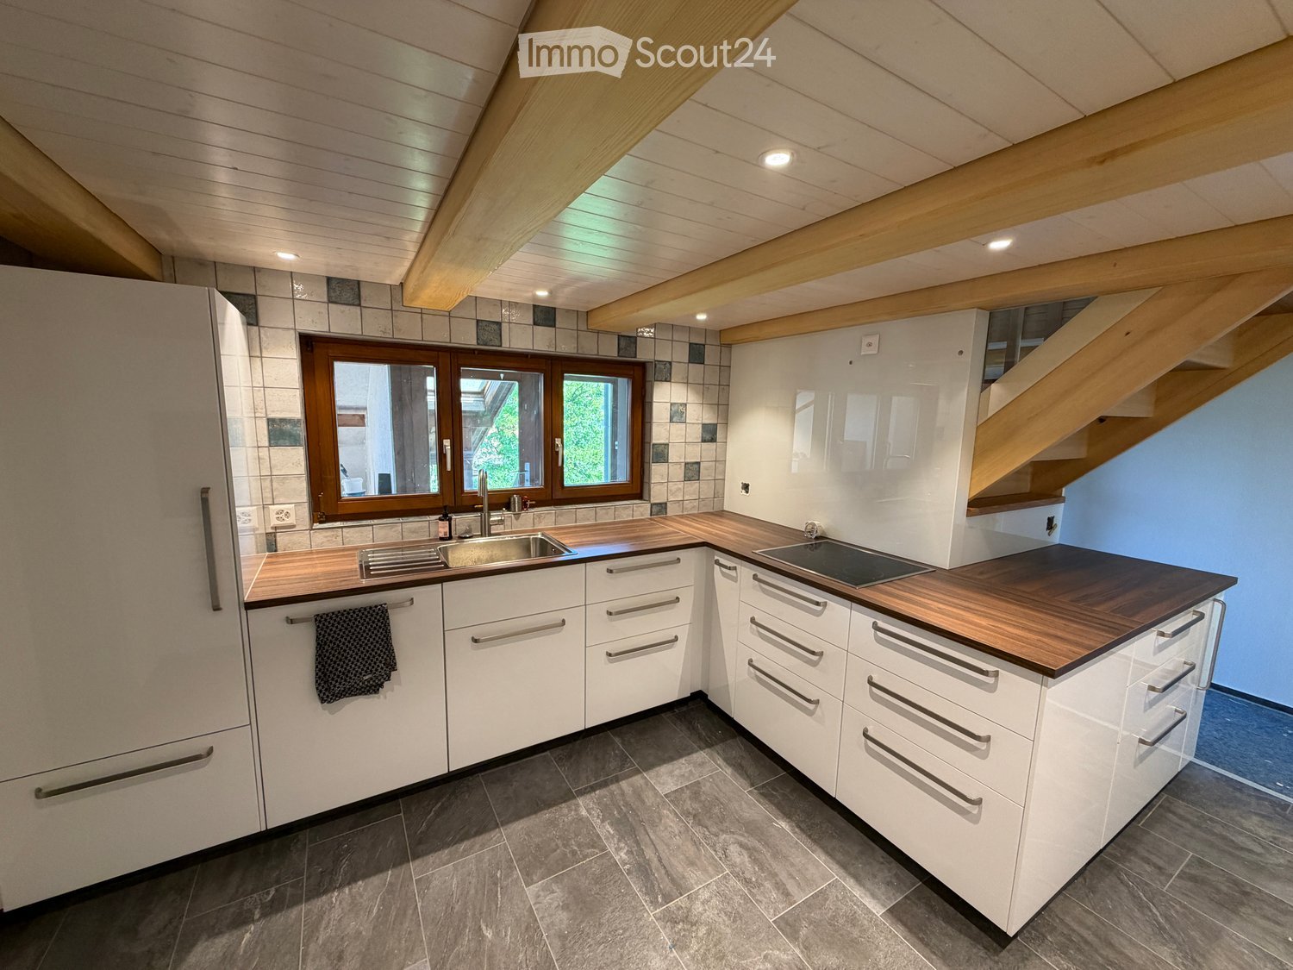
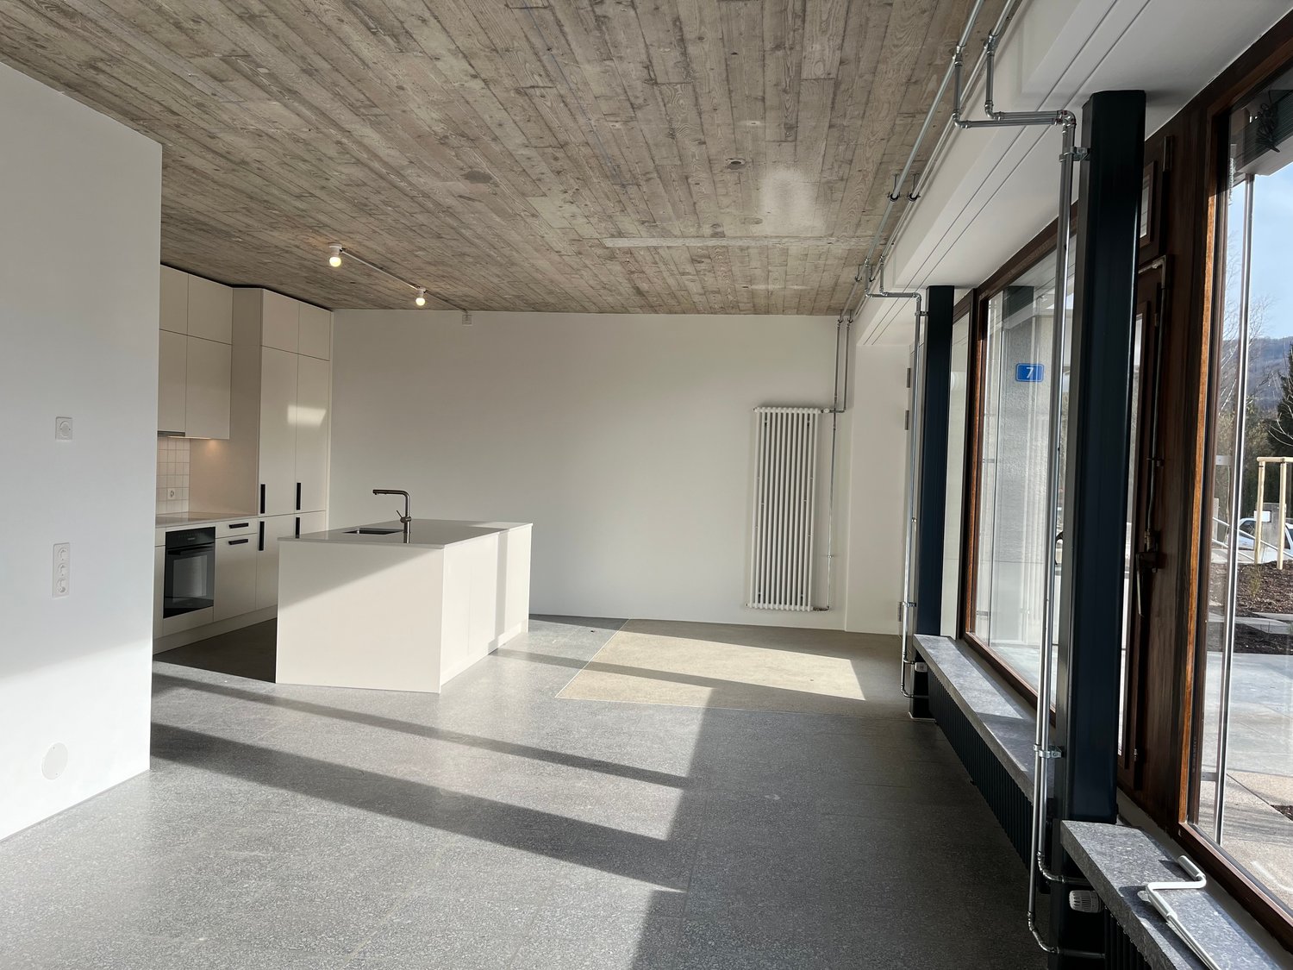
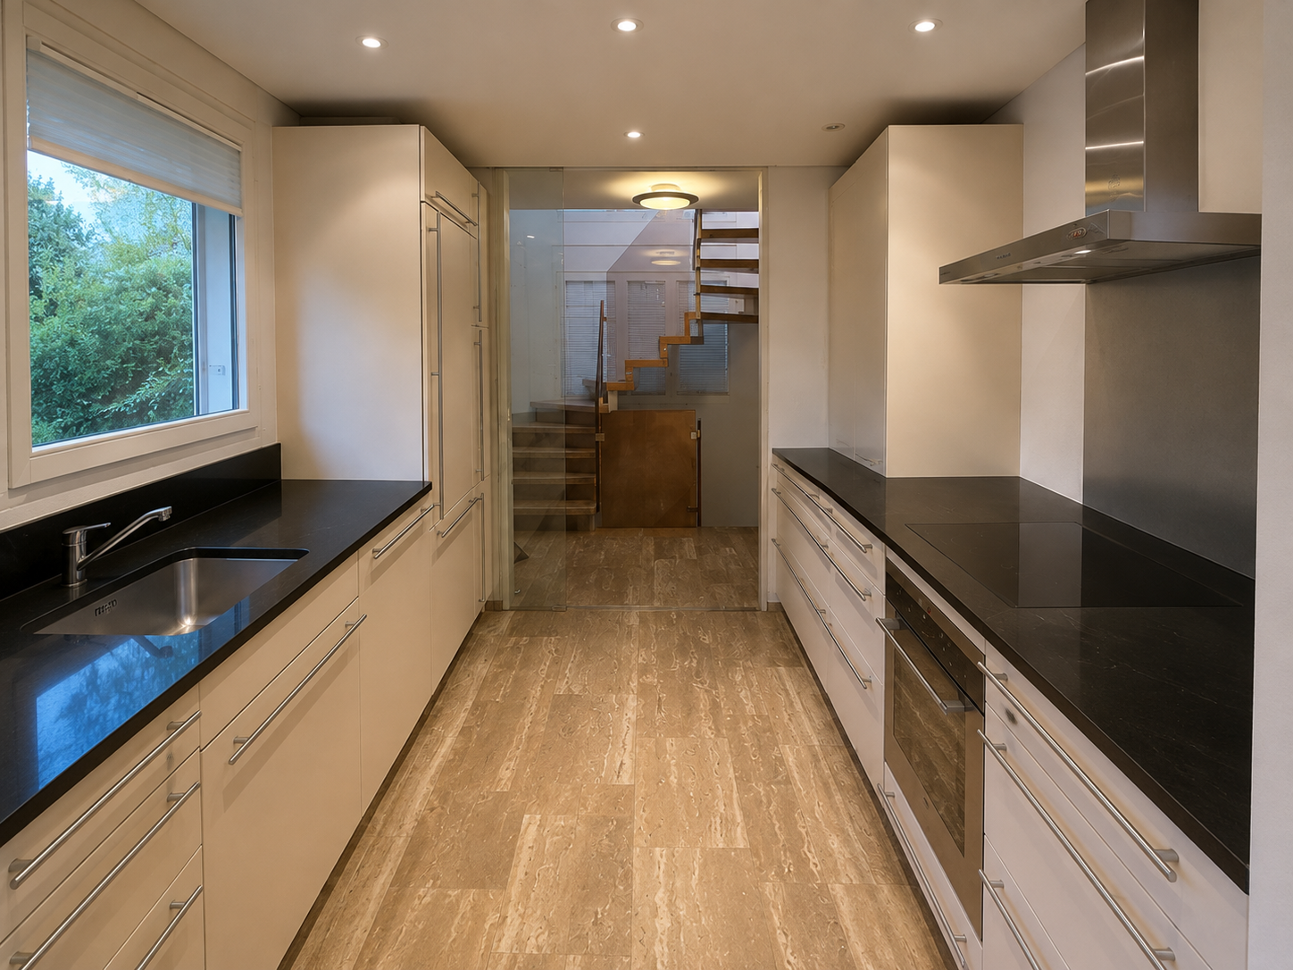
  • Modern kitchen with white cabinets, dark wooden countertops, stainless steel sink, and built-in stove. Features exposed wooden beams on the ceiling and large windows.
  • Modern hallway with dark tiled floor, white walls, wooden handrail, and a door leading to an outdoor area.
  • Bathroom with a washing machine, dishwasher, and sink, featuring wooden walls and a window.
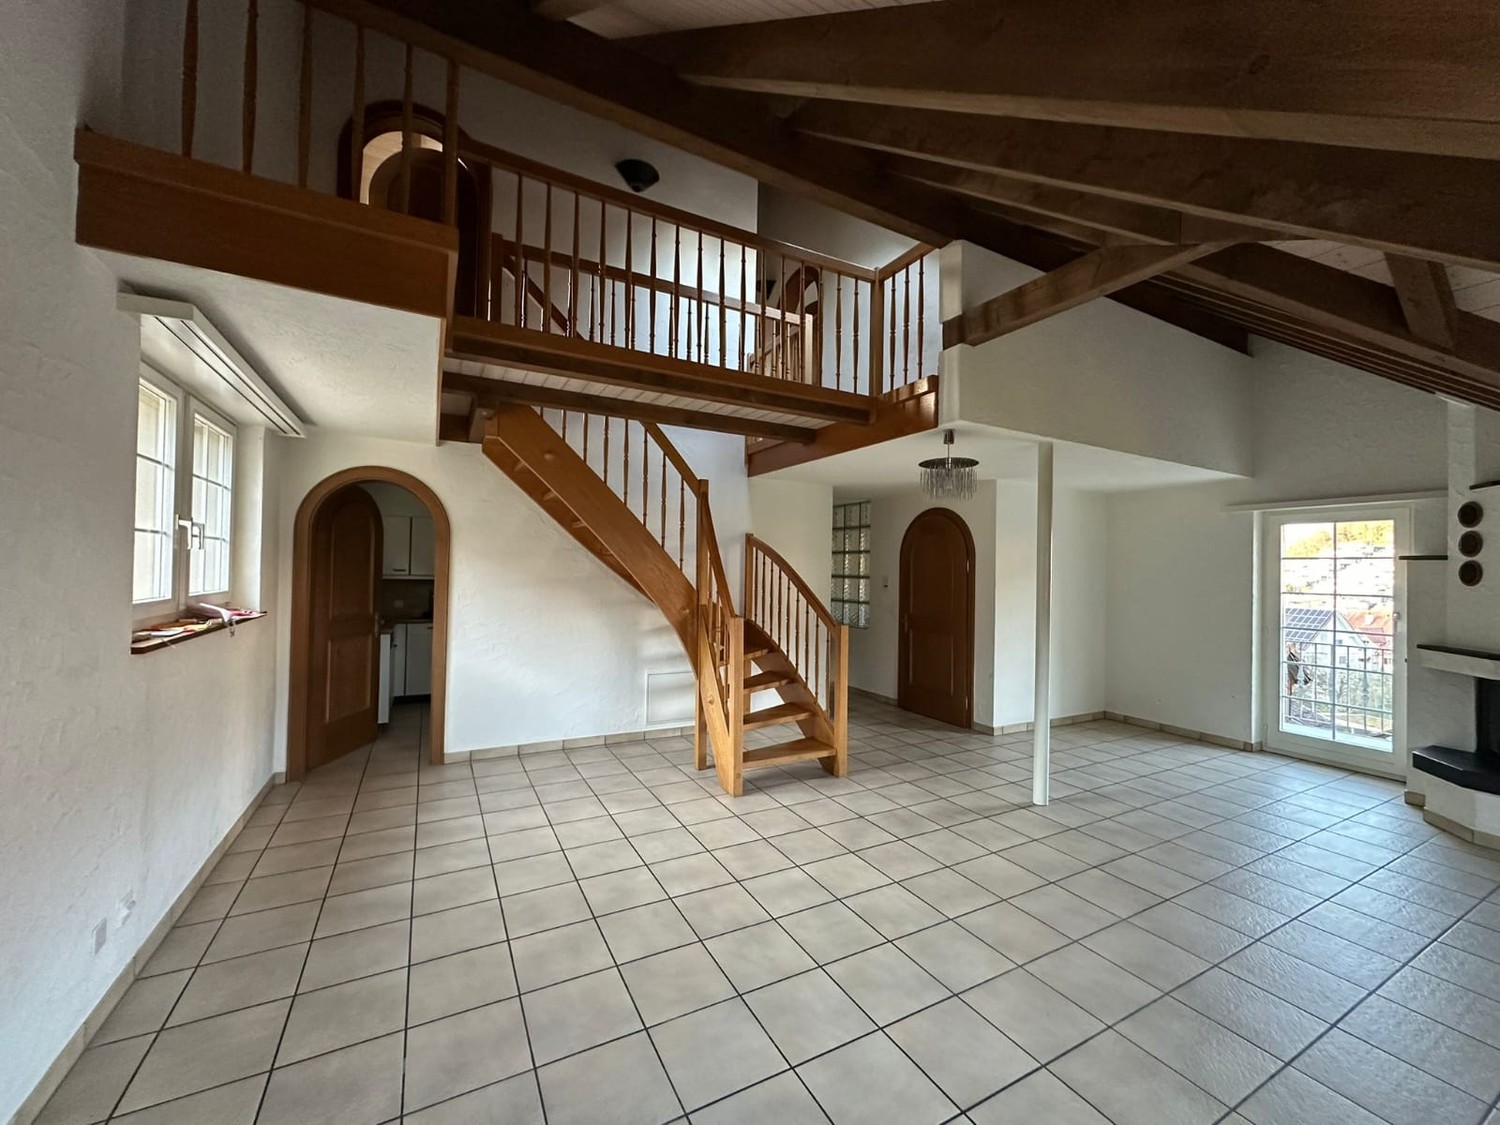
  • Empty room with wooden floor, exposed wooden beams on the ceiling, and a large window with wooden frame. Sunlight streams in, casting shadows on the floor.
  • Empty room with wooden flooring, white walls, exposed wooden beams on the ceiling, and large windows with wooden frames. Sunlight streams in, illuminating the space.
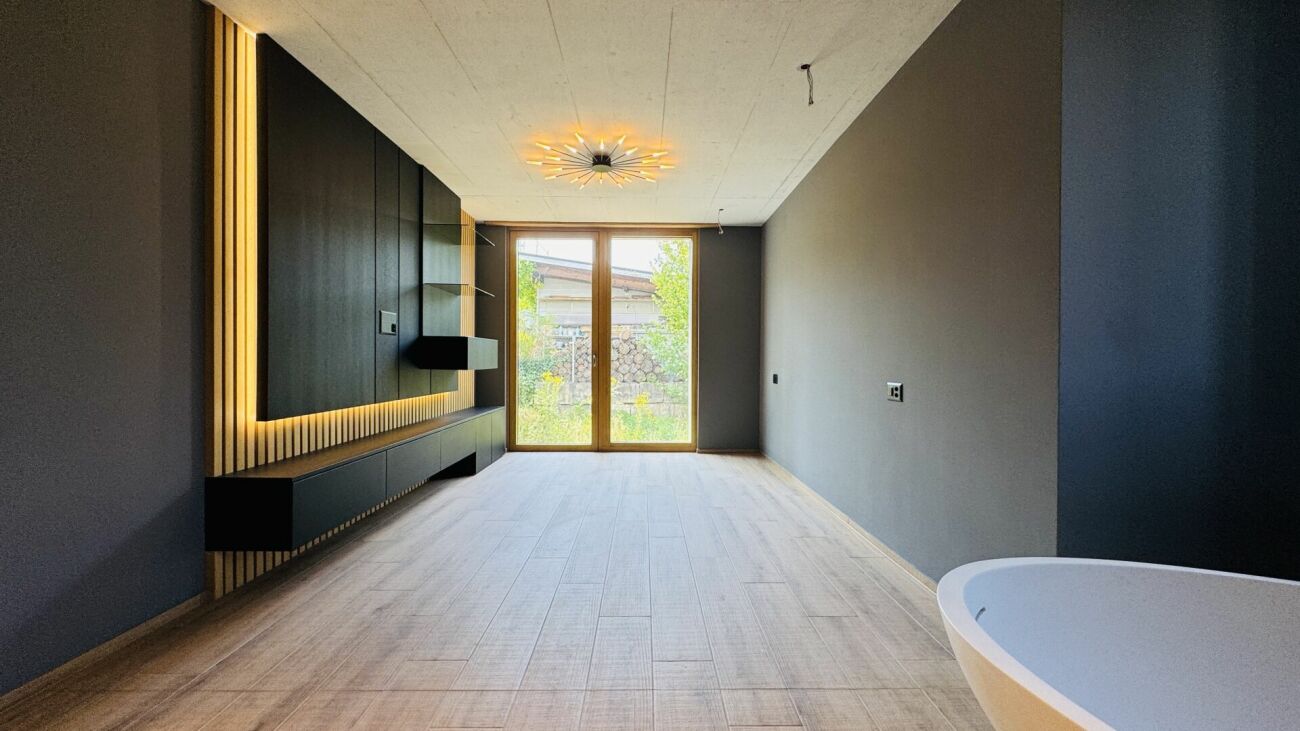
  • Modern wooden staircase with white built-in shelving unit, vertical light strips on wall, and large windows providing natural light.
  • Empty room with wooden flooring, white walls, and a window with blinds. A white shelving unit is positioned near the staircase railing.
  • Empty room with wooden flooring, white walls, and a single window with wooden frame. No furniture or equipment present.
  • Empty room with wooden flooring, white walls, and three windows with wooden frames. Exposed wooden ceiling with hanging light fixtures.
  • Empty room with wooden flooring and white walls, featuring a single window with wooden frame and blinds.
  • Wooden-floored hallway with white walls, wooden ceiling, and a small window on the left side.
1 / 12
5 rooms90m²CHF 3,050.–
Top
Landstrasse 43, 4313 Möhlin

Middle row house first rental after complete renovation

The semi-detached house, built around 1900, with a large garden, is located in a convenient location in the municipality of Möhlin and has been lovingly renovated and modernized. Public transport, shopping facilities, and schools are within walking distance of a few minutes, as well as the road connection to the A3 motorway by car. Particularly noteworthy is the beautiful, protected garden with a spacious seating area on the rear side of the house, where you can relax and enjoy the outdoors. The garden offers a pleasant retreat and can be used and designed in a variety of ways. An ideal combination of good accessibility, comfortable living comfort, and a quiet private garden. Key facts · Object House · Number of rooms 5 · Floors 2 · Living area approx. 90 m2 · Bathroom 1 · Garden / seating area / front yard approx. 229 m2 · Balcony yes · Ancillary area approx. 33 m2 Equipment · Modern kitchen · Bathroom with shower · Electric underfloor heating · Floor coverings – tiles / laminate · Washing machine and dryer · Fiber optic connection · Internet connection in every room · Basement / workshop · Garden / balcony · Large gazebo Location Schools Kindergarten and primary school Obermatt are about 4 minutes away and can be easily reached on foot. Secondary and district schools, as well as a music school, are also located in the municipality. Public transport Bus stop about 4 minutes' walk away with connections to Rheinfelden and Wegenstetten, as well as Möhlin train station, which is on the Basel/Zurich line. Shopping facilities Supermarket, bakery, pharmacy, butcher, and other shopping facilities are about 4-10 minutes' walk away. Car About 5 minutes to the Rheinfelden East motorway junction (Basel/Zurich) Future-proof and sustainable The house is ready for the future! A photovoltaic system on the roof and a private e-charging station (wallbox) in the parking lot are planned as future options and can be realized at a later date. This provides the opportunity to use clean solar power directly from your own roof. Rental conditions · Net rent: CHF 2,700.– (including garden and 2 parking spaces) · Additional costs (advance payment): CHF 350.– (electricity, heating, hot water, water/sewage) · Gross rent (full costs): CHF 3,050.– · Note: After the planned wallbox is operational, the net rent will increase by a flat rate of CHF 50.–/month for the use of the charging infrastructure. · Rental deposit: CHF 8,100.– (blocked account or deposit insurance by agreement) · Available from: October 1, 2026 Important note for interested parties: Due to the historic construction and the room height of approx. 2.00 m on the ground floor, the house is particularly suitable for people up to a body height of approx. 1.85 m. Have we sparked your interest? Contact us for a viewing appointment. Karin Probst 077 502 40 36 karin.probst@bluewin.ch
Travel time
-
1 / 9
5.5 rooms112m²CHF 3,780.–
Albert Oeristrasse 7, 4125 Riehen

Unique pavilion apartment in Domino with separate access ¦ First rental

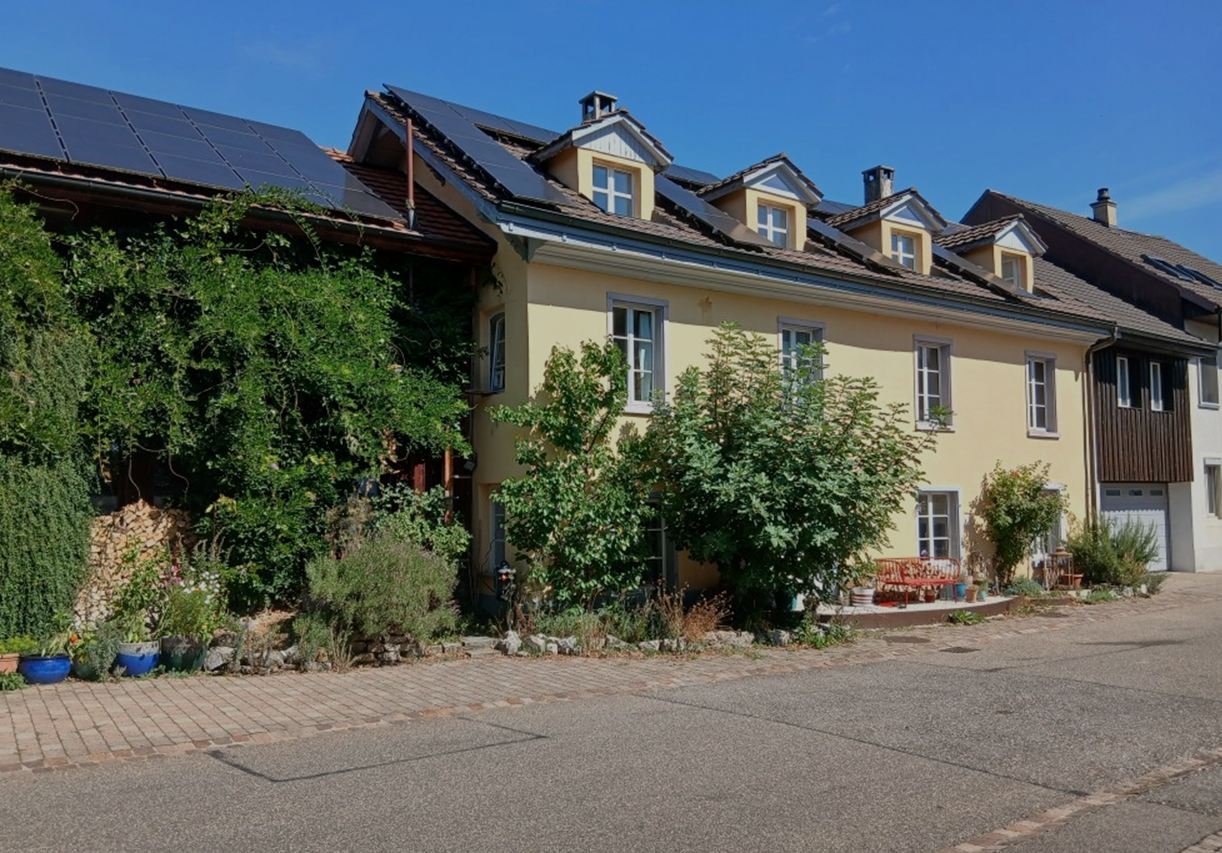
Sustainable living in Riehen gets a new face: The former nursing home Dominikushaus is being converted into a forward-looking housing project after 54 years by Wohnstadt - together with the winners of a study commission, Salathé Architekten.The «DOMINO» Riehen project stands for upcycling in architecture, lived circular economy, and high-quality living in the Basel region. The Re-Use concept - the targeted reuse of building structure and numerous building components - is a central part of the construction project and was consistently implemented. It underlines the sustainable claim that characterizes the project and makes an active contribution to climate and resource protection.In the «DOMINO» project in Riehen, a unique pavilion apartment with a well-thought-out floor plan was created, in addition to apartments and townhouses. The apartment offers high living comfort for a family. The carefully modernized architecture creates space for individual life designs - close to nature, quiet, and well-connected.5.5-room pavilion apartment with approx. 112m2 on the ground floorOwn apartment access, seating area, own washing tower(The minimum occupancy for this apartment is 4 people)A share capital of CHF 10'000.00 is to be paid, which is currently earning 2% interest.A parking space can be rented additionally.For more information about the project, please visit our website wohnstadt-domino.chHave we sparked your interest? You are welcome to convince yourself of this project during a tour of the property.
Travel time
-
1 / 14
9 rooms240m²CHF 5,800.–
Predigerhofstrasse 53, 4059 Basel

Spacious single-family house with plenty of greenery and privacy
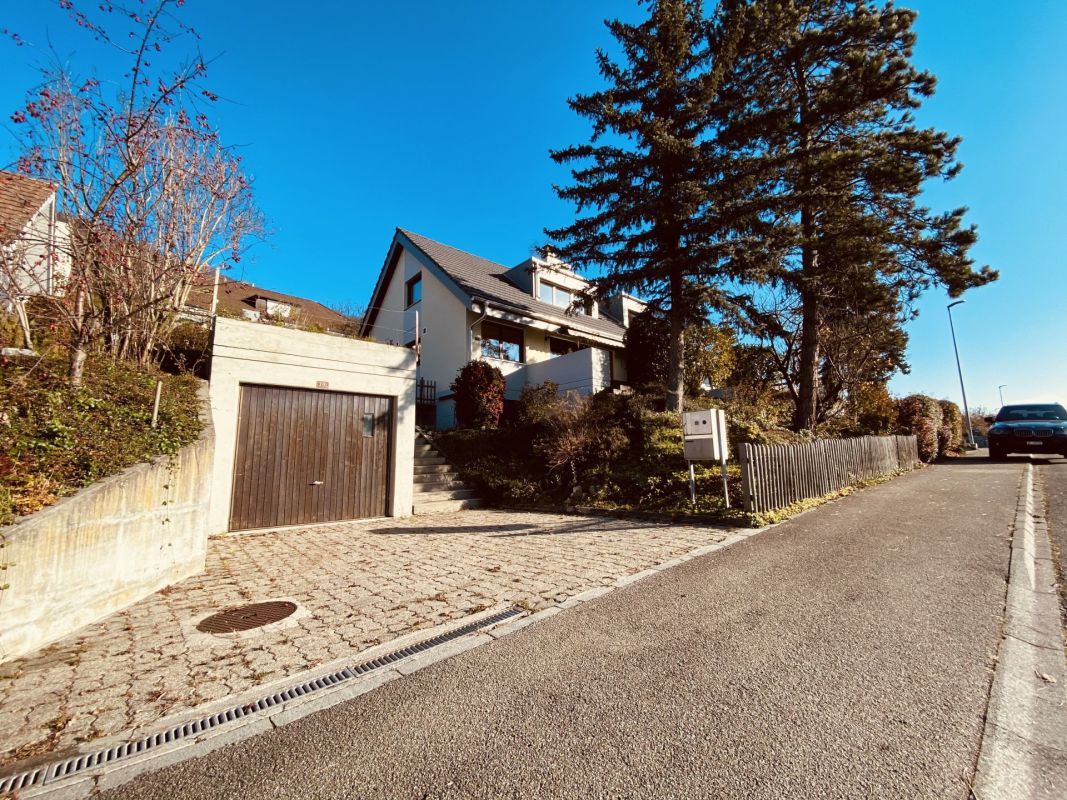
Set back from the street and embedded in a spacious, beautifully grown garden, this 9-room single-family house offers a lot of space, peace and privacy. On approximately 240 m² of living space and three floors, a versatile home is created with spacious living areas, numerous rooms and an exceptionally beautiful outdoor space.Garden floor The house entrance with foyer and cloakroom is located on the garden floor. There is also a spacious guest/hobby room with approx. 23 m² and direct access to the garden, a shower with WC, washing machine and dryer, as well as a cellar room with approx. 10 m². The garage is directly integrated into the house.Hochparterre The heart of the house is the hochparterre with a spacious entrance hall and bright living/dining area of approx. 37 m² with access to the balcony. The room offer is complemented by a library or another room with approx. 16 m² and a shower with WC.The separate kitchen leads directly to the heated winter garden with approx. 16 m² and chimney. Thanks to the large, openable window front, this connects to the adjacent terrace and the extensive garden - a special place that can be used for a large part of the year.Upper floor From the open vestibule, five bright rooms with sizes between approx. 5 and 16 m² can be accessed. They can be flexibly used as bedrooms, children's rooms, work or guest rooms. On this floor, there is also another bathroom with WC.Outdoor area A special quality of the property is the spacious, grown-in garden with old tree population and a lot of privacy. Terrace, balcony and winter garden create different possibilities to enjoy the outdoor space. In addition to the garage, there are further storage possibilities for vehicles on the property.The house is particularly suitable for a family looking for plenty of space, a spacious garden and a quiet living situation in the middle of the green and appreciates the versatile usage possibilities of a classic single-family house.Interested? We would be happy to send you the detailed rental documentation and look forward to your contact.

Travel time
-

Other interesting objects