Ittenthal - Properties for rent with Balcony / Terrace

We recommend expanding your search criteria to get similar results. The current filters didn’t return any matches.

If you don’t want to change your current search criteria, we recommend creating a search alert, so you’ll be notified when matching offers become available.

More objects in your automatically expanded search area
89 results - Radius: + 10km
  • Bright, enclosed patio with large glass walls and ceiling, tiled floor, and various potted plants, including tall leafy greens and smaller shrubs. The space is well-lit with natural light and features a wooden ceiling and glass doors leading to an outdoor
  • Spacious hallway with wooden flooring, yellow walls, and a staircase leading to an upper level. Features include a bench, a hanging clock, and large windows allowing natural light.
  • Hallway with a central fireplace, wooden ceiling, and hanging lanterns. The space features a staircase leading upwards and a bench near the fireplace.
  • Empty room with wooden ceiling, carpeted floor, large windows with curtains, and a small white stand in the corner.
  • Bright bathroom with wooden slanted ceiling, tiled walls and floor, large window, toilet with yellow seat, sink with wooden cabinet, and a small stool near the shower area.
  • A cozy, narrow room with wooden flooring, a built-in bench seating area, and a small cabinet. The room features a hanging light fixture, a window with curtains, and several picture frames on the wall.
  • Modern kitchen with wooden cabinets, granite countertops, and a sink with a faucet. A picture frame is mounted on the wall.
  • Empty room with carpeted floor, wooden ceiling beams, large windows, and a staircase leading to another level.
  • An attic space with wooden walls and ceiling, built-in wooden shelves, and a small built-in cabinet. The floor is carpeted in blue.
  • Empty room with light blue carpet, white walls, wooden ceiling, open closet, and framed pictures on the wall.
  • Modern bathroom with white tiled walls, a sink with a chrome faucet, a toilet, a mirror with a built-in shelf, and a small window letting in natural light.
  • Hallway with wooden flooring, staircase leading to an upper level, coat rack, and open doors to adjacent rooms.
  • Laundry room with a washing machine, sink, wooden cabinet, and shelves.
  • A rustic, unfurnished room with a wooden ceiling, tiled floor, and a stack of firewood near a fireplace. A wooden chair and table are positioned near the entrance.
  • A lush garden with a variety of trees, shrubs, and a stone pathway leading to a small seating area with chairs and a table.
  • A lush garden with a variety of trees, shrubs, and flowering plants, featuring a well-maintained lawn and a clear blue sky in the background.
  • A serene garden area with grassy lawn, scattered stone statues, fruit trees, and distant vineyard hills under a clear blue sky.
1 / 19
6 rooms, 136m², CHF 2,400.–
Top
Halde 16, 5108 Oberflachs

Charming single-family house in Schenkenbergertal with a magnificent surrounding area

We are happy to rent our single-family home to a young family with 2-4 children. Here, your children can grow up in a natural and idyllic environment on a partially wooded plot of land. The neighborhood is quiet and the surroundings are friendly. The detached house with a Swedish roof, high central living room with gallery and chimney with a poêle and a spacious winter garden was last partially renovated in 2010 and received a new roof with bay windows and balconies. In 2016, the old heating system was replaced with a geothermal heating system and supplemented with a photovoltaic system. Over the decades, the garden has been transformed into a paradise with a pretty garden house with an integrated chimney and 2 ponds with water lilies. From the dreamy seating areas, you can enjoy the view of the opposite vineyards of the Schenkenbergertal and the Aargauer Aaretal. We would be happy to invite you to visit our house and garden if you are interested. Parking spaces: 2 outdoor parking spaces and 1 garage are available (included in the rent) Additional costs: The rent is excluding additional costs, which are billed directly to the tenant. The additional costs are pleasantly low due to the geothermal heating system and photovoltaic system. School: The distance to the kindergarten and primary school (classes 1 and 2) is 429 m (higher classes are taught at the Schinznach Dorf location) Public transport: The walking distance to the bus stop is approximately 200 m

Travel time
-
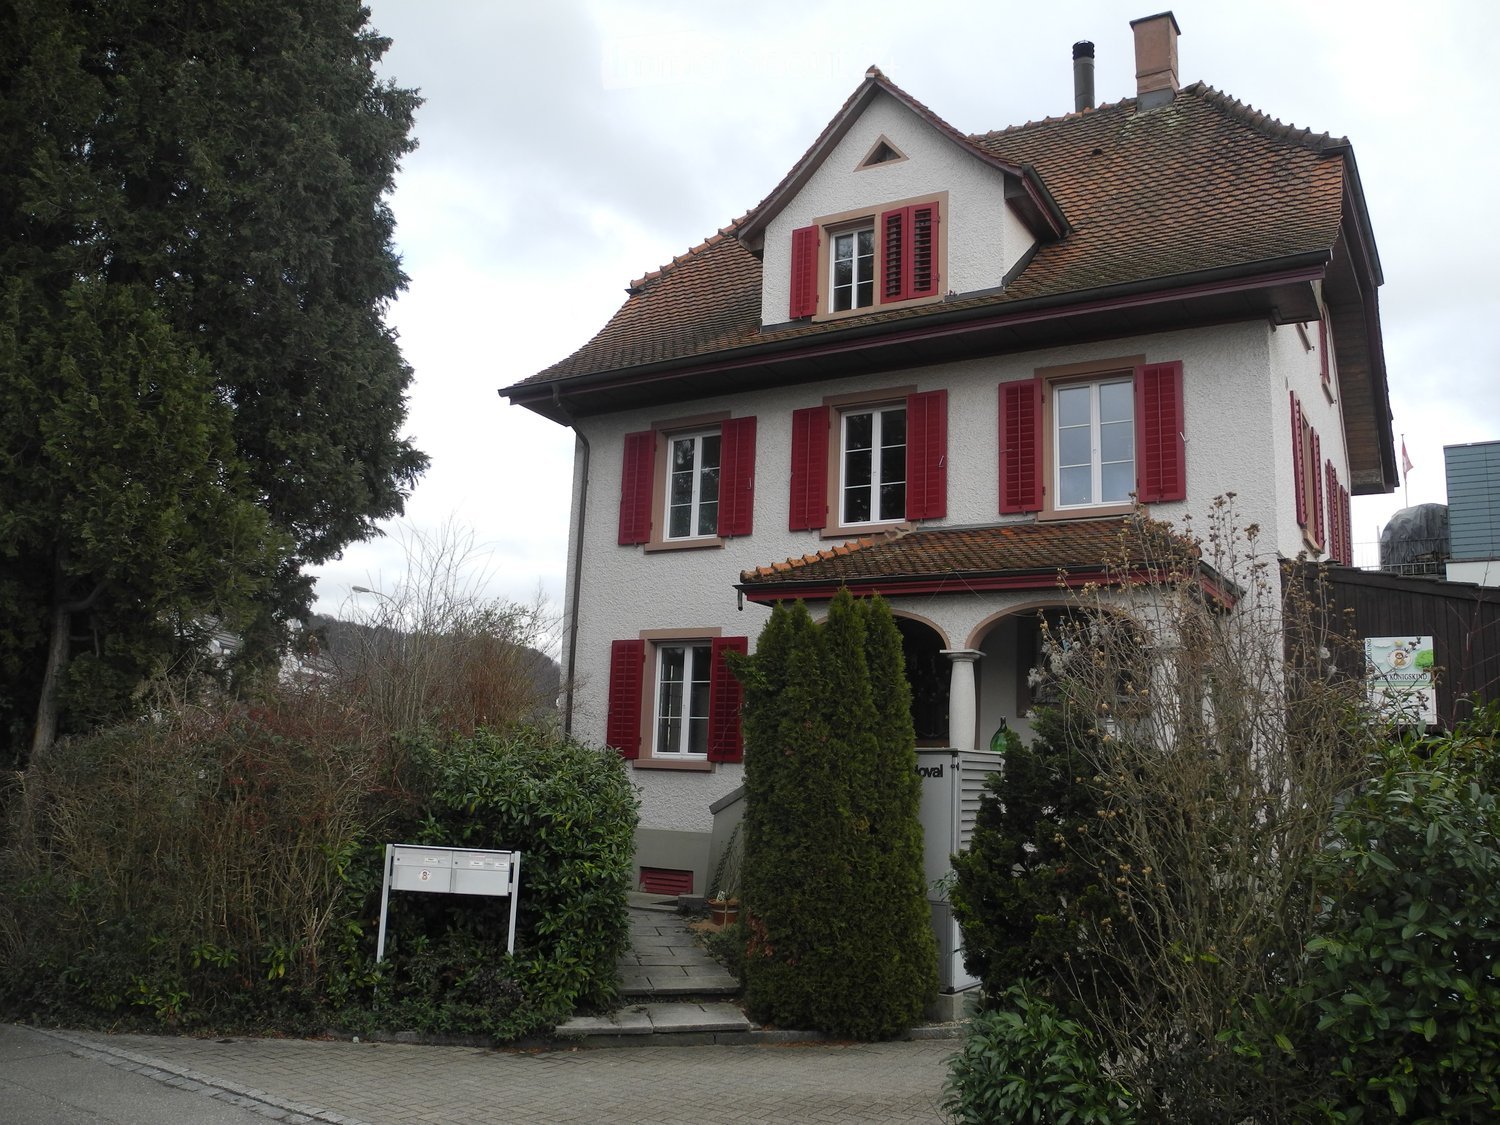
  • Two-story house with white exterior, red shutters, tiled roof, and a small porch area with steps leading to the entrance.
  • Lush green garden with a neatly trimmed hedge, a wooden platform, and a house with red shutters in the background.
  • Brightly lit room with wooden flooring, large windows, a round wooden dining table with four chairs, a drum set, a white cabinet, and a hanging lamp.
  • Cozy bedroom with wooden bed frame, red and yellow duvet, bedside table with lamp, and toys on the bed.
  • Bathroom with a white bathtub, tiled walls, a window with a view of greenery, and a showerhead attached to the wall.
  • Wooden staircase with a handrail and balusters, leading up to a landing with windows showing greenery outside.
  • Empty attic room with wooden slat ceiling, wooden floor, white walls, and a single window with white frame.
  • Modern kitchen with light wooden cabinets, granite countertop, stainless steel sink, and built-in dishwasher. The space features tiled walls and a window offering a view of greenery.
  • Modern bathroom with grey tiles, a toilet, a sink, and a window offering a view of the surrounding area.
  • Empty room with wooden panel walls and concrete floor, two windows with blinds, and exposed ceiling beams.
1 / 10
5.5 rooms, 124m², CHF 2,500.–
Top
Bahnhofstrasse 19, 5070 Frick

5.5 room semi-detached house with large garden share in central location in Frick for rent

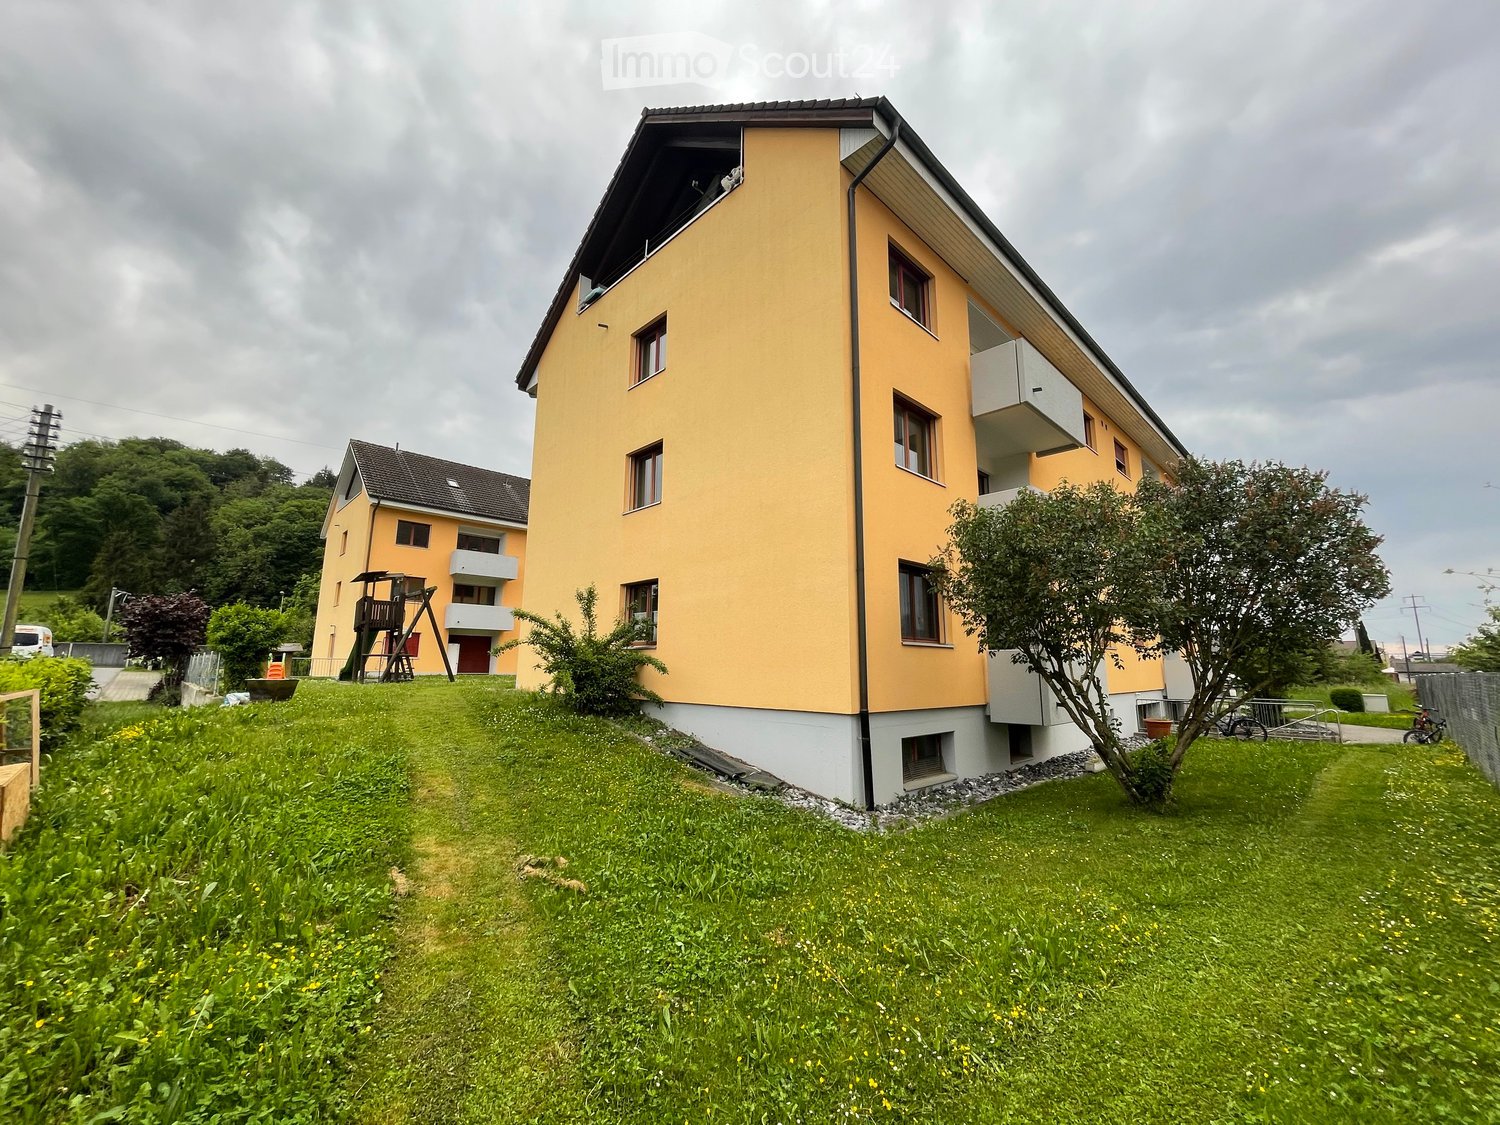
Thanks to the central location of the charming old building property, you can reach Frick train station in just a few minutes' walk. The existing infrastructure in the center of Frick offers you the opportunity to use the surrounding shopping centers, sports halls, indoor pool, a golf course, etc. Despite the central location, the property is located in a very quiet neighborhood. All surrounding streets are 30 km/h zones.The 5-room semi-detached house for rent has a living area of approximately 124m2, which is spread over 2 floors. In the basement, there are additional ancillary rooms, such as a natural cellar (9m2), a storage room (9m2) for storing things, as well as another small storage room (2m2) and an 18m2 large hobby room. The laundry room with washing machine and dryer is also located in the basement and only needs to be shared with another tenant. On the ground floor, there is the entrance area (6m2), which offers space for a wardrobe. On the upper floor, there is the living room (16m2) with an adjacent second room (16m2), the closed kitchen (11m2), a bathroom with bathtub, and a separate toilet. The dining room has a balcony (7m2) and an old tile stove, which provides a pleasant atmosphere on cold days. The house is heated by a heat pump and radiators. On the top floor, there are three more rooms (13m2; 13m2; 15m2), as well as a bathroom with a small attic. Two rooms have practical built-in closets.The large garden (approx. 240m2) with seating area, lawn, and trees offers plenty of space for relaxation, fun, or growing your own vegetables.Your neighbors in the other half of the house are a kindergarten, which is only open from 7 a.m. to 6 p.m. on weekdays.Number of rooms: 5; 3 wet cells; 1 balcony, natural cellar, large hobby room, storage room, 1 single garage with forecourt, garden, and seating area.Rent excl. CHF 2,200Additional costs: CHF 300Broker calls are not desired.Viewing dates only with prior registration by email:Monday, 05.10. from 16:30 to 18:30
Travel time
-
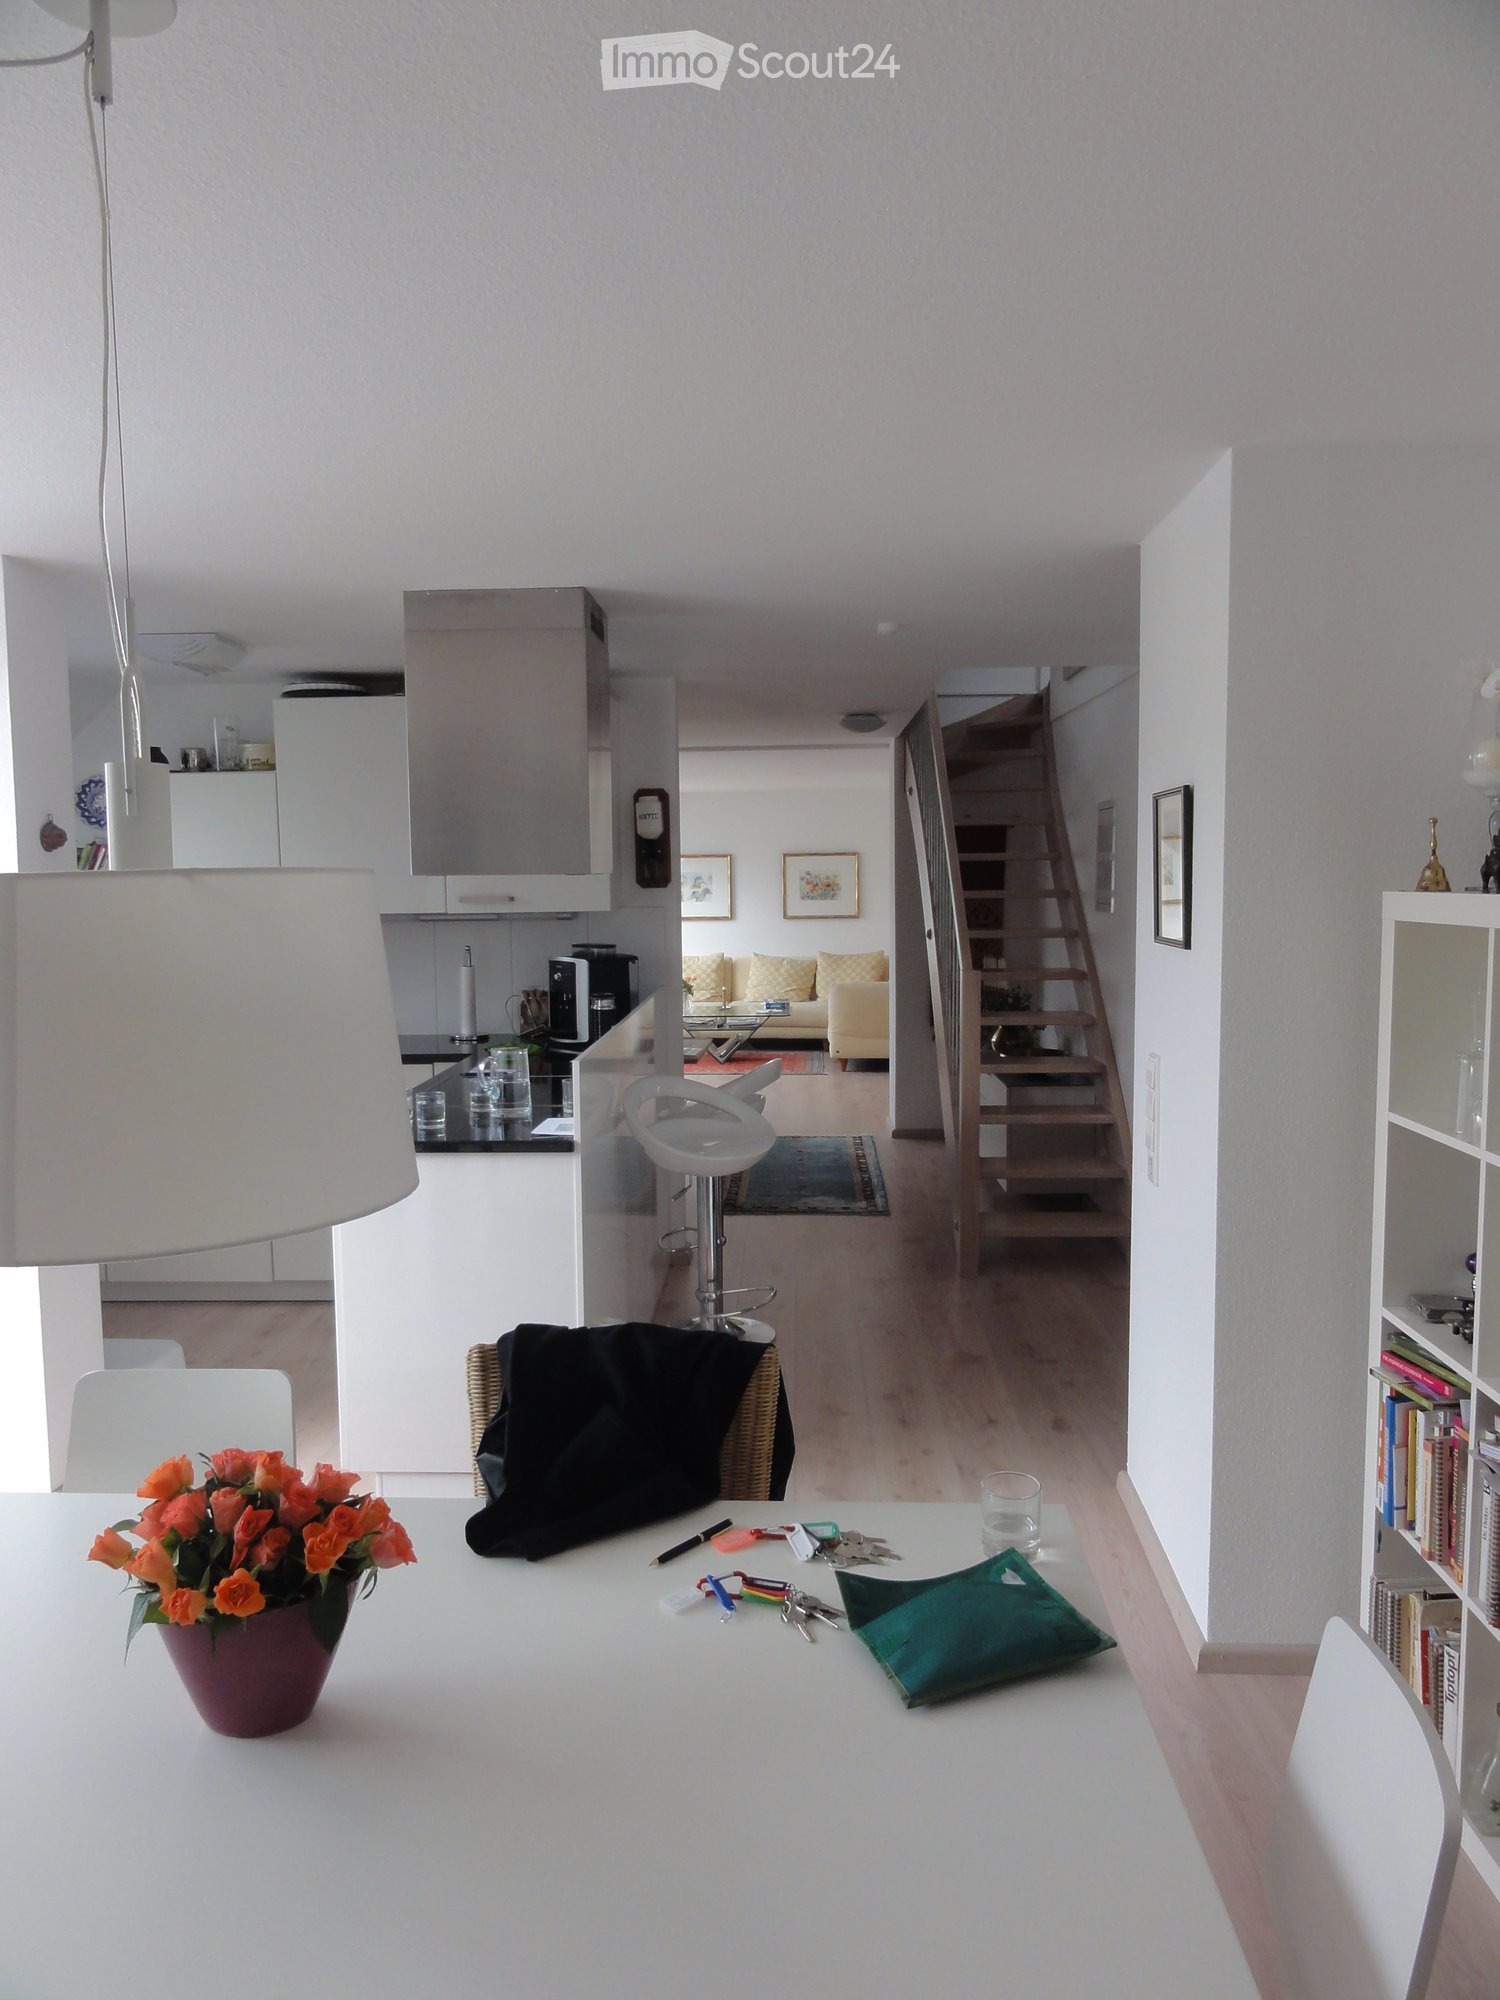
  • Open-plan living and dining area with a white dining table, chairs, a bar stool, a sofa in the background, a bookshelf, and a kitchen area with cabinets and appliances.
  • Bright dining area with white table and chairs, bookshelf, pendant lamp, and a view to a balcony with outdoor furniture.
  • Balcony with wooden decking, white table and chairs, umbrella, and potted plants.
  • A modern hallway with wooden flooring, a small rug, a white chair, a small table with a plant, and a mirror on the wall.
  • Cozy attic bedroom with a white bed, grey bedding, a black sofa, a small white stool, a laptop on a drawer unit, and a large bookshelf filled with books and decorative items. The room features wooden flooring and a skylight window.
  • Cozy attic bedroom with slanted ceilings and skylights, featuring a bed with orange pillows, a nightstand, a desk with a computer, and a chair.
  • Modern bathroom with white walls, black tiled floor, washing machine, sink, cabinet, mirror, framed picture, plant, and trash can.
  • Loft-style room with slanted ceilings, white walls, and wooden flooring. Features a bed, a massage table, a wicker chair, a green exercise ball, a mirror, and a staircase leading to another level.
  • Modern bathroom with a skylight, white fixtures, and patterned tiles. Features a bathtub, toilet, sink, and a towel on the floor.
  • A cobblestone pathway lined with trees leads to a small yellow building with white-framed windows and a grey roof. A white car is parked near the building, and a few people are visible in the distance.
  • A serene garden area with a stone tower, a wooden bench, and a view of a river and distant hills.
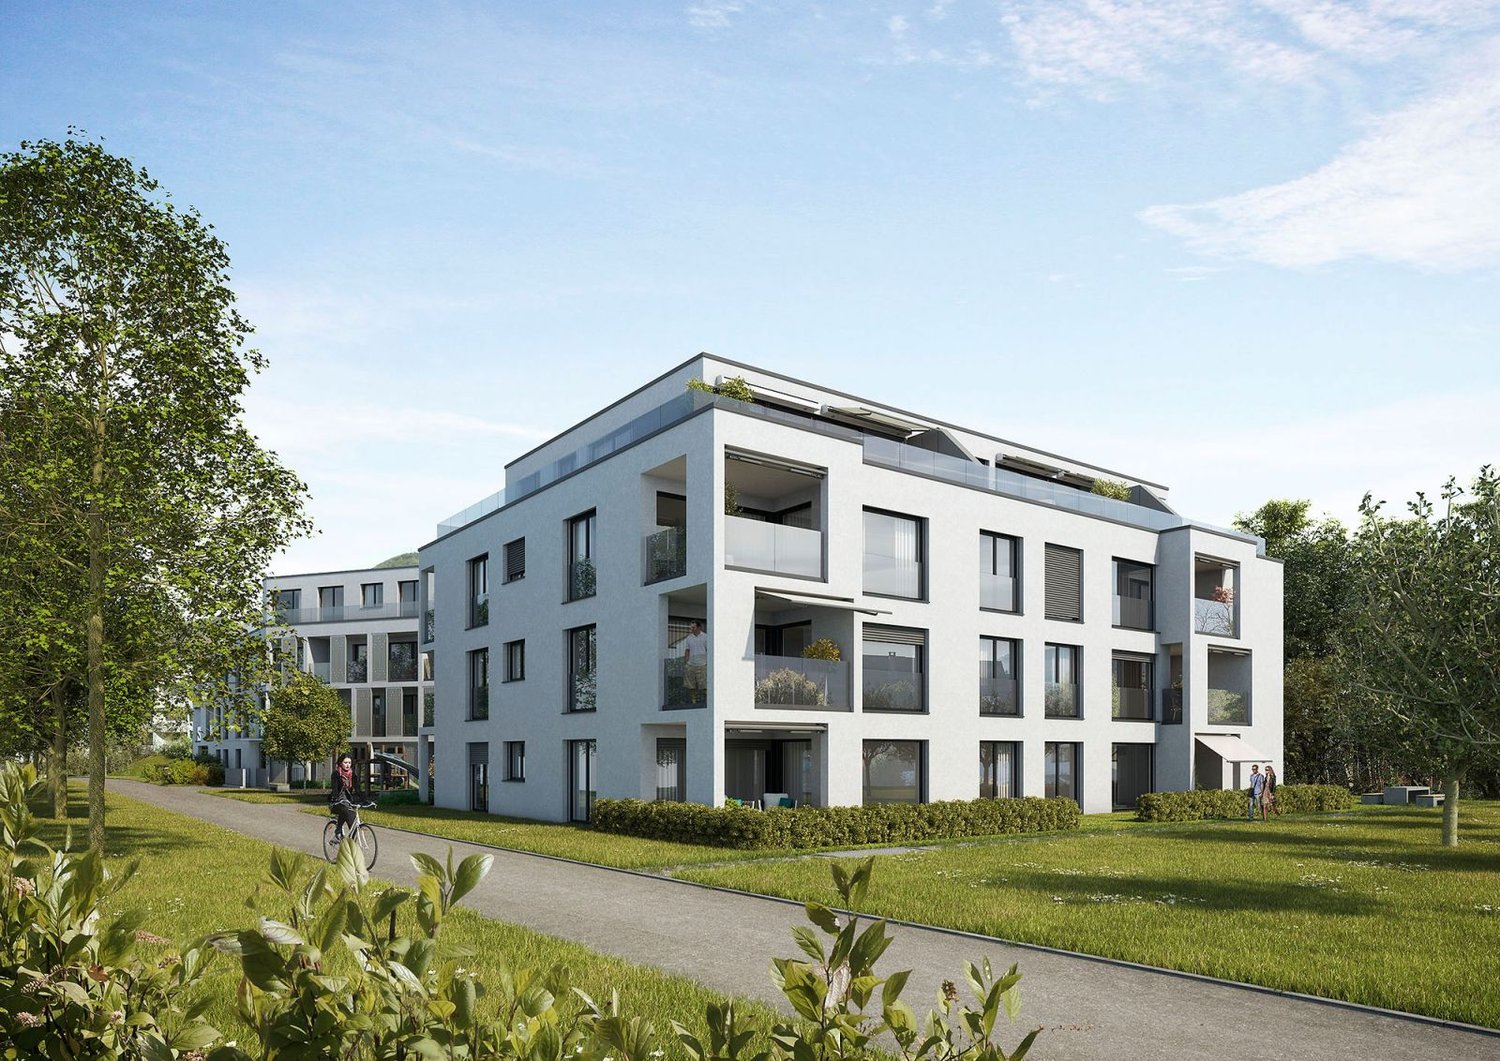
  • Multi-story residential building with balconies, surrounded by greenery and a stone tower.
1 / 12
4 rooms, 119m², EUR 1,700.–
Top
Rheinbadstraße, 79713 Bad Säckingen

Maisonette apartment in the heart of Bad Säckingen

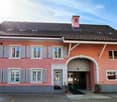
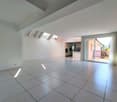
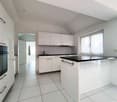
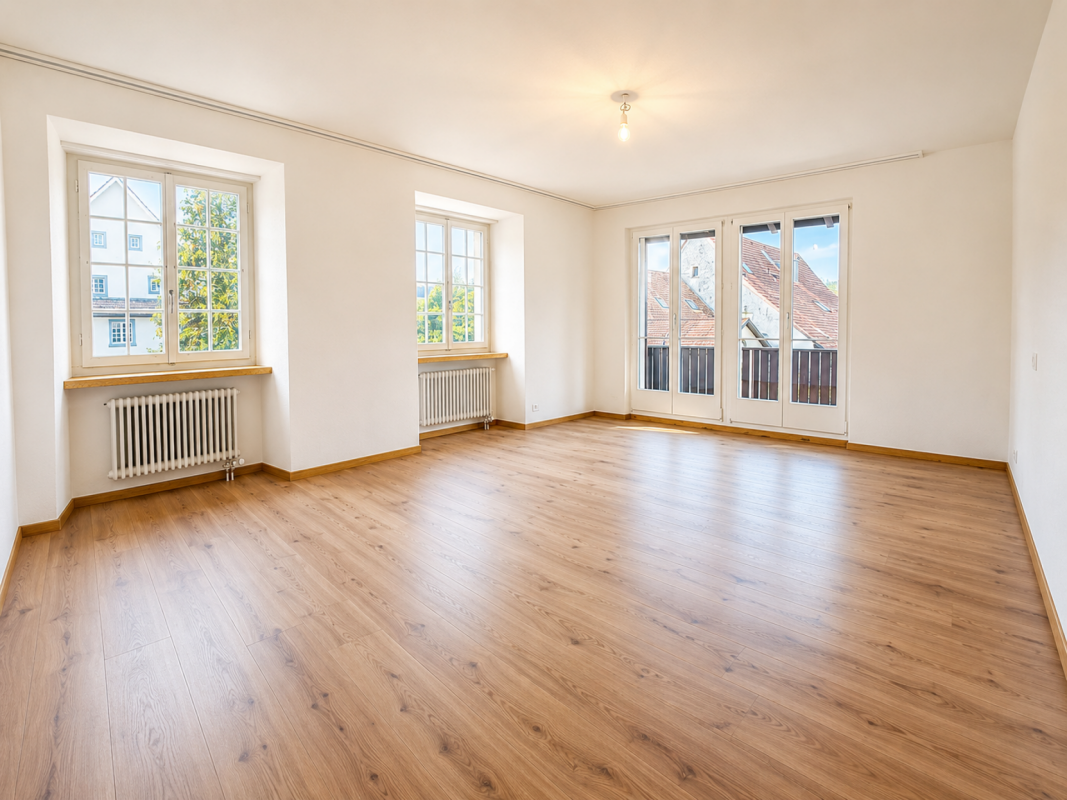
Centrally located in the old town, directly on the Rhine promenade and at the same time pleasantly quiet. This bright 4-room maisonette apartment spans two floors and combines a generous room layout with a special living atmosphere.On the lower floor, you will find two rooms, a living room, and the open dining area with an adjacent open fitted kitchen. Large windows let in plenty of daylight and create a friendly, inviting ambiance. The balcony with a view of the greenery offers a nice retreat for relaxation and lingering. The upper floor in the roof slope complements the room offer with a bathroom, a large storage room, and additional flexible usable space - for example, as a bedroom, children's, work, or hobby area.The apartment also includes: • own underground parking space in the adjacent underground garage • own cellar compartment • bicycle storage possibility in the cellar • communal laundry room with connection possibility for your own washing machine LocationThe historic old town can be reached in less than two minutes on foot. The train station and public transport are about five minutes away. The Swiss border can be reached by car in around ten minutes. Old town, Rhine, and greenery directly in front of the door - a special place for all those who appreciate the advantages of central living and at the same time want to enjoy peace and quiet. Optimal also for commuters.

1 / 14
  • Balcony / Terrace
  • Parking space
  • Elevator
  • +3
3.5 rooms, 110m², CHF 2,160.–
Hauptstrasse 92, 5070 Frick
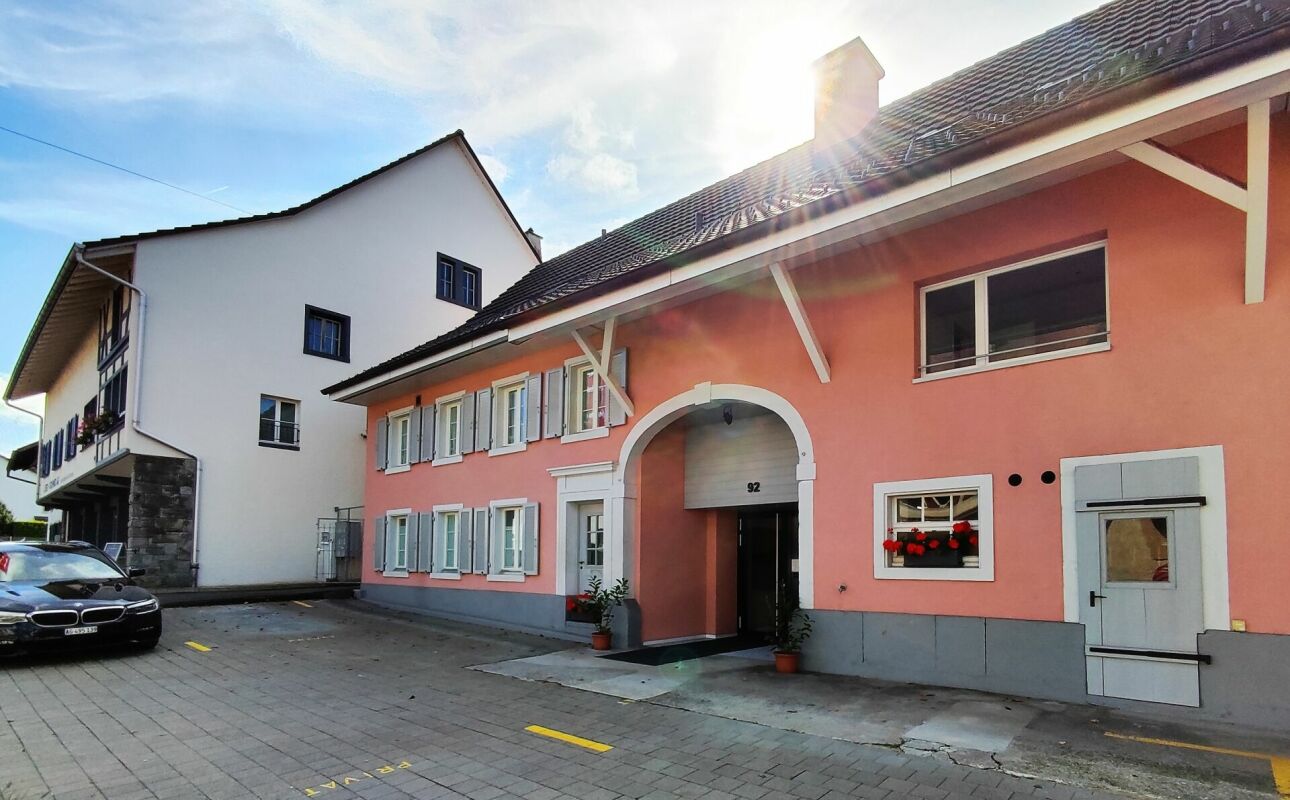
3.5 room apartment on the 1st floor

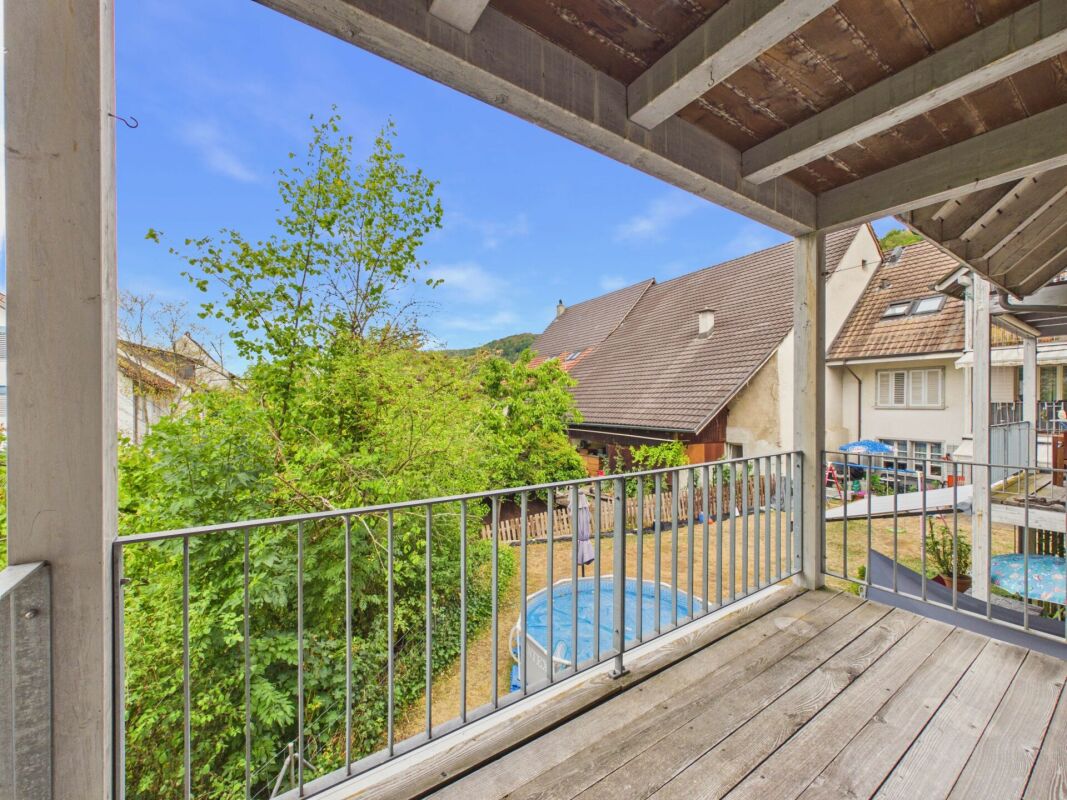
Your future home in the heart of FrickWe are renting this beautiful 3.5 room apartment in Frick as of December 1, 2026, or by agreement. We would be happy to give you a first impression: • 3.5 room apartment • approx. 110 m² living space • 1st floor, easily accessible by lift • Completely renovated in 2016 / very good condition • Open living and dining area • Bathroom with shower and toilet • Bathroom with bathtub and toilet • Covered balcony with recess and view of the greenery • Recess with its own laundry tower • Private cellar room • Floor heating • Tile floors • Immediate occupancy or by agreement possible • Net rent: CHF 1,740.00 / month • Utility costs: CHF 420.00 / month • Outdoor parking: CHF 60.00 / month Despite its central location in the heart of Frick, the apartment is very quiet. You benefit from short distances - numerous shops, restaurants, banks, and the Catholic church are located in the immediate vicinity. Schools, kindergartens, and the train station are also within walking distance. Fast train connections to Zurich and Basel, as well as a motorway connection, offer ideal transport links.Have we sparked your interest?Arrange a non-binding viewing appointment today at miete@arimo.ch or 062 865 05 05.You can register directly on our website, www.arimo.ch - Tenant Portal - Registration Rental Interest.

  • Balcony / Terrace
  • Parking space
  • Elevator
  • +3
Travel time
-
1 / 21
  • Balcony / Terrace
  • Parking space
  • Garage
5.5 rooms, 177m², CHF 2,500.–
Hauptstrasse 112, 5075 Hornussen

RESERVED Spacious 5.5-room maisonette - 177 m² living space & two balconies

Spacious 5.5-room maisonette - 177 m² living space & two balconies This spacious 5.5-room maisonette apartment at Hauptstrasse 112 in Hornussen impresses with plenty of space, a clear room layout, and a modern living ambiance over two floors.On approximately 177 m² of living space, there are a total of four bedrooms and two bathrooms available. The apartment was completely renovated in 2023 and presents itself in a nearly new condition. Parquet and tile floors, as well as the spacious room proportions, create a pleasant and well-kept living feeling.The modern kitchen blends harmoniously into the living area and offers plenty of space for everyday life. Two balconies extend the living space outdoors and invite you to enjoy sunny hours in the fresh air.Thanks to the spacious layout, the apartment is ideal for couples, families, or even a shared flat.The location also convinces with short distances in everyday life. Kindergarten, shopping facilities, and public transport are within walking distance.Highlights at a glance • 5.5-room maisonette apartment • approx. 177 m² living space on two floors • 4 bedrooms • 2 bathrooms (bathtub and shower) • 2023 completely renovated • Modern and spacious kitchen • Parquet and tile floors with underfloor heating • 2 balconies with beautiful views • Shopping, school, and public transport within walking distance • Rent: CHF 2,500.- including ancillary costs • Laundry room with washing machine and dryer can be taken over if desired. • Garage parking space included An attractive opportunity for all those who appreciate spacious living, modern equipment, and plenty of space on two levels.Have we sparked your interest? Then we look forward to your non-binding contact!Do you own a property that you would like to have appraised? Our valuation is completely free and non-binding for you. Contact us today and start your new home!

  • Balcony / Terrace
  • Parking space
  • Garage
Travel time
-
1 / 12
  • Balcony / Terrace
  • Pets allowed
  • Parking space
  • +4
3.5 rooms, 86m², CHF 1,780.–
Dorfstrasse 39, 5078 Effingen

3.5 Room Attic Apartment

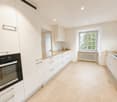
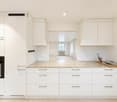
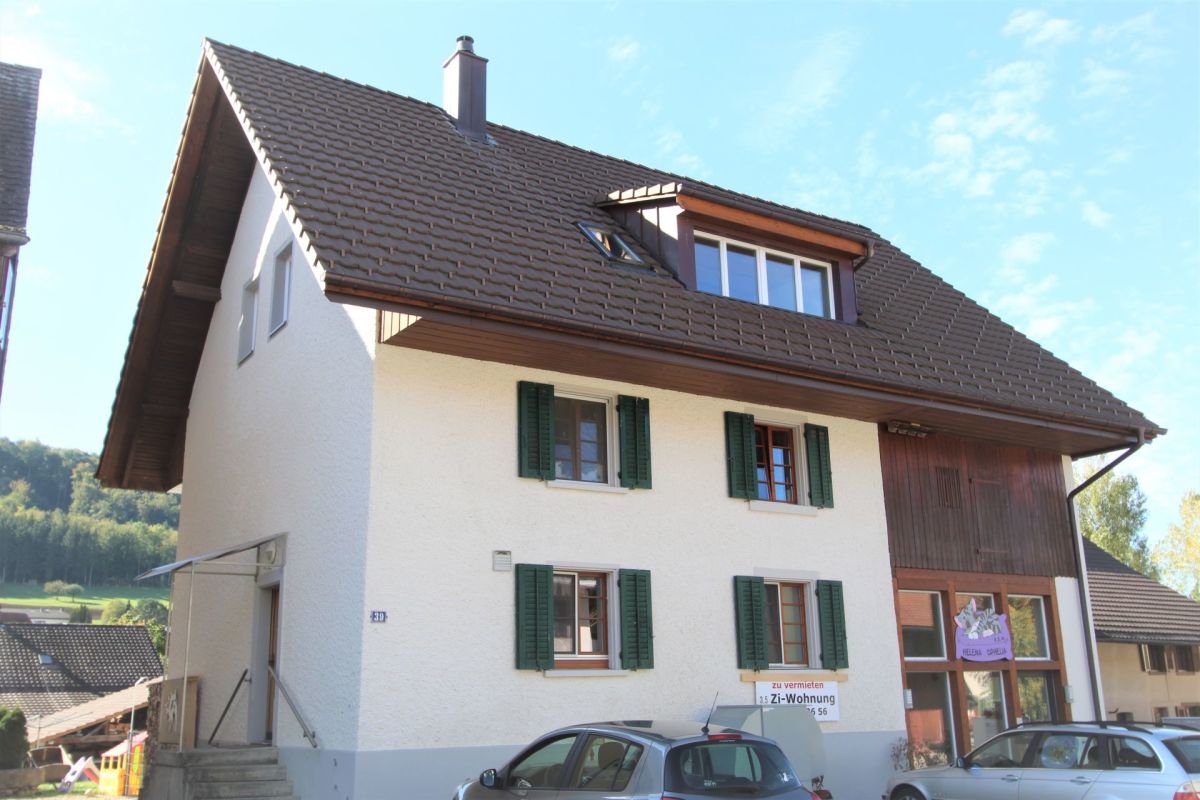
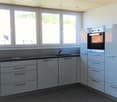
Object description We rent from January 1, 2027, or by agreement, this modern apartment in a central location.The highlights of the apartment include: • High-gloss kitchen with granite countertops and state-of-the-art Bora extraction • Bathroom with shower and skylight • Bright living room with generous window front • Two spacious bedrooms, each with an additional skylight • Additional room accessible via a staircase • Downlights in the entrance area, bathroom, and kitchen • Ceilings with high-quality Lerchentäfer • Noble plank floor with modern wood structure • Washing tower in the apartment for added comfort • Underfloor heating for pleasant warmth • Balcony with green views • Charging option for electric cars • Optional: Parking space for CHF 45.00/month • Optional: Covered parking space for CHF 75.00/month The property is optimally connected in terms of traffic. The Zurich-Baden highway junction is only 5 minutes away by car, which benefits individual traffic. Public transport connections are guaranteed by bus via Brugg-Frick or via the Aarau-Herznach-Zeihen line.We would be happy to invite you to a non-binding viewing. Contact the property owner, Mr. Flückiger, at 079/759 06 56 to arrange an appointment.We look forward to your call!You can register directly on our website, www.arimo.ch - Tenant portal - Registration of rental interest.

  • Balcony / Terrace
  • Pets allowed
  • Parking space
  • +4
Travel time
-
1 / 9
  • Balcony / Terrace
  • Parking space
  • Elevator
  • +4
3.5 rooms, 88m², CHF 2,050.–
Schulstrasse 2, 5028 Ueken

3.5-Room Apartment 1st Floor First Occupation

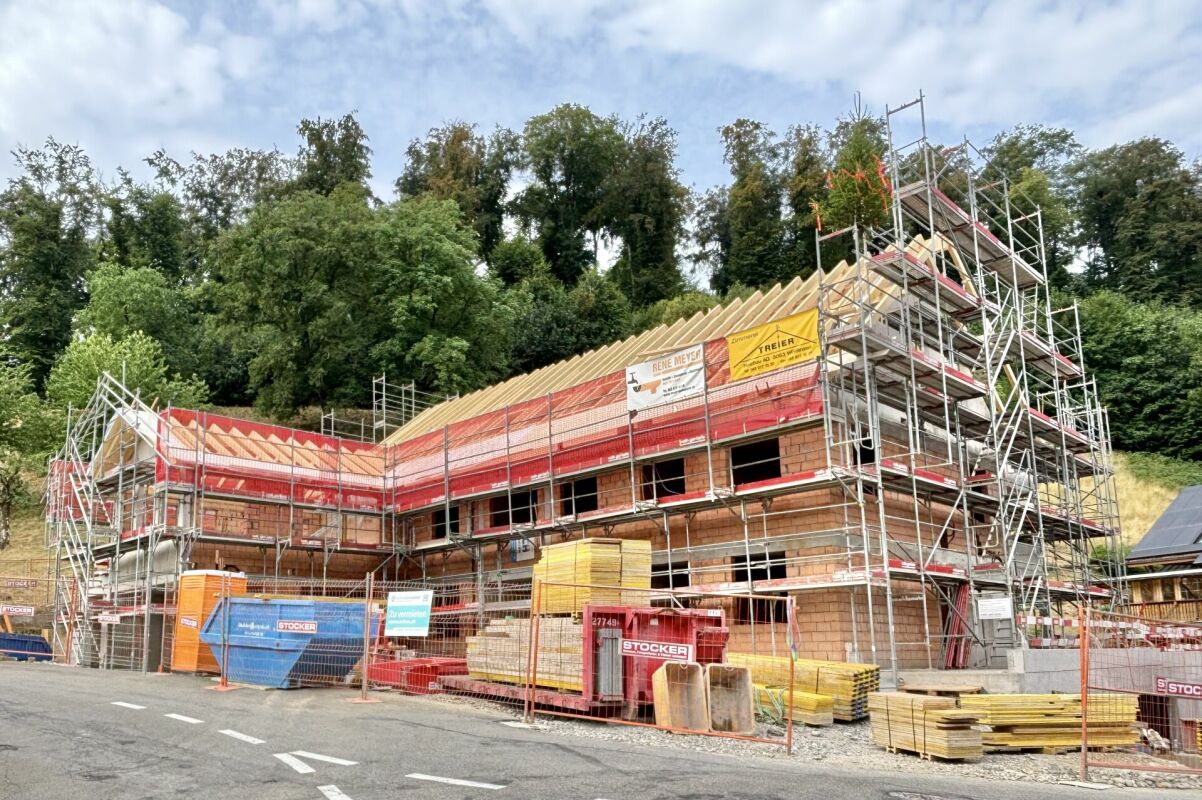
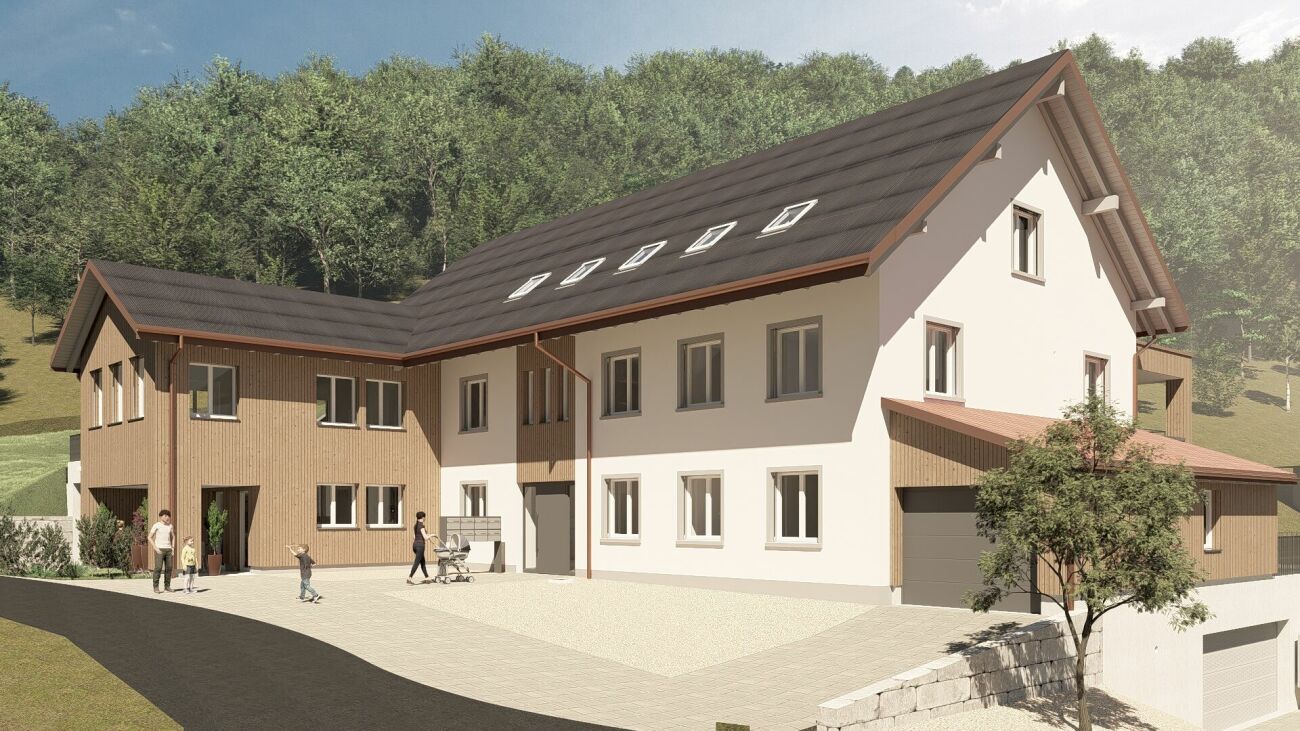
YOUR NEW HOME IN THE BEAUTIFUL STAFFELEGGTAL In a quiet location on Schulstrasse 2 in Ueken, a modern residential complex with seven high-quality first-occupation apartments is being built. The apartments convince with a high-quality construction standard, modern living comfort, and a carefully designed environment. An E-Mobility connection can be installed on request.The most important highlights at a glance: • High-quality construction standard at condominium level • Modern kitchen equipment • Bathroom with floor-level walk-in shower • Reduit • Own washing machine and dryer • Vinyl and record floors • Sunny loggiaBright, light-filled rooms thanks to generous window areas • Electric louvers • Invisible sockets through floor canal • At least one window with fly screen in each room • Fiber optic connection • Own cellar compartment • Elevator • Energy-efficient cooling/heating and hot water preparation using a reversible air-water heat pump • Floor heating with cooling function • Photovoltaic system with connection for self-consumption (ZEV) • Expected occupancy on April 1, 2027 • Parking spaces in the garage can be rented for CHF 130.- per month. On request with E-Mobility connection • No pets are allowed in the property Ueken belongs to the municipality of Herznach-Ueken in the Laufenburg district. The central location offers short distances to the most important facilities of daily needs. The Volg, the primary school, and the kindergarten are easily accessible on foot. The Frick train station and the motorway connection can be reached in a few minutes by car or bus.Have we sparked your interest? We look forward to your contact and are available to answer your questions at any time.Tel.: 062 865 05 05Mail: miete@arimo.ch

  • Balcony / Terrace
  • Parking space
  • Elevator
  • +4
Travel time
-
1 / 10
  • Balcony / Terrace
  • Parking space
  • Elevator
  • +4
2.5 rooms, 65m², CHF 1,800.–
Schulstrasse 2, 5028 Ueken

2.5-Room Apartment 1st Floor First Occupancy

YOUR NEW HOME IN THE BEAUTIFUL STAFFELEGGTAL In a quiet location on Schulstrasse 2 in Ueken, a modern residential complex with seven high-quality first-occupancy apartments is being built. The apartments convince with a high-quality construction standard, modern living comfort, and a carefully designed environment. An E-Mobility connection can be installed on request.The most important highlights at a glance: • High-quality construction standard at condominium level • Modern kitchen equipment • Bathroom with floor-level walk-in shower • Reduit • Own washing machine and dryer • Vinyl and record floors • Sunny seating area with surrounding area • Bright, light-filled rooms thanks to generous window areas • Electric louvers • Invisible sockets through floor canal • At least one window with fly screen in each room • Fiber optic connection • Own basement compartment • Elevator • Energy-efficient cooling/heating and hot water preparation using a reversible air-water heat pump • Floor heating with cooling function • Photovoltaic system with connection for self-consumption (ZEV) • Expected occupancy on April 1, 2027 • Parking spaces in the garage can be rented for CHF 130.- per month. On request with E-Mobility connection • No pets are allowed in the property Ueken belongs to the municipality of Herznach-Ueken in the Laufenburg district. The central location offers short distances to the most important facilities of daily needs. The Volg, the primary school, and the kindergarten are easily accessible on foot. The Frick train station and the motorway connection can be reached in a few minutes by car or bus.Have we sparked your interest? We look forward to your contact and are available to answer your questions at any time.Tel.: 062 865 05 05Mail: miete@arimo.ch

  • Balcony / Terrace
  • Parking space
  • Elevator
  • +4
Travel time
-
1 / 10
  • Balcony / Terrace
  • Parking space
  • Elevator
  • +4
4.5 rooms, 125m², CHF 2,560.–
Schulstrasse 2, 5028 Ueken

4.5-Room Ground-Floor Apartment First Occupancy

YOUR NEW HOME IN THE BEAUTIFUL STAFFELEGGTAL In a quiet location on Schulstrasse 2 in Ueken, a modern residential complex with seven high-quality new apartments is being built. The apartments convince with a high standard of equipment, modern living comfort and a carefully designed environment. An E-Mobility connection can be installed on request.The most important highlights at a glance: • High-quality equipment standard at condominium level • Modern kitchen furniture • Bathroom with floor-level walk-in shower • Reduit • Own washing machine and dryer • Vinyl and record floors • Sunny seating area • Bright, light-filled rooms thanks to generous window areas • Electric louvers • Invisible sockets through floor canal • At least one window with fly screen in each room • Fiber optic connection • Own cellar compartment • Elevator • Energy-efficient cooling/heating and hot water preparation using a reversible air-water heat pump • Floor heating with cooling function • Photovoltaic system with connection for self-consumption (ZEV) • Expected occupancy on April 1, 2027 • Parking spaces in the garage can be rented for CHF 130.- per month. On request with E-Mobility connection • No pets are allowed in the property Ueken belongs to the municipality of Herznach-Ueken in the Laufenburg district. The central location offers short distances to the most important facilities of daily needs. The Volg, the primary school and the kindergarten are easily accessible on foot. The Frick train station and the motorway connection can be reached in a few minutes by car or bus.Have we sparked your interest? We look forward to your contact and are available to answer your questions at any time.Tel.: 062 865 05 05Mail: miete@arimo.ch

  • Balcony / Terrace
  • Parking space
  • Elevator
  • +4
Travel time
-
1 / 12
4.5 rooms, 118m², CHF 2,010.–
Pfrundmatt 268, 5318 Mandach

New 4 1/2 room gallery apartment

Welcome to the exclusive residential complex "Siedlung Pfruendmatt" in Mandach. Here, you can expect modern living comfort and thoughtful design. A feel-good oasis that convinces with plenty of light and architectural elegance.Location and connection: Mandach is located in an optimal position, surrounded by a green natural landscape and yet well connected to the larger cities in the region.The A1 and A3 motorway connections can be easily reached via Brugg or Baden, providing a quick connection to Zurich, Basel, and Bern.Public transportation is also well developed. With regular bus connections, directly in front of the house, to Döttingen train station, mobility is guaranteed.Shopping opportunities: In Mandach itself, farm shops offer freshly harvested food. In the surrounding area, you will find various shopping opportunities that cover daily needs. Educational institutions: For families with children, Mandach is an ideal place to live, as it has a well-established school landscape and kindergartens in the surrounding area. The educational institutions are characterized by high pedagogical standards, and your children will receive a high-quality education in a safe environment from kindergarten to 6th grade.Leisure activities: The green surroundings of Mandach invite you to various leisure activities. Explore the surrounding nature on walks, bike tours, or relax in one of the local viewpoints with a view over the Aare Valley.Mandach also has a vibrant club life for young and old. Whether it's musical in the village music or cultural, e.g., with the country women. Those who like it sporty are welcome in one of the diverse gymnastics clubs (gymnastics club, women's gymnastics club, women's and men's club). For the youngest, the gymnastics career starts with MuKi and children's gymnastics before moving on to Jugi. A family club and an active, independent fire department round off the diverse offer.The "Siedlung Pfruendmatt" offers ideal living space for singles, couples, and families.The land and the construction project are carried out by the Evang. Ref. Church Mandach, and therefore, the apartments can be offered at moderate prices. Convince yourself of the generous floor plans with a high level of equipment and make the "Siedlung Pfruendmatt" your new home.The bright and spacious 3.5- to 4.5-room owner-occupied and rental apartments promise a bright living atmosphere with the floor-to-ceiling window fronts. The kitchen equipment is not only functional but also visually appealing. Resin-coated fronts, natural stone worktops, and high-quality appliances create a modern and elegant kitchen landscape. The attic has a gallery and high ceilings in the living and dining area thanks to the aesthetic roof slopes.Welcome to your feel-good oasis!Take a look at the apartments in the prospectus (attachment), which will be ready for occupancy from January 1st (apartment C6) / June 1st, 2027 (B1 - B6).

Travel time
-

Other interesting objects