Indemini - Properties for rent with Elevator

We recommend expanding your search criteria to get similar results. The current filters didn’t return any matches.

If you don’t want to change your current search criteria, we recommend creating a search alert, so you’ll be notified when matching offers become available.

More objects in your automatically expanded search area
11 results - Radius: + 10km
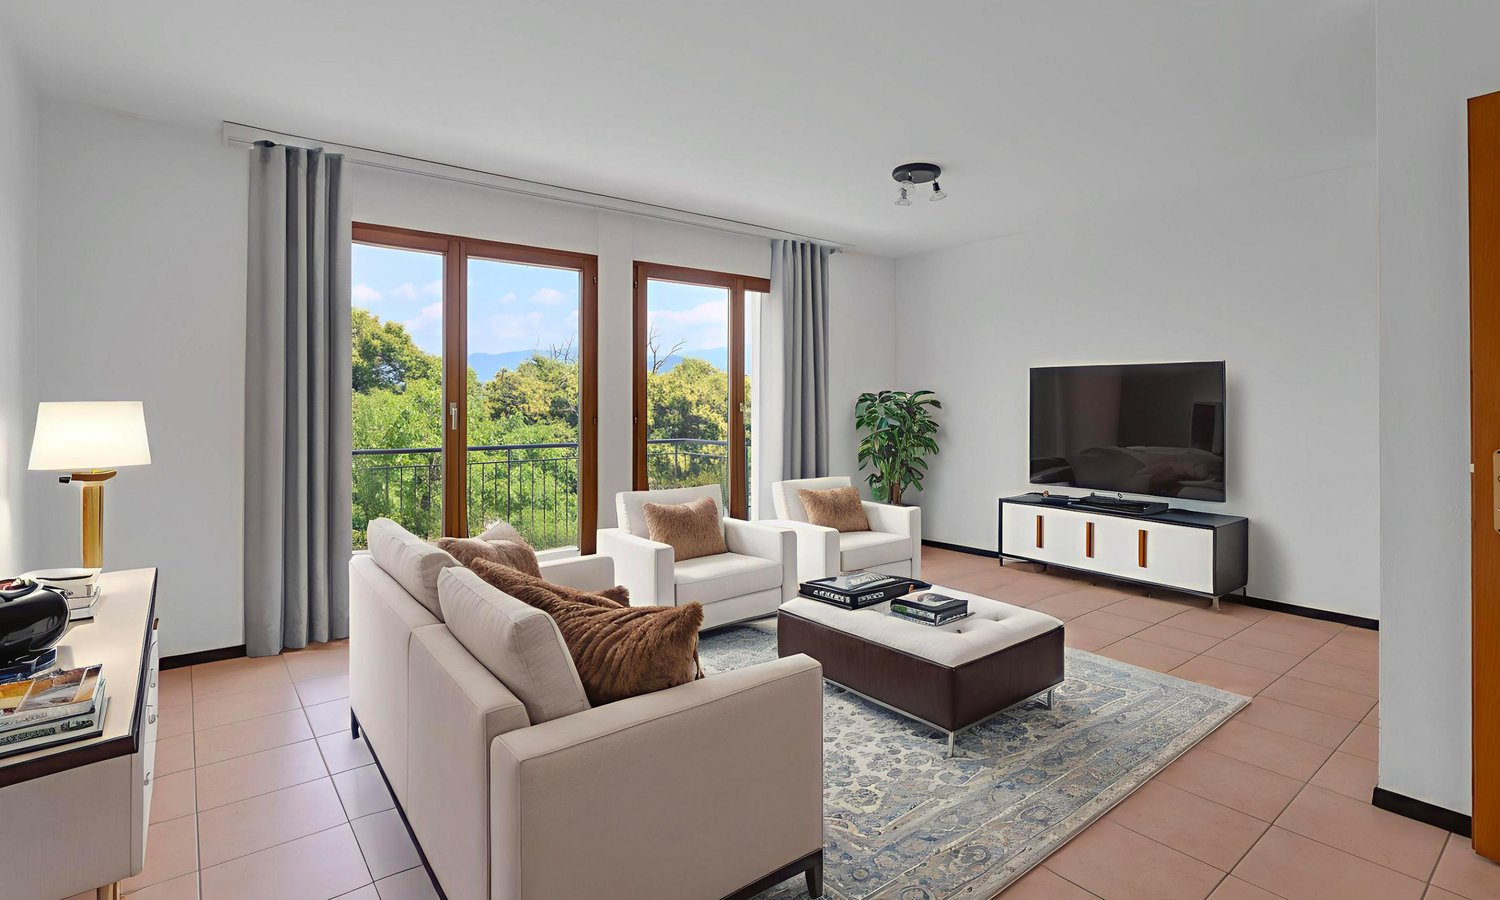
  • Modern living room with wooden flooring, a grey sectional sofa, coffee table, ottoman, fireplace, and a view of a balcony with outdoor seating.
  • Modern living room with hardwood flooring, grey sofa, ottoman, glass coffee table, TV, fan, and fireplace.
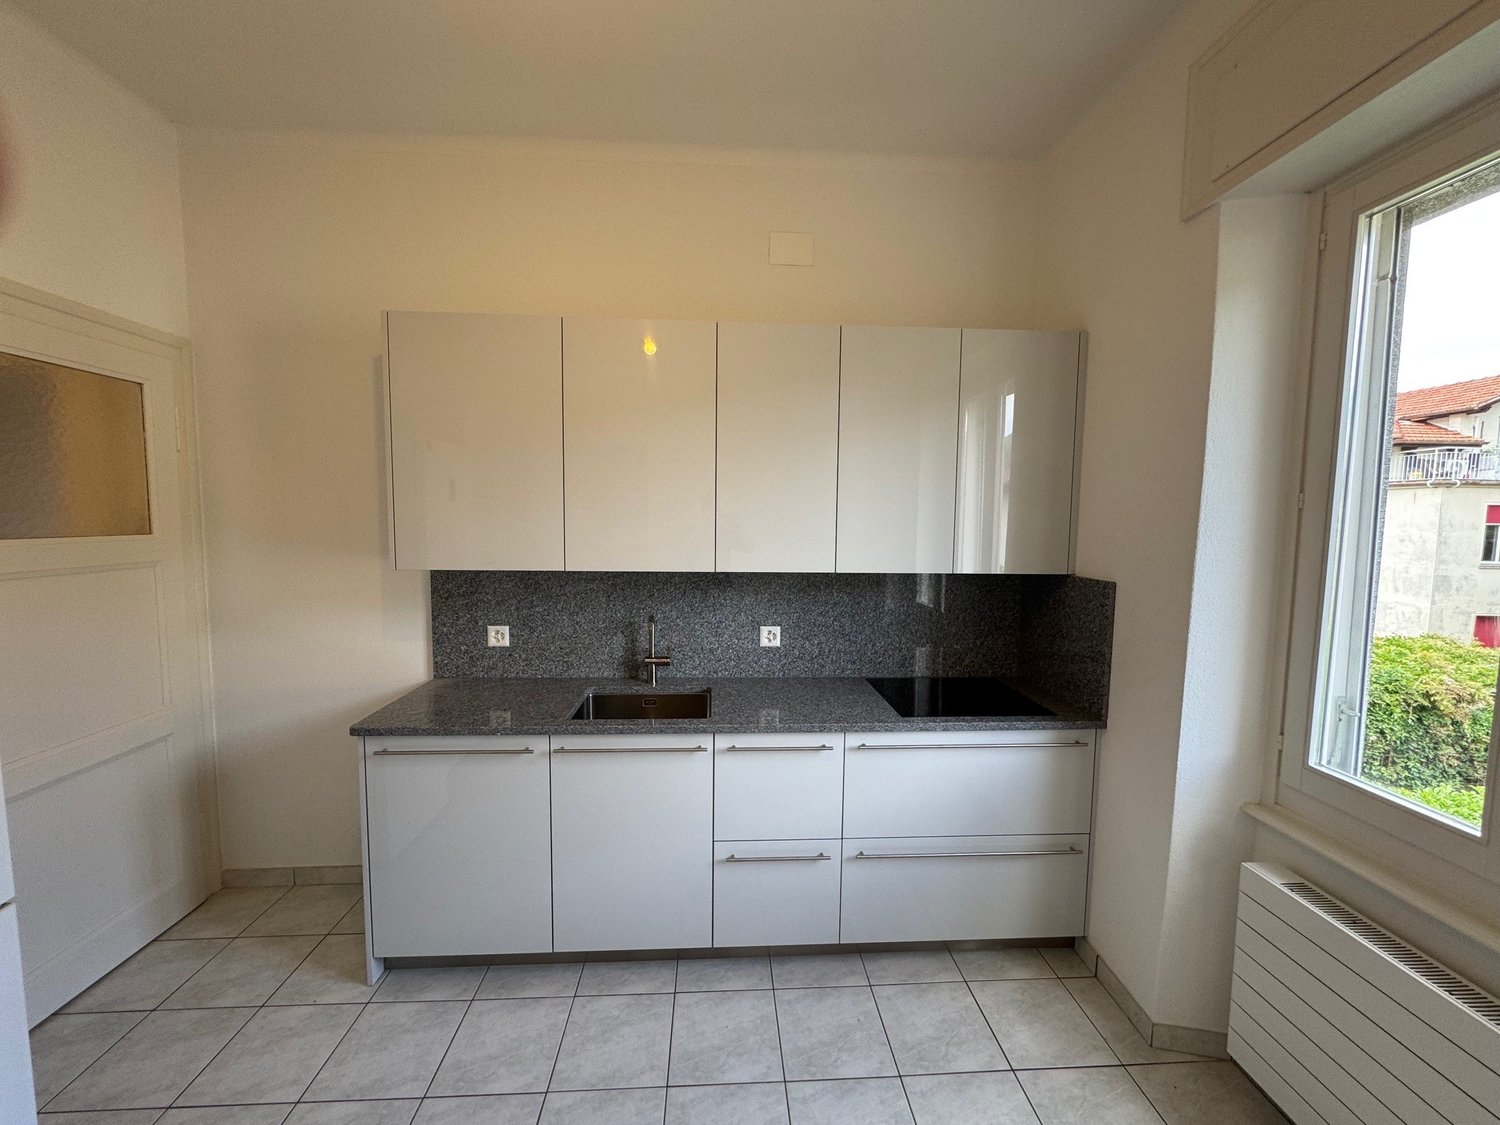
  • Modern kitchen with light-colored cabinets, stainless steel appliances, and a dark granite countertop. A small table with a bowl and a colorful ball is placed on the counter.
  • Modern bedroom with a double bed, nightstand, mirror, and wooden flooring.
  • Modern bathroom with a large sink, mirror, toilet, and a glass-enclosed shower. The space features grey tiles and a wooden vanity.
  • Brightly lit room with wooden flooring, a white desk, black office chair, white bookshelf, and a white drawer unit.
  • Bright bedroom with wooden flooring, large window with yellow curtains, bed with white mattress, nightstand with lamp and vase, and a black chair.
  • Bedroom with wooden floor, large wardrobe with mirrored doors, and a bed with a light pink duvet.
  • Modern bathroom with blue tiles, a curved bathtub, a toilet, a sink, a mirror, and a colorful rug.
1 / 9
6.5 rooms165m²CHF 3,500.–
Top
Via Tratto di Mezzo 16A, 6596 Gordola

APPARTAMENTO DI 6 ½ LOCALI DUPLEX/MAISONETTE - 6 ½ ZIMMER–DUPLEX-/MAISONETTE-WOHNUNG

Sognate di un impianto dell’ aria condizionata? Abbiamo l’appartamento per voi! • Träumen Sie von einer Klima-Anlage? Wir haben die Wohnung dazu! APPARTAMENTO DI 6 ½ LOCALI DUPLEX/MAISONETTE – luogo centrale a Gordola TI • 6 ½ ZIMMER – DUPLEX-/MAISONETTE-WOHNUNG – zentrale Lage in Gordola TI Posizione / LageSituato in zona tranquilla e molto soleggiata, a pochi minuti dal centro, scuole, negozi e fermata mezzi pubblici • Sehr ruhige und sonnige Lage, nahe Zentrum, Schule, Geschäfte, Bahnhof und Bushaltestellen Descrizione / BeschreibungLa superficie abitabile è di 165 mq e si trova agli ultimi due piani di un condominio con sei unità. • Die Wohnfläche beträgt 165 m2 und befindet sich auf den letzten zwei Etagen eines Mehrfamilienhauses mit sechs Einheiten. Piano inferiore: ampio ingresso con armadi a muro, soggiorno con stufa svedese, cucina attrezzata, zona pranzo, due camere da letto con armadi a muro, 1 camera da letto, bagno con ampia doccia/WC, WC ospiti con doccia, terrazza • Unterer Stock: geräumiger Eingang mit Wandschränken, Wohnzimmer mit Schwedenofen, eingerichtete Küche, Essecke, zwei Schlafzimmer mit Einbauschränken, 1 Schlafzimmer, Bad mit grosser Dusche/WC, Gäste-WC mit Dusche, Terrasse Piano superiore: camera da letto con armadio a muro, ampia mansarda, bagno/WC con vasca idromassaggio e doccia, possibilità di sauna, lavanderia, ampio sottotetto, terrazza • Oberer Stock: Schlafzimmer mit Einbauschrank, geräumige Mansarde, Bad-WC mit Whirlpool und Dusche, Möglichkeit für eine Sauna, Waschküche, grosser Estrich, Terrasse Ampia cantina, 1 posto auto coperto, 2 posti auto supplementari • Grosser Keller, 1 überdeckter Parkplatz, 2 zusätzliche Parkplätze Particolarità /BesonderheitenImpianto aspirapolvere centralizzato / • Zentralisierte Staubsaugeranlage Aria condizionata in tutte le camere da letto e mansarda / • Klimaanlage in allen Schlafzimmern und der Mansarde Disponibilità di installazioni LAN • LAN-Installationen vorhanden Riscaldamento elettrico separato e boiler separato • Eigene elektrische Bodenheizung und Warmwasserboiler Stazione di ricarica elettrica per auto • Aufladestation für Elektroauto installiert Si prega di non chiamare se siete agenti immobiliari! / Bitte keine Makler-Anrufe!

Travel time
-
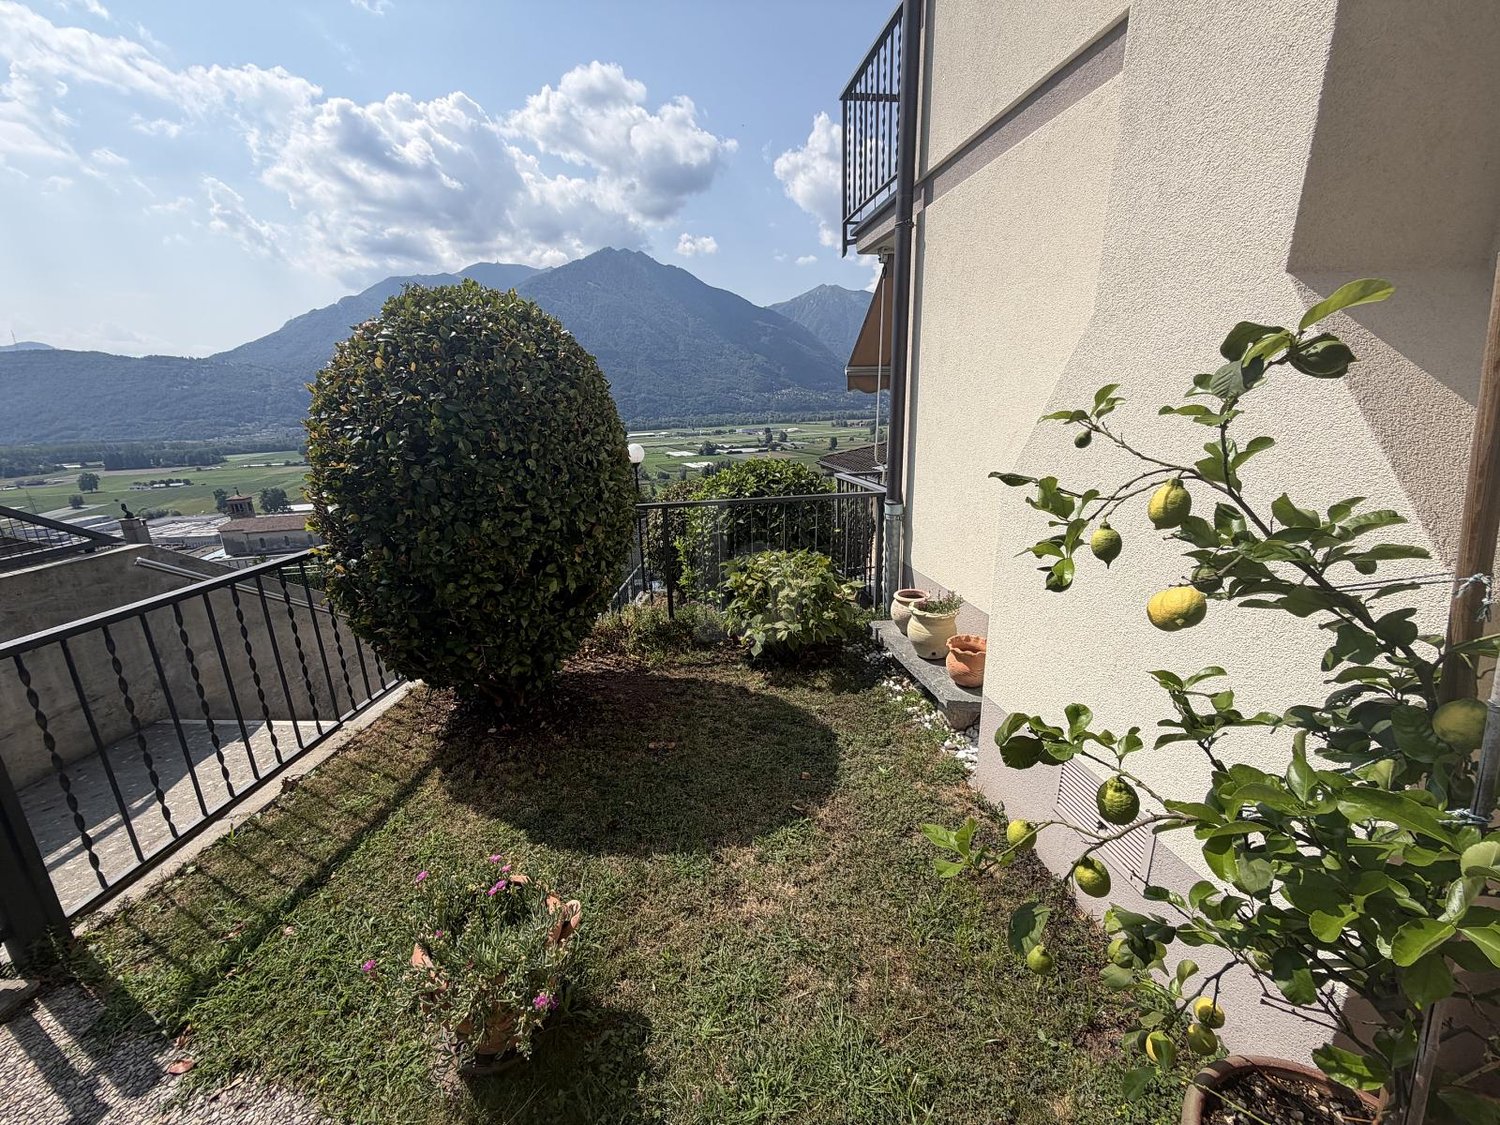
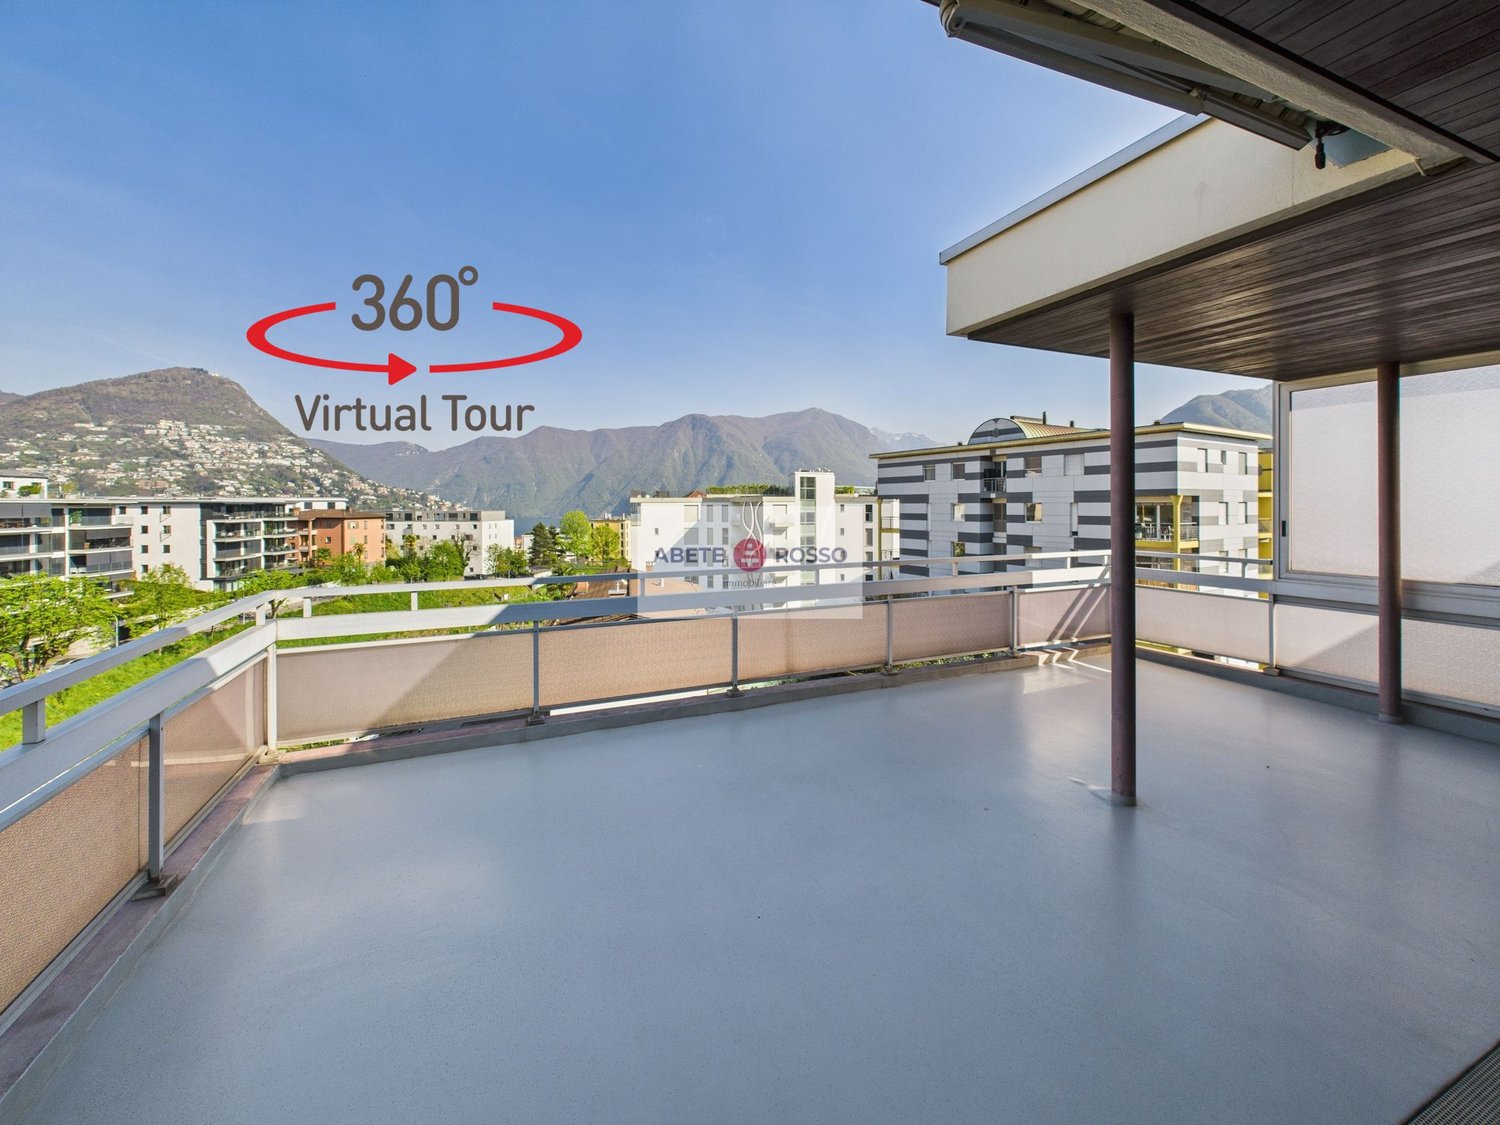
  • The image shows a 360-degree virtual tour of a balcony or terrace overlooking a city. The balcony has a concrete floor and a wooden roof structure. The view includes several multi-story buildings in the distance, with mountains visible in the background.
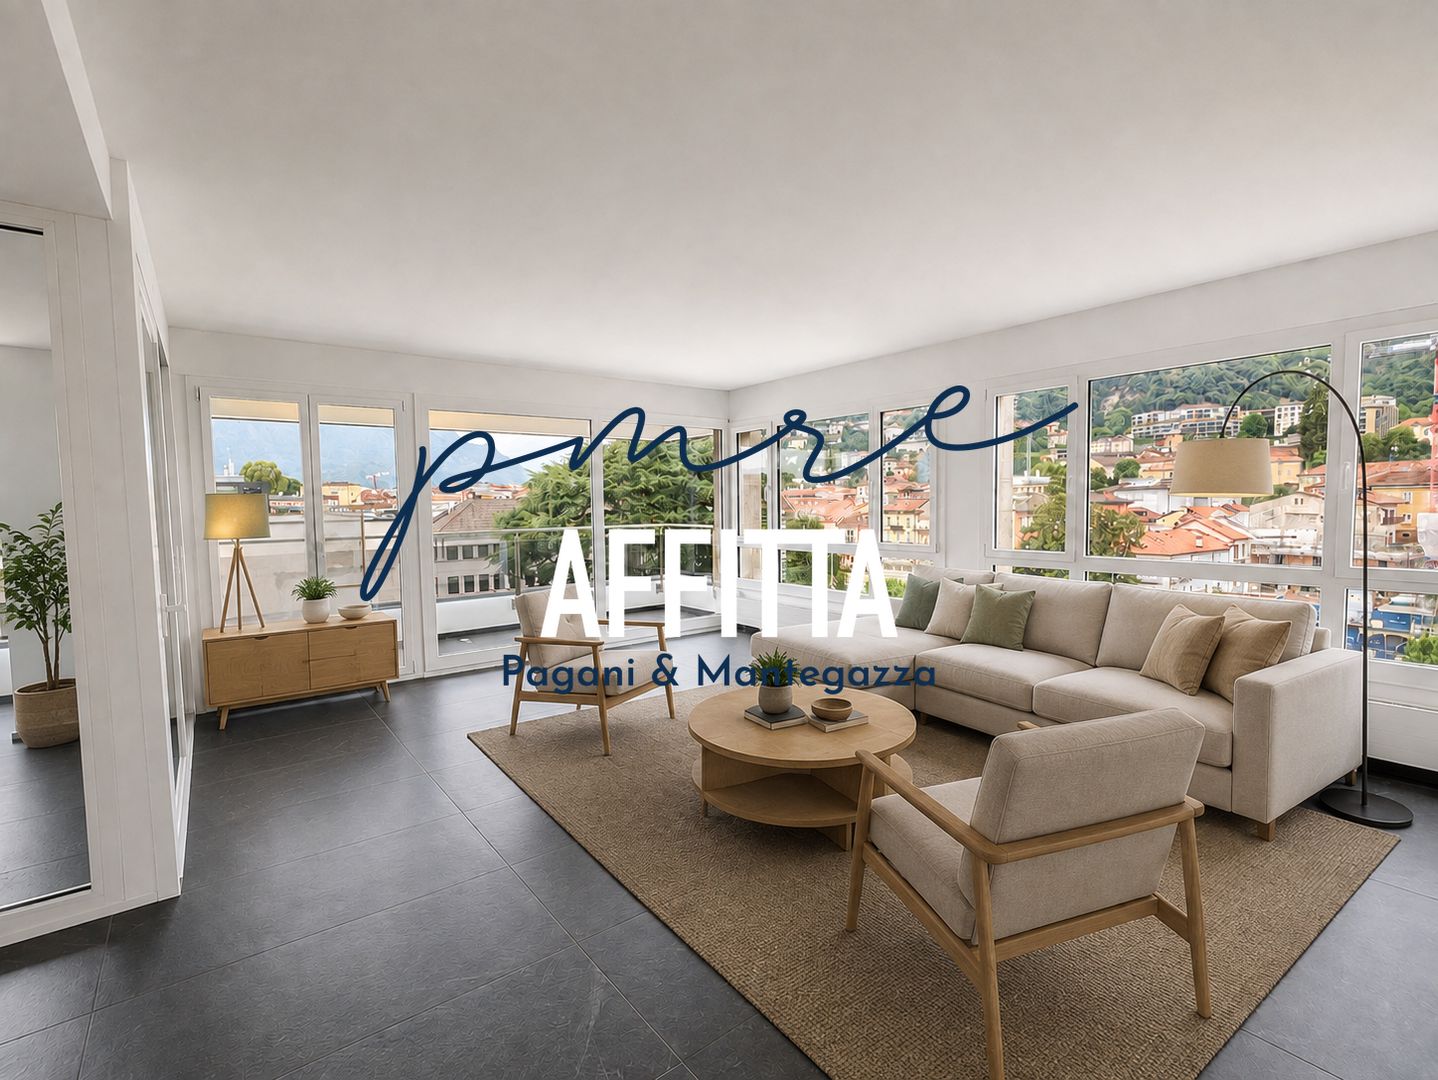
  • Spacious living room with large windows offering a scenic view of the mountains, hardwood-patterned tile flooring, and a sliding glass door leading to a balcony or terrace.
  • Spacious kitchen with wooden cabinets, granite countertops, stainless steel sink, and dishwasher. The kitchen has a tiled floor and a window providing natural light.
  • The image shows the exterior of a building with a wooden ceiling and brick walls. The building has large windows and a glass door with the 'ABETE ROSSO' logo displayed. The entrance area has a concrete floor and a railing. The surrounding area appears to
  • Spacious balcony with concrete flooring, metal railings, and a view of the surrounding buildings and mountains in the distance.
  • Spacious open-plan living room with large windows, sliding glass doors leading to a balcony, hardwood floors, and a modern entertainment unit
  • Spacious living room with large windows, hardwood floors, and a fireplace. The room has a modern and minimalist design with neutral colors and clean lines.
  • Large open living space with white tile flooring, brown accent walls, and a fireplace. The room has a modern and minimalist design.
  • The image shows a hallway with a tiled floor, white walls, and a wooden cabinet or closet along one wall. The cabinet has a red patterned fabric curtain or door covering part of it. The hallway appears to be well-lit and spacious.
  • The image shows a hallway with a tiled floor, white walls, and a sliding door. There is a sign for 'Abete Rosso' on the wall.
  • Spacious balcony with green and orange awning, overlooking a residential area with multi-story buildings
  • Spacious bedroom with hardwood flooring, wooden shelving units, and floral patterned curtains. There is a window with a view, possibly leading to a balcony or terrace.
  • Spacious bedroom with hardwood flooring, white walls, built-in wardrobes, and a balcony with a view.
  • Spacious bedroom with hardwood floors, white walls, and wooden built-in shelving units. The room features a glass door leading to a balcony or terrace, providing natural light and access to an outdoor space.
  • Spacious living room with hardwood flooring, large windows providing a scenic view, and a balcony or terrace accessible from the room.
  • Spacious bedroom with hardwood flooring, large windows providing natural light, and a balcony or terrace visible.
  • The image shows a modern bathroom with a white toilet, sink, and a tiled wall in a mosaic pattern of brown and beige tiles. There is a towel rack and a Diabete Rosso sign on the wall.
  • Spacious balcony with a green awning, overlooking a residential area with modern apartment buildings
  • Spacious apartment with a large balcony, offering a panoramic view of the surrounding mountains and cityscape. The balcony features a green and gold-colored awning, providing shade and adding to the cozy ambiance. The apartment has large windows, allowing
  • The image shows a spacious entryway with a large, ornate wooden cabinet or wardrobe. The cabinet features intricate carved designs and a warm, rustic finish. The floor is tiled, and there is a chandelier hanging from the ceiling, adding a touch of eleganc
  • Wooden paneled entrance with a glass door, marble flooring, and a security system panel visible.
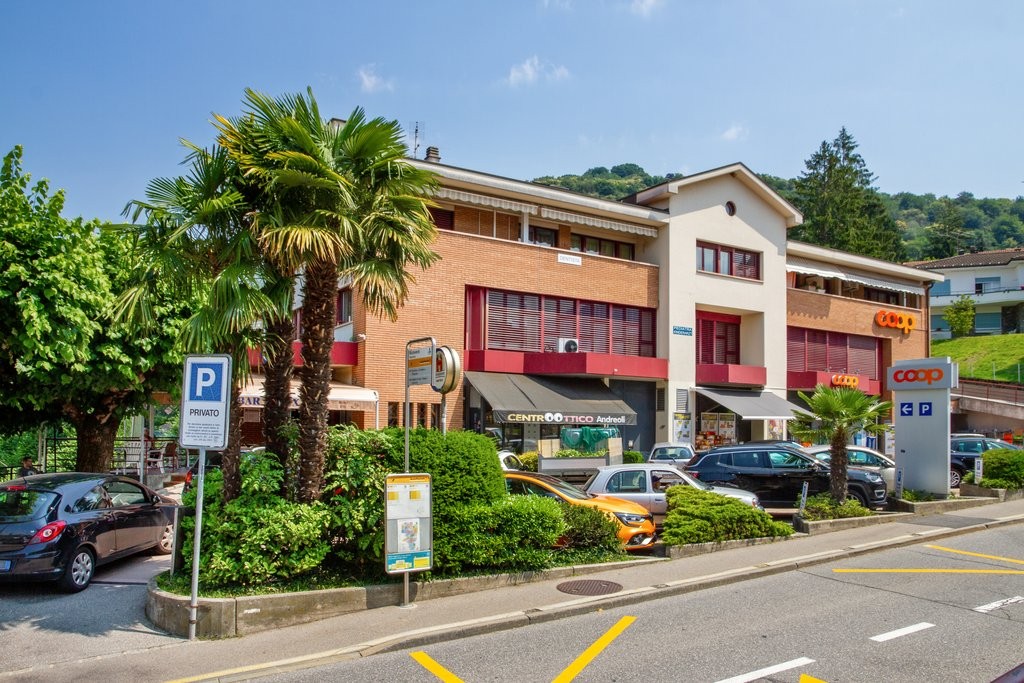
  • Multi-story brick apartment building with balconies, parking spaces in the front, and palm trees surrounding the property.
  • Multi-story brick apartment building with balconies, parking spaces in front, and palm trees in the surrounding area.
1 / 23
5.5 rooms136m²CHF 3,150.–
Via al Ponte 31, 6900 Massagno

Penthouse with terrace and panoramic view, close to FFS train station and Lugano city center.

--- DISCOVER the link to the VIRTUAL TOUR (under the photo gallery)! --- In the heart of MASSAGNO, in a QUIET neighborhood, mostly inhabited by residents, a penthouse on the 6th floor with spacious rooms, inserted in a well-kept, welcoming and small condominium. Equipped with an elevator.Inside, the spaces are well thought out and functional to offer all the COMFORTS. Of particular note is the living room, enriched by wallpaper, a large fireplace and wooden furniture, all designed by a well-known Ticinese artist, whose STYLE finds continuity in various details of the entrance and distribution of the many rooms.A characteristic of the apartment is the presence of large BALCONIES along its entire perimeter, to which is added a large PANORAMIC TERRACE (35 sqm) where you can spend moments in the sun, outdoors and in absolute RELAX or share summer evenings and weekends with COMPANY.The apartment, very BRIGHT, develops according to the following distribution: • 1 large LIVING ROOM with fireplace area connected to the panoramic terrace and a large balcony on both sides; • 1 large, non-habitable KITCHEN with its own balcony; • 1 DINING ROOM connected to the kitchen with access to the panoramic terrace; • 1 MASTER BEDROOM with EN-SUITE BATHROOM equipped with a bathtub; • additional 3 BEDROOMS of various sizes, all overlooking the perimeter balcony; • 1 STUDY or walk-in closet also equipped with a balcony; • 1 SECOND BATHROOM with shower. Its privileged position allows easy access to all main SERVICES and quick access to the INFRASTRUCTURES required by contemporary life. Within a radius of 600 meters, there are SCHOOLS, SPORTS FACILITIES, SUPERMARKETS, HIGHWAY ACCESS and much more. Just 300 meters away is the bus stop and the FFS TRAIN STATION.SERVICES: 2 complete with WC, sink, shower and bathtubELEVATOR: YESPRIVATE LAUNDRY: NO (but feasible)PENTHOUSE: CHF 2'750/monthANCILLARY COSTS: CHF 400/month (excluding water)WATER COSTS: CHF 10 / person.COVERED EXTERNAL PARKING SPACES: CHF 100 / month each.Useful information: • pets: NOT allowed; • tax multiplier in the municipality of Porza: 70%

Travel time
-
1 / 19
6.5 rooms180m²CHF 4,880.–
Vicolo Motto Di Lena 13, 6648 Minusio

Esclusiva Villa con vista lago posteggi e vari confort.

Esclusiva Villa con vista lago posteggi e vari confort. Minusio – Esclusiva villa panoramica con vista a 300° sul Lago MaggioreIn una delle posizioni più ricercate di Minusio, immersa nella tranquillità e nella privacy, proponiamo in locazione una splendida villa di prestigio con una spettacolare vista panoramica a 300° sul Lago Maggiore e sulle montagne circostanti.L'abitazione offre circa 180 m² di superficie abitabile, impreziositi da ampie terrazze e da un magnifico giardino panoramico, ideale per vivere momenti di relax all'aperto godendo di uno scenario unico.La villa è composta da: • elegante soggiorno con camino e grandi vetrate panoramiche; • ampia cucina moderna con isola centrale; • tre spaziose camere da letto; • studio, perfetto per lo smart working o come biblioteca; • due bagni (eventualmente specificare il numero se diverso); • locale hobby; • locale sauna; • cantina. Completano la proprietà due comodi posti auto in autorimessa.Un elemento esclusivo è rappresentato dal doppio accesso alla villa: tramite ingresso pedonale indipendente oppure direttamente dall'autorimessa grazie a un ascensore privato che conduce all'abitazione.Caratteristiche principali • Posizione privilegiata a Minusio • Vista panoramica a 300° sul Lago Maggiore e sulle montagne • 180 m² abitabili • Ampio giardino e terrazze panoramiche • Camino • Cucina con isola • Locale hobby e sauna • Cantina • Ascensore privato • Due posti auto in autorimessa • Residenza secondaria consentita Una proprietà esclusiva, ideale per chi desidera vivere in un ambiente raffinato, con il massimo della privacy e una delle viste più spettacolari del Locarnese.Disponibile su richiesta.Minusio – Exklusive Panorama-Villa mit 300°-Blick auf den Lago MaggioreAn einer der begehrtesten Wohnlagen von Minusio, ruhig und mit viel Privatsphäre gelegen, steht diese exklusive Villa mit einem einzigartigen 300°-Panoramablick auf den Lago Maggiore und die umliegende Bergwelt zur Vermietung.Die Villa bietet rund 180 m² Wohnfläche sowie grosszügige Terrassen und einen wunderschönen Panorama-Garten, der zum Entspannen und Geniessen der aussergewöhnlichen Aussicht einlädt.Die Raumaufteilung umfasst: • grosszügiges Wohnzimmer mit Kamin und grossen Panoramafenstern; • moderne Wohnküche mit Kochinsel; • drei geräumige Schlafzimmer; • ein separates Arbeitszimmer, ideal für Homeoffice; • zwei Badezimmer (bei Bedarf anpassen); • Hobbyraum; • Saunabereich; • Keller. Zur Liegenschaft gehören ausserdem zwei Einstellhallenplätze.Ein besonderes Highlight ist der komfortable Zugang: Die Villa kann sowohl über einen separaten Fussweg als auch direkt von der Tiefgarage mit einem privaten Lift erreicht werden.Highlights • Exklusive und ruhige Wohnlage in Minusio • 300°-Panoramablick auf den Lago Maggiore und die Berge • Ca. 180 m² Wohnfläche • Grosszügiger Garten und Panoramaterrassen • Kamin • Moderne Küche mit Kochinsel • Hobbyraum und Sauna • Keller • Privater Lift • Zwei Einstellhallenplätze • Zweitwohnsitz möglich Diese aussergewöhnliche Villa vereint Eleganz, höchsten Wohnkomfort und eine der schönsten Aussichten der Region Locarno – ideal für anspruchsvolle Mieter.Verfügbar nach Vereinbarung.

Travel time
-
1 / 16
7 rooms285m²CHF 11,500.–
Via Val Gersa 4, 6900 Lugano

MASSAGNO - bright attic for rent

Welcome to this extraordinary new attic located on the 6th floor in Via Val Gersa 4 in Lugano.Main features of the apartment: • Spacious, bright rooms: The living area rooms feature white walls, large windows, and gray tiled floors, creating a modern and refined atmosphere.The sleeping area rooms have a honey-colored oak parquet, making the environment warm and welcoming. • Large terrace: A spacious, private outdoor area, ideal for enjoying Lugano's sunny climate. • 5 bathrooms: Comfort and practicality for the whole family or for guests. • Garage and parking are privately available. • Elevator and wheelchair accessibility. • Pets allowed and child-friendly environment. Solar exposure: The apartment enjoys optimal solar exposure in summer and good lighting even during the winter months.Location and surroundings: Located in one of the most appreciated areas of Lugano, this attic offers a strategic position with all essential services within reach.Room layout:Currently, the apartment is in a rough state, lacking main finishes such as sanitary facilities and kitchen.The living area consists of: • spacious, open-plan living area with kitchen, with bright windows surrounding every room • a guest bathroom • a laundry room. The sleeping area is divided into: • 2 bedrooms with private bathrooms • 2 bedrooms with a shared bathroom • master bedroom with bathroom, including a freestanding bathtub and shower, separate toilet, and bedroom.

Travel time
-
1 / 13
5.5 rooms182m²CHF 1,950.–
6992 Vernate

For Rent: 5.5-Room House with 2 Terraces in Vernate

In a quiet and well-served residential area, we propose for rent a beautiful 5.5-room semi-detached house, built in 1995 and located in the municipality of Vernate. This housing solution is ideal for those seeking ample spaces and comfort without giving up the convenience of services.The house develops on three levels and offers a living area of 182 sqm.The house is also available for sale with the Rent-to-Buy formula or directly.On the lower floor, we find a large hobby room and laundry room.On the upper floor, a large living room with open kitchen and balcony that overlooks the surrounding landscape with a glimpse of the lake, perfect for convivial moments;On the second floor, the sleeping area is arranged, consisting of a master bedroom, two single bedrooms, and a study room, ideal for those who work from home or for the younger ones.The parquet floors in the sleeping area are equipped with a heating system with serpentines, powered by an oil-fired boiler, ensuring uniform and comfortable heat in every season.The property is enriched by a series of amenities that increase its value and practicality: a storage room for bicycles and motorcycles, a laundry room, an elevator that connects the various floors, and preparation for cable TV and Wi-Fi, for modern comfort and always connected.Vernate is a municipality that offers an excellent quality of life, with essential services within reach and a quiet, family-friendly atmosphere. A few minutes by car, the main services such as Coop and Migros, elementary schools, and kindergartens are within walking distance.The strategic location allows easy access to both the center of Lugano and the main communication routes, making this semi-detached house a perfect choice for those seeking a balance between private life and urban connections.Monthly rent: CHF 1700.-;Additional costs: CHF 250.-;Parking spaces in the garage: 2 spaces are included in the rent.Minimum contract period: 3 years;Deposit: 3 months' rent (5850 CHF), Swiss Caution is accepted;Pets allowed.A assigned cellar completes the property.CONTACT US FOR INFORMATION AND VISITS!

Other interesting objects