



Quick Filters for your search (1)

Quick-filters

We show you quick-filters based on the most used filters by location.

By using these, you can enhance your search experience by finding new and interesting properties to your likings.

Hundwil - New building, Pets allowed rent

We recommend expanding your search criteria to get similar results. The current filters didn’t return any matches.

If you don’t want to change your current search criteria, we recommend creating a search alert, so you’ll be notified when matching offers become available.

More objects in your automatically expanded search area
5 results - Radius: + 10km
  • Modern two-story house with a raised ground floor, garage, and balcony. The house features a light pink facade, large windows, and a well-maintained garden with various plants and shrubs.
  • Modern kitchen with grey cabinets, a central island, and large windows overlooking a garden area.
  • Empty room with light wooden flooring, white walls, and large glass doors leading to a view of a green lawn and distant houses.
  • Empty room with white walls, wooden floor, and large windows offering a scenic view. Features a sliding door leading to a balcony.
  • Balcony with metal railing overlooking a suburban neighborhood with houses, greenery, and distant hills under a clear blue sky.
  • Balcony with tiled floor, metal railing, overlooking a residential area with houses, trees, and a clear blue sky.
  • Empty room with white walls, grey concrete floor, and exposed ceiling with lighting fixtures and mechanical elements.
  • Modern bathroom with a white sink, sleek faucet, bathtub, and large window offering a scenic view.
  • Modern bathroom with a large window offering a view of the city, a toilet, a glass-enclosed shower, and a toilet paper holder.
  • Modern two-story house with beige facade, large windows, and two garage doors at the base.
1 / 10
Modern kitchen with grey cabinets, a central island, and large windows overlooking a garden area.
Empty room with light wooden flooring, white walls, and large glass doors leading to a view of a green lawn and distant houses.
Empty room with white walls, wooden floor, and large windows offering a scenic view. Features a sliding door leading to a balcony.
4.5 rooms150m²CHF 3,300.–
Premium
Gozenbergstrasse 44, 9200 Gossau SG

Modern 4.5-room semi-detached house in Gossau SG – New build available immediately

Welcome to your new home at Gozenbergstrasse 44 in Gossau SG! This high-quality, newly built semi-detached house from 2026 impresses with modern design, spacious living space, and an excellent location. With 4.5 rooms and 150 m² of living space on two floors, this house offers everything you need for a comfortable family life.The house offers the following highlights: • Modern kitchen: Stylish kitchen with gray cabinets, a central cooking island, and a built-in oven. Bright wooden floors and large windows provide a welcoming atmosphere with plenty of natural light. • Modern bathroom: Elegant bathroom with bathtub, sink, and dark cabinet. Beige tiles on walls and floor give the room a quiet, high-quality appearance. • Balcony with beautiful views: Enjoy sunny days on your private balcony with attractive views. • Garage and parking: Convenient parking for your vehicle right next to the house. • Washing machine connection: Practical infrastructure for everyday life already available. • Plot area: 320 m² of surrounding land offer ample space outdoors. • Pets, children & smokers welcome: This house is open to all lifestyles. Location & surroundings:The location convinces with its quiet surroundings and excellent connections. The bus stop Herisauerstrasse is just 1 minute's walk away, the train station Gossau is 8 minutes' walk, and the platform Gossau AB is 9 minutes' walk. For daily needs, a Coop supermarket is available in just 4 minutes' walk, and the Gossau drugstore is even just 1 minute's walk away. The Malatelier Marianna Caruzzo for creative leisure activities is also just 2 minutes' walk away.The location is sunny and the surroundings are pleasantly quiet – ideal for families and anyone looking for relaxation in their own home.This new building project combines modern living with a family-friendly atmosphere.

Travel time
-
  • Empty room with light wooden flooring and white walls, featuring a dark kitchen island with cabinets and a sink.
  • {"visible_features": ["Balcony / Terrace"],"type": "Floor plan","description": "The floor plan shows a 4.5 room apartment with a living room, kitchen, 2 bedrooms, 2 bathrooms, and a balcony."}
  • Modern hallway with light wooden flooring, grey cabinetry, and a window at the end. The space is clean and well-lit with recessed ceiling lights.
  • Modern kitchen with a central island, dark cabinets, and a stainless steel sink. The floor is made of light wooden planks, and the walls are white.
  • Modern bathroom with wooden wall paneling, a glass-enclosed shower, a floating sink, and a toilet.
  • Empty hallway with light wooden flooring, white walls, and large windows allowing natural light. No furniture or personal items are present.
  • Modern bathroom with a white double sink, a toilet, and a large round mirror mounted on a wooden wall.
  • Modern bathroom with a white sink, dual faucets, a large round mirror, and a toilet, set against a wooden wall.
  • A modern, minimalist hallway with light wooden flooring and white walls. Three rectangular niches are embedded in the wall, and a glass-enclosed bathroom is visible at the end of the corridor.
  • A white washing machine and dryer stacked vertically in a room with wooden flooring and white walls.
  • Empty room with light wooden flooring, white walls, and a large window with a view of the outdoors.
  • Empty room with light wooden flooring, white walls, built-in white cabinets, and a large window showing a neighboring building.
  • Modern bathroom with a white bathtub, toilet, glass-enclosed shower, and sleek fixtures.
  • Modern kitchen with dark grey cabinets, a central island, and a wooden floor.
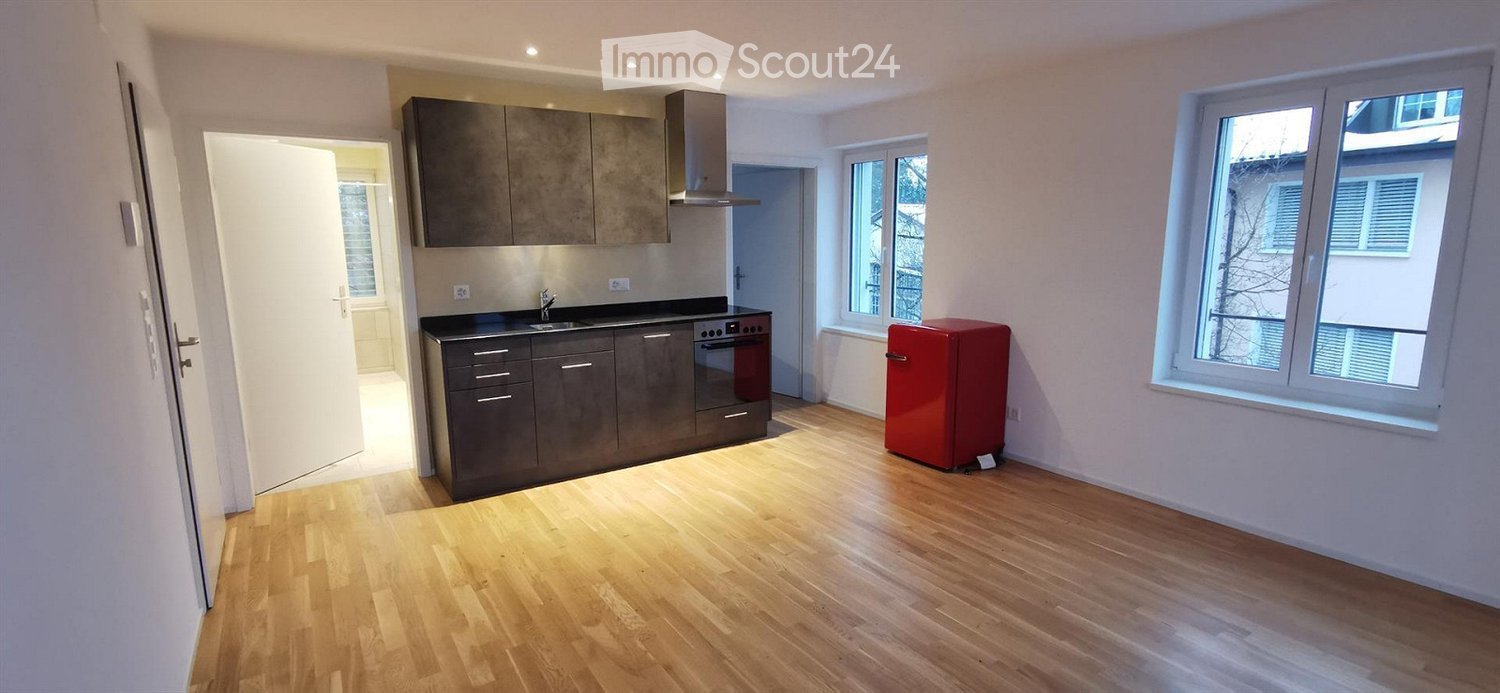
  • Open-plan space with light wooden flooring, white walls, and a modern black kitchen unit with a countertop and built-in appliances.
1 / 15
4.5 rooms141m²CHF 3,490.–
Top
Schwendetalstrasse 13, 9057 Schwende

Beautiful new apartment in a wonderful location

A2-03The 4.5-room apartment is located on the 1st floor of the Überbauung 8 Öserige, in house A2.It includes 3 rooms, 2 bathrooms, 2 Reduits, a large bright living kitchen, as well as a garden with a terrace.The offered apartment provides the highest living comfort with high-quality natural materials and is technically up to date.The floors in the living area are made of solid hardwood parquet, and the wet cells are equipped with natural stone tiles. The custom-made kitchen is equipped with premium appliances (V-zug, Miele, Bora). The natural stone countertop fits perfectly into the overall concept.Great attention was paid to details when renovating this apartment, including high-quality LED spotlights, stainless steel fittings in the kitchen and bathroom, and a ceiling-installed sound system.A highlight is the light and sound concept in the apartment. These can be controlled as usual via the beautiful Basalte switches, but also via a personalized app by yourself.Each room has a LAN connection. The apartment is equipped with a washing machine and dryer.The 146 m2 large apartment also has a 43 m2 large outdoor seating area. This is also equipped with natural stone tiles and outdoor sockets.Two parking spaces in the private underground garage of the complex, each with its own charging station for e-cars (rental price per underground parking space monthly CHF 135.-), as well as a private cellar compartment, also belong to this apartment.Further information and image material can be found atwww.amola-immobilien.ch.

Travel time
-

Other interesting objects