Hüttikon - Properties for rent

We recommend expanding your search criteria to get similar results. The current filters didn’t return any matches.

If you don’t want to change your current search criteria, we recommend creating a search alert, so you’ll be notified when matching offers become available.

More objects in your automatically expanded search area
62 results - Radius: + 10km
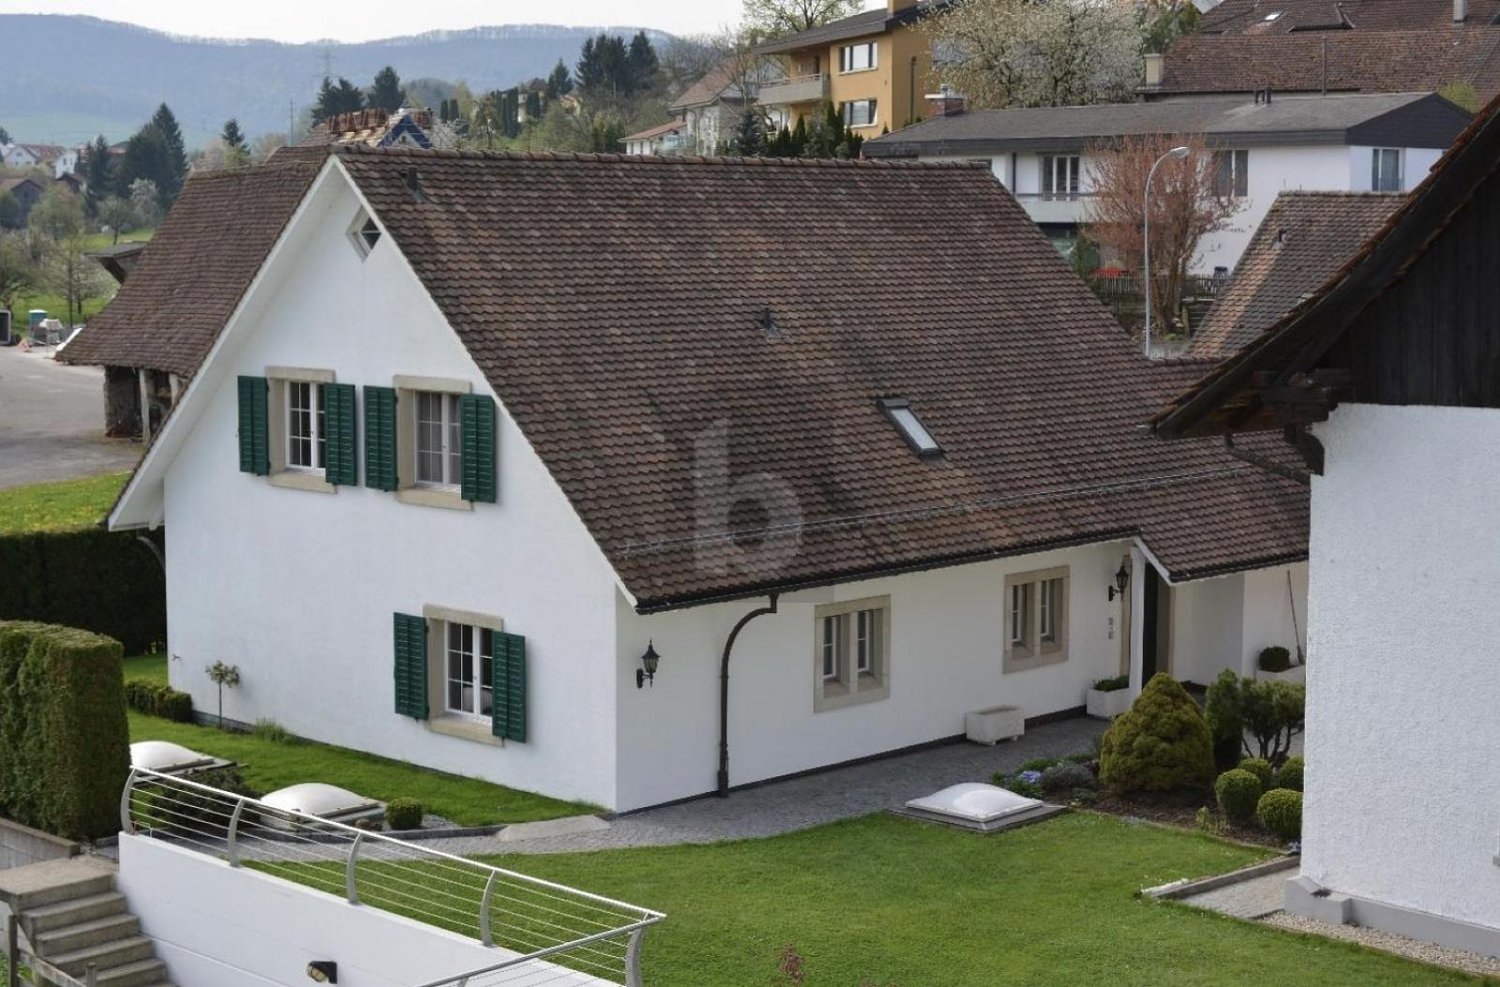

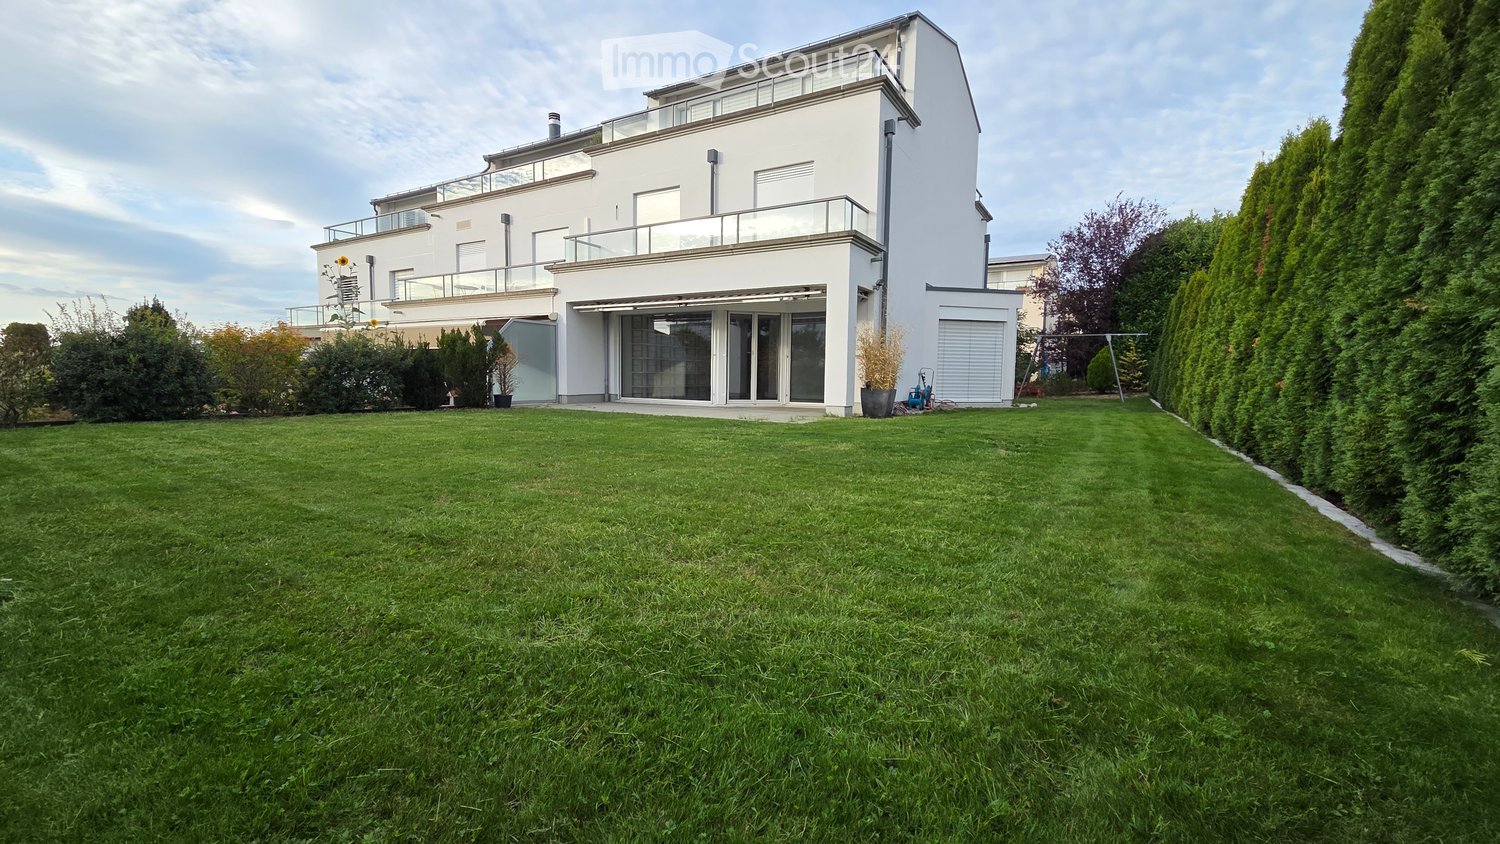
  • Well-maintained lawn in front of a modern two-story house with white exterior, large windows, and a balcony on the upper level.
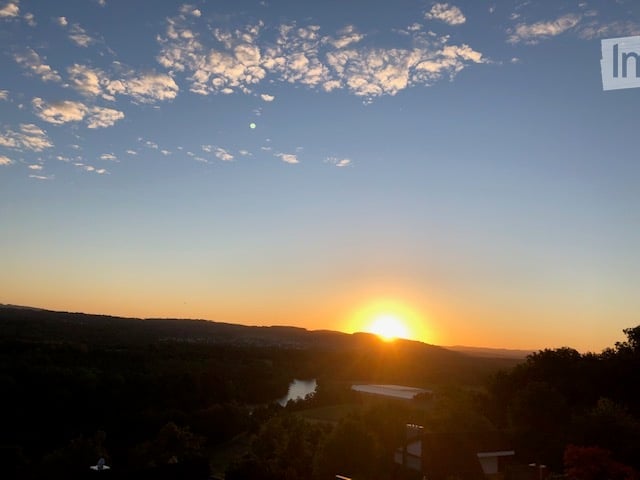
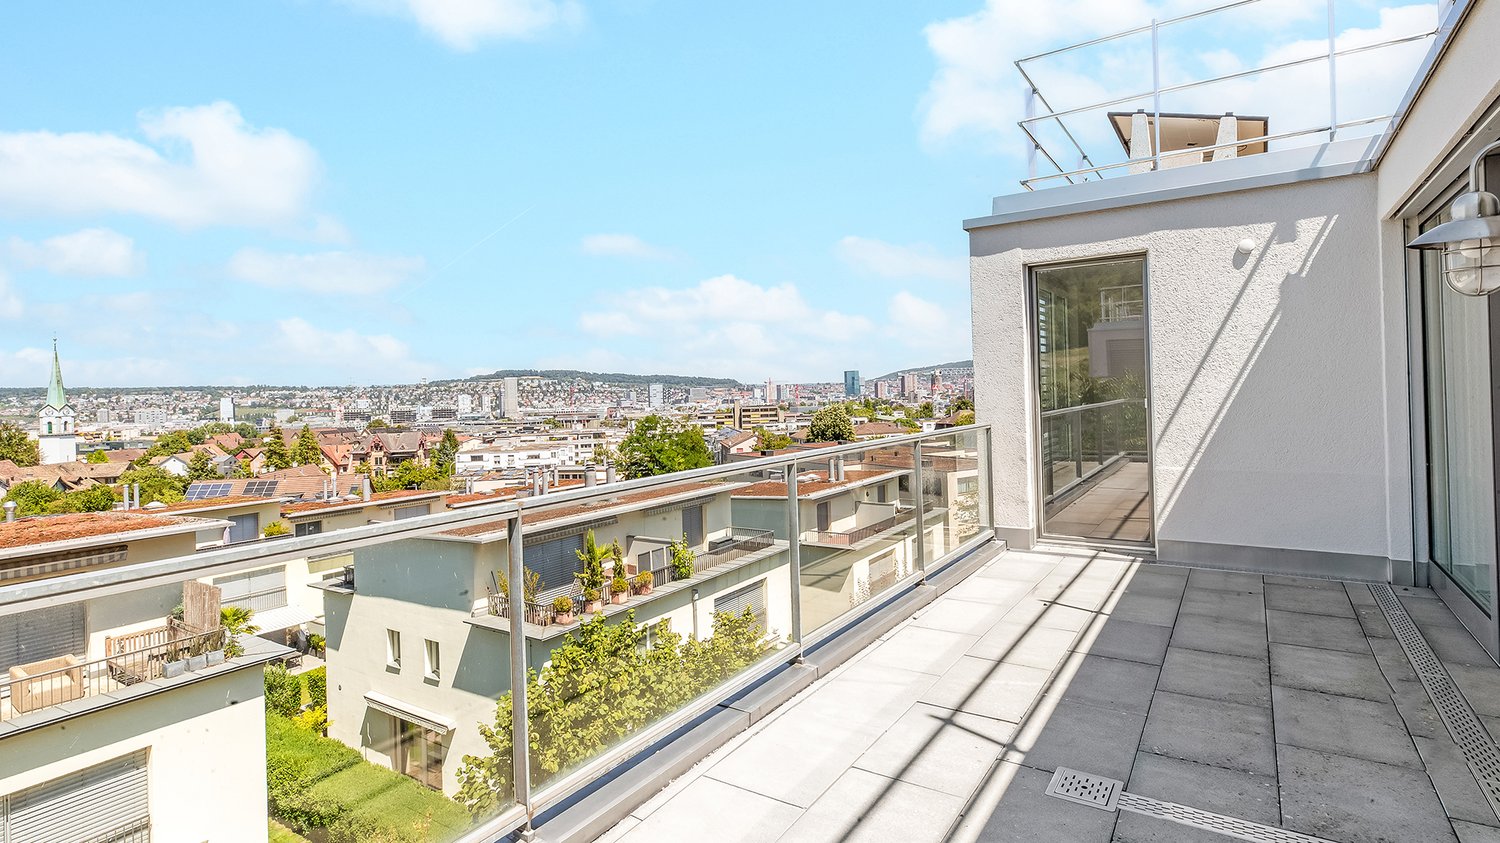
  • Balcony overlooking a scenic sunset view of a residential area with houses, solar panels, and distant hills.
  • Modern glass sliding door opens to a tiled balcony area with a view of the garden and surrounding trees.
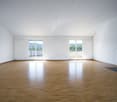
  • Empty room with grey tiled floor, white walls, large windows, and a staircase leading to another level.
  • Empty room with tiled floor, large glass doors leading to a patio, and a built-in shelving unit against the wall.
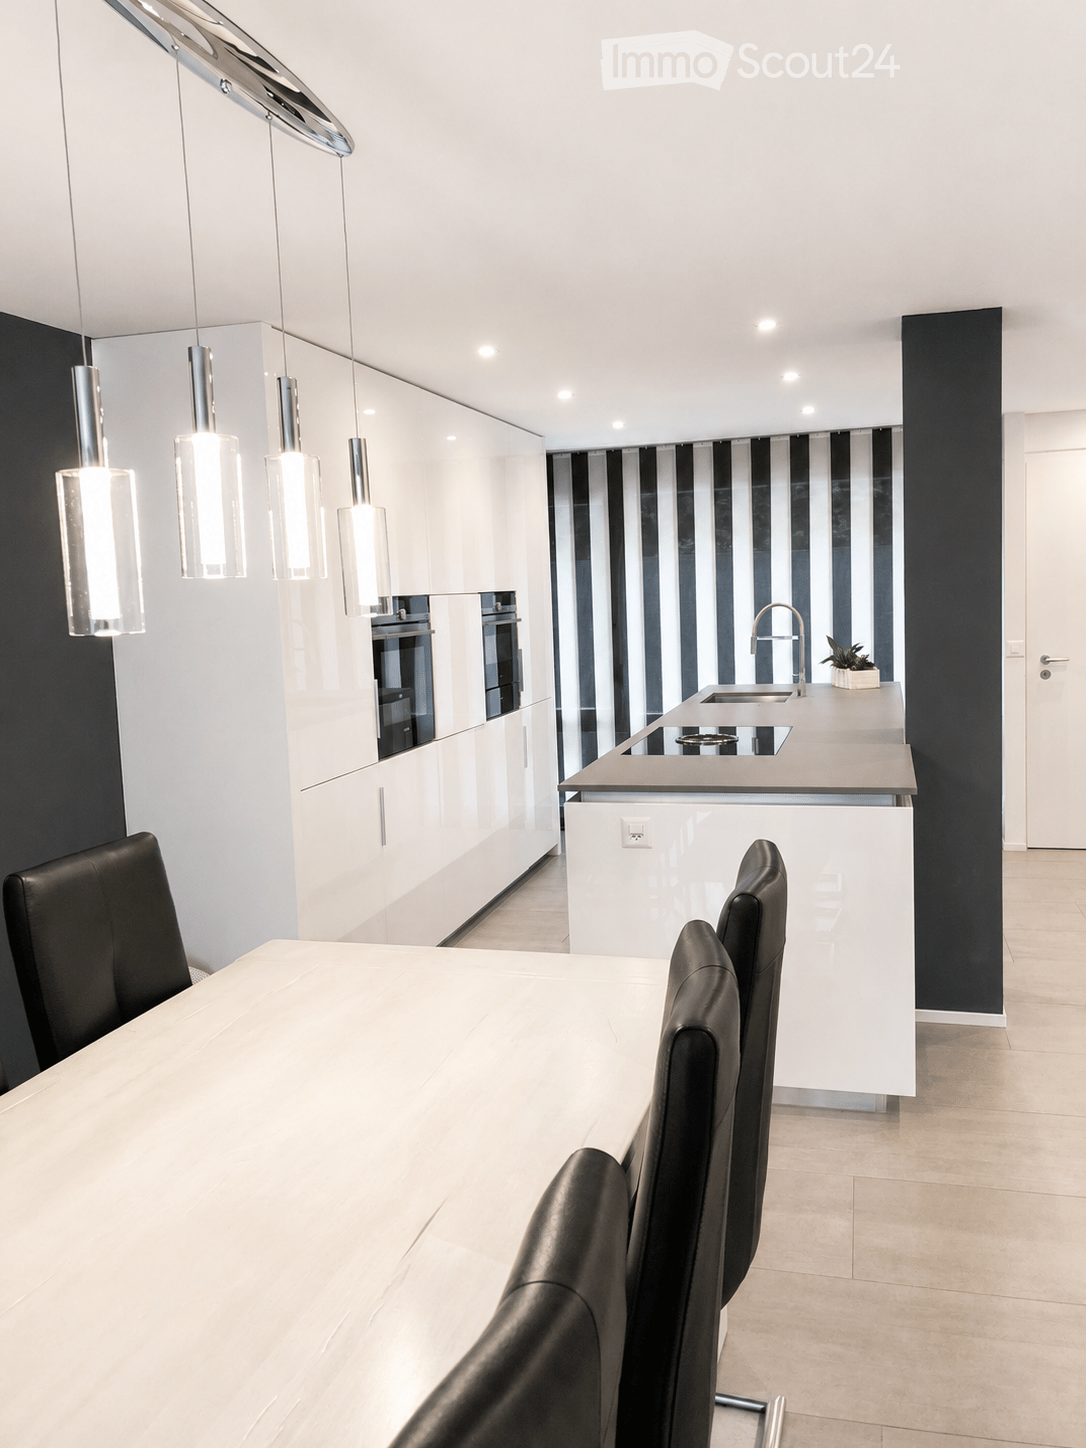
  • Modern kitchen with white and grey cabinets, black countertops, and a stainless steel oven. Features a large window with blinds and a sink with a faucet.
  • Modern kitchen with grey cabinets, black countertop, stainless steel appliances, and a built-in oven. The space includes a sink, a mirror, and a tiled floor.
  • Modern bathroom with a white sink, chrome faucet, round mirror, and soap dispenser on a wooden countertop.
  • Empty room with wooden flooring and white walls, featuring a large sliding glass door leading to a balcony.
  • Empty room with wooden flooring and large sliding glass doors leading to a balcony.
  • Modern bathroom with a double sink, sleek faucet, large mirror with ornate frame, toilet, and built-in storage drawers.
  • Empty room with wooden flooring and white walls, featuring a large window with blinds and a door leading to another space.
  • Modern bathroom with dark tiled walls and floor, featuring a bathtub, toilet, sink, and mirror.
  • Hallway with a glass door featuring floral designs, leading to an office area. The floor is tiled, and the walls are light-colored.
  • Empty room with wooden flooring, large windows, and a staircase leading to another level. No furniture or equipment present.
  • Empty room with wooden flooring, large windows, and a staircase leading to another level.
  • Empty room with tiled floor, white walls, and a single window. No furniture or equipment present.
  • Utility room with a washing machine, sink, water heater, and various pipes.
  • Underground garage with a white Volkswagen car parked inside, concrete floor, white walls, fluorescent lighting, and metal shelving units.
1 / 19
Balcony overlooking a scenic sunset view of a residential area with houses, solar panels, and distant hills.
Modern glass sliding door opens to a tiled balcony area with a view of the garden and surrounding trees.
Empty room with grey tiled floor, white walls, large windows, and a staircase leading to another level.
6.5 rooms, 200m², CHF 4,600.–
Premium
Lielisloo 28, 8965 Berikon

Spacious 6.5-room row house in a quiet location in Berikon

This spacious and well-maintained 6.5-room row house in a quiet, family-friendly neighborhood in Berikon (AG) offers everything a family needs to feel comfortable: With a living area of 200 m² on 4 floors and a large garden, this charming home provides plenty of space for the whole family. This attractive property is available for rent immediatelyThe house offers the following highlights: • 6.5 rooms on a living area of 200 m² (total area 220 m²) • Garden seating area and several balconies with beautiful views - ideal for relaxation • Two garage parking spaces in the garage with comfortable access directly into the house • Spacious plot with a garden of 340 m² • Child-friendly environment – perfect for families • Year of construction 2004 – modern living standard The house is located in a quiet area – both during the day and at night, there is pleasant silence. Additionally, you benefit from plenty of daylight, which makes living here particularly pleasant.The location impresses with an excellent infrastructure: • Berikon-Widen train station – only 6 minutes walk away • Kreisschule bus stop – 6 minutes walk • Kindergarten (8 minutes walk), primary school (15 minutes walk), and Kreisschule Mutschellen (5 minutes walk) – ideal for families • Coop and Migros supermarket – 9 minutes walk away • Apotheke Mutschellen – 8 minutes walk • Highway access in 10 minutes by car: Zurich can be reached in just 20 minutes by car, Zug in 25 minutes by car. This family-friendly row house combines spacious living with a timeless, modern design, a sunny and quiet location, and an excellent connection to public transport and all important everyday facilities.

Travel time
-
  • Modern living room with large windows offering a view of greenery, featuring a brown sectional sofa, ottoman, dining area with table and chairs, and decorative art pieces.
  • Outdoor patio with a large sectional sofa, coffee table, and red throw pillows, overlooking a lush green landscape.
  • Modern open-concept living and dining area with a stone accent wall, large windows, a dining table with six chairs, a sofa, a television, and decorative vases.
  • A modern hot tub with multiple jets and a control panel, situated on a grassy area next to a house with beige walls and a covered electrical box.
  • {"type": "Furnished Room", "objects": ["sofa", "stool", "stool", "refrigerator", "cabinet", "cabinet", "cabinet", "cabinet", "cabinet", "cabinet", "cabinet", "cabinet", "cabinet", "cabinet", "cabinet", "cabinet", "cabinet", "cabinet", "cabinet", "cabinet"
  • Balcony with tiled floor, metal railing, and two potted palm trees, overlooking a residential area with houses and distant hills.
  • Modern bedroom with a large bed, nightstands, lamps, and a large picture frame on the wall. The room has large windows with a view of greenery outside.
  • Modern bedroom with a large bed, nightstand, office chair, and a view through large windows.
  • Bright bedroom with a double bed, sofa, red accent chair, wooden side table with lamp, large window with view, and white built-in wardrobe.
  • Modern office space with a large desk, ergonomic chairs, dual monitors, keyboard, mouse, and a bookshelf filled with books and office supplies.
  • Modern bathroom with dark grey tiles, a large mirror, a double sink, and a glass-enclosed shower area.
  • Modern bathroom with dark tiled walls and floor, white sink, toilet, and glass-enclosed shower with a modern showerhead.
  • Modern bathroom with white walls, black tiled lower half, dark tiled floor, white sink with chrome faucet, toilet, and a red vase with dried plants on the floor.
  • Spacious hallway with wooden flooring, a modern spiral staircase, and decorative elements including a tall vase, potted plants, and a red cabinet.
  • Modern bathroom with white walls, dark tiled floor, and a stacked washing machine and dryer unit.
  • Snow-covered outdoor seating area with a table and chairs, surrounded by snow-laden trees and a clear blue sky.
1 / 16
5.5 rooms, 201m², CHF 6,255.–
Top
Schlierenstrasse 65, 8142 Uitikon

201 m² Attika-Maisonette – 3 Terrassen mit ca. 90 m², Alpenblick & Whirlpool

DEUTSCHDiese besondere Attika-Maisonette bietet ca. 201 m² Wohnfläche auf zwei Ebenen, drei Sonnenterrassen und hochwertige Ausstattung. Die Wohnung liegt in Uitikon Waldegg nahe Zürich und bietet einen schönen Blick ins Grüne sowie Weitsicht bis zu den Schweizer Alpen.Im angegebenen monatlichen Mietzins sind die Nebenkosten und ein Tiefgaragenplatz bereits enthalten.Drei Terrassen – ca. 90 m² im FreienEine grosse Sonnenterrasse, ein Platz für gemütliche Grillabende und eine separate Terrasse mit eigenem Whirlpool und Waldblick bieten Raum für Frühstück im Freien, Gäste und entspannte Stunden.Wohnen und KochenGrosse Fensterfronten machen den offenen Wohn- und Essbereich lichtdurchflutet. Hochwertiges Parkett sorgt in Wohn- und Schlafräumen für eine warme Atmosphäre. Die moderne Küche bietet Induktionskochfeld, Teppanyaki-Grill, grossen Side-by-Side-Kühl-/Gefrierschrank mit Eisbereiter, separaten Weinkühlschrank und Geschirrspüler.Raum und Komfort • Vier Schlafzimmer für Familie, Gäste oder Homeoffice • Master-Suite mit begehbarem Kleiderschrank und eigenem Badezimmer • Einbauschränke in sämtlichen Zimmern • Zwei Badezimmer und separates Gäste-WC; XL-Dusche, Doppellavabo und Closomat-WC sowie ein weiteres Badezimmer mit Dusche • Privater Lift direkt in die Wohnung, mit Zugang zu beiden Wohnebenen • Eigene Waschküche in der Wohnung mit Waschmaschine und Tumbler • Privater Abstellraum im Untergeschoss mit zusätzlicher Waschmaschine und zusätzlichem Tumbler • Minergie-zertifiziertes Gebäude mit Erdsondenheizung • Ein Tiefgaragenplatz Lage und BesichtigungDie Bushaltestelle «Uitikon, Wängi» liegt ca. zwei Gehminuten entfernt. Einkaufsmöglichkeiten und Schulen befinden sich im Ort. Besichtigungen nach persönlicher Terminvereinbarung. Schreiben Sie uns mit einer kurzen Vorstellung und Ihrem gewünschten Einzugstermin. Wir freuen uns, Ihnen die Wohnung zu zeigen.ENGLISHThis distinctive duplex penthouse offers approximately 201 m² of living space across two levels, three sunny terraces and high-quality finishes. Located in Uitikon Waldegg near Zürich, the apartment offers attractive views of the surrounding greenery and far-reaching views of the Swiss Alps.The advertised monthly rent includes ancillary charges and one underground parking space.Three terraces – approximately 90 m² outdoorsA large sun terrace, a welcoming barbecue area and a separate terrace with your own hot tub and forest views provide space for breakfast outdoors, entertaining and relaxation.Living and cookingLarge windows fill the open-plan living and dining area with daylight. High-quality parquet flooring brings warmth to the living spaces and bedrooms. The modern kitchen features an induction hob, teppanyaki grill, large side-by-side fridge-freezer with ice maker, separate wine fridge and dishwasher.Space and comfort • Four bedrooms for family, guests or a home office • Master suite with walk-in wardrobe and private en-suite bathroom • Fitted wardrobes throughout the rooms • Two bathrooms and separate guest WC; extra-large shower, double washbasin and Closomat shower toilet, plus a second bathroom with a shower • Private lift opening directly into the apartment, serving both levels • Private laundry room inside the apartment with washing machine and dryer • Private basement storage room with an additional washing machine and dryer • Minergie-certified building with ground-source heating • One underground parking space Location and viewingsThe “Uitikon, Wängi” bus stop is approximately a two-minute walk away. Shops and schools are in the village. Viewings by appointment. Please get in touch with a brief introduction and your preferred move-in date. We look forward to showing you the apartment.

Travel time
-
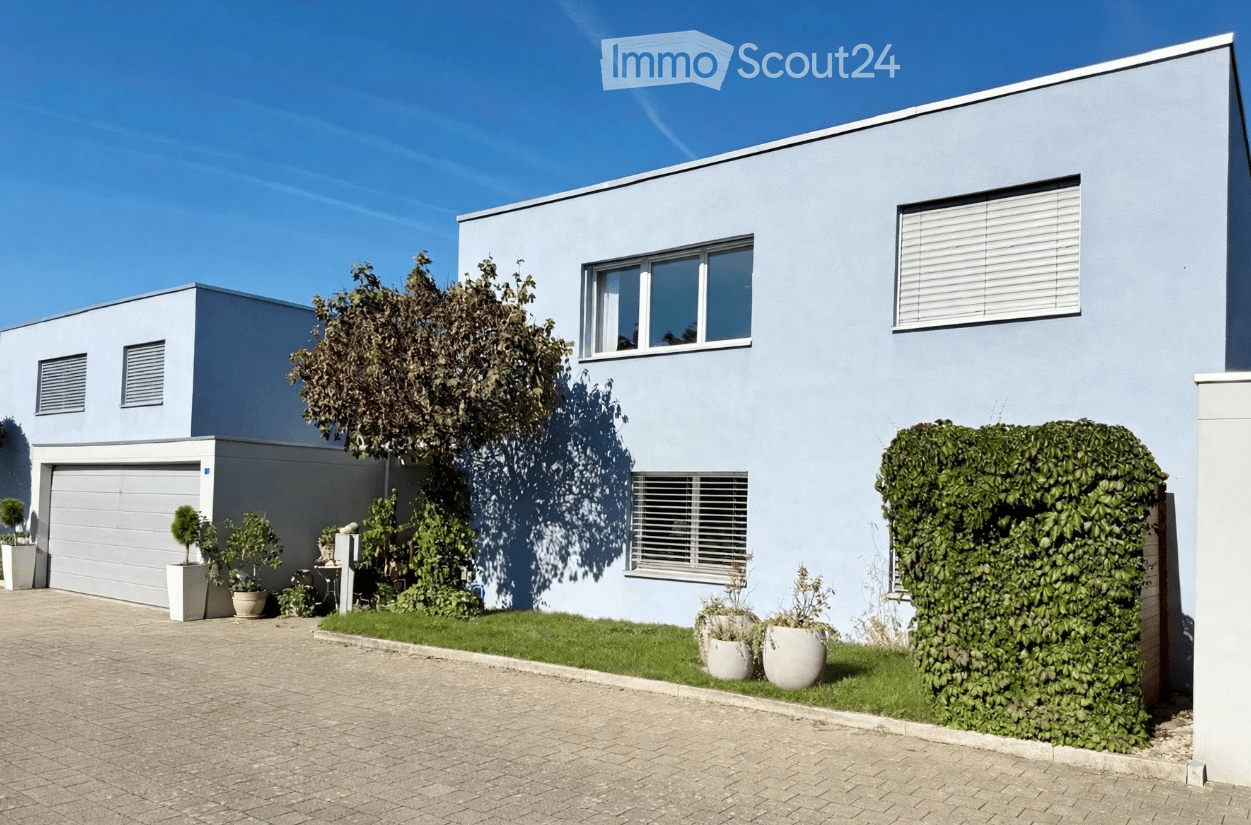
  • Modern two-story house with light blue exterior, garage, and small garden area with potted plants.
  • Cozy living room with large windows, white sofa, coffee table with candles, armchair, ottoman, floor lamp, table lamp, television, Christmas tree, wreath, mirror, and potted plant.
  • Open-plan living and dining area with a dining table, chairs, sofa, bookshelf, kitchen cabinets, sink, and various decorative items.
  • Bright, modern kitchen with white cabinets, a central dining table with chairs, and various appliances including a fridge, oven, and blender. The space features a fruit bowl on the table, potted plants, and a picture frame on the wall.
  • Modern two-story house with a garage, balcony, and well-maintained garden area.
  • Outdoor patio area with a swimming pool, lounge chairs, umbrella, small table, and potted plants.
  • Evening outdoor patio with a small swimming pool, lounge chairs, potted plants, and ambient lighting.
  • Bathroom with a bathtub, sink, two wooden chairs, a mirror, framed picture, vase, and plants on the windowsill.
  • Well-lit laundry room with a sink, washing machine, dryer, and a mirror above the sink. Features wicker baskets, plants, and a decorative towel rack.
  • Cozy bedroom with a large bed, multiple pillows, nightstands, table lamps, framed artwork, and a hanging plant.
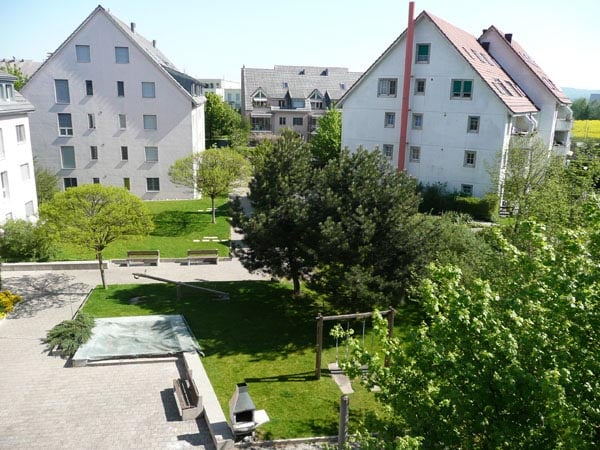
  • Aerial view of a residential neighborhood with multiple houses, green spaces, and a parking area.
  • A well-maintained outdoor area with a playground featuring slides, climbing structures, and a basketball hoop, surrounded by trees and shrubs. The area is bordered by a paved walkway and includes street lamps and a modern building in the background.
  • Floor plan of a residential building showing multiple rooms including living spaces, bedrooms, bathrooms, and technical areas.
  • Floor plan of a residential unit showing a kitchen, living area, bedroom, bathroom, and entrance area with labeled dimensions and room labels.
1 / 14
5.5 rooms, 166m², CHF 3,960.–
Top
13 Bachmättliweg, 5608 Stetten AG

Family paradise in Stetten: Modern 5.5 room Minergie single-family house with garden, terrace & double garage

We are renting this attractive 5.5-room Minergie single-family house with approximately 166 m² of living space in a quiet residential area in Stetten as of 01.01.2027.The modern house impresses with a well-thought-out room layout, bright living rooms, and an attractive outdoor area with balcony, terrace, and private garden. The family-friendly and generously designed development also offers a neighborhood playground and visitor parking spaces.Particularly noteworthy is the quiet and natural location: The house is located on a traffic-calmed neighborhood street with no significant through traffic. Directly adjacent to the development, a stream with green spaces and a footpath invite you to relax.Highlights • 166 m² living space • Minergie standard with heat pump • Bright living and dining area • Modern open kitchen • 5.5 rooms • 2 bathrooms • Balcony • Sunny terrace with pavilion • Private garden • Own laundry room • Floor heating • Double garage • Additional outdoor parking space • Visitor parking spaces • Neighborhood playground directly in the development • Traffic-calmed neighborhood street • Natural location on a stream and green spaces • Family-friendly living environment The municipality of Stetten combines quiet living in a green environment with a good connection to Baden, Mellingen, and Zurich. Shopping opportunities, schools, kindergarten, and diverse recreational areas are within comfortable walking distance - 10 minutes on foot.The rent consists of: • Net rent single-family house: CHF 3590 • Double garage: CHF 250 • NK deposit; CHF 120 (for heating maintenance, ventilation, general) • Total: CHF 3960 + direct registration by the tenant for electricity/water/internet/waste

Travel time
-
  • Scenic view of a sunset over a valley with a river and distant hills, with a small structure visible in the foreground.
  • Modern two-story house with white exterior, large windows, raised ground floor, garage, and well-maintained lawn.
  • Bright, empty room with large windows offering a scenic view of a green landscape and distant cityscape. The room features a tiled floor and white walls.
  • Open-plan living and kitchen area with a modern fireplace, sleek kitchen cabinets, and expansive windows offering a scenic view.
  • Modern, unfurnished kitchen with sleek grey cabinets, a black countertop, and a built-in oven. The space features large windows and a tiled floor.
  • Empty room with wooden flooring, white walls, and large windows offering a view of greenery outside.
  • Bright, modern balcony with large glass doors, tiled floor, and scenic view of the city and mountains.
  • Modern bathroom with beige tiles, double sink, large mirror, toilet, bathtub, and a radiator near the shower area.
  • Modern bathroom with a toilet, sink, mirror, and glass-enclosed shower. Features a dark wooden cabinet, beige tiles, and a small window.
  • Modern bathroom with a bathtub, sink, radiator, and glass-enclosed shower area. Features grey tiled walls and a large window providing natural light.
  • Clean, modern hallway with tiled floor, white walls, and a private washing machine in an adjacent room.
  • Empty room with wooden flooring, white walls, and large window with radiator below.
  • Empty hallway with white walls, gray tiled floor, built-in closet with shelves and drawers, and recessed lighting.
  • Well-maintained garden with a lawn, concrete steps, gravel pathway, and surrounding trees and shrubs.
  • Modern garden area with gravel ground, concrete planters, and a raised concrete wall with small plants. A pathway leads to the building.
  • A modern outdoor patio area with a concrete floor, a stone retaining wall, and a grassy lawn. The area is enclosed by a metal fence and features a large stone block and a small concrete bench.
  • Modern outdoor patio with a pergola, stone retaining wall, and gravel pathway, surrounded by grass and trees.
  • Modern sauna room with wooden benches, glass door, and purple lighting inside. Includes a control panel and a small step leading into the sauna.
  • A modern outdoor patio area with a tiled walkway, raised planters, and a small seating area, bordered by a white building and a fence.
1 / 19
5.5 rooms, 172m², CHF 4,575.–
Top
Rebhalde 12, 5620 Bremgarten

Living with a wide view – spacious, private and with a holiday atmosphere

5½-room apartment with 172 m² of living space, large garden, pavilion, sauna and breathtaking views in Bremgarten. The living space is divided between the ground floor and the 1st floor.In a unique location in a very quiet, yet child-friendly single-family home neighborhood, we are renting a 2-story property that was completely renovated 5 years ago, featuring an exclusive apartment. (First occupancy date from 1.1.2027 or by arrangement).The 5 1/2 room apartment has a covered, spacious outdoor pavilion with a magnificent view of Bremgarten's old town, the Reuss river, and the Inner Swiss mountain range. Thanks to the large window fronts, it is flooded with light. An outdoor seating area with a large lawn also belongs to this unique apartment. A large chimney additionally provides a warm living atmosphere.The apartment impresses with the high quality standard of the renovation materials and the upscale equipment. On the ground floor, a sauna with a large rest and multi-purpose room (58m2) and the corresponding wet cell are available.Further equipment of the apartment:· Own washing machine and dryer integrated in the apartment· Three wet cells (bathtub and shower)· Large cellar 32m2· Double garage· Living space 172m2· Surroundings 350m2· Room height 2.40 - 2.45mSchools, public transport, and shopping facilities are within walking distance. Bremgarten is optimally located in terms of transport, allowing you to reach Zurich Enge in 30 minutes by express bus, for example.This is a home for people who are looking for something special. Here, you don't just live in a spacious apartment: you enjoy peace and privacy, plenty of space, nature right outside your door, and a view that brings joy every day.Have we piqued your interest? We look forward to your contact and to showing you this exquisite and comfortable apartment during a viewing.We would be happy to arrange a meeting with you. We look forward to a new tenant who feels at home in a quiet, well-maintained environment and values a respectful and considerate coexistence in the house.

Travel time
-
  • Modern kitchen and dining area with white cabinets, a central island, pendant lights, and a dining table with black chairs.
  • Modern open-plan living and dining area with light-colored tiles, a black accent wall, and contemporary furniture including a sofa, coffee table, dining chairs, and a small table with a lamp.
  • Modern open-plan living and dining area with a white dining table, black chairs, a black sectional sofa, a coffee table, and a large artwork on the wall. The space features a mix of white brick and dark walls, large windows with blinds, and modern pendant
  • A modern outdoor patio with a tiled floor, a covered seating area with a table and chairs, a grill, a fire pit, and a covered barbecue area.
  • Brochure page showcasing a modern house in Zurich-Höngg, featuring three bedrooms, two bathrooms, a guest WC, a modern open kitchen, and a large office/studio space in the basement. Includes a large patio with a garden house, palm trees, and a pergola. Th
  • Modern living room with a dark leather sectional sofa, a white coffee table, and a shaggy rug. Large glass doors open to a balcony with outdoor furniture.
  • Modern bathroom with a white sink, chrome faucet, large mirror, and a vase with white flowers on the counter.
  • An outdoor dining area with a stone table, grey chairs, a vase of flowers, a pitcher of lemonade, and several glasses.
  • Cozy bedroom with a large bed, patterned bedding, a decorative chair, a nightstand, and a plush rug on a wooden floor.
  • A modern walk-in closet with built-in white wardrobes, wooden flooring, a large mirror, a white fur-covered stool, and a decorative vase with dried branches.
  • Modern bathroom with beige tiles, a white towel rack with towels, a glass-enclosed shower, a soap dispenser, and a folded bathrobe with slippers on a towel.
  • Modern bathroom with a white sink, large mirror, toilet, and a glass-enclosed shower. Features include a built-in cabinet under the sink, a soap dispenser, and a toothbrush holder.
  • A cozy bedroom with a neatly made bed, a nightstand with a picture frame and decorative item, and light wooden flooring.
  • Spacious, well-lit closet with white built-in shelving units on both sides, containing neatly organized clothing, shoes, and storage boxes. The floor is light wooden, and the walls are white.
  • A narrow hallway with tiled flooring, white walls, and a staircase leading upwards. An open doorway leads to a small bathroom with a sink, toilet, and bathtub.
  • Modern bathroom with a white sink, chrome faucet, and built-in cabinet. Features large windows with blinds and a glass shower enclosure.
  • Modern bathroom with grey tiled walls and floor, white toilet, and a control panel on the wall.
  • A modern bedroom with a grey tiled floor, a metal-framed bed with a checkered duvet, pillows, and a small wicker stool near the window.
  • Empty room with light grey tiled flooring, white walls, a window with blinds, and a radiator below the window. The door handle is visible on the left side.
  • Empty room with white tiled flooring, white walls, a large window with a view of trees, a radiator, and a door.
  • Modern two-story white building with large windows, grey shutters, and a concrete base.
1 / 21
5 rooms, 153m², CHF 4,690.–
Top
Im oberen Boden 64, 8049 Zürich

Modern 5-room row house on the edge of the forest in Zurich-Höngg - quiet and close to the city

Welcome to your new home. Very well-maintained, modern 5-room row house at Im oberen Boden 64 in the popular Zurich district of Höngg. Rare opportunity! The spacious house with 153 m² of living space over three floors offers you and your family everything you need. Access is either via the underground garage or from the outside. Both lead through the very well-maintained neighborhood with a lot of green space and a small stream along the way to the front door.Here you live on the edge of the forest and at the same time enjoy excellent connections to the city of Zurich.The house offers, among other things: • State-of-the-art open kitchen with Bora cooktop extractor, 2 refrigerators, induction cooktop, and high-quality appliances • Bright, sun-drenched living and dining area with decorative natural stone wall, underfloor heating, fully glazed sliding door to the inviting garden area • 4 versatile rooms: 3 bedrooms on the upper floor and 1 additional room in the renovated basement, ideal as a study, guest room, or bedroom. • In total, 3 wet rooms, two modern, fully equipped bathrooms, and a modern guest toilet. • Large, renovated basement with walk-in wardrobe and walk-in shoe room and bedroom • Large, well-maintained terrace with practical garden house, palm tree, and covered pergola • Laundry room with 2 washing machines and 2 dryers • Private underground garage (can be rented for Fr. 140.-- extra) and sufficient visitor parking spaces • Pets are welcome. • Everything is very modern, as it was renovated in 2016 and everything is in top condition • High-quality materials were used • Partly furnished, included in the price, but can also be rented without furniture • Overall overview, ground floor: entrance area, guest toilet, kitchen, dining and living room, exit to the garden; 1st floor: 3 rooms, 1 wet room, lower floor: laundry room, large wet room, large room, walk-in wardrobe, walk-in shoe room Location and surroundings:The house is located on the edge of the forest in Zurich-Höngg and impresses with its quiet location. The surroundings are very well-maintained, far from roads, train and air traffic, and are ideal for families, but also for couples. Very pleasant neighborhood. • Bus stop Schützenhaus Höngg: only 2 minutes on foot • Coop supermarket: about 5 minutes on foot • School Vogtsrain: about 12 minutes on foot, very good school • Regensdorf shopping center with Migros fitness, etc.: 5 minutes by car or bus • Outdoor pool: 10 minutes on foot • Edge of the forest 50 meters as the crow flies • Limmat and Katzensee 1.7 km as the crow flies, Lake Zurich 5.7 km as the crow flies • Paradeplatz 6.8 km as the crow flies This child-friendly row house combines modern living with natural tranquility and excellent infrastructure. A rare opportunity in one of Zurich's most attractive districts! A beautiful home, living on the edge of the forest, tranquility, nature, and close to the city. Ideal also for pet owners.
Travel time
-
1 / 6
  • Parking space
7 rooms, 220m², CHF 3,850.–
Top
5426 Lengnau AG

Private sphere meets timeless elegance

This charming country house in Lengnau AG offers 220 m² of living space and 7 rooms for families, couples with space requirements or people who want to combine living and working. A heated garden hall with 41 m² creates additional living space for a studio, playroom or home office. The largely invisible, low-maintenance garden invites you to relax. Oak kitchen, oak doors and clay floor tiles create a warm atmosphere, fireplace for cozy evenings. Balcony/terrace, covered parking space, garage optional for CHF 150 per month. Pets are allowed, child-friendly.This BETTERHOMES offer is characterized by the following advantages:- 220 m² of living space and 7 rooms- 41 m² heated garden hall as additional living space- largely invisible, low-maintenance garden- Oak kitchen, oak doors and clay floor tiles- Covered parking space included- Garage optional for CHF 150.-/month- Fireplace- Balcony/terrace- Pets allowed- Child-friendly- and, and, and ...Interested? Contact us for a non-binding viewing!Not found anything suitable? Over 2,000 more offers at: www.betterhomes.ch - the real estate fair mediatorWant to market a property yourself?Take advantage of our know-how: https://www.betterhomes.ch/de/profitierenDo you want to have a property valued?Find out its value now through our free valuation, immediately and non-binding!https://www.betterhomes.ch/de/knowledge/estimationMore detailsLocation: quiet, family-friendly and well-connectedCondition: very well-maintained Bathrooms: 3 (1x bathtub / WC / sink, 1x shower / WC / sink, 1 x WC / sink) Public transport: bus stop, 300 mSchools: kindergarten and primary school, 750 m Shops: Volg, 700 m
  • Parking space
1 / 13
6.5 rooms, 190m², CHF 7,300.–
Hagenbuchrain 32, 8047 Zürich

Attic dream with over 100sqm of terrace space

Are you looking for a dreamy, new home where you feel almost like you're on vacation? Then read on, maybe this is exactly the apartment you've been searching for! This beautiful 6.5-room attic apartment is located in a very quiet and child-friendly environment on the slope of the Uetliberg. The property features a spacious room layout and 4 large terraces - one on each side of the house! Whether morning or evening sun, the sunbeams accompany you all day. The lift takes you directly to the inviting entrance, which divides the apartment into the private and common areas. The open, bright kitchen with a large cooking island and black granite countertop offers plenty of storage space and high-quality, modern equipment. All kitchen appliances from the Siemens brand were renewed in 2026. Also, a new oak parquet floor was laid in the entire apartment this year. Completely painted, it presents itself like new!From the over 50 sqm large living room with breathtaking views of the city of Zurich or into the green, you have access to two of the four terraces. Another highlight of the apartment is the master bedroom with an almost 6-meter-long closet for your favorite pieces. An en-suite bathroom with a whirlpool and a private terrace access round off the master area perfectly. The rare apartment offer is ideal for large families and all people who wish for a home office, guest room, and enough space for their loved ones. Additionally, there are three parking spaces in the underground garage (two of them one after the other), a motorcycle parking space, and a cellar compartment with a private washing machine and tumble dryer.You can already get a first impression of the object with a virtual tour: https://tour.ogulo.com/A7k2District 9 is located at the foot of the Uetliberg and extends to the Limmat. It has its own village center in Albisrieden. There are general food stores like Migros, Coop, and Denner. This child-friendly and very quiet neighborhood offers a wide range of sports facilities: Vitaparcours, horseback riding, and cozy walks on the Uetliberg. Bus and tram stops are just a few minutes away. Kindergarten, primary, and secondary school are also nearby. The apartment is located in a beautiful and quiet residential area in a 30-zone, which was built in 2007.Infrastructure/Distances:Main station: 18 tram minutes (tram line 14, 3, 9)Triemli hospital: 11 bus minutesCity: bus line 67, 80Sihlcity shopping center: 11 minutes by car / 24 bus minutesLetzipark shopping center: 6 minutes by car / 19 bus minutesAirport: 18 minutes by car / 35 train minutes (IR)You can reach the highways to Bern, Basel, and Chur in a maximum of 10 minutes

Travel time
-
1 / 13
5.5 rooms, 130m², CHF 2,590.–
Hofackerstrasse 10, 8157 Dielsdorf

Freshly renovated, bright and large apartment in a quiet neighborhood

Have you found your future dream home? We are happy to answer any questions you may have. However, we ask that you fill out the attached application form in advance.Available immediately or by arrangement, we offer you the opportunity to rent this freshly renovated 5.5-room apartment with 130m2 of living space. • The living room has a elegant parquet floor, while the bedrooms and corridor are equipped with durable laminate. The bathroom has a plate floor. • The spacious and bright kitchen has plenty of storage space. The pictures are from another apartment. • The bathroom has a bathtub. A separate toilet provides additional privacy. The windows provide plenty of light at all times. • A very large built-in closet in the corridor and a basement provide you with ample storage space. • The apartment has been completely freshly painted. Garage parking spaces with or without E-charging stations are available.In the nearby area, you will find everything you need, such as shopping facilities, restaurants, and public transportation. The recreation area is just a few minutes' walk away. A kindergarten and a daycare center are also within easy walking distance.Have you found your future dream home? We are happy to answer any questions you may have. However, we ask that you fill out the attached application form in advance.

Travel time
-
1 / 11
5.5 rooms, 149m², CHF 2,860.–
Heiselstrasse 100, 8155 Niederhasli

Cozy Oasis - Attractive Attic Maisonette Apartment!

In a quiet location surrounded by greenery, we rent this spacious 5.5-room attic maisonette apartment, which offers the following standard of construction1. Attic floor:- all living rooms with laminate flooring - 3 bedrooms- bright and modern kitchen - ceramic glass stove and dishwasher- granite countertop- bright bathroom/WC with window- tile floor2. Attic floor: - 1 bedroom- shower/WC with tile floor- wardrobe with wall cabinets- balconyThese are sample photos that show the standard of construction.You can find the exact room layout in the attached floor plan.Parking spaces can be rented separately for CHF 120.00 per month and double parking spaces for CHF 200.00 per month if needed.Shopping facilities such as a Migros and other service providers are located in the center of Niederglatt. The kindergartens Spitz, Adlibogen, Lindacker, and Dorf, as well as the primary schools Linden and Rossacker, are within a few minutes' walk.The Niederglatt train station and the Niederhasli train station, which are served by the S-lines 5 and 55 with connections to Zurich or Niederweningen, are easily accessible on foot. The bus stop "Niederhasli Hofstetterstrasse" with bus connection 510 towards Bülach/Kaisersthul or Zurich Airport/Zurich is also within a short walking distance to the property.Have we piqued your interest?Then contact us directly in the online ad via "Contact provider". You will then receive an automated email with viewing information and the opportunity to apply digitally for the apartment and/or ask us any questions.

Travel time
-
1 / 17
5 rooms, 100m², CHF 3,395.–
Heimeliweg 1, 8952 Schlieren

Charming 5-room single-family house in Schlieren – available for rent immediately

Available immediately or by agreement, we are renting out this cozy single-family house (built in 1945) with a large (572 m²) natural garden in a quiet and family-friendly residential area in Schlieren. With its surroundings and approximately 100 m² of living space, the house offers plenty of room for a family or a couple who appreciate the special charm of an older house.On the ground floor, there is a kitchen, a bathroom, a living/dining room with a fireplace, and another room that can be used in a variety of ways. The kitchen and bathroom combine the character of the original building substance with renewed elements. The kitchen is equipped with a steamer and a dishwasher, among other things. The fireplace in the living room creates a cozy atmosphere, especially during the cooler months.On the upper floor, there are two rooms with built-in closets and a small but very bright room with cozy roof slopes that give the house its special charm. There are additional built-in closets in the hallway and sufficient storage space under the roof slopes (crawl space/attic).All rooms have beautiful new or renovated parquet or wooden floors.In the basement, there is a washing machine and a dryer, a natural cellar, and another practical auxiliary room. The house is heated with a newly installed air/water heat pump.The spacious natural garden offers plenty of space to play, garden, or relax. A beautifully covered arbor seating area with an outdoor fireplace and another outdoor seating area invite you to linger with family and friends.A freestanding garage in front of the house and two additional outdoor parking spaces round out the attractive offer.Thanks to the quiet neighborhood location, you live in a pleasant environment and at the same time benefit from the proximity to shopping facilities, schools, hospitals, public transportation, and good traffic connections.Everything at a glance:· Charming freestanding single-family house· Quiet and family-friendly residential area in Schlieren· Approximately 100 m² of living space· 572 m² large property· Cozy living/dining room with fireplace· Four rooms plus living area· Beautifully covered arbor seating area with outdoor fireplace and additional outdoor seating area· Separate garage and outdoor parking spaces· Washing machine and dryer· Air/water heat pump heating· All ancillary costs are to be paid by the tenants.· Large natural gardenIf you are interested, please complete the form and send it to us along with a current extract from the debt collection register.We would be happy to show you the property during a viewing appointment by arrangement.

Travel time
-
1 / 13
5.5 rooms, 123m², CHF 6,250.–
Triemlistrasse 90, 8047 Zürich

Exclusive 5.5-room attic apartment with a far-reaching view

In a central location in Zurich Albisrieden, we are renting out this exceptional 5.5-room apartment immediately. The property is aimed at discerning tenants who value generosity, modern comfort, and exclusive outdoor areas with panoramic views. The property impresses with a construction method based on the latest technology - aligned with the Minergie certification, with a heat pump and photovoltaic system. Living quality and equipmentThe high-quality materialization and thoughtful architecture create a living experience of the extra class. The continuous anhydrite floor gives the apartment a modern, loft-like character. • Living & Eating: The spacious, open living and dining area is the heart of the apartment and is flooded with daylight through large window fronts. • Two panoramic terraces: A special highlight are the two spacious outdoor areas. Enjoy both the sunrise and sunset as well as a wonderful view over all of Zurich and the Üetliberg thanks to the different orientations. • Versatile rooms: Four more rooms offer space for individual living concepts, whether as a master bedroom, children's room, or home office. • Expansion: The modern, high-quality kitchen with V-ZUG appliances, induction cooktop, oven, and steamer at eye level leaves no wishes unfulfilled. The two bathrooms with high-quality ceramic tiles guarantee comfort at the highest level. • Comfort in everyday life: This apartment has its own laundry tower and additional storage space in the basement. LocationThe property on Triemlistrasse perfectly combines central location with peace and green space. The bus is just a 2-minute walk away, and various shopping facilities can be found within a 10-minute walking distance. Furthermore, excellent schools and other public transport are in the immediate vicinity. The Zurich city center can be reached in a short time. Parking spaceIf required, a parking space can be rented for CHF 120.- per month. Convince yourself!Let yourself be impressed by the spaciousness and special charm of this 5.5-room apartment. We look forward to your contact!

Travel time
-
1 / 13
5.5 rooms, CHF 4,200.–
Haldenstrasse 16, 8107 Buchs

Charming 5.5-room semi-detached house in country house style with versatile usage possibilities

In a sought-after sunny location on the outskirts of the village of Buchs, this well-maintained 5.5-room semi-detached house in the popular country house style awaits you. With approximately 170 m² of living space on three floors, it offers spacious living space for families, couples with space requirements, or people who want to combine living and working under one roof.The property is located at the end of a family-friendly and quiet neighborhood street without through traffic and yet is well connected. Thanks to the ideal traffic connection, you can reach Zurich and the Aargau region in a short time. The village of Buchs convinces with its natural location, an active village life, good schools, and shopping facilities, as well as numerous leisure and recreation opportunities. Here, rural living quality and proximity to urban centers are ideally combined.Already when entering the house, the cozy country house style conveys a pleasant living feeling. The bright living and dining area with a fireplace forms the heart of the house and invites you to cozy hours with family and friends on cooler days.The renovated kitchen impresses with high-quality appliances, including a steamer, and offers plenty of storage space for cooking enthusiasts.A special highlight is the completely renovated bathroom on the ground floor with an integrated steam bath - your personal wellness oasis for relaxed hours.The spacious gallery area offers a variety of usage possibilities and is ideal as a home office, reading corner, or children's play area. From there, you can access the freshly renovated bathroom, the bedrooms, and a spacious, heated attic that can also be used as a dressing room.This property also leaves no wishes unfulfilled in the outdoor area. Two idyllic garden seating areas invite you to linger. One of them has a cozy garden pavilion, which is a protected place to relax or socialize even on windy or cooler days.Another highlight is the large garage with space for two vehicles and plenty of additional space for bicycles, mopeds, or a workshop.The most important advantages at a glance • 5.5-room semi-detached house in charming country house style • Approx. 170 m² living space on three floors • Quiet, family-friendly location at the end of a neighborhood street • Optimal traffic connection towards Zurich and Aargau • Renovated kitchen with oven and steamer • Renovated bathroom on the ground floor with steam bath • Freshly renovated bathroom on the upper floor • Cozy living room with fireplace • Spacious gallery area as an office or play zone • Large room in the basement with shower/WC - ideal for office, practice, guests, or fitness • Modern new washing machine and dryer from Miele • Heated attic with versatile usage possibilities • Two sunny garden seating areas • Garden pavilion for cozy hours in any weather • Large garage with direct access to the house This beautiful property offers a home that provides plenty of space for individual living dreams and at the same time convinces with its excellent accessibility.We would be happy to show you this special home during a personal viewing.

Travel time
-
1 / 9
5.5 rooms, 142m², CHF 3,300.–
Rautihalde 28, 8048 Zürich

More than an apartment, your new home!

We are renting a spacious 5.5-room apartment with approximately 142 m² of living space from mid-October or November 1, 2026. This bright and stylish apartment impresses with its spacious room layout, attractive equipment, and quiet location. It offers a lot of space and comfort and is ideal for families. Features and highlights: • Many practical built-in closets in the entrance area provide plenty of storage space and order • Spacious rooms with plenty of space and flexible usage options • Two bathrooms • New, high-quality parquet floor • Freshly painted walls • Quiet balcony, ideal for relaxing and staying • Bright and friendly living atmosphere Additional benefits: A private basement compartment, a shared laundry room, and a shared bicycle storage room provide additional comfort and practical storage options. Location: The apartment is located in the popular Rautihalde in 8048 Zurich, in a quiet and green residential area. The Buchlern school is just a 7-minute walk away, and the nearest kindergarten is about 15 minutes away on foot. Despite the pleasant and quiet surroundings, you benefit from a good connection to the city. The Zurich city center, as well as numerous shopping opportunities, restaurants, and other daily necessities, can be easily reached by public transportation in a short time. The Rautihalde thus combines quiet, pleasant living with the advantages of Zurich - ideal for all who appreciate both. Optional parking space: An outdoor parking space for CHF 100 per month can be rented if needed. Are you interested? We look forward to your contact via the contact form. Please note that the used images are sample images and may differ from the original. For more accurate information, please refer to the attached floor plan.

Travel time
-
1 / 11
5.5 rooms, 133m², CHF 3,630.–
Hofwisenstrasse 4, 8155 Niederhasli

5.5-Room Maisonette Apartment

From October 1, 2026, this attractive 5.5-room maisonette apartment at Hofwisenstrasse 4 in Niederhasli will be ready for occupancy.Highlights of the apartment:- Spacious living on three floors Ground floor: Open kitchen, living and dining area, as well as a separate laundry room with its own washing tower (washing machine and dryer) 1st floor: Two bedrooms and a bathroom with a bathtub 2nd floor: Two more bedrooms and a bathroom with a shower- Modern kitchen with high-level oven, induction cooktop, dishwasher, and refrigerator with separate freezer compartment- Visible wooden ceiling construction for a warm and modern living atmosphere- High-quality floor coverings: Ground floor with anhydrite floor and 2nd floor with parquet flooring Bathrooms with stylish red floor tiles- Two seating areas on the ground floor.- Two modern bathrooms with WC, sink, bathtub, or shower- Two practical separate laundry rooms and a separate wardrobe.The apartment also includes an attic compartment that provides additional storage space.Parking spaces can be rented for CHF 150 per month. Parking spaces with charging stations are available for CHF 180 per month.Via the link to the project website below, you will find an overview of all currently available apartments, including floor plans. https://www.hofwisen-wohnen.ch/angebot-miete*** Please note that the images shown are visualizations and the actual construction may vary slightly. ***An advertisement from STEINAUER IMMOBILIEN AG Sanitary • Sanitary: Washing machine, dryer • Pets: AllowedDeposit • Deposit required: Yes • Deposit amount: CHF 7500Parking • Underground parking for CHF 150.00 per month • Electric parking for CHF 180.00 per month

Travel time
-
1 / 31
6.5 rooms, 245m², CHF 4,150.–
5620 Bremgarten AG

245 m² for Business & Lifestyle – Attic in Bremgarten

In Bremgarten, Oberebenestrasse 38, you will find an exceptional 6.5-room attic apartment with 245 m² of living and working space. This exclusive property offers entrepreneurs the ideal combination of representative work and high-quality living under one roof.Usage specificationThe attic apartment is to be used by an entrepreneur who lives in the apartment and at the same time operates a business there. Exclusive commercial use is also possible. Registration of the company in Bremgarten is mandatory.Highlights • Generous space offer 245 m² of flexible living and working space, spread over 6.5 rooms. • New building with high-quality construction Modern kitchen with a large cooking island, indirect lighting, and high-quality materials. Floors and walls were executed with large-format panels. • Panoramic view Unique view over the Reussebene, towards Mutschellen, and into the Alps. • Outdoor areas of the extra class 152 m² terrace and 29 m² loggia – ideal for representative receptions or private retreat moments. • Stylish entrance with wardrobe, mirror, and well-thought-out lighting concept • Floor heating with Free-Cooling-System • Lift, with access to the garage • Own housekeeping room with washing machine and dryer • Master Bedroom with dressing room and luxurious bathroom en-suite with freestanding bathtub, rain shower, and indirect lighting • Another stylish bathroom with rain shower and exclusive construction • 3 (-4) more, generous and bright rooms • Wheelchair-accessible construction Parking Underground double parking space with its own rolling gate can be rented for CHF 300.- per month.Note: Rent plus VAT, as opted property.This exclusive attic apartment in Oberebenestrasse 38 combines modern living with a breathtaking view. The generous room layout and high-quality equipment make this apartment a true jewel in Bremgarten AG. Whether you want to live alone, as a couple, or with a family - here you will find the perfect space for your needsLocationBremgarten AG offers an ideal mix of urban comfort and rural tranquility. The proximity to the river invites you to relaxing walks, while the good infrastructure brings all the amenities of daily life within reach.AvailabilityAvailable immediately / by arrangement - Secure this unique living opportunity in one of the most sought-after locations in Bremgarten AG now!Interested? Please write to us, stating your company and purpose.PS: On Homegate and Immoscout24, you can see all the photos and visualizations (the latter may differ from reality). We also wish you a lot of fun with the virtual 360° tour.

Other interesting objects