




Hüntwangen - Properties for rent with Pets allowed

We recommend expanding your search criteria to get similar results. The current filters didn’t return any matches.

If you don’t want to change your current search criteria, we recommend creating a search alert, so you’ll be notified when matching offers become available.

More objects in your automatically expanded search area
18 results - Radius: + 10km
New building
1 / 23
3.5 roomsCHF 3,490.–
Premium
Im Wingert 14, 8427 Freienstein-Teufen

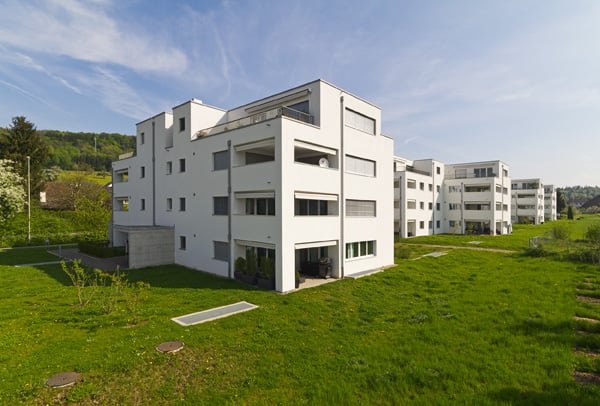
First-time occupancy: exclusive attic apartment with huge balcony and chimney

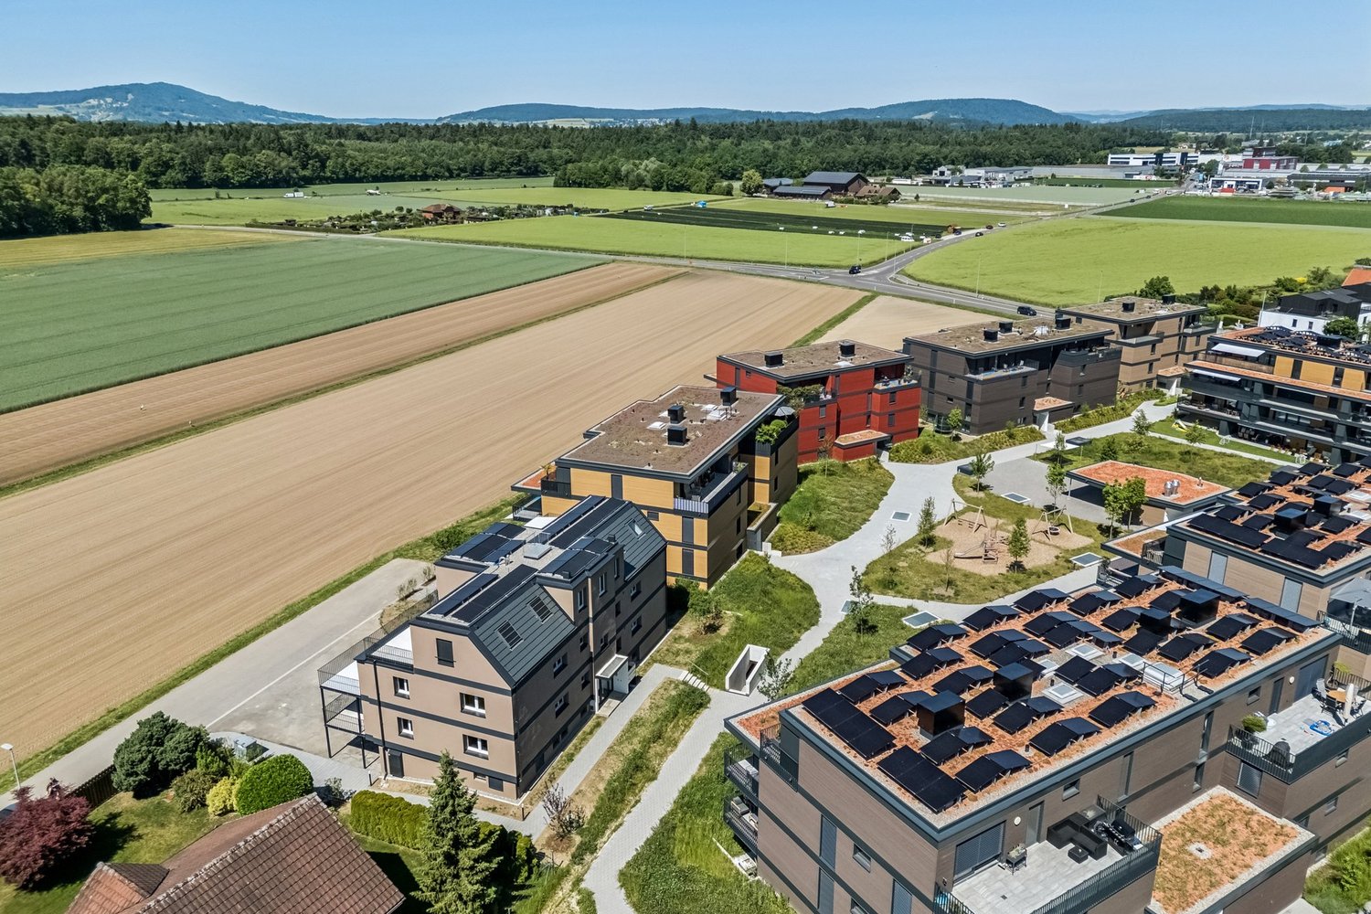
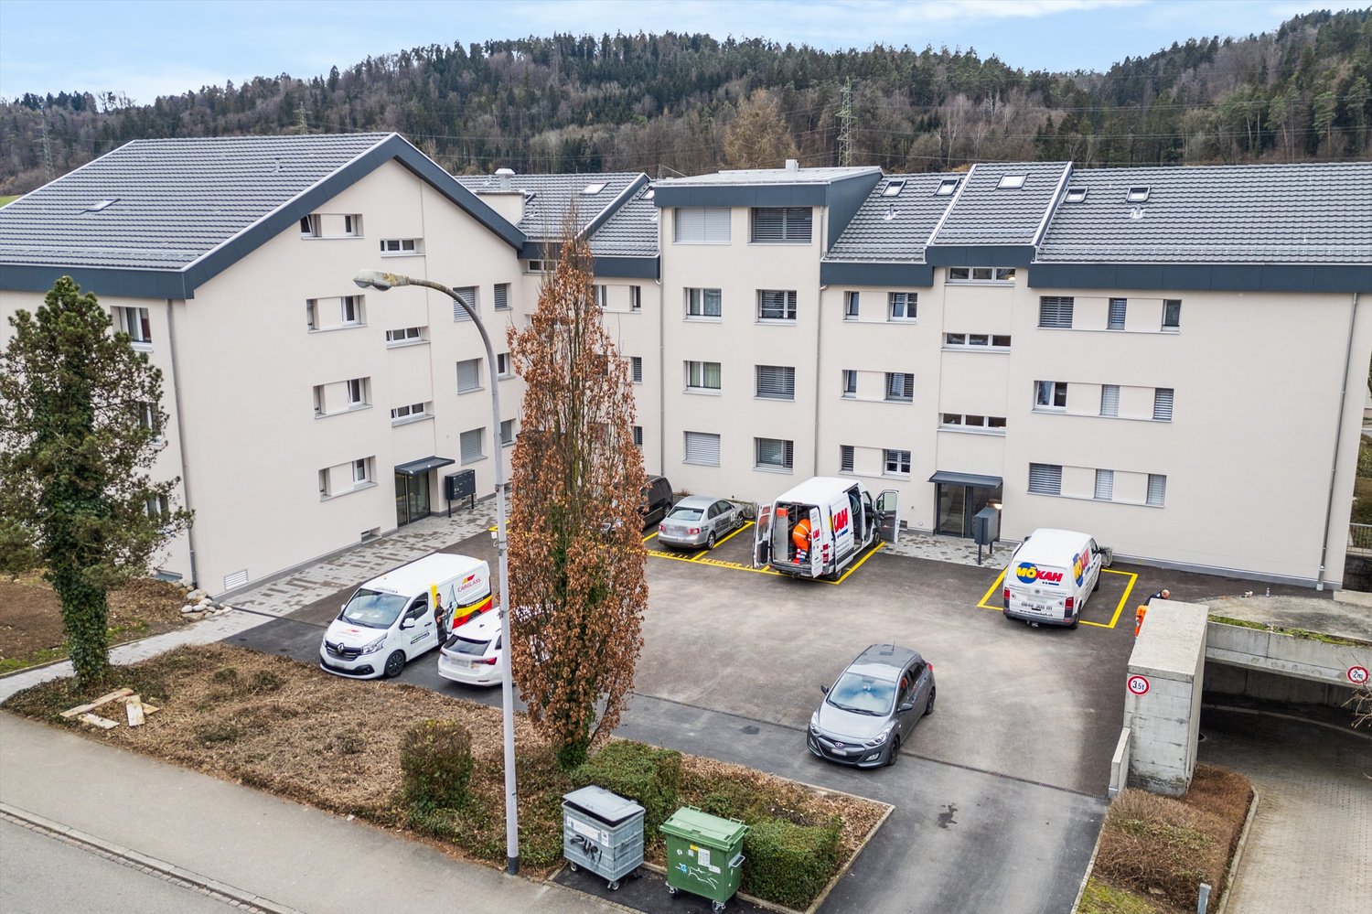
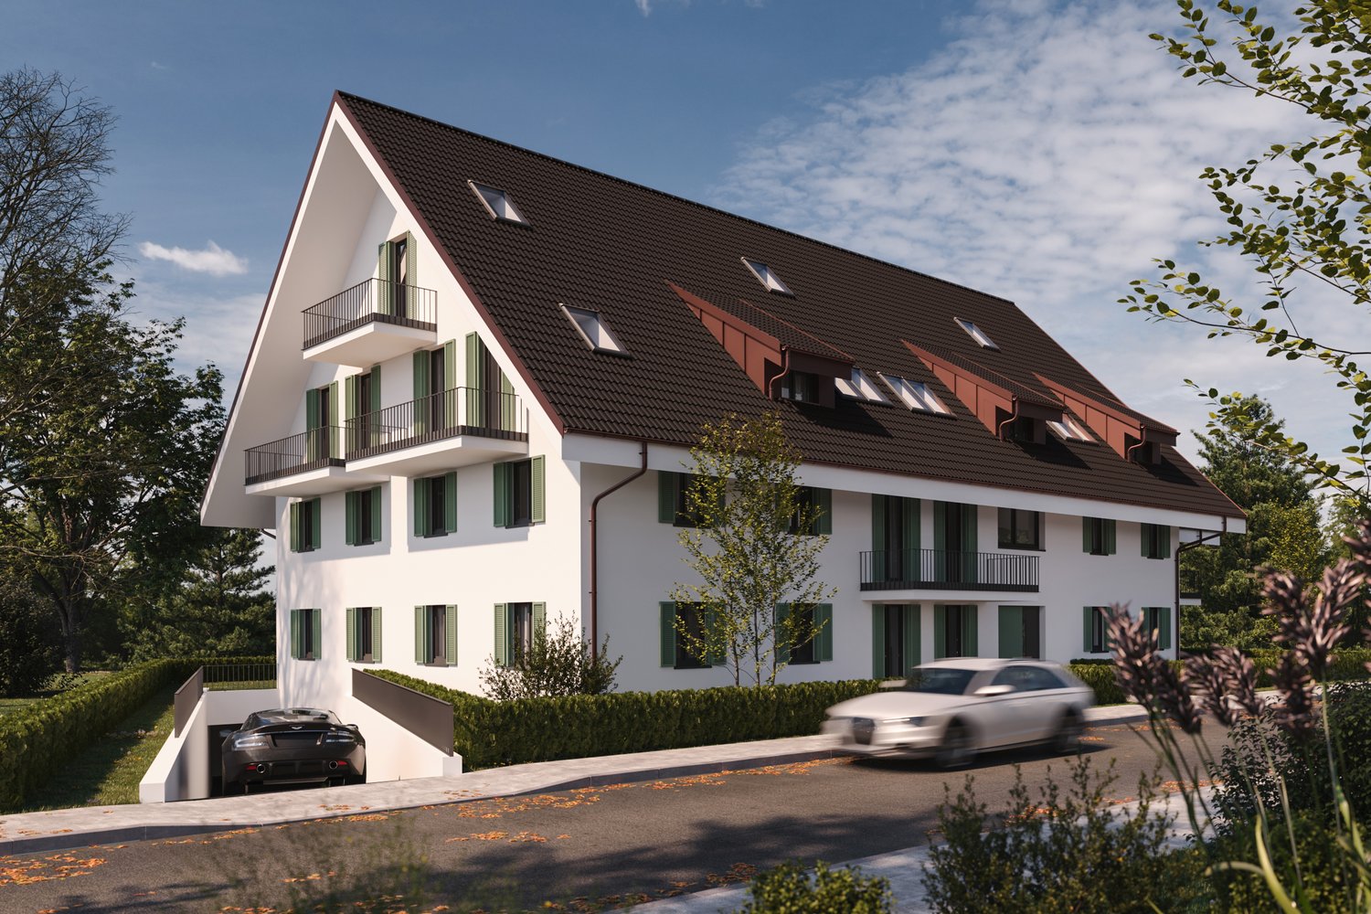
In the "Irchelblick" project in Freienstein, this exclusive 3.5-room attic apartment awaits you as a high-quality first-time occupancy. The apartment offers an ideal living environment for relaxation and retreat in a quiet and green environment.This is what makes this apartment special:- private lift access directly to the apartment- chimney in the living room- large covered balcony (50 m2) facing southeast- high rooms under the gable roofEquipment- rooms: 2 bedrooms, 2 en-suite bathrooms with shower or bathtub, living room, dining area, kitchen, réduit and spacious balcony- own washing machine and dryer in the réduit- kitchen with dishwasher, induction cooktop (Bora), oven, steamer and large refrigerator (Electrolux)- large lockable cellar compartment- at least 2 parking spaces per apartment are available in the spacious underground garage - optionally with charging station for electric carsConstruction- high construction standard and high-quality materials- thoughtful and spacious room layout, such as a dressing area in the bedroom or réduit- oak parquet in living and sleeping areas- many floor-to-ceiling windows- various built-in closets... and much more. Details can be found at www.irchelblick.ch and in the attached PDF exposé with a brief construction description.Irchelblick propertyBy the end of August 2026, two multi-family houses with a total of 11 rental apartments will be built. The apartments were planned as condominiums and therefore convince with spacious floor plans and a high-quality construction standard.>>> Come visit the Irchelblick and take a look at the apartment.Location and surroundingsThe apartment is located in a quiet area, nestled in nature. The sunny orientation provides plenty of natural light throughout the year. In just 3 minutes' walk, you can reach the next bus stop, the Volg, the kindergarten, and the school complex. The Töss and the Burgruine Freienstein invite you to take walks in the greenery.Zurich, Winterthur, and Bülach are easily accessible from the Irchelblick.

Travel time
-
  • Two-story house with red and white timber framing, red shutters, and a small balcony. The house has a tiled roof and is surrounded by greenery and neighboring houses.
  • A narrow hallway with tiled flooring, white walls, and wooden beams on the ceiling. Features a bright yellow arched door, a small staircase with wooden steps, and built-in white cabinets on the left side.
  • Hallway with wooden staircase, white walls, tiled floor, and built-in white cabinetry.
  • Empty hallway with tiled floor, white walls, and an arched doorway leading to another room. There are some cleaning supplies and boxes in the adjacent room.
  • Empty room with tiled floor, white walls, wooden beams on the ceiling, windows, and a door. Various tools and materials are scattered around, indicating ongoing renovation or cleaning.
  • Modern kitchen with white cabinets, marble countertops, stainless steel sink, induction cooktop, and built-in oven. Large window provides natural light.
  • Modern kitchen with white cabinets, a stainless steel oven, and an open refrigerator showing empty shelves and drawers.
  • Modern bathroom with a sink, toilet, washing machine, and a window providing natural light.
  • Modern bathroom with a wooden vanity, sink, mirror, and a separate shower area with a glass enclosure. The space features light-colored tiles and a skylight providing natural light.
  • Empty hallway with wooden flooring, white walls, and exposed wooden beams on the ceiling. Features two wooden doors and a window with white frame.
  • Empty room with wooden floors, exposed wooden beams, and multiple windows letting in natural light.
  • Empty hallway with wooden flooring, white walls, and a slanted wooden ceiling. Features include a window with a small shelf, a door, and a fire extinguisher placed near the door.
  • Empty room with light wooden flooring, white walls, and exposed wooden beams on the ceiling. Features multiple windows with open shutters and a visible doorway leading to another space.
  • A small wooden shed with a slanted roof, a door with a frosted glass panel, and an air conditioning unit placed next to it. The shed is situated on a concrete patio with gravel ground and surrounded by greenery.
  • An open wooden shed with a concrete floor, featuring a small ramp leading up to a raised wooden platform. The shed contains a green container and a blue mat on the floor.
  • An unfinished attic space with exposed wooden beams, concrete floor, and various construction materials including wooden planks, green shutters, and a metal grate.
  • View of a doorway leading to a raised ground floor area, with wooden steps and exposed concrete walls.
1 / 17
3.5 rooms65m²CHF 2,100.–
Top
Bachweg 9, 8174 Stadel b. Niederglatt

Charming 3.5-room single-family house in Stadel b. Niederglatt for rent

Lovely renovated single-family house This charming single-family house offers everything you need for a cozy home on approximately 65 m² of living space. The successful combination of modern living comfort and rural surroundings makes this house an ideal home for singles, couples, or small families. The house: On the ground floor, you will find a bright and inviting living and dining area with an open atmosphere. Also on this floor are the modern, newly installed kitchen and the stylishly renovated bathroom with a washing machine and dryer. On the upper floor, there are two versatile rooms available - ideal as bedrooms, home offices, guest rooms, or according to your individual needs. The attic offers additional storage space and can be used flexibly. Please note: The garden in the pictures does not belong to the house! Features: A energy-efficient heat pump and a comfortable underfloor heating system ensure a pleasant living climate. On the property, there is also a freestanding shed with its own basement. This offers a lot of additional storage space and is ideal as a hobby workshop, fitness room, or for other individual uses. An outdoor parking space also belongs to the house and is located about a two-minute walk away. Location: The property is located in a quiet and natural environment. A Volg and a gas station for daily needs are within about a three-minute walk. Thanks to the good transport connections, you can reach important centers in a short time: Bülach: approx. 9 minutes Niederglatt: approx. 7 minutes Oberglatt: approx. 10 minutes Zurich Airport: approx. 15 minutes Regensdorf: approx. 17 minutes Zurich Oerlikon: approx. 23 minutes The location combines proximity to the airport region and important workplaces with a quiet living atmosphere and numerous local recreational opportunities. Rental conditions: Rent including ancillary costs (excluding electricity): CHF 2,100 per month Additional costs: House and heating electricity are taken over directly by the tenant, as there is only 1 meter in the house. Due to the energy-efficient heat pump, these costs are very reasonable. Have we piqued your interest? We look forward to your contact

Travel time
-
1 / 17
3.5 rooms106m²CHF 2,400.–
Dammweg 12, 8187 Weiach

Spacious 3.5-room Minergie apartment with 106 m², two bathrooms, and large loggia

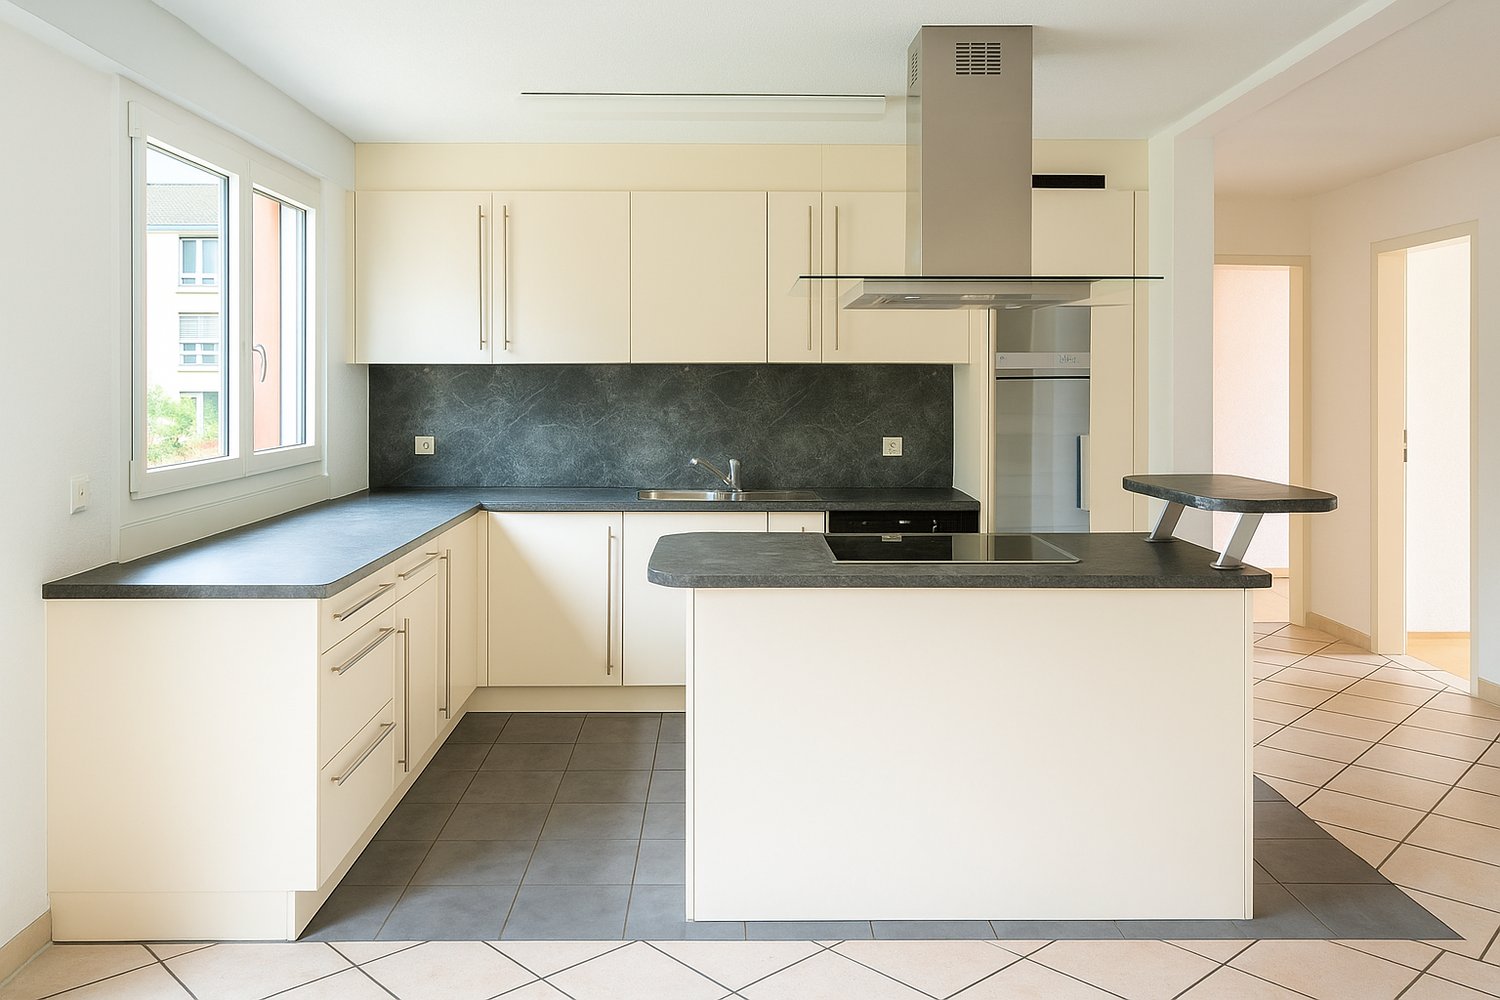
Modern living, spacious and enjoying the evening on your own loggia. At Dammweg 12 in Weiach, we are renting a exceptionally spacious and well-maintained 3.5-room apartment on the 1st floor. The apartment, built in 2017 and Minergie-certified, offers around 106 m² of living space, a well-thought-out floor plan, and a high-quality ownership standard. The heart of the apartment is the spacious, bright living, dining, and kitchen area with around 48 m². The open kitchen with a large cooking island, dark granite countertop, and high-quality appliances offers plenty of space for cooking, entertaining, and socializing. From the living area, you can directly access the covered loggia with 13.2 m² – a protected outdoor space that can be used from breakfast to a relaxed summer evening. The two bedrooms also impress with pleasant room sizes. A bathroom with a bathtub and a separate shower room provide additional comfort. The spacious entrance area offers numerous built-in closets with exceptional storage space. The apartment is in an excellent, almost new condition and is ideal for small families, couples, single people with space requirements, home office, or people who want to combine modern living with a lot of comfort. The highlights at a glance • approx. 106 m² living space • spacious 3.5-room apartment on the 1st floor • around 48 m² large living, dining, and kitchen area • covered loggia with 13.2 m² • Minergie-certified with comfort ventilation • high-quality open kitchen with large cooking island • BORA cooktop with integrated downdraft extractor • dishwasher, oven, and fridge/freezer combination from Electrolux • bathroom with bathtub and toilet • additional bathroom with shower and toilet • own V-ZUG laundry tower with washing machine and dryer • parquet flooring in living and bedrooms • low-maintenance ceramic tiles in kitchen and bathrooms • extended built-in closets in the entrance area • electric window shutters at the loggia exit • separate basement compartment • one underground parking space with existing wallbox • year of construction 2017 • excellent and very well-maintained condition • available for immediate occupancy Optional with high-quality furniture On request, selected, high-quality furniture from Möbel Pfister and Möbel Märki, as shown in the pictures, can be purchased or rented separately. This also offers the possibility of occupying the apartment without major furnishing efforts in the short term. Rental conditions Net rent apartment: CHF 2,100.00 per month Utility costs advance payment: CHF 300.00 per month Underground parking space including wallbox: CHF 160.00 per month Total rent: CHF 2,560.00 per month Viewings Viewing appointments can be arranged via the contact form. Please let us know briefly when you are looking for an apartment and which of the two viewing appointments is suitable for you. We look forward to showing you this special apartment in person.

Travel time
-
1 / 11
3.5 rooms76m²CHF 2,300.–
8172 Niederglatt ZH

Modern residential paradise directly on the river

Welcome to your new home! This 3.5-room apartment, renovated in 2024, combines modern living comfort, thoughtful architecture, and a dreamlike location in a perfect way. The property impresses with a generous and excellently designed floor plan, which leaves a lot of room for your individual furnishing ideas and creates a wonderfully airy living atmosphere.The heart of the apartment is the open kitchen. It is equipped with the latest appliances and offers an extraordinary amount of storage space as well as generous workspaces - ideal for all those who like to cook and entertain guests. From the bright living area, you can directly access the large balcony. Here, you can enjoy a magnificent view of the surrounding greenery and let the evening unwind in absolute peace.This property also leaves no wishes unfulfilled in terms of comfort and functionality: In the basement, you have a private, exclusive laundry tower at your disposal. The associated basement room is exceptionally spacious with around 15 square meters and offers optimal space for hobbies or additional storage. For your vehicle, a garage space can be rented optionally for CHF 150.- per month.The location in Niederglatt is an absolute stroke of luck: You live centrally and yet enjoy pure nature directly in front of your door. The property is located directly on the river and invites you to relaxing walks. At the same time, the connection is perfectly guaranteed, as the bus stop is located directly in front of the house. Another big plus: Pets are warmly welcome in this apartment.Highlights: • Large balcony with a view of the surrounding greenery • Private laundry tower in the basement • Large basement (approx. 15m2) • Open kitchen with modern appliances and plenty of storage space • Well-thought-out, generous floor plan • Freshly renovated • Optional garage space for CHF 150.- per month • Bus stop in front of the house • Pets allowed • Centrally located and yet in the green (directly on the river) Let yourself be impressed by this recently renovated gem and arrange your viewing appointment today. Your new home is waiting for you!

Other interesting objects