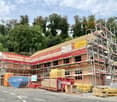
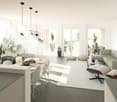
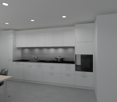
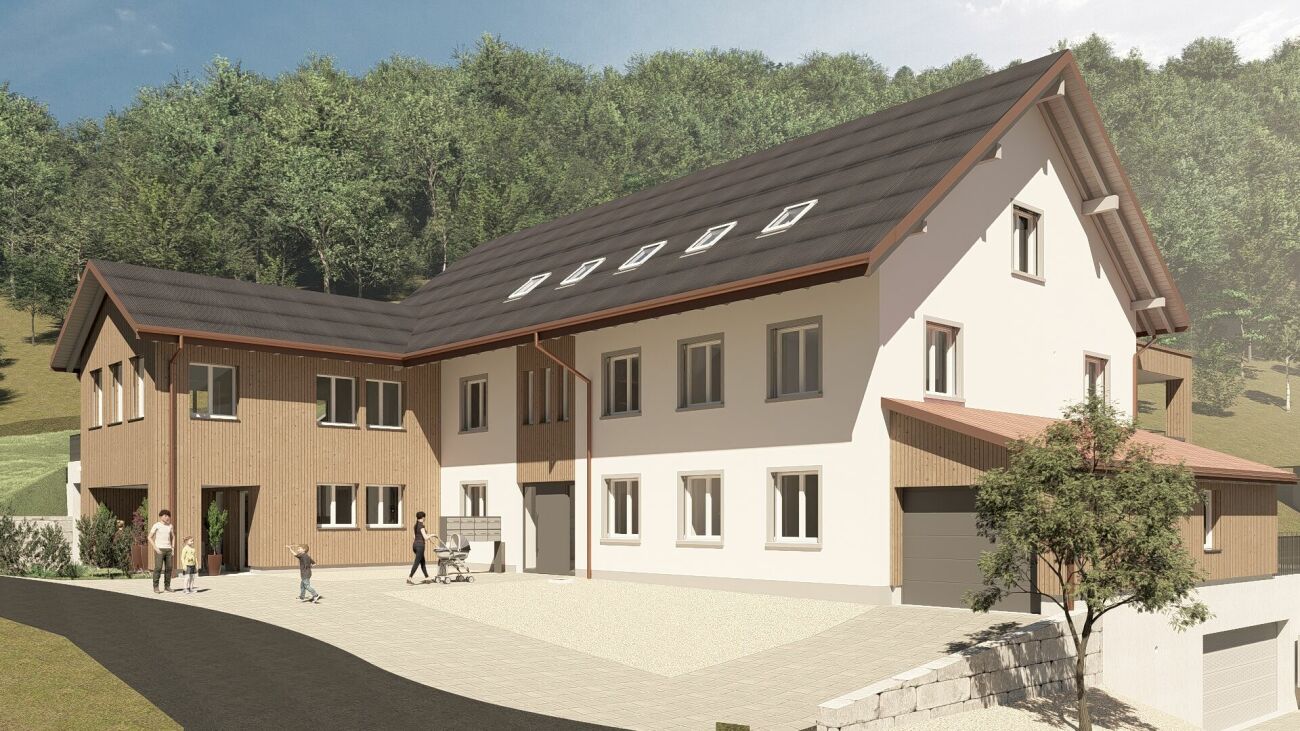
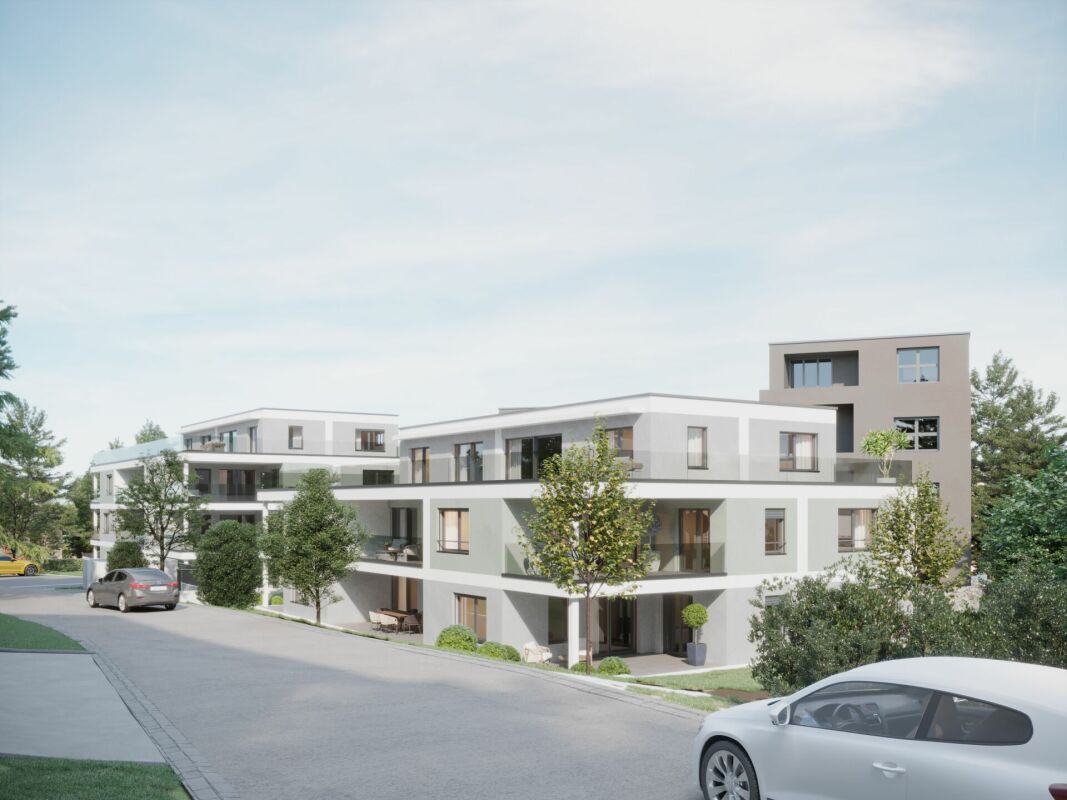
Hornussen - Rent a new build apartment

We recommend expanding your search criteria to get similar results. The current filters didn’t return any matches.

If you don’t want to change your current search criteria, we recommend creating a search alert, so you’ll be notified when matching offers become available.

More objects in your automatically expanded search area
46 results - Radius: + 10km
1 / 6
  • Balcony / Terrace
  • Elevator
  • Wheelchair access
3.5 rooms, 92m², CHF 2,385.–
Top
5070 Frick

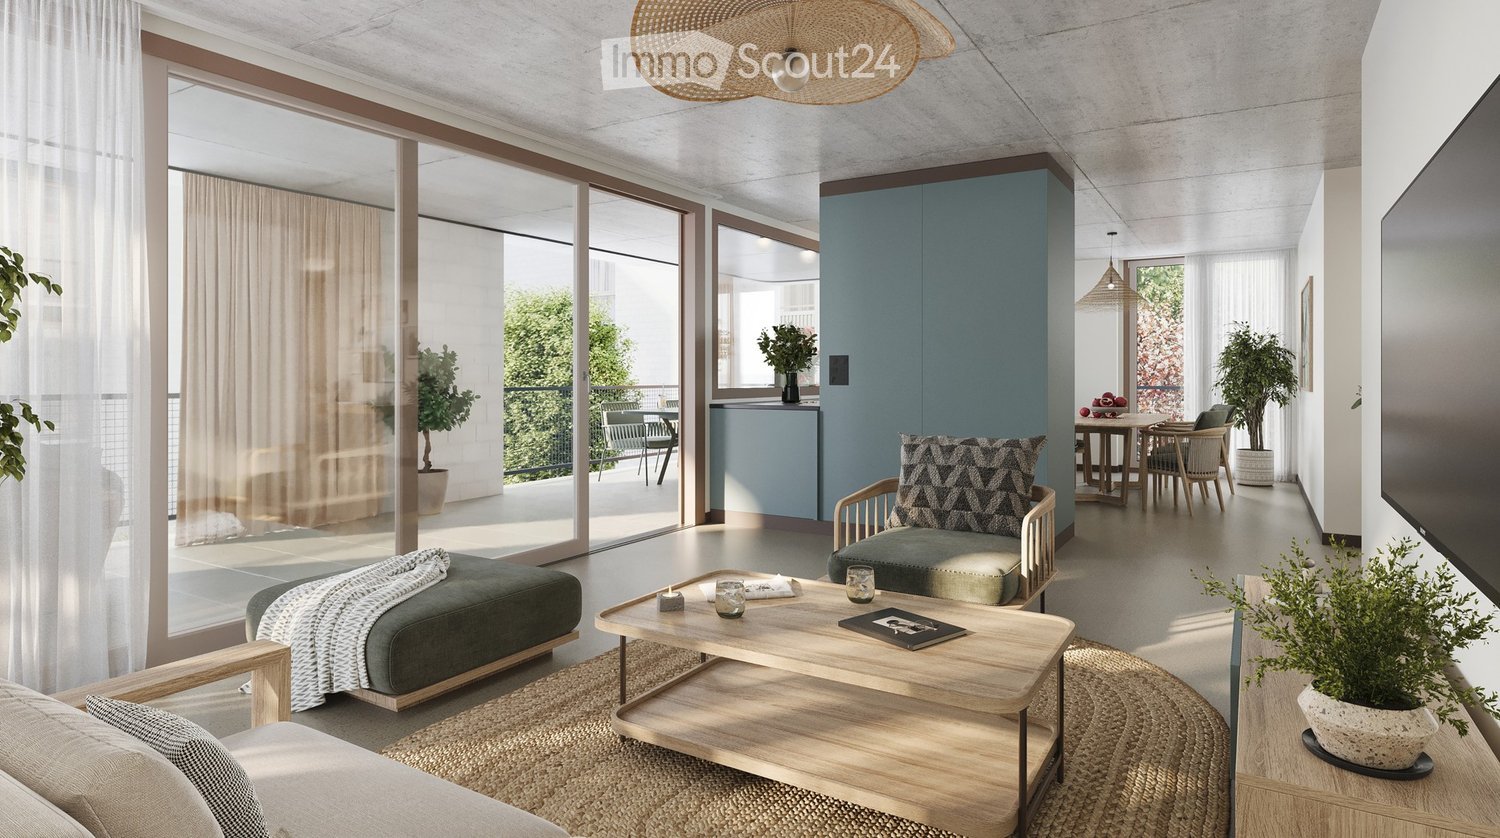
High-Value New Building in a Central Location!

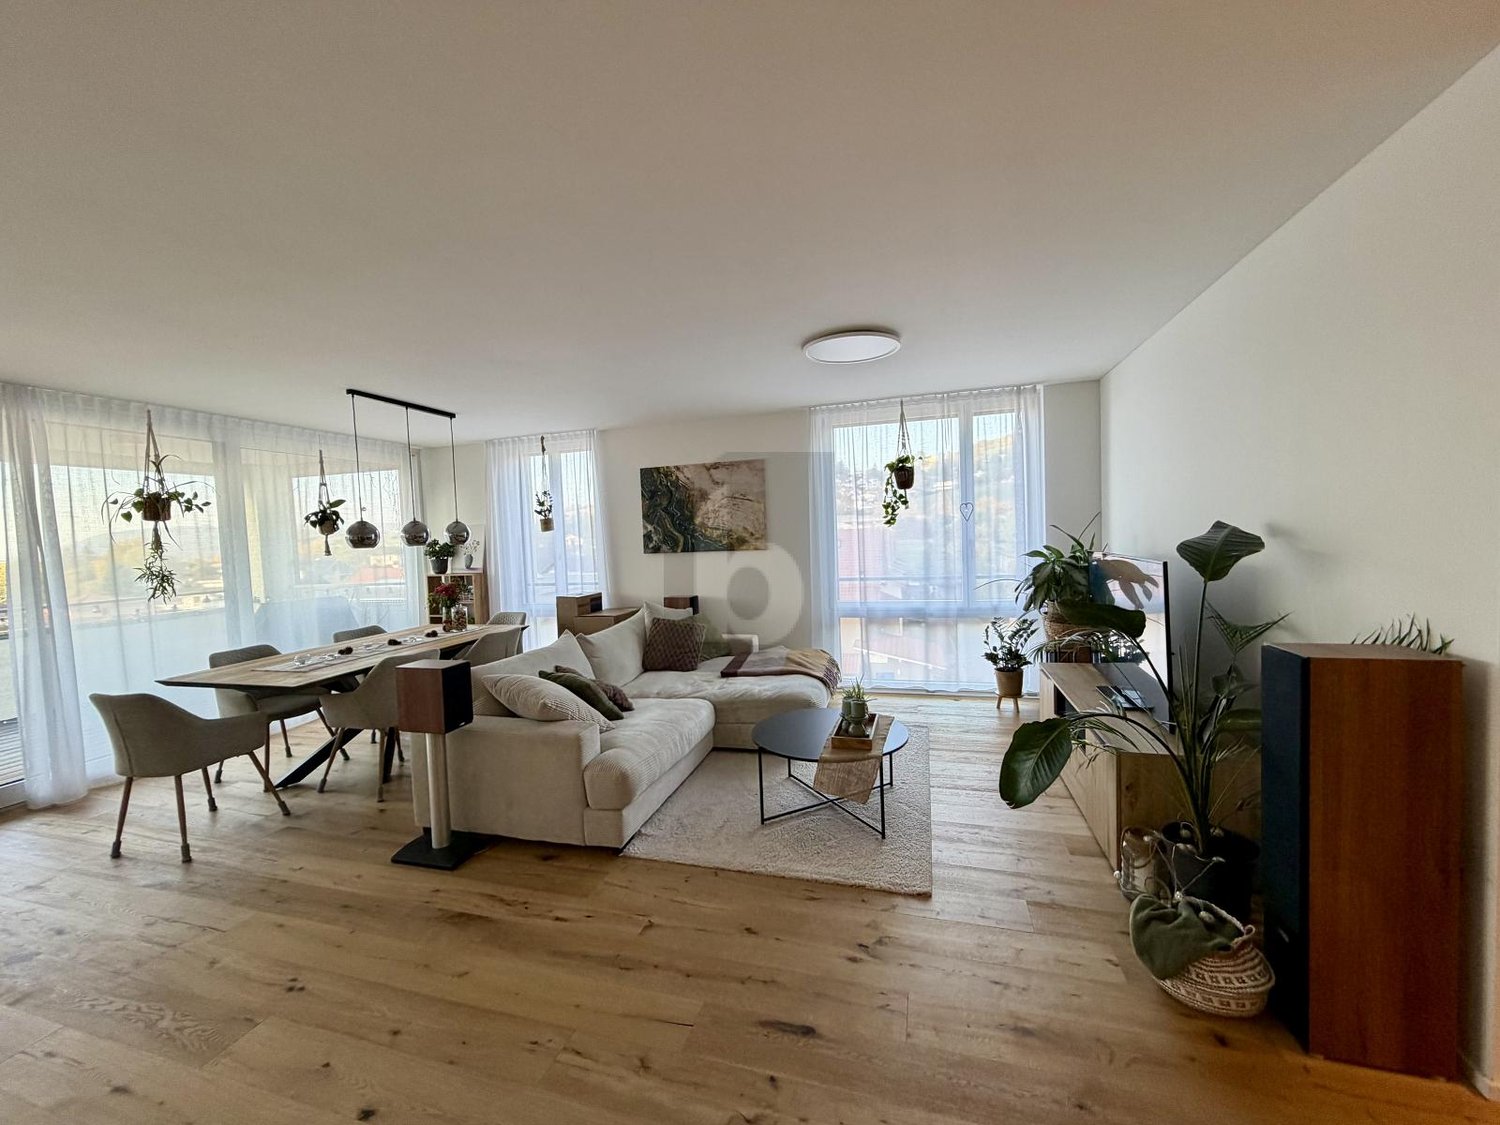
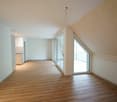
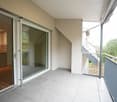
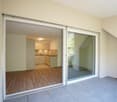
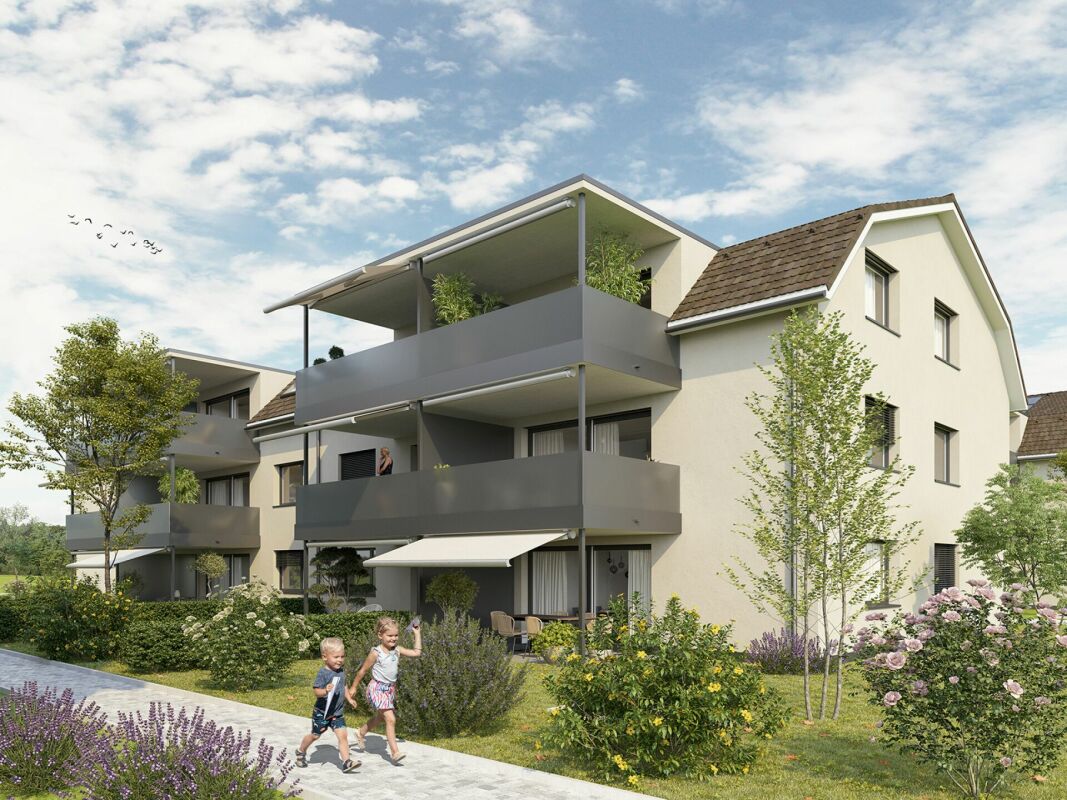
This new 3.5-room apartment (built in 2025) with 92 m² delights with high-quality construction and a spacious, bright living and dining area. The large, covered terrace with a beautiful view invites you to breathe and enjoy. Two bathrooms with shower and bathtub offer comfort for couples, small families, or home office users. Practical: laundry room with washing machine and dryer, built-in closets with plenty of storage space, and a large cellar. Shopping, banks, fitness center, etc. are nearby. Parking space in the garage for CHF 160 per month.This BETTERHOMES offer is characterized by the following advantages:- Year of construction 2025- new with high-quality construction- large, covered terrace with beautiful views- spacious, bright living and dining area- two bathrooms (shower and bathtub)- all amenities like supermarkets, banks, fitness center, etc. nearby- laundry room with washing machine and dryer in the apartment- parking space in the garage for an additional CHF 160.- per month- large cellar- and, and, and ...Interested? Contact us for a non-binding viewing!Didn't find anything suitable? Over 1,900 more offers at: www.betterhomes.ch - the real estate fair mediatorWant to market your own property?Take advantage of our know-how: https://www.betterhomes.ch/de/profitierenDo you want to have a property valued?Find out its value now through our free valuation, immediately and non-binding!https://www.betterhomes.ch/de/knowledge/estimationMore detailsLocation: very good Condition: very good, like new Bathrooms / wet cells: 2 (1x bathtub / sink / toilet, 1x shower / sink / toilet)Heating system: heat pumpPublic transport: train station, 1.2 km Schools: primary school, 800m Shops: Otto's, 50m

  • Balcony / Terrace
  • Elevator
  • Wheelchair access
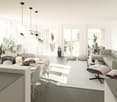
  • Modern living room with large windows, a sofa, coffee table, dining area, and decorative plants.
  • Modern balcony with white seating, potted plants, and a view of the building exterior.
  • Open-plan living and dining area with modern furniture, a dining table with chairs, a sofa, and a kitchen area with an oven and sink.
  • Modern bathroom with white tiles, a sink, toilet, bathtub, and a large window. Green flooring and a leafy plant add a touch of nature.
  • Modern hallway leading to a furnished room with a desk, chair, bed, nightstand, and decorative items.
  • Modern living room with a sofa, coffee table, armchair, side table, floor lamp, TV screen, and plants. Large sliding glass doors open to a balcony.
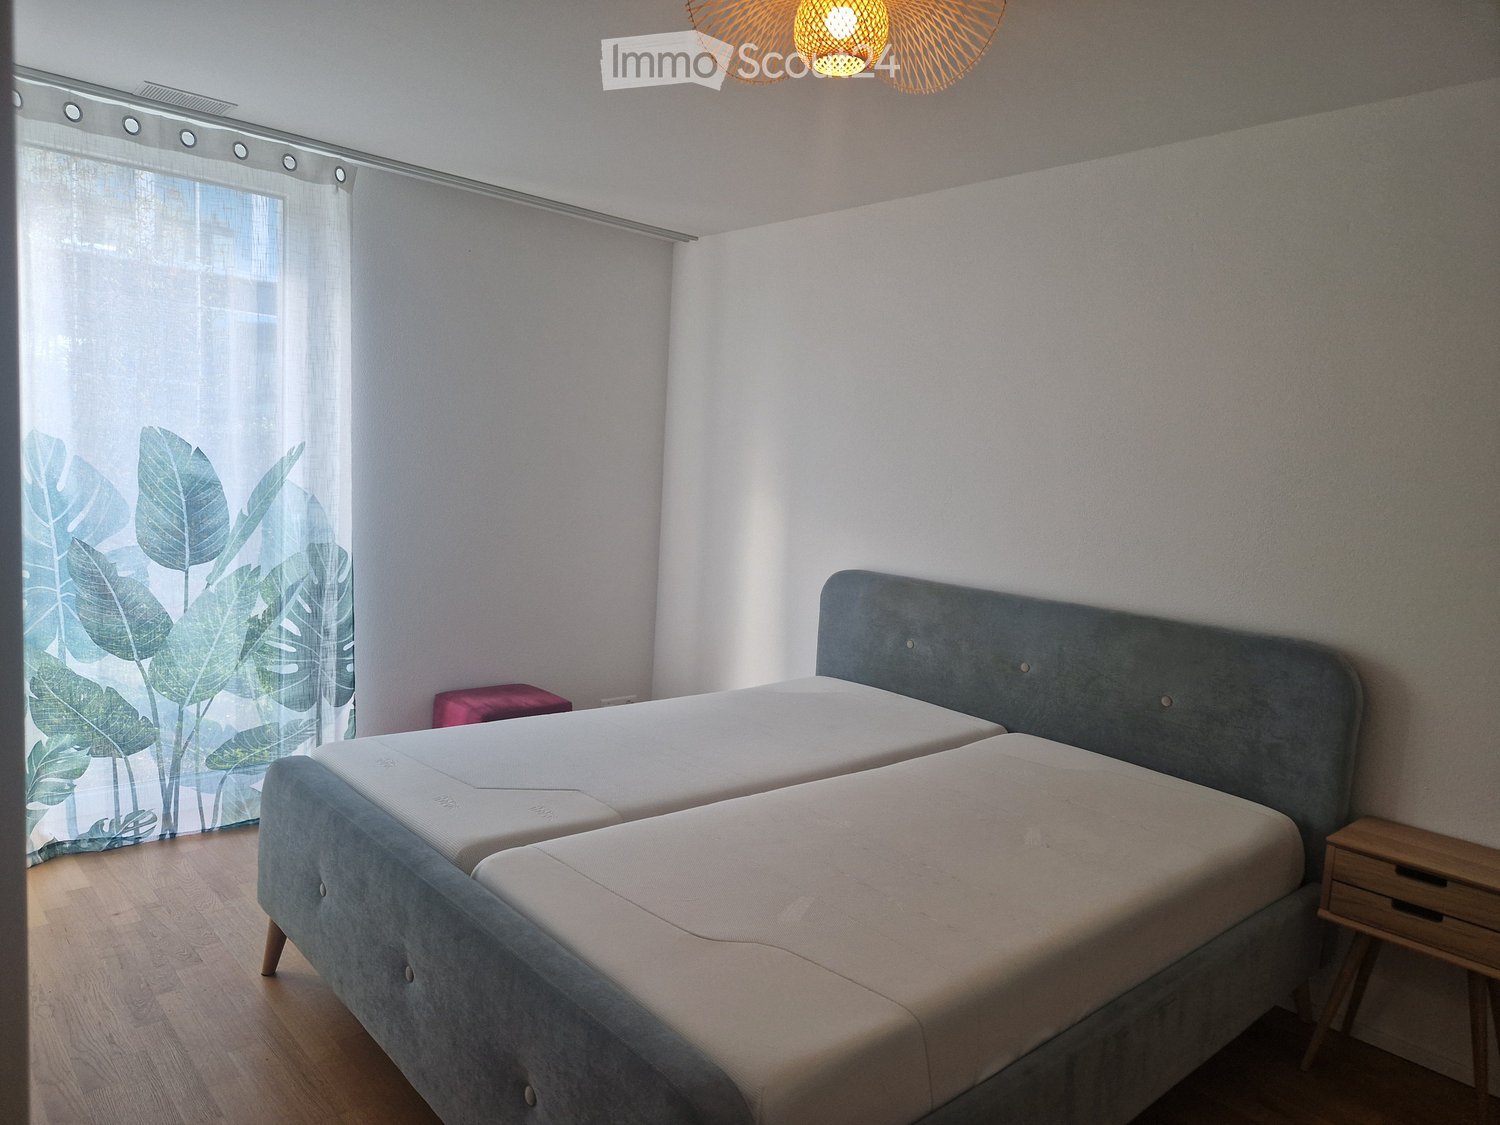
  • Modern bedroom with a large bed, nightstands, lamps, a chandelier, and a framed picture on the wall.
  • Modern living room with large glass sliding doors leading to a balcony, featuring a sofa, coffee table, ottoman, side table, and television. The balcony has a wicker chair, potted plants, and a view of greenery.
  • Floor plan of a multi-room apartment with labeled areas including living/dining, bedrooms, bathrooms, and a loggia.
1 / 9
5.5 rooms, 127m², CHF 3,290.–
Top
Reutenenstrasse/Ringstrasse, 5210 Windisch

First occupancy of 24 apartments in Windisch

In Windisch, 24 new, sustainable 2.5 to 5.5-room rental apartments are being built on Reutenenstrasse/Ringstrasse. The apartments convince with well-thought-out floor plans that combine generosity and functionality. Each unit has a spacious loggia, your private outdoor retreat that seamlessly connects indoors and outdoors. Whether for couples, families, or singles, the Rütene residential oasis offers the perfect home for every lifestyle.Currently, a 2.5-room apartment and a 5.5-room apartment are still available. For more information, visit: www.ruetene.chAPARTMENTS • Spacious 2.5 to 5.5-room apartments • Modern, open floor plans • Private laundry tower in the réduit • Large loggias and private outdoor spaces • Ground-floor apartments with garden access • Penthouse apartments with roof terraces LOCATION/MOBILITY • Highway access in 8 minutes • Good connection to public transportation • Shopping opportunities within walking distance • Family-friendly living environment (school and kindergarten within walking distance) • Parking spaces available (including preparation for e-charging stations) • Bicycle parking spaces inside and outside with e-bike charging options HIGHLIGHTS • First occupancy • High-quality interior design • Bright rooms thanks to floor-to-ceiling windows • SNBS Gold certified • Photovoltaic system • Floor heating with cooling function • Park-like surroundings with plenty of green space • Playground and communal areas

Travel time
-
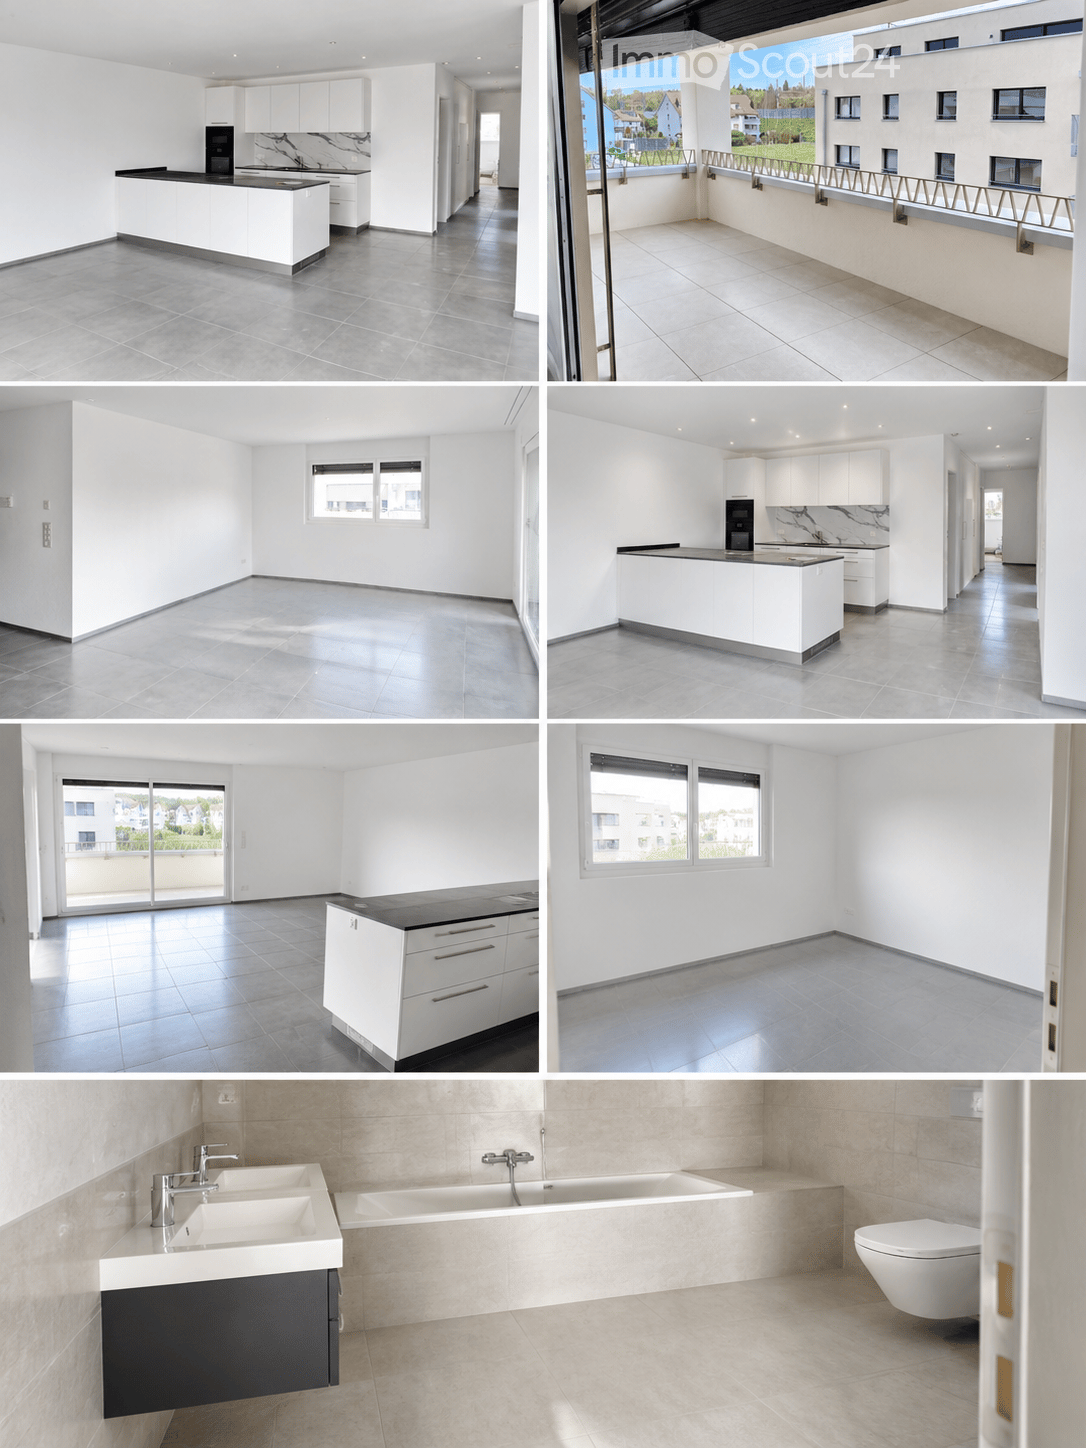
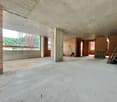
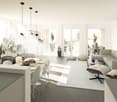
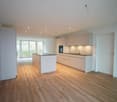
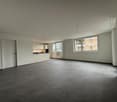
  • The collage displays multiple unfurnished rooms including a kitchen, living space, balcony, and bathroom. All rooms feature modern, minimalist design with white cabinets, tiled floors, and large windows. The kitchen has a central island, the living space
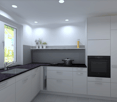
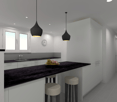
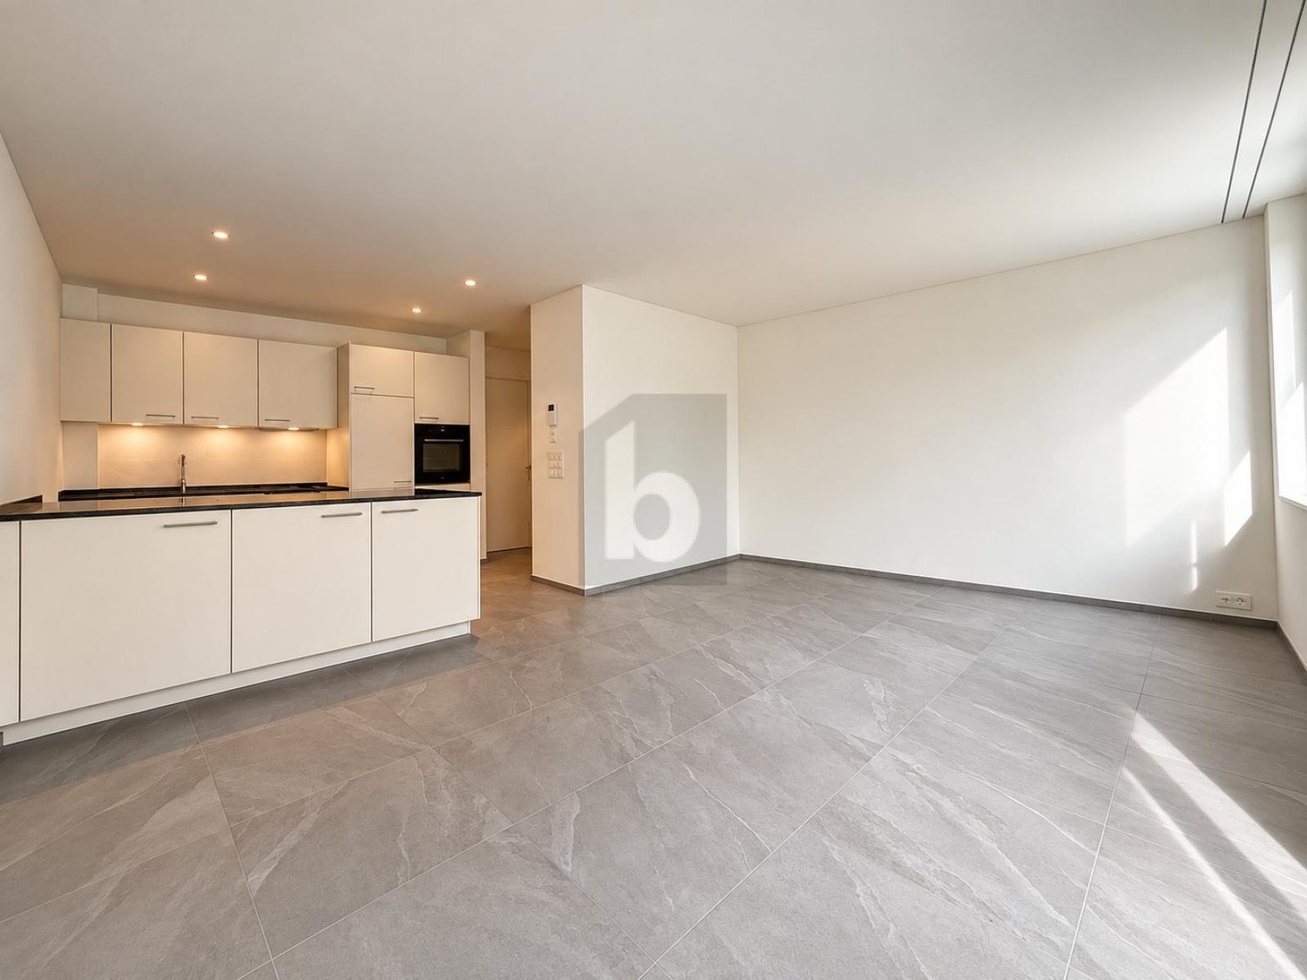
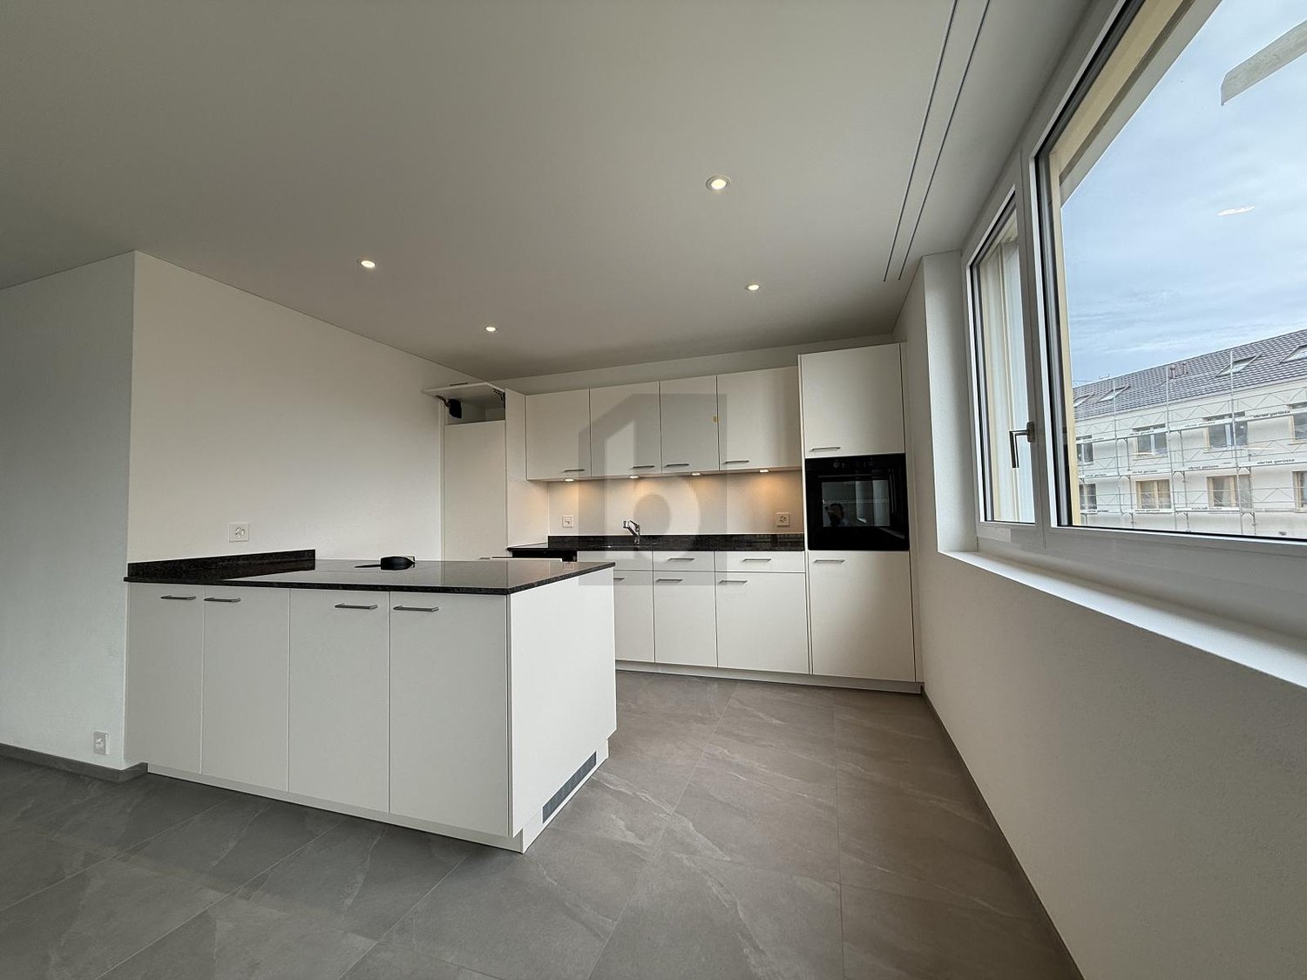
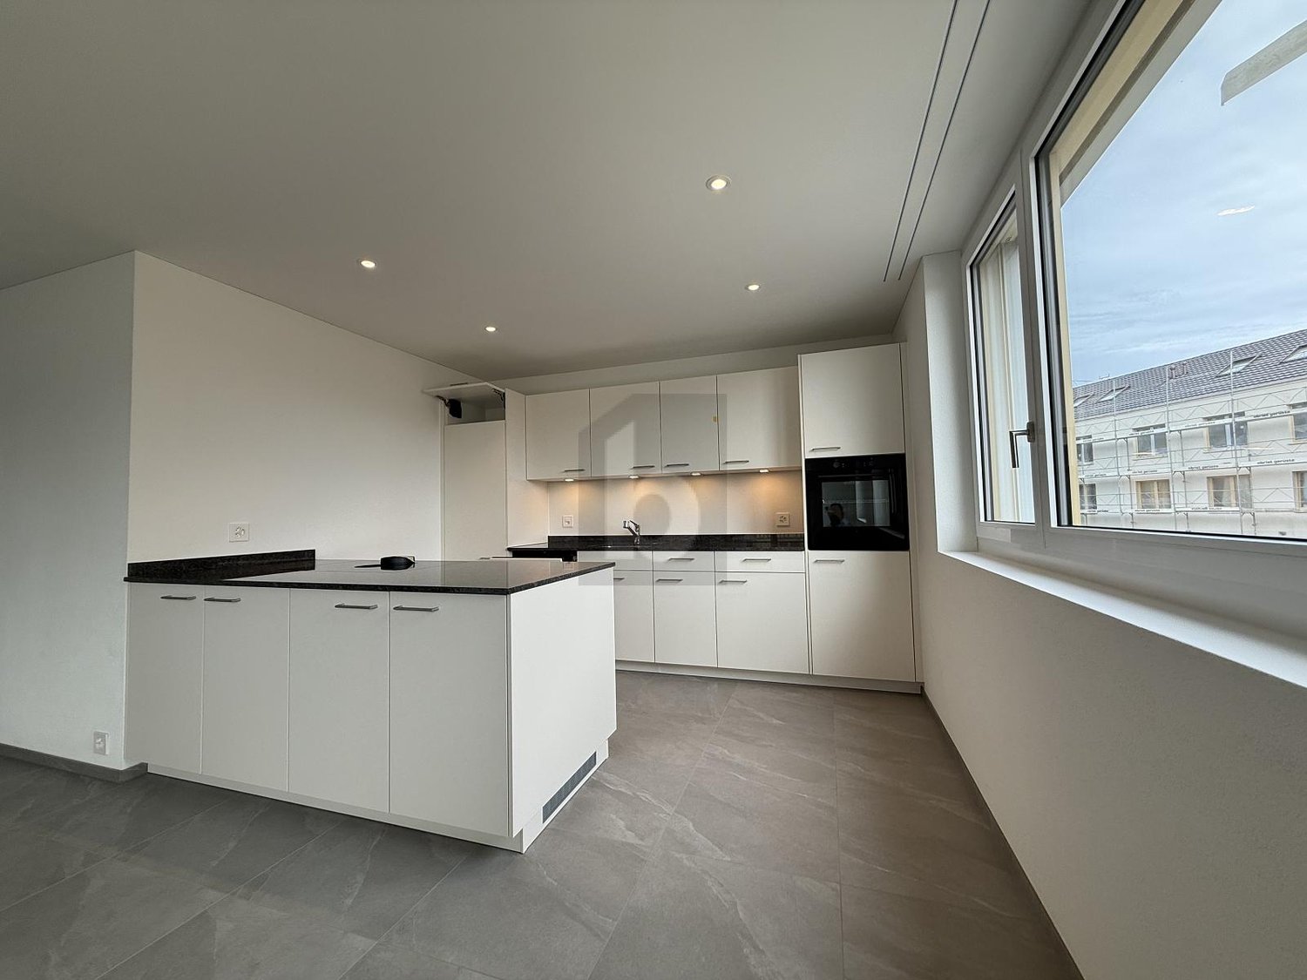
  • Modern kitchen with white cabinets, black countertop, and built-in oven. Features a central island with a black countertop and a marble backsplash.
  • Modern kitchen with white cabinets, dark countertops, and tiled flooring. Features a large sliding glass door leading to a balcony.
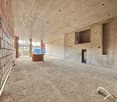
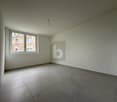
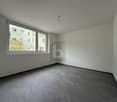
  • Empty room with grey tiled floor and white walls, featuring a large window and electrical outlets.
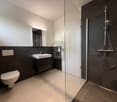
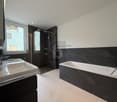
  • Modern bathroom with beige tiles, double sink, bathtub, toilet, and sleek chrome fixtures.
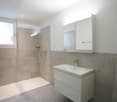
  • Modern bathroom with beige marble tiles, a white sink, a large mirror, and a black cabinet.
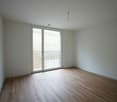
  • Empty room with white walls, tiled floor, and large windows offering a view of the outside area.
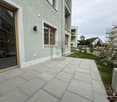
  • Balcony with tiled floor, metal railing, and a view of a residential area with buildings and greenery.
1 / 8
4.5 rooms, 124m², CHF 2,900.–
Top
Wiesenweg 21, 5102 Rupperswil

Modern 4.5-room new apartment with large balcony, high-quality kitchen, and plenty of storage space

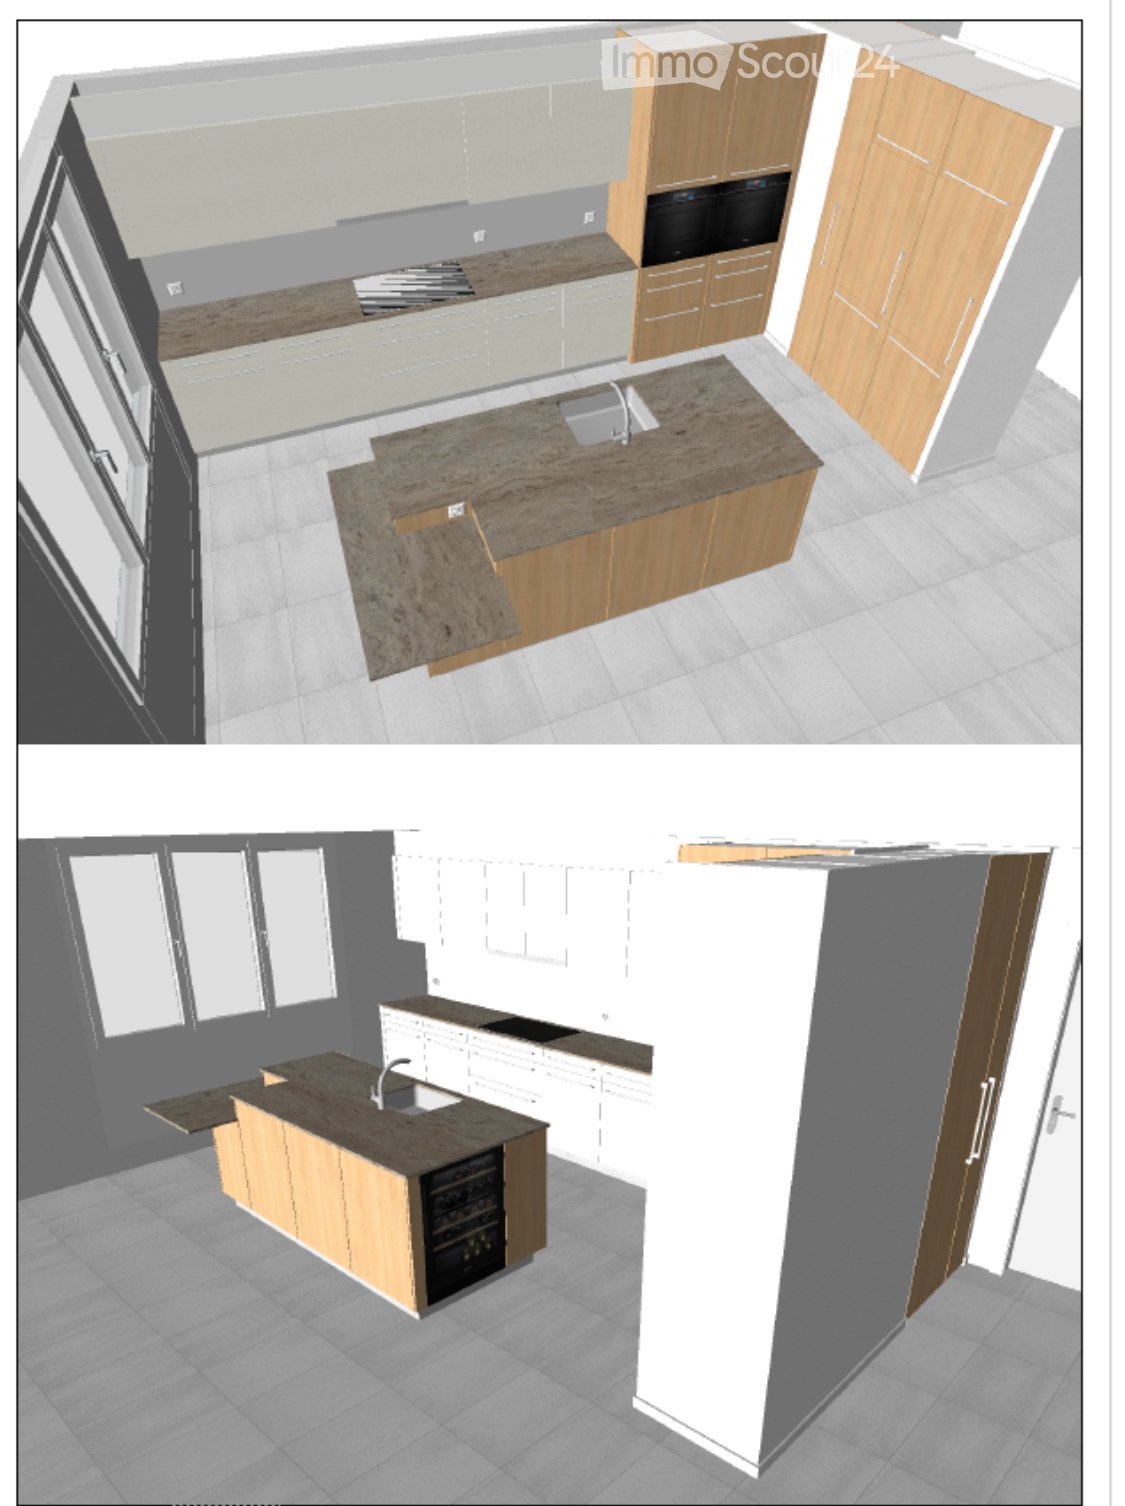
First occupancy 2026 – spacious living with modern comfortThis attractive 4.5-room new apartment convinces with a well-thought-out floor plan, spacious rooms, and modern equipment. On 124 m² of living space, you can expect a comfortable home that offers plenty of space for couples, families, or people with increased space requirements.A special highlight is the 18 m² large balcony with practical storage, which offers additional free space and invites you to linger. The apartment also impresses with high-quality equipment details and plenty of storage space inside.The highlights at a glance • 124 m² of living space with a spacious and well-thought-out floor plan • New building 2026 – modern living comfort in the first occupancy • 18 m² large balcony with practical storage • Modern kitchen with food center, Bora cooktop, and cooking island • Private laundry tower with washing machine and dryer directly in the apartment • Two bathrooms: one with shower, one with bathtub • Two spacious children's rooms with approximately 14 m² each • Parent's bedroom with approximately 16.5 m² • Additional basement room with 8 m² directly on the same floor • Elevator for convenient access to the apartment Spacious rooms and modern equipmentThe open living and dining area forms the heart of the apartment. The modern kitchen with cooking island, Bora cooktop, and food center combines functionality with a contemporary design and offers ideal conditions for everyday life and social cooking evenings.The three bedrooms offer plenty of space and flexible usage options. Whether as children's rooms, home offices, or guest rooms – different living needs can be optimally realized here.Two separate bathrooms provide additional comfort: while one is equipped with a shower, the other invites you to relax with a bathtub. Thanks to the private washing machine and dryer, you also enjoy maximum independence in everyday life.The spacious balcony extends the living space outdoors. The integrated storage offers practical storage space for balcony furniture, garden tools, or other items. An additional 8 m² basement room on the same floor rounds off the attractive space offer.Parking spacesIf required, two parking spaces can be rented for CHF 130.– per month each.Your new homeThis modern new apartment combines spacious living, high-quality kitchen equipment, and practical extras into an attractive overall package.We look forward to showing you this beautiful apartment in person!

Travel time
-
1 / 9
  • Balcony / Terrace
  • Parking space
  • Elevator
  • +4
3.5 rooms, 88m², CHF 2,050.–
Schulstrasse 2, 5028 Ueken

3.5-Room Apartment 1st Floor First Occupation

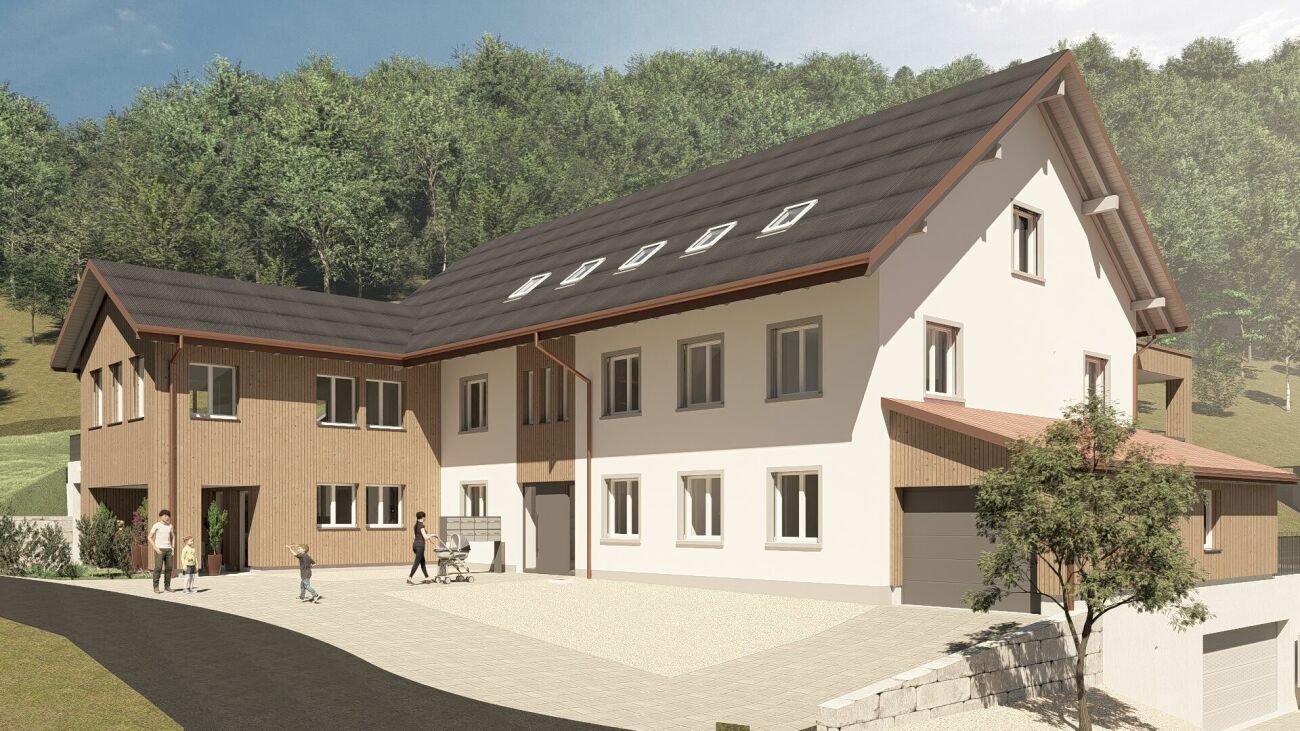
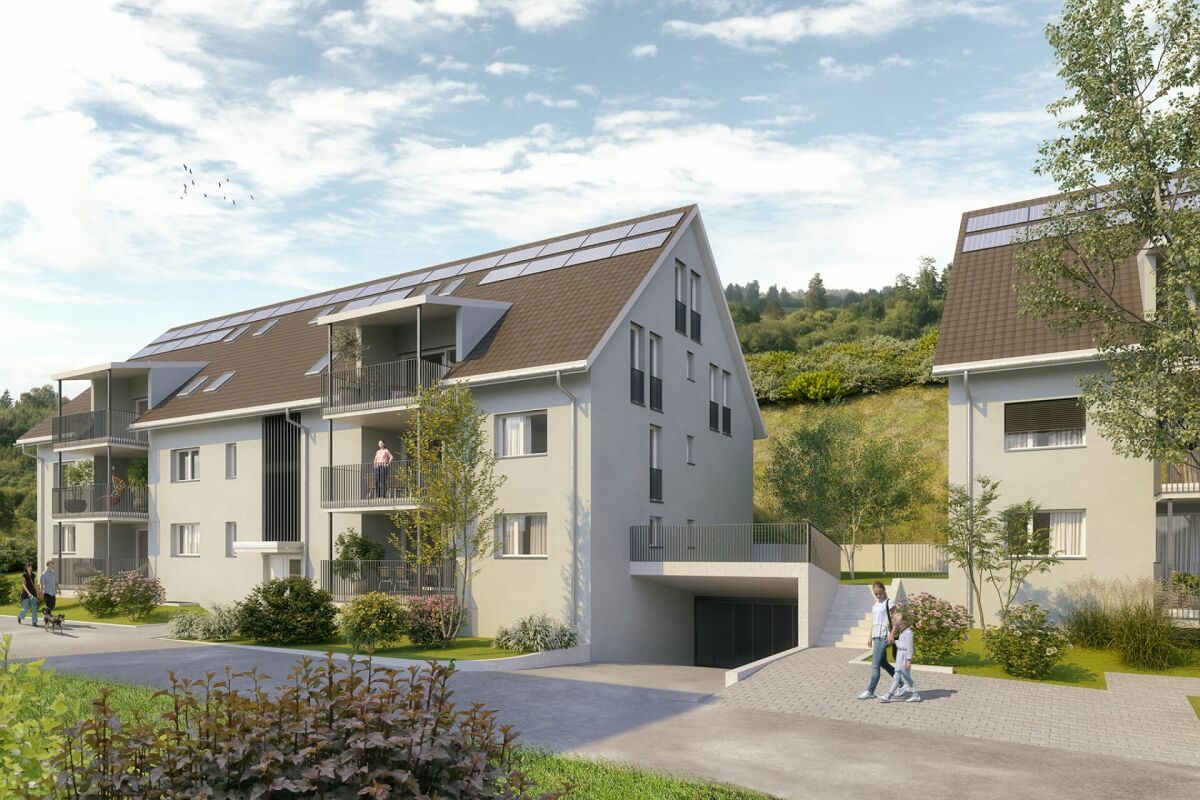
YOUR NEW HOME IN THE BEAUTIFUL STAFFELEGGTAL In a quiet location on Schulstrasse 2 in Ueken, a modern residential complex with seven high-quality first-occupation apartments is being built. The apartments convince with a high-quality construction standard, modern living comfort, and a carefully designed environment. An E-Mobility connection can be installed on request.The most important highlights at a glance: • High-quality construction standard at condominium level • Modern kitchen equipment • Bathroom with floor-level walk-in shower • Reduit • Own washing machine and dryer • Vinyl and record floors • Sunny loggiaBright, light-filled rooms thanks to generous window areas • Electric louvers • Invisible sockets through floor canal • At least one window with fly screen in each room • Fiber optic connection • Own cellar compartment • Elevator • Energy-efficient cooling/heating and hot water preparation using a reversible air-water heat pump • Floor heating with cooling function • Photovoltaic system with connection for self-consumption (ZEV) • Expected occupancy on April 1, 2027 • Parking spaces in the garage can be rented for CHF 130.- per month. On request with E-Mobility connection • No pets are allowed in the property Ueken belongs to the municipality of Herznach-Ueken in the Laufenburg district. The central location offers short distances to the most important facilities of daily needs. The Volg, the primary school, and the kindergarten are easily accessible on foot. The Frick train station and the motorway connection can be reached in a few minutes by car or bus.Have we sparked your interest? We look forward to your contact and are available to answer your questions at any time.Tel.: 062 865 05 05Mail: miete@arimo.ch

  • Balcony / Terrace
  • Parking space
  • Elevator
  • +4
Travel time
-
1 / 10
  • Balcony / Terrace
  • Parking space
  • Elevator
  • +4
2.5 rooms, 65m², CHF 1,800.–
Schulstrasse 2, 5028 Ueken

2.5-Room Apartment 1st Floor First Occupancy

YOUR NEW HOME IN THE BEAUTIFUL STAFFELEGGTAL In a quiet location on Schulstrasse 2 in Ueken, a modern residential complex with seven high-quality first-occupancy apartments is being built. The apartments convince with a high-quality construction standard, modern living comfort, and a carefully designed environment. An E-Mobility connection can be installed on request.The most important highlights at a glance: • High-quality construction standard at condominium level • Modern kitchen equipment • Bathroom with floor-level walk-in shower • Reduit • Own washing machine and dryer • Vinyl and record floors • Sunny seating area with surrounding area • Bright, light-filled rooms thanks to generous window areas • Electric louvers • Invisible sockets through floor canal • At least one window with fly screen in each room • Fiber optic connection • Own basement compartment • Elevator • Energy-efficient cooling/heating and hot water preparation using a reversible air-water heat pump • Floor heating with cooling function • Photovoltaic system with connection for self-consumption (ZEV) • Expected occupancy on April 1, 2027 • Parking spaces in the garage can be rented for CHF 130.- per month. On request with E-Mobility connection • No pets are allowed in the property Ueken belongs to the municipality of Herznach-Ueken in the Laufenburg district. The central location offers short distances to the most important facilities of daily needs. The Volg, the primary school, and the kindergarten are easily accessible on foot. The Frick train station and the motorway connection can be reached in a few minutes by car or bus.Have we sparked your interest? We look forward to your contact and are available to answer your questions at any time.Tel.: 062 865 05 05Mail: miete@arimo.ch

  • Balcony / Terrace
  • Parking space
  • Elevator
  • +4
Travel time
-
1 / 10
  • Balcony / Terrace
  • Parking space
  • Elevator
  • +4
4.5 rooms, 125m², CHF 2,560.–
Schulstrasse 2, 5028 Ueken

4.5-Room Ground-Floor Apartment First Occupancy

YOUR NEW HOME IN THE BEAUTIFUL STAFFELEGGTAL In a quiet location on Schulstrasse 2 in Ueken, a modern residential complex with seven high-quality new apartments is being built. The apartments convince with a high standard of equipment, modern living comfort and a carefully designed environment. An E-Mobility connection can be installed on request.The most important highlights at a glance: • High-quality equipment standard at condominium level • Modern kitchen furniture • Bathroom with floor-level walk-in shower • Reduit • Own washing machine and dryer • Vinyl and record floors • Sunny seating area • Bright, light-filled rooms thanks to generous window areas • Electric louvers • Invisible sockets through floor canal • At least one window with fly screen in each room • Fiber optic connection • Own cellar compartment • Elevator • Energy-efficient cooling/heating and hot water preparation using a reversible air-water heat pump • Floor heating with cooling function • Photovoltaic system with connection for self-consumption (ZEV) • Expected occupancy on April 1, 2027 • Parking spaces in the garage can be rented for CHF 130.- per month. On request with E-Mobility connection • No pets are allowed in the property Ueken belongs to the municipality of Herznach-Ueken in the Laufenburg district. The central location offers short distances to the most important facilities of daily needs. The Volg, the primary school and the kindergarten are easily accessible on foot. The Frick train station and the motorway connection can be reached in a few minutes by car or bus.Have we sparked your interest? We look forward to your contact and are available to answer your questions at any time.Tel.: 062 865 05 05Mail: miete@arimo.ch

  • Balcony / Terrace
  • Parking space
  • Elevator
  • +4
Travel time
-
1 / 13
4.5 rooms, 100m², CHF 1,940.–
Pfrundmatt 268, 5318 Mandach

New 4 1/2 room gallery apartment

Welcome to the exclusive residential estate "Siedlung Pfruendmatt" in Mandach. Here, you can expect modern living comfort and well-thought-out design. A feel-good oasis that convinces with plenty of light and architectural elegance. Location and connection: Mandach is located in an optimal position, surrounded by a green natural landscape and yet well connected to the larger cities in the region. The A1 and A3 motorway connections can be easily reached via Brugg or Baden, providing a quick connection to Zurich, Basel, and Bern. Public transportation is also well developed. With regular bus connections directly in front of the house to Döttingen train station, mobility is guaranteed. Shopping opportunities: In Mandach itself, farm shops offer freshly harvested food. In the surrounding area, you will find various shopping opportunities that cover daily needs. Education: For families with children, Mandach is an ideal place to live, as it has a well-established school landscape and kindergartens in the surrounding area. The educational institutions are characterized by high pedagogical standards, and your children will receive a high-quality education in a safe environment from kindergarten to 6th grade. Leisure activities: The green surroundings of Mandach invite you to various leisure activities. Explore the surrounding nature on walks, bike tours, or relax in one of the local viewpoints with a view over the Aare Valley. Mandach also has a vibrant club life for young and old. Whether it's musical in the village music or cultural, such as with the country women. Those who like sports are welcome in one of the diverse gymnastics clubs (gymnastics club, women's gymnastics club, women's and men's club). For the youngest, the gymnastics career begins with MuKi and children's gymnastics before moving on to Jugi. A family club and an active, independent fire department round out the diverse offer. The "Siedlung Pfruendmatt" offers ideal living space for singles, couples, and families. The country and the construction project are being carried out by the Evang. Ref. Church Mandach, which is why the apartments can be offered at moderate prices. Convince yourself of the spacious floor plans with a high level of equipment and make the "Siedlung Pfruendmatt" your new home. The bright and spacious 3.5- to 4.5-room owner-occupied and rental apartments promise a bright living ambiance with floor-to-ceiling windows. The kitchen equipment is not only functional but also visually appealing. Synthetic resin-coated fronts, natural stone worktops, and high-quality appliances create a modern and elegant kitchen landscape. The attic has a gallery and high ceilings in the living and dining area thanks to the aesthetic roof slopes. Welcome to your feel-good oasis! Take a look at the apartments in the prospectus (attachment), which will be ready for occupancy from June 1, 2027.

Travel time
-
1 / 16
4.5 rooms, 118m², CHF 2,010.–
Pfrundmatt 268, 5318 Mandach

New 4 1/2 room gallery apartment

Welcome to the exclusive residential complex "Siedlung Pfruendmatt" in Mandach. Here, you can expect modern living comfort and thoughtful design. A feel-good oasis that convinces with plenty of light and architectural elegance. Location and connection: Mandach is located in an optimal position, surrounded by a green natural landscape and yet well connected to the larger cities in the region. The A1 and A3 motorway connections can be easily reached via Brugg or Baden, providing a quick connection to Zurich, Basel, and Bern. Public transportation is also well developed. With regular bus connections directly in front of the house to Döttingen train station, mobility is guaranteed. Shopping opportunities: In Mandach itself, farm shops offer freshly harvested food. In the surrounding area, you will find various shopping opportunities that cover daily needs. Education: For families with children, Mandach is an ideal place to live, as it has a well-established school system and kindergartens in the area. The educational institutions are characterized by high pedagogical standards, and your children will receive a high-quality education in a safe environment from kindergarten to 6th grade. Leisure activities: The green surroundings of Mandach invite you to various leisure activities. Explore the surrounding nature on walks, bike tours, or relax in one of the local viewpoints with a view over the Aare Valley. Mandach also has a vibrant club life for young and old. Whether it's musical in the village music or cultural, such as with the country women. Those who like it sporty are welcome in one of the diverse gymnastics clubs (gymnastics club, women's gymnastics club, women's and men's club). For the little ones, the gymnastics career begins with MuKi and children's gymnastics before moving on to Jugi. A family club and an active, independent fire department round out the diverse offerings. The "Siedlung Pfruendmatt" offers ideal living space for singles, couples, and families. The land and the construction project are being carried out by the Evang. Ref. Church Mandach, which is why the apartments can be offered at moderate prices. Convince yourself of the spacious floor plans with a high level of construction and make the "Siedlung Pfruendmatt" your new home. The bright and spacious 3.5- to 4.5-room owner-occupied and rental apartments promise a bright living ambiance with floor-to-ceiling windows. The kitchen equipment is not only functional but also visually appealing. Synthetic resin-coated fronts, natural stone worktops, and high-quality appliances create a modern and elegant kitchen landscape. The attic has a gallery and high ceilings in the living and dining area thanks to the aesthetic roof slopes. Welcome to your feel-good oasis! Take a look at the apartments in the prospectus (attachment), which will be ready for occupancy from January 1st (apartment C6) or June 1st, 2027 (B5).

Travel time
-
1 / 13
2.5 rooms, 78m², CHF 1,830.–
Zürcherstrasse 1, 4332 Stein

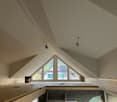
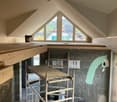
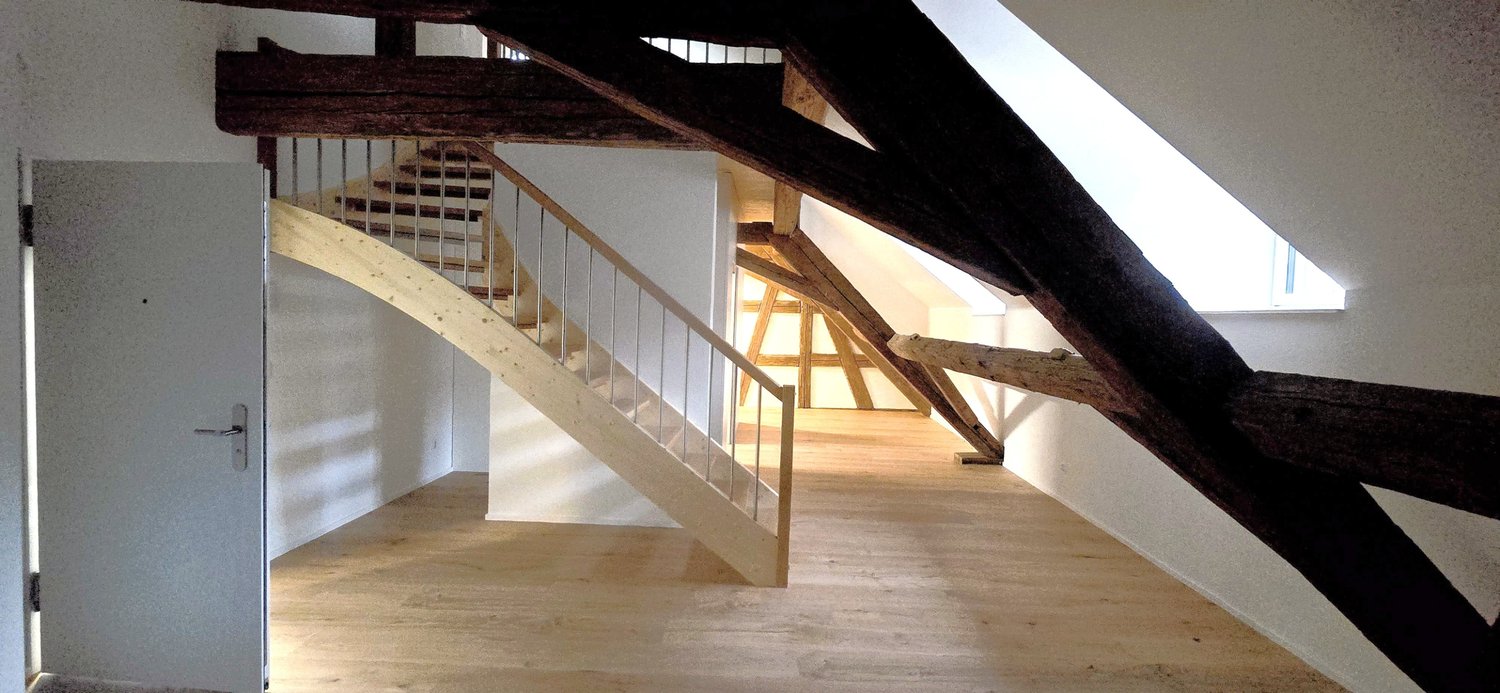
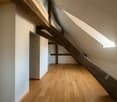
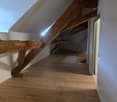
Historic charm meets modern living - 2½-room gallery apartment near Stein AG train station

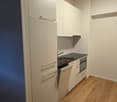
In the attic of the "Adler" property in Stein AG, a home with a lot of character is being created. On a total of 78 m² of living space, divided into 57.4 m² in the attic and 20.6 m² on the gallery, the apartment combines the charm of the historic roof truss with modern construction.The powerful, visible wooden beams shape the rooms. Together with white walls, light oak parquet flooring, and skylights, a warm, bright atmosphere is created.The centerpiece is the open living and dining area with the modern kitchen. It is equipped with an oven, ceramic glass cooktop, extractor fan, and dishwasher, and has plenty of storage space.Up a private staircase, you reach the gallery. There, the sleeping area is located, quietly and clearly separated from the living area.The modern bathroom has a shower and an integrated laundry tower, so you have your own washing machine and dryer right in the apartment.Arrive comfortably: The elevator takes you directly to the attic floor. So, you don't have to carry shopping or luggage through the stairwell.The building has been completely renovated. A pellet heating system with underfloor heating provides a comfortable room climate. Internet (WLAN) is included in the rent. So, you don't need to conclude your own contract and are online from the first day.Stein AG train station is just a few steps away. This makes the apartment ideal for commuters, singles, or couples.– Ready for occupancy: November 2026– Elevator to the attic floor– Internet (WLAN) included– Pets are not allowedWe look forward to your inquiry and would be happy to show you your new home on site.

Travel time
-
1 / 8
  • Balcony / Terrace
  • Elevator
  • Garage
  • +5
4.5 rooms, 120m², CHF 2,170.–
Moosmatt 578a, 5063 Wölflinswil

Maisonette Apartment, First Occupancy

The most important highlights are summarized for you: • Living on two floors: 2nd floor and attic • Top brand kitchen with induction cooktop and integrated cooktop extractor, combination device (oven/steamer), dishwasher and refrigerator from Miele • Pantry next to kitchen • Bathroom with ceramic tile flooring, washbasin with base cabinet and spacious floor-level shower • Separate guest toilet • Washing machine and dryer from Miele • Cloakroom at the entrance area • Balcony • Large windows and sliding door in the living area • Minergie standard with air renewal system for a pleasant indoor air quality and reduced energy costs • Electric louvers • Fiber optic connection • Private basement compartment with power connection in the basement • Parking spaces for bicycles and strollers in the basement • Elevator • Energy-efficient heating system with groundwater heat pump including hot water preparation • Photovoltaic system with connection for self-consumption (ZEV) • Child-friendly environmental design with play and meeting areas Parking spaces in the garage can be rented separately for CHF 130.00 per month. Basic installation for e-mobility available. We invite you to visit our project homepage www.moosmatt-woelflinswil.ch. Have we sparked your interest? We look forward to your contact and are available to answer questions at any time.

  • Balcony / Terrace
  • Elevator
  • Garage
  • +5
Travel time
-
1 / 5
  • Balcony / Terrace
  • Elevator
  • Garage
  • +4
2.5 rooms, 62m², CHF 1,650.–
Ringstrasse 27, 5082 Kaisten

First occupancy - Your new home

The most important highlights are summarized for you: • Top brand kitchens with induction cooktop and integrated cooktop extractor, combination device (oven/steamer), dishwasher and refrigerator-freezer combination from Miele • Bathroom with ceramic floor tiles, washbasin with base cabinet and spacious floor-level shower • Laundry room with washing machine and dryer from Miele • Built-in wardrobe with cloakroom in the entrance area • Balcony • Bright rooms through large windows and sliding doors in the living area • Minergie standard with air renewal system for a pleasant indoor air quality and reduced energy costs • Electric louvers • Fiber optic connection • Private basement compartment with power connection in the basement • Parking spaces for bicycles and strollers in the basement • Elevator • Energy-efficient heating system with groundwater heat pump including hot water preparation • Photovoltaic system with connection for self-consumption (ZEV) • Child-friendly environmental design with play and meeting areas • Spacious green areas Parking spaces in the underground garage can be rented separately for CHF 130.00 per month. There is the possibility to rent or buy a charging station.We would be happy to invite you to visit the project homepage www.ringstrasse-kaisten.ch.Have we sparked your interest? We look forward to your contact and are available to answer any questions at any time.

  • Balcony / Terrace
  • Elevator
  • Garage
  • +4
Travel time
-
1 / 5
  • Balcony / Terrace
  • Elevator
  • Garage
  • +5
3.5 rooms, 87m², CHF 1,900.–
Moosmatt 578b, 5063 Wölflinswil

3.5-Room Living in the Green

The most important highlights are summarized for you: • Top brand kitchen with induction cooktop and integrated cooktop extractor, combination device (oven/steamer), dishwasher and refrigerator from Miele • Bathroom with ceramic floor tiles, washbasin with base cabinet and spacious floor-level shower • Laundry room with washing machine and dryer from Miele • Built-in wardrobe with cloakroom in the entrance area • Balcony • Bright rooms through large windows and sliding doors in the living area • Minergie standard with air renewal system for a pleasant indoor air quality and reduced energy costs • Electric louvers • Fiber optic connection • Private basement compartment with power connection in the underground • Parking spaces for bicycles and strollers in the underground • Elevator • Energy-efficient heating system with groundwater heat pump including hot water preparation • Photovoltaic system with connection for self-consumption (ZEV) • Child-friendly environmental design with play and meeting areas • Spacious green areas Parking spaces in the underground garage can be rented separately for CHF 130.00 per month. Basic installation for e-mobility available. We invite you to visit our project homepage www.moosmatt-woelflinswil.ch. Have we sparked your interest? We look forward to your contact and are available to answer any questions at any time.

  • Balcony / Terrace
  • Elevator
  • Garage
  • +5
Travel time
-
1 / 6
2.5 rooms, 71m², CHF 1,900.–
5107 Schinznach Dorf

Sunny with private garden seat

This bright 2.5-room apartment in a new building (first occupancy 2026) in Schinznach Dorf offers 71 m² of living space and a private garden seat with 23 m² - ideal for singles or couples who appreciate peace and sunshine. The open kitchen with induction and integrated extraction invites you to cook and enjoy. With its own washing tower, large storage room, and built-in closets in the entrance, everything remains tidy. An optional vegetable garden is available. Garage space for CHF 130 per month.This BETTERHOMES offer is characterized by the following advantages:- 71 m² living space- 23 m² private garden seat- New building / first occupancy 2026- modern open kitchen with induction and integrated extraction- own washing machine & dryer- large storage room- built-in closets in the entrance- quiet, sunny hillside location first occupancy- garage space for CHF 130.-/month- optional private vegetable garden- and, and, and ...Interested? Contact us for a non-binding viewing!Didn't find anything suitable? Over 1,900 more offers at: www.betterhomes.ch - the real estate fair mediatorWant to market your own property?Take advantage of our know-how: https://www.betterhomes.ch/de/profitierenDo you want to have a property valued?Find out its value now through our free valuation, immediately and non-binding!https://www.betterhomes.ch/de/knowledge/estimationMore detailsLocation: quiet, sunny hillside location, lots of greenery, good infrastructureCondition: new building 2026, modern construction standard and first occupancyBathrooms / wet cells: 1 (1x sink / shower / toilet)Public transport: bus stop, 120 mSchools: primary school, 600 mShops: Volg, 700 m

1 / 6
  • Balcony / Terrace
  • Elevator
4.5 rooms, 131m², CHF 2,580.–
5107 Schinznach Dorf

SPACIOUS LIVING WITH BALCONY & PANORAMIC VIEW

This bright 4.5-room apartment in Schinznach Dorf offers 131 m² of living space and plenty of room to live and breathe. On the 1st floor, you'll find a spacious living and dining area as well as a balcony for sunny hours. The modern building is located in a quiet area and is ideal for couples and families who appreciate comfort, light, and a relaxed environment. New building/first occupancy 2026, available for immediate occupancy.This BETTERHOMES offer stands out for the following advantages:- 131 m² of living space- 4.5 spacious rooms- New building / first occupancy 2026- Balcony- 1st floor- Bright living/dining area- Modern building- Quiet, sunny location- Ideal for families & couples- Available for immediate occupancy- And, and, and ...Interested? Contact us for a non-binding viewing!Didn't find what you're looking for? Over 1,900 more offers at: www.betterhomes.ch - the real estate fair mediatorWant to market your own property?Benefit from our expertise: https://www.betterhomes.ch/de/profitierenDo you want to have a property valued?Find out its value now with our free valuation, immediately and without obligation!https://www.betterhomes.ch/de/knowledge/estimationMore detailsLocation: Quiet, sunny residential area, plenty of green spaces, good infrastructureCondition: New building Bathrooms / wet cells: 2 (1x WC / sink, 1x WC / bathtub / shower / sink)Public transport: Bus stop, 120 m Schools: Kindergarten / primary school, 600 m Shops: Volg, 700 m

  • Balcony / Terrace
  • Elevator
1 / 6
  • Elevator
4.5 rooms, 136m², CHF 2,880.–
5107 Schinznach Dorf

Where room height meets living comfort

This spacious 4.5-room attic apartment in Schinznach Dorf delights with 131 m² of living space, high ceilings, and a bright living/dining area. The balcony invites you to sunny moments in a quiet location. As a new building/first occupancy in a modern development, the apartment offers a flexible room concept for families, couples, or anyone who likes to have a lot of space to live and work. Immediate occupancy is possible.This BETTERHOMES offer is characterized by the following advantages:- 4.5 spacious rooms- New building / first occupancy 2026- Balcony- bright living/dining area- modern development- quiet, sunny location- ideal for families & couples- high ceilings- immediate occupancy- flexible room concept- and, and, and ...Interested? Contact us for a non-binding viewing!Didn't find what you're looking for? Over 1,900 more offers at: www.betterhomes.ch - the real estate fair mediatorWant to market your own property?Benefit from our know-how: https://www.betterhomes.ch/de/profitierenDo you want to have a property valued?Find out its value now through our free valuation, immediately and without obligation!https://www.betterhomes.ch/de/knowledge/estimationMore detailsLocation: quiet, sunny residential area, lots of greenery, good accessibilityCondition: new building, first occupancyBathrooms / wet cells: 2 (1x shower / WC / sink, 1x WC / bathtub / shower / sink)Public transport: bus stop, 32 mSchools: primary school, 600 m Shops: Volg, 700 m

  • Elevator
1 / 10
5.5 rooms, 159m², CHF 3,350.–
Unteri Läigruebe, Eichenweg, 4334 Sisseln AG

New building with a lot of living comfort - modern 5.5 room row single-family houses

We rent from February 1, 2027, four modern row single-family houses in an attractive residential location in Sisseln - bright, high-quality, and family-friendlyIn an attractive, natural location, four modern 5.5-room row single-family houses are being built, which combine contemporary living, well-thought-out floor plans, and high-quality construction. The houses convince with their bright, friendly atmosphere and offer a lot of space for families, couples, or anyone who appreciates spacious and comfortable living.The spacious living areas with large window fronts provide plenty of daylight and a pleasant room feeling. The open design creates flowing transitions between living, eating, and cooking and forms the ideal center for everyday life and social hours.Highlights at a glance:- 5.5 rooms and spacious, modern floor plans- New building with contemporary architecture- Modern, sustainable wood construction- Bright rooms with large window areas- Open living, dining, and cooking area- 3 wet cells- Balconies on the upper and top floors- High-quality finish- Private outdoor areas with seating/garden- Energy-efficient building services (Minergie standard)- Underground garage with 2 parking spaces per house- Direct access from the underground garage to the basementREFH A, corner house west, living area 159.4 m2, plot 148.6 m2, net rent CHF 3'450.-REFH B, middle house, living area 152.8 m2, plot 140.9 m2, net rent CHF 3'350.-REFH C, middle house, living area 152.8 m2, plot 138.2 m2, net rent CHF 3'350.-REFH D, corner house east, living area 159.4 m2, plot 259.4 m2, net rent CHF 3'650.-Ancillary costs account CHF 400.00 / monthParking spaces at CHF 130.00 / monthA home that combines modern living with a high quality of life.Interested? We would be happy to inform you about the current planning status, the available houses, floor plans, equipment details, and conditions.
Other interesting objects