Horn - Rent a new build apartment

We recommend expanding your search criteria to get similar results. The current filters didn’t return any matches.

If you don’t want to change your current search criteria, we recommend creating a search alert, so you’ll be notified when matching offers become available.

More objects in your automatically expanded search area
60 results - Radius: + 10km

1 / 19
  • Balcony / Terrace
  • View
  • Elevator
  • +2
2.5 rooms, 45m², CHF 2,338.–
Premium
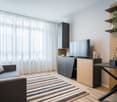
Merkurstrasse 1, 9000 St. Gallen

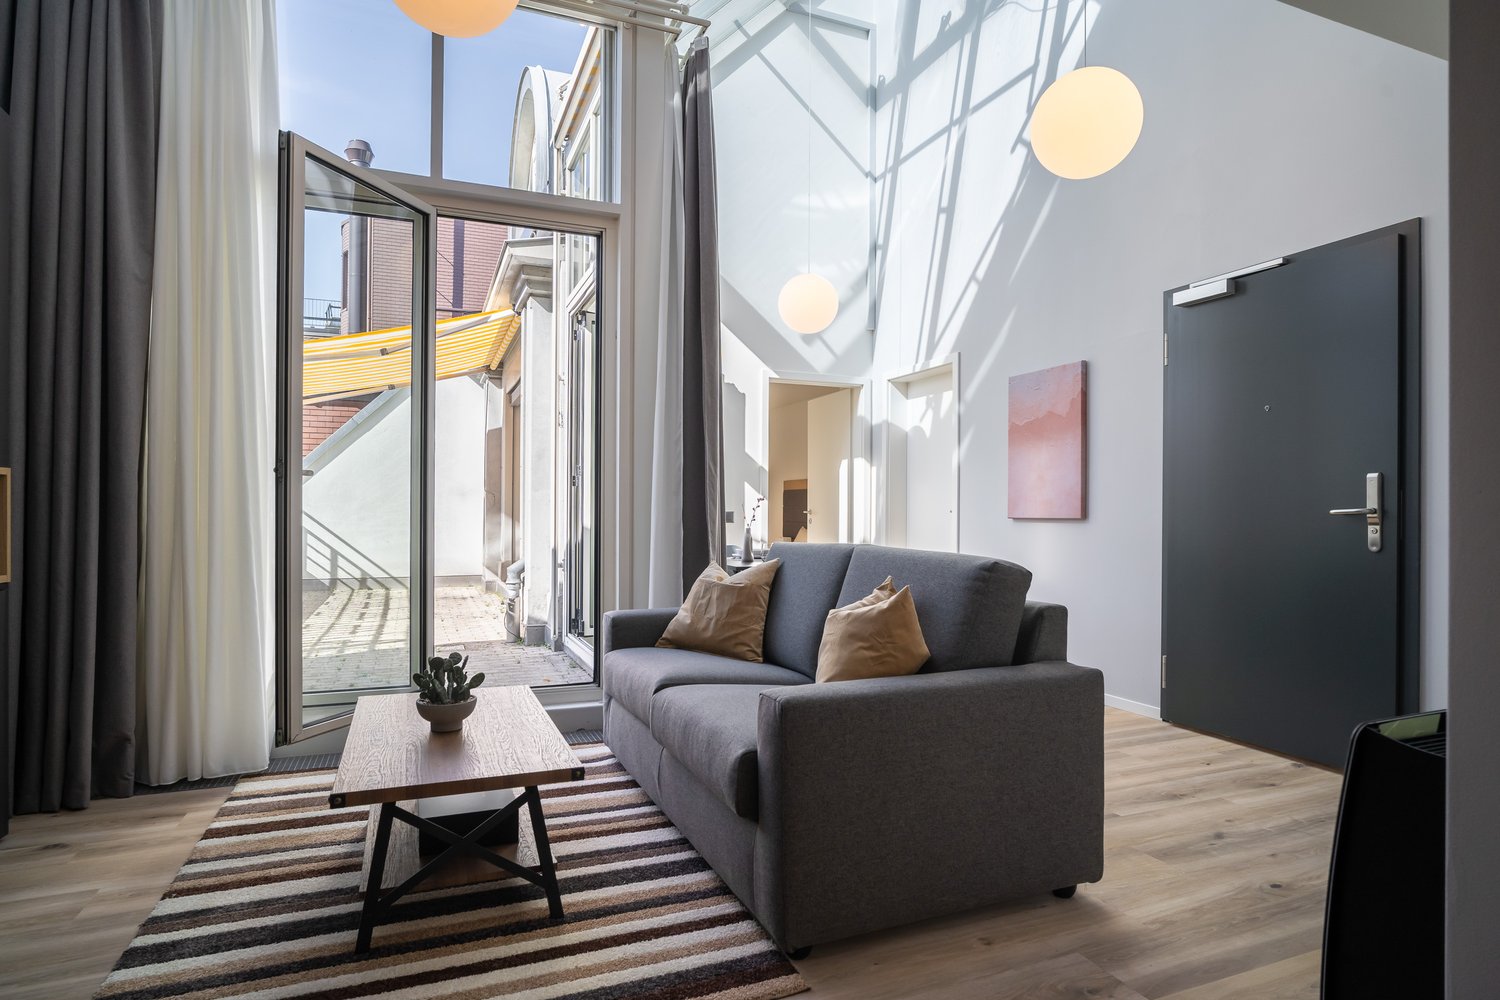
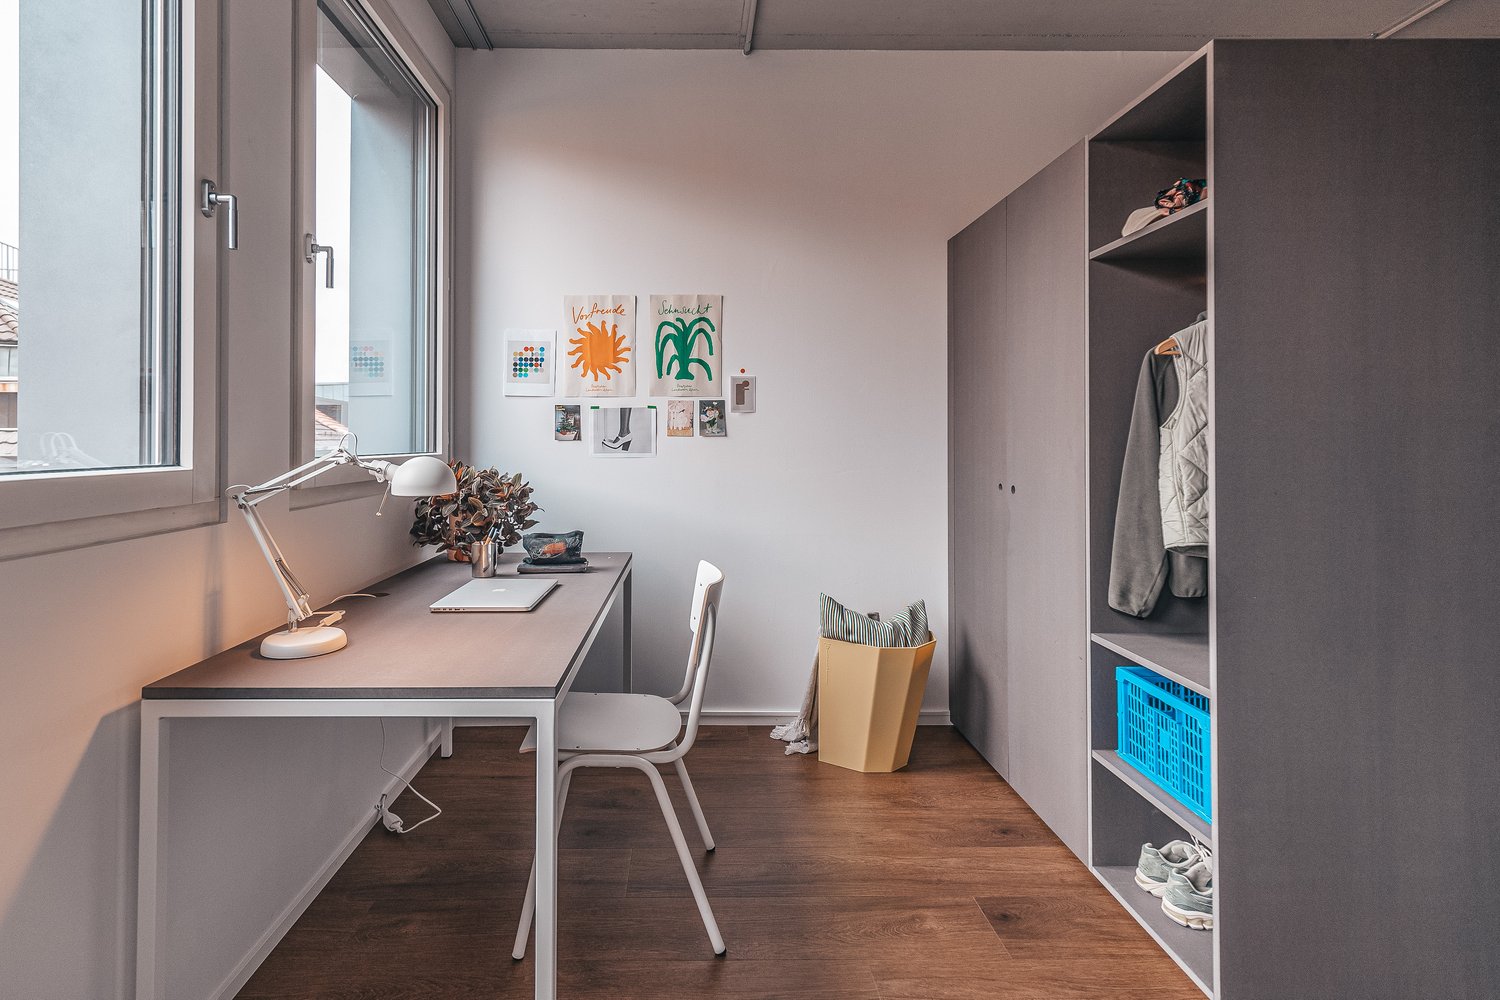
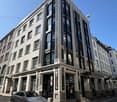
2.5-room apartment with balcony in St. Gallen, close to the central square

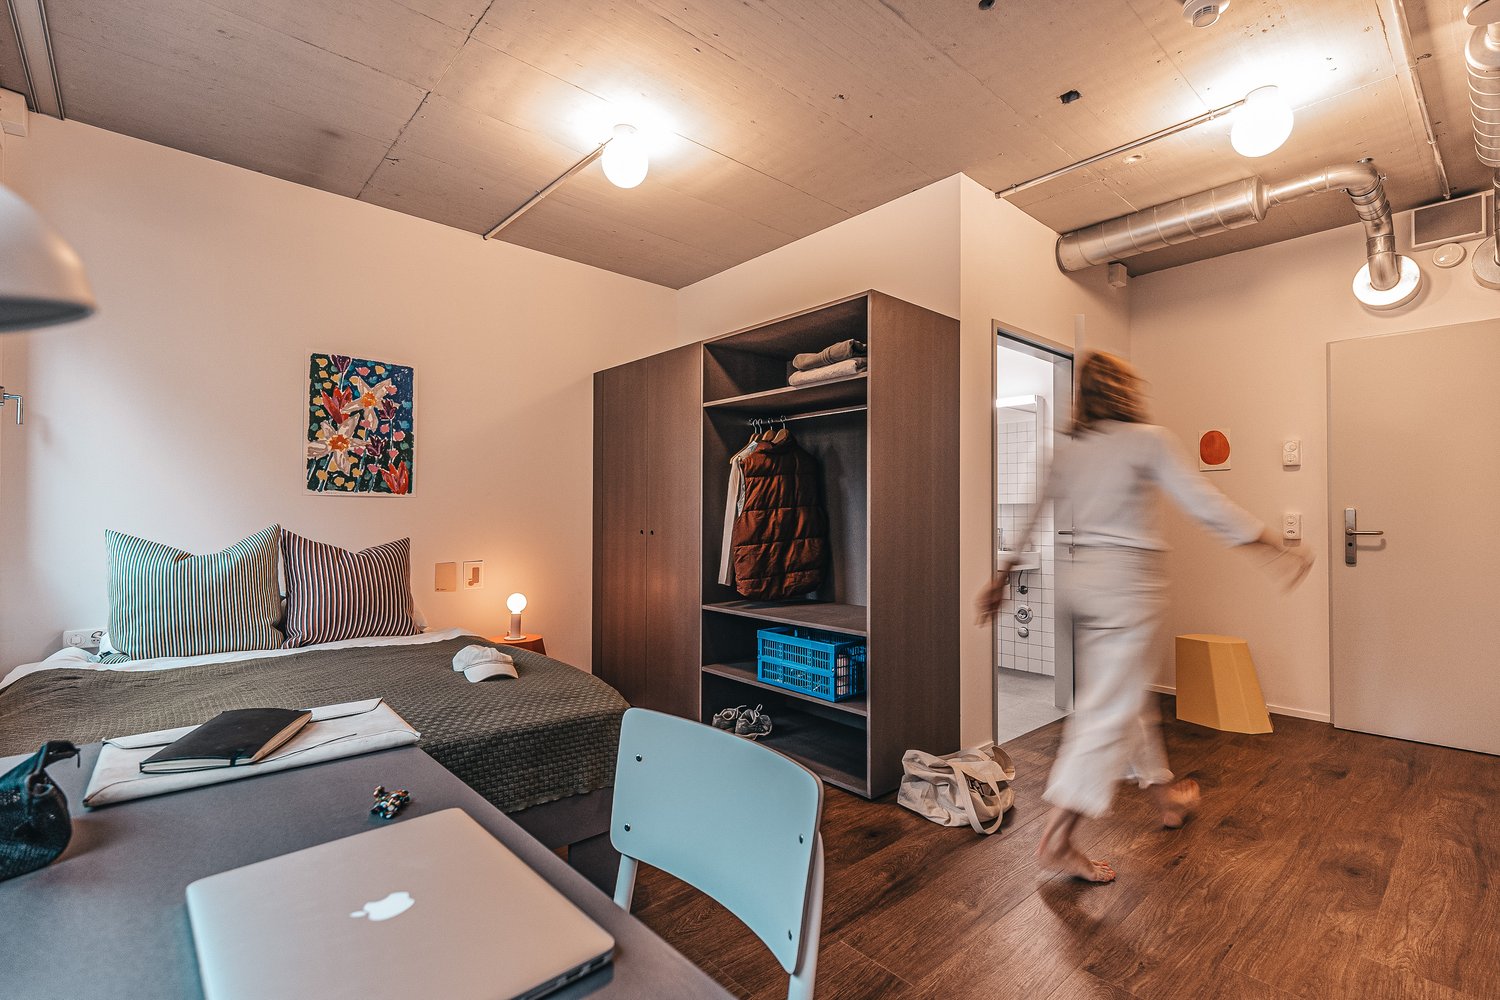
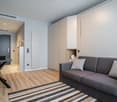
Centrally located in St. Gallen, at Merkurstrasse 1, the building sits on a quiet street just 2 minutes from the central square, with the city centre within easy reach. From CHF 540/week (about CHF 2,338/month), choose a furnished 2.5-room apartment with balcony of about 45 m² at City Pop St. Gallen, Merkurstrasse 1, 9000 St. Gallen. The apartment offers an authentic and comfortable living experience, and everything you need is ready from day one. Included: • Fully furnished kitchen, living room and bathroom • Private balcony • Complete kitchen inventory (plates, glasses, pots, utensils) • Separate bedroom with fixed 160 x 200 cm bed with towel set • Utilities included • High-speed internet and Smart TV (Serafe fee not included) • Maximum 2 guests per apartment • No pets • Customer care service available during your stay • Communal area: co-living lounge with food corner Flexible stays: No minimum length restrictions. Book from 4 up to 52 weeks, with the option to extend weekly. Optional services (activated via the City Pop app): weekly cleaning (CHF 65/week), storage room (CHF 7/week), and shared laundry room. Each guest chooses the services that suit them. Payment: For stays up to 8 weeks, an advance payment of the full amount is required, plus a refundable CHF 500 deposit, a CHF 250 final cleaning fee, and city tax (if required). Booking is as easy as a hotel: Download the City Pop app, choose your check-in and check-out dates, and complete your booking. More information: citypop.com, the City Pop app, or contact.ch@citypop.com.

  • Balcony / Terrace
  • View
  • Elevator
  • +2
Travel time
-
  • Kitchen with grey cabinets, a dark countertop with a sink, a built-in oven, and a wooden floor in an empty room.
  • Bathroom under a sloped roof with a wall-hung toilet, a white vanity, grey tiles, and a skylight showing sky and neighboring roofs.
  • Bathroom with grey tiled walls and floor, a glass-enclosed walk-in shower, a white wall-mounted vanity with a mirrored cabinet, and a skylight.
  • Empty room with white walls, a sloped white ceiling, wood-look flooring, and two windows showing a distant landscape.
  • Unfurnished attic room with white sloped walls, a wooden floor, and two windows showing rooftops and countryside beyond.
  • Empty room with a wooden floor, white walls, a sloped wood ceiling, and a kitchen run along the back wall.
  • Staircase with wooden treads, a steel frame, and a curved wooden handrail in a white-walled space with a wood-look floor.
  • Empty living room with wooden floors, a kitchen run along the right wall, and glass doors opening onto a balcony with a railing; the view beyond shows only rooftops and trees, so no clear landscape view is recognizable.
  • Covered balcony with a wooden ceiling, dark metal railings, and tiled floor overlooking hills, trees, and neighboring houses.
  • Balcony with a wooden ceiling and dark slatted railing, overlooking hills and countryside.
  • Covered balcony with a wooden ceiling, tiled floor, and wooden railing overlooking green countryside, trees, and houses.
  • Bathroom under a sloped wooden ceiling with a white vanity and sink, a glass-walled shower, and a washer and dryer in the same room.
  • Bathroom under a sloped wooden ceiling with a white floating vanity, a wall-hung toilet, and a glass-enclosed walk-in shower.
  • Unfurnished attic room with sloped white ceilings, a wooden floor, a central white support column, and a small window.
  • Empty attic room with sloped wooden ceilings, a skylight, a wooden floor, and a white door.
  • View from a window over a curved gravel driveway, a garden with fruit trees, neighboring houses, and a distant lake with mountains.
  • Elevated view over a rural village with a white house, garden, and a lake with town beyond.
1 / 19
Kitchen with grey cabinets, a dark countertop with a sink, a built-in oven, and a wooden floor in an empty room.
Bathroom under a sloped roof with a wall-hung toilet, a white vanity, grey tiles, and a skylight showing sky and neighboring roofs.
Bathroom with grey tiled walls and floor, a glass-enclosed walk-in shower, a white wall-mounted vanity with a mirrored cabinet, and a skylight.
3.5 rooms, 139m², CHF 3,400.–
Premium
Oberbüel 15, 9402 Mörschwil

Duplex/Maisonette apartment in Mörschwil

Exceptional living on two levels - 139 m² under the roof. The 3.5-room maisonette apartment is the special highlight of NEUN RÄUME. With impressive 139 m² of living space, distributed over the attic and gallery, this apartment offers significantly more space than a classic 3.5-room apartment and conveys almost the character of a single-family home. The floor plan connects the main level in the attic with an additional gallery level. The elevated location in the building brings another decisive advantage: panoramic views, peace, and privacy. From here, the view sweeps over the green surroundings - depending on the direction, to Lake Constance or towards Säntis. The spacious living/dining area with open kitchen forms the center of the lower living level. The special roof architecture, generous window surfaces, and the additional gallery give the apartment an atmosphere that differs significantly from a classic new building apartment. The gallery offers additional space for various uses: home office, library, guest, hobby, or retreat area. This additional space makes the apartment ideal for couples or single people with high space requirements. On the sunny outdoor area, you can enjoy the special location above the surrounding houses. The elevated position is perfect for experiencing the sunsets over the landscape in the evening.The highlights of this special apartment: - spacious 3.5-room maisonette apartment - approx. 139 m² of living space - living on two levels - additional gallery with various uses - exceptionally spacious room feeling - elevated and private living location - sunny balcony/outdoor area - impressive panoramic views - free view towards Lake Constance - beautiful sunsets - open, modern kitchen - a custom-made carpentry solution will be installed in the upper floor if desired - high-quality and timeless materials - own laundry tower - underfloor heating - photovoltaic system with reduced electricity prices for residents - geothermal heat pump - barrier-free access with elevator to the attic - underground and outdoor parking spaces available - close to nature and exceptionally quiet - yet only a few minutes from St. Gallen and the highway - public transport connections are available in Tübach. An apartment for people who are not just looking for more rooms, but more space, views, and living quality.Convince yourself and arrange a non-binding viewing with us - we look forward to contacting you!Sproll and Ramseyer AG

Travel time
-
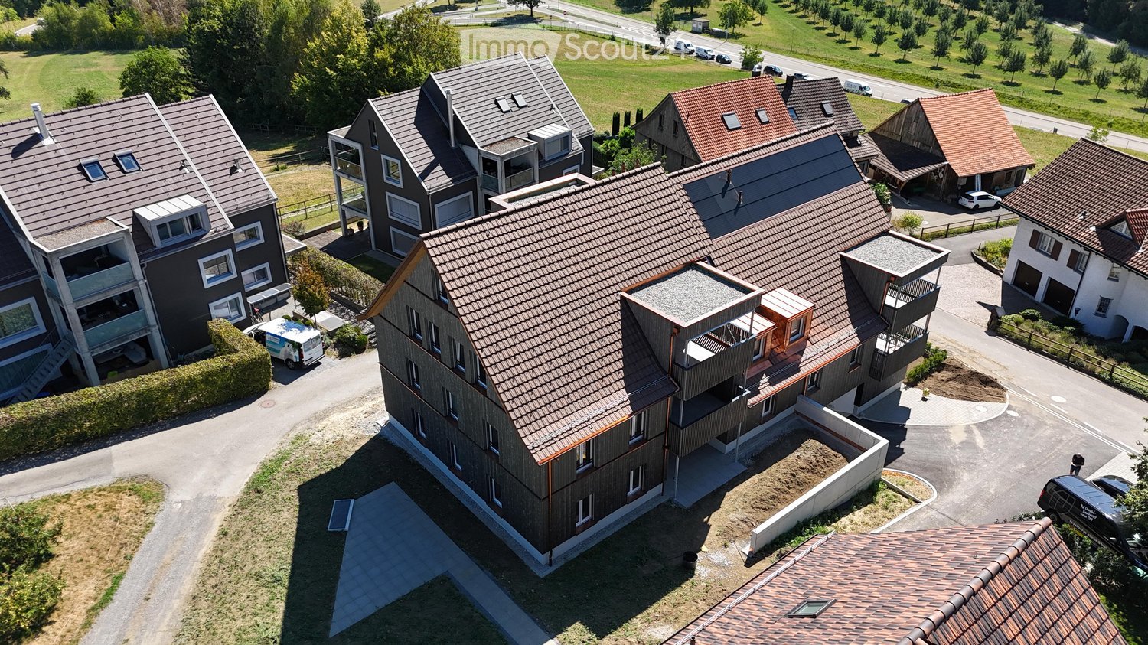
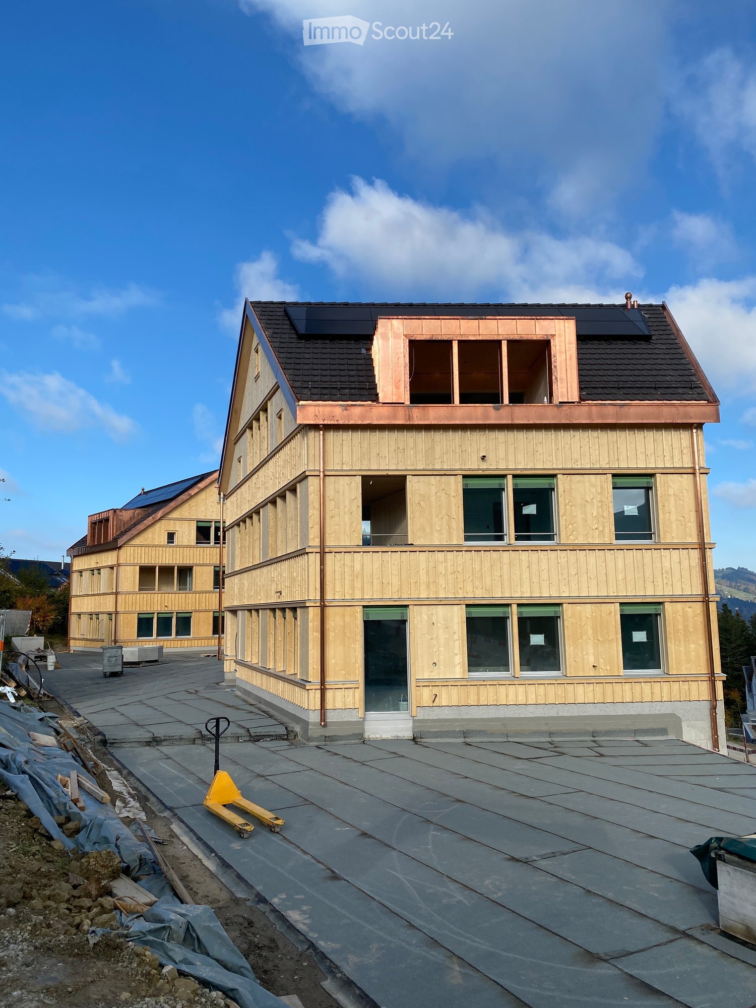
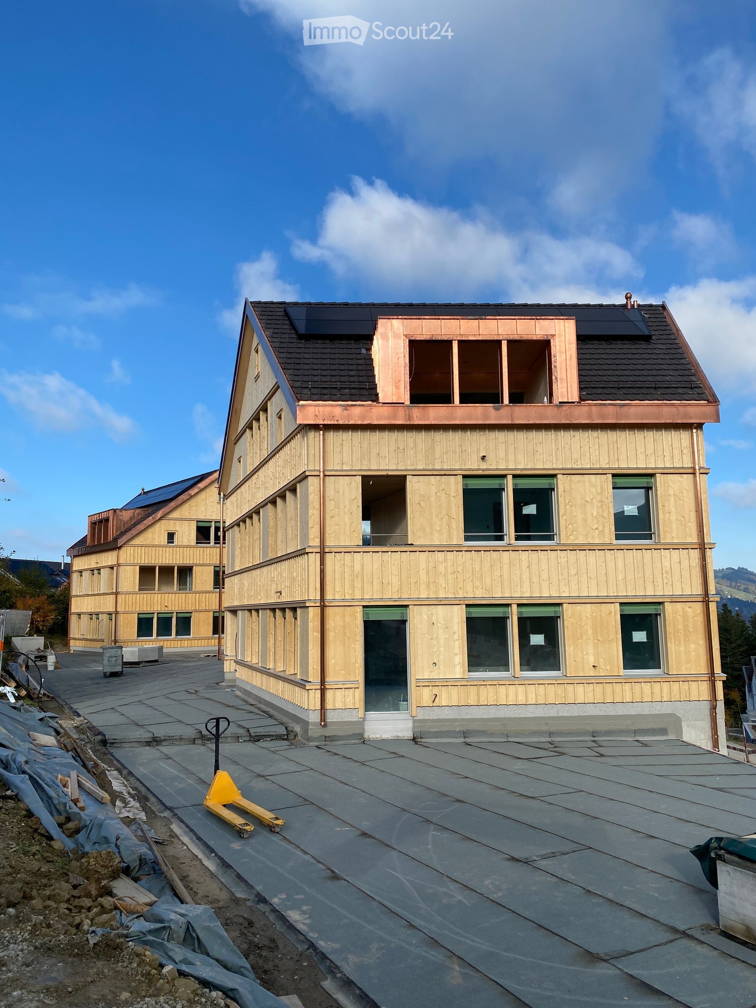
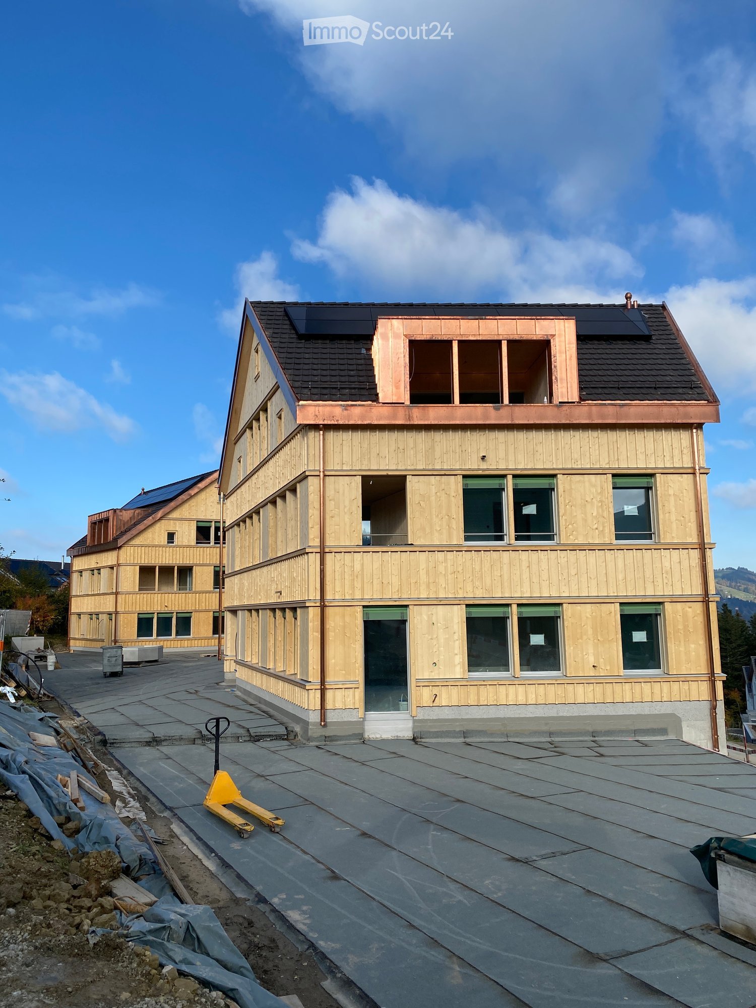
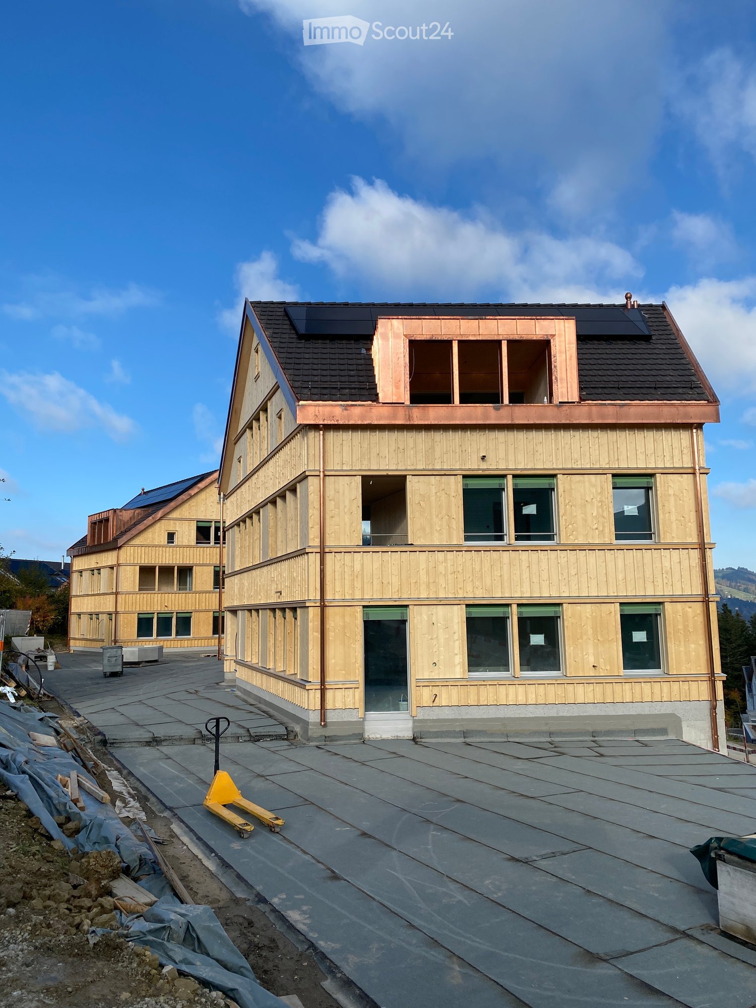
  • Newly built timber-clad residential building with three storeys, a dark tiled roof with solar panels, copper dormer, and a paved forecourt under construction.
  • Kitchen under construction with taupe cabinets, a central island, a dark patterned backsplash, and blue protective flooring.
  • Bathroom under construction with grey wall tiles, a wall-mounted white sink, and a Geberit flush frame, with protective paper on the floor.
  • Bathroom under construction with grey wall tiles, a wall-mounted white sink with protective plastic on the tap, and a built-in white bathtub; bare concrete floor.
  • Unfurnished living area with floor-to-ceiling glass doors opening onto a wooden balcony with a view of rooftops and hills, and a kitchen with grey cabinets at the far end.
  • Unfurnished room with bare walls, a protective blue floor covering, and a glass door to a wooden balcony, with a lake and town visible through the right window.
  • Wooden balcony seen through sliding glass doors, with a view over a valley and town beyond the railing.
  • Covered wooden balcony with a wooden deck and stainless steel railings, overlooking a town with a misty lake and hills.
  • Unfurnished room with bare white walls, a wooden plank floor, and a two-pane window with a scaffold outside.
  • Unfurnished room with white walls, a wooden floor partly covered by blue protective sheeting, and a wooden window with a view of neighboring houses.
  • Aerial view of a village with a multi-storey residential building under construction beside a completed apartment building with solar panels.
1 / 11
3.5 rooms, 91m², CHF 2,270.–
Top
Unter Bendlehn 47, 9042 Speicher

Apartment in Speicher

Attractive new building project in a rural setting with good public transport connections. Alternatively, this type of apartment is also available on the ground floor with direct access to the meeting area with usage rights for approximately 10m2 of terrace space. • 6.5 m2 corridor with 2-part wardrobe • 4.5 m2 wet room 1 with WC, sink including under-sink furniture, shower • 5.5 m2 wet room 2 with WC, sink including under-sink furniture, bathtub • 2.5 m2 storage room with washing machine and dryer • 15.5 m2 bedroom 1 • 11.5 m2 bedroom 2 • 45 m2 dining/kitchen/living area • 10 m2 loggia • 4.5 m2 cellar compartment • For shared use • Bicycle room • Craft room • Spacious natural environment design • Ruderal areas • Wildflower meadows • Playground • Attractive house entrance with lounge and meeting area, gravel and natural stone surfaces, fountain with spring water • Compost facility Special features • Very sunny and quiet living location with a view • Appenzellerbahn stop within 200m walking distance • Floor heating, heat generation with geothermal probes and heat pump, climate regulation via freecooling • Photovoltaic system • Parking spaces in the underground garage are prepared for e-mobility • Toilet flushing with rainwater and spring water • All apartments are barrier-free, elevator • Wood-metal windows • Floor coverings bathroom: ceramic tiles / other areas: oak parquet Underground garage · comfortable underground parking spaces: Fr. 135.-

Travel time
-
1 / 29
1.5 rooms, CHF 995.–
Top
Wassergasse 50, 9000 St. Gallen

St. Gallen | Möbliertes Zimmer mit eigenem Bad | 5 Min. vom Bahnhof

🇨🇭 Möblierte Damask Suite | Eigenes Bad 🇨🇭 Hier wohnst du nur 5 Gehminuten vom Bahnhof und der Altstadt von St. Gallen entfernt, mit allen coolen Bars und Restaurants. Unsere grossen Gemeinschaftsküchen laden ein zum gemeinsamen Kochen und Geniessen, und die Dachterrasse bietet einen wunderschönen Blick über die Dächer der Stadt. Die Damask Suite (ca. 14 m²) ist unser kompaktes Einstiegszimmer: smart eingerichtet mit Bett, Schrank und eigenem Badezimmer. Zum Arbeiten und Lernen nutzt du unser Coworking direkt im Haus. Ideal für Studierende, Berufseinsteiger und Internationals, die günstig und zentral wohnen und Teil einer offenen Community sein möchten.👉 All-inclusive: Möbel, Nebenkosten, Internet sowie die Nutzung aller Gemeinschaftsbereiche sind im Preis enthalten.Bewerbung & Infos: tomodomo.ch/fabricWir freuen uns auf dich!--------------------------------------------------------------🇬🇧 Furnished Damask Suite | Private Bathroom 🇬🇧 Live just a 5 minute walk from the train station and the old town of St. Gallen, with all its bars and restaurants. Our large communal kitchens invite you to cook and relax together, and the rooftop terrace offers a beautiful view over the city. The Damask Suite (approx. 14 m²) is our compact entry room: smartly furnished with bed, closet and your own private bathroom. For work and study, use our in-house coworking space. Perfect for students, young professionals and internationals looking for affordable, central living in an open-minded community.👉 All-inclusive: furniture, utilities, high-speed internet, and access to all shared spaces are included.Apply now at tomodomo.ch/fabricWe look forward to meeting you!

Travel time
-
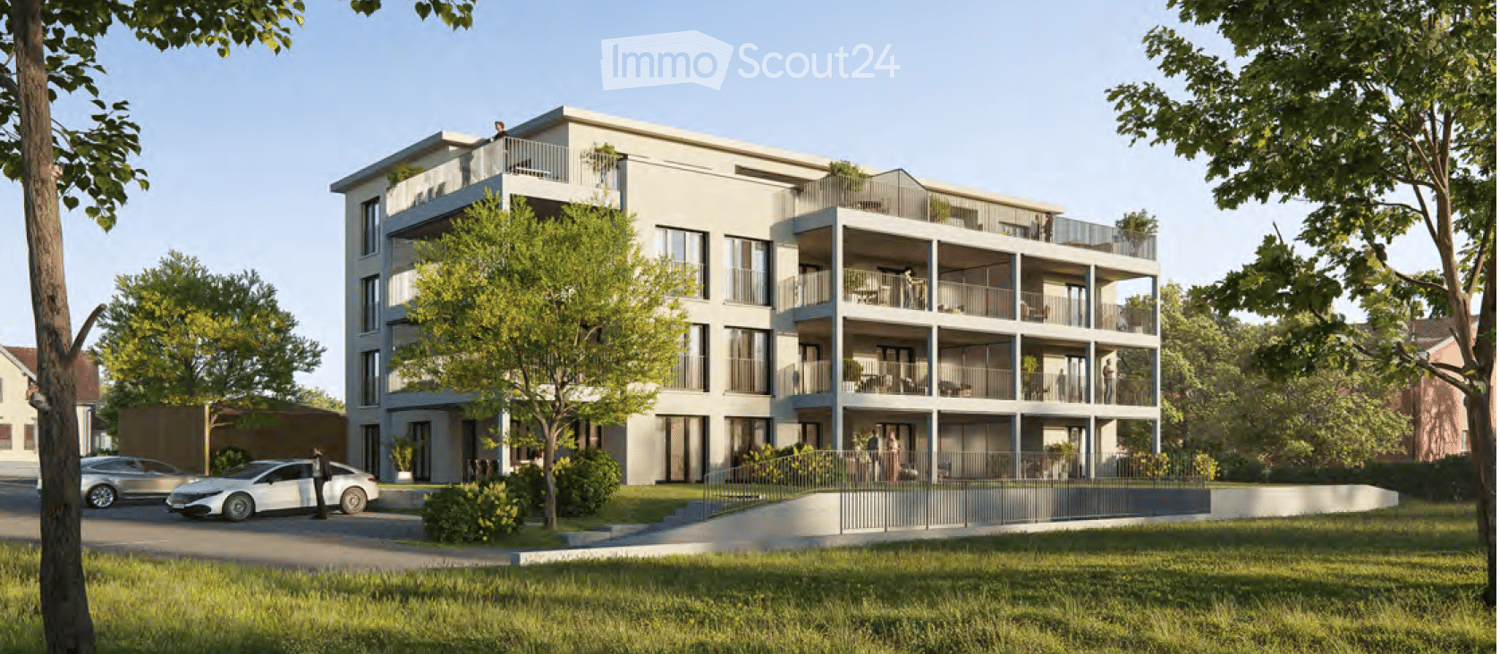
  • Modern multi-story residential building with balconies, surrounded by greenery and parked cars.
  • Modern open-plan living and dining area with a green sofa, coffee table, dining table with chairs, and a kitchen island.
  • Modern rooftop terrace with comfortable seating, small table, and potted plants, offering a scenic city view.
  • Modern bathroom with a glass-enclosed shower, wooden vanity cabinet, white sink, mirror, toilet, and a small plant on a wooden stool.
  • Floor plan of a 2-room apartment with a kitchen, living/dining area, bathroom, and terrace.
1 / 5
3.5 rooms, 98m², CHF 2,490.–
Top
Arbonerstrasse 19, 8599 Salmsach

3.5-Room Attic Apartment in Salmsach – New Build from February 2027

Welcome to this new 3.5-room attic apartment on Arbonerstrasse 19 in the idyllic municipality of Salmsach in the canton of Thurgau. The building will be completed in 2027, and the apartment will be available from February 1, 2027. With a living area of 98m², this modern new-build apartment offers everything you could want.The apartment offers the following highlights: • First occupancy in a high-quality new building • Balcony: Enjoy the sunny days – the location scores with plenty of sunshine in summer and pleasantly bright winter days. • Elevator: Convenient access to all floors thanks to the existing elevator. • Garage or parking space: Optimal possibilities for vehicle storage directly on site. Underground parking space CHF 130.- per month. Outdoor parking space CHF 50.- per month. Location & surroundings:Salmsach is located directly on Lake Constance and offers a dreamlike natural setting. Lake Constance is in the immediate vicinity and invites you to take walks and engage in leisure activities. • Bus stop Seestrasse: Only 4 walking minutes away – ideal for daily mobility. • Volg supermarket: Can be reached in just 5 walking minutes for your daily shopping. • Romanshorn train station nearby: A good connection to the regional rail network is guaranteed. This charming new-build apartment combines modern living with the peace and proximity to nature of the Thurgau Lake Constance shore. Whether as a single, couple, or small family – you'll find your new home in one of the most beautiful corners of Eastern Switzerland.

Travel time
-
1 / 25
1.5 rooms, CHF 1,095.–
Top
Wassergasse 50, 9000 St. Gallen

St. Gallen | Furnished Room, Private Bath | Community | All-inclusive

🇨🇭 Möblierte Jersey Suite | Eigenes Bad 🇨🇭Hier wohnst du nur 5 Gehminuten vom Bahnhof und der Altstadt von St. Gallen entfernt, mit allen coolen Bars und Restaurants. Unsere grossen Gemeinschaftsküchen laden ein zum gemeinsamen Kochen und Geniessen, und die Dachterrasse bietet einen wunderschönen Blick über die Dächer der Stadt.Die Jersey Suite (ca. 17 m²) ist voll ausgestattet mit Bett, Schreibtisch, Stuhl, Schrank und eigenem Badezimmer, mit Platz zum Wohnen und Arbeiten.Zum Arbeiten und Lernen nutzt du unser Coworking direkt im Haus. Ideal für Studierende, Berufseinsteiger und Internationals, die günstig und zentral wohnen und Teil einer offenen Community sein möchten.👉 All-inclusive: Möbel, Nebenkosten, Internet sowie die Nutzung aller Gemeinschaftsbereiche sind im Preis enthalten.Bewerbung & Infos: tomodomo.ch/fabricWir freuen uns auf dich!--------------------------------------------------------------🇬🇧 Furnished Jersey Suite | Private Bathroom 🇬🇧Live just a 5 minute walk from the train station and the old town of St. Gallen, with all its bars and restaurants. Our large communal kitchens invite you to cook and relax together, and the rooftop terrace offers a beautiful view over the city.The Jersey Suite (approx. 17 m²) comes fully furnished with bed, desk, cFor work and study, use our in-house coworking space. Perfect for students, young professionals and internationals looking for affordable, central living in an open-minded community.👉 All-inclusive: furniture, utilities, high-speed internet, and access to all shared spaces are included.Apply now at tomodomo.ch/fabricWe look forward to meeting you!

Travel time
-
  • Empty room with wooden flooring, white walls, large windows, and recessed lighting.
  • Empty room with light wooden flooring, white walls, and multiple windows on one side. The room has recessed ceiling lights and a doorway leading to another space.
  • Empty room with wooden flooring, white walls, and built-in closet with glass doors. A small black vanity with a sink is visible in an adjacent space.
  • Modern hallway leading to a bathroom area with a sink, mirror, and toilet visible in the background. The hallway features sleek white walls, recessed lighting, and a smooth tiled floor.
  • Modern shower area with beige tiles, a handheld showerhead, and a sleek faucet.
  • Open-plan kitchen with light cabinets, a dark island with a cooktop, built-in oven, and adjoining living and dining area.
1 / 6
1.5 rooms, 100m², CHF 2,490.–
Top
Dufourstrasse 74a, 9000 St. Gallen

Exclusive loft apartment with 100 m² – first occupancy with high-quality finishes in a prime location

Exclusive loft apartment with 100 m² – first occupancy with high-quality finishesDufourstrasse 74a, 9000 St. GallenNet rent: CHF 2290.– per month Lock-up garage and outdoor parking space included Service charges payable separatelyModern living with plenty of space and styleIn an attractive location on Rosenberg in St. Gallen, an exceptional loft apartment with around 100 m² of living area awaits you.This newly finished apartment impresses with its spacious, open-plan layout, high-quality materials and modern, timeless design. Bright rooms, beautiful oak parquet flooring and thoughtfully designed lighting create an elegant yet cosy living environment.Spacious living area with an exclusive kitchenThe centrepiece of the apartment is the expansive living, dining and kitchen area. (The kitchen has not yet been installed; it is being planned.)The new, high-quality kitchen with a spacious island will be seamlessly integrated into the open-plan living area. It offers plenty of space for cooking, dining and entertaining.The open-plan layout allows for a range of furnishing options and creates a distinctive feeling of space.Sleeping area to suit your needsThe designated sleeping area is located directly beside the kitchen.It can be left open or separated from the rest of the living area by an elegant partition wall. The electrical provisions for this are already in place.This allows the distinctive loft style to be combined with the desire for a separate sleeping area.Modern bathroomThe bathroom, finished to a high standard, impresses with its timeless design and modern fittings.A spacious, level-access shower, an elegant washbasin and high-quality floor tiles create a pleasant ambience.Your benefits at a glance • Around 100 m² of living area • First occupancy following extensive finishing works • Spacious, open-plan layout • New, modern kitchen with island (being planned) • High-quality oak parquet flooring • Sleeping area can be separated • Modern bathroom with walk-in shower • Contemporary lighting with recessed spotlights • Underfloor heating and lighting are all controllable via LOXONE. • Lock-up garage and additional outdoor parking spaces included • Attractive residential location on Rosenberg in St. Gallen A home with a distinctive characterThis loft apartment is ideal for singles or couples who appreciate spacious living, modern architecture and high-quality fittings.Come and see this exceptional home for yourself at a private viewing.We look forward to hearing from you.

Travel time
-
  • Newly built timber-clad residential building with three storeys, a dark tiled roof with solar panels, and copper dormers under construction.
  • Kitchen under construction with beige cabinets, a dark island and backsplash, plus tools and cables on a protected floor.
  • Bathroom under construction with a wall-hung toilet, a wall-mounted sink with a wood vanity, and a walk-in shower with green tiles.
  • Bathroom under renovation with dark tiled walls, a built-in white bathtub covered in blue protective sheeting, and a window overlooking greenery.
  • Unfurnished room with bare white walls, a wooden plank floor, and a window with scaffolding visible outside, overlooking neighboring houses and trees.
  • Unfurnished room under renovation with bare white walls, protective plastic sheeting on the floor, and construction materials scattered around.
  • Aerial view of a village with a multi-storey residential building under construction and a completed building beside a construction site.
  • Empty room with white walls and blue protective floor covering, a large window on the left and a small window on the back wall, and a doorway to an adjoining room on the right.
1 / 8
5.5 rooms, 122m², CHF 2,800.–
Top
Unter Bendlehn 47, 9042 Speicher

Duplex/Maisonette apartment in Speicher

Attractive new building project in a rural environment with good public transport connections. • Ground floor • 6.0 m2 corridor with two 2-piece wardrobe • 5.5 m2 bathroom 2 with toilet, sink including under-sink cabinet, bathtub • 4.5 m2 storage room with washing machine and dryer • 15.5 m2 room 1 • 11.5 m2 room 2 • 45.5 m2 dining/kitchen/living area • 50.0 m2 private outdoor space with garden seating • Upper floor • 3.5 m2 bathroom 1 with toilet, sink including under-sink cabinet, shower • 10.0 m2 room 3 • 12.0 m2 room 4 • Basement • 7.5 m2 cellar compartment • Shared facilities • bicycle room • hobby room • generously designed natural surroundings with • ruderal areas • wildflower meadows • playground • attractive house entrance with lounge and meeting area, gravel and natural stone surfaces, well with spring water • composting facility Special features • very sunny and quiet living location with a view • Appenzellerbahn stop within 200 m walking distance • underfloor heating, heat generation with geothermal probes and heat pump, climate control via freecooling • photovoltaic system • underground parking spaces prepared for e-mobility • toilet flushing with rainwater and spring water • all apartments are barrier-free, elevator • wood-metal windows • floor coverings bathroom: ceramic tiles / other areas: oak parquet Underground parking spaces • comfortable parking space sizes: CHF 135.-

Travel time
-
1 / 12
  • View
  • Elevator
  • Garage
  • +1
1.5 rooms, 23m², CHF 1,472.–
Merkurstrasse 1, 9000 St. Gallen

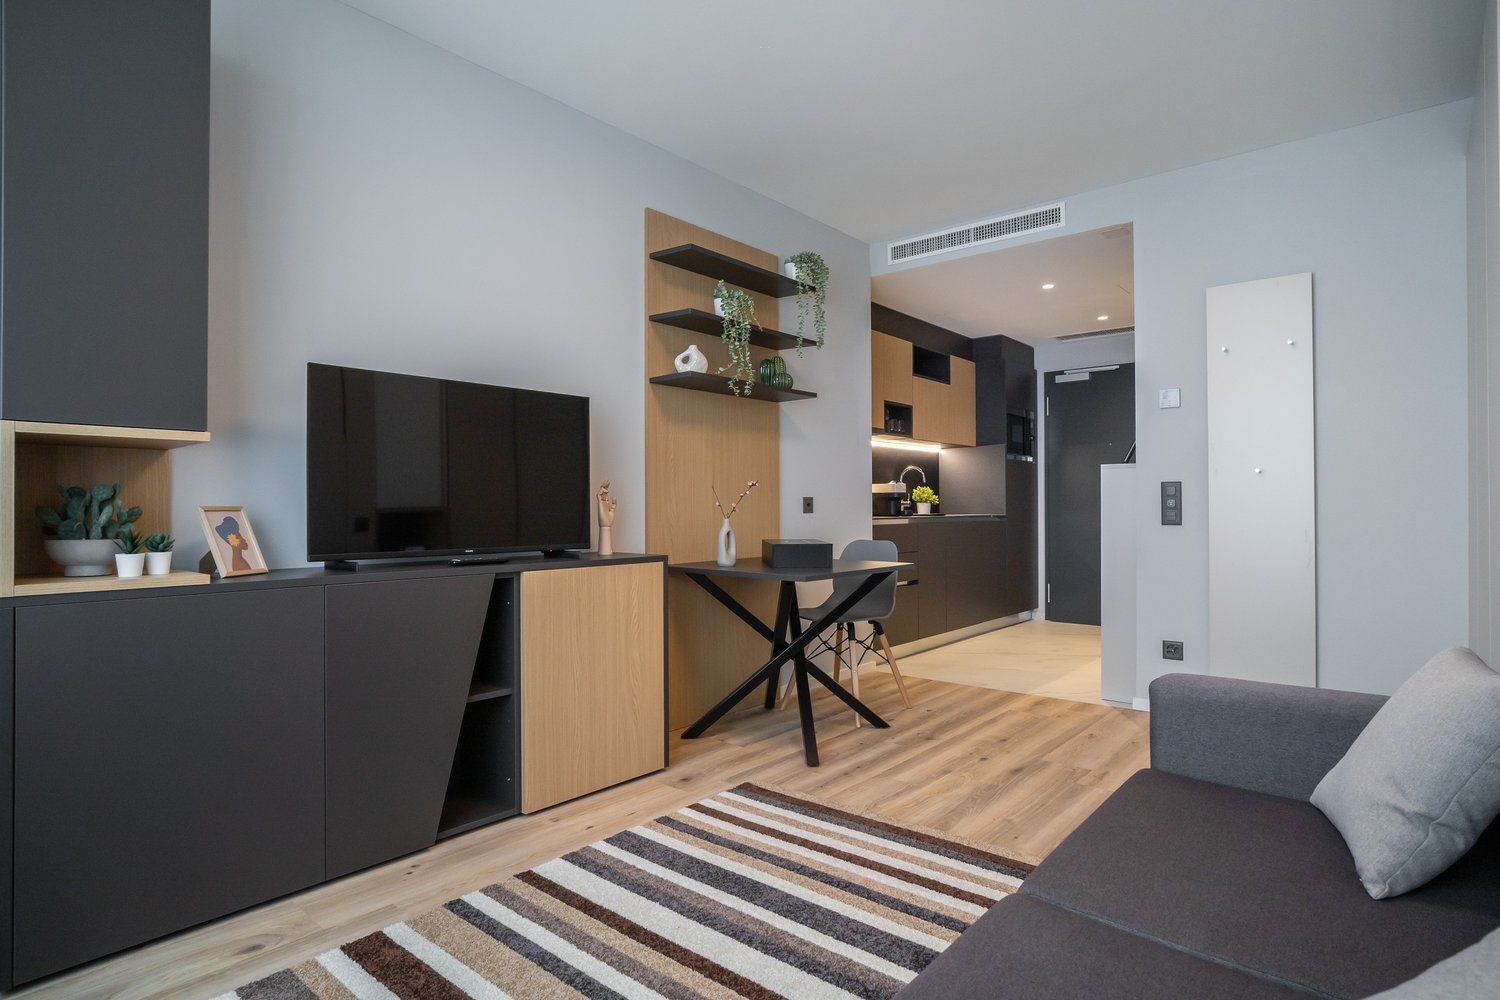
Ready to move in studio apartments in St. Gallen, near the central square

Centrally located in St. Gallen, at Merkurstrasse 1, the building sits on a quiet street just 2 minutes from the central square, with the city centre within easy reach. From CHF 340/week (about CHF 1,472/month), choose a furnished Pop S apartment of about 23 m² at City Pop St. Gallen, Merkurstrasse 1, 9000 St. Gallen. Several apartment sizes are available, from about 23 to 70 m². The apartment offers an authentic and comfortable living experience, and everything you need is ready from day one. Included: • Fully furnished kitchen, living room/sleeping area and bathroom • Complete kitchen inventory (plates, glasses, pots, utensils) • Sleeping area with 140 x 200 cm wallbed and bathroom with towel set • Utilities included • High-speed internet and Smart TV (Serafe fee not included) • Maximum 2 guests per apartment • No pets • Customer care service available during your stay • Communal area: co-living lounge with food corner Flexible stays: No minimum length restrictions. Book from 4 up to 52 weeks, with the option to extend weekly. Optional services (activated via the City Pop app): weekly cleaning (CHF 55/week), storage room (CHF 7/week), and shared laundry room. Each guest chooses the services that suit them. Payment: For stays up to 8 weeks, an advance payment of the full amount is required, plus a refundable CHF 500 deposit, a CHF 200 final cleaning fee, and city tax (if required). Booking is as easy as a hotel: Download the City Pop app, choose your check-in and check-out dates, and complete your booking. More information: citypop.com, the City Pop app, or contact.ch@citypop.com.

  • View
  • Elevator
  • Garage
  • +1
Travel time
-

Other interesting objects