4 results - Properties for rent with Pets allowed: Horgen

1 / 33
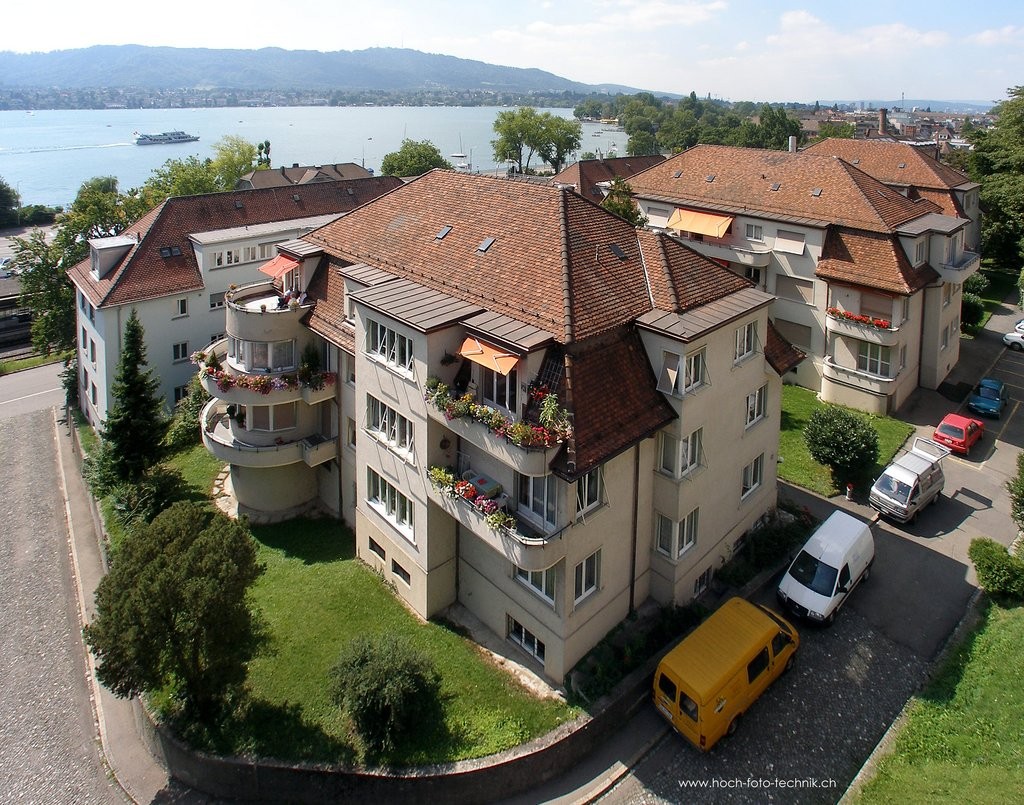
4.5 rooms, 120m², CHF 4,600.–
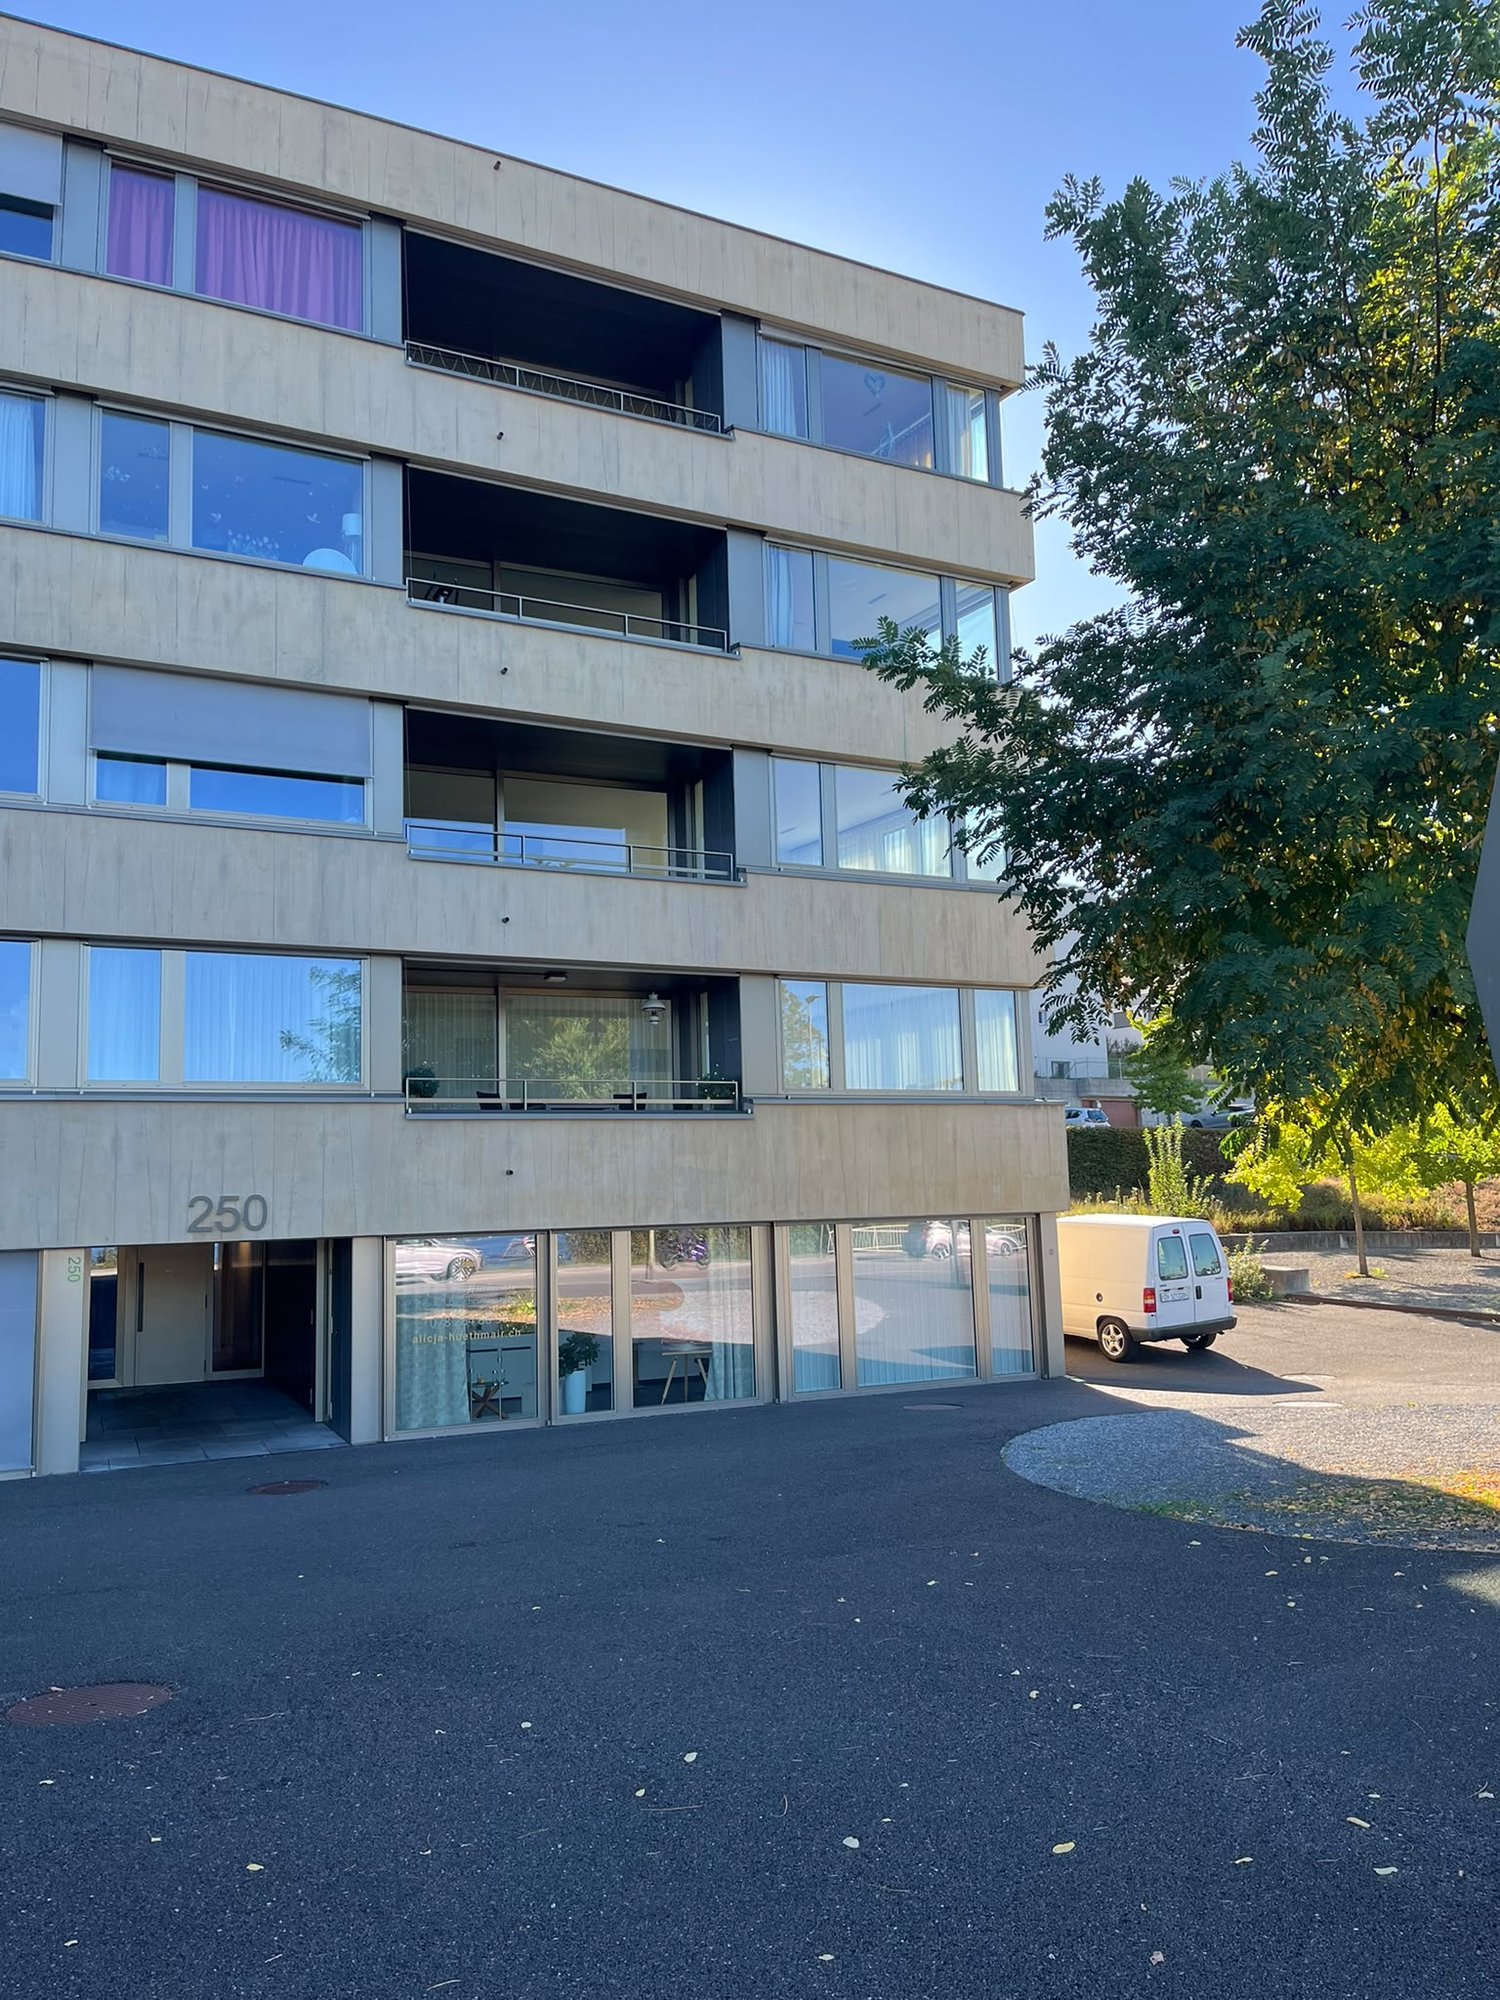
Seestrasse 250, 8810 Horgen

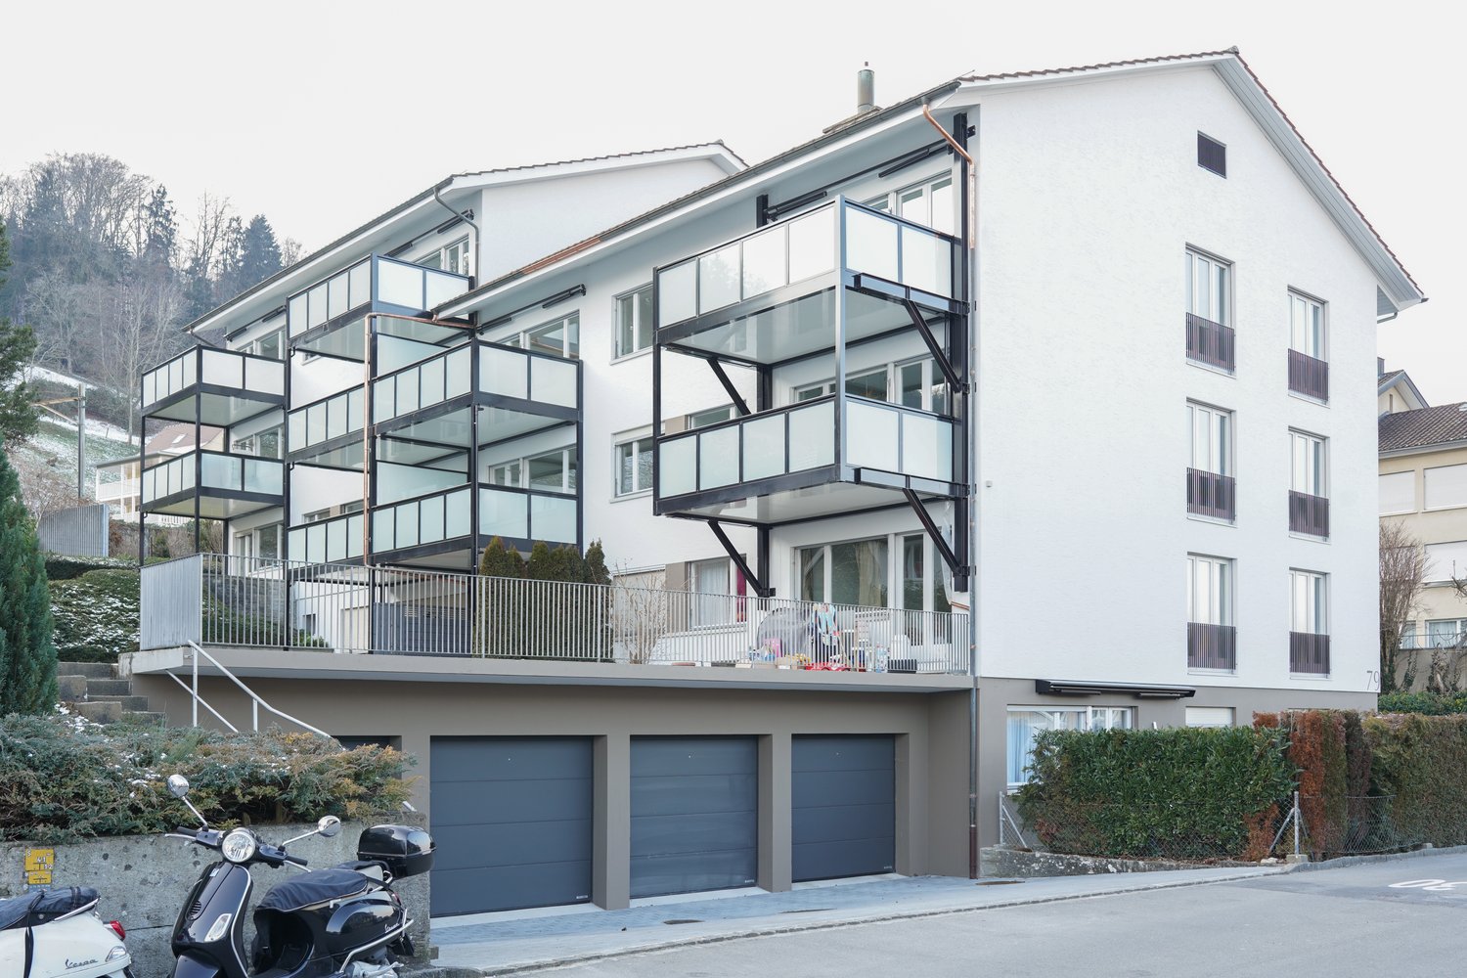
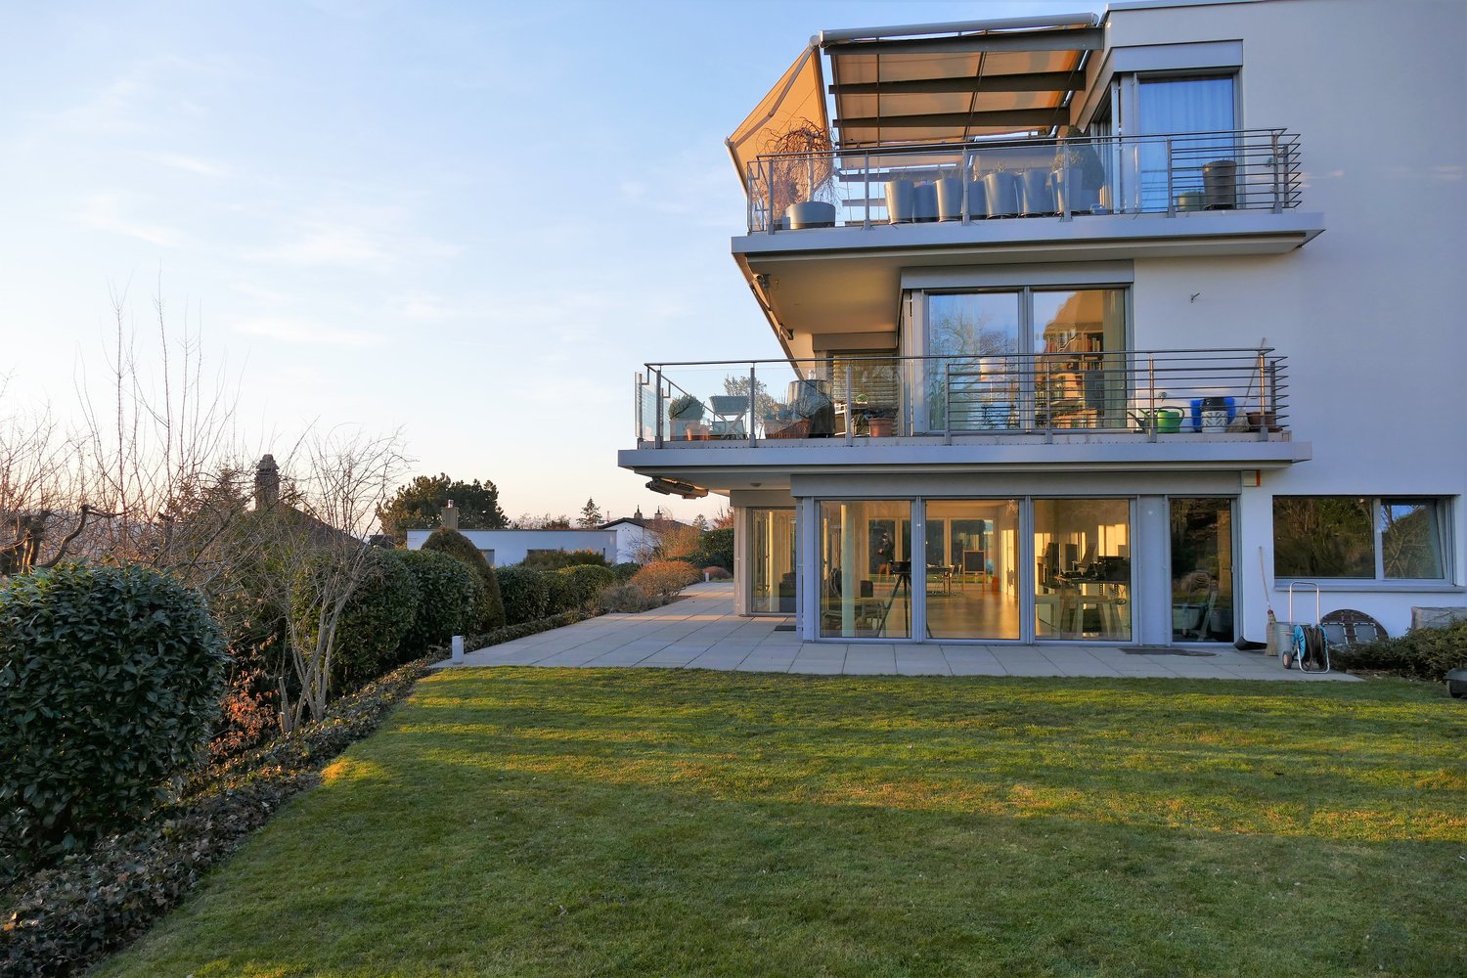
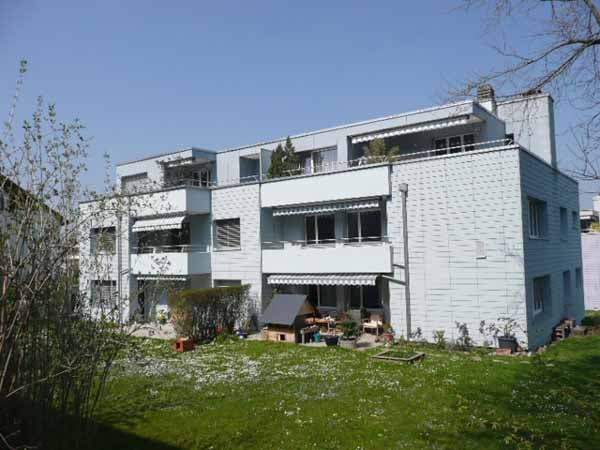
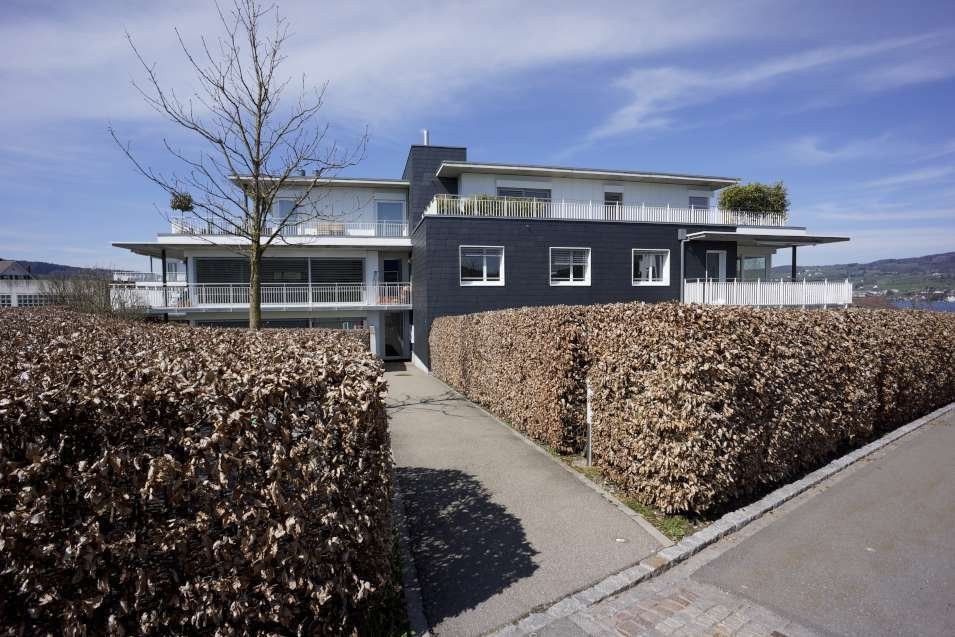
Bright 4.5-room apartment with lake view on Seestrasse in Horgen

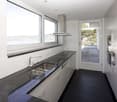
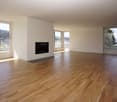
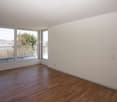
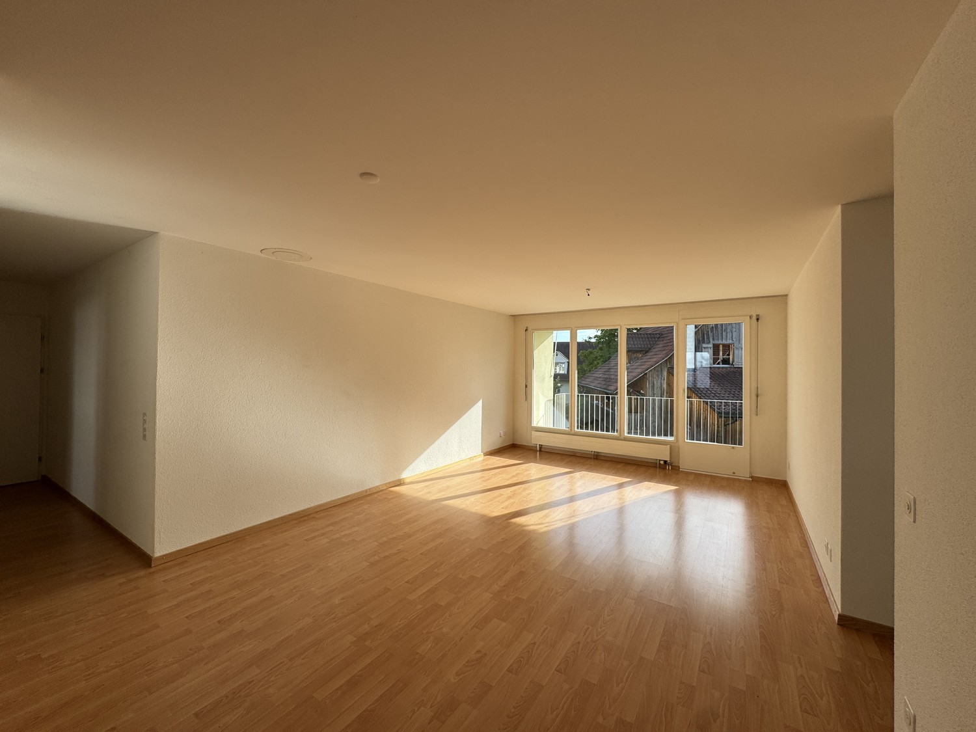
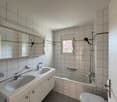
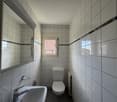
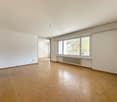
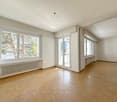
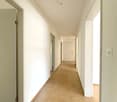
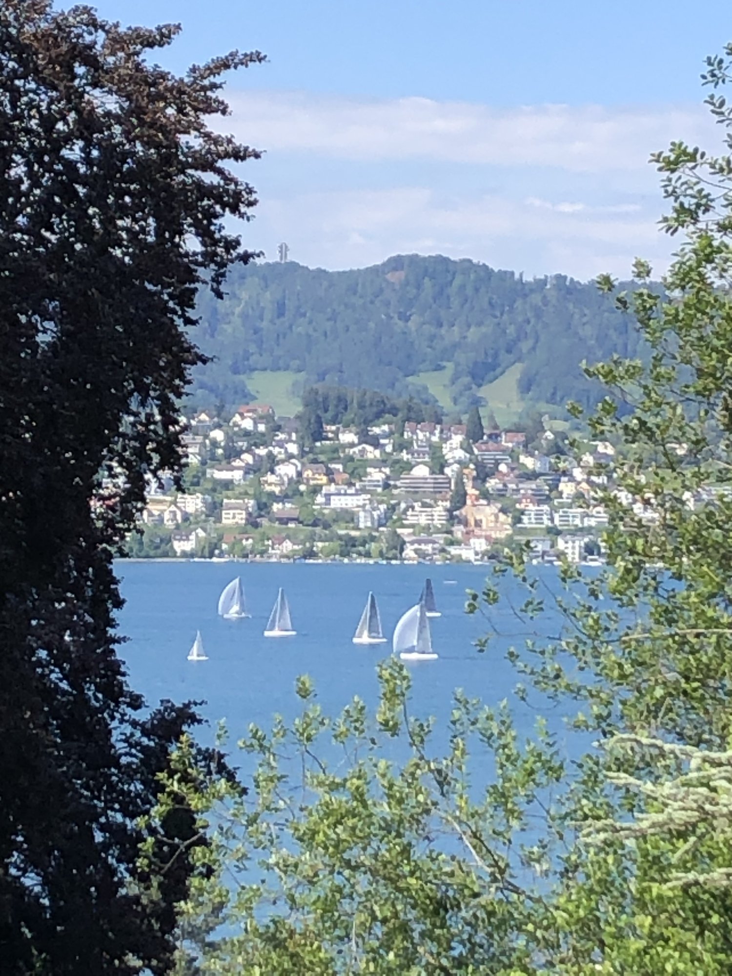
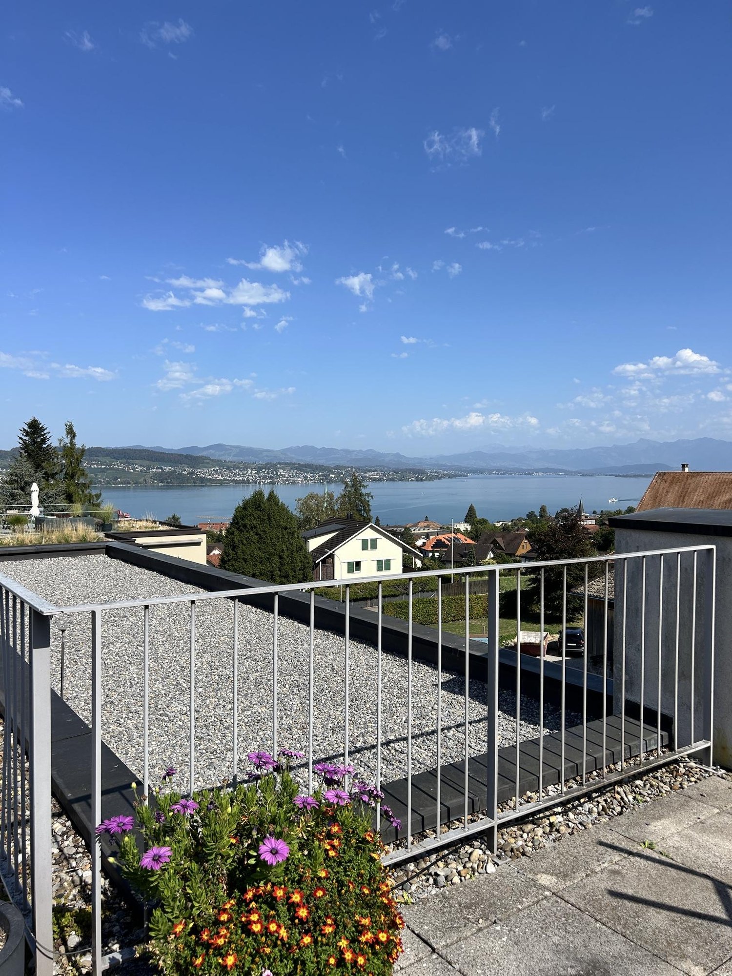
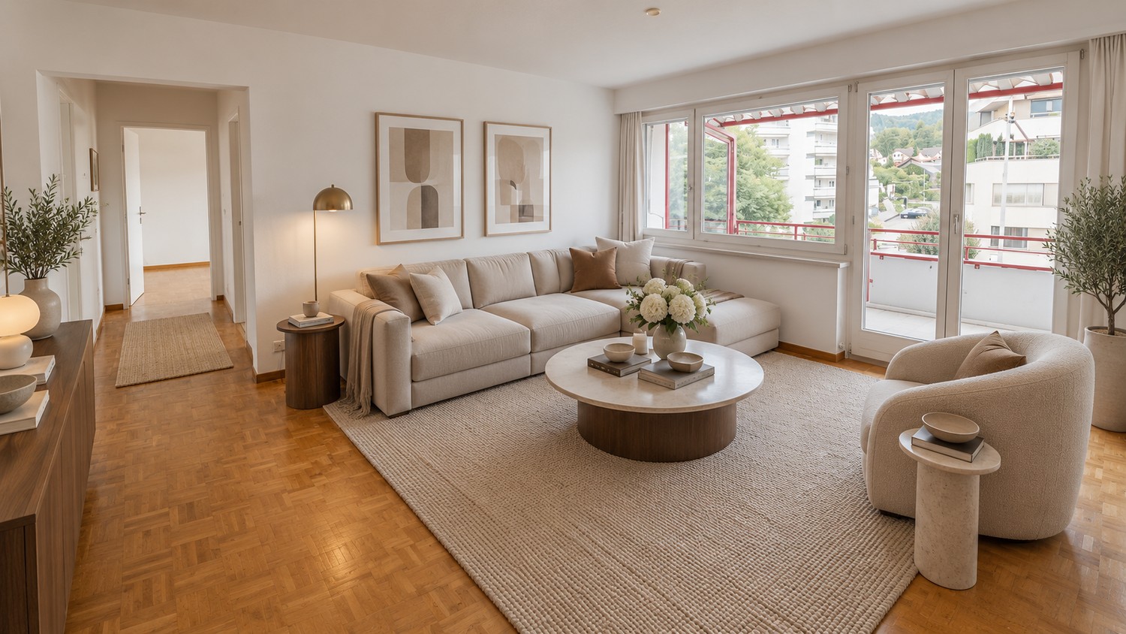
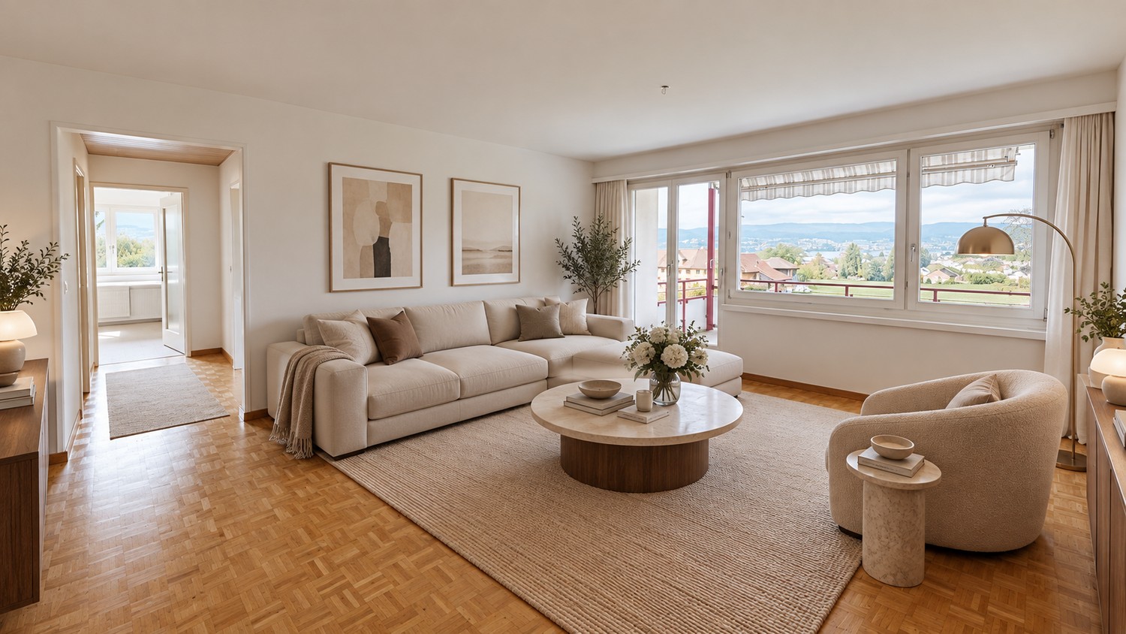
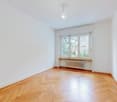
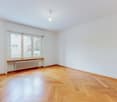
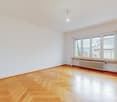
Welcome to Seestrasse 250 in Horgen – here you will find a spacious, freshly renovated 4.5-room apartment with 120 m² of living space on the 1st floor of a modern multi-family house. The apartment impresses with bright, spacious rooms with wooden floors, white walls, and large windows that offer stunning views of Lake Zurich and the surrounding mountains.The apartment offers, among other things: • Bright living rooms: Several spacious rooms with wooden floors, white walls, and large windows with picturesque lake and mountain views. • Modern kitchen: Stylish kitchen with white cabinets, green accent wall, dark granite countertop, stainless steel stove and sink, as well as a built-in oven. • Two modern bathrooms: One with a double sink, bathtub, and large mirror; the other with a glass shower, sink, and towel rack. • Balcony: Spacious balcony with modern metal railing and breathtaking views of Lake Zurich, the mountains, and the surrounding nature. • Modern hallway: With built-in mirror cabinets, recessed lighting, and large glass sliding doors to the balcony. • Washing machine & dishwasher: Practical utility room with washing machine and dishwasher. • Elevator & garage: The building has an elevator and a garage. Features at a glance: • Wheelchair accessible • Pets allowed • Child-friendly • Renovated in 2026 • Total area 136 m² Location & surroundings: The apartment is located in a quiet and sunny spot directly on Seestrasse in Horgen. Lake Zurich is in close proximity, as is the Horgen Autoquai ferry (approx. 7 minutes' walk). The Rotweg bus stop is just 2 minutes' walk away, and Horgen train station can be reached in about 14 minutes on foot. For daily needs, the VOI supermarket is available in just 4 minutes' walk. The Rotweg school is also within 4 minutes' walk – ideal for families.Whether as a home for a family, a couple, or anyone who wants to combine spacious living with a dreamy view – this apartment offers you an attractive living environment in one of the most beautiful lake communities in the canton of Zurich.We look forward to showing you this special apartment in person.

Travel time
-
More objects in your automatically expanded search area
18 results - Radius: + 10km
  • Modern kitchen with dark tiled flooring, white cabinets, a central island, and large windows overlooking an outdoor area.
  • An empty, modern living space with large glass sliding doors leading to an outdoor area, polished dark tile flooring, and a textured stone accent wall.
  • Modern outdoor patio with a built-in barbecue, stone flooring, metal railings, and potted plants.
  • Modern open-concept kitchen and living area with dark hardwood floors, white cabinets, stainless steel appliances, and a built-in fireplace.
  • Modern kitchen with white cabinets, dark countertops, a central island, and a stainless steel range hood.
  • Modern kitchen with white cabinets, stainless steel appliances, a large central island, and a fireplace in the background.
  • Modern outdoor terrace with stone tiles, white columns, large glass sliding doors, and surrounding greenery.
  • A modern outdoor patio area with a wooden sauna, stone tiles, and a covered section with wooden beams. The area includes a tall chimney, a closed umbrella, and surrounding greenery.
  • Wooden sauna with benches, a stove, and a bucket, featuring a sloped wooden ceiling and tiled floor.
  • Modern bathroom with a large bathtub, sleek dark wood vanity, and expansive windows offering a scenic view of greenery and open landscape.
  • Modern bathroom with dark tiled floor, white walls, large windows, bathtub, sink, and mirror.
  • Modern bathroom with sleek glass partitions, a double sink, and large mirrors. The space features a polished dark wood floor and recessed lighting.
  • Empty room with wooden flooring, white walls, a stone accent wall, large glass doors leading outside, and a built-in fireplace.
  • Modern living room with a sleek concrete fireplace, large windows offering a scenic view, and light wooden flooring.
  • A small, well-lit room with a stone wall, wooden ceiling, and a built-in wine refrigerator with wooden shelves.
  • Modern kitchen with white cabinets, stainless steel appliances, a red backsplash, and a large island with a sink and faucet.
  • Modern balcony with tiled floor, potted plants, and a clear view of the surrounding landscape.
  • Open-concept living space with high ceilings, dark hardwood floors, and a built-in fireplace. Large windows allow natural light to fill the room, and the space is completely unfurnished.
  • Modern bathroom with white tiles, a toilet, bidet, and a glass-enclosed shower with mosaic tiles and a handheld showerhead.
  • Modern bathroom with white tiles, a large mirror, a sink with a modern faucet, a toilet, and a glass-enclosed shower area with a rainfall showerhead.
  • Balcony with tiled floor, metal railing, and view of a parking lot and surrounding greenery.
  • Floor plan of an attic apartment with multiple rooms including living area, dining area, kitchen, bedrooms, bathrooms, and terraces.
1 / 22
An empty, modern living space with large glass sliding doors leading to an outdoor area, polished dark tile flooring, and a textured stone accent wall.
Modern outdoor patio with a built-in barbecue, stone flooring, metal railings, and potted plants.
Modern open-concept kitchen and living area with dark hardwood floors, white cabinets, stainless steel appliances, and a built-in fireplace.
4.5 rooms, 303m², CHF 7,500.–
Premium
Chaltenbodenstrasse 21, 8834 Schindellegi

303 m² Attika mit Terrassen auf drei Seiten und Sauna

Über den Dächern von Schindellegi: 4.5-Zimmer-Attikawohnung mit 303 m² Wohnfläche, Terrassen auf drei Seiten und eigener Sauna-Hütte. Mehr als die Hälfte der Fläche ist ein einziger offener Wohn-, Ess- und Küchenbereich mit Fensterfront zur Terrasse. Dazu drei Schlafzimmer, eine Ankleide und zwei Bäder. Raumhöhe 2.8 m, Baujahr 2003, 2025 renoviert. Bezug sofort oder nach Vereinbarung.Die Räume (Masse ca.)• Wohnen, Essen und Küche in einem Raum von rund 147 m², mit Cheminée, Natursteinwand und Eckverglasung ins Grüne• Küche mit grosser Kochinsel, Dampfabzug und Speisekammer• grosses Schlafzimmer 44 m² mit Kaminofen und eigenem Terrassenzugang, auch als Büro oder Atelier nutzbar• Schlafzimmer 30 m² mit Natursteinwand, Cheminée-Ecke und Terrassentür• Schlafzimmer 16 m² mit Ankleide (20 m², Glasschränke) und Bad (18.5 m²) als zusammenhängende Suite: Badewanne mit Panoramafenster ins Grüne, Doppellavabo, Mosaikdusche• Zweites Bad mit Dusche und WC• Waschküche mit Waschturm, Weinkeller mit Klimaschränken, Einbauschränke, Loxone Smart HomeDraussen• Terrassen auf drei Seiten mit Zugang aus Wohnbereich, Essbereich, Medienraum und Schlafzimmer• Eigene Sauna-Hütte mit Ofen und Bänken direkt auf der Terrasse• Aussenkamin, gedeckter Sitzplatz, Hochbeete, freie Sicht auf Wald und HügelLage, ehrlich beschriebenDie Wohnung liegt im obersten Geschoss eines Gewerbegebäudes an der Chaltenbodenstrasse, über dem Betrieb der Schreiner Plus GmbH, der das Haus gehört. Tagsüber wird unten gearbeitet, abends und am Wochenende ist es ruhig. Die Schnellstrasse ist in Sichtweite, Seesicht gibt es keine. Autobahnzubringer in wenigen Minuten, Pfäffikon SZ und der Zürichsee in zehn Minuten, die Stadt Zürich in rund einer halben Stunde; S-Bahn ab Schindellegi-Feusisberg nach Wädenswil und Einsiedeln.SteuernFeusisberg gehört zu den steuergünstigsten Gemeinden der Schweiz (Gemeindesteuerfuss 2026: 55 Prozent, Rang 3 von 30 im Kanton Schwyz). Bereits bei CHF 120'000 Einkommen zahlt eine Einzelperson hier rund CHF 8'000 pro Jahr weniger Einkommenssteuern als in der Stadt Zürich, bei höheren Einkommen entsprechend mehr.KonditionenMietzins CHF 6'970 netto plus CHF 530 Nebenkosten pauschal, zusammen CHF 7'500 pro Monat. Mietvertrag ab drei Jahren mit Staffelmiete: 2. Jahr CHF 7'170, 3. Jahr CHF 7'370 netto, danach keine weitere Staffel; eine Kündigung durch die Vermieterin ist in dieser Zeit ausgeschlossen. Kürzere Laufzeit auf Anfrage. Eigene sehr grosse Garage ca. 60 m² für CHF 650 pro Monat, optional. Haustiere willkommen. Strom vom eigenen Solardach.Für wenFür Paare und kleine Familien mit Home-Office, für Expats und für Unternehmer, die Wohnen und Arbeiten verbinden: Das grosse Schlafzimmer eignet sich auch wunderbar als Büro, für Firmen ist ein separater Geschäftsraum-Mietvertrag für den Büroanteil möglich.Rundgang und Besichtigung3D-Rundgang: https://my.matterport.com/show/?m=9AQtES1r75eBesichtigungen nach Vereinbarung, auch am Samstag oder Sonntag möglich. Sie mieten direkt von der Eigentümerin, ohne Makler.English summary 4.5-room penthouse, 303 m², top floor of a commercial building in Schindellegi (Feusisberg, among Switzerland's lowest-tax municipalities). Open living, dining and kitchen area of around 147 m² with fireplace; three bedrooms (44, 30 and 16 m²), walk-in wardrobe, two bathrooms, wine cellar, Loxone smart home. Terraces on three sides with own sauna cabin, outdoor fireplace and views of forest and hills. The expressway is within sight, no lake view; the owner's workshop is downstairs, quiet in the evenings and at weekends. Rent CHF 6,970 net plus CHF 530 flat-rate service charges, CHF 7,500 per month; three-year lease with stepped rent (CHF 7,170 in year 2, CHF 7,370 in year 3), shorter terms on request. Optional garage, approx. 60 m², CHF 650. Pets welcome. Available immediately. Viewings by appointment, also at weekends, directly from the owner. 3D tour: link above.
Travel time
-
1 / 23
  • Balcony / Terrace
  • Pets allowed
  • View
  • +7
4.5 rooms, 106m², CHF 4,540.–
Am Oeschbrig 10, 8053 Zürich

Living on ownership level above the fog, on the green edge of Zurich

Your loggia spot with balcony – above the fog, on the green edge of ZurichThis Halo Homes apartment combines modern living with a private outdoor space: the private balcony extends your home outdoors – perfect for the first coffee in the morning, a small green oasis, or relaxed hours in the fresh air.Located directly in the recreation area, you live with nature in sight and at your doorstep – and still reach the Zurich city center in a short time. Thanks to the elevated location, you often enjoy sunshine in the winter, while Zurich is still under fog.Inside, Halo Homes also convinces with a high-quality construction standard on an ownership level: generous window areas, carefully selected materials, and three different materialization variants. You simply choose the one that best suits your style.Halo Homes offers 2.5- to 4.5-room apartments for different living needs. The outdoor areas are also as versatile as the apartments themselves: depending on the unit, you enjoy a private rooftop terrace, a garden seat, a balcony, or a winter garden – sometimes even in an attractive combination.The pictures in the ad show different apartments and materialization variants from Halo Homes.Discover. Visit. Fall in love.Contact us today and arrange your personal viewing appointment.All available apartments and further information can be found at www.halohomes.ch.Your Yuna marketing team

  • Balcony / Terrace
  • Pets allowed
  • View
  • +7
Travel time
-
1 / 22
4.5 rooms, 143m², CHF 4,050.–
In der Breite 4a, 8914 Aeugstertal

Modern new building 4.5-room maisonette apartment in a natural location

Your new home! In der Breite 4a, Aeugstertal (A5) The property in der Breite scores with the fusion of old charm and new modernity, as well as an expansion in owner-occupier standard and Minergie technology. The apartment is characterized by its generous design and high-quality equipment. It offers a lot of space to live and feel good, with a well-thought-out floor plan and bright rooms. The apartment also has a terrace where you can enjoy the sun and the view of the surrounding landscape. Highlights • Beautiful view of nature • Tax-friendly community (2024: 92% without church tax) • Expansion in elevated owner-occupier standard • Very generous floor plan • A lot of privacy • Idyllic location in the Aeugstertal hamlet • Within walking distance to the recreation area and bus stop • Large loggia • Elegant kitchen with ceramic stone cladding and high-quality kitchen appliances • Electric fabric blinds • Oak Corsica solid wood parquet flooring • Increased sound insulation between apartments • Lift access, basement, and parking garage • At least 1-2 parking spaces per apartment • Minergie construction • Controlled residential ventilation with heat recovery • Ground probe heating with underfloor heating • Built-in wardrobes in the entrance area • Kindergarten and primary school in Aeugst am Albis with school bus, easily accessible • Quick access to the centers of Zurich, Zug, and Lucerne / optimal post bus connections Aeugstertal, embedded in a breathtaking landscape, is a true gem for nature lovers and those seeking relaxation. Surrounded by hills, forests, and within walking distance to Lake Türler, the clear Reppisch, and the village center of the main municipality of Aeugst am Albis, this idyllic spot offers a variety of opportunities to enjoy the beauty of nature to the fullest. We look forward to your contact.

Travel time
-
1 / 18
4.5 rooms, 142m², CHF 4,840.–
Allmendstrasse 56, 8914 Aeugst am Albis

First-time rental: Spacious 4.5-room apartment with 41m2 balcony

4.5-room apartment 1st floor / G2Discover this spacious 4.5-room apartment on the 1st floor in the quiet and tax-friendly municipality of Aeugst am Albis. With 142 m² of living space, this modern apartment offers plenty of room for all who value comfortable living directly at the recreation area.The apartment impresses with the following features: • Beautiful terrace: 41m2 terrace with a full view of nature and the forest. • Spacious living area: Bright, large rooms with a beautiful view of the forest and nature • Master area: Master bedroom with anteroom for dressing room and en-suite bathroom • Modern kitchen: High-quality kitchen appliances, coordinated materials and colors, plenty of storage space • High-quality equipment: Solid wood parquet, electric shutters, controlled living room ventilation, warm color scheme • Two bathrooms: Plenty of space with two showers, a bathtub, two toilets, bathroom furniture • Washing machine: Washing tower available in the apartment for maximum comfort • Garage: Secure parking spaces in the underground garage (CHF 160.00 / month) • Elevator: Convenient access to all floors • Plenty of storage space: Large cellar with 13m2 included Special advantages: The apartment is built in the Minergie style and thus guarantees the highest energy efficiency. Pets are welcome, and the child-friendly equipment makes it ideal for families. A fiber optic connection is available.Location and surroundings: Enjoy the quiet residential area in Aeugst am Albis with plenty of sunshine and the recreation area as well as Lake Türler directly in front of the house. The bus stop is within walking distance and the Gallenbüel school is only a few meters away. The traffic-calmed location ensures a pleasantly quiet atmosphere both during the day and at night.This new apartment is available immediately and offers modern living in an idyllic environment – perfect for all who value peace, comfort, and style.We look forward to your contact.

Travel time
-
1 / 12
4.5 rooms, 104m², CHF 2,605.–
Sonnenmatt 12, 8136 Gattikon

In the heart of Gattikon - Limited to 1 year!

Limited to 1 year, we rent immediately or by agreement this 3.5-room apartment, which is located in a popular and well-maintained property and, in addition to a spacious room layout, boasts the following comfort:- friendly entrance area - all living rooms with parquet flooring- spacious living and dining room - 3 generous bedrooms- new, modern separate kitchen- with glass ceramic stove and dishwasher- with anthracite plate floor- new, modern bathroom- separate toilet- with anthracite plate floor- sunny, cozy balcony- separate storage room- cellar compartment available- pet keeping is allowed- shared laundry room (2 washing towers)- elevator and bike room availableIMPORTANT: From the start of the rental, the apartment will be rented for 1 year!The photos are sample images of a comparison apartment that show the standard of equipment. Please note the exact room layout in the attached floor plan.If required and available, parking spaces in the underground garage can be rented for CHF 150.00 per month or outdoor parking spaces for CHF 100.00 per month.The bus stop "Gattikon, Gattikerhof", which is served by lines 140 and 240, takes you directly to Thalwil station or Langnau am Albis and is located directly at the property.Various shopping facilities, such as a Lidl, as well as numerous service providers, can be found near the property in the center of Gattikon. Restaurants, such as a Taiwanese, an Italian, a traditional Swiss restaurant, or a Persian, can be reached in a few minutes by car.The nearby school "Schweikrüti" and the kindergarten "Altes Schulhaus" in the surrounding area make this apartment particularly attractive for families with children. You can also reach the nearby recreation area, which invites you to various leisure activities, in a short time.Have we sparked your interest?Then contact us directly in the online ad via "Contact provider". You will then receive an automated email with the viewing information and the opportunity to apply digitally for the apartment and/or ask us any questions.

Travel time
-
1 / 16
4.5 rooms, 150m², CHF 5,970.–
Zollikerstrasse 22, 8702 Zollikon

Bright, modern apartment with lake view

DescriptionWe are looking for a subtenant for the attractive 4 1/2 room apartment in a prime location with a beautiful view. • Wood and plank floors • 3 bedrooms • Large dining and living area • Bathroom + shower with WC / 1 shower with WC • Kitchen: refrigerator, freezer, dishwasher, oven, etc. • Washing machine and dryer • Spacious terrace with winter garden and view • Garage box • Public transport nearby The apartment has a spacious floor plan with a living/dining area and modern kitchen, 3 spacious bedrooms, bathroom/shower with WC, separate shower with WC, and a beautiful terrace with a winter garden.High-quality materials, such as oak parquet and ceramic floors, give the bright apartment a special touch.The kitchen is equipped with modern appliances and offers a variety of storage options due to its intelligent design. Washing machine + dryer and basement compartment are located directly at the apartment.The excellent location is an ideal prerequisite for commuters who appreciate the convenience of public transport. All shopping facilities can be reached on foot within minutes. For sports and walking enthusiasts, it's a dream to leave the house and be at the lake or one of the numerous running or walking trails within a few minutes.A garage box belongs to the apartment.Have we sparked your interest? Then we look forward to your contact!

Travel time
-
New building
1 / 13
4.5 rooms, 149m², CHF 12,250.–
Kappelistrasse 4, 8703 Erlenbach ZH

Spacious terrace for a great lake view - 4.5 room apartment, attic

Spacious terrace for a great lake view - 4.5 room apartment, attic Dream apartment with large terrace and lake view and excellent transport links in Erlenbach Available from 01.10.2026A storage room of approx. 20m² and 2 parking spaces in the underground garage belong to the apartment and are included in the rent. Welcome to Erlenbach, one of the preferred residential areas near Zurich! This beautifully located apartment not only offers a breathtaking view of Lake Zurich, but also an excellent connection to the city and the airport. With its 5600 inhabitants, a mild climate and clear water, Erlenbach has been a sought-after place to live for centuries.HighlightsBus stop in front of the house with quarter-hourly connections to Zurich main station and good motorway connection (Forchautobahn can be reached in 5 minutes).Apartment equipmentHigh-quality parquet floors, the kitchen incl. cooking island has a Quooker (tap with integrated water cooker) in addition to oven, steamer etc. Built-in wardrobes in the master bedroom, KNX-based control system for lighting and shutters, fiber optic connection, video intercom, alarm system, underfloor heating and ceiling cooling.The lift takes you directly to the apartment. Washing machine and dryer are located in the laundry room in the apartment.Environmentally friendly featuresGround probe heat pumps for heating, photovoltaic system on the roof, prepared connections for electric charging stations.Environmental designIndigenous planting with natural stone walls and paving, grass and shrub planting at the entrance areas, jointly usable areas, including own forest area, fireplace, natural playground and community garden.Experience the best of urban comfort and natural living in this exclusive apartment in Erlenbach. Arrange a viewing appointment today and let yourself be impressed by the unique atmosphere! Interested? Please contact the tenant for a viewing appointment at: malwina.preising@gmail.com. We are happy to answer any questions you may have.
Travel time
-
1 / 15
4 rooms, 210m², CHF 9,100.–
Rütistrasse 16, 8702 Zollikon

Unique, spacious 5.5-room apartment with garden and fireplace

Welcome to this exceptional 5.5-room apartment on the ground floor of a well-maintained, landscaped property in Zollikon. With approximately 210 m² of living space, a spacious terrace, and a garden, this apartment offers a living experience that combines comfort, tranquility, and plenty of privacy.The bright and well-thought-out floor plan creates a pleasant living atmosphere. The spacious living room with a fireplace invites you to cozy evenings, while the sunny terrace and garden offer the perfect spot to relax or for social hours outdoors.The apartment has three spacious bedrooms, a walk-in closet, and practical built-in closets with plenty of storage space. Two bathrooms, including a shower and bathtub, provide additional living comfort.In practical terms, the apartment leaves nothing to be desired: In the private basement, there is a private washing machine and a dryer, as well as a spacious basement room and a separate wine cellar. Two garage parking spaces are already included in the rent. An elevator conveniently accesses all floors of the house.The property was built in 2002 and is in a very well-maintained condition. The quiet living location, combined with plenty of daylight, makes this apartment an ideal retreat. The municipality of Zollikon is one of the most popular residential areas on Lake Zurich and convinces with its tax-friendly location and excellent infrastructure. The bus stop Bleulerstrasse can be reached in a few minutes' walk, and the Zollikon train station is about 15 minutes' walk away. Shopping facilities, schools, and the pharmacy are also located in the immediate vicinity. Lake Zurich invites you to walks and leisure activities just a few minutes away.The apartment is available from November 1, 2026, or by agreement.Have we sparked your interest? We would be happy to show you this special apartment during a personal viewing. We look forward to your contact.
Travel time
-
1 / 8
4.5 rooms, 122m², CHF 5,830.–
Seefeldstrasse 245, 8008 Zürich

Lakeview apartment in Seefeld!

LocationZurich is a city that has something to offer everyone, whether it's due to its unique location on Lake Zurich, the Alpine panorama, or the various recreational areas. Not to be forgotten is also the diverse range of shopping opportunities, various sports and leisure activities, as well as the colorful palette of different cultural offerings.In Seefeld, where your new home is located, you are surrounded by park and quay facilities, the China Garden, and much more. The two lake baths Tiefenbrunnen and Utoquai, the Botanical Garden, and the former brewery and mill, which is now used as a cultural and meeting center, round out this picture. You will feel at home in Seefeld, not just because of the well-functioning infrastructure and the various shopping opportunities.A large range of shopping opportunities, diverse sports and leisure activities, and a wide range of cultural offerings round out this picture. Also worth mentioning are the excellent infrastructure and the quality of life, which contribute to the dynamics of personal life.A tour of the apartmentThe well-thought-out floor plan gives you the freedom to individualize yourself on approximately 122 m2 and give the apartment your personal touch. The apartment has a bright kitchen, a spacious living room, and a bedroom. The flooring and the bright rooms ensure a pleasant living climate. Other advantages of this apartment include:- Spacious living room- Kitchen- 2 rooms- Balcony- Bathroom/WC- Beautiful viewAs a tenant of Helvetia, you benefit from a 40% discount on your first annual premium for selected Helvetia insurance products!The published images are similar to / identical to the apartments. Deviations from the actual offer are therefore possible.You can find more interesting rental properties at: www.helvetia.ch/miete

Travel time
-
1 / 6
4.5 rooms, 100m², CHF 1,971.–
Twäracherstrasse 5, 8118 Pfaffhausen

Spacious family apartment - limited until end of March 2027

This spacious apartment is located in a quiet residential area and also offers the following features: - spacious living/dining room with parquet floor- bedroom and corridor with laminate floor- kitchen and bathroom with tile floor- fireplace in the living area for cozy hours- closed kitchen with separate kitchen balcony- dishwasher- ceramic glass cooktop- large refrigerator- separate freezer- modern bathroom with window- separate toilet also with window- various large built-in closets in the hallway- Réduit offers additional storage space- spacious balcony in the living area- basement compartment"This apartment is rented limited until 31.03.2027*These are sample pictures that show the standard of construction. Please note the exact room layout in the floor plan.If required and available, a parking space can be rented for CHF 110.00 per month and/or a storage space for CHF 40.00 per month.The bus stop "Benglen, Langwis" with direct connection to Stettbach train station can be reached in a few minutes on foot.The nearby recreation area in the form of the beautiful forest Herrenholz is also nearby. The Migros Fällanden and the beautiful Greifensee with its diverse recreation area can be reached easily and quickly by bus or car.Does this beautiful apartment meet your expectations?Then contact us directly in the online ad via "Contact provider". You will then receive an automated email with the viewing information and the opportunity to apply digitally for the apartment and/or ask us any questions.We look forward to your digital application after the viewing.

Travel time
-

Suggested properties for you based on search results

Other interesting objects