Holderbank SO - Properties for rent with Elevator, Pets allowed

We recommend expanding your search criteria to get similar results. The current filters didn’t return any matches.

If you don’t want to change your current search criteria, we recommend creating a search alert, so you’ll be notified when matching offers become available.

More objects in your automatically expanded search area
25 results - Radius: + 10km
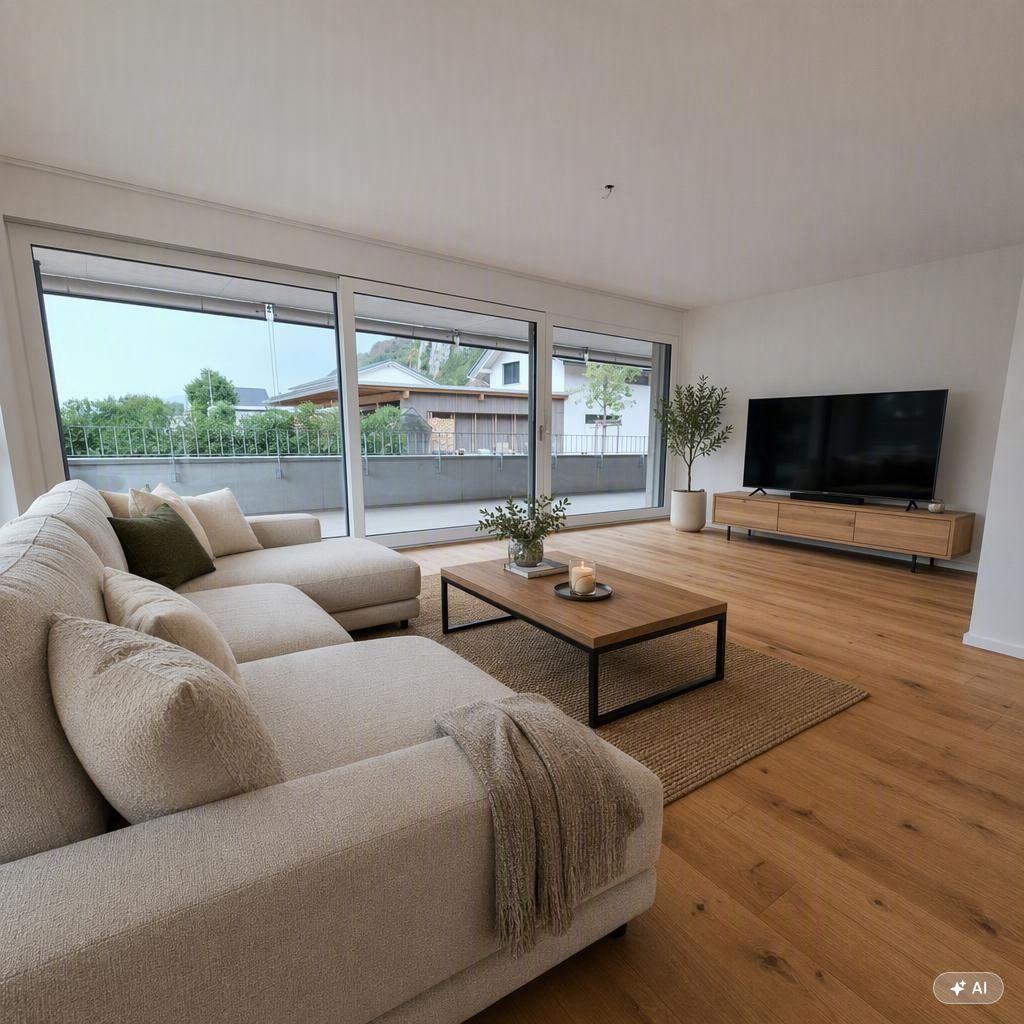
  • Modern balcony with tiled floor, white walls, and a panoramic view of a green landscape and mountains.
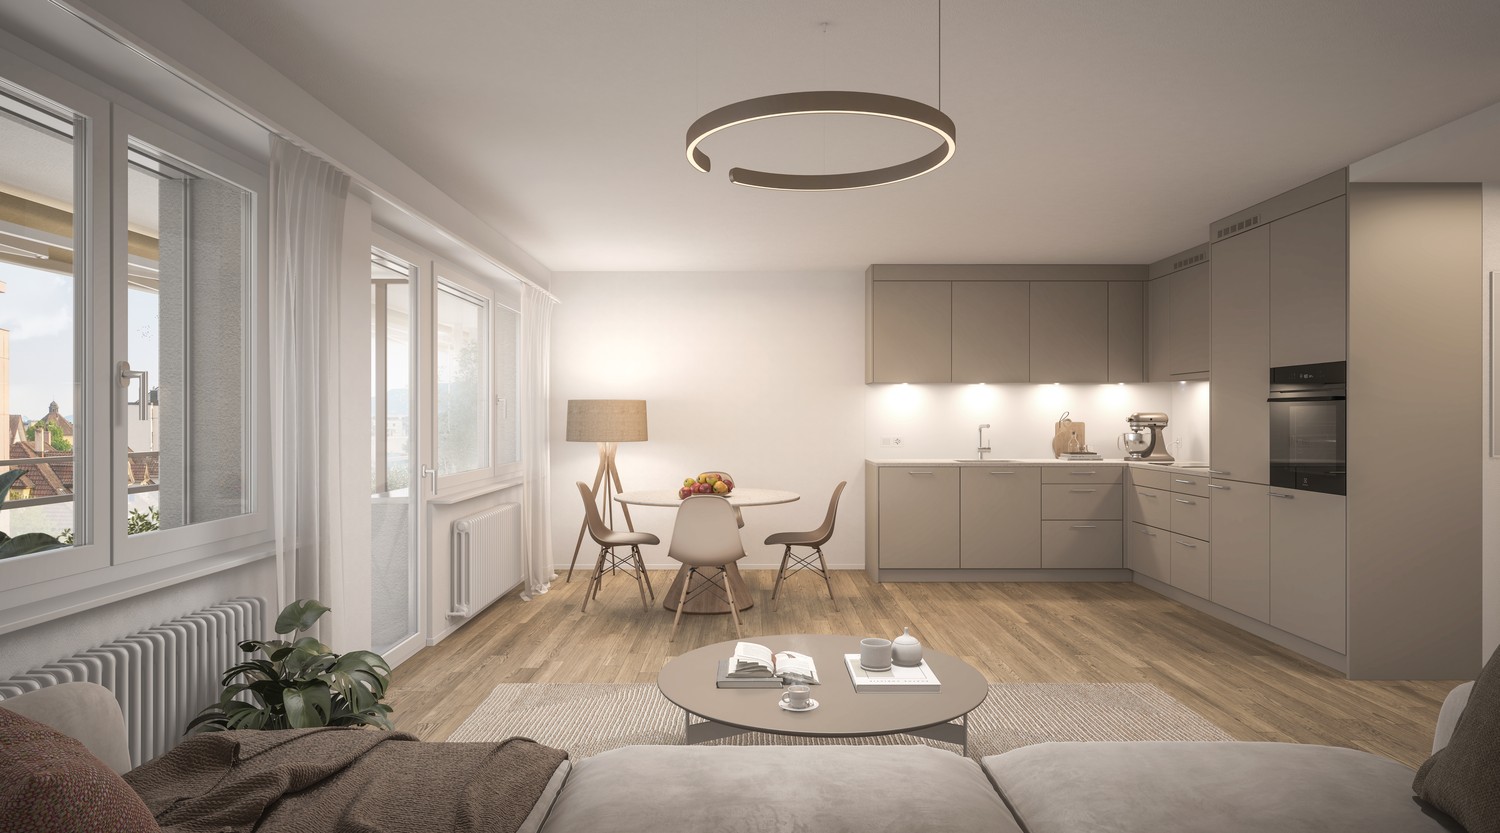
  • Modern kitchen with light-colored cabinets, a central island, and wooden flooring. Features include built-in appliances, ample natural light, and recessed ceiling lighting.
  • Bright, modern hallway with light wooden flooring, white walls, and recessed lighting. The hallway leads to a kitchen area with white cabinets, a countertop, and a sink.
  • Empty hallway with light wooden flooring, white walls, built-in closet with open shelving, and recessed ceiling lighting.
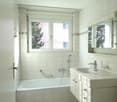
  • Modern bathroom with a bathtub, sink, toilet, and shower. Features a sleek design with light-colored tiles and a large mirror above the sink.
  • Modern bathroom with a white sink, chrome faucet, toilet, and a large mirror above the sink. Beige tiles and a towel on the shelf.
  • Modern multi-story building with glass and metal facade, signage for 'STEINER' and 'BYFANG1', and a spacious paved entrance area.
  • Underground parking area with concrete floors, white pillars, and several parked cars.
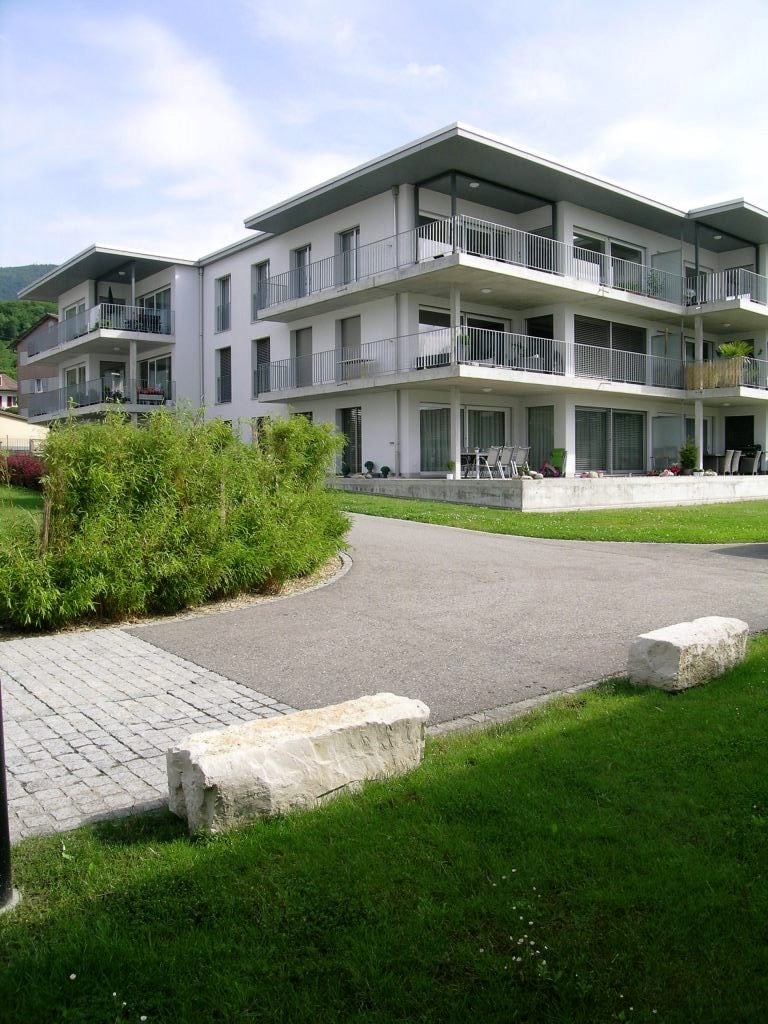
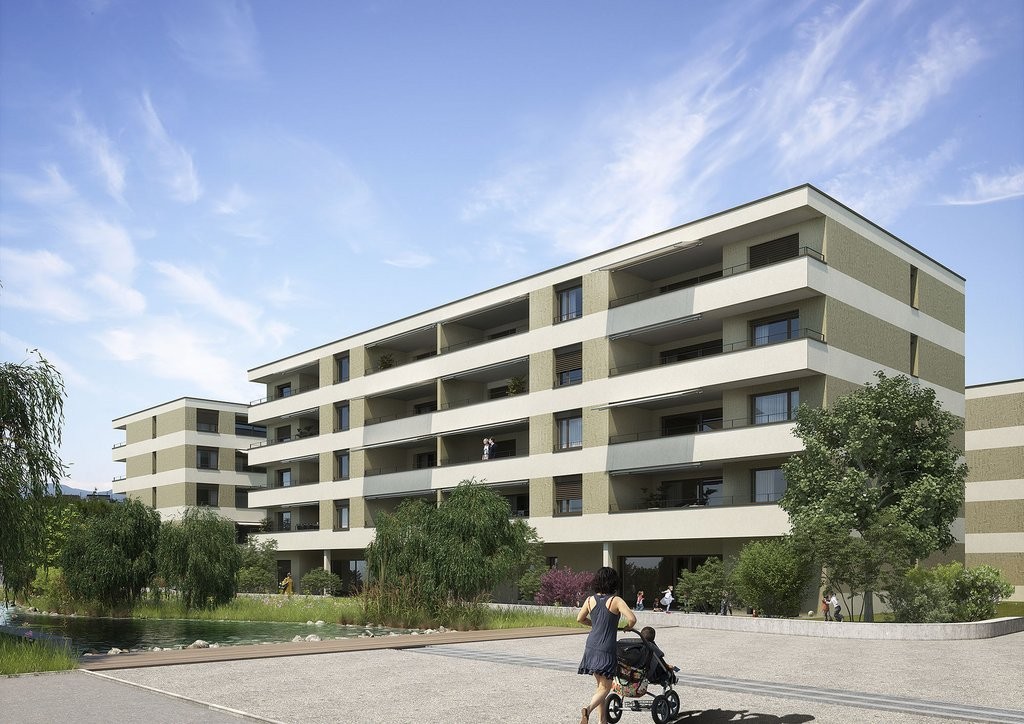
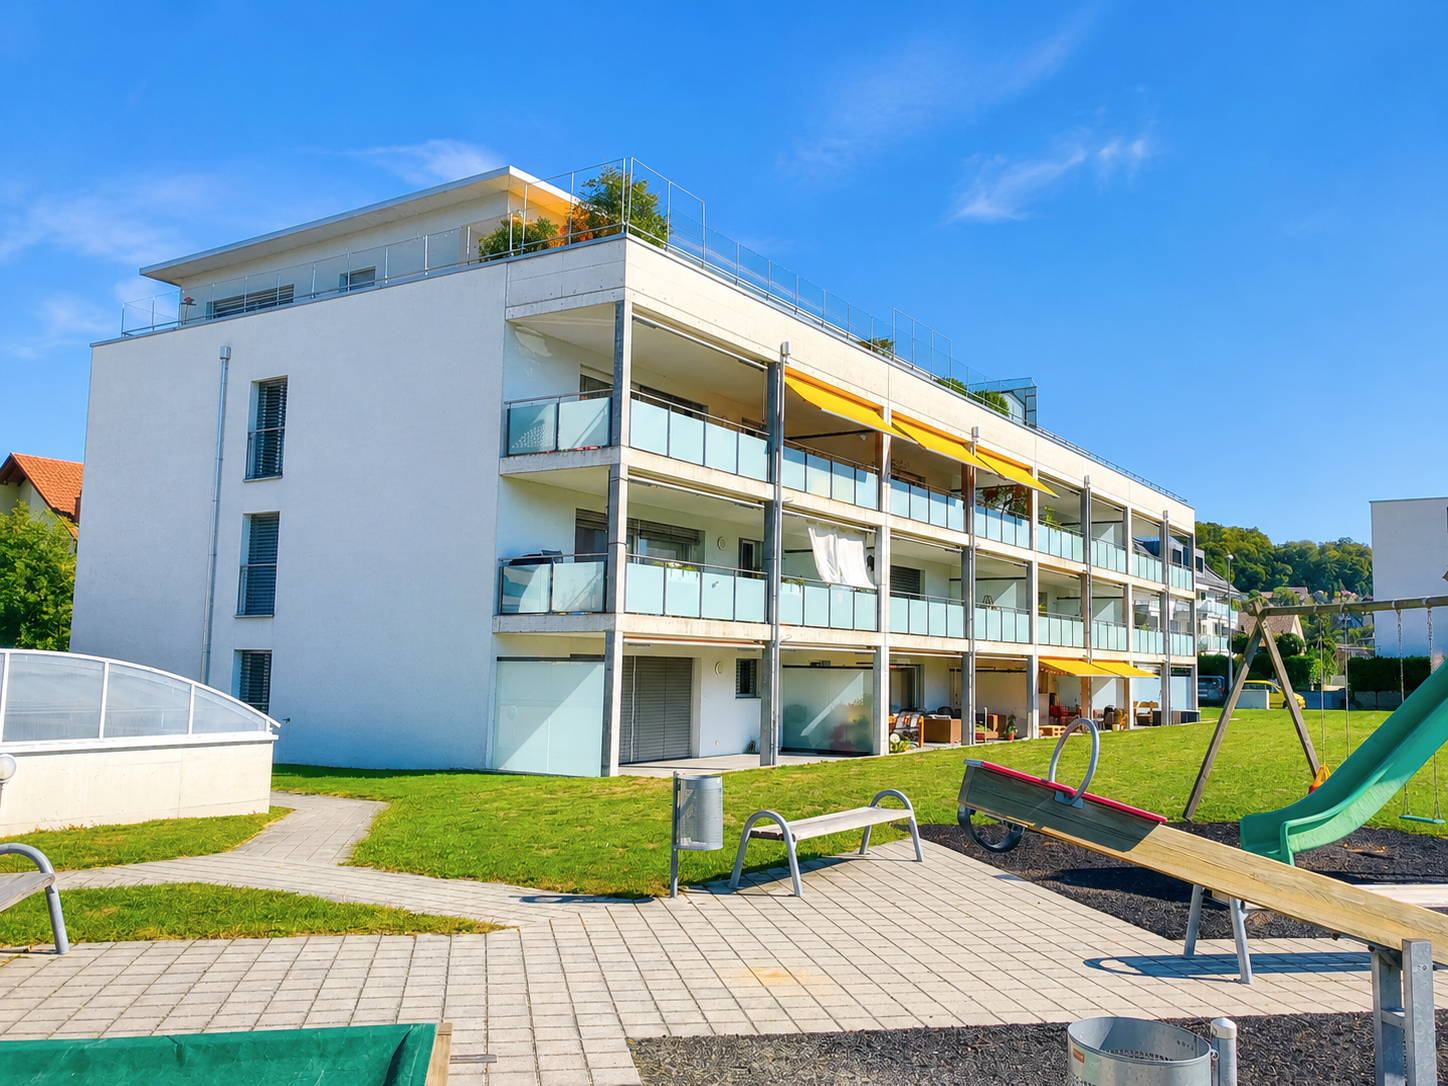
  • A modern multi-story residential building with balconies, surrounded by a landscaped garden area with benches and pathways.
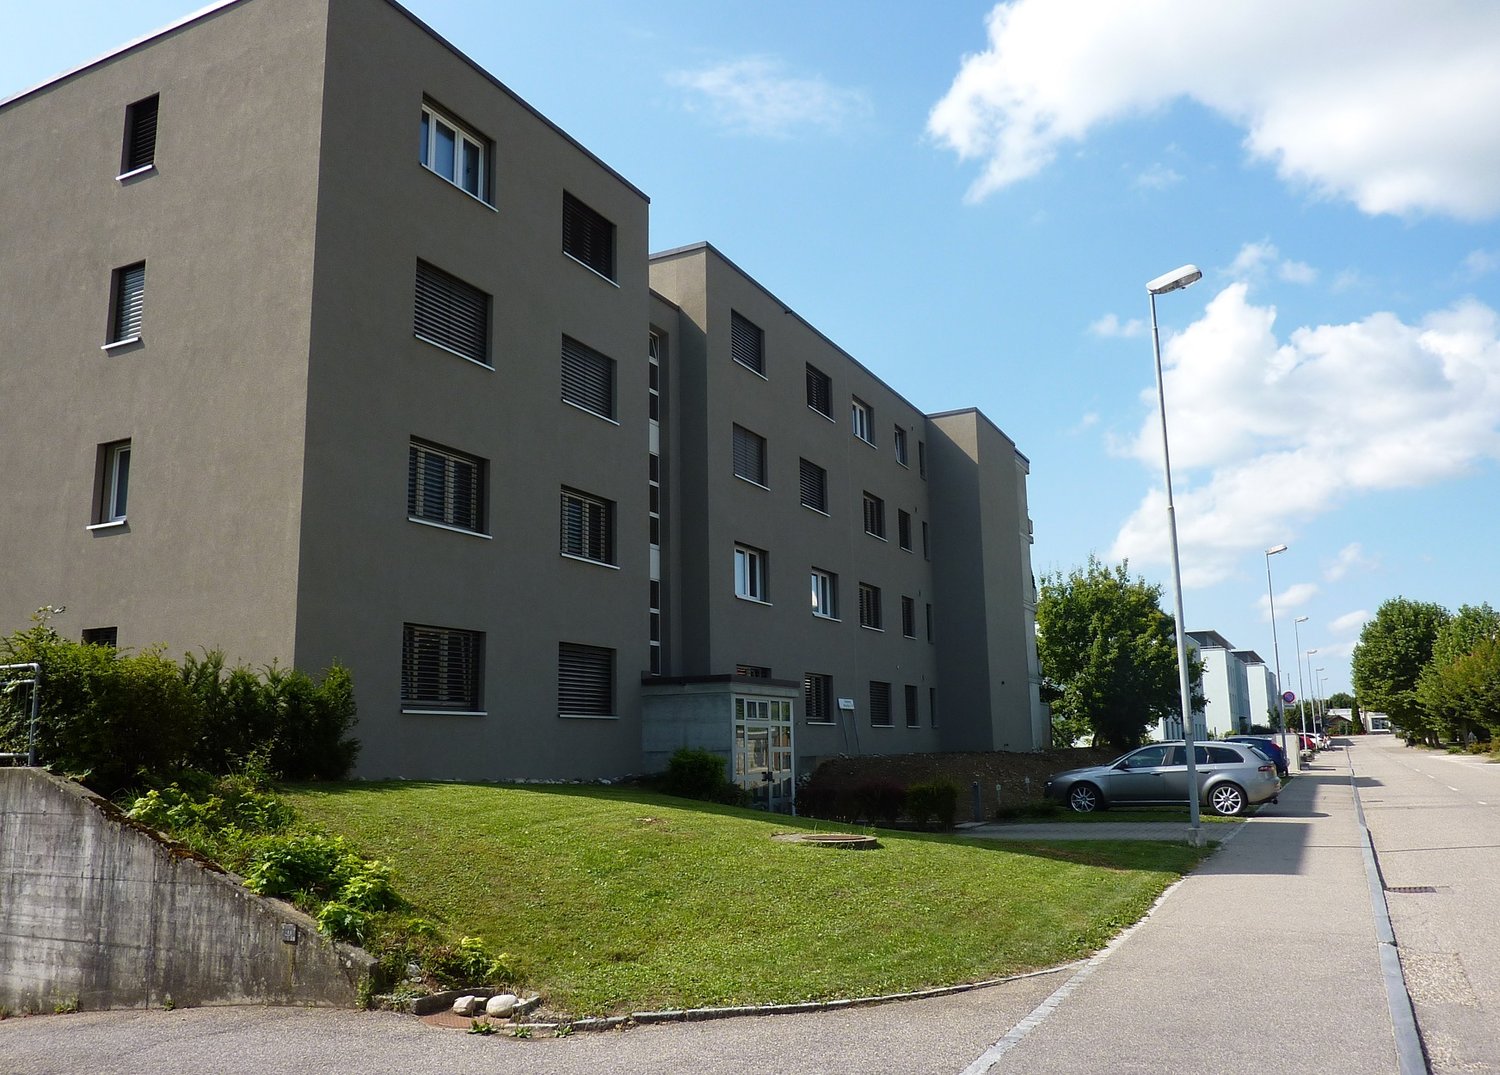
  • Modern two-story building with a gray facade, large windows, and a parking area with several cars. The building has multiple company logos displayed on the facade and flags.
  • Aerial view of a modern multi-story building with a green roof, surrounded by a parking lot and other residential structures in a suburban area.
  • Map showing the location of Byfang 1 in Wiedlisbach, Switzerland, with surrounding areas, transportation options, schools, sports facilities, and shopping locations.
  • Floor plan of a residential unit labeled "Wohnung 4.5 Zi AT 23" with dimensions and room labels. Includes living area, bedrooms, kitchen, bathrooms, and technical spaces.
  • Floor plan of a 4.5-room attic apartment with living/dining/kitchen area, three bedrooms, bathroom, WC, hallway, and terrace.
  • Floor plan of a 4.5-room attic apartment with north-west orientation, including a living/dining/kitchen area, three bedrooms, a bathroom, a WC/DU, a hallway, a dressing room, and a terrace.
  • Floor plan of a residential building showing multiple apartments, dimensions, and structural details. Includes labeled rooms, measurements, and architectural notations.
1 / 16
Modern kitchen with light-colored cabinets, a central island, and wooden flooring. Features include built-in appliances, ample natural light, and recessed ceiling lighting.
Bright, modern hallway with light wooden flooring, white walls, and recessed lighting. The hallway leads to a kitchen area with white cabinets, a countertop, and a sink.
Empty hallway with light wooden flooring, white walls, built-in closet with open shelving, and recessed ceiling lighting.
4.5 rooms115m²CHF 2,395.–
Premium
Byfang 1, 4537 Wiedlisbach

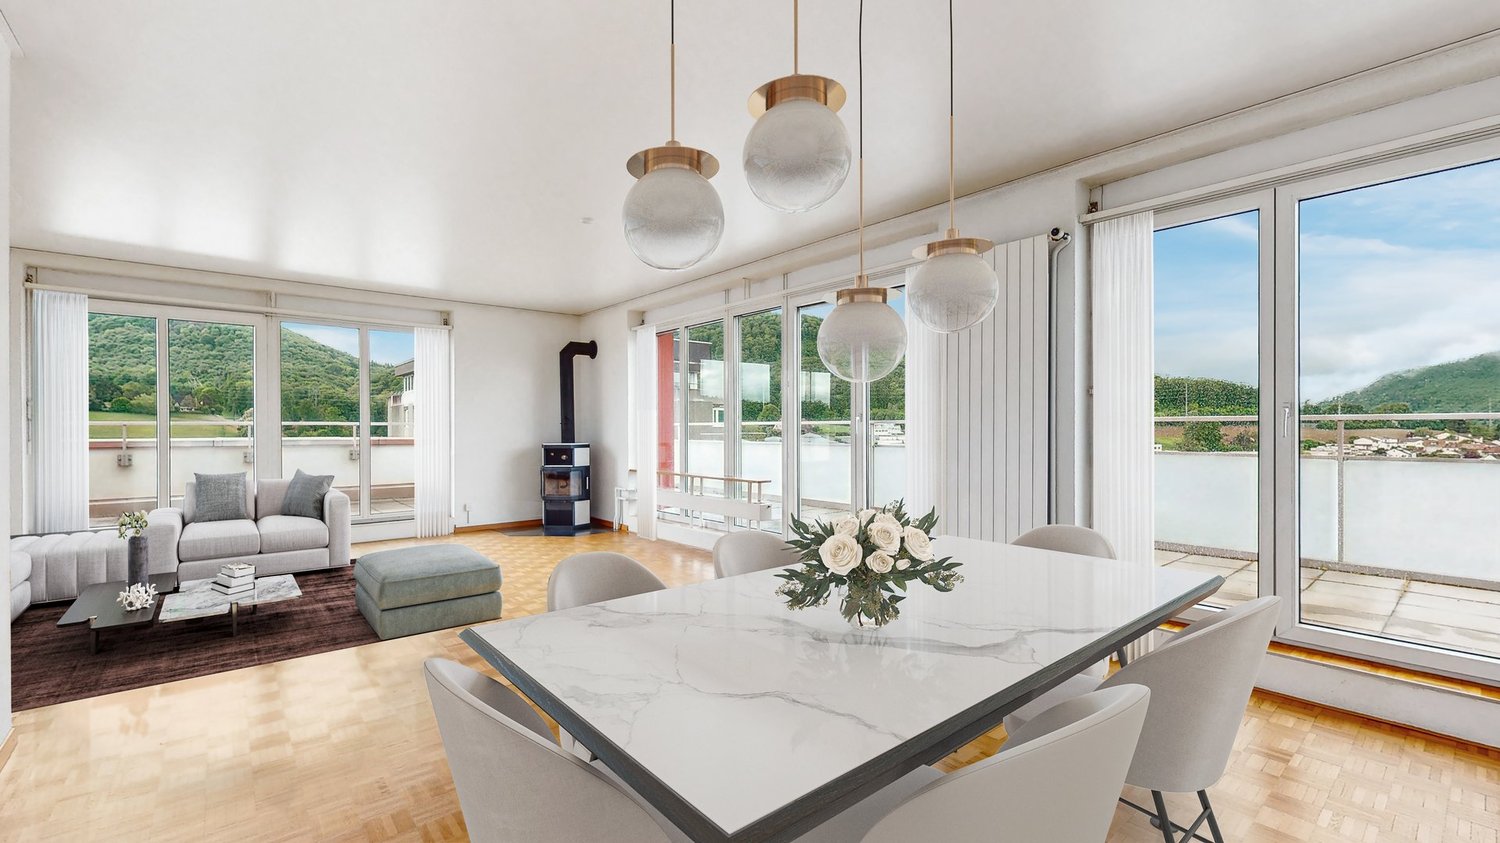
Light-filled 4.5-room attic apartment with large 46.2m² terrace – in Wiedlisbach

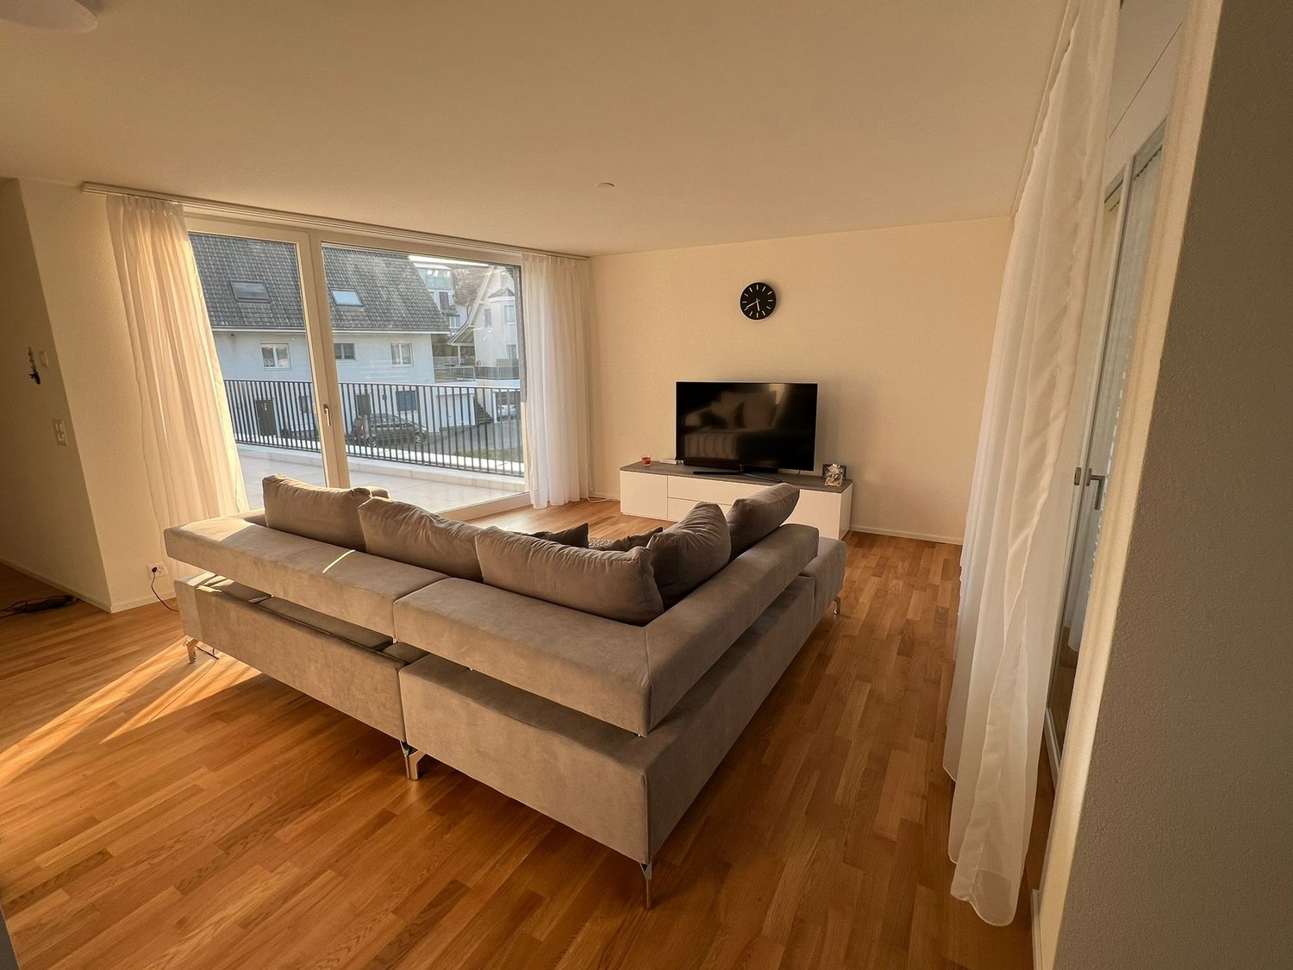
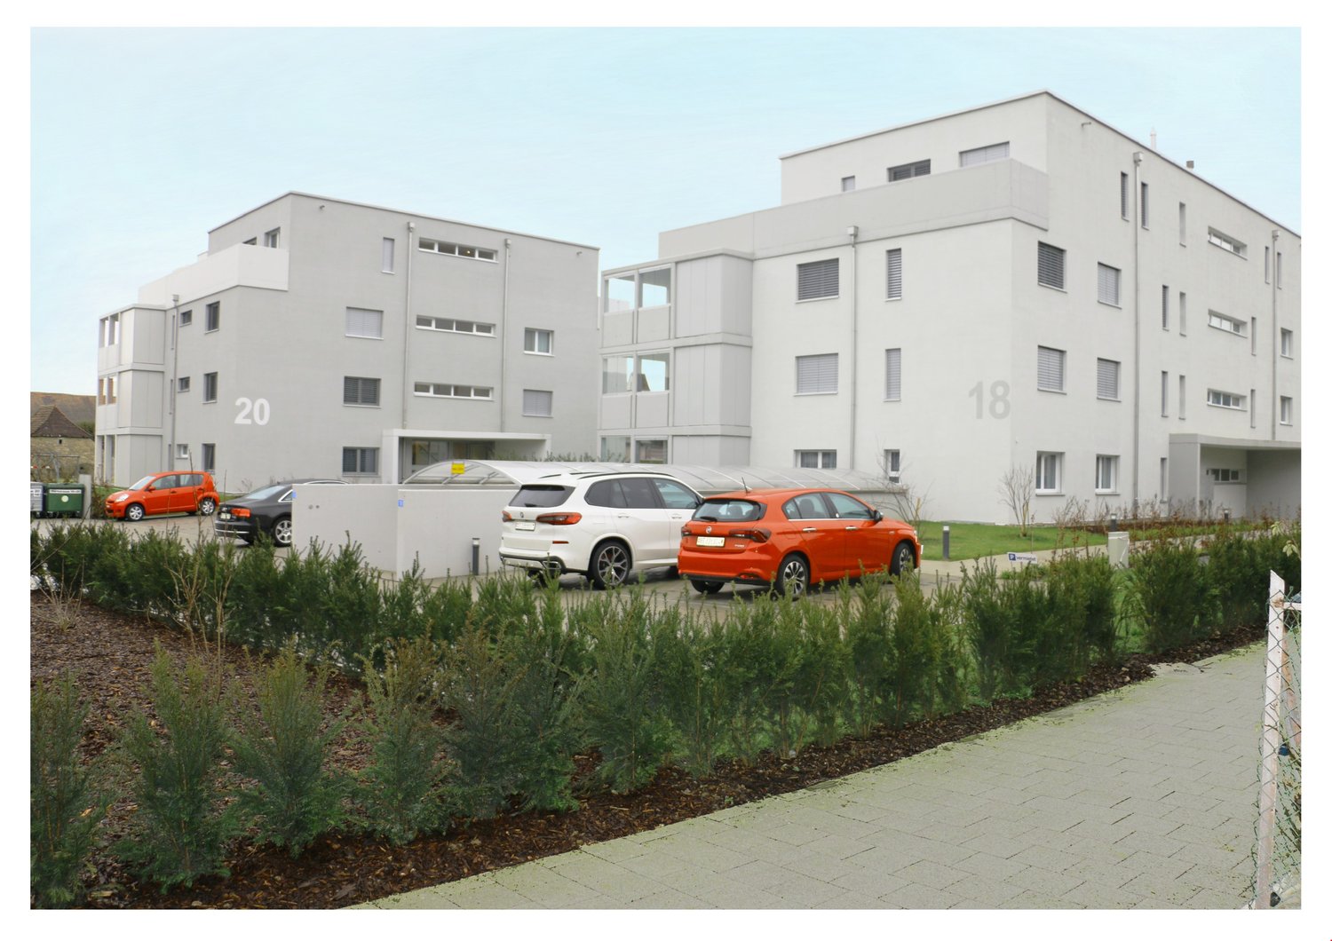
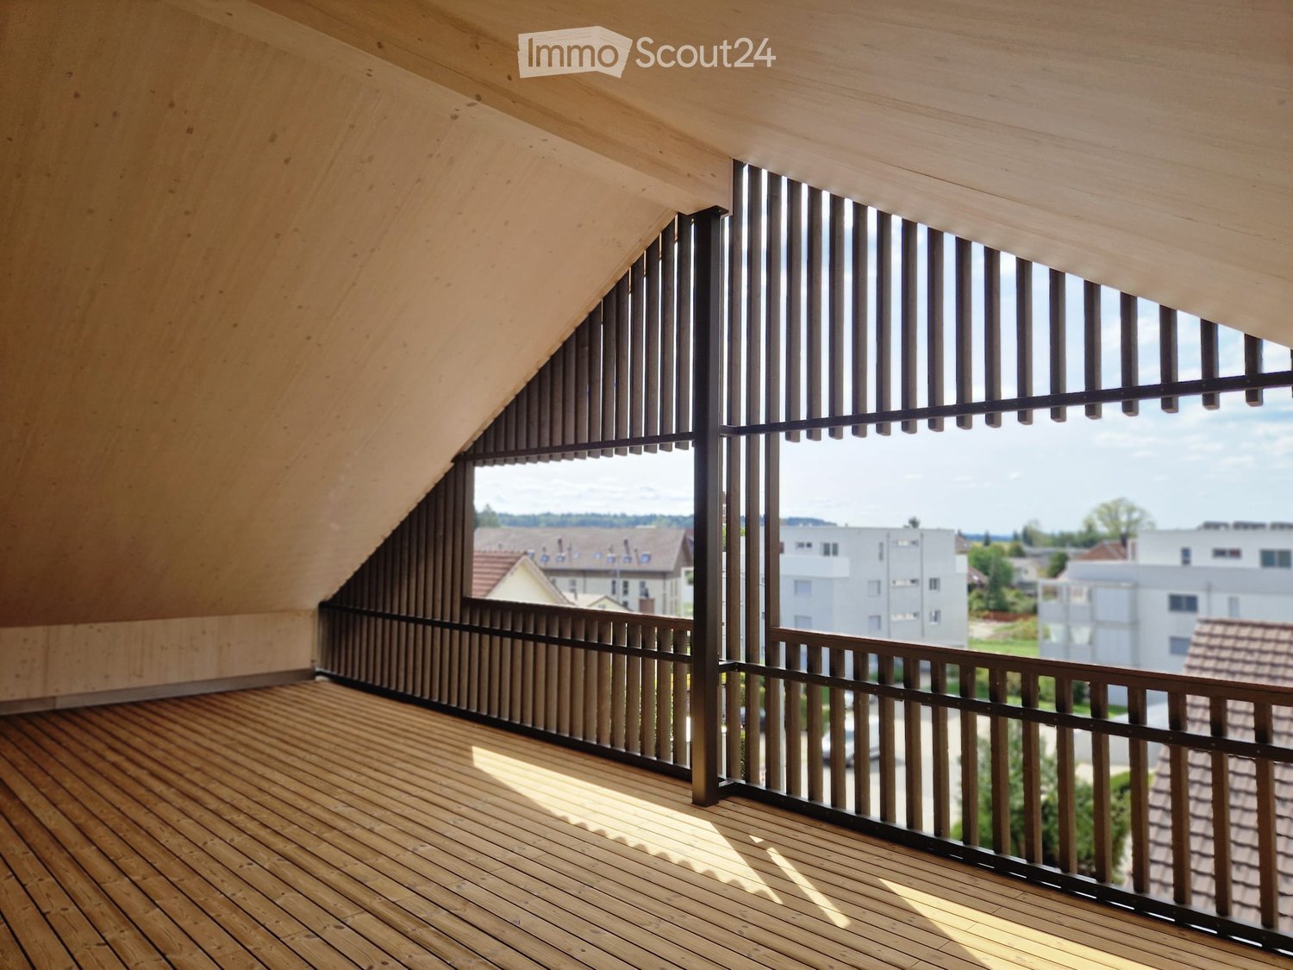
Introduction Sunny living on the top floor: This high-quality 4.5-room attic apartment (115 m², built in 2020) impresses with a spacious, sunny 46.2m² terrace, elegant materials, and a well-thought-out floor plan – ideal for families or couples who appreciate comfort and tranquility. Features The open Elbau kitchen with Siemens appliances invites you to cook, high-quality parquet floors characterize the living areas, and easy-to-maintain plate floors provide practicality in the wet cells. Two showers and a bathtub offer flexibility in everyday life. A private washing machine with dryer, a practical reduction, and built-in closets create additional storage space. A comfort ventilation system and underfloor heating with a heat pump air/water ensure a pleasant room climate. All rooms have network and cable TV connections, and a fiber optic connection is available in the reduction. Location The apartment is located on the 2nd floor with a lift and is wheelchair accessible. The village center of Wiedlisbach with shopping facilities and public transport connections can be reached on foot in just 5 minutes. A large cellar compartment is included in the rent. Parking An underground parking space can be rented for CHF 130.–/month, and an outdoor parking space is available for CHF 50.–/month, subject to availability. Key facts - Availability: 01.10.2026 - Net rent: CHF 2'145.–/month plus CHF 250.– in ancillary costs (gross rent CHF 2'395.–/month) - Pets allowed Interested? We look forward to your contact for a viewing – reachable from Monday to Saturday. Spheros AG Tel. 079 208 64 63

Travel time
-
New building
1 / 6
4.5 rooms110m²CHF 2,390.–
Premium
Ringstrasse 2A, Olten, 4600 Olten

First rental! 4.5-room attic apartment with gallery in the center of Olten

We are renting from 01.09.2026 or by agreement this stylish 4.5-room apartment on the top floor in a central location in Olten. The attic has been newly renovated - first occupancy from 01.09.2026.The combination of modern construction standards, spacious floor plan, and visible wooden beam construction gives the apartment a unique character.The following advantages await you:- central city location in Olten- large living/dining area with open kitchen- bright rooms thanks to skylights - spacious gallery above the bedroom, loft character- kitchen with high-quality, latest equipment- living and bedrooms with high-quality parquet flooring- kitchen and bathroom with tile flooring- modern bathroom with shower and glass partition- visible wooden beams & high construction character- laundry tower in the bathroom- basement and attic compartment availableThis apartment is ideal for couples, families, or individuals who want to combine urban living with a special living environment.Highlight balcony:Due to the quiet location facing the inner courtyard and the advantageous orientation, it benefits from plenty of sunlight - ideal for relaxing or socializing. The property has an elevator. A photovoltaic system is installed on the roof, which will generate environmentally friendly solar power. This power will be used for the property itself, providing sustainable and energy-efficient living comfort.A bus stop is just a one-minute walk away. The old town with shopping opportunities, restaurants, and leisure facilities is also easily accessible on foot.Note: The published images are visualizations that represent the planned construction standard.For further information or to arrange a viewing, please do not hesitate to contact us.We look forward to your contact!Your AVIDA team

Travel time
-
New building
1 / 14
4.5 roomsCHF 3,100.–
Belchenstrasse 17, 4612 Wangen bei Olten

New Build Freypark - Beautiful 2.5 to 4.5 Room Apartments in a Park-like Environment

FREYPARK, Wangen near Olten Spacious 2.5 - 4.5 Room New Build Apartment Available from October/November 2026 We are pleased to introduce our first rental project Freypark with 47 spacious new build apartments in Wangen near Olten. These exclusive rental apartments offer modern comfort, plenty of space, and an excellent location. The park-like garden gives the project a charming touch and creates a connection between five houses, which are connected by a large underground garage. The apartments are characterized by their spacious design and high-quality equipment. Each apartment offers plenty of space to live and feel good, with well-thought-out floor plans and bright rooms. Each apartment also has a balcony or a terrace, where you can enjoy the sun and the view of the green park. Wangen near Olten offers a perfect combination of tranquility and urban lifestyle. The surrounding nature invites you to take walks, go hiking, and cycling, while the nearby city of Olten with its diverse cultural offerings, restaurants, and shopping facilities is quickly accessible. Additionally, Wangen near Olten is located exactly in the middle of Basel, Bern, Zurich, and Lucerne, making it an ideal starting point. The property also offers an underground garage with sufficient parking spaces and large cellar rooms. An elevator provides barrier-free access to the apartments. We invite you to discover this unique first rental project in Wangen near Olten and be impressed by the advantages of these exclusive new build apartments. Highlights • High-quality construction in the elevated ownership standard • View of the park and into the distance • Spacious floor plans • Plenty of privacy in all apartments • Very quiet location in a residential area • Within walking distance to the recreational area • All-day sunshine • Large garden share or large terrace • Elegant kitchens with ceramic stone countertops and high-quality kitchen appliances • Electric roller shutters • Washing machine/tumble dryer in each apartment • Landhausdielen Eiche Korsika solid wood parquet • Increased sound insulation between apartments • Lift access for all apartments, cellar, and garage • Spacious cellar compartments • At least 1-2 garage parking spaces per apartment • Construction method • Controlled living space ventilation with heat recovery • Geothermal heating with underfloor heating/PV system • Built-in closets in the entrance areas • Low-traffic road to kindergarten, primary school, and secondary school • Quick access to the centers of Olten, Zurich, Basel, Bern, and Lucerne All available apartments can be found on the project website. We would be happy to show you the objects on site. We look forward to your contact.


Travel time
-
1 / 4
4.5 rooms79m²CHF 1,800.–
Martin-Disteli-Strasse 109, 4600 Olten

Attractive, comprehensively renovated apartment available from 01.04.2027

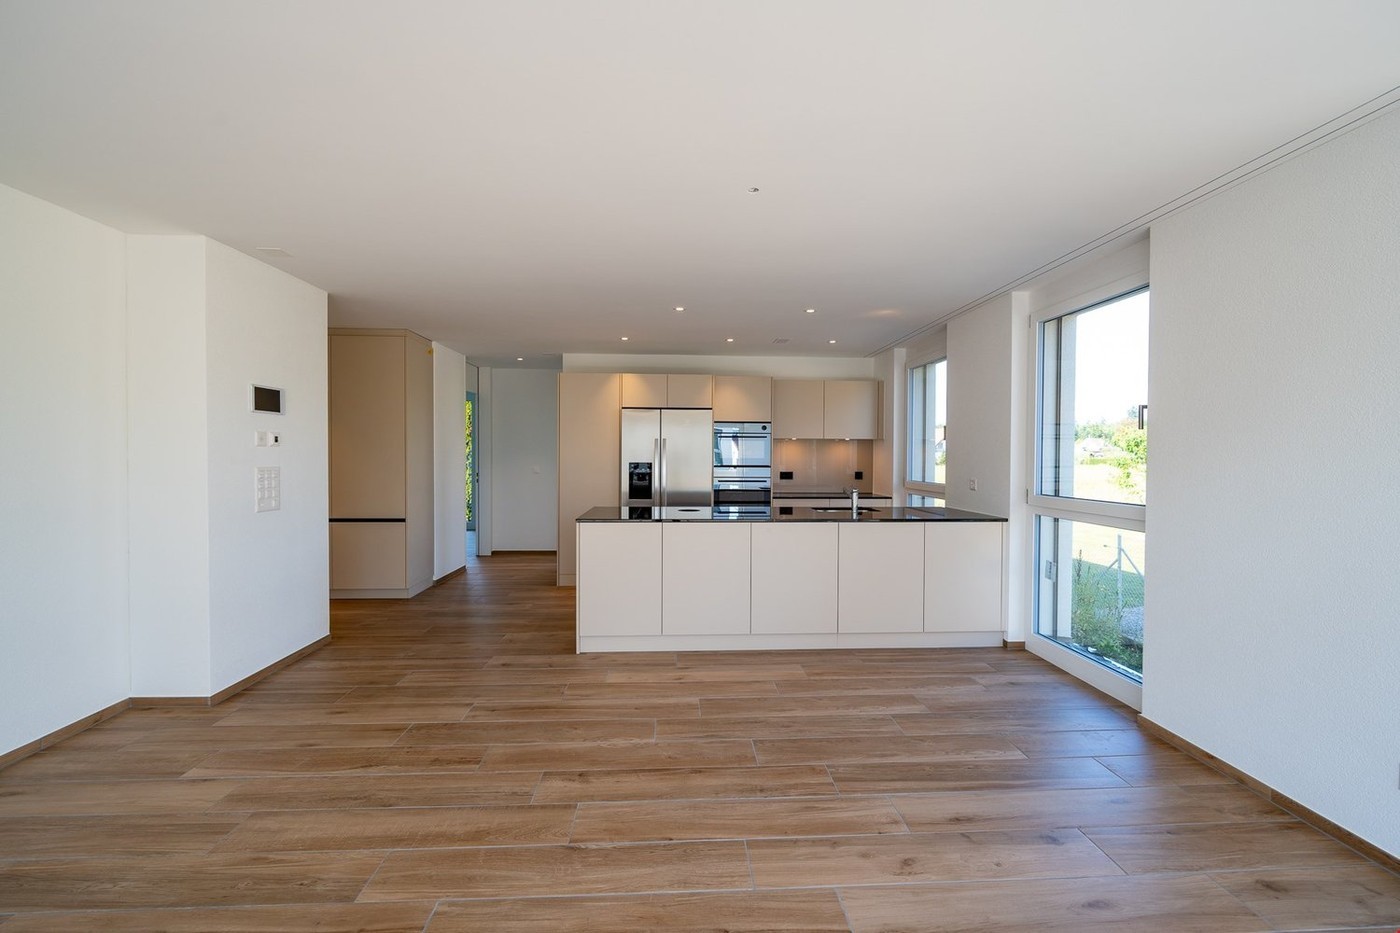
Welcome to your new home at Martin-Disteli-Strasse 105/107/109 in Olten. The property will be fully renovated in 2026 and will be available for rent from 01.04.2027. Renting will take place according to plan! This 4.5-room apartment has the following to offer: • Living and sleeping areas with oak parquet • Modern kitchen with: • Ceramic glass stove • Oven • Dishwasher • Refrigerator with freezer • Balcony • Bathroom with shower and bathtub as well as ceiling spots • Washing machine and dryer • Basement compartment • Elevator Location and surroundingsThe property at Martin-Disteli-Strasse 105/107/109 convinces with its central and well-connected location in Olten. In the immediate vicinity, there are various shopping facilities such as supermarkets, bakeries, and other shops for daily needs. Restaurants, cafes, and service providers are also easily accessible on foot. The connection to public transport is optimal: • Bus stops directly in front of the house • Oltens train station is quickly accessible and offers excellent connections in the direction of Zurich, Basel, Bern, and Lucerne Leisure and relaxationThe surroundings offer numerous opportunities for leisure activities: • Walking and cycling paths along the Aare • Various sports facilities, fitness centers, and clubs in the vicinity • Recreational areas and parks for relaxation in the green • Cafes, restaurants, and cultural offers in the center of Olten • Family-friendly environment with a playground directly at the property Interest aroused?The apartments will be rented according to plan, so you can secure your new home early. www.disteli-living.ch For further information, we are at your disposal at any time. Do not hesitate to contact us, we look forward to your inquiry and to presenting this attractive residential project to you in more detail.

Travel time
-
1 / 13
4.5 rooms112m²CHF 2,285.–
Höchackerweg 4, 4923 Wynau

Modern living in the green - 4.5-room apartment on the ground floor

Elegant design - Light-filled rooms - High-quality materials - Lots of living comfortWe can offer you this attractive apartment in an optimal and very idyllic location. The property, which was completed at the end of 2022, is located at Höchackerweg 4, slightly elevated, quiet and sunny. There are various shopping facilities in the village. Additionally, Murgenthal or Langenthal are very easily accessible. You can reach the Aare river and thus a beautiful recreational area within a few minutes' walk.The residential building consists of three elegant houses with a landscaped courtyard and forecourt with trees, paths, and connections to the house entrances. The structured facades with clinker optics are harmoniously striking and deliberately set themselves apart from the surrounding, conventional facades. The wood-metal windows are clear and generously dimensioned. Great importance was placed on very high-quality materials in the interior design. Thus, the living kitchens and large wet cells are created with contemporary equipment.Good to know: Thanks to various E-charging stations, your electric car can be comfortably charged at home in your parking space.Net living area: approx. 112 m²Seating area: 12 m²Large entrance hall with wardrobe and built-in cupboardOpen kitchen with modern appliancesLarge bathroom with bathtub, WC, and sink with storageSeparate shower with WC and sinkWashing machine and dryer in bathroomVinyl flooring (wood look) and Feinsteinzeug platesAll Venetian blinds are electricMany sockets in all roomsLarge cellar room in the basementParking spaces: CHF 120.- / monthE-parking spaces: CHF 140.- / month(Pets: No dogs allowed)

Travel time
-
1 / 10
4.5 rooms123m²CHF 2,605.–
Säntisweg 25, 4852 Rothrist

Exclusive 4.5-room attic apartment with spacious terrace in a quiet residential area in Rothrist

In an attractive and quiet residential area in Rothrist, we are renting this high-quality 4.5-room attic apartment. The stylish apartment combines modern design, spacious room proportions, and high-quality equipment to create a living ambiance with special charm.Thanks to the well-thought-out floor plan and the bright rooms, the apartment offers the highest living comfort and is ideal for all those who appreciate modern living in a quiet environment. The property also has a solar system and thus contributes to a sustainable and forward-looking energy supply.Your highlights:Spacious living and dining area with open, modern kitchenSunny attic terrace with plenty of space to relax and enjoyThree bright bedrooms with versatile usage optionsModern bathroom with high-quality, timeless designNoble parquet floor in the living and sleeping areas as well as elegant tile coverings in the kitchen and bathroomLarge window areas for bright, sun-filled roomsSustainable energy supply thanks to the solar system on the propertyWell-thought-out floor plan with optimal room utilizationUnderground parking spaces can be rented for CHF 135 per month.This exclusive attic apartment is ideal for couples, families, or individuals with high standards who value quality, comfort, and sustainability.Have we sparked your interest? We look forward to your contact.Note: The published images are similar to the actual apartment. Deviations from the actual apartment are possible.

Travel time
-
1 / 9
4 rooms124m²CHF 2,180.–
Rehgasse 13, 4713 Matzendorf

Bright 4-room ground floor apartment in Matzendorf – wheelchair accessible & pet-friendly

Welcome to this spacious and modern 4-room apartment in quiet Matzendorf! The apartment, built in 2012 and renovated until 2026, is located on the ground floor and impresses with a well-thought-out floor plan, high-quality equipment, and a pleasant living atmosphere.The apartment offers: • Modern living room: Bright, inviting living area with wooden floor, large windows, ideal for relaxing and enjoying. • Cozy bedrooms: Quiet, spacious sleeping areas • 2 bathrooms: Comfortable and practical for the whole family. • Terrace: Perfect for sunny summer days outdoors. Morning sun • Garage & elevator: Convenient parking option as well as barrier-free access by elevator. Underground parking PP is included in the rent. • Washing machine & dryer: For maximum living comfort directly in the apartment. • The apartment is in owner-occupier standard. Special features: The apartment is wheelchair accessible, child-friendly, and pet-friendly – a true home for every life situation.Location & surroundings: The apartment is located in a quiet environment – both during the day and at night, there is pleasant silence. In summer, you benefit from plenty of sunlight. The recreational area is right outside the front door. The bus stop is just a 2-minute walk away. A Coop supermarket is within a 5-minute walk, and the primary school is only 2 minutes away on foot – ideal for families with children.This well-maintained apartment with 124 m² of living space is available from October 1, 2026, or by agreement. Take the opportunity and secure this comfortable home in picturesque Matzendorf!

Travel time
-

Other interesting objects