Hochwald - Properties for rent with Balcony / Terrace

We recommend expanding your search criteria to get similar results. The current filters didn’t return any matches.

If you don’t want to change your current search criteria, we recommend creating a search alert, so you’ll be notified when matching offers become available.

More objects in your automatically expanded search area
55 results - Radius: + 10km
  • Empty room with wooden flooring, large windows, and a central heating stove. No furniture or equipment present.
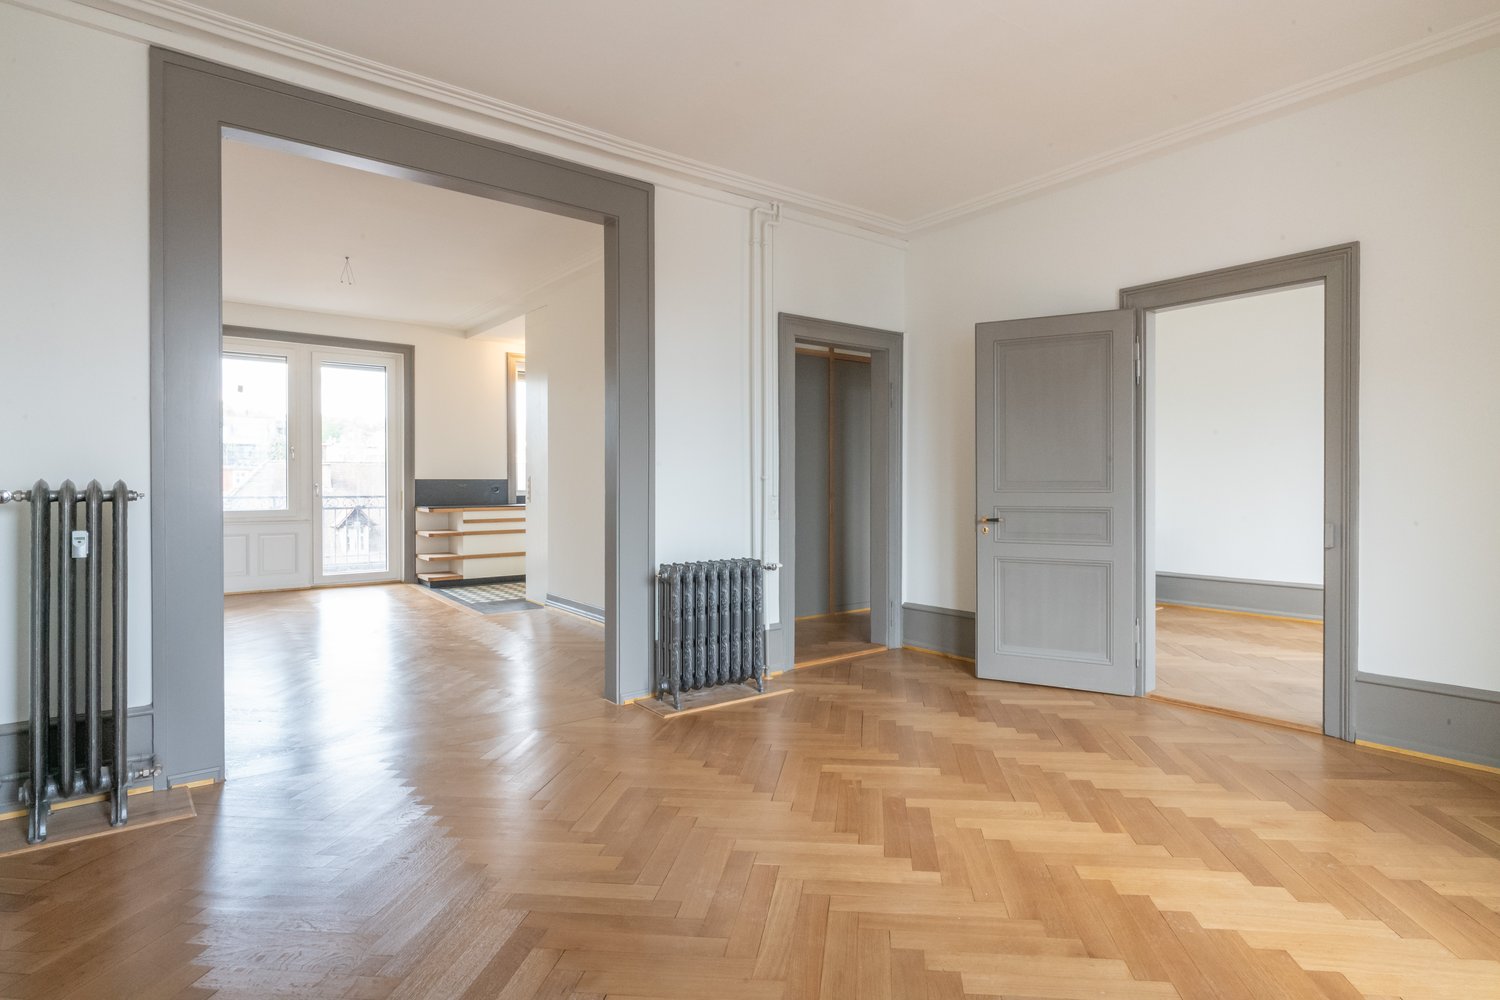
  • Empty room with wooden flooring, white walls, large windows, radiator, and a closed door.
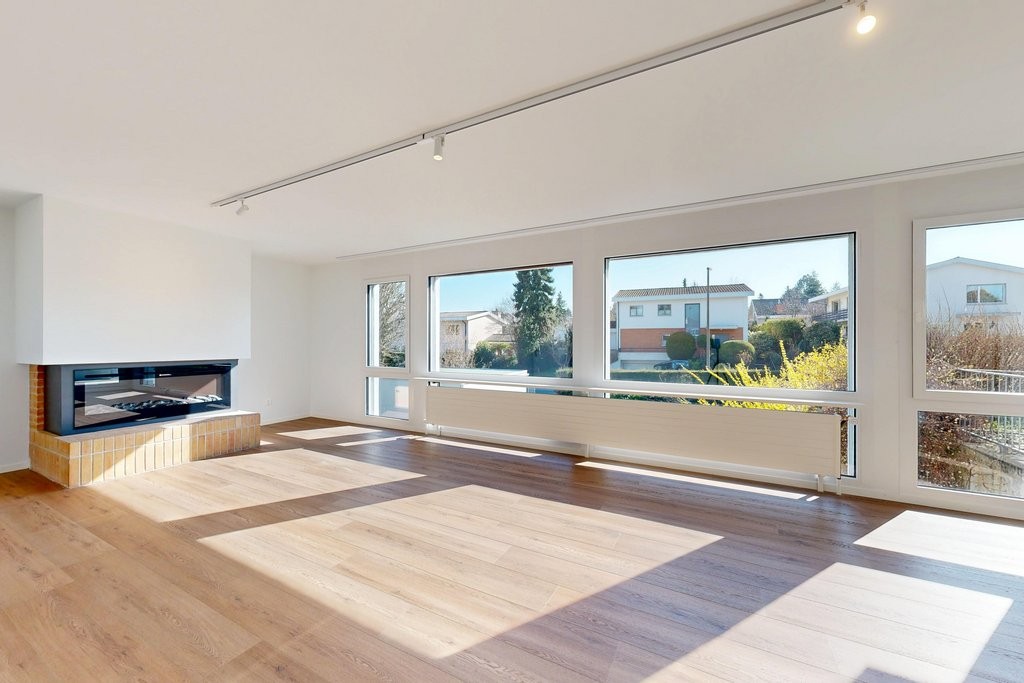
  • Empty room with wooden flooring, white walls, and large windows allowing natural light to enter. No furniture or equipment is present.
  • Empty room with wooden flooring, white walls, and multiple windows allowing natural light. Radiators are visible under the windows.
  • Empty room with a fireplace opening and two black vents on the wall.
  • Empty room with wooden flooring, large window with natural light, radiator, and visible view of another room with a balcony.
  • Empty room with wooden flooring, large windows, radiators, and natural light. No furniture or equipment present.
  • Empty room with wooden flooring, white walls, and a single door. Sunlight streams in from the left, casting shadows on the floor.
  • Completely empty room with wooden flooring, white walls, and two windows with radiators underneath.
  • Empty room with wooden flooring, two doors, and a radiator. No furniture or equipment present.
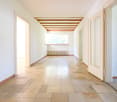
  • Empty wooden room with exposed wooden beams on the ceiling, large windows, and a view of the street outside. The floor is made of wide wooden planks.
  • Modern bathroom with green cabinets, white sinks, a bathtub, and wooden flooring.
  • Modern bathroom with a freestanding bathtub, double sink vanity with green shelving, wooden flooring, and exposed wooden beams on the ceiling.
  • Modern bathroom with wooden flooring, green cabinets, a large mirror, a bathtub, and a washing machine.
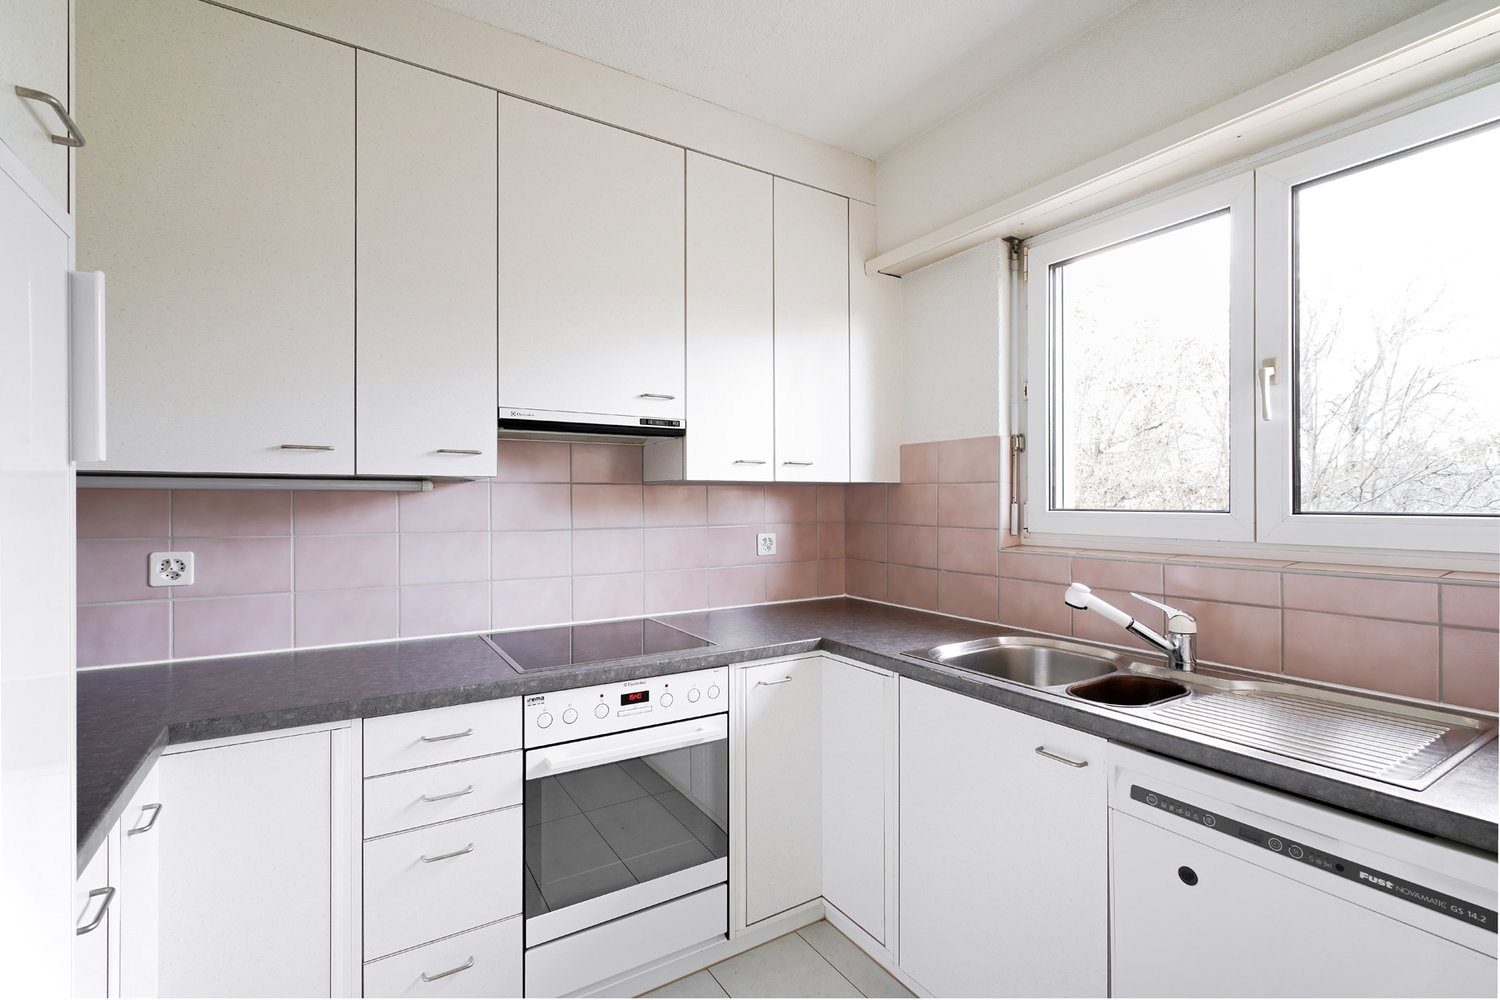
  • Modern kitchen with dark purple cabinets, white appliances, and a clean, minimalist design.
1 / 15
Empty room with wooden flooring, white walls, large windows, radiator, and a closed door.
Empty room with wooden flooring, white walls, and large windows allowing natural light to enter. No furniture or equipment is present.
Empty room with wooden flooring, white walls, and multiple windows allowing natural light. Radiators are visible under the windows.
6.5 rooms, 180m², CHF 2,840.–
Premium
Haupstrasse 20, 4434 Hölstein

First-time rental after renovation: Spacious 6.5-room house in Hölstein BL for rent

A house is looking for its new inhabitants. Freshly renovated, bright, spacious and full of charm, this special 6.5-room house in Hölstein is waiting to be filled with life again. As soon as you enter, you feel the pleasant atmosphere: bright, sunny rooms, plenty of space and beautifully restored floors give the house warmth and charm. Everything is fresh, clean and well-maintained – a home where you can feel comfortable from the very first moment. The kitchen is also ready for its new inhabitants: all kitchen appliances are new and waiting to be used for the first time. A special gem – the original laundry room A very special place in the house is the characteristic original laundry room with its bright floor. A room that exudes coziness and at the same time offers countless possibilities. Maybe it will become a cozy raclette or fondue room where you spend long evenings with family and friends. Maybe an atelier will be created here, a creative retreat, a reading corner, a play area or simply a favorite spot to relax. As different as people are, so versatile are the possibilities to use this special room. A bathroom to unwind The spacious bathroom also invites you to leave the daily routine behind for a moment. The beautiful, large corner bathtub offers the perfect place to relax after a long day: enjoy a warm bath, unwind and then snuggle up in a soft bath towel. A small personal retreat where you can take some time for yourself. With its 6.5 rooms and approximately 180 m² of living space, the house offers plenty of room for family, living, working and personal ideas. Plenty of space for your own life. Life can also take place outside. The outdoor area offers additional free space, and with several parking options directly at the property, comfort is also ensured in everyday life. This house does not want to be perfectly staged – it wants to be inhabited, loved and filled with personality. Here, children can laugh, friends can visit, cozy evenings can be spent and new memories can be created. Rental conditions Monthly rent: CHF 2,840.– The ancillary costs, such as heating, water/sewage and electricity, are borne directly by the tenants. The renovation is complete. Now all that's missing is one thing: people to bring this house back to life. Move in. Arrive. Feel at home. Highlights of the property: •Spacious room offer 6.5 rooms to live •Wooden floors and wooden stairs •Very large living room (approx. 47 m²) with stove •Dining room with tile stove and elegant fishbone parquet •Versatile usable secondary rooms, attic (for hobby, storage, etc.) •4 parking spaces included •District heating Large outdoor area Pets allowed Curious about this special house? Ready for a new home? Then I look forward to your contact and to showing you the house personally and guiding you through the rooms. Maybe it's exactly the place where your next chapter begins.

Travel time
-
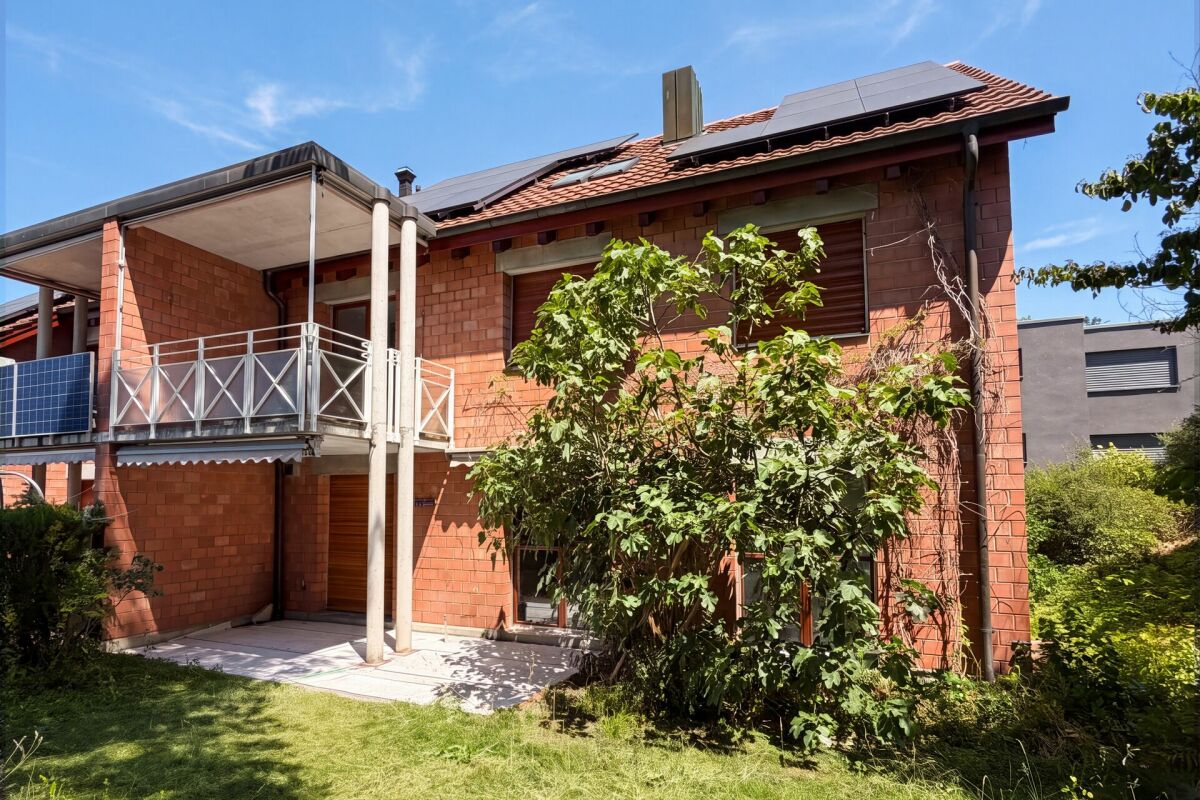
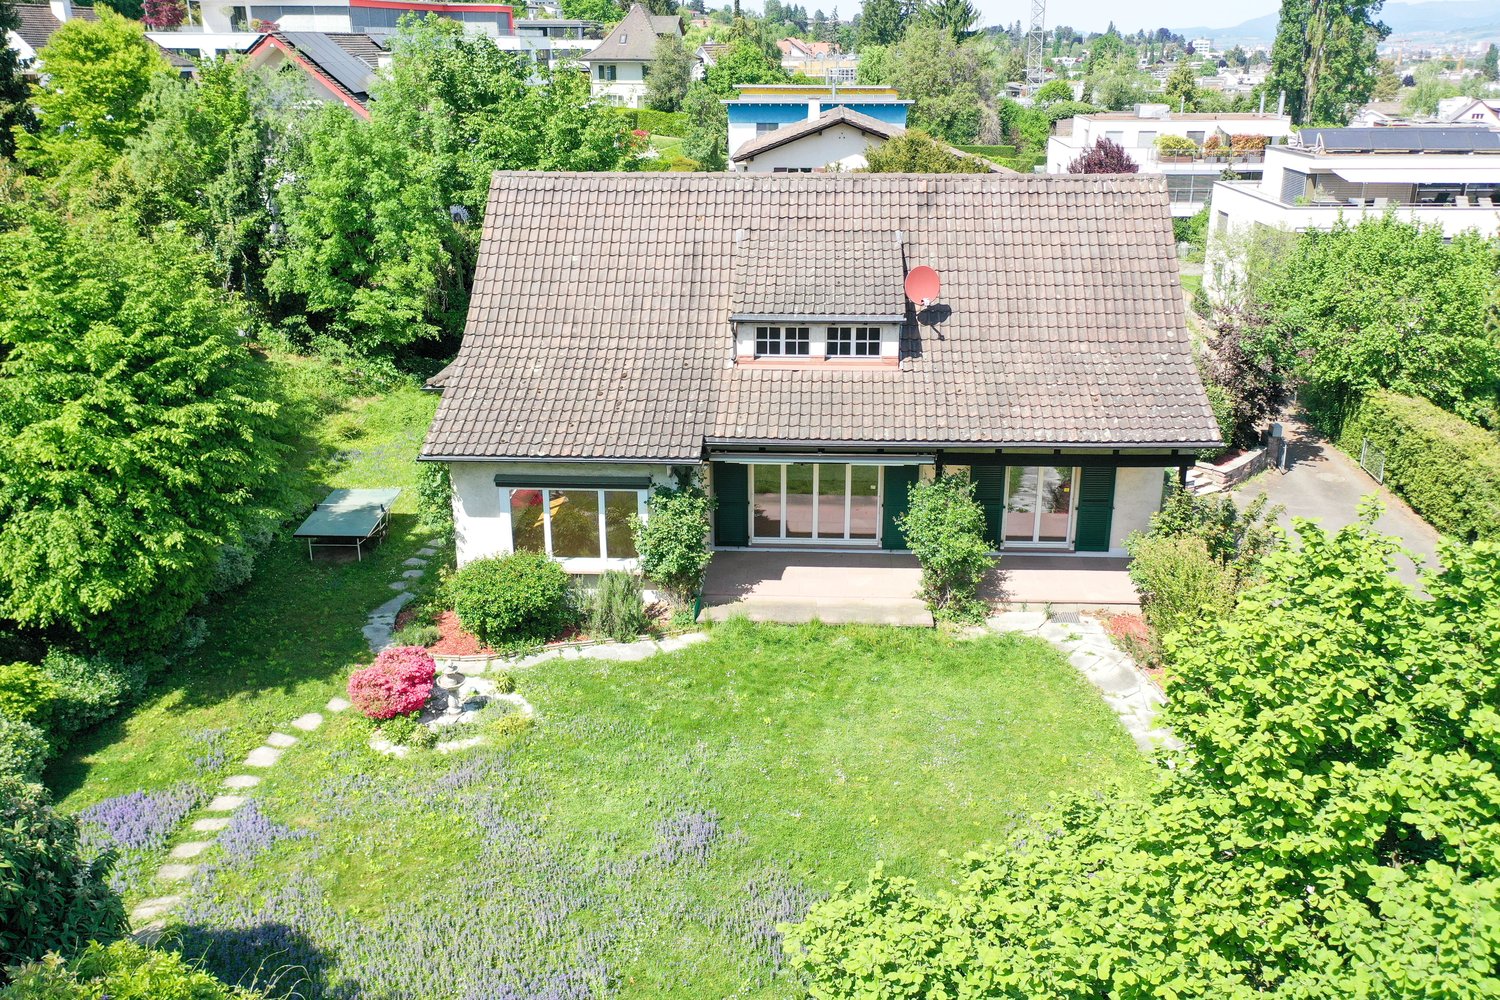
  • Two-story house with white exterior, brown tiled roof, multiple windows with green shutters, and a wooden front door.
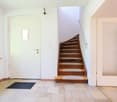
  • Wooden staircase leading to a modern bathroom with white tiles, a sink, and a toilet.
  • Empty room with light wooden flooring and white walls, featuring recessed ceiling lights and a small window on one side.
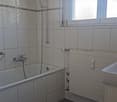
  • Modern bathroom with white tiled walls, a bathtub, a sink with a modern faucet, a toilet, and a large mirror with built-in lighting. The room features recessed ceiling lights and a small window with frosted glass.
  • Modern bathroom with wooden flooring, white tiled walls, a sink with a modern faucet, a toilet, a bathtub, and a large mirror. The room features recessed lighting and a frosted window.
  • Modern kitchen with light-colored cabinets, dark countertops, and a stainless steel sink. Exposed wooden beams on the ceiling and large windows provide natural light.
  • Empty room with exposed wooden beams, wooden flooring, and large windows letting in natural light. No furniture or equipment present.
  • Modern kitchen with light grey cabinets, wooden flooring, and exposed wooden beams on the ceiling. Features a sink, faucet, and oven.
  • Empty room with wooden flooring and white walls, featuring recessed ceiling lights and a small built-in shelf on one wall.
  • Modern staircase with wooden steps and a glass railing, leading to a small bathroom with white tiles and a sink.
  • Modern wooden staircase with metal balustrade, leading to an open area with a skylight above.
  • Empty room with light wooden flooring and white walls, featuring a single window and a hanging light fixture.
  • Empty room with wooden flooring, white walls, and a window letting in natural light. No furniture or equipment is present.
  • Empty attic room with wooden flooring, white walls, and a large window showing a view of the outside. The room has a slanted ceiling and a single light fixture.
  • A fenced garden area with a gravel path, vines, and a view of a house and surrounding landscape.
  • Balcony with wooden privacy screens, metal railing, and a view of a lush, green landscape.
  • Wooden fence and metal railing on a rooftop terrace with a view of trees and hills.
1 / 17
5.5 rooms, 120m², CHF 2,690.–
Top
Schlössliweg 9, 4114 Hofstetten SO

Charming 5.5-room row house in a quiet location in Hofstetten SO

Discover this charming, freshly renovated row house at Schlössliweg 9 in Hofstetten. The historic old building from 1920 wonderfully combines the charm of bygone times with modern living comfort – available immediately!The spacious house extends over 3 floors (plus attic) with a living area of 120 m² (total area 170 m²) on a plot of 360 m². With 5.5 rooms, it offers ample space for the whole family.The house convinces with the following highlights: • Modern kitchen: Stylish kitchen with bright cabinets, dark worktops, wooden floor, and exposed wooden beams on the ceiling – a perfect combination of old-building charm and modern equipment. Steamer, freezer, and all other modern standard devices. • Wooden stairs: Characterful wooden stairs connect the three floors and give the house a warm, inviting atmosphere. • Modern bathroom: Freshly renovated bathroom with white tiles, sink, and toilet. • Balcony: Enjoy the view from your own balcony. • Parking space: The parking space offers space for 1 car and 2 wheels. (Second parking space optionally available) • Pets allowed: Animal lovers are welcome. • Child-friendly: Ideal for families with children. Location and surroundings: The house is located in a quiet residential area – during the day and at night, there is pleasant silence. In summer, you can enjoy plenty of sunshine. The Hofstetten Unterdorf bus stop is just a 3-minute walk away, and the Primarschule Hofstetten is only 6 minutes away on foot – ideal for families with school-age children.This unique old building combines historic character with modern living comfort and offers a quiet, family-friendly environment. A rare opportunity – we look forward to your contact!

Travel time
-
1 / 13
  • Balcony / Terrace
  • View
  • Parking space
  • +3
8.5 rooms, 297m², CHF 6,500.–
Poolstrasse 19, 4414 Füllinsdorf

Spacious single-family house with pool and garden in Füllinsdorf

This spacious 8.5-room single-family house in a sunny south-facing location in Füllinsdorf offers a lot of privacy, a magnificent view of the mountains, and a family-friendly living environment. The well-maintained home is available immediately and was modernized in 2019. On two floors, you can expect 296.5 m² of net living space and 368 m² of gross living space according to the property data. The bright living area with a fireplace, the modern built-in kitchen, and the heated winter garden create a comfortable ambiance for everyday life and social hours. Built-in closets, dishwasher, washing machine, and dryer complement the practical equipment. Three bathrooms and two separate toilets, according to the property information, provide additional comfort. A special highlight is the well-maintained outdoor area on the 884 m² large plot of land. The garden with a pool invites you to relax and linger on warm days. The covered terrace with 25 m² offers space for joint meals outdoors and benefits from the sunny orientation. The quiet location, mountain view, and natural surroundings make this single-family house an attractive home for families and discerning tenants. The equipment also includes radiators for heat distribution, a fireplace, and solar panels. Two separate garages and additional outdoor parking spaces offer comfortable parking options; the exact number of parking spaces is still to be clarified in the property data. • Rooms: 8.5 • Net living space: 296.5 m² according to property data • Plot: 884 m² • Terrace: 25 m² • Modernized: 2019 • Gross rent: CHF 6,500 per month including CHF 500 ancillary costs Füllinsdorf convinces with a quiet living location, good connection, and short distances to Basel. The Frenkendorf-Füllinsdorf train station is approximately 1.4 km away, and the highway access is approximately 0.8 km away. Shopping facilities, schools, and recreational areas are located in the surrounding area.All information about the property at a glanceFill out the contact form and get direct access to the personal property area. There you will find all pictures, floor plans, documents, videos, and 360° tours of the property. You can also book available viewing dates directly or request an individual appointment.Get access to the property now.

  • Balcony / Terrace
  • View
  • Parking space
  • +3
Travel time
-
1 / 20
  • Balcony / Terrace
  • Pets allowed
  • View
  • +4
7.5 rooms, 191m², CHF 3,345.–
Auf der Wacht 9, 4104 Oberwil

Spacious 7.5-room attic maisonette apartment with balcony and 3 garage spaces

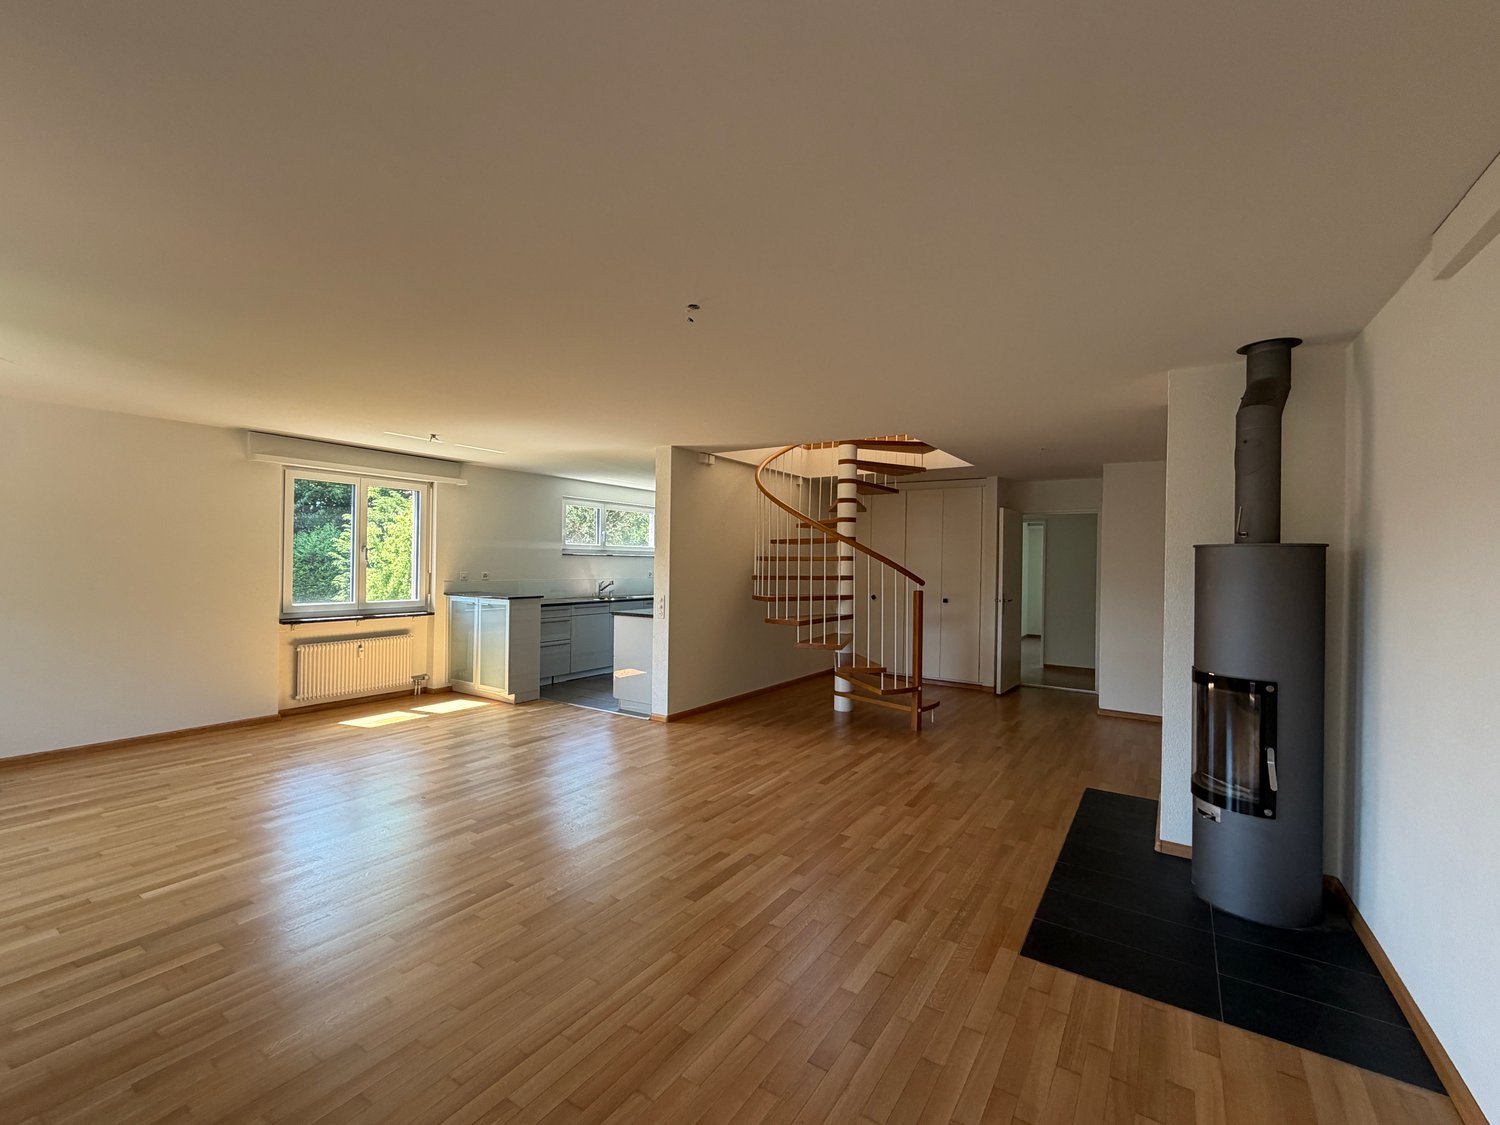
Welcome to this attractive 7.5-room attic maisonette apartment at Auf der Wacht 9 in Oberwil BL. The spacious apartment with approximately 190 m² of living space spans two floors and offers a bright, open spatial feel with a lot of charm.The apartment offers, among other things: • Open living and kitchen area: Bright, open space with wooden floor, modern white built-in kitchen with granite countertops, stainless steel appliances, and large windows that let in plenty of daylight. An elegant spiral staircase connects the two floors. • Several rooms: Spacious, bright rooms with wooden floors, built-in closets, and large windows – ideal as bedrooms or home offices. • Balcony/Terrace: A beautiful wooden terrace with glass railing and a view of the greenery invites you to linger. • Several bathrooms: 3 Modern bathrooms with white tiles, shower, bathtub, toilet, and contemporary fixtures. • Garage: 3 garage spaces are included. • Beautiful view: The apartment offers an attractive view of the surrounding residential area with trees. • Craft room: The apartment also has a 23m2 craft room on the ground floor, which is also included in the price. • Utility costs are flat-rate, so no additional payments. The location is sunny – both in summer and winter, the apartment benefits from good sunlight. It is also quiet, both during the day and at night.Location and surroundings: Oberwil BL offers an excellent infrastructure for everyday life.

  • Balcony / Terrace
  • Pets allowed
  • View
  • +4
Travel time
-
1 / 23
5.5 rooms, 168m², CHF 2,990.–
Im Grund 8, 4202 Duggingen

Single-family house with garden - ideal for garden lovers

Single-family house in Duggingen: 5.5 rooms, pool, large garden This spacious 5.5-room single-family house in Duggingen combines a lot of space, an attractive location, and diverse usage possibilities. With a living area of around 168 m², spread over two residential floors and a spacious basement, the property offers ideal conditions for families and people who particularly value spacious living and their own garden.On the ground floor, you will find two comfortable bedrooms, a spacious living room with a fireplace, a bathroom, a separate guest toilet, and a practical kitchen.The upper floor also impresses with two more rooms, a bathroom, and a small balcony, from which you can enjoy a beautiful view of the surroundings. Particularly impressive is the spacious gallery room, which can be used in a variety of ways and, for example, can be designed as a second living room, family area, study, or cozy retreat.The basement offers additional storage space and valuable secondary areas. Whether for supplies, sports equipment, hobbies, a workshop, or seasonal items - there is enough space available here to keep the living area comfortable and tidy.Another major plus is the beautiful and spacious garden. The extensive outdoor area offers a lot of privacy and numerous possibilities for individual design. Especially garden lovers get their money's worth here: those who like to work with their hands and enjoy maintaining, designing, and further developing a large garden will find a lot of room for creativity.The private swimming pool makes the garden a small private oasis and provides an exceptional quality of life, especially in the summer months. Whether relaxed afternoons by the water, barbecue evenings with friends, play opportunities for children, or personal gardening - this outdoor area offers space for different needs.The parking situation is also comfortably solved: the property includes a double garage and additional outdoor parking spaces. This provides enough space for several vehicles or visitors.In addition to the spacious property and the high leisure value, the future tenants benefit from a good location in Duggingen. Public transport is in the immediate vicinity. This makes Basel and Laufen as well as the surrounding municipalities easily accessible. The property thus combines natural and spacious living with short distances and a very good everyday suitability.Highlights: • Spacious 5.5-room single-family house with around 168 m² of living space: plenty of room for family, guests, home office, and individual living ideas. • Spacious garden with a lot of privacy: ideal for families and particularly attractive for garden lovers who like to work with their hands and enjoy maintaining and creatively designing a large garden. • Private swimming pool: holiday feeling directly at home and a special plus in the summer months. • A lot of additional storage space in the basement: practical for hobbies, supplies, sports equipment, a workshop, or seasonal items. • Public transport in the immediate vicinity: good connection to Basel, Laufen, and the surrounding municipalities. • Double garage plus additional outdoor parking spaces: comfortable parking also for several vehicles or visitors. Convince yourself of the special living feeling and the diverse possibilities of this house. Especially the spacious garden offers a lot of freedom for people who like to be outside, enjoy gardening, and want to design their own wellness oasis.We would be happy to show you the property during a personal viewing and look forward to your contact.

Travel time
-
1 / 13
  • Balcony / Terrace
  • Parking space
  • Garage
6.5 rooms, 230m², Price on request
In den Reben 10, 4114 Hofstetten-Flüh

6.5-room house with large garden

Spacious living with winter garden and extensive gardenThis detached 6.5-room single-family house in Hofstetten-Flüh offers plenty of space for families, couples with space requirements or shared flats. The net living area of 230 m² is spread over two floors and convinces with a versatile usable room program and a pleasant connection between indoors and outdoors.At the center of the house is the bright living and dining area with large windows and an inviting fireplace. The spacious winter garden expands the living space and is ideal as an additional dining, living or retreat area. From here, you can directly access the terrace and garden - ideal conditions for relaxed hours, social evenings and outdoor living.The property includes 1,049 m² and offers plenty of free space for relaxation, play and hobby. The well-kept garden gives the house a private and natural character. Two bathrooms and a separate guest toilet provide comfort in everyday life.Around the house, you also benefit from practical advantages: the offer includes two separate garages and two additional outdoor parking spaces. This means that a total of four parking spaces are available directly at the property.A air/water heat pump is responsible for the heat supply; the heat distribution is via radiators. The location in Hofstetten-Flüh combines a quiet, natural living environment with good accessibility. The place offers kindergarten and primary school as well as shopping opportunities in the surrounding area. The Flüh district has a direct tram connection to Basel, while the Leimental and the Mariastein monastery offer attractive recreational opportunities.Highlights: • 6.5 rooms on two floors • 230 m² net living area • Winter garden, terrace and large garden • Living/dining area with fireplace • 2 bathrooms and separate guest toilet • 2 garages and 2 outdoor parking spaces • Air/water heat pump with radiators Have we sparked your interest? Then we look forward to your non-binding contact!Do you own a property that you would like to have appraised? Our valuation is completely free and non-binding for you. Contact us today and start your new home!

  • Balcony / Terrace
  • Parking space
  • Garage
Travel time
-
1 / 30
6.5 rooms, 164m², CHF 5,730.–
Schäublinstrasse 59, 4059 Basel

6.5-room semi-detached house with large garden, pool, and panoramic view

This spacious 6.5-room semi-detached house at Schäublinstrasse 59 is located in a particularly quiet and sunny residential area on the Basler Bruderholz. With approximately 164 m² of living space, the house, renovated in 2022, offers plenty of room, privacy, and modern living comfort.The heart of the house is the spacious living and dining area with direct access to the covered veranda and the extensive garden. The fully equipped kitchen, two more rooms, and a separate toilet complete the ground floor. On the upper floor, there are three more rooms, one of which is supplemented by a dressing room, two bathrooms, and an additional separate toilet. The spacious balcony offers a beautiful view of the surrounding area and, with corresponding visibility, to the Vosges.Particularly noteworthy is the approximately 566 m² large, very private garden with its own pool and idyllic garden pavilion. Here, in the middle of Basel, an exceptional private oasis is created with plenty of space to relax, for summer hours by the pool, or for social gatherings.The equipment combines timeless materials with high-quality living comfort. Parquet flooring in the living and bedroom areas, stone floors in the access areas, and the modernized bathrooms give the house a well-maintained and cozy atmosphere. Three spacious cellar rooms, an attic, and a laundry room with a washing machine and dryer provide additional storage space and practical secondary areas. A garage rounds off the offer.The location convinces with the combination of tranquility, nature, and good accessibility. The tram stop "Studio" is about a four-minute walk away and offers a direct connection to the city center of Basel. Shopping facilities, schools, gastronomy, and various leisure activities are also located in the immediate vicinity. The renowned restaurant Stucki by Tanja Grandits is just a few minutes' walk away.Numerous hiking and recreational trails lead directly from the house into the surrounding countryside. At the same time, the city center, the main traffic axes, and the EuroAirport are easily accessible by car.At a glance: • 6.5 rooms • approx. 164 m² living space • approx. 566 m² garden area • approx. 87 m² secondary areas • 4 floors • spacious, private garden • own swimming pool • garden pavilion • covered veranda • spacious balcony with panoramic view • 2 bathrooms + 2 separate toilets • 1 garage • renovation in 2022 • quiet and sunny location on the Bruderholz Rent: CHF 5,730.– net per monthAdditional costs: extraSecurity deposit: CHF 17,190.–Note on the images: Individual photographs were digitally edited or processed using AI to protect the privacy of the current tenant. The furniture in individual rooms was partially virtually adapted and may therefore differ from the actual situation on site.Are you interested in this special home?We look forward to your contact.

Travel time
-
1 / 12
  • Balcony / Terrace
  • View
9.5 rooms, 330m², CHF 8,000.–
4052 Basel

A special piece of Basel: City house with garden in Gellert

A city house that unfolds floor by floor for livingThis characteristic city house in the sought-after Gellert quarter (St. Alban) in Basel offers attractive living space with representative architecture, spacious room proportions, high-quality materials, and a special living atmosphere.Originally built in 1891 and comprehensively renovated in 2009, the property combines the classic character of a city house with modern living comfort. During the renovation, attention was paid to quality, carefully selected materials, and the preservation of the house's individual handwriting.A versatile living world extends over several floors with spacious community areas, private retreats, and rooms that can be flexibly adapted to different life situations.A special quality is shown in the careful selection of materials: high-quality parquet, stone floors, and tiles characterize the rooms and give each level its own character. Warm wood elements, individual carpentry work, and bright wall surfaces combine to form a harmonious overall picture.For comfortable heat comfort, the property is equipped with wall heating, whose functionality is comparable to underfloor heating. The heat is emitted over the large wall surfaces and ensures a uniform and pleasant room temperature. Visible classic radiators are largely avoided in the interior rooms.ArrivalWhen entering this special city house, you are greeted by a landscaped front garden, which creates a natural, inviting transition from the grown quarter to the private home.The lush planting frames the entrance area and provides a protected, charming atmosphere.After a few steps, you reach the entrance door.Behind the classic facade, a surprisingly spacious living world awaits you with warm wood tones, selected floor materials, and individual architectural details. This creates a versatile home that unfolds over its different levels.The living level | The center of the houseThe entrance level forms the social center of the property.Kitchen, dining room, and living room are connected here to form a spacious living landscape, where everyday life and special moments harmoniously come together.The kitchen is the lively center of the house. With spacious workspaces and a long cooking island, it invites you to cook and spend time together. Here, the day begins with a coffee, here you prepare, tell, and cook together - a room for encounters.From the kitchen area, you continue to the dining room, which invites you to enjoy common meals, long evenings with friends, or a relaxed breakfast with plenty of space.The view outside constantly connects the living experience with the green surroundings.The living room represents the quiet, cozy counterpart to the communicative kitchen and dining area.In the center is a fireplace, which gives the room warmth and a natural focus. This area is suitable for cozy evenings, conversations, or quiet moments of retreat.The combination of special parquet, stone floor, individual built-in elements, and warm materials underlines the independent character of this living level.The next level | Family, work, and retreatYou reach the upper floor via the characteristic wooden staircase.With each further level, the living atmosphere changes - from open and communicative to private and withdrawn.Here, among other things, there is a family room and a separate office area. The family room can be used in a variety of ways - as a private salon, library, media room, or additional living area.The office offers a quiet place for concentrated work. The individual wood built-in elements and careful details consistently continue the material and design language of the house.The spacious balcony extends the living area outdoors and offers a view of the landscaped rear area. An ideal place for a coffee in the morning, a quiet afternoon with a book, or a relaxed evening.The bathroom on this level is also designed as a living room. The free-standing bathtub, bright surfaces, and natural daylight create a pleasant atmosphere for relaxation and recreation.The attic | A separate areaOnce again, the stairs lead up, and the architecture changes significantly.The attic impresses with a special atmosphere.Roof slopes meet warm wood surfaces and large, Japanese-inspired sliding elements here. Individually made built-in elements optimally utilize the roof geometry.There are two bedrooms and another office area here. This floor is ideal as a private sleeping and retreat area and offers space for work, reading, or creative activities at the same time.The Japanese-inspired sliding elements enable different room effects - open and spacious or withdrawn and private.A special highlight is the high-quality Japanese bath O'Furo.This traditional bathtub is designed so that the warm or hot water temperature can be maintained over a longer period. This provides an intense and particularly relaxing bathing experience.Embedded under the roof slopes, a private retreat area with an almost meditative atmosphere is created. The area is supplemented by a shower.The O'Furo is thus more than just a functional bath element - it is one of the most exceptional features of the house.The attic forms a small, separate living world - intimate, individual, and characterized by special tranquility.The lower level | Space for versatile useThe spacious room also extends below the central living level.Here, diverse possibilities open up - for example, for family, guests, hobbies, fitness, work, or personal projects.This flexibility makes the house particularly interesting, as the rooms can change with the life phases and needs of the occupants and offer far more than a fixed use.Spacious built-in elements, storage, and stowage options complement the room offer.A separate laundry room with a washing machine, dryer, and sink keeps the practical everyday functions separate from the representative living areas.The garden | Private retreat in the cityBehind the city house, a green oasis opens up, which provides a soothing contrast to urban Basel.Grown trees and lush planting create different garden areas and varied perspectives. Sunny and shady spots alternate, and protected seating areas invite you to linger.The private outdoor area is far more than just a supplement to the house. It offers additional living space in the city - for quiet morning hours, summer days with family and friends, or personal moments in the green.Due to the sought-after location in Basel-Gellert / St. Alban, a rare combination of urban living, privacy, spaciousness, and individual design is created.The living concept conveys a connection between classic architecture, carefully selected materials, and contemporary comfort across all levels.This city house is aimed at people who are not only looking for living space but also a home with character, atmosphere, and an unmistakable identity for rent.Equipment* Characteristic Basel city house

  • Balcony / Terrace
  • View
1 / 12
  • Balcony / Terrace
  • View
5.5 rooms, CHF 2,510.–
Zihlackerstrasse 60, 4153 Reinach

Attractive 5-room apartment in a quiet location in Reinach

We rent this charming 5.5-room apartment at Zihlackerstrasse 60 in Reinach, which convinces with its pleasant living character and quiet location. The apartment offers a friendly atmosphere and conveys a cozy feeling with plenty of privacy thanks to its floor plan.Furthermore, the apartment has the following features: - Fitted kitchen - Bathroom with bathtub and sink - Separate toilet with sink - Living room with parquet flooring and direct access to the balcony - Bright rooms with parquet flooring - Hallway with tile flooring - Basement compartmentThe laundry room is located on the ground floor for shared use. The property does not have a lift.A parking space is available for rent at an additional CHF 150.00 per month if needed.The property is located in a well-maintained and quiet residential area in Reinach. Shopping facilities for daily needs, schools, and various leisure activities are within short distance. Public transportation is also nearby, offering a good connection to the surrounding areas and Basel.By car, you can reach the highway connection to Basel, Zurich, and Bern/Lucerne in just a few minutes, making the location very attractive for commuters.Please note that the published photos are for reference only and may differ from the original. They exclusively show the apartment's features.Have we sparked your interest? Then don't hesitate to contact us!

  • Balcony / Terrace
  • View
Travel time
-
1 / 14
7 rooms, 220m², CHF 3,900.–
Rosenweg 3, 4103 Bottmingen

Spacious Home for a Limited Time - 7.5-Room House with Large Garden in Bottmingen

We are renting this spacious 7.5-room single-family home with approximately 220 m² of living space as part of an interim use available immediately until December 31, 2028, at the latest.The house is located in a quiet and elevated residential area in Bottmingen. The approximately 1,220 m² large plot of land offers a lot of green space, privacy, and generous outdoor areas.On the ground floor, there is a spacious living and dining area with direct access to the garden, a separate kitchen, an additional room, and a bathroom and guest toilet. On the upper floor, there are four more bedrooms with built-in closets and an additional toilet.The basement also offers a lot of space: in addition to cellar and auxiliary rooms, a large hobby room is available. A garage and three outdoor parking spaces also belong to the property.The house was built in 1951 and presents itself accordingly not as a new building, but as a characterful, spacious residential house with a lot of space and surroundings. The limited rental period offers an interesting opportunity for all those who are looking for an exceptionally large living and outdoor space for a manageable period.The location combines tranquility and nature with short distances to Basel. Tram and bus stops are within walking distance; shopping facilities, schools, and daily amenities are easily accessible.Interested? We look forward to your inquiry and would be happy to show you the house in person.

Travel time
-
1 / 13
5 rooms, 163m², CHF 4,250.–
Laufenstr. 20, 4053 Basel

Spectacular penthouse apartment with large terrace

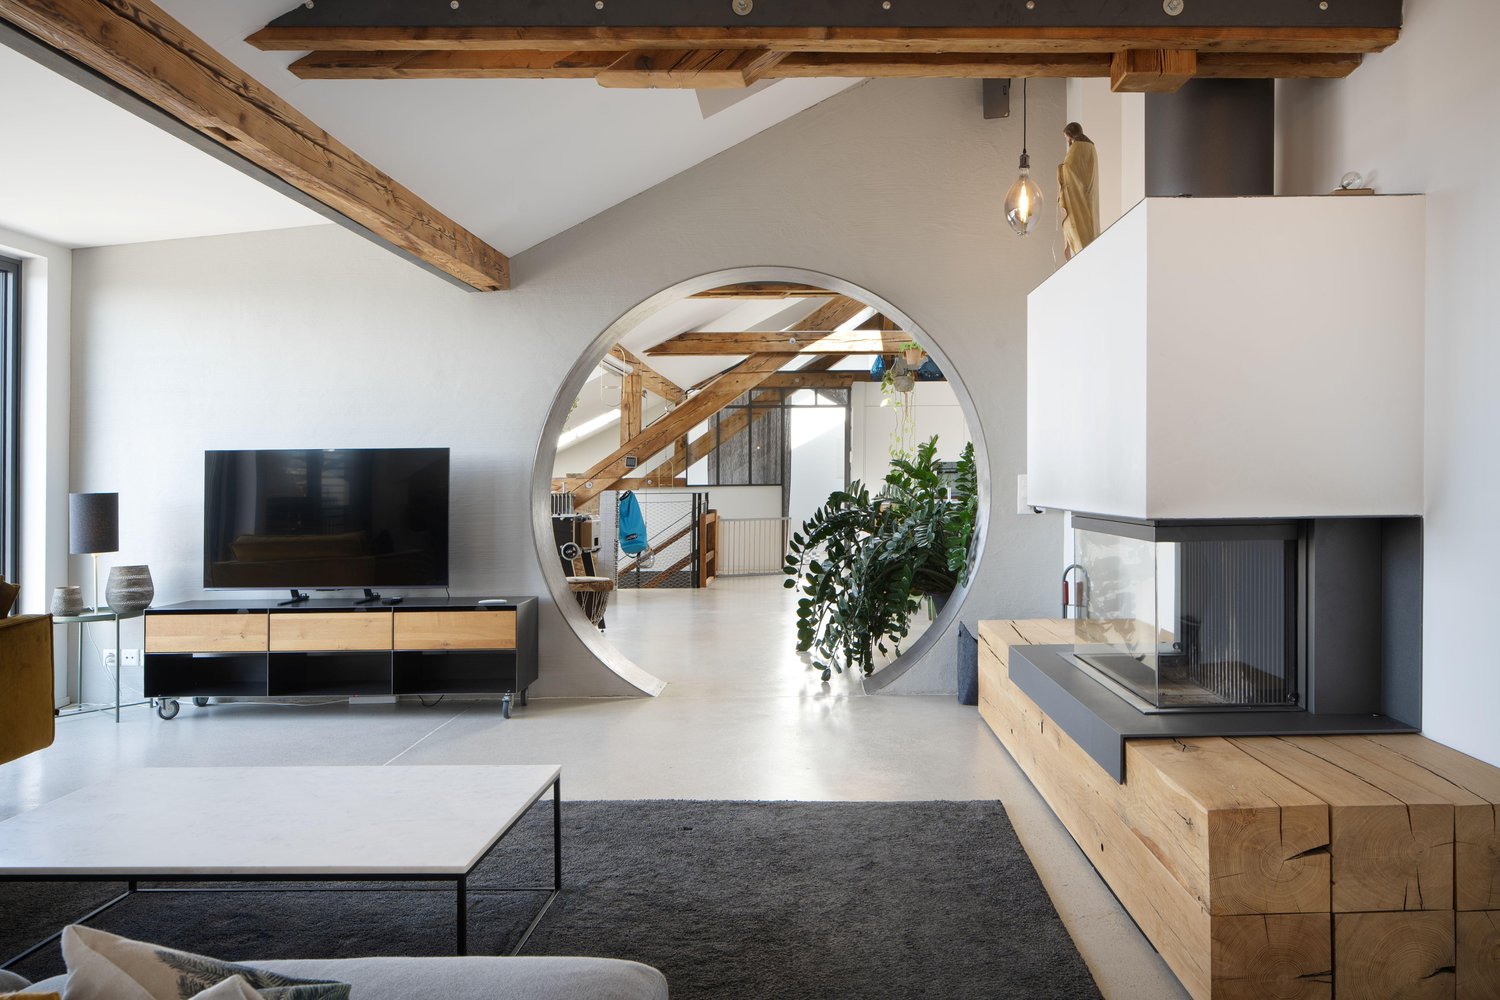
We are renting from February 1, 2027, this exceptional penthouse apartment at Laufenstrasse 20 in Basel. With approximately 163 m² of living space (of which 138 m² > 1.80 m), it impresses with a spacious, open floor plan, impressive ceiling heights, visible roof truss, and plenty of daylight. All skylights are automated and have external shading instruments.The heart of the apartment is the extensive living and dining area with an open kitchen and large cooking island. A striking circular passage connects the different living areas, while the chimney provides additional atmosphere. The kitchen is high-quality equipped and features, among other things, an induction stove, a steamer, and a wine refrigerator.The apartment offers three rooms (>1.80 m high, approx. 5.3, 11.8, 10.8 m²), including an air-conditioned master bedroom with direct access to the bathroom with bathtub and shower.A special highlight is the approximately 35 m² large roof terrace with sunshade directly accessible from the living and dining area.A separate toilet and the private washing machine/tumble dryer on the intermediate platform complement the room offer. The apartment also includes a large basement compartment; a bicycle room and communal laundry room are also available for shared use. There is no elevator.Most of the furniture can be taken over from the current tenant (by agreement) if desired.The tram stops Münchensteinerstrasse and Heiliggeistkirche, as well as shopping facilities and the SBB train station, are within a few minutes' walk.Have we piqued your interest? We look forward to your inquiry and to showing you this special penthouse apartment in person.

Travel time
-
1 / 13
5.5 rooms, 141m², CHF 2,700.–
Bromberg 44, 4242 Laufen

Charming single-family house with garden in sunny residential and scenic location

In a preferred, sunny and extremely quiet location directly on the recreational area, we rent on behalf of the client this spacious, detached 5.5-room single-family house in a local outskirts location, with a carport, garden house and bocce court.The south-facing, lovingly designed garden with a sunny seating area (including a Jacuzzi, grill) invites you to relax outdoors.A special highlight is the winter garden, which is directly accessible from the living and dining area and offers additional space to linger all year round.A bocce court and a garden house with a sitting room and storage room round off the offer and provide numerous opportunities to spend your free time in a museum.In the sleeping area, laminate floors in wood optic create a cozy atmosphere, while the living area, bathrooms and staircase are equipped with low-maintenance floor plates. Thanks to a heat pump and a photovoltaic system, the ancillary costs are kept at a low level.A partially covered carport is available for your vehicle. The bus stop as well as various shopping facilities, schools and the train station are easily accessible within a few minutes' walk.The single-family house presents itself in a good and well-maintained condition and will be freshly painted after the move-out in December. The move-in date is scheduled for February 1, 2027 (by arrangement). A long-term rental is desired.The individual floor plan is divided as follows:Basement: • Entrance / stairs • Heating room with heat pump, photovoltaics • Laundry room with washing machine and dryer • Hobby room with bar, unheated, can be taken over (former garage) • Air raid shelter (wine cellar with clay pipe rack) Ground floor: • Entrance / entrance hall / stairs • Guest toilet • Modern kitchen with plenty of storage space, stone cladding, oven, dishwasher, refrigerator • Direct access from the living / dining room to the winter garden, seating area and garden and storage room • Spacious living and dining room with fireplace Upper floor: • Entrance / stairs • 2 rooms, both with access to the balcony • 1 room with built-in wardrobe • Bathroom with shower / WC / urinal Attic: • Insulated attic The ancillary costs will be passed on directly to the tenant based on actual consumption.We are happy to arrange a viewing appointment or answer questions. We look forward to your contact.

Travel time
-

Other interesting objects