4 results - Properties for rent: Hinwil

More objects in your automatically expanded search area
18 results - Radius: + 10km
New building
1 / 16
3.5 rooms, 111m², CHF 4,300.–
Premium
Lohstrasse 10, 8708 Männedorf

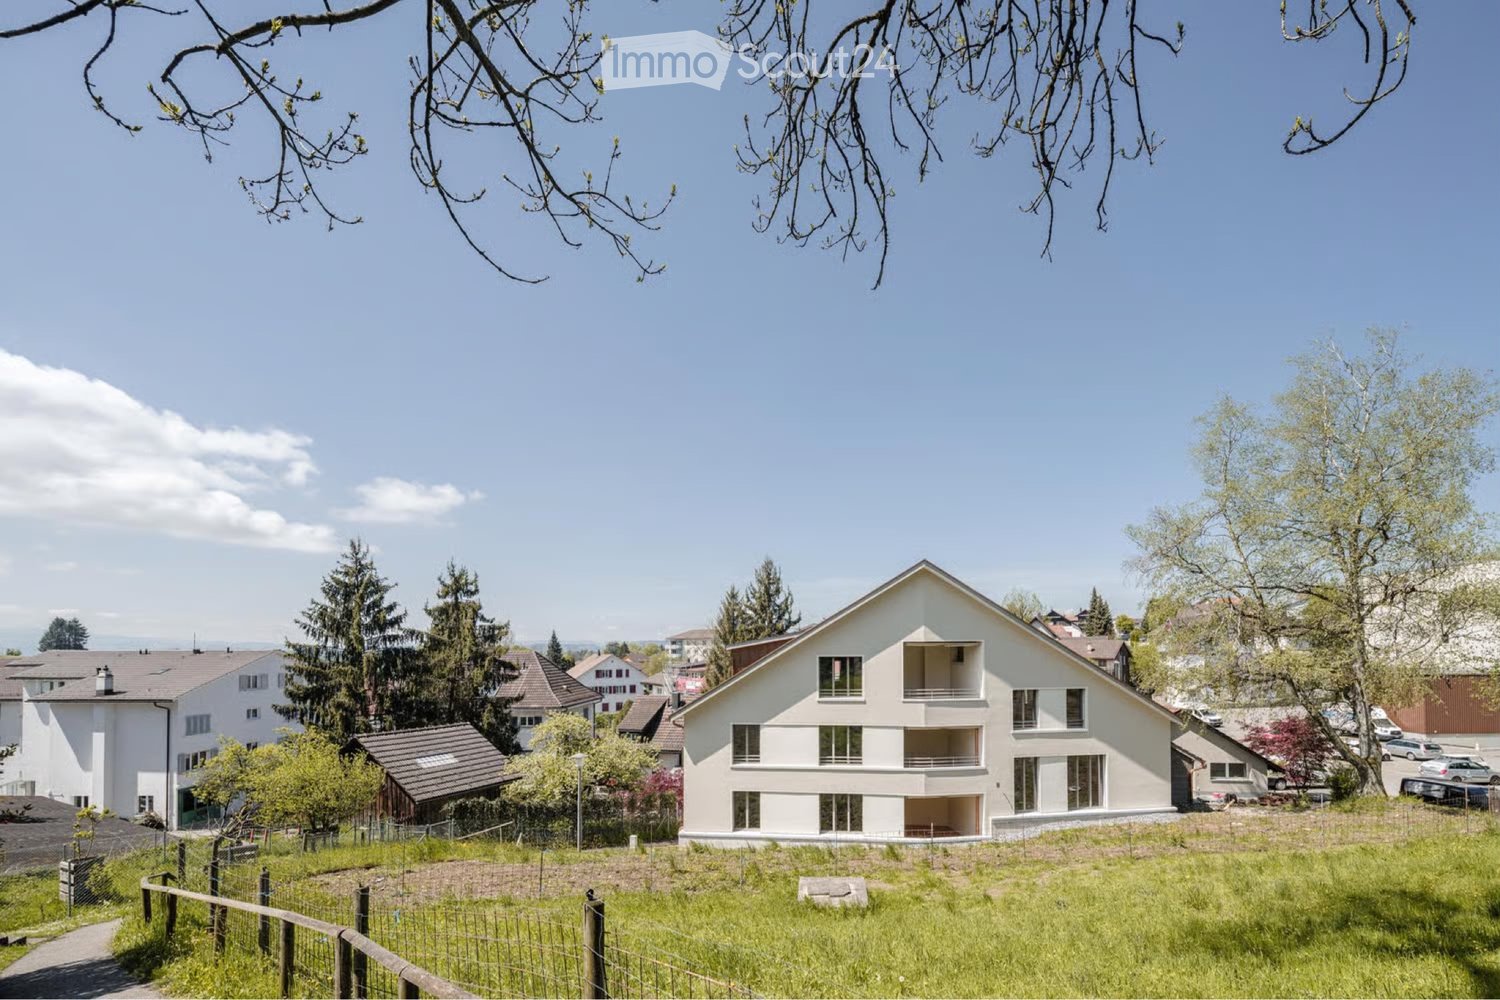
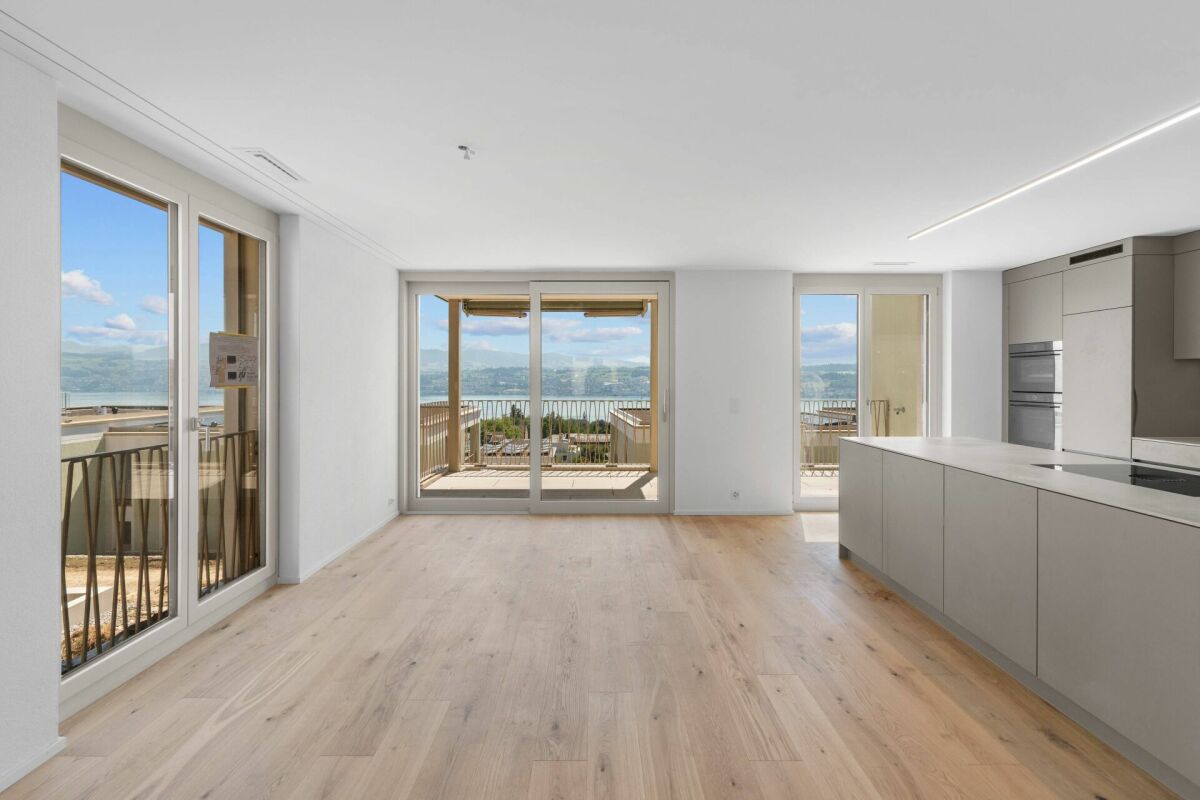
TILIA NEW BUILD | Living with lake view in Männedorf - exclusive 3.5-room new apartment for rent in the middle residential floor with 180° lake view of Lake Zurich

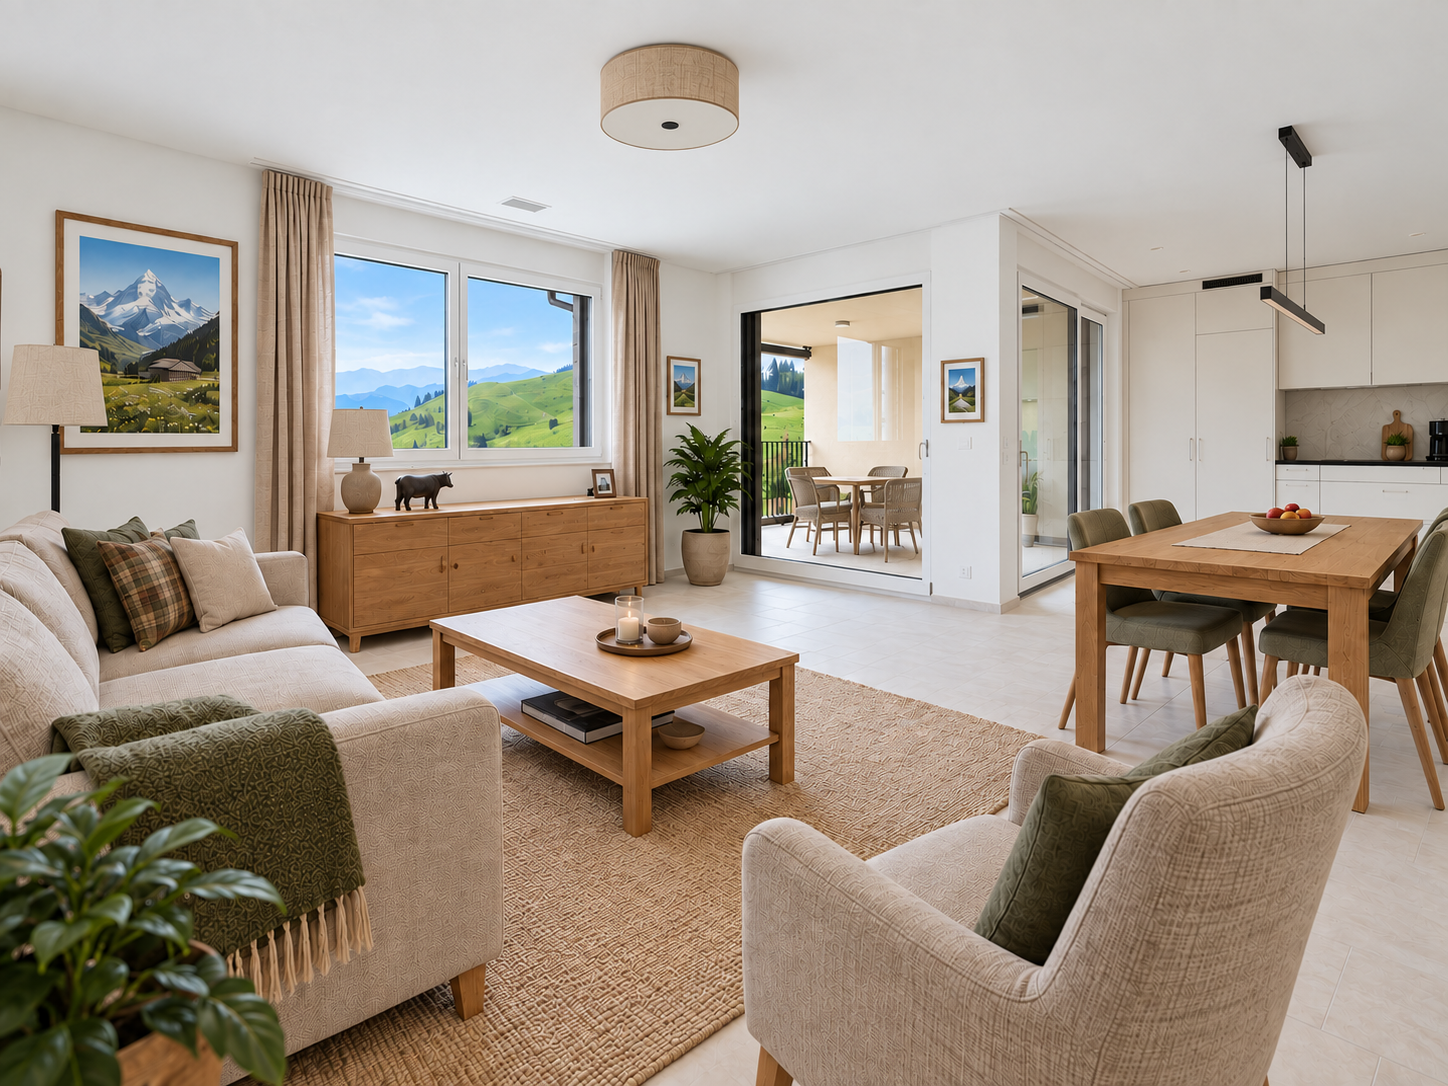
TILIA | Living with lake view in Männedorf - exclusive 3.5-room new apartment for rent in the middle residential floor with 180° lake view of Lake ZurichGolden prospects above the Gold Coast of Lake ZurichOn the sunny south slope of Pfannenstiel, TILIA presents itself as a high-quality, completed new building development above Männedorf. The residential houses, harmoniously embedded in the slope, combine modern architecture with a green, natural environment. Paved paths with small squares, seating areas, and play zones create space for encounters and relaxation.3.5-room apartment on the middle residential floor111 m² net living area | 180° lake view | House E / Apartment E102This attractive 3.5-room apartment combines spacious living with a natural way of life on the sunny slope above Männedorf. The apartment is located in House E and impresses with its location on the middle residential floor, high-quality architecture, and impressive panoramic view of Lake Zurich.The apartment offers a well-thought-out room layout, bright living areas, and a direct connection to the outdoor space. From the living and dining area as well as from the terrace, you can enjoy an impressive 180° lake view of Lake Zurich. The parental bedroom also benefits from this unique panorama and offers a magnificent view of the lake. Spacious window fronts bring the landscape into the interior and create a bright, open living atmosphere with an exceptional panoramic view.On the gently terraced slope, the residential houses rise harmoniously into the landscape. Paved streets with small squares and seating areas create meeting spaces, play zones, and green retreats.The apartment was built in a high-end ownership standard and thus clearly stands out from the pure rental apartments within the development, which are created in the classic rental standard. Two modern bathrooms, an open living and dining area with kitchen, optimally furnished rooms, and a spacious terrace with garden access characterize the high-quality living experience.Oak parquet, ceramic tile, and high-quality materials underline the elegant living experience. An elevator leads comfortably from the underground garage to each floor.Highlights at a glance • 111 m² net living area • Terrace and living area with 180° lake view • Two high-quality bathrooms with shower toilet, glazed shower, under-sink furniture from talsee, recessed mirror cabinets, and large-format ceramic tile • High-quality kitchen with appliances from V-ZUG and BORA, including wine cooler and combi steamer • Smart home system • Freecooling function for pleasant temperatures in summer, via underfloor heating • Elevator from the underground garage • Quiet, sunny location on Pfannenstiel above Männedorf • High-quality new building with move-in from autumn 2026 • Construction in high-end ownership standard • Second parking space currently available for rent Rental conditions • Net rent apartment including cellar compartment: CHF 3,900.- per month • Additional costs advance: CHF 400.- per month • Parking space underground garage: CHF 150.- per month • Gross rent total including 1x parking space: CHF 4,450.- per month A parking space in the underground garage can be rented for CHF 150.- per month. Currently, there is also the possibility of renting a second parking space. This will be invoiced separately. Further information and conditions on request. A cellar compartment is included in the rent.Rent deposit: CHF 8,000.-, via rent deposit accountThis is strictly a non-smoking apartment. Pets are not allowed.Ready for occupancy immediately or by arrangement. The minimum contract period is 1 year.The blooming season of TILIA begins - we look forward to your contact if you want to live above Lake Zurich soon, accompanied by the sweet scent of linden.Immobilitas AG, Thomas GrüningerYour certified real estate expert SMK/SVITDo you want to sell or rent your property and are looking for a reliable and competent partner?We offer you professional advice and support you in determining the current market value of your property. Our experienced team of real estate experts accompanies you through every step of the sales process and ensures that you achieve the best possible price. We place great emphasis on transparent and honest communication and ensure that you are always informed about the current state of affairs.Contact us now and let us successfully complete your property sale or rental together. We look forward to hearing from you.www.immobilitas.ch
Travel time
-
New building
1 / 13
3.5 rooms, 86m², CHF 4,605.–
Premium
Im Gsteig 2A, 8713 Uerikon

Tiny House of the Extra Class - Architectural Highlight

Located in an elevated, sunny position in Uerikon, this exclusive 3.5-room tiny house awaits you, impressing with modern architecture, high-quality interior design, and a privileged view. Designed with great attention to detail, the detached house convinces with a well-thought-out room concept, bright rooms, and a high-quality finish that meets the highest living standards. High-quality appliances from V-ZUG and Miele, elegant oak parquet, and an energy-efficient heat pump system with ground probes provide first-class living comfort. The sustainable energy concept is rounded off by a photovoltaic system. In addition to the well-planned storage rooms in the house, the property also has a separate basement compartment in the underground of the upper MFH. Optional underground parking spaces can be rented. A special highlight is the wonderful panoramic view of the mountains and parts of Lake Zurich, which can be enjoyed from both the living area and the bedroom. The spacious outdoor area with a custom-made pergola made of solid larch wood invites you to linger and enjoy. A stylishly integrated outdoor chimney with a practical wood storage provides a cozy atmosphere. An idyllic spring fountain sets a special accent and underlines the harmonious ambiance of this exceptional outdoor area. The unique property is embedded in a quiet, wonderfully green environment with a stream. The nearby lake (6 minutes' walk), various playgrounds, and attractive recreational areas invite you to outdoor activities. Kindergartens, primary and secondary schools are located nearby, as well as various shopping facilities for daily needs. The Uerikon train station is within walking distance and offers an excellent connection to Zurich, Rapperswil, and the surrounding regions. Please note that the rental contract is concluded with a minimum term of two years. Have we sparked your interest? We would be happy to provide you with further information or arrange a viewing appointment. We look forward to your contact.
Travel time
-
New building
1 / 12
3.5 rooms, 95m², CHF 3,165.–
Premium
Wannenstrasse 88, 8610 Uster

3.5-room attic apartments in a dream location on Lake Greifensee

Located on Wannenstrasse 88 in Uster, two bright and high-quality 3.5-room attic apartments are being built in a modern wooden element construction, in an unbeatable location, surrounded by a beautiful old tree population and directly on the edge of the forest. The elevator conveniently connects the underground floor to the attic floor.The property borders directly on the Greifensee nature reserve, offering an ideal home for nature and sports enthusiasts.With net living areas of 95.2 m² and 109.6 m², the two 3.5-room apartments offer exceptionally spacious living. Spacious and bright living and dining areas, two loggias each, and the high ceilings in the attic floor create a modern and special living ambiance.The apartments are ideal for couples or small families who value plenty of living space, high-quality interior design, and a natural environment.High-quality and stylish interior designThe apartments feature a modern and carefully coordinated design. The kitchens have stylish fronts in pistachio green and high-quality worktops made of Andeer granite.In the living and bedrooms, oiled oak parquet in country house planks creates a warm and cozy atmosphere. The wet rooms are equipped with durable ceramic tiles.A comprehensive color and material concept with natural materials and a harmoniously coordinated color scheme gives the apartments a timeless character.A special highlight of the attic apartments is the high ceilings and freestanding bathtubs.Advantages at a glance • First occupancy from December 1, 2026 • Net living areas of 95.2 m² and 109.6 m² • Two loggias each • Modern wooden element construction • Unbeatable location on Lake Greifensee • Direct proximity to forest and nature reserve • Bright and spacious living and dining areas • High ceilings in the attic floor • Freestanding bathtubs • High-quality and stylish interior design • Modern kitchens with Andeer granite worktops • Stylish kitchen fronts in pistachio green • Oiled oak parquet in living and bedrooms • Wet rooms with high-quality ceramic tiles • Barrier-free elevator from the underground garage to the attic floor • Private playground on the property • Underground parking spaces with flat cable and charging management for e-mobility Available 3.5-room attic apartmentsApartment 201 | Attic floorNet living area: 109.6 m²Loggia 1: 7.6 m²Loggia 2: 5.5 m²Net rent: CHF 3,215.- / monthAncillary costs advance: CHF 250.- / monthGross rent: CHF 3,465.- / monthApartment 202 | Attic floorNet living area: 95.2 m²Loggia 1: 8.6 m²Loggia 2: 5.7 m²Net rent: CHF 2,945.- / monthAncillary costs advance: CHF 220.- / monthGross rent: CHF 3,165.- / monthUnderground parking spaces can be rented for CHF 130.- per month.Attractive and family-friendly residential locationThe property is located in a very good and family-friendly area in Uster. Shopping facilities, schools, public transport, and numerous leisure activities are quickly accessible.The bus stop is only about a one-minute walk away. The Uster train station can be reached by bus in about eight minutes or by bike in about nine minutes. The S-Bahn connects Uster to the main train station in Zurich every 15 minutes in about 14 minutes.The schools can be reached by bike in about four minutes or on foot in about ten minutes.The location also offers ideal conditions for leisure activities: a private playground is located on the property. The Uster beach is accessible by bike in about four minutes, and Lake Greifensee and the adjacent nature and recreation area are also in the immediate vicinity.The move-in date is scheduled for December 1, 2026.Have we sparked your interest?We would be happy to send you the detailed rental documentation and arrange a personal viewing appointment with you.We look forward to your contact.

Travel time
-
1 / 11
3 rooms, 80m², CHF 2,875.–
Top
Tödistrasse 10, 8330 Pfäffikon

Detached two-family house in the Zurich Oberland with a view of the lake!

For rent is a completely modernized and renovated semi-detached house with approximately 150 m2 of garden space. Quiet, central location with views of Lake Pfäffikon and the Alps.Ground floor:- bright living-dining room approx. 30 m2 with covered terrace and access to the garden- semi-open kitchen approx. 7 m2 with high-quality, modern ceramic worktop, glass ceramic induction hob with trough ventilator, large 251 liter fridge-freezer, dishwasher- cloakroom- guest toilet- modern plank floor (60 x 120 cm planks) throughout the ground floorFirst floor:- two bedrooms (approx. 16.0 m2 + 12.0 m2) with high-quality laminate floors- large, covered balcony with lake and distant views- modern bathroom 6.7 m2 with walk-in shower, toilet, large washbasin with storage cupboard and mirror cabinet- open hallway 5.5 m2, washing machine with integrated tumble dryer- small atticOutdoor area:- terraced garden approx. 150 m2- garden seating area- one parking space belongs to the house and is included in the rent- share of fruit trees and garden beds- storage box Pets (cats, dogs) are allowed.Pfäffikon is attractive for living, working, and shopping, and has excellent public transport connections to Zurich, Winterthur, and Zurich Airport.- bus connections in the direction of Zurich - regular S-Bahn connections to Zurich- by bike, there are developed bike paths along the lake and through the hills to ZurichThe lake is unique, the forest and meadow landscape around the village is varied. Numerous clubs and organizations ensure that Pfäffikon has a vibrant cultural, social, and sporting life.Have we sparked your interest? Call us so we can arrange a non-binding viewing appointment.

Travel time
-
  • Modern two-story house with wooden and concrete exterior, large glass balconies, outdoor seating areas, and a raised ground floor.
  • A modern balcony with a panoramic mountain view, featuring a wicker chair, small table with a cup and book, lounge chairs, and a potted plant.
  • Open-plan living and dining area with large windows offering a scenic mountain view. Features a grey sofa, wooden coffee table, dining table with chairs, and decorative vases with plants.
  • Modern kitchen and dining area with white cabinets, a wooden dining table, six chairs, and various appliances including a blender and an oven. The space features a black backsplash, pendant lights, and a potted plant near the window.
  • Bright bedroom with wooden flooring, large glass doors opening to a balcony with outdoor seating and scenic mountain view. Includes a neatly made bed, a small table, and a built-in wardrobe with shelves and hanging space.
  • Modern bathroom with a wooden vanity, white sink, large mirror, glass-enclosed shower, and a wicker basket on the floor.
  • Modern bathroom with a wooden vanity, white sink, illuminated mirror, and a glass-enclosed shower area. Includes towels, candles, and a small plant on the vanity.
  • Floor plan of a multi-unit building with three apartments, each featuring living spaces, bedrooms, bathrooms, and shared utility areas. Includes a staircase, elevator, and terraces.
1 / 8
3.5 rooms, 155m², CHF 4,880.–
Top
Säntisstrasse 8, 8733 Eschenbach

Modern 3.5-room terrace apartment with panoramic views in Eschenbach SG

Welcome to your new dream apartment! This spacious 3.5-room terrace apartment in the new building on Säntisstrasse 8 in Eschenbach (SG) impresses with modern living comfort, a bright atmosphere, and a quiet location. With a living area of 155 m², this apartment offers plenty of space for a comfortable life.Highlights of the apartment: • Terrace & Balcony: Enjoy sunny hours on your private 38.5m² large terrace – ideal for relaxing and unwinding. • Materialization: The living and dining area has been equipped with modern ceramic plates. In the rooms, on the other hand, an oak parquet is laid. The bright kitchens in timeless white have a lot of storage space and the latest appliances. The black fittings in the wet cells are a great highlight. • New building: Modern building quality and contemporary equipment at the highest level. • Lift & Garage: 1x garage per apartment for CHF 150.00. The parking space in front can be used for a second car. • Basement: The 24m² large basement is directly accessible from the apartment. It also has its own laundry tower. Quiet location with good infrastructure: The apartment is located in a very quiet environment – both during the day and at night. The location is sunny and flooded with light. Nearby you will find a Coop supermarket (approx. 13 minutes walk) as well as the Eschenbach Post bus stop (approx. 14 minutes walk), which connects you conveniently with public transport.This exclusive new apartment is available from November 1, 2026 and is aimed at discerning tenants who value quality, comfort, and a quiet living environment. Secure your new dream apartment in Eschenbach today!

Travel time
-
  • Modern two-story house with wooden and concrete exterior, multiple balconies, raised ground floor, and outdoor seating areas.
  • Open-plan living and dining area with large windows offering a scenic mountain view. Features a grey sofa, wooden coffee table, dining table with chairs, and decorative vases with plants.
  • Modern kitchen and dining area with white cabinets, a wooden dining table, six chairs, and various appliances including a blender and an oven. The space features a black backsplash, pendant lights, and a potted plant near the window.
  • Bright bedroom with wooden flooring, large window offering scenic mountain view, bed with white linens, built-in wardrobe with shelves and hanging space, and a small seating area on the balcony.
  • Modern bathroom with a wooden vanity, white sink, large mirror, glass-enclosed shower, and a wicker basket on the floor.
  • Modern bathroom with a white sink, wooden cabinet, illuminated mirror, and a glass-enclosed shower area.
  • Floor plan of a multi-unit residential building with two apartments (WHG4 and WHG5), each featuring living/dining/kitchen areas, bedrooms, bathrooms, and storage spaces. Includes stairwell, elevator, and terraces.
1 / 7
3.5 rooms, 140m², CHF 4,480.–
Top
Säntisstrasse 8, 8733 Eschenbach

Modern 3.5-room terrace apartment in Eschenbach SG – New building from November 2026

Welcome to your new dream apartment! This spacious 3.5-room terrace apartment in the new building on Säntisstrasse 8 in Eschenbach (SG) impresses with modern living comfort, a bright atmosphere, and a quiet location. With a living area of 140 m², this apartment offers plenty of space for a comfortable life.Highlights of the apartment: • Terrace & Balcony: Enjoy sunny hours on your private 72m² large terrace – ideal for relaxing and unwinding. • Materialization: The living and dining area has been equipped with modern ceramic plates. In the rooms, on the other hand, an oak parquet is laid. The bright kitchens in timeless white have a lot of storage space and the latest appliances. The black fittings in the wet cells are a great highlight. • New building: Modern building quality and contemporary equipment at the highest level. • Lift & Garage: 1x garage per apartment for CHF 150.00. The parking space in front can be used for a second car. Quiet location with good infrastructure: The apartment is located in a very quiet environment – both during the day and at night. The location is sunny and flooded with light. Nearby you will find a Coop supermarket (approx. 13 minutes' walk) as well as the Eschenbach Post bus stop (approx. 14 minutes' walk), which connects you conveniently with public transport.This exclusive new building apartment is available from November 1, 2026 and is aimed at discerning tenants who value quality, comfort, and a quiet living environment. Secure your new dream apartment in Eschenbach today!

Travel time
-
New building
1 / 9
3.5 rooms, 91m², CHF 2,080.–
Steigenstrasse 5, 8638 Goldingen

3.5-room new apartment with a dreamy far-reaching view and a spacious kitchen

Here awaits a new home that harmoniously combines comfort, quality, and natural living. The high-quality equipment, the well-thought-out room concept, and the idyllic residential location make this apartment something very special. The apartment offers bright, spacious rooms and a high-quality interior design. Originally planned and realized as an owner-occupied apartment, it offers a construction standard that exceeds that of a classic rental apartment. As the first tenants, you also enjoy the special privilege of moving into a completely new home. The open, light-flooded living and dining area provides direct access to the sunny balcony (17 m2). Here you can spend relaxed hours and let your gaze wander over the idyllic landscape. The generously designed kitchen impresses with modern appliances, a dishwasher, and particularly plenty of storage space – ideal for all those who like to cook and value a well-organized kitchen. The apartment also leaves no wishes unfulfilled in terms of comfort: The stylishly equipped bathroom with a washing tower has both a shower and a bathtub. A separate guest toilet is another plus point. The elevator enables convenient access to the 3rd floor and makes the apartment attractive for residents of all ages. A cellar (5 m2) and a small retreat provide sufficient storage space. A parking space in the underground garage can be rented additionally. Goldingen – Quality of life between nature and recreation The "Goldig Wohnen" estate is located in Goldingen, a charming village in the municipality of Eschenbach in the canton of St. Gallen. The picturesque surroundings with their extensive meadows, gentle hills, and diverse local recreational areas create ideal conditions for all those who want to escape the hectic everyday life and enjoy nature directly in front of their doorstep. Numerous hiking and walking trails as well as varied leisure activities invite you to explore the surroundings. Despite the quiet, rural location, the neighboring towns and regional shopping facilities are easily accessible.

Travel time
-
1 / 11
3.5 rooms, 77m², CHF 1,838.–
Schulstrasse 9, 8640 Rapperswil SG

Charming apartment with high-quality interior design

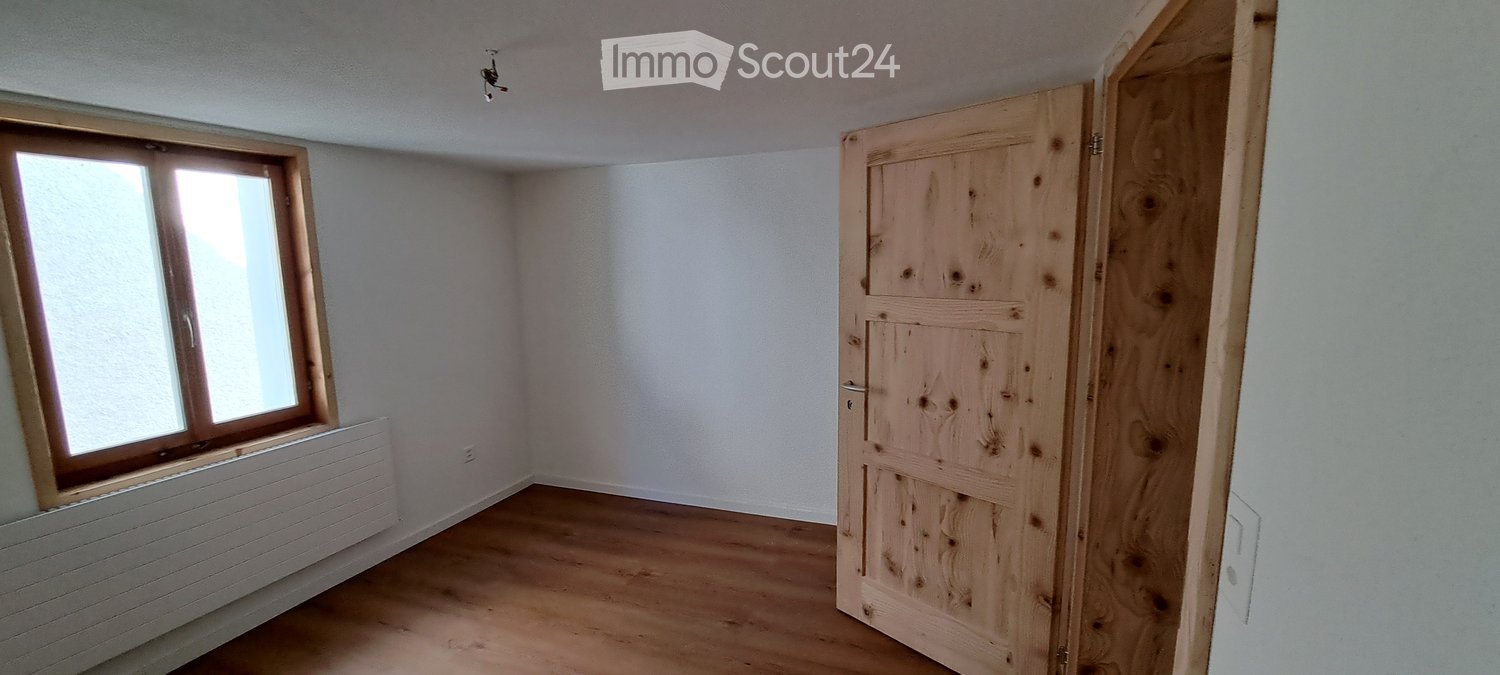
We rent in a well-maintained property, available immediately or by agreement, this bright 3.5-room apartment. The object is located in a quiet side street and offers you, in addition to an ideal room layout, the following amenities:- Living/dining room with parquet floor- with access to the covered balcony- two bedrooms with parquet floor- corridor with parquet floor and built-in closet- lockable kitchen with tile floor- with ceramic glass stove- bathroom/WC with tile floor- basement compartment- réduit- elevatorThe pictures are sample photos that illustrate the standard of construction. You can find the exact room layout in the attached floor plan.If required and available, a parking space can be rented for CHF 130.00 per month.Some schools and a kindergarten are located in the nearby area, which makes the apartment particularly attractive for families with school-age children.The "Schulstrasse" stop is located right in front of the house, from where you can take bus line 993 to Rapperswil train station with ideal S-Bahn connections in various directions.In a few minutes' walk, you can reach the city center of Rapperswil with very good shopping opportunities and numerous service providers, such as the "Sonnenhof" shopping center.Have we piqued your interest? Then contact us directly in the online ad via "Contact provider". You will then receive an automated email with the viewing information and the opportunity to apply digitally for the apartment and/or ask us any questions.

Travel time
-
New building
1 / 8
3.5 rooms, 80m², CHF 1,830.–
Steigenstrasse 5, 8638 Goldingen

Bright 3.5-room new apartment with unobstructable far-reaching views

Welcome to your new home!This stylish 3.5-room apartment combines modern living comfort with rural tranquility and a beautiful environment.The apartment, with a gross floor area of around 87 m², is located on the 2nd upper floor of a modern new building and impresses with its bright, inviting living atmosphere and a high-quality fit-out standard. Since the apartments in the "Goldig Wohnen" development were originally designed and built as owner-occupied apartments, you benefit from a particularly high-quality construction and equipment that exceeds the usual standard of rental apartments. Take the opportunity to be the first tenant to move into this attractive home.The bright living area and the sunny balcony invite you to linger and relax. Here, you can enjoy a magnificent view of the idyllic surroundings. The modern kitchen with a dishwasher offers everything you need for a comfortable everyday life. A timelessly designed bathroom and a private laundry room in the apartment provide additional comfort. Thanks to the lift, the apartment is easily accessible and is therefore also ideal for seniors. A parking space in the underground garage can be rented separately.Goldingen – living close to nature and enjoying everyday lifeGoldingen belongs to the municipality of Eschenbach in the canton of St. Gallen and impresses with its idyllic location in the midst of a charming, rural landscape. Surrounded by green meadows, gentle hills, and an impressive natural backdrop, the place offers a high quality of life and numerous opportunities for relaxation. Whether it's leisurely walks, extended hikes, or sporting activities in nature – the diverse environment invites you to actively shape your free time and enjoy the peace of rural life. At the same time, the surrounding towns and regional shopping facilities are easily accessible.

Travel time
-
1 / 15
3.5 rooms, 75m², CHF 3,160.–
Tollhammerstrasse 11, 8330 Pfäffikon

Exceptional 3.5-room attic apartment with wooden beams and panoramic view

The construction phase is currently not yet completed, environmental, garden, and facade work, as well as the construction of the arcade, elevator, and carport, are still in progress and will be completed by the time of move-in.Discover the probably most exceptional apartment in the house: this 3.5-room attic apartment at Tollhammerstrasse 11 in 8330 Pfäffikon ZH impresses with visible, historic wooden beams, which give the room a unique, warm atmosphere - combined with a modern, open kitchen after the complete renovation of the 1930 house.With a living area of approximately 75 m² and a balcony of 8 m², this character apartment offers an exceptionally large room of around 21 m² - plenty of space for individual ideas, from the spacious bedroom to the combined work and dressing area. From the balcony, you can enjoy a beautiful, wide view of Lake Pfäffikon and the surrounding mountains.This property stands out due to: • Exceptional charm due to visible, historic wooden beams • Modern, open kitchen with direct connection to the living/dining area • Very large room of approximately 21 m² • Beautiful lake and mountain view from the private balcony • Private washing machine and private dryer in the apartment • Private storage room (6.7 m²) The property is located in Landsberg in Pfäffikon ZH, a quiet, elevated residential area on the outskirts of the settlement in the Zürcher Oberland - close to nature and yet very central. Pfäffikon ZH train station is within a 10-minute walk and offers a direct, non-stop connection to Zürich HB in around 30 minutes with the S3.Daily needs are also well catered for: in the center of Frohwies on Turmstrasse, you will find Migros, Coop, Denner, and a post office - all within walking distance. The nearby Lake Pfäffikon provides relaxation with its walking and cycling paths directly in front of the door.An outdoor parking space is available for CHF 80.-- per month, a carport space can be rented for CHF 150.-- per month.

Travel time
-

Suggested properties for you based on search results

Other interesting objects