Hérémence - Properties for rent with Balcony / Terrace, Elevator

We recommend expanding your search criteria to get similar results. The current filters didn’t return any matches.

If you don’t want to change your current search criteria, we recommend creating a search alert, so you’ll be notified when matching offers become available.

More objects in your automatically expanded search area
46 results - Radius: + 10km
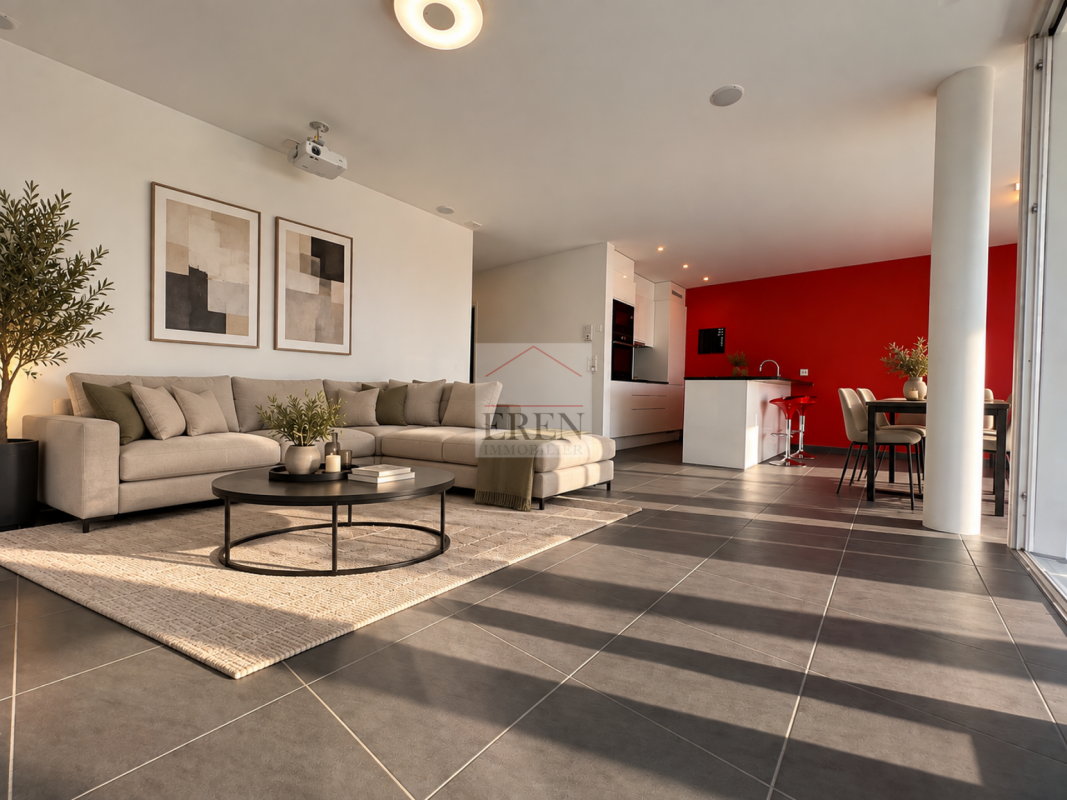
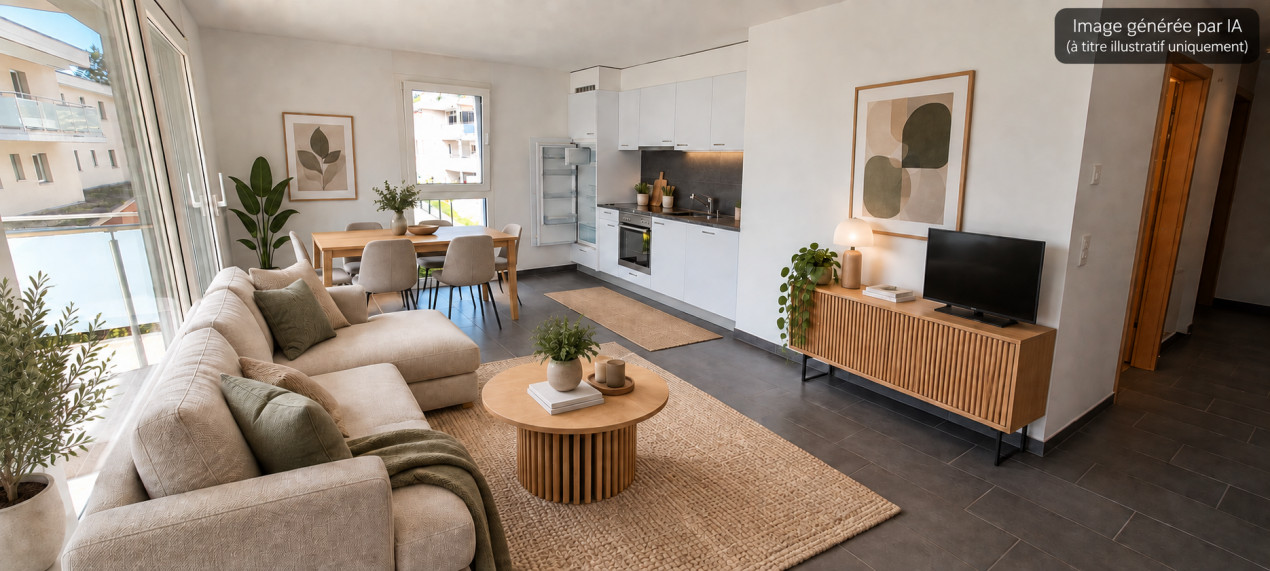
  • Modern, open-concept living and dining area with large windows offering a scenic view, featuring a beige sofa, wooden coffee table, flat-screen TV, dining table with chairs, and a sleek kitchen island.
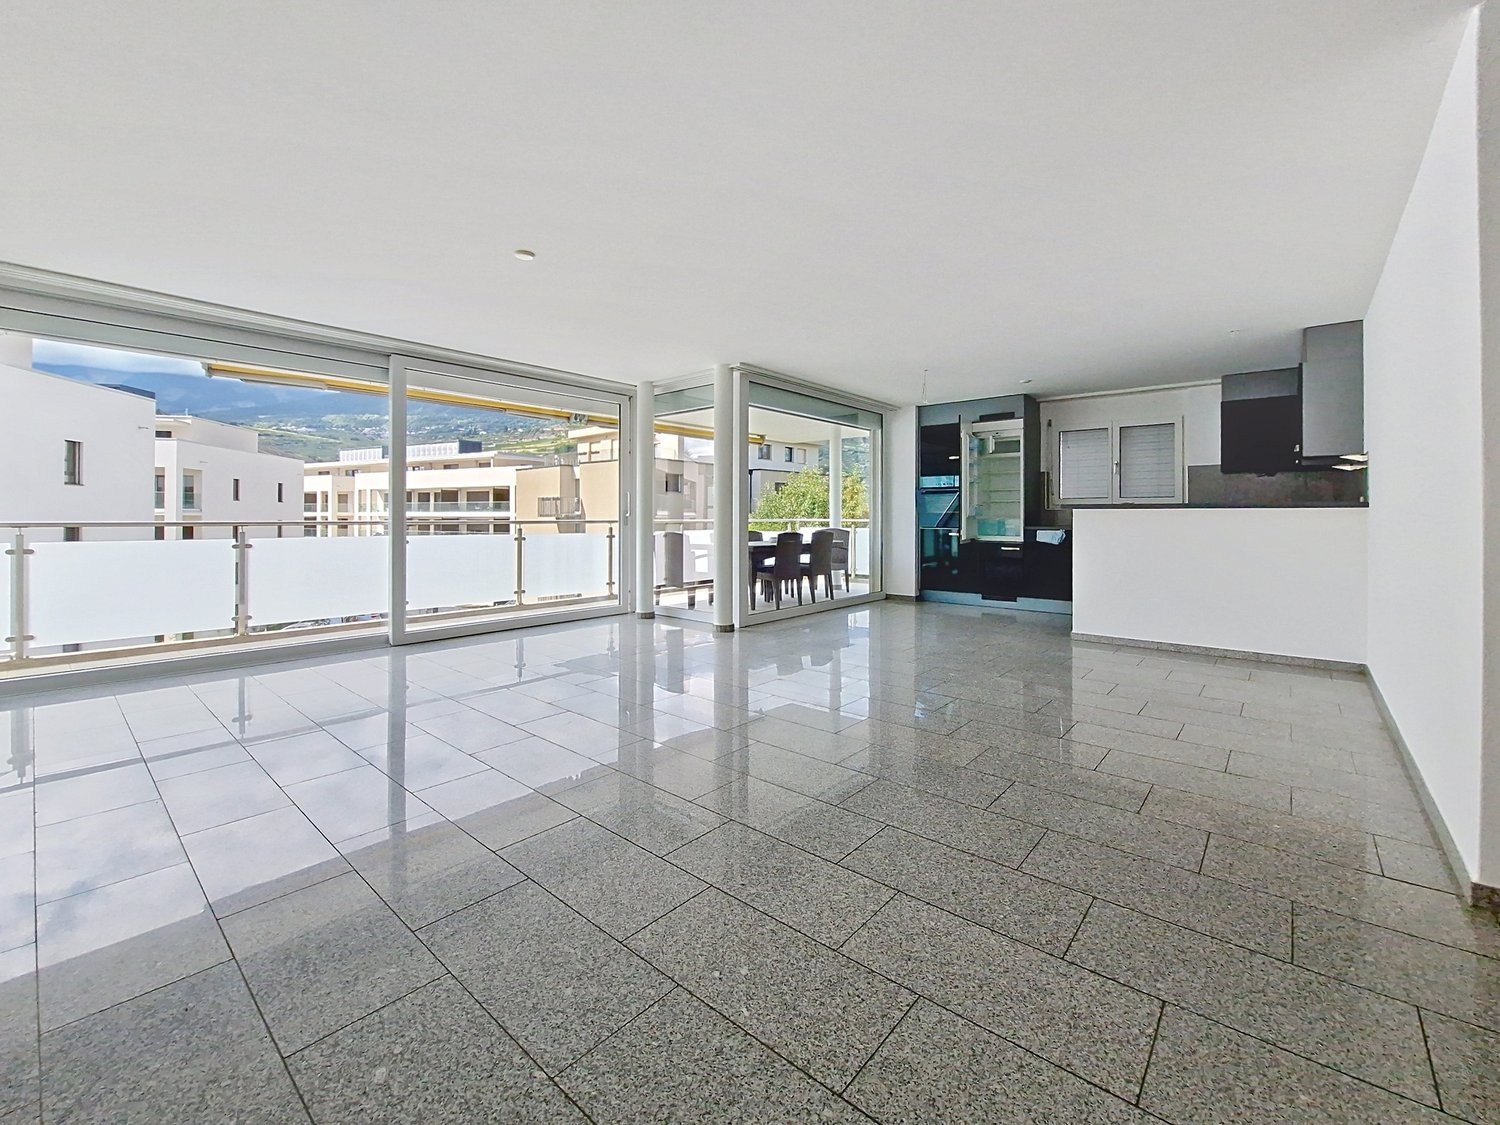
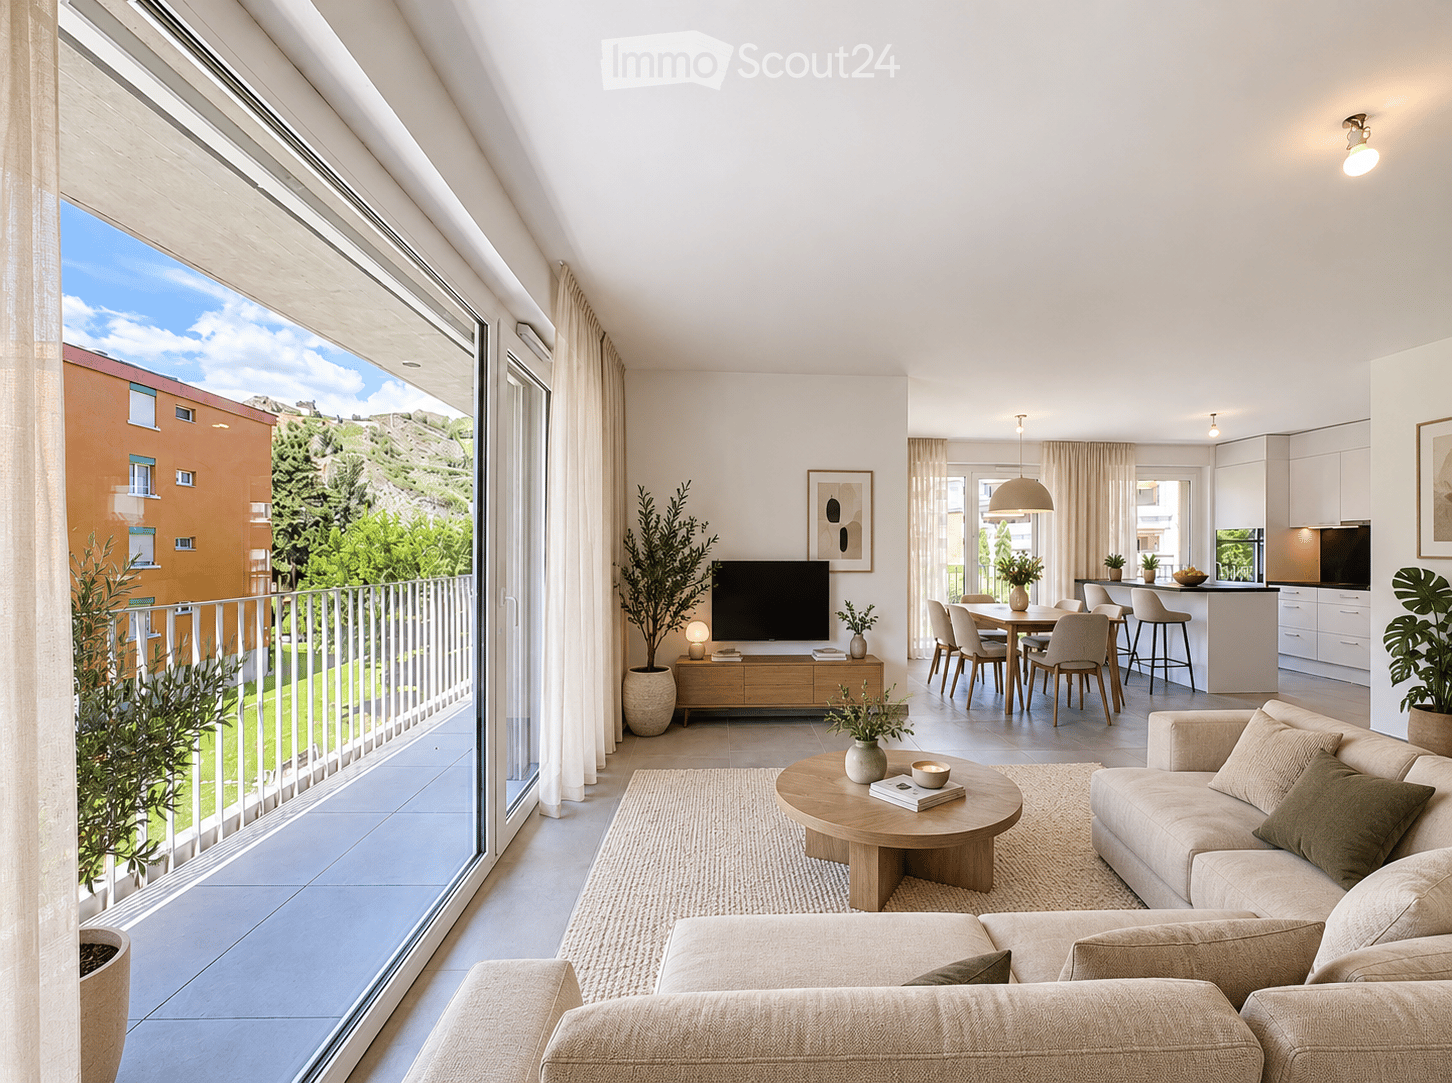
  • Bright, open living space with large windows and a balcony overlooking a scenic view of greenery and buildings. The room features a tiled floor and white walls, with a modern kitchen area visible in the background.
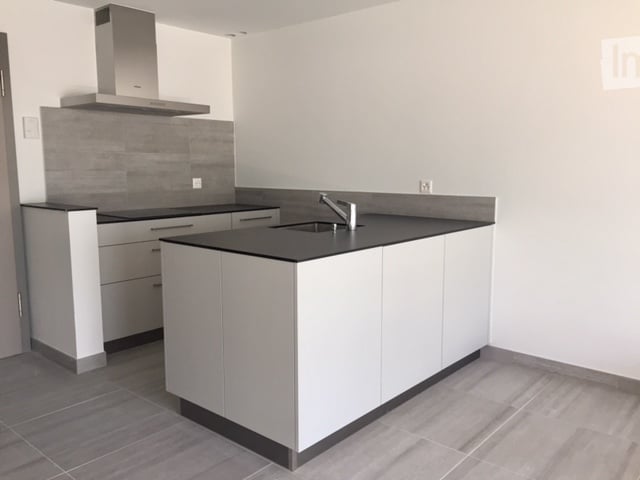
  • Modern kitchen with white cabinets, black countertops, stainless steel sink, and built-in oven. Features a large window with a scenic view.
  • Modern bathroom with a white sink, toilet, bathtub, and shower stall. Features a large mirror and sleek fixtures.
  • Modern rooftop terrace with a white dining table, chairs, and a grill, overlooking a scenic mountain landscape and cityscape.
  • Floor plan of a building with multiple rooms, labeled areas, and dimensions. Includes rooms such as E01, E02, E03, E04, E05, E06, E07, and VM areas. Features a joint de dilatation and various measurements.
  • Modern bathroom with a white sink, bathtub, toilet, and a large mirror with built-in lighting. The space features light-colored tiles and a sleek, contemporary design.
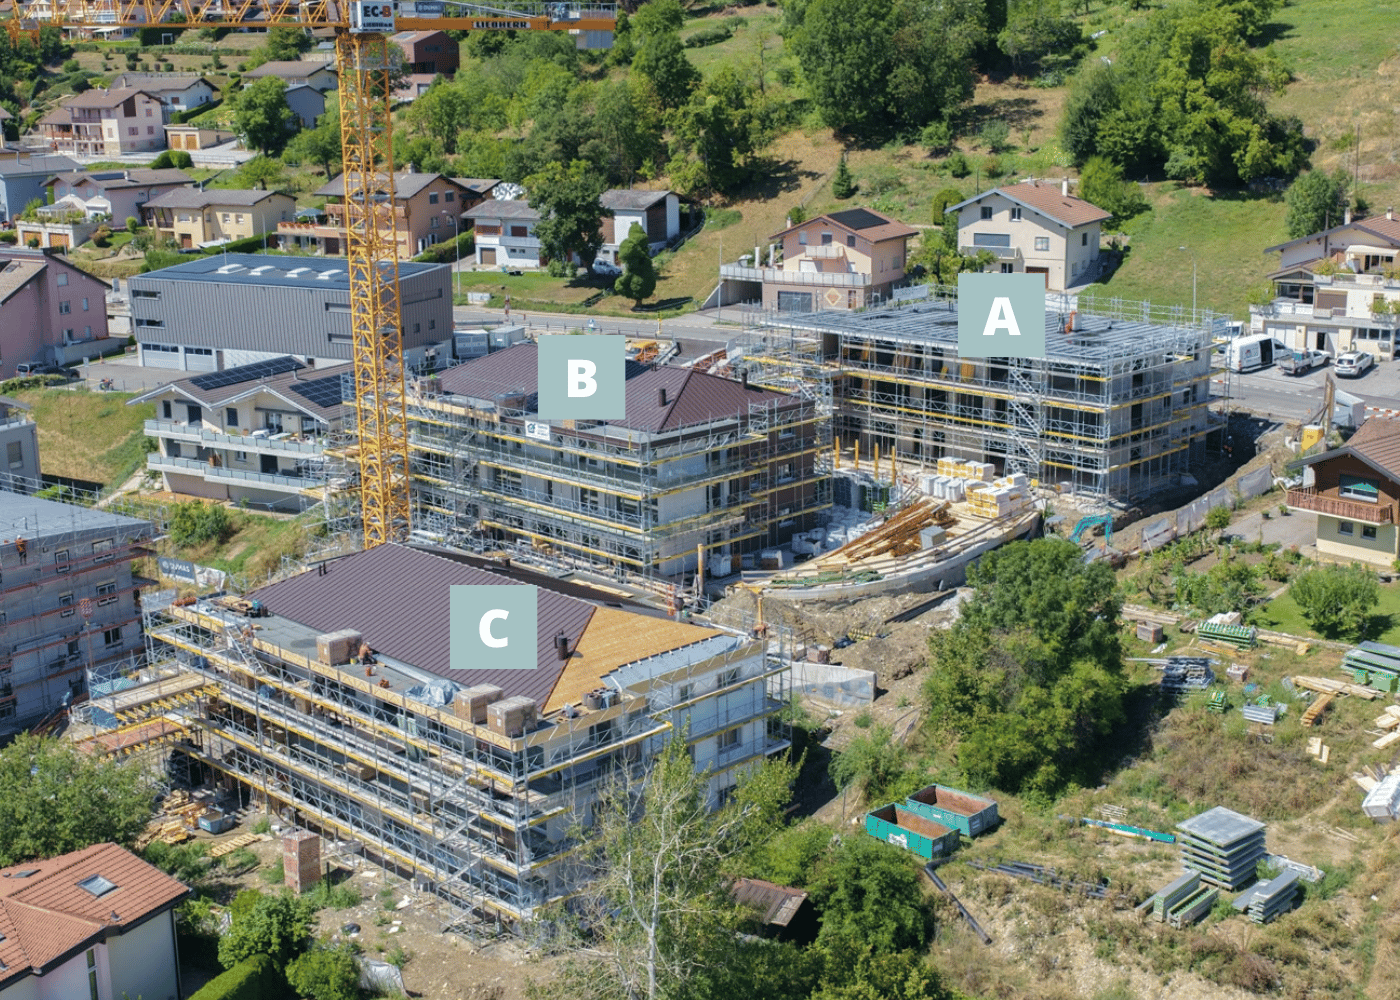
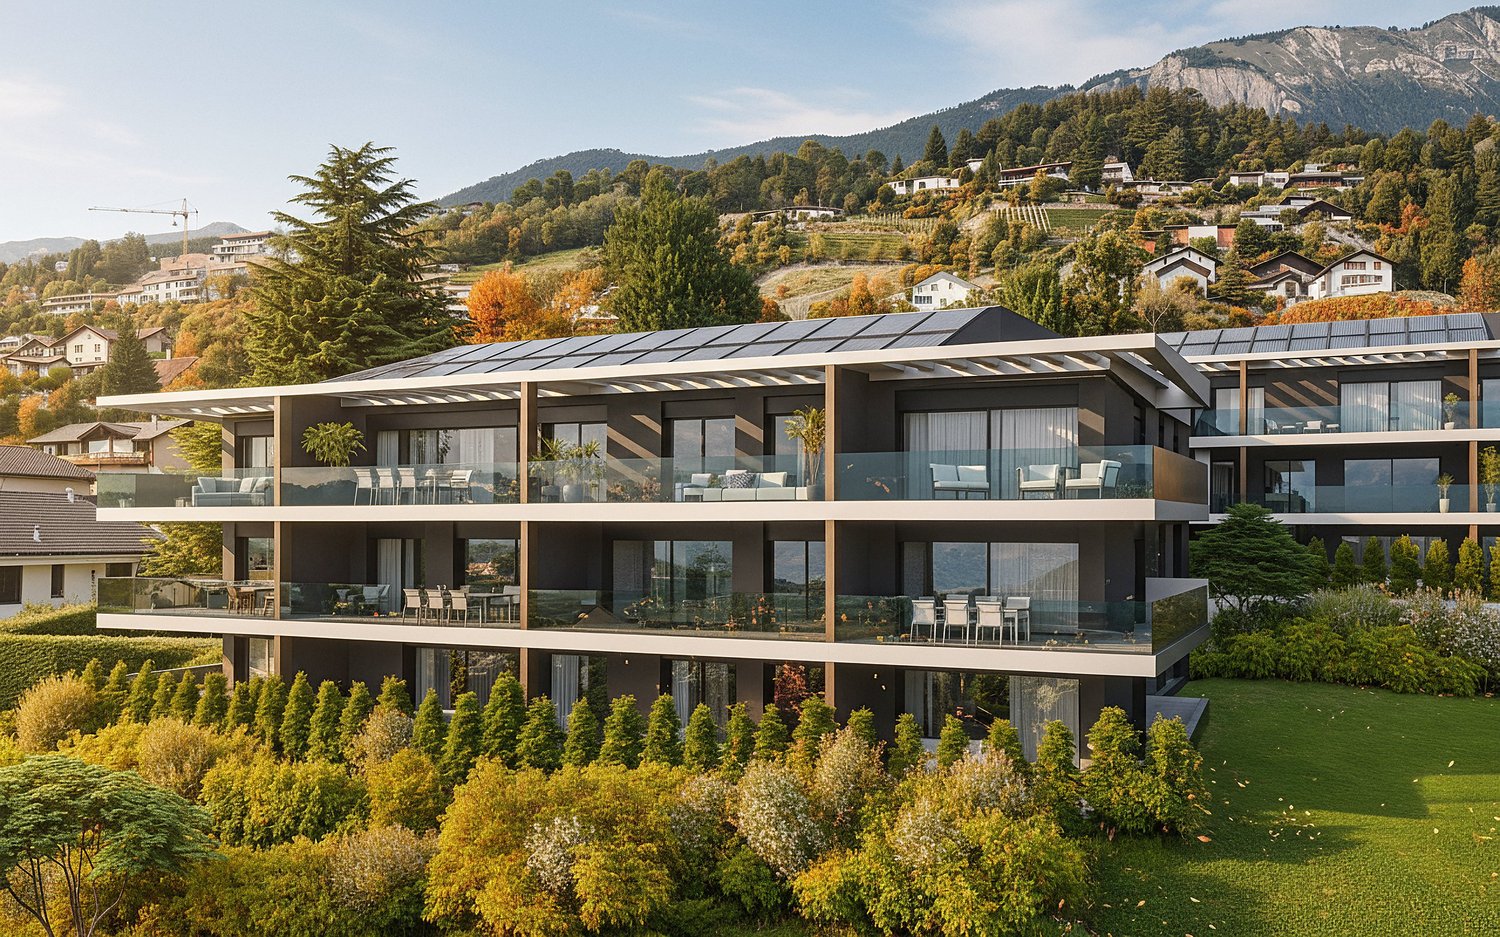
  • Modern multi-story building with flat roof, solar panels, and rooftop garden overlooking a scenic mountain range.
  • Modern rooftop terrace with a white dining table and chairs, a grill, and a scenic mountain view.
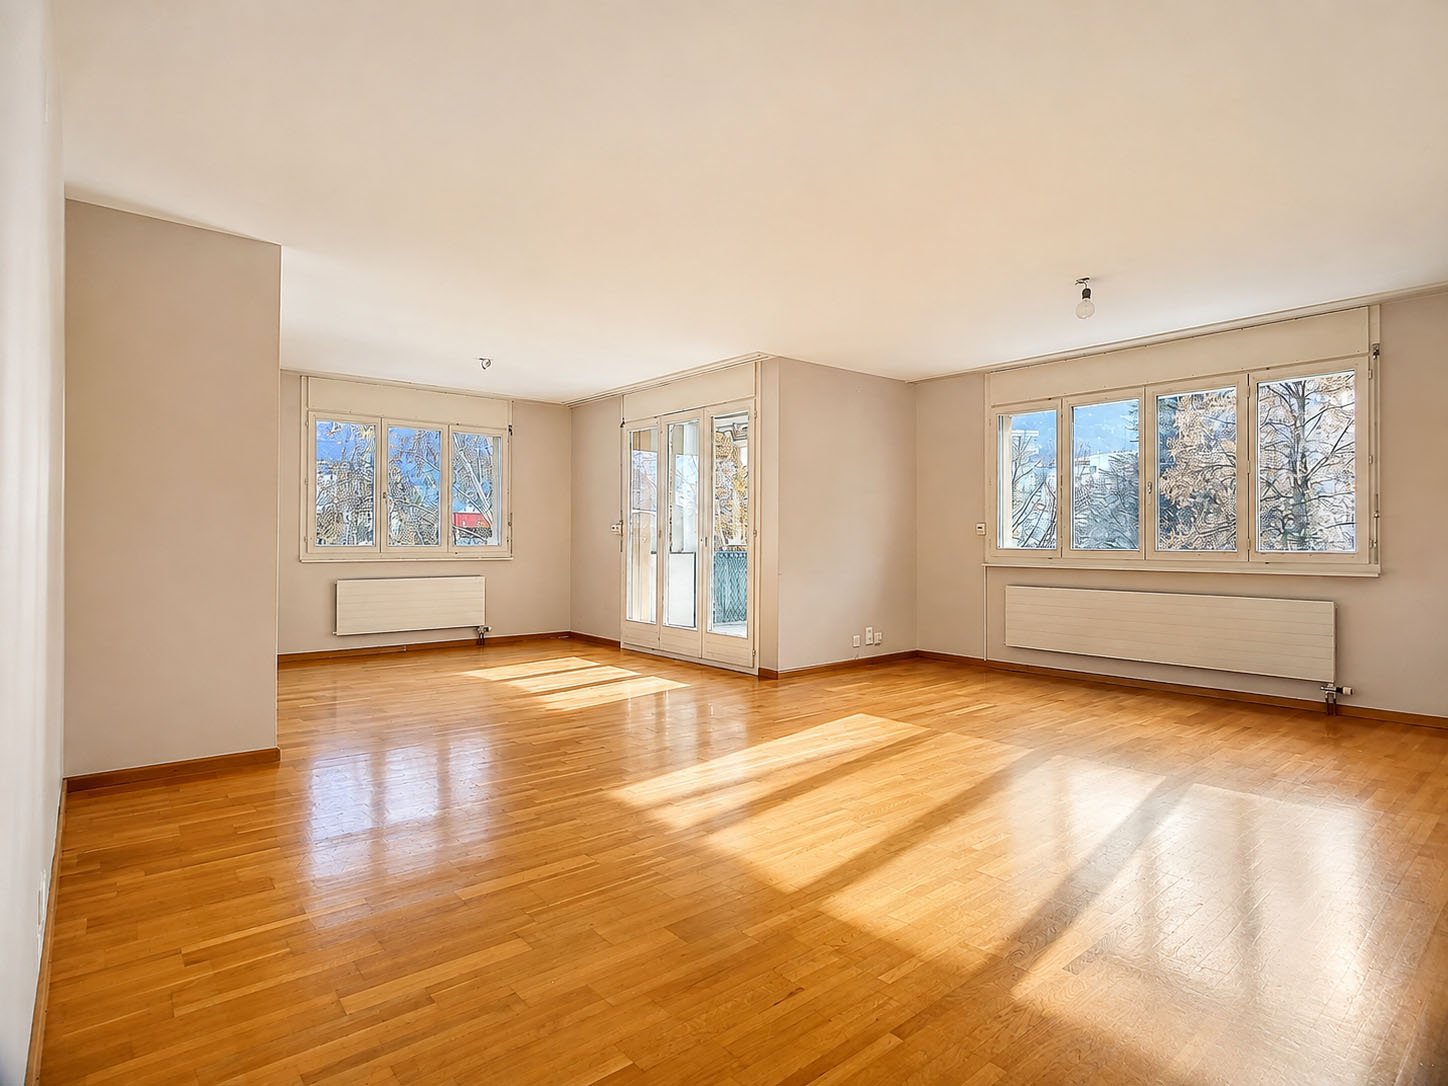
  • Empty room with light wooden flooring, white walls, and a large sliding glass door leading to a balcony with a view of greenery.
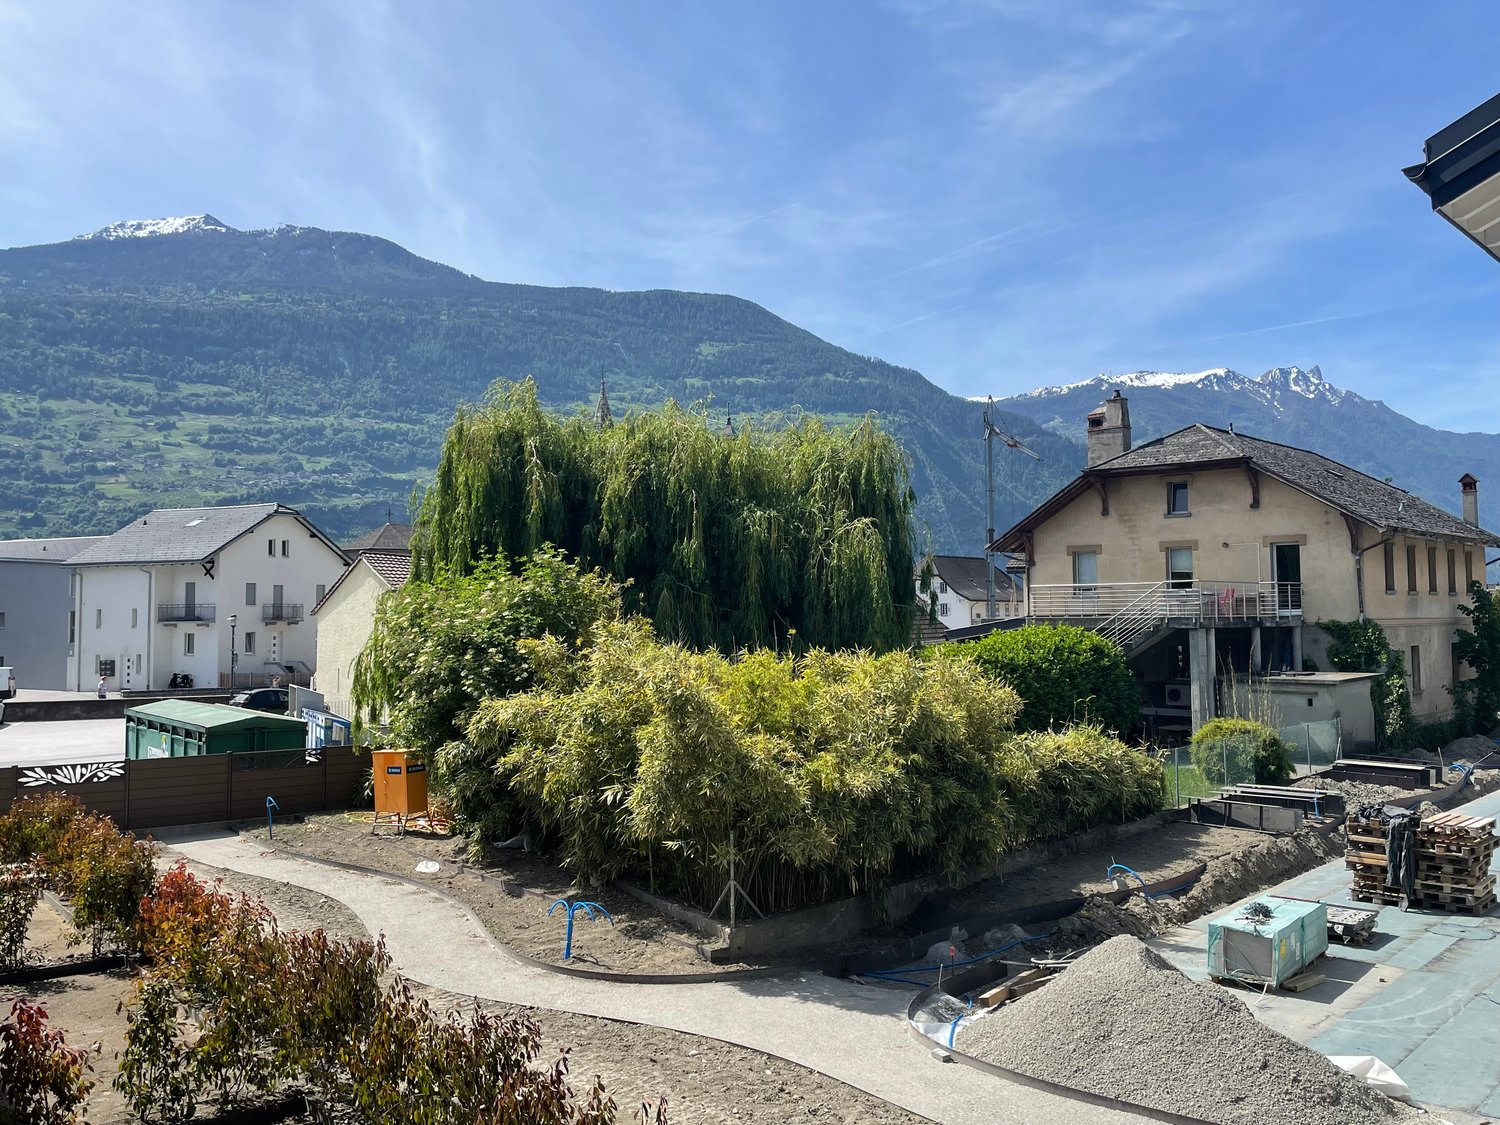
  • Modern multi-story apartment building with balconies, surrounded by greenery and a scenic mountain backdrop.
  • Modern rooftop terrace with grey tiled flooring, metal planters, and a low wall, overlooking a cityscape with mountains in the background.
  • Empty room with light wooden flooring, white walls, and a large open sliding door leading to a balcony or outdoor area.
  • Modern bathroom with a white sink, mirror, toilet, and glass-enclosed shower stall. Features include a sleek design with beige tiles and a built-in storage cabinet.
1 / 14
3.5 rooms, 94m², CHF 2,000.–
Top
Promenade du Canal 69, 1950 Sion

Beautiful new 3.5-room apartment in Sion – Promenade du Canal 69

Do not hesitate to contact me for more photos and information.At Promenade du Canal 69, this new and through apartment offers a bright living space, with a generous private outdoor space and equipment designed to facilitate daily life.Located on the first floor of a building constructed in 2026 and certified Minergie, it has 94 m² of living space, complemented by a private balcony of 28 m². Accessible by elevator, it combines modern comfort, energy performance, and opening to the outside.A balcony that extends your living spaceWith its 28 m², the balcony allows you to enjoy a real additional space for meals, relaxation, or moments with friends. Its unobstructed view is a major asset of the apartment.Inside, the living room with open kitchen and the two bedrooms (one en suite) allow for easy organization of daily life, whether you want a second bedroom or a home office. A washing column installed in the apartment provides comfort and independence.A shared terrace to receive differentlyIn addition to the private balcony, residents benefit from a shared terrace with a mountain view, equipped with an outdoor kitchen, barbecue, tables, and chairs. A convivial space to share a meal and enjoy the beautiful days.Parking with pre-equipment for electric vehicleAn outdoor parking space. It has a sleeve and a connection to the individual electricity meter of the apartment for the installation of a charging point. The charging point is provided by the electricity supplier chosen by the tenant, according to their conditions.There are also 2 visitor spaces for the building.A practical environment in SionThe apartment is located near public transportation, the Champsec school, and amenities. The building has wheelchair access.Monthly rent: CHF 2’000.-, including charges. • Rent including charges CHF 2’000.- • Outdoor parking space extra CHF 100.-/month. To discover the spaces, brightness, and living environment of this apartment, contact me to organize a visit.
Travel time
-
1 / 13
  • Balcony / Terrace
  • Pets allowed
  • View
  • +3
4.5 rooms, 87m², CHF 1,710.–
Avenue Maurice-Troillet 131, 1950 Sion

For rent! Beautiful 4-room apartment in a family-friendly environment, at the entrance of Sion!

For rent, a beautiful 4-room apartment on the 2nd floor of the building, at the western entrance of the city of Sion.This apartment is ideal for families: • Nursery in the residential complex • Green space around the building, without access for vehicles • Playground for children The apartment consists of:Entrance hall • Built-in wardrobes (3 doors) • Tiled floor • White plaster on the walls Semi-enclosed kitchen with 12 m2, with access to the balcony and living room • Refrigerator • Dishwasher • Gas stove • Exhaust fan • Oven • Many built-in cabinets • Tiled floor • White plaster on the walls • Access to the balcony Balcony (west-facing)Living room with approximately 21 m2 • Bright and spacious • Parquet floor • White plaster on the walls • Access to the balcony Parent's bedroom with approximately 14 m2 • Parquet floor • White plaster on the walls 2 children's bedrooms with approximately 11 m2 • Parquet floor • White plaster on the walls Bathroom • Bathtub • Sink • Medicine cabinet • Wall-mounted toilet • Tiled floor and walls Small laundry room • Connection for installing a washing machine • Tiled floor • White plaster on the walls A cellar is also availableONE OUTDOOR PARKING SPACE (No. 83) IS INCLUDED IN THE PRICEPossibility to rent additional outdoor parking spaces for CHF 60.00/month, in addition to the rent

  • Balcony / Terrace
  • Pets allowed
  • View
  • +3
Travel time
-
1 / 18
3.5 rooms, 116m², CHF 1,990.–
1964 Conthey

Beautiful 3.5-room apartment with large terrace and open view

Beautiful 3.5-room apartment with large terrace and open view In Châteauneuf-ContheyBeautiful 3.5-room apartment of 116 m2 from recent construction, located on the upper floors with large glazed terrace.The residence is situated in a quiet area (30 km/h) and sunny location, with all amenities nearby (schools, shops, public transport).Distribution of the apartment: • Entrance hall with storage • 1 bathroom with shower (including washing machine and dryer) • 2 bedrooms (one with large wardrobe) • Equipped open kitchen (MIELE) to the living room • Living room with large 3D cinema screen integrated into the ceiling • Dining room giving onto the outdoor terrace • 1 bathroom with corner bathtub (jacuzzi), toilet, sink • Large terrace of 21 m2 with exterior sliding glass and open view of the mountains • 1 cellar in the basement • 1 outdoor parking space • 1 underground parking space Common areas: • Bicycle room • Visitor parking • 2 playgrounds • Elevator Amenities: • Near the commercial area of Conthey • Sion city center a few minutes away • Nurseries and primary schools, orientation center in Conthey • Regular bus and CFF train station in Conthey • Highway access a few minutes away Rental price and conditions: • Apartment rental: CHF 1,810.- including 1x indoor and outdoor parking space. • Flat-rate charges: CHF 180.- • Total gross rent: CHF 1,990.- Video visit of the apartment: https://youtu.be/u-qrNmKpVbkView from the balcony-terrace: 3.5-room apartment for rent in Châteauneuf/Conthey - ViewPets allowedBank guarantee or deposit possiblePossible rental guarantee from CHF 282.10.-/yearAvailable from November 1st, 2026An offer from EREN Real Estate - Real estate agency with federal certificate.Further information and visit on request

1 / 13
  • Balcony / Terrace
  • View
  • Parking space
  • +2
9 rooms, 720m², Price on request
A Verbier, 1936 Verbier

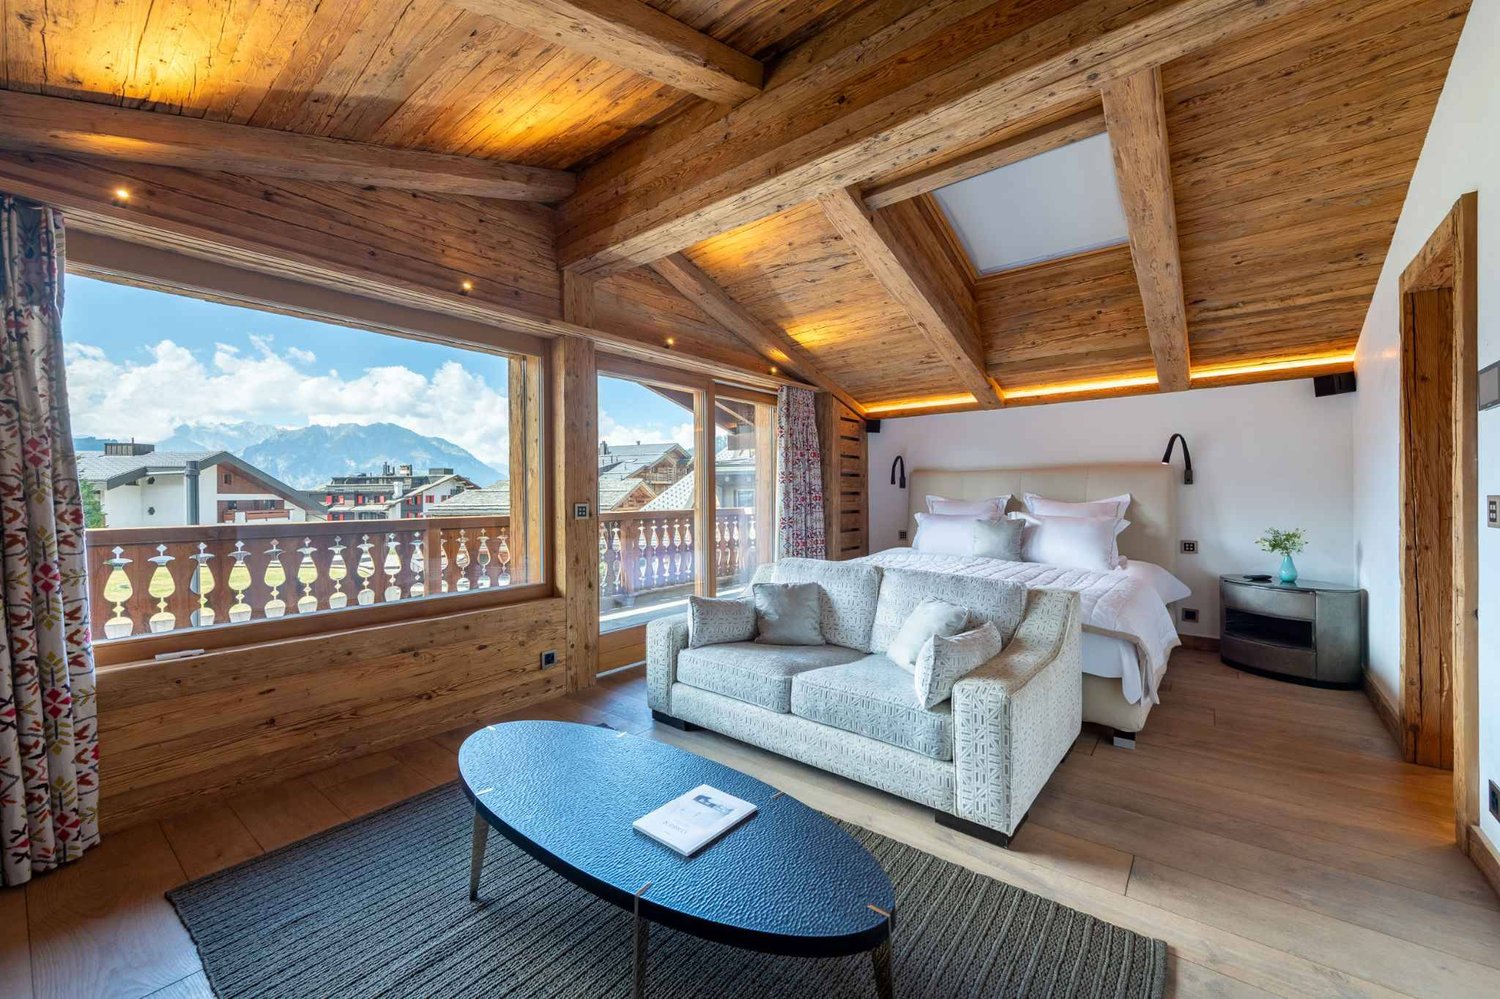
Chalet Spa | Luxury Chalet with Spectacular Views!

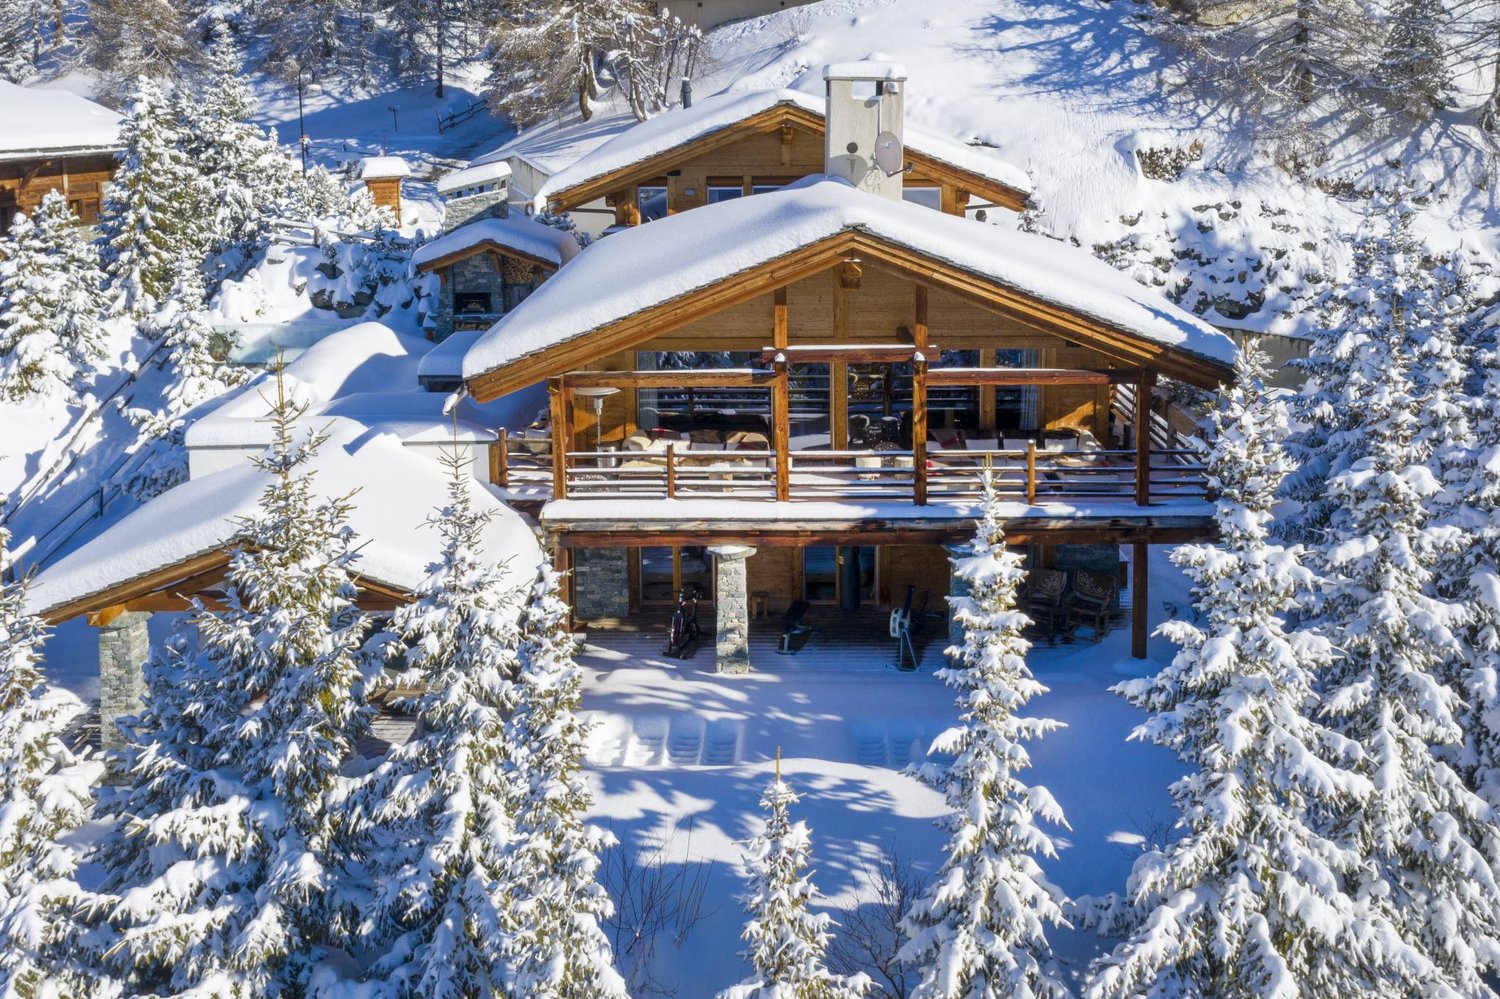
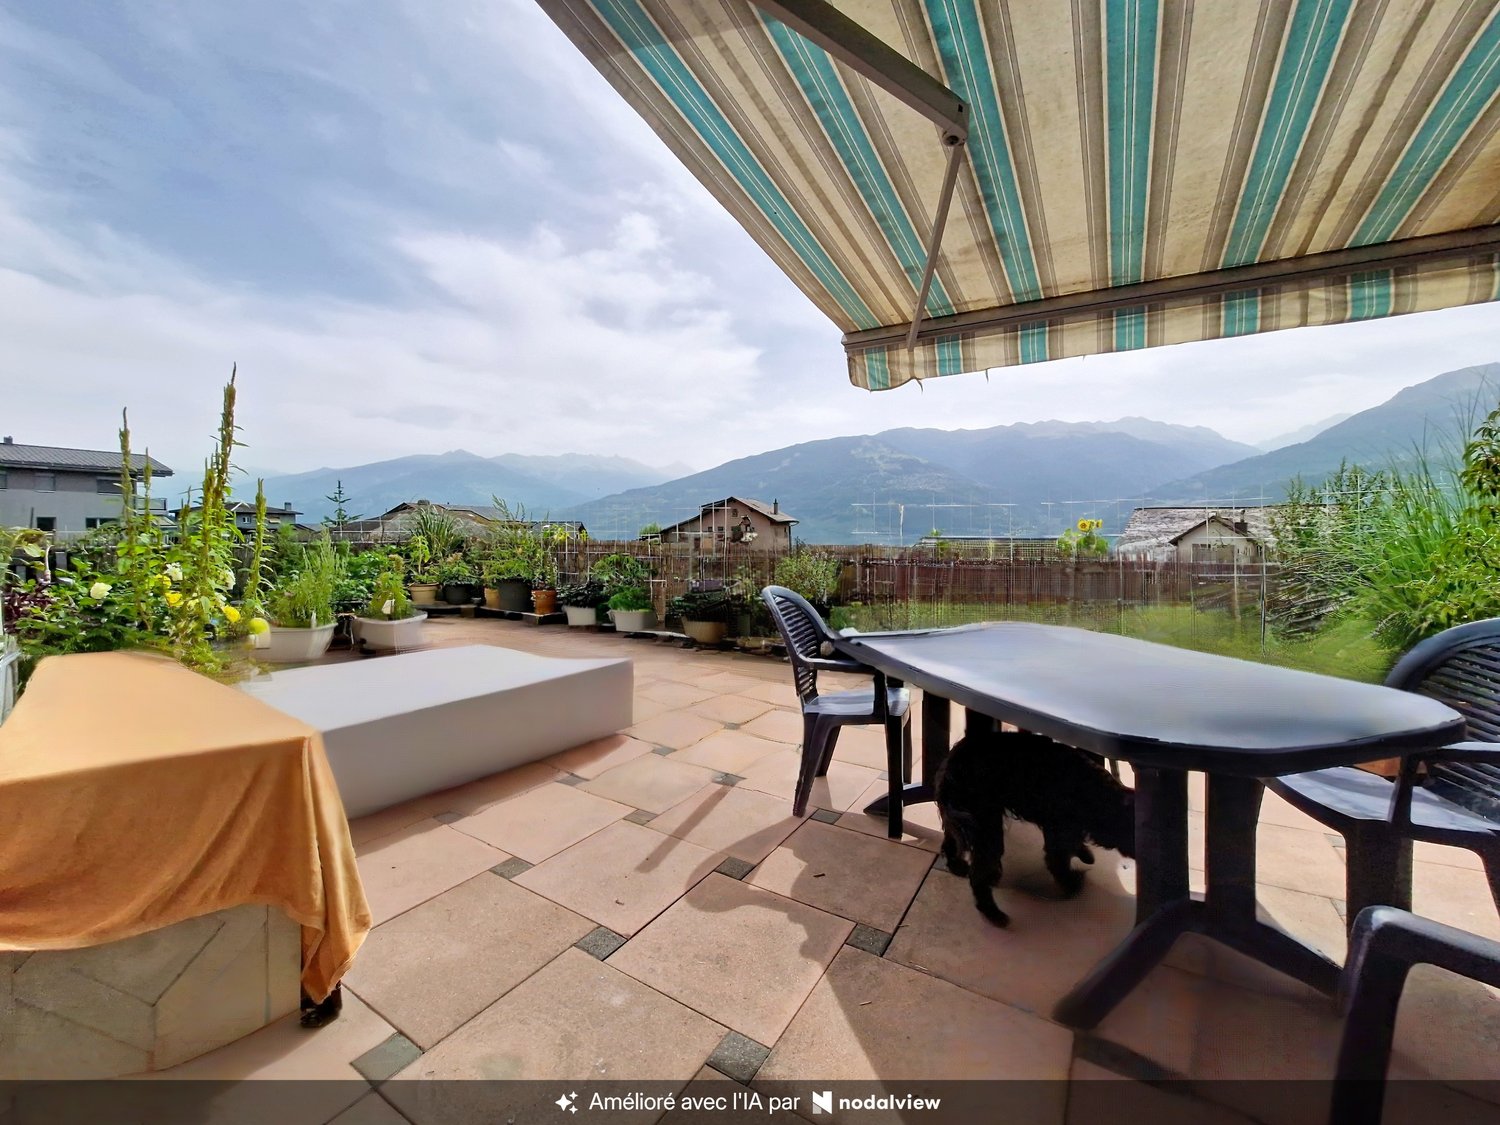
Chalet Spa | Luxury Chalet with Spectacular Views!5 BEDROOMS + 2 ADDITIONAL BEDROOMS | 7 BATHROOMS | 720 m² | PRIVATE SPA & GYMLOCATION: Chemin de la Bergerie - VerbierAVAILABILITY: Weekly rental and morePRICE: Upon requestChalet Spa Verbier is one of the most prestigious chalets in the world, combining contemporary design with a state-of-the-art spa and a coveted location offering breathtaking views of the Alps. Every detail of this chalet has been carefully thought out to provide an ultimate luxury experience.The chalet features five bedrooms in the main house and two additional bedrooms in a separate apartment, making it an exclusive refuge for families or larger groups looking to enjoy a unique stay in the Swiss Alps.Design & Immersive Experience:The Penthouse Master Suite, located on the top floor and accessible by a private staircase from the living room, is a true luxury sanctuary. It features a king-size bed, a private terrace, and a minibar. A glass-enclosed gas fireplace, set into the wall opposite the bed, creates a romantic ambiance and offers a fascinating view of the Alps when lit. The en-suite bathroom is equally luxurious, with double sinks, a separate rain shower, and a private whirlpool, all with unparalleled views of the mountains.On the spa level below the living room are four more bedrooms. The entire spa level opens onto a large terrace with a wooden deck, landscaped gardens, and an outdoor fitness area. Two of the bedrooms can be combined to create a family suite with two bathrooms, one with a shower and the other with a luxurious bathtub.Wellness & Spa Facilities:Chalet Spa Verbier features an indoor overflow pool, continuously refreshed by a Siemens filtration system that avoids the use of chlorine and chemicals. The wellness area includes a sauna, a hammam with eucalyptus diffusion, a massage room, and an indoor fitness room equipped with high-end equipment. There is also an outdoor fitness area with a Concept 2 rowing machine, a Schwinn Spinner, a TRX, and various other Technogym equipment.Amenities:Parking: The chalet has a large garage with five parking spaces.Ski Room: A well-equipped ski room allows for the secure storage of your ski equipment.Wine Cellar: A private wine cellar is available, ideal for wine lovers.Outdoor Areas: Large terraces with barbecue facilities, perfect for outdoor meals and relaxation.Chalet Spa Verbier is not just a property; it's a luxury sanctuary in the heart of the Swiss Alps. With its exquisite design, unparalleled amenities, and breathtaking views, this chalet offers a truly exceptional experience for those seeking the ultimate Alpine luxury experience.

  • Balcony / Terrace
  • View
  • Parking space
  • +2
1 / 12
  • Balcony / Terrace
  • View
  • Parking space
  • +2
6.5 rooms, 450m², Price on request
Rue de la Poste 8, 1936 Verbier

Chalet La Datcha in the heart of Verbier!

Chalet La Datcha The art of exceptional Alpine living in VerbierNestled in the heart of the prestigious village of Verbier, Chalet La Datcha is an exceptional property that elegantly combines the authentic charm of Alpine architecture with contemporary refinement. Designed by a renowned architect and realized with the finest local materials, every detail has been carefully thought out to offer a level of luxury, comfort, and irreproachable quality.The chalet features five magnificent en-suite bedrooms, each benefiting from its own bathroom.Its vast open living space, combining lounge and dining areas, constitutes the heart of the property. Bathed in light, it is equipped with an integrated audio system, high-end multimedia equipment, as well as a fully equipped kitchen with a wine cellar, ideal for receiving or relaxing after a day in the mountains.The wellness area offers a true private spa experience thanks to the Starpool equipment, including a hammam, a sauna, a jacuzzi, an ice fountain, a wet lounge, as well as a sun-drenched terrace perfect for relaxation. The chalet also includes a ski room with heated boot warmer, a private laundry room, as well as a sumptuous master suite with fireplace, dressing room, bathroom with jacuzzi, and private terrace.Offering high-end services, refined design, and a privileged location in the heart of one of the most sought-after Swiss Alpine resorts, Chalet La Datcha embodies the ideal Alpine refuge for a clientele seeking excellence.Main featuresApprox. 422 m² of living spaceFive en-suite bedroomsLarge open living space with lounge and dining areasHigh-end fully equipped kitchen with wine cellarPrivate spa area with hammam, sauna, jacuzzi, ice fountain, and wet loungeMaster suite with fireplace, dressing room, and private terraceSki room with heated boot warmerDomotics, integrated audio system, high-speed Wi-Fi, and underfloor heatingSouth-facing terrace with panoramic views of the mountainsIndoor parking

  • Balcony / Terrace
  • View
  • Parking space
  • +2
Travel time
-
1 / 7
2.5 rooms, 46m², CHF 1,300.–
Avenue de la Gare 25, 1963 Vétroz

For rent immediately - Beautiful 2.5-room apartment with large balcony

Located on the 1st floor of a small residential building constructed in 2014, this pleasant 2.5-room apartment of approximately 46 m² habitable offers a comfortable and bright living space, complemented by a balcony of approximately 15 m².The living area consists of a bright living room with open kitchen, benefiting from direct access to the balcony.The apartment also features a large bedroom of approximately 14 m² with built-in wardrobe, as well as an Italian-style shower room with a planned location for a washing column.The building benefits from an elevator and numerous visitor parking spaces. The accommodation is equipped with underfloor heating fueled by gas with a solar supplement.Composed of:- Fully equipped and open kitchen- Bright living room with kitchen of approximately 22m2- Large bedroom of approximately 14 m² with built-in wardrobe - Italian-style shower room with space for a washing column - Large balcony of approximately 15 m² Other:- Private cellar - Covered outdoor parking space - Elevator - Underfloor heating - Numerous visitor parking spaces - Apartment entirely repaintedNet rent: CHF 1'150.00+ Advance charges: CHF 150.00+ Covered outdoor parking space: CHF 100.00, in additionTotal monthly: CHF 1'400.00Rental conditions:In order to efficiently process requests, visits will be organized in priority for people responding to the following criteria:- Monthly net income corresponding to at least three times the rent amount, i.e. approximately CHF 4'200.- - Employment contract of indefinite duration for more than three months or a guarantor domiciled in Switzerland - No prosecutions - Swiss nationality or residence permit B/C - Lease of indefinite duration Visit requests are to be addressed exclusively by email to admin@martin-immobilier.ch.The photographs presenting the furnished apartment were generated for illustrative purposes to allow interested parties to better project themselves into the spaces. The apartment is rented unfurnished.Find all our properties on www.martin-immobilier.ch.

Travel time
-

Other interesting objects