1 result - Properties for rent: Heinrichswil

More objects in your automatically expanded search area
20 results - Radius: + 10km
1 / 22
5 rooms135m²CHF 2,195.–
Premium
Fichtenweg 29, 4500 Solothurn

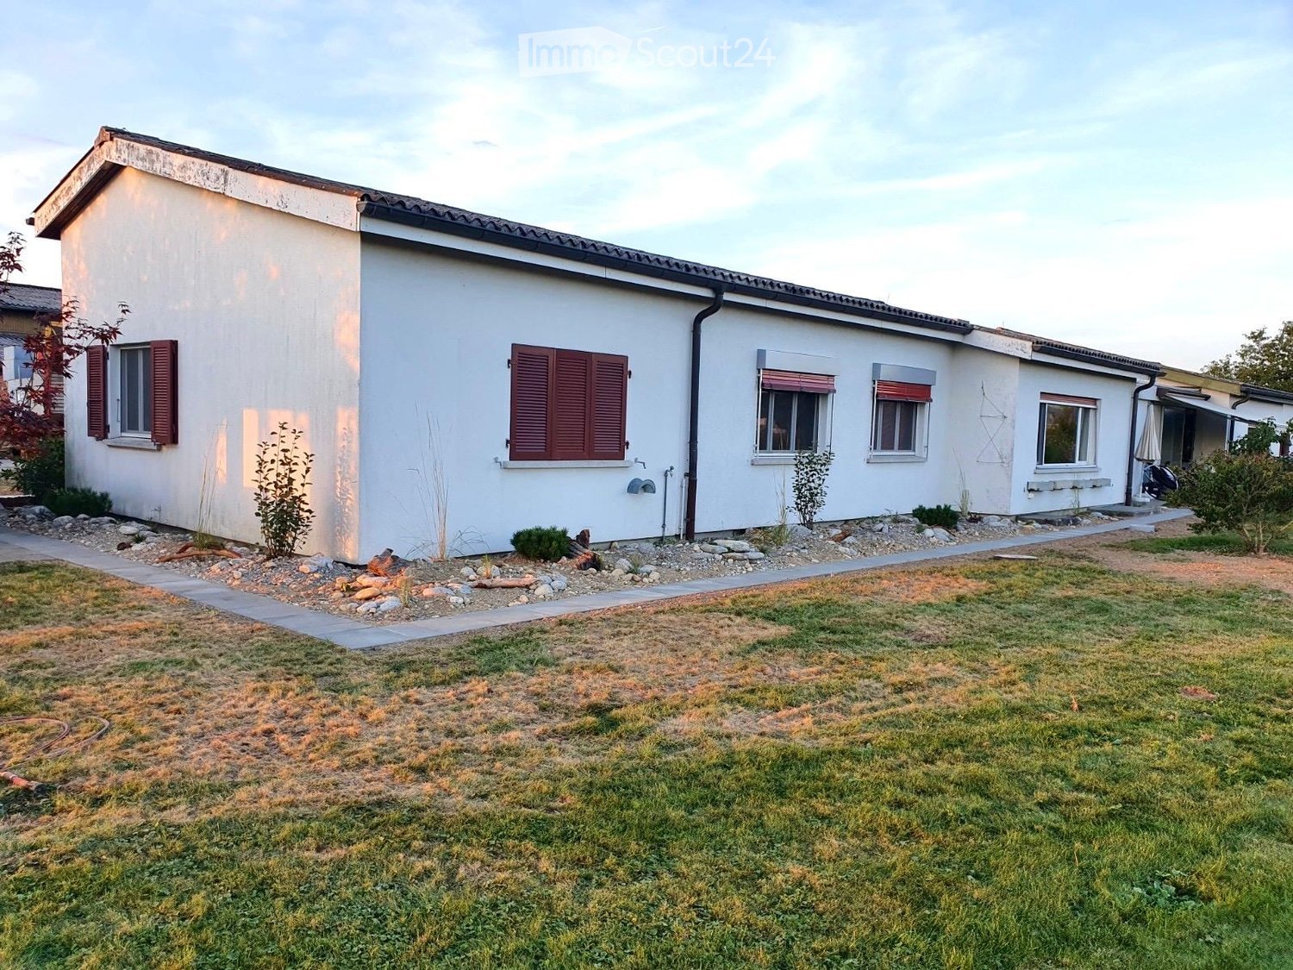
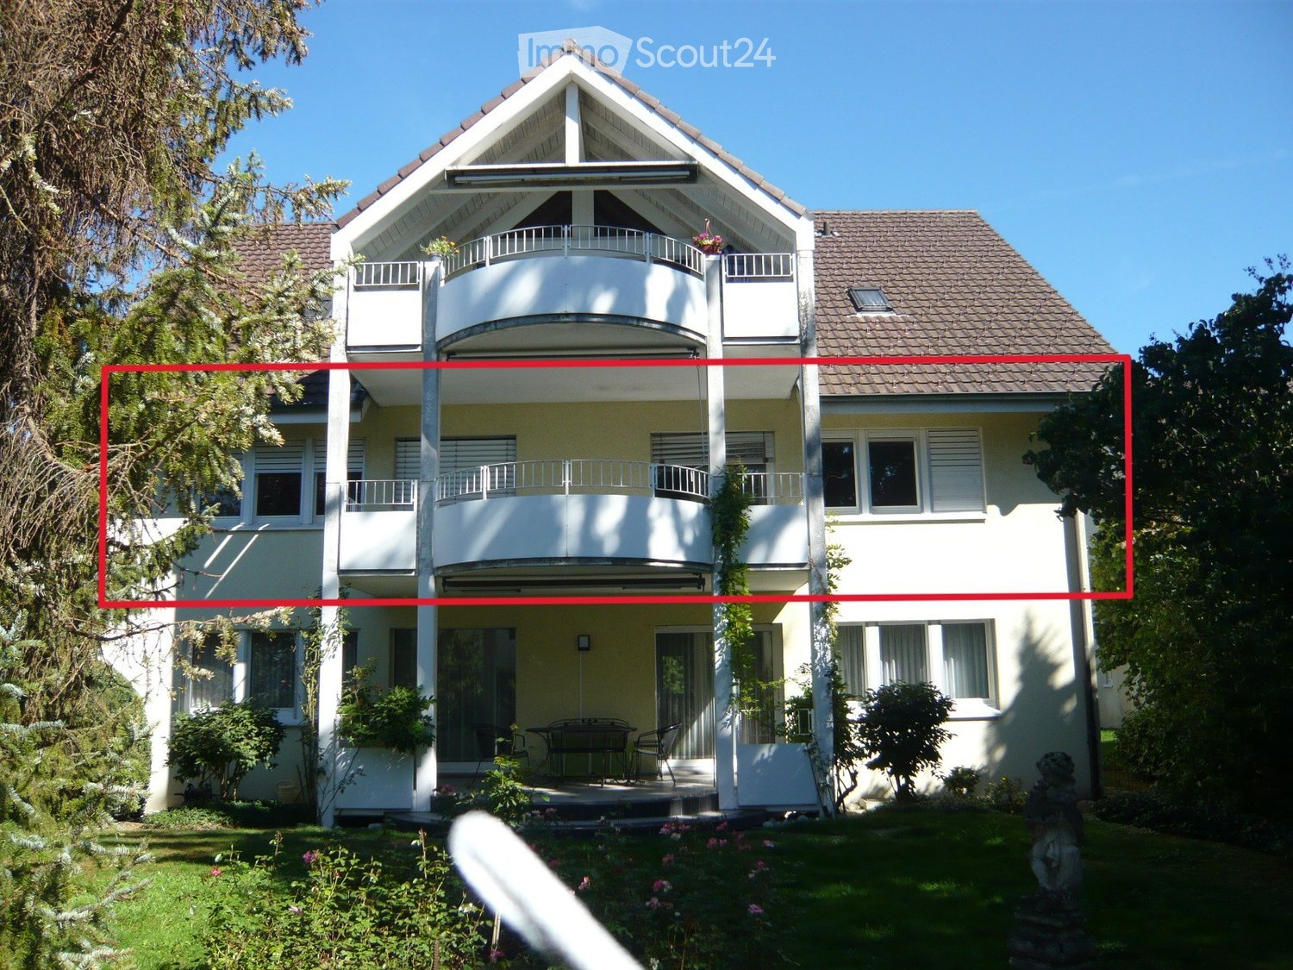
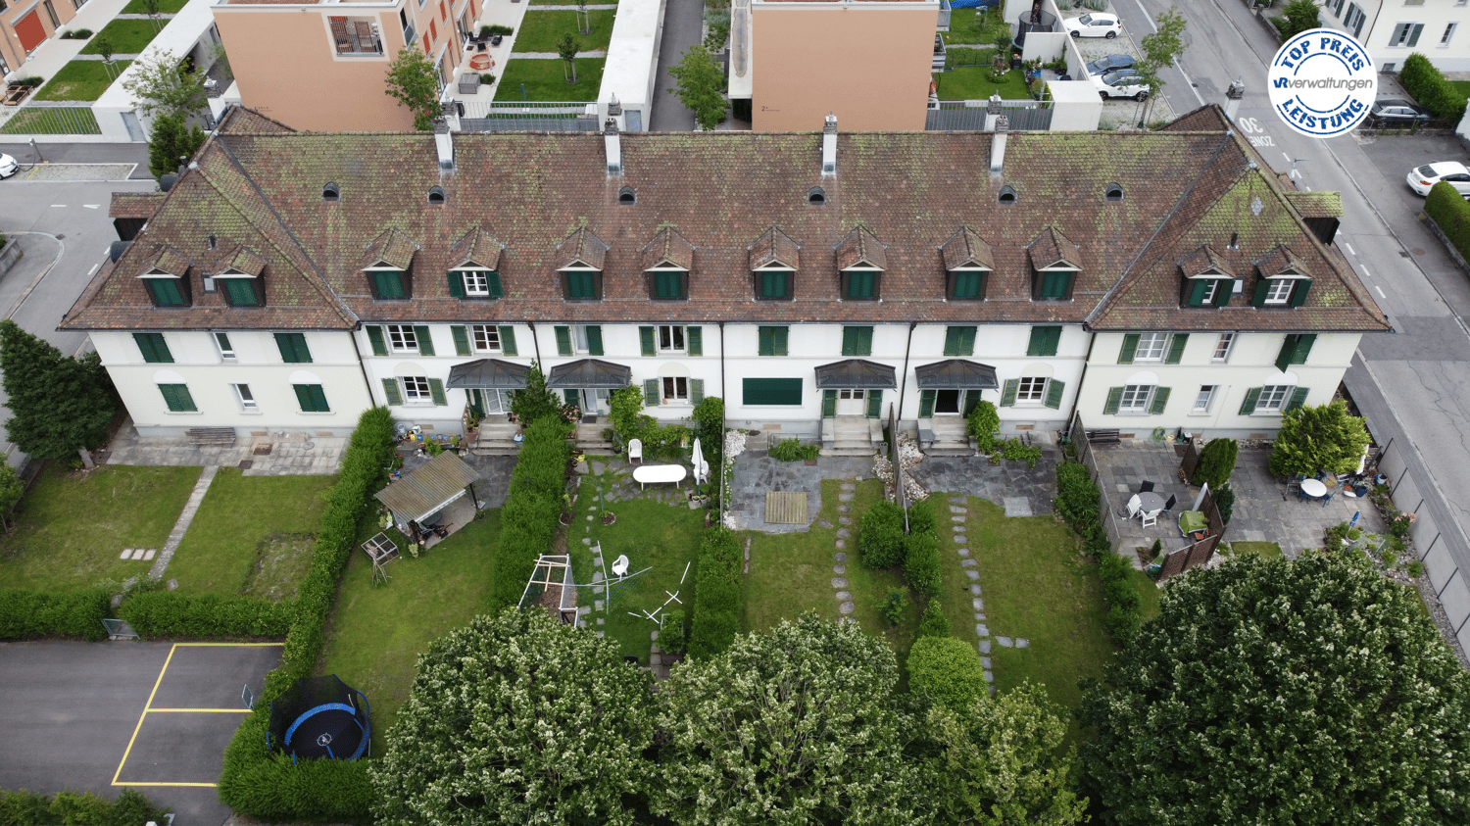
Large Renovated 5.0 Maisonette Apartment with Balcony in a Quiet Location Solothurn

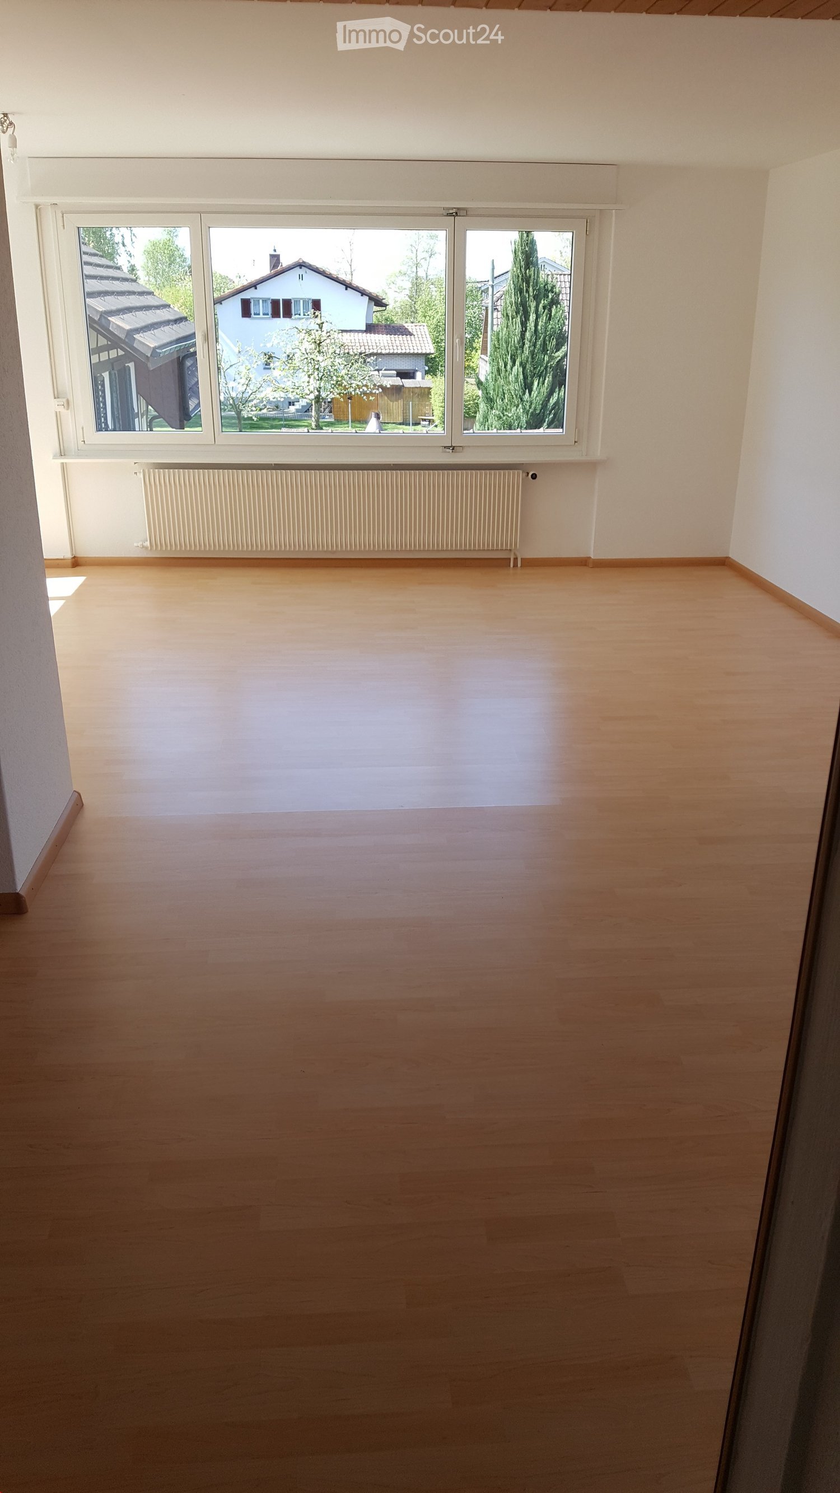
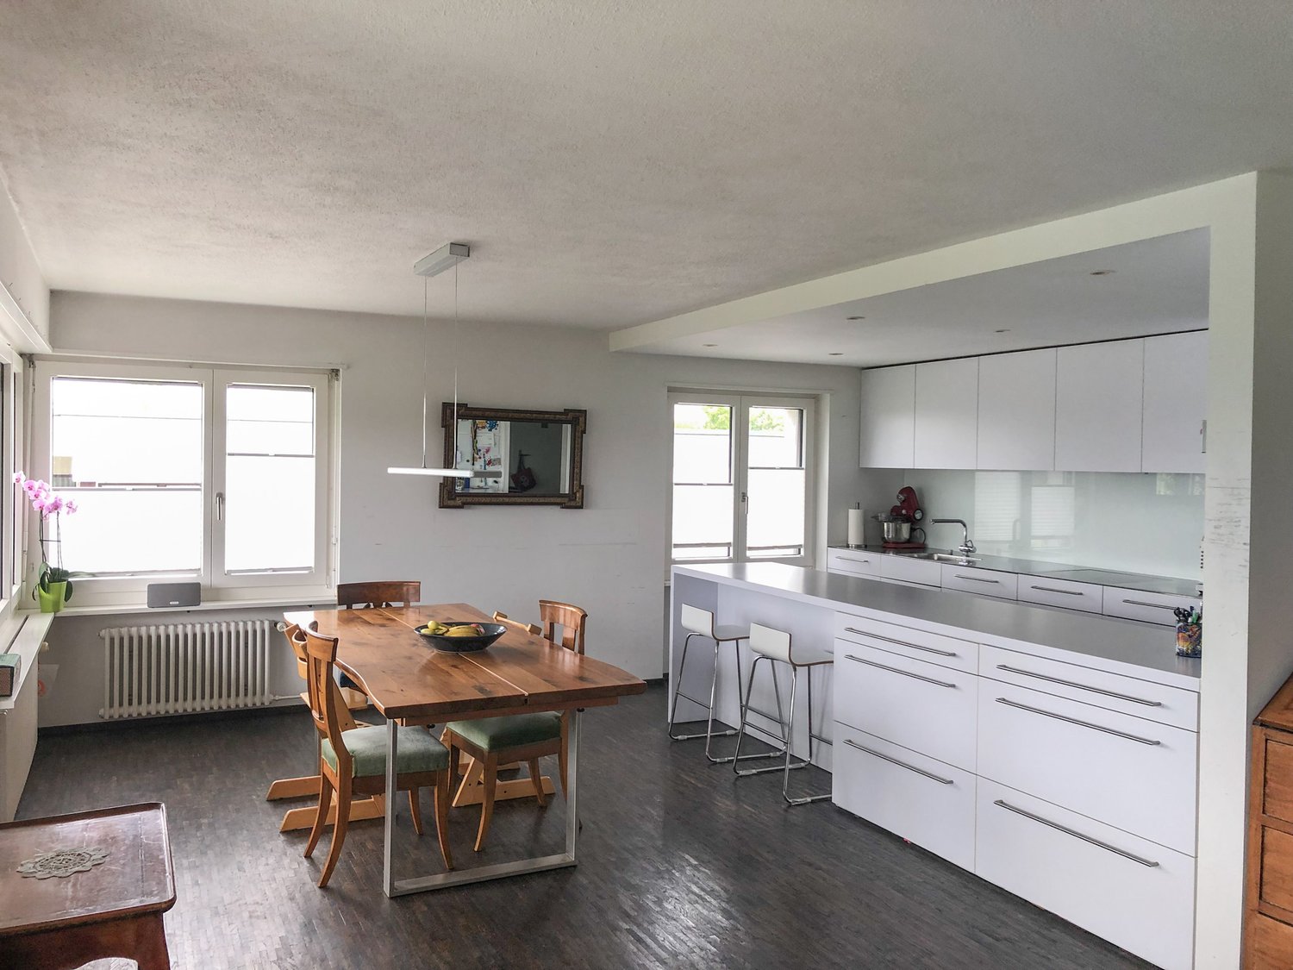
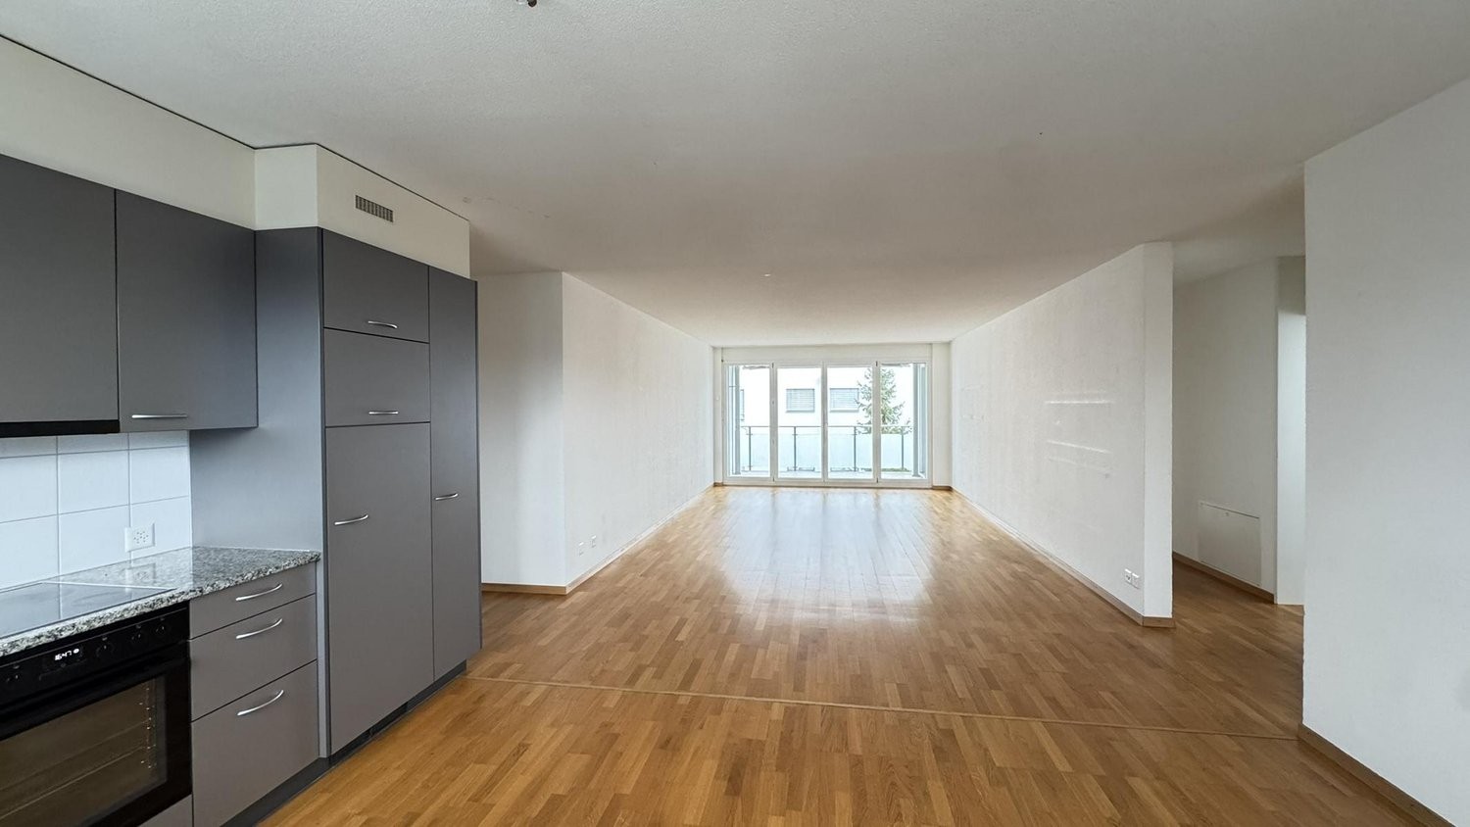
Discover this large renovated 5.0 maisonette apartment with over 130 m2 and a large balcony, in a quiet location in Solothurn!The apartment is in a well-maintained building and also has a very large garden. With over 130 m² of living space, this bright and friendly apartment offers everything you need for a comfortable home.The apartment impresses with: • Spacious room layout: 5 rooms offer versatile usage possibilities for living, sleeping, and working • Sunny private terrace: perfect for relaxing with a great view • 2 bathrooms/shower and 1 guest toilet • Large garden and playground for lingering, good for children • Modern equipment: dishwasher and cable TV for added comfort • Practical extras: elevator in the building, garage, and parking available • Family-friendly: pets allowed and child-friendly environment Perfect location:The apartment impresses with its quiet location and is yet well connected.The Brühl bus stop can be reached in just 3 minutes on foot, Bellach train station is 12 minutes away. For daily shopping, a Coop supermarket is available within 9 minutes' walking distance. Families appreciate the proximity to the Brühl school, which can be reached in 7 minutes.This sunny and quiet apartment is available immediately and is ideal for couples, small families, or professionals who value comfort and good infrastructure. Enjoy life in one of the most beautiful cities in Switzerland!Come visit us today!

Travel time
-
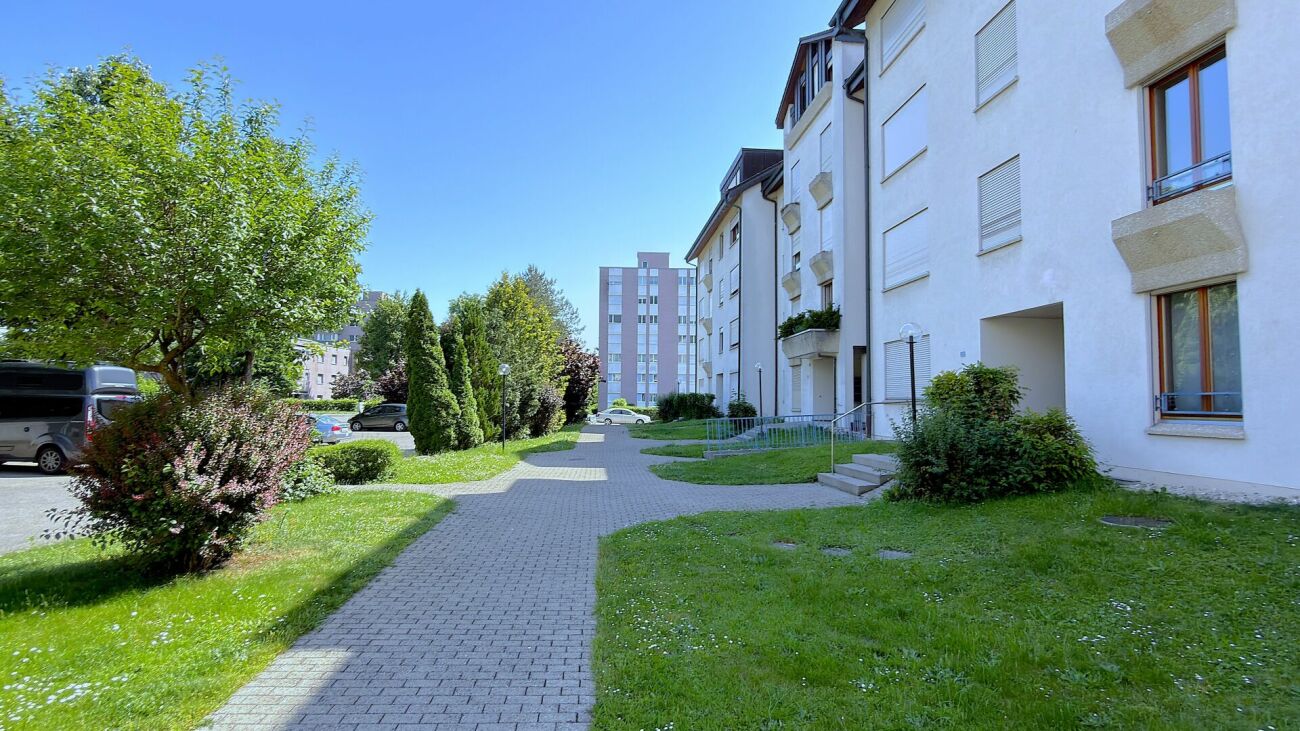
  • A two-story white building with multiple windows, balconies, and flags, surrounded by trees and a paved area.
  • Floor plan of a two-story house with multiple rooms including living room, dining room, bedrooms, bathrooms, and a staircase connecting the floors.
  • Empty room with wooden flooring, white walls, a double door, a window with shutters, and a radiator.
  • Empty room with wooden herringbone flooring and a grey stone fireplace with a radiator. Light-colored walls and a window on the left side.
  • Empty room with wooden flooring, light-colored walls, and a large window letting in natural light. The room features baseboard molding and a door leading to another space.
  • Empty hallway with polished concrete floor, white walls, several doors, and pendant lights.
  • Empty room with wooden flooring, two large windows, and light-colored walls.
  • Empty room with wooden flooring, white walls, and a large window offering a view of a waterfront and buildings.
  • Empty room with wooden floor, white walls, and a large window offering a view of a river and buildings.
  • Floor plan of a kitchen and dining area. The kitchen features a sink, stove, and cabinets. The dining area includes a table with chairs.
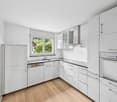
  • Modern kitchen with white cabinets, wooden countertop, stainless steel sink, and range hood. Features a large window with a view of greenery.
  • Modern kitchen with white cabinets, stainless steel Bosch and Siemens ovens, and an open refrigerator with wooden shelves.
  • Modern bathroom with a double sink vanity, sleek wooden cabinetry, mirrored cabinet, and a decorative tiled floor.
  • Modern bathroom with a bathtub, toilet, sink, and a large mirror. The room features light-colored walls and a patterned tile floor.
  • Modern bathroom with a walk-in shower and bathtub, featuring a glass shower enclosure, tiled walls, and a built-in shower shelf holding toiletries.
  • Well-maintained garden with a grassy lawn, a patio area with a table and chairs, a covered grill, and surrounding buildings.
  • Roof terrace with tiled flooring, small round table, two wicker chairs, and a view of the roof structure and surrounding trees.
  • A large, white, two-story building with a brown tiled roof and multiple windows, situated near a waterfront with a stone embankment and trees.
  • A historic building complex with a large stone wall, a dock extending into the water, and a church with green domes in the background.
1 / 19
6.5 rooms204m²CHF 3,170.–
Top
Patriotenweg 10, 4500 Solothurn

Charming 6.5-room old building apartment with river view on Patriotenweg, Solothurn

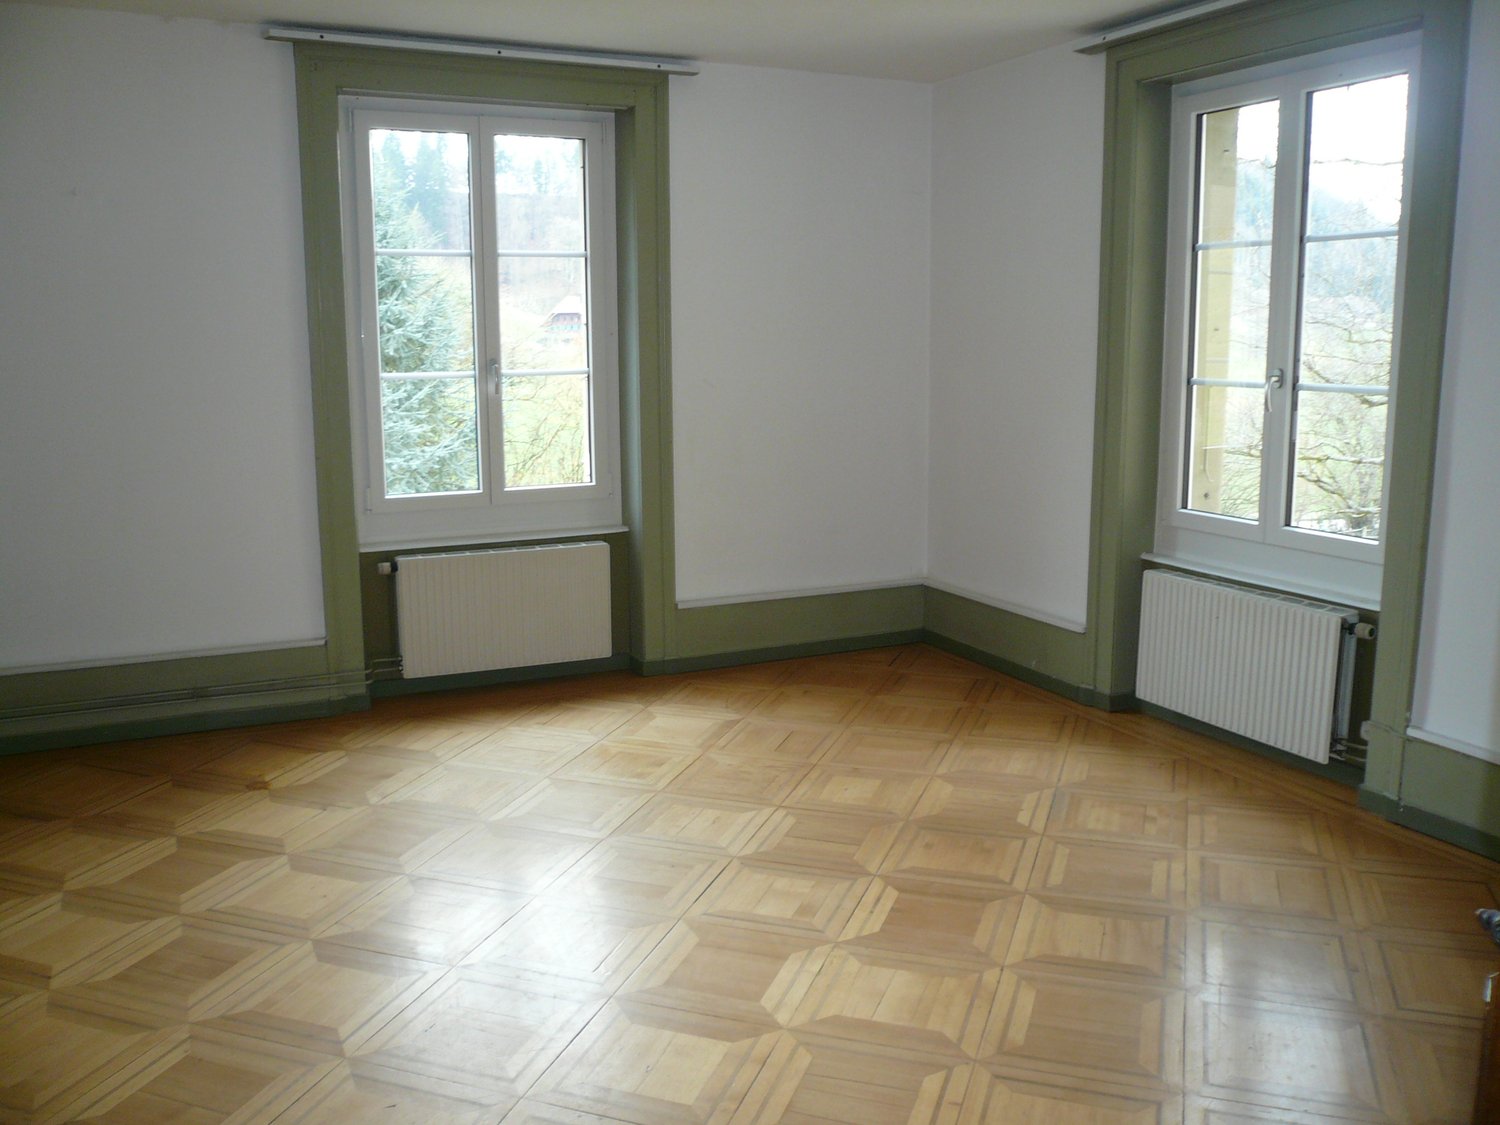
Discover this exceptional 6.5-room old building apartment on the second floor of a historic building directly on the Aare in Solothurn. With a spacious living area of 204 m² and a year of construction of 1692 – last comprehensively renovated in 2020 – this apartment combines historic charm with modern living comfort. The location is quiet, and in summer, the apartment enjoys plenty of sunlight.The apartment offers: • Bright, spacious rooms: 6 spacious rooms with noble wooden floor and bright walls as well as large windows that let in plenty of daylight and are equipped with interior window shutters on the south side. • Breathtaking river view: Several rooms offer a direct view of the Aare and the historic old town of Solothurn. • Modern kitchen: Fully equipped kitchen with white cabinets, stainless steel dishwasher, extractor hood, and high-quality Bosch and Siemens appliances, including a steamer. A large window with a view of the greenery rounds out the picture. • Modern bathroom: With bathtub, toilet, sink, and large mirror, floor-level shower, whirlpool bathtub, glass shower partition, and built-in shower shelf. Additionally, an elegant guest toilet. • Roof terrace/balcony: A cozy roof terrace with tables and wicker chairs – ideal for relaxing. • Historic flair: An elegant stone fireplace and herringbone parquet give the apartment a special character. • Dishwasher available; pets are welcome; child-friendly; the building is connected to the fiber optic network; • The building is connected to the district heating network. Location and surroundings: • Public transport: Bus stop Vorstadt only 2 minutes' walk away; Solothurn train station within 10 minutes' walk; Solothurn West stop within 8 minutes' walk. • Shopping: Coop Solothurn Rosengarten just 2 minutes' walk away. • Health: Medbase pharmacy Solothurn within 4 minutes' walk. • Education: Commercial vocational school within 2 minutes' walk

Travel time
-
  • House. Aerial view of a modern house with solar panels, green lawn, and surrounding houses.
  • House. Aerial view of a modern house with a green lawn and solar panels on the roof.
  • House. Modern house with a green lawn, solar panels on the roof, and a balcony on the second floor.
  • House. Modern house with a glass extension, black roof, and green walls. Surrounded by trees and other houses.
  • Kitchen. Modern kitchen with white cabinets, black countertops, and a sink with a faucet.
  • Unfurnished Room. Empty room with white walls, black tiled floor, wooden beams, and glass doors leading to a balcony.
  • Unfurnished Room. An empty attic room with wooden flooring, white walls, a wooden ceiling, a sliding door, and a window with a wooden sill.
  • Bathroom. Modern bathroom with a double sink, large mirror, and built-in cabinets.
  • Unfurnished Room. Empty room with wooden beams, glass doors, and a circular window. Tiled floor.
  • Kitchen. Modern kitchen with white cabinets, black tiled floor, and a double oven.
  • Bathroom. Bathroom with a corner bathtub, shower head, faucet, and white toilet.
  • Furnished Room. A room with a wooden floor, glass railing, and a sink with a faucet. The room has a white wall and a wooden beam.
  • Building. A modern building with a black roof and glass windows. The building has a green roof and a white wall. The building has a glass door and a glass window with a white frame. The building has a black gutter and a black pipe. The building has a blac
  • Corridor / Hallway. Empty corridor with white walls, blue floor, and recessed ceiling lights.
  • Unfurnished Room. Completely empty room with white walls, white floor, and a small window. A single ceiling light is present.
  • Corridor / Hallway. Modern staircase with glass steps and wooden treads, black metal handrail, and glass panels.
  • Floor Plan. Floor plan with living room, kitchen, 2 bedrooms, 2 bathrooms, and a dining area.
1 / 17
5.5 rooms250m²CHF 2,850.–
Top
Innere Schachenstrasse 21, 3315 Bätterkinden

Large attic apartment with balcony including gallery in PlusEnergy house

The property was built in 2018. The attractive floor plan leaves several possibilities open, such as families, shared apartments, or couples. The apartment is wheelchair accessible (excluding the gallery floor). This apartment also offers you the following advantages:The household electricity up to 4000 kWh per year is included in the rent. • 250 m², of which 90 m² is gallery • Rent guarantee for 5 years • Elevator • Open built-in kitchen with dishwasher, steamer, oven, and refrigerator • Bathroom with bathtub, double sink, and toilet • Sliding glass door from bedroom to bathroom • Separate toilet with shower and sink • Washing machine and dryer • Ceramic tiles throughout the apartment • Balcony 54qm • Sunshade on south side • Multimedia sockets in every room (2 pieces in living room) • Central vacuum cleaner system in the technical room with 2 suction points per apartment • All shutters electrically driven • Balcony light dimmable • Outdoor socket on balcony • Generous lawn area for all tenants to use • One key for apartment door, main entrance ground floor, bicycle room basement, hobby room / cellar, and mailbox • Controlled apartment ventilation with remote control (ventilation unit in technical room) • Parking spaces and hobby room can be rented optionally. • Hobby room CHF 100.- • Parking space open CHF 50 • Parking space covered CHF 70.- https://avi-immobilien.ch/de/wohnung-dachgeschoss

Travel time
-
  • Two-story house with white walls, red shutters, and a well-maintained garden with a gravel pathway.
  • Two-story white house with red shutters, surrounded by well-maintained garden and pathway.
  • Bright living and dining area with a blue sofa, ottoman, coffee table, dining table with chairs, and a cabinet with glass doors.
  • Bright kitchen with a dining area, featuring a dark countertop, light wooden cabinets, a mixer, and a bowl of fruit on the counter.
  • Modern kitchen with light wooden cabinets, granite countertops, and stainless steel appliances. Features include a central island, pendant lighting, and built-in storage shelves.
  • Modern bathroom with double sink vanity, large mirror, toilet, and decorative wall tiles.
  • Cozy attic bedroom with wooden walls and slanted ceilings, featuring a double bed with blue and red striped bedding, a nightstand with a lamp, and a large skylight window.
  • Bathroom with a bathtub, sink, mirror, and shower area. Features a shower curtain with cat designs, a towel, and a bathroom shelf with toiletries.
  • Balcony with large windows, a round table, chairs, a grill, and a hanging flower pot. The view shows a residential neighborhood with houses and trees.
  • A modern two-story house with a white exterior, surrounded by a well-maintained lawn and trees. The driveway features a white sports car and a black car. The house has a balcony on the upper level and is situated in a rural area with other houses and gree
1 / 10
5.5 rooms150m²CHF 1,950.–
Top
Käsereistrasse 3, 4556 Aeschi SO

Charming 5.5-room maisonette apartment in Aeschi SO – available immediately!

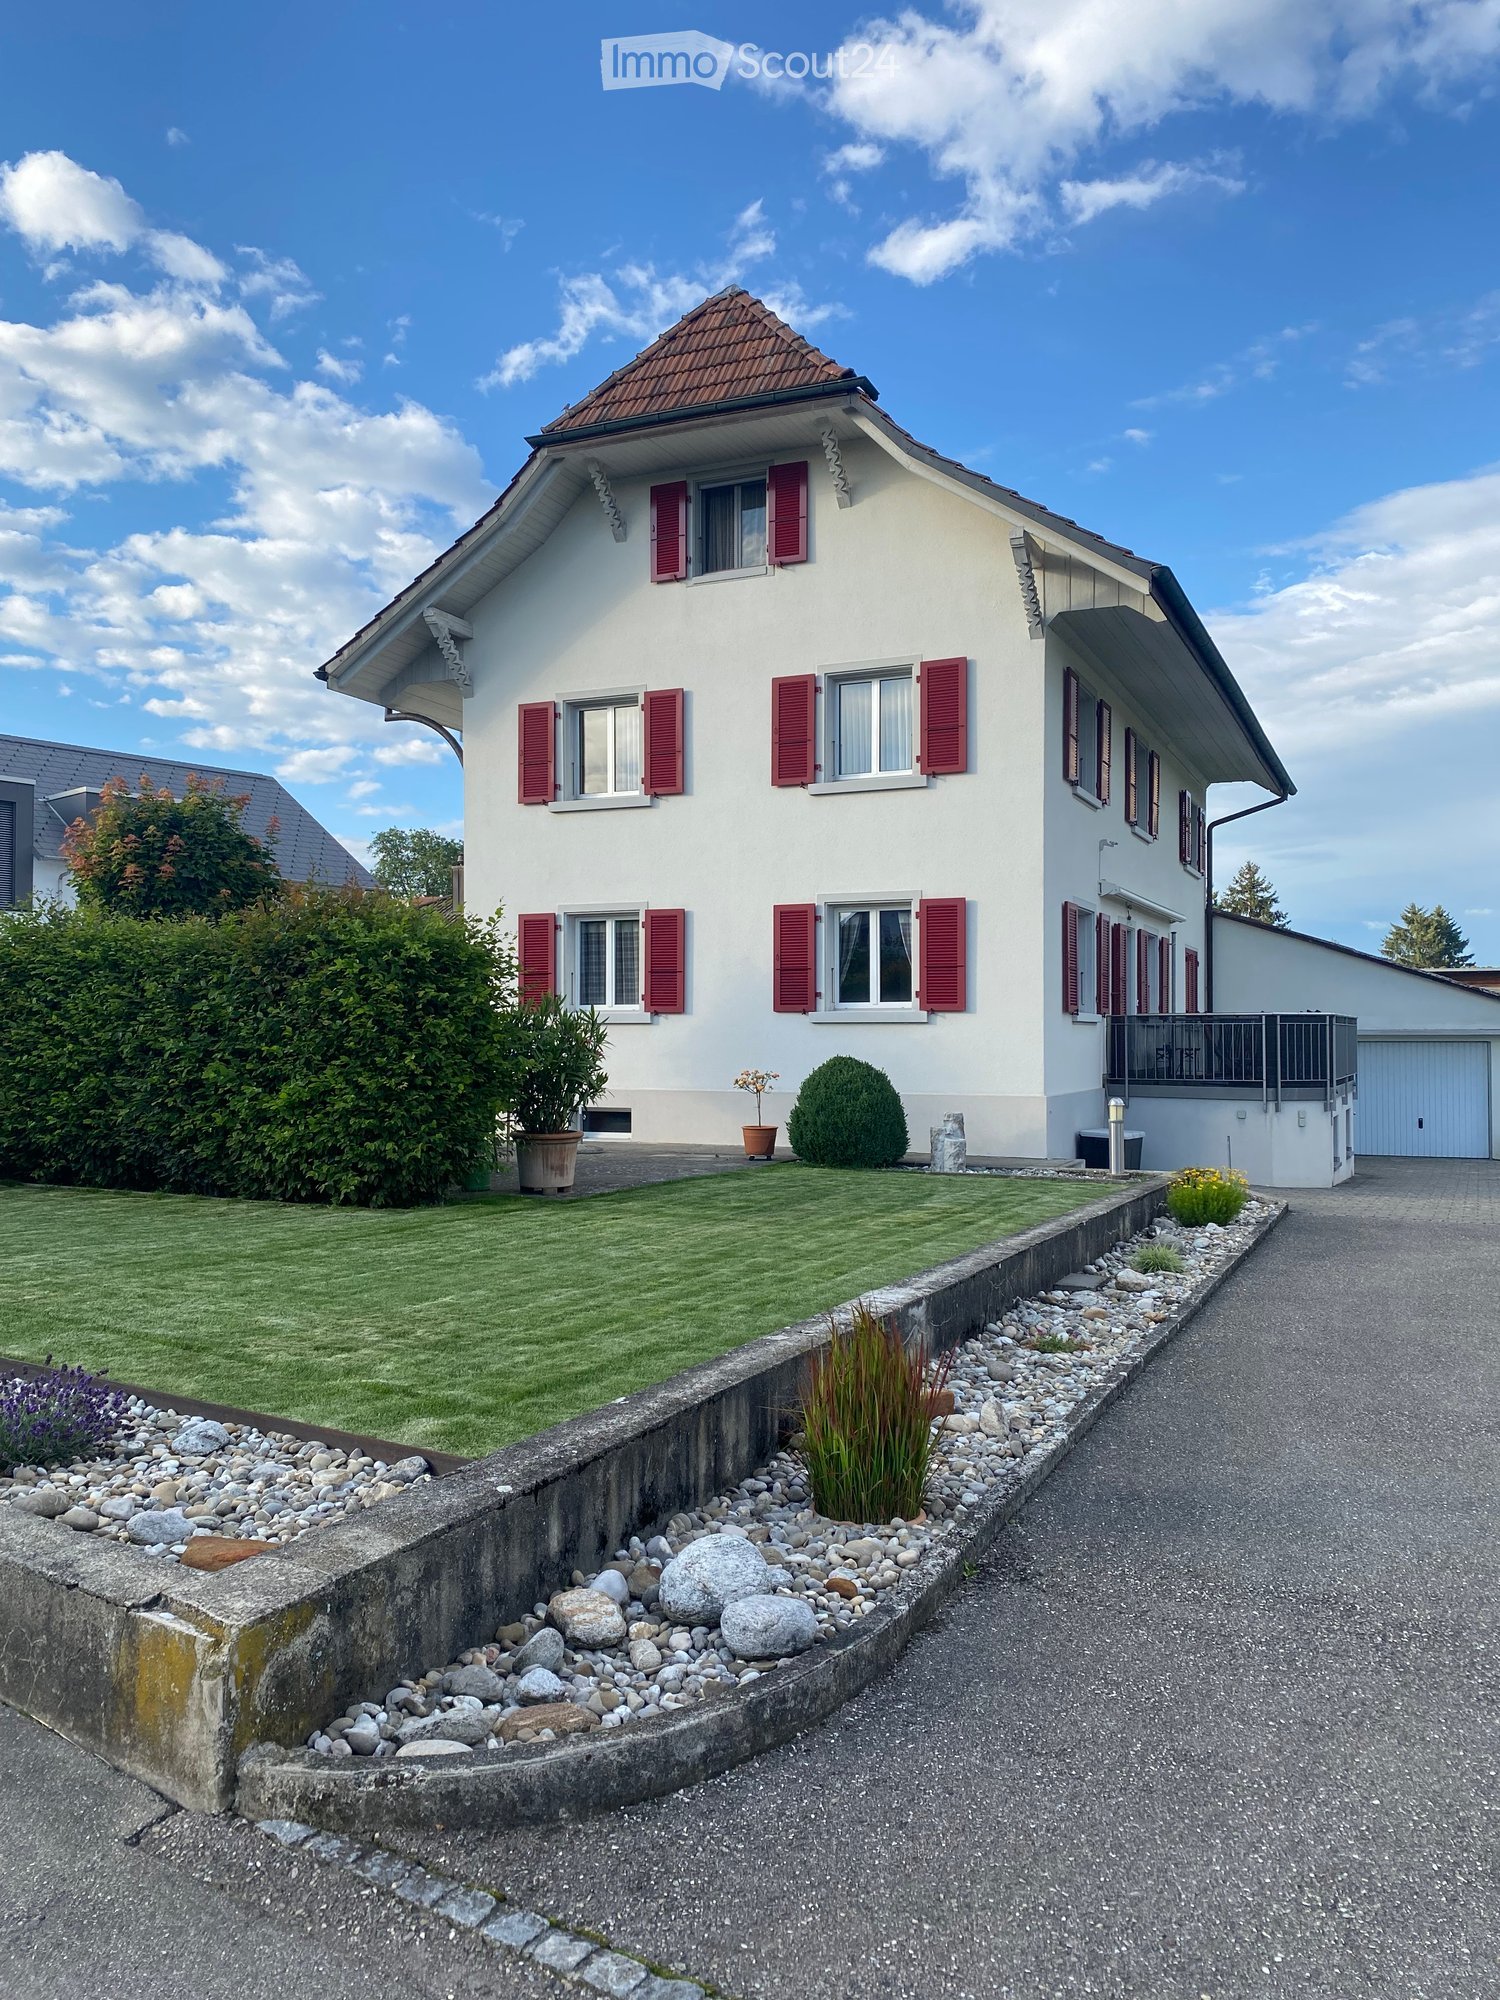
Welcome to this beautiful, spacious 5.5-room maisonette apartment in the charming Aeschi SO! The well-maintained, two-story old building with white walls and red window shutters, surrounded by a well-maintained garden with a gravel path, warmly welcomes you.The apartment on the 1st floor spans 150 m² of living space on two floors and offers plenty of space for the whole family. It is available immediately and impresses with its sunny location and quiet surroundings.The apartment offers the following highlights: • Modern kitchen: Bright wooden cabinets, granite countertops, stainless steel appliances, and built-in shelves make this kitchen the heart of the apartment. • Cozy attic bedroom: With wooden walls, sloping ceilings, and a large skylight – a quiet retreat with special charm. • Two bathrooms: One bathroom with a double sink, large mirror, and decorative wall tiles, as well as another bathroom with a shower. • Parking space available. Location and surroundings: The apartment is located in a quiet and sunny environment in Aeschi SO. Thanks to the excellent infrastructure, everything important is easily accessible on foot: • Volg supermarket: Directly in front of the house door – ideal for daily shopping. • Aeschi primary school: Only 4 minutes' walk away – perfect for families with children. • Aeschi village bus stop: Just 3 minutes' walk away, with good connections to the region. • Train station: In the immediate vicinity for a convenient onward journey. This family-friendly maisonette apartment combines old-building charm with

Travel time
-
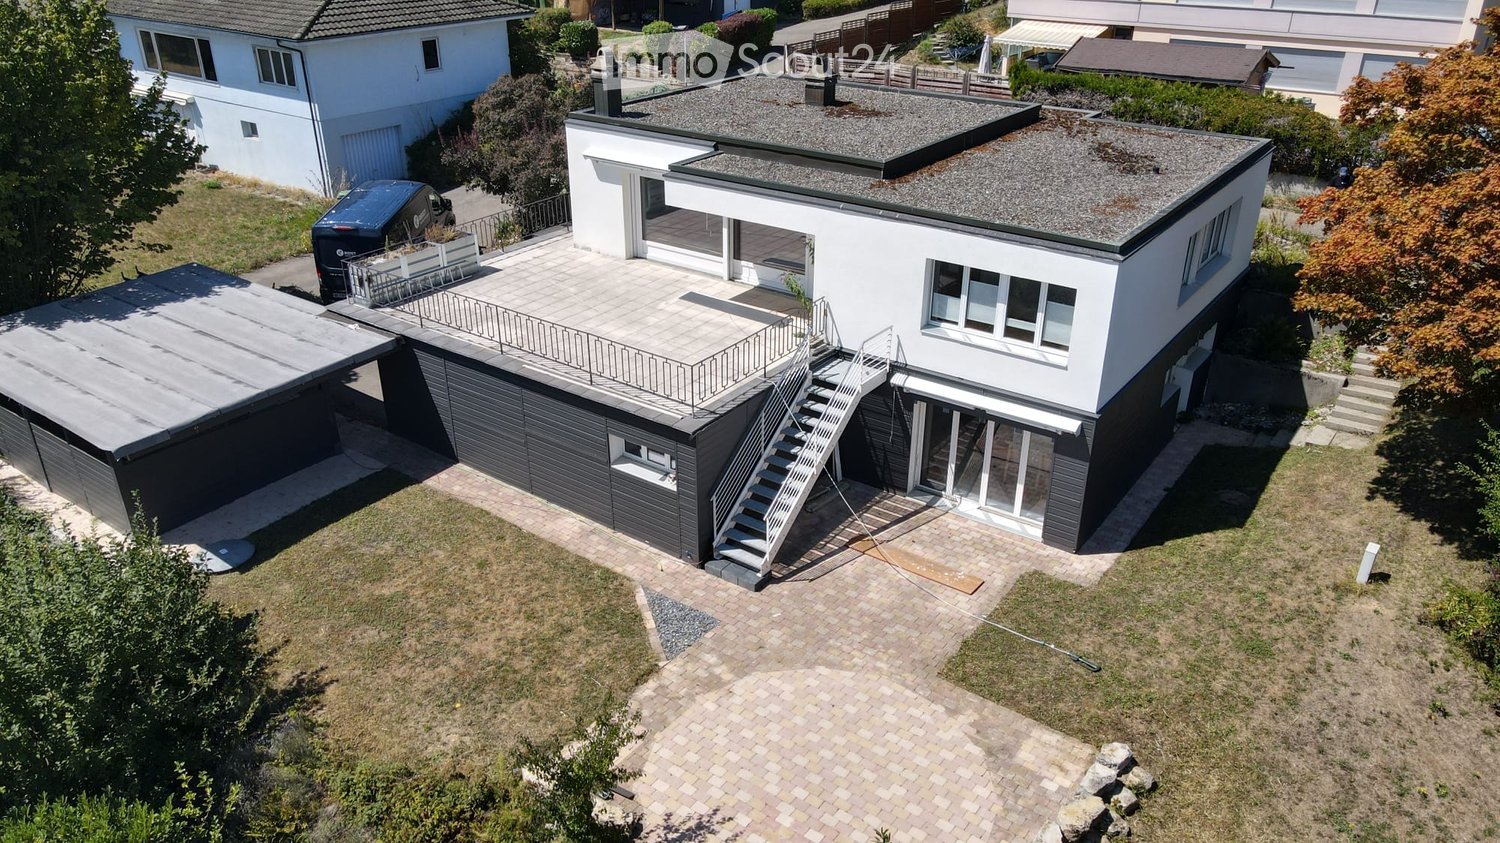
  • Modern two-story house with a flat roof, garage, and parking area. The house features large windows and a staircase leading to a rooftop terrace.
  • Driveway area in front of a modern house with a covered patio and trash bins.
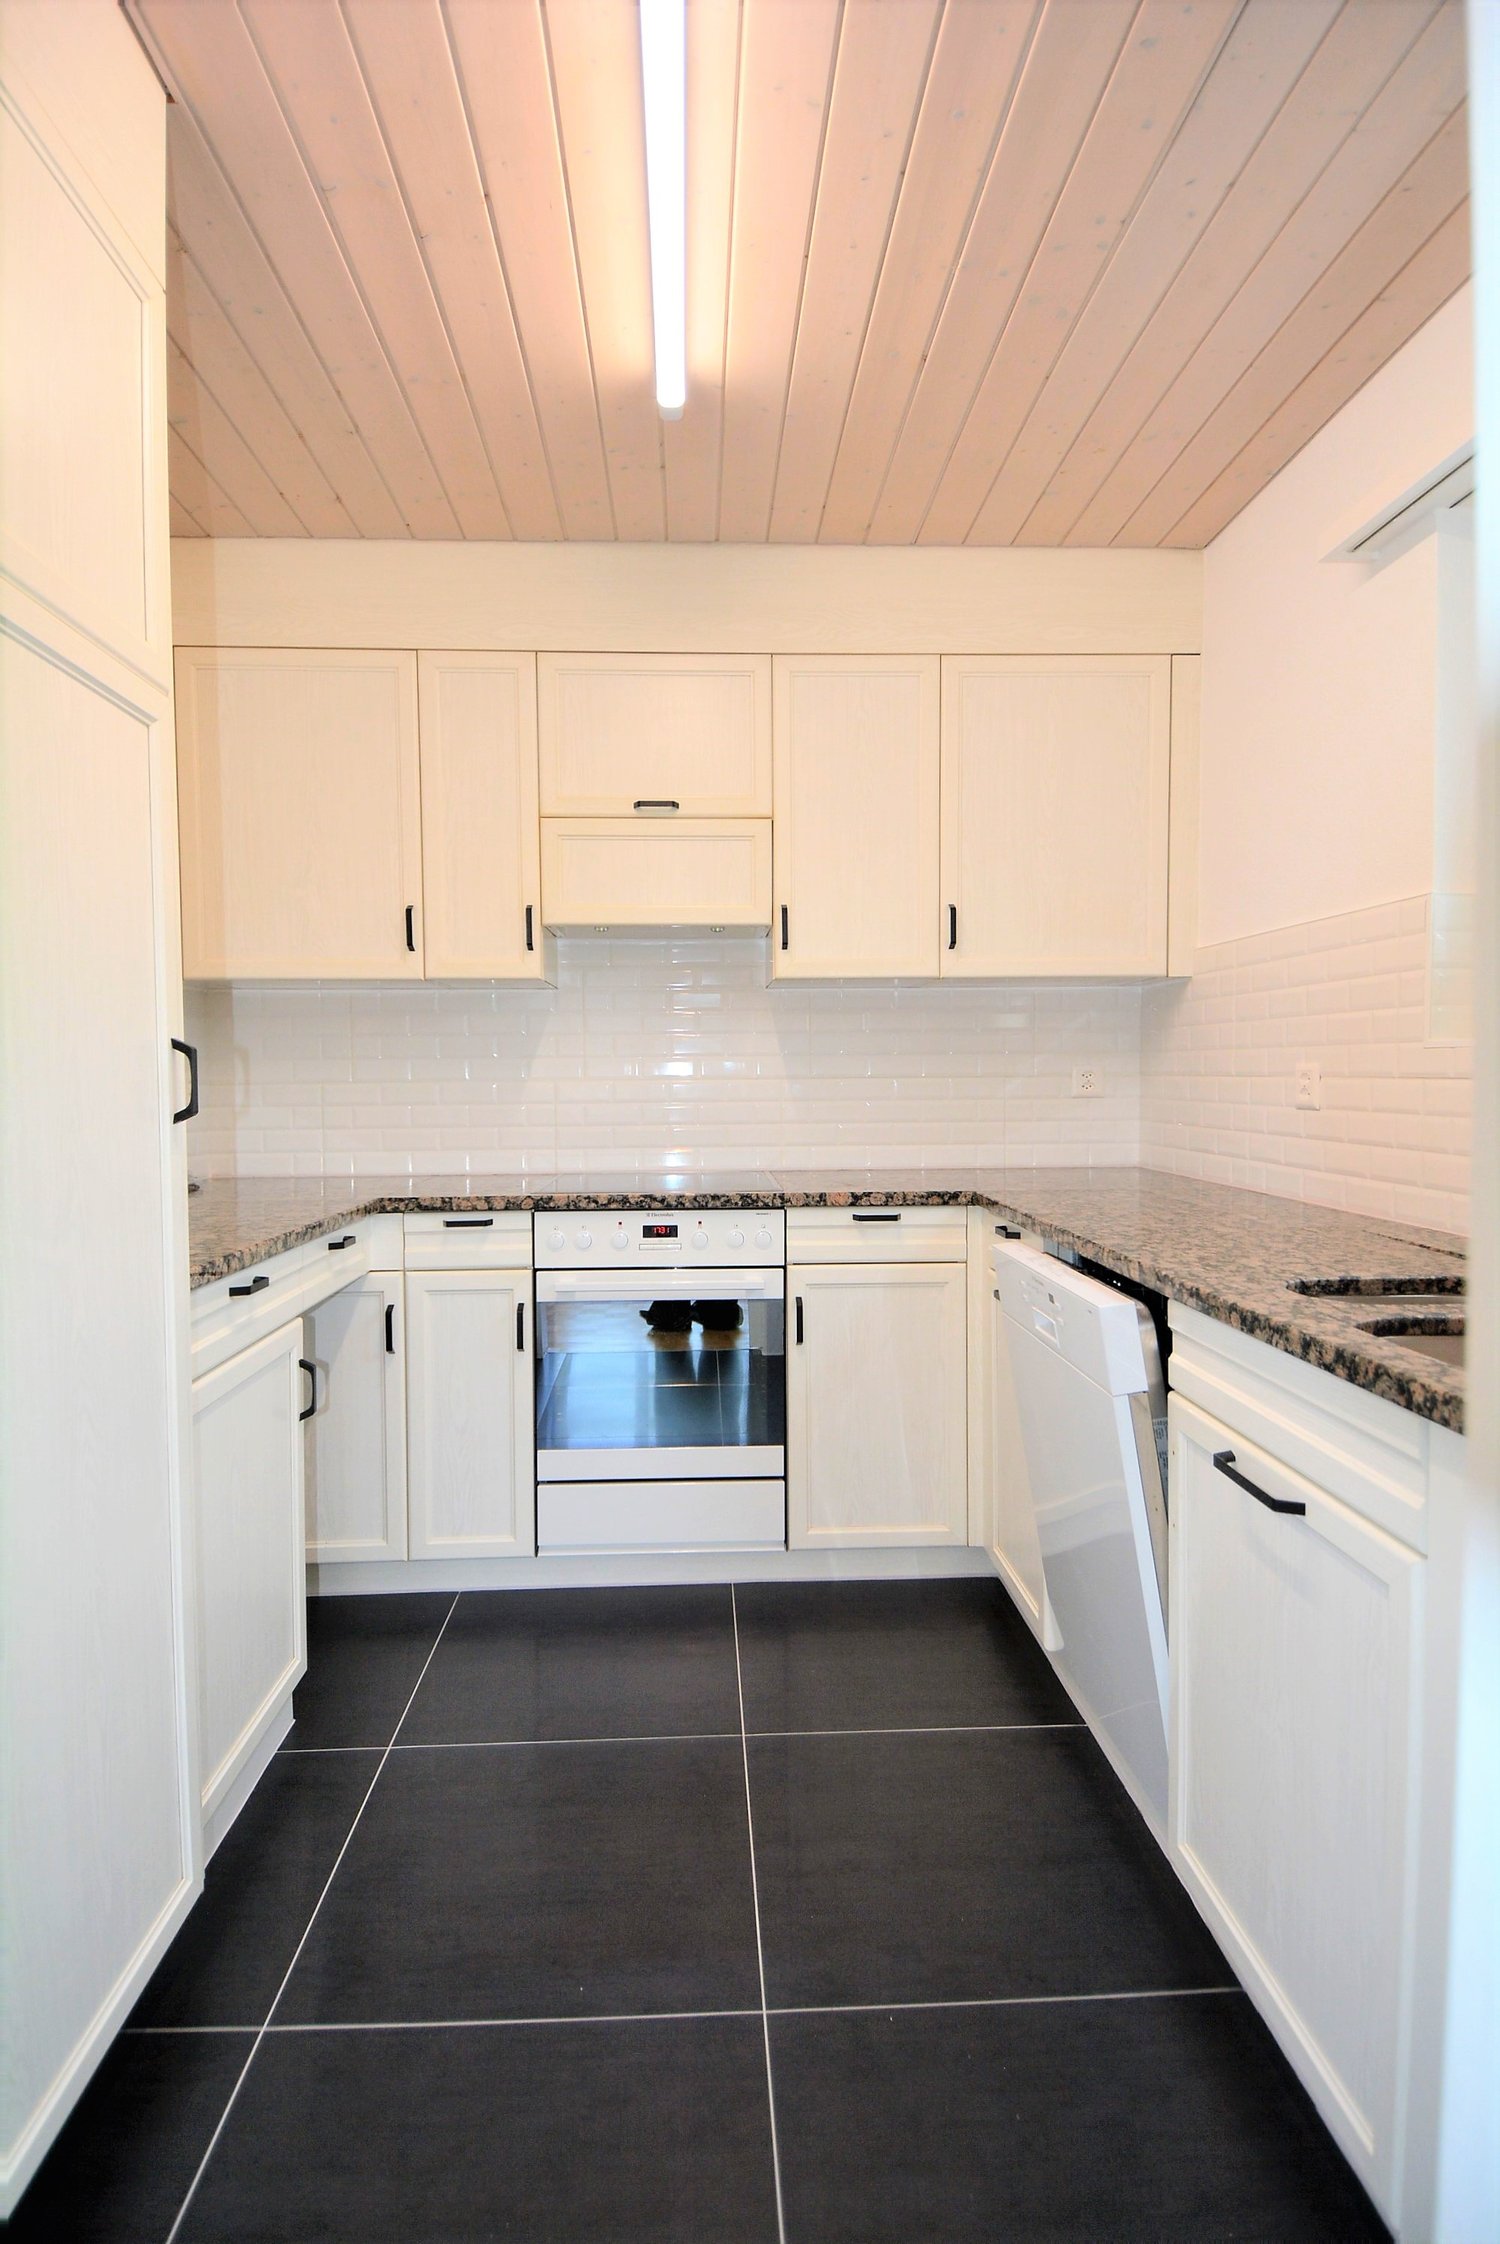
  • Modern kitchen with wooden cabinets, stainless steel sink, and a sleek countertop. Large windows provide natural light, and the space features a clean, contemporary design.
  • Bright living space with wooden flooring, large glass doors opening to a balcony, a bench, and a fireplace.
  • Modern bathroom with dark tiles, a wooden shelf, a black sink, a toilet, and a bathtub. Large windows with blinds offer a view of greenery outside.
  • Modern bathroom with marble walls, a white bathtub, a toilet, a sink, and a large mirror. The room features large windows with blinds and a sleek black countertop.
1 / 6
7.5 rooms190m²CHF 2,900.–
Top
Oberwaldweg 6, 4573 Lohn-Ammannsegg

Modern 7.5-room single-family house in Lohn-Ammannsegg

Welcome to this modern single-family house at Oberwaldweg 6 in the municipality of Lohn-Ammannsegg. The spacious house with 7.5 rooms and a living area of 190 m² on two floors offers everything a family could wish for – and that in a quiet, natural environment.The house impresses with the following highlights: • Spacious room layout: 7.5 rooms on 190 m² of living space offer plenty of space for the whole family. • Roof terrace: A staircase leads to the inviting roof terrace – ideal for relaxing with a beautiful view. • Garage & parking: Comfortable parking for your vehicle is guaranteed directly at the house. • Fireplace: Cozy evenings by the fireplace make this house a real feel-good place. • Plot: A plot of 721 m² offers sufficient outdoor space for leisure and relaxation. • Pets welcome: Your four-legged friends are also welcome. Location & surroundings:The house is located in a quiet residential area – both during the day and at night, there is pleasant silence. In the summer, you benefit from plenty of sunshine, and in the winter, the location shows its bright side. The surroundings offer all the important amenities of everyday life: • Volg supermarket: Can be reached in just 12 minutes on foot – ideal for daily supplies. • Ammannsegg bus stop: Can be reached in 8 minutes on foot and provides a good connection to public transport. • Lohn-Ammannsegg school: Only 10 minutes away on foot – ideal for families with children.

Travel time
-
1 / 14
5.5 rooms104m²CHF 2,310.–
Bucheggweg 4, 4500 Solothurn

Spacious 5½-room apartment with sunny balcony in Solothurn

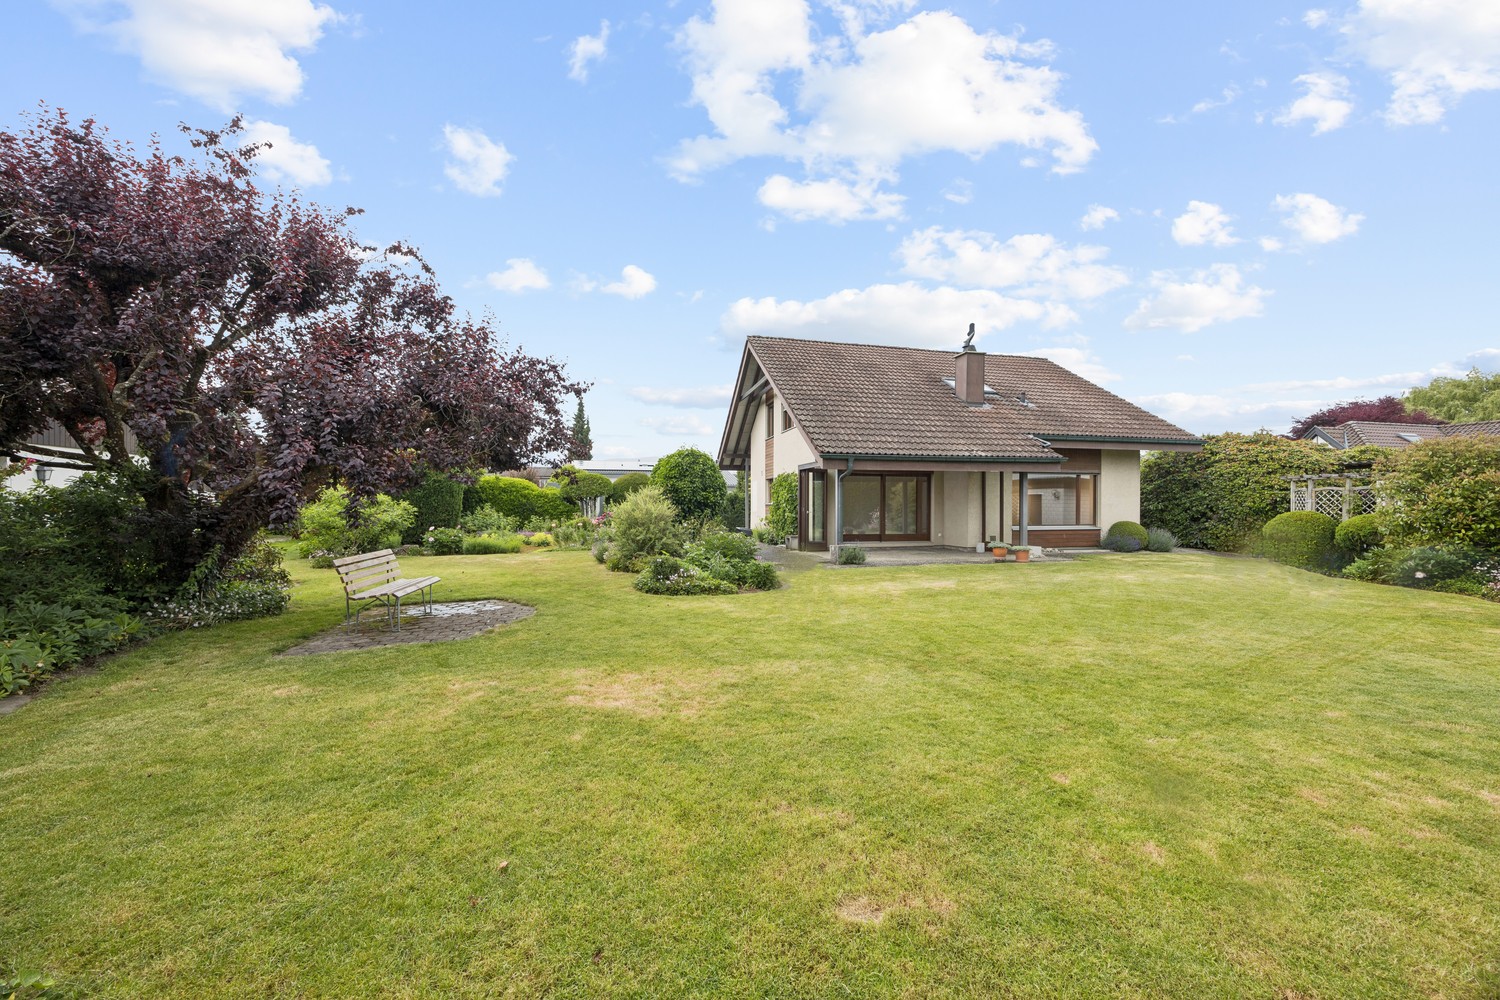
In a quiet and sunny location in a pleasant residential area of Solothurn, this spacious and bright 5½-room apartment with approximately 104 m² of living space awaits you.The apartment is located on the 2nd floor and can be easily reached by lift. Large window areas provide plenty of daylight in the living area, while the parquet floor creates a cozy atmosphere. The spacious rooms offer versatile usage possibilities and are ideal for families, couples with space requirements, or people who want to combine living and working.A special plus is the approximately 13 m² large balcony, which offers additional space for relaxation outdoors.This is what the apartment offers • 5½ rooms (including 1 heated attic room on the top floor) • approx. 104 m² of net living space • approx. 13m² large balcony • approx. 20m² large attic room • Upper floor with lift • spacious and bright living area • parquet floors in the living and bedroom areas • white kitchen with plenty of storage space • bathroom with shower • own washing machine and dryer in the apartment • separate guest toilet • built-in wardrobe in the entrance area • quiet and sunny living location • child-friendly living environment • optional parking space for CHF 120.– per month LocationThe Bucheggweg is located in a quiet residential area on the outskirts of Solothurn and combines pleasant living with short distances.The Aare can be reached in a few minutes on foot and offers numerous opportunities for walks and leisure activities. The outdoor pool, sports center, and various sports facilities are also located in the nearby area.The train station and the historic old town of Solothurn are also within walking distance. Shopping facilities, kindergarten, and schools are located at a short distance. Thanks to the Solothurn West motorway connection, there is also a good connection to the A5 in the direction of Biel and Zurich.Have we sparked your interest? We would be happy to provide you with further information or arrange a viewing appointment.

Travel time
-
1 / 13
6.5 rooms104m²CHF 3,100.–
Holzgasse 27, 4537 Wiedlisbach

New building, modern 6.5-room apartment with two balconies

After arrangement, we rent this completely newly created 6.5-room apartment on the first upper floor of a well-maintained residential building in a quiet residential area of Wiedlisbach. The apartment impresses with around 104 m² of living space, two modern bathrooms, and an energy-efficient air-water heat pump with underfloor heating. The spacious living and dining area with open kitchen offers a bright and modern living ambiance. The high-quality construction and spacious rooms create a pleasant living feeling. Two balconies with a total of 16 m² invite you to linger outside. Important note: The interior photos used in the ad show a model apartment. Since other apartments in the same property are currently still under construction, the equipment and floor plan may vary slightly depending on the apartment. The pictures serve exclusively for illustration of the construction standard. The property is located in a quiet and family-friendly area in Wiedlisbach. Shopping facilities, schools, kindergarten, and public transport are easily accessible. Thanks to its proximity to the highway, the location is also ideal for commuters. Highlights at a glance: - First occupancy after construction - 6.5 rooms with approx. 104 m² living space - Modern kitchen with high-quality appliances - Underfloor heating with air-water heat pump - Balcony - 5 outdoor parking spaces available for rent at CHF 60.- - Quiet and family-friendly residential area - Other apartments in the same property available Convince yourself of this attractive apartment. We are happy to provide you with further information or arrange a viewing at any time.

Travel time
-
1 / 21
5.5 rooms130m²CHF 2,150.–
Kalberweidliweg 2, 3360 Herzogenbuchsee

Living with a wide view - spacious maisonette attic apartment with gallery and sunny balcony

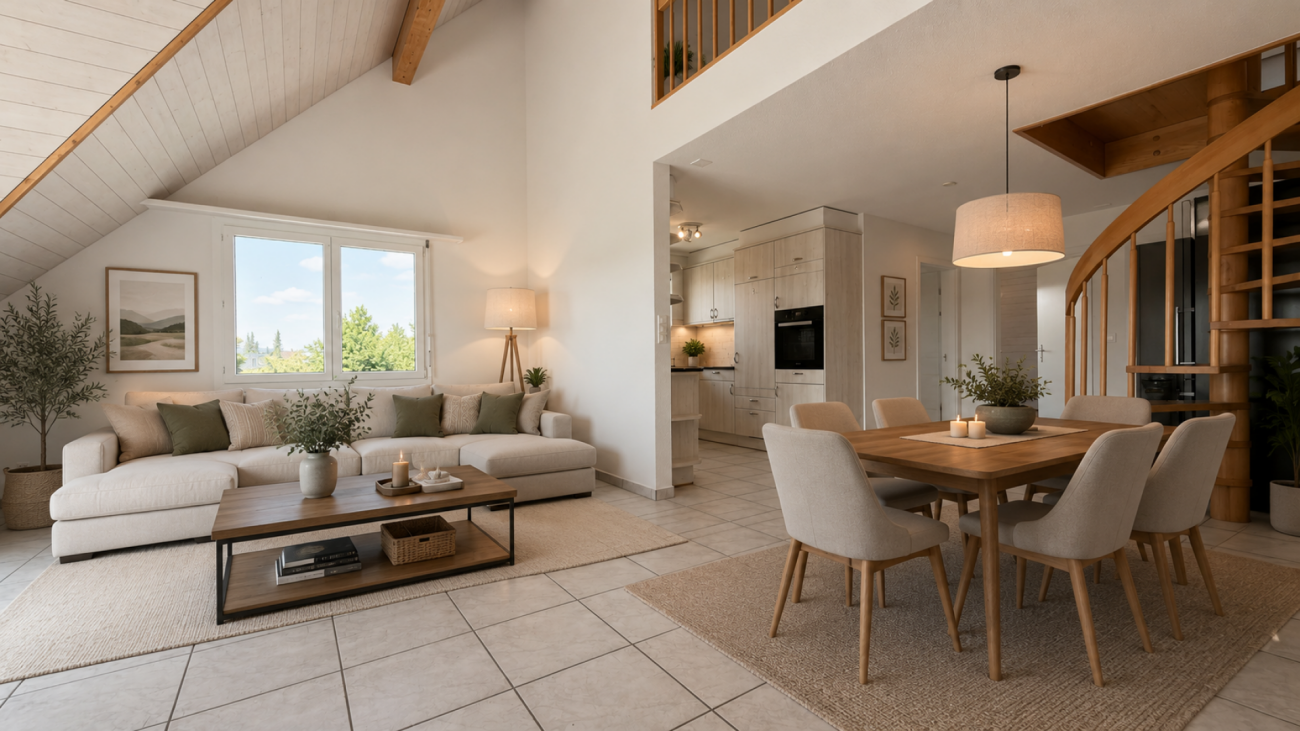
Spacious living over two floors At Kalberweidliweg 2 in Herzogenbuchsee, we rent this spacious and bright 5.5-room maisonette attic apartment.The apartment is located on the 2nd upper floor and extends over two living levels. With approximately 130 m² of net living space and a total of approximately 170 m² of usable space, it offers plenty of space for families, couples, or individuals who want to combine living and working.The heart of the apartment is the open living and dining area with impressive ceiling height, large window surfaces, and a stove. The visible wooden elements and the open design create a friendly and cozy atmosphere.The adjacent kitchen has plenty of storage space and generous work surfaces. From the living area, you can directly access the approximately 16 m² large balcony. This offers enough space for a dining table, a lounge, or plants and convinces with good sunlight and a beautiful view of the surroundings.Via the internal staircase, you reach the open gallery. This additional area is ideal as an office, library, playroom, or cozy retreat.Several well-cut rooms can be flexibly used as bedrooms, children's rooms, guest rooms, or workrooms. Two bathrooms ensure a comfortable living comfort even for several occupants. One bathroom is equipped with a bathtub, the second has a shower as well as a separate washing machine and a tumble dryer.For additional storage space, a separate basement compartment and a separate attic are available.A separate hobby room is already included in the rent and offers additional space for hobbies, storage, or leisure activities.Pets are allowed. A parking space in the underground garage can be rented for CHF 100.- per month.LocationThe apartment is located at Kalberweidliweg 2 in a well-connected residential area of Herzogenbuchsee. Shopping facilities, schools, sports facilities, and public transport are easily accessible on foot or by bike.Coop, Migros, and Denner are located approximately 560 meters from the property. The primary school is about 434 meters away, and other schools and the sports facility are also located in the surrounding area.The bus stop Herzogenbuchsee, Sonnenplatz is approximately 518 meters away. The Herzogenbuchsee train station can be reached after about 800 meters. This makes the location ideal for commuters as well.Herzogenbuchsee offers a diverse infrastructure and combines short distances with a pleasant living quality in the Bernese Oberaargau.Have we piqued your interest? We would be happy to show you this exceptional maisonette attic apartment during a personal viewing.
Travel time
-
1 / 16
5.5 roomsCHF 2,330.–
Brunnmattstrasse 68, 4528 Zuchwil

Well-maintained 5.5-room row house

Welcome to this charming 5.5-room row house on Brunnmattstrasse 68 in Zuchwil. The apartment was completely renovated and offers modern living comfort – ideal for families or people who appreciate spacious living space.The apartment offers, among other things: • 5.5 rooms with plenty of space for the whole family • covered terrace with a beautiful view – perfect for relaxing • 2 bathrooms for maximum comfort, including 1 guest toilet • dishwasher, washing machine, and dryer included • cable TV connection available • parking garage for your vehicle available, rent separate CHF 115.--/month • pets allowed – your four-legged friends are welcome • child-friendly environment The apartment is located in a quiet area – both during the day and at night, there is pleasant silence. In summer, you benefit from plenty of sunlight.Location and infrastructure: The apartment scores with an excellent connection to public transport. The Martinshof bus stop is just an 8-minute walk away. For daily needs, a Migros supermarket is available within 7 minutes' walk. The Medbase pharmacy is also within 7 minutes' walk, and the Pisoni school is only 10 minutes' walk away – ideal for families with children.This spacious apartment combines living comfort with practical everyday infrastructure and a quiet living environment. Available from January 1, 2027 – secure your new home in Zuchwil now!
Travel time
-

Suggested properties for you based on search results

Other interesting objects