1 result - Properties for rent: Hauterive NE

More objects in your automatically expanded search area
20 results - Radius: + 10km
New building
1 / 19
7.5 rooms, 216m², CHF 3,900.–
Premium
Chemin Des Vignes 18b, 1585 Bellerive

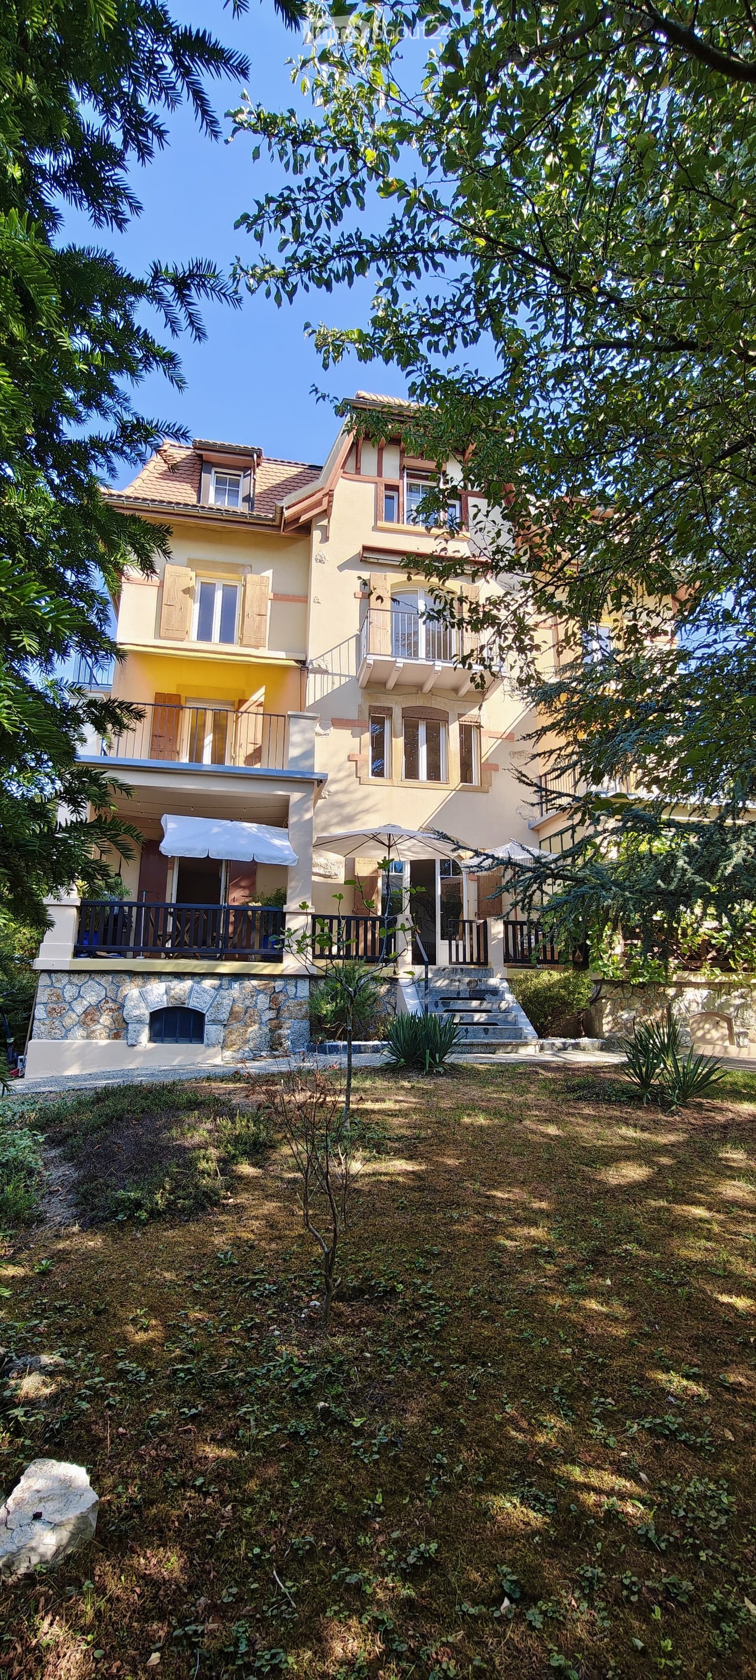
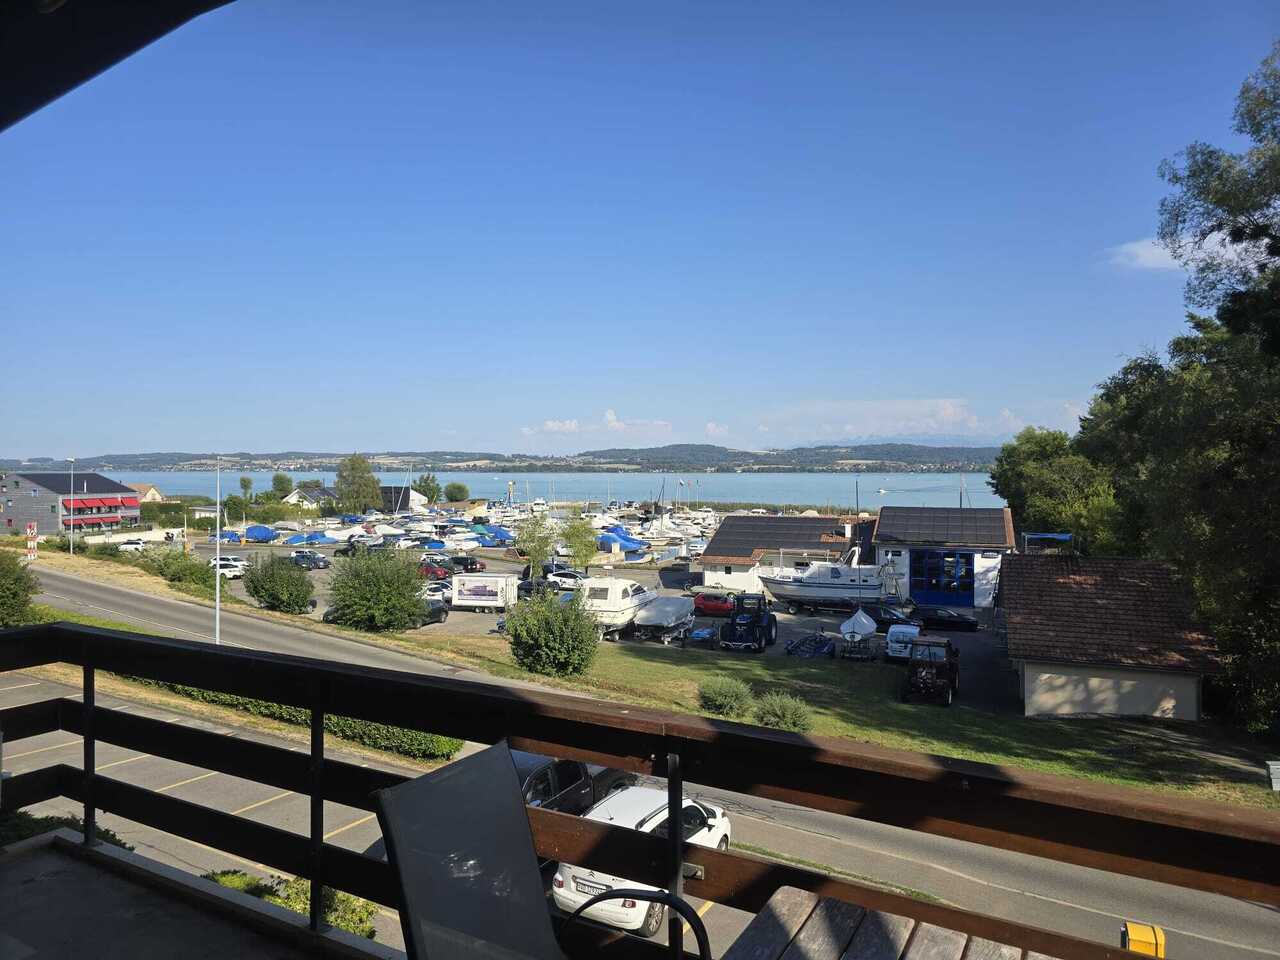
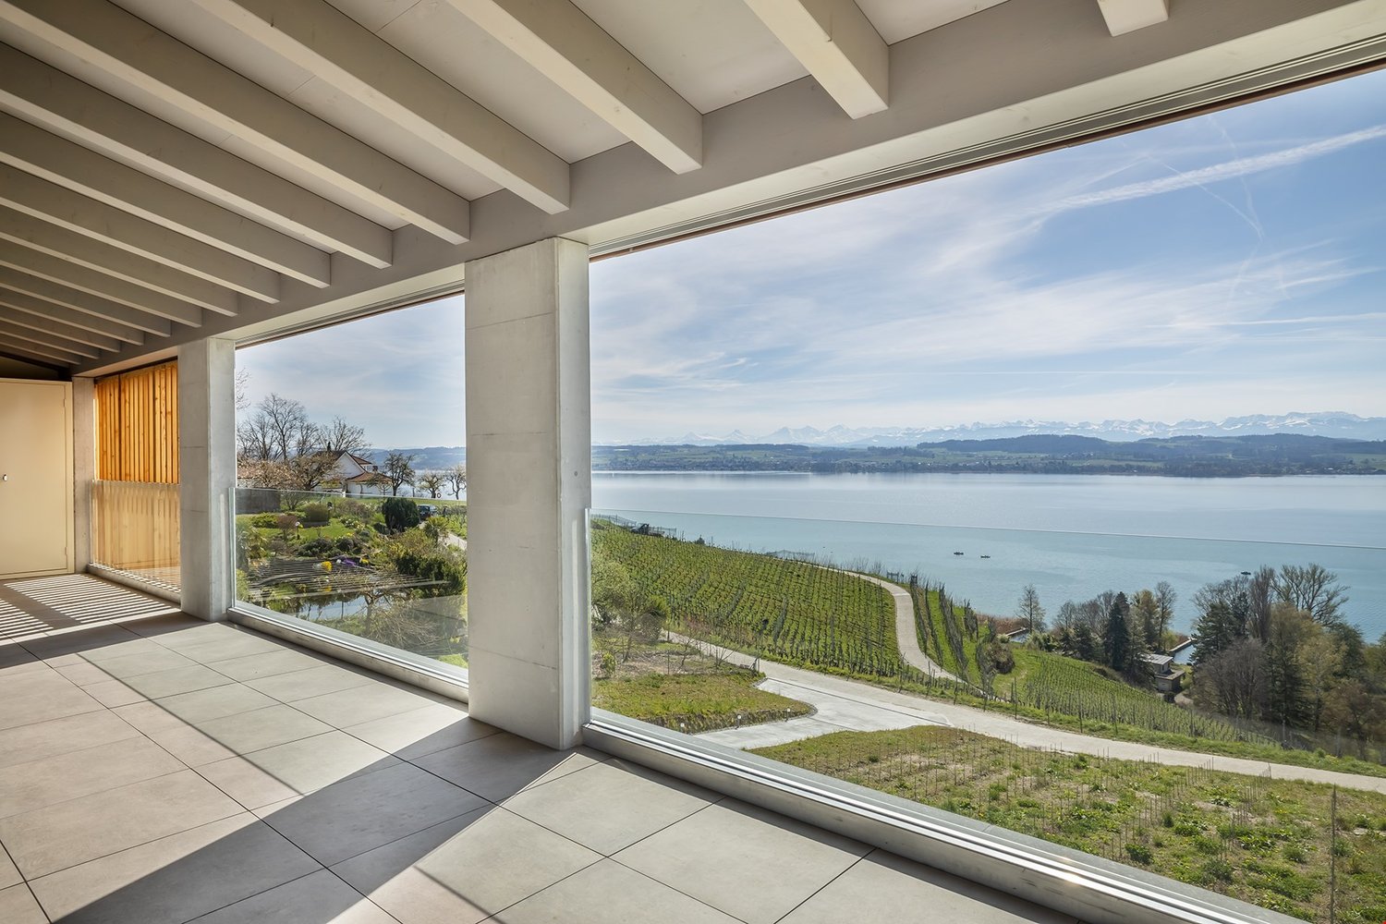
New 7.5-room villa with panoramic views of Lake Morat

New 7.5-room villa with panoramic views of Lake Morat In Cotterd / Vallamand, in the heart of the Vully, in a quiet, green and privileged environment, this new house offers an exceptional quality of life between lake, vineyards and nature.With its spacious rooms, large windows and unobstructed views of Lake Morat, this property is aimed at people looking for space, comfort and high quality of life. It is suitable for a couple wanting to enjoy a spacious and peaceful living space, as well as for a family or people needing additional rooms for telecommuting, guests or leisure.The house is available at a date to be agreed.Rent • Net rent: CHF 3'500.– / month • Charges: CHF 400.– / month • Gross rent: CHF 3'900.– / month Two parking spaces in the underground car park can be rented for an additional CHF 125.– per month each.HighlightsThis property charms with its privileged location, panoramic views, spacious rooms and bright atmosphere. The large terraces, modern finishes, open living areas and quiet location create an ideal living space for those seeking comfort, intimacy and proximity to nature.The house is particularly suitable for people looking for a peaceful living space without giving up space. It is ideal for a couple appreciating comfort, people working from home, a family or tenants looking for a noble main residence in a natural environment.LocationLocated on Chemin des Vignes, the house benefits from a sought-after location between vineyards, lake and countryside.The Vully region is appreciated for its magnificent landscapes, hiking trails, bike paths, water activities and relaxed atmosphere.The lake, Salavaux and the port are within short distance, while Morat is accessible in about 20 minutes.ContactInterested? Do not hesitate to contact us to obtain more information.We are at your disposal to answer your questions and organize a visit to this new house offering a panoramic view of Lake Morat.

Travel time
-
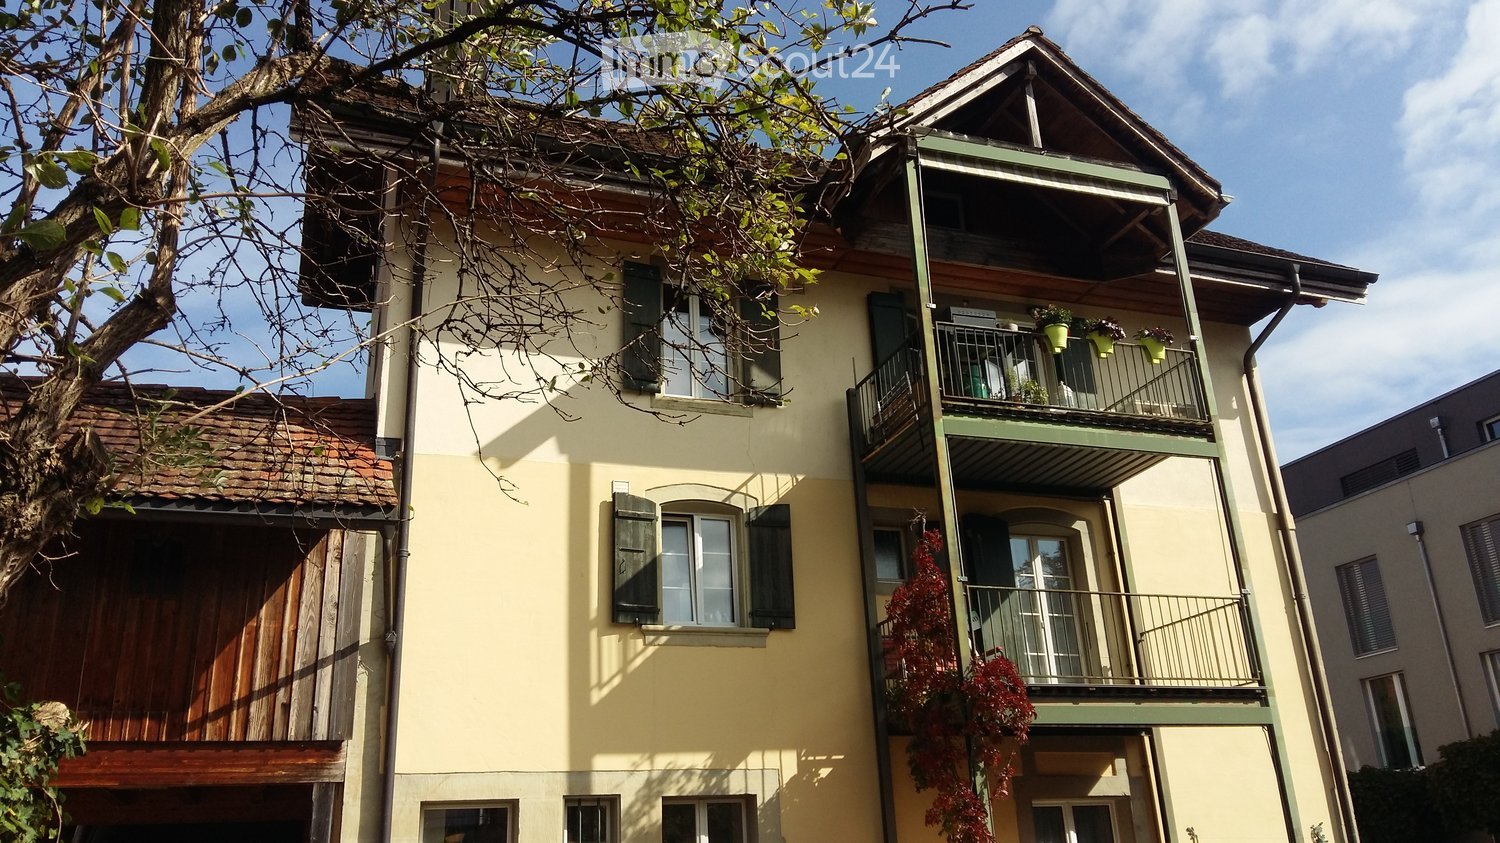
  • Two-story house with yellow and white exterior, multiple balconies, stone base, and lush greenery surrounding the property.
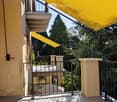
  • Balcony with a yellow awning, black metal railing, and a view of greenery.
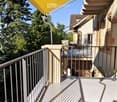
  • Balcony with metal railing, yellow awning, and view of trees and neighboring building.
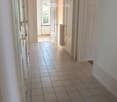
  • A clean, tiled hallway with white walls, multiple doors, and a slanted wooden ceiling. Natural light streams in from an open doorway at the end.
  • Empty room with wooden flooring and white walls, featuring multiple doors leading to other spaces.
  • Empty room with wooden herringbone flooring, white walls, and large windows letting in natural light.
  • Empty room with wooden flooring, white walls, and large windows allowing natural light. Radiators are visible under the windows.
  • Empty room with wooden herringbone flooring, white walls, and large windows showing outdoor view. No furniture or equipment present.
  • Empty hallway with wooden flooring and white walls, featuring multiple doors and a slanted ceiling.
  • Empty room with wooden flooring, white walls, and large windows with radiators beneath them. The room has exposed wooden beams on the ceiling and an open sliding door leading to a balcony.
  • A serene outdoor view with lush green trees in the foreground and a calm body of water in the background, with distant mountains visible under a clear blue sky.
  • A lush garden with dense evergreen trees and shrubs, offering a scenic view of a body of water and distant hills under a clear blue sky.
  • Modern bathroom with dark green marble tiles, a bathtub, toilet, and sink, featuring a frosted window and built-in storage.
  • Balcony with a yellow awning, metal railing, and a small beige structure, surrounded by trees and a clear blue sky.
  • Staircase with wooden handrail, metal balustrade, and grey carpeted steps leading to a wooden door at the end.
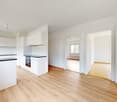
  • Modern kitchen with white tiled walls, white tiled floor, Bosch oven, range hood, and induction cooktop. Large window with a view of greenery.
  • Modern kitchen with white cabinets, tiled floor, and a small dining area featuring a table and chair.
  • Modern kitchen with white tiled floor, white cabinets, stainless steel appliances, and a central island with a sink and dishwasher.
  • Empty room with wooden herringbone flooring, white walls, and large windows with white frames. The ceiling has exposed wooden beams and a skylight. There is a radiator under the windows and an open doorway leading to another space.
  • View of a residential area with houses, lush greenery, and a clear blue sky.
  • Empty room with wooden flooring and large windows allowing natural light to enter, creating shadows on the floor.
  • Empty hallway with light wooden flooring, white walls, and a small window showing greenery outside.
  • Modern bathroom with dark tiled walls and floor, featuring a bathtub, toilet, sink, mirror, and radiator. The room has a clean, contemporary design with a visible hallway in the background.
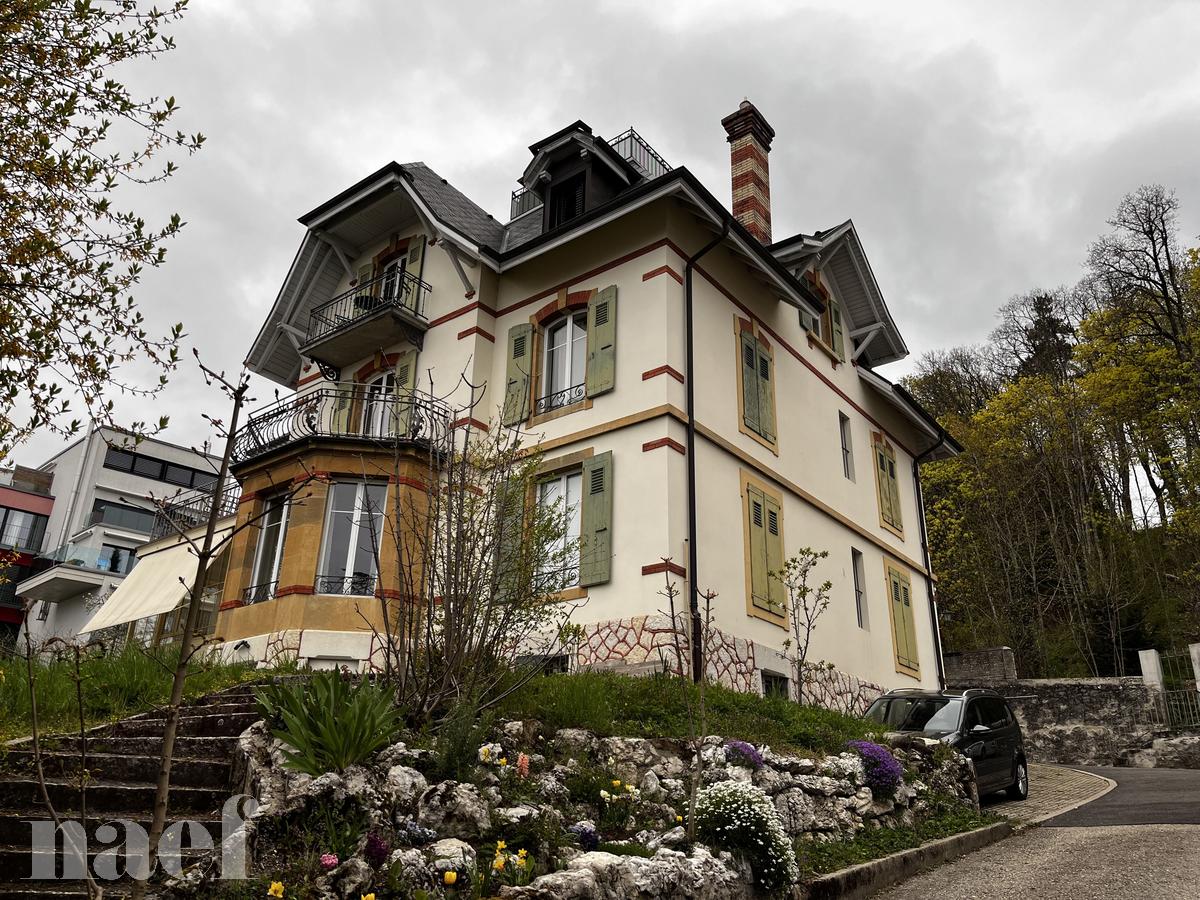
  • Two-story yellow house with red shutters, stone lower level, and a parked car in front.
1 / 24
Balcony with a yellow awning, black metal railing, and a view of greenery.
Balcony with metal railing, yellow awning, and view of trees and neighboring building.
A clean, tiled hallway with white walls, multiple doors, and a slanted wooden ceiling. Natural light streams in from an open doorway at the end.
5.5 rooms, 95m², CHF 2,290.–
Premium
avenue Fornachon 5, 2034 Peseux

Beautiful 5.5-room apartment renovated in Peseux

Superb 5.5-room apartment located on the 1st floor, apartment with a 360-degree view. Bright and renovated in 2026, this accommodation combines the charm of the old with the comfort of the modern, for a living area of 95 m². Available immediately.The apartment offers: • 4 Bright and spacious rooms: 2 bedrooms North and South with solid wood flooring. Bright rooms. as well as living room and dining room. • 1 Room of 4m². Ideal for office, dressing room or pantry. • Modern fitted kitchen Contemporary kitchen with white tiles, white cabinets, oven, ceramic hob, extractor hood, dishwasher. • Two modern bathrooms: One bathroom with sink, bathtub and WC as well as 2nd toilet in the hallway. • Balcony with awning: Two balconies of 10m², pleasant with awnings, metal railing and view of the greenery, Alps and lake. Ideal for BBQ and sun loungers. • Beautiful view: Enjoy a serene view of trees, a body of water and distant mountains under a blue sky. • Parking space included 1 parking space. • Cellar Very large cellar of ~20m², possibility to store roof boxes for cars, bicycles, skis, winter tires, wine collection, pantry, workshop etc. The quiet neighborhood, both day and night, and the building benefits from beautiful sunlight.Location: Ideally located in Peseux (NE), this accommodation offers a green and peaceful residential area. Nearby you will find: • Peseux-Temple bus stop approximately 14 minutes on foot • Corcelles-Peseux train station 2 minutes on foot • Collège des Guches approximately 14 minutes on foot • Migros Peseux supermarket approximately 8 minutes on foot • Pharmacy de la Grand-Rue 8 minutes on foot • Highway in 2 minutes direction Lausanne or Biel This character apartment, combining historic charm and modern finishes, will seduce families or people looking for space and quality of life in a pleasant residential environment.Conditions: 3 months of rent guarantee, and proof of household insurance. Non-smokers and no pets allowed.

Travel time
-
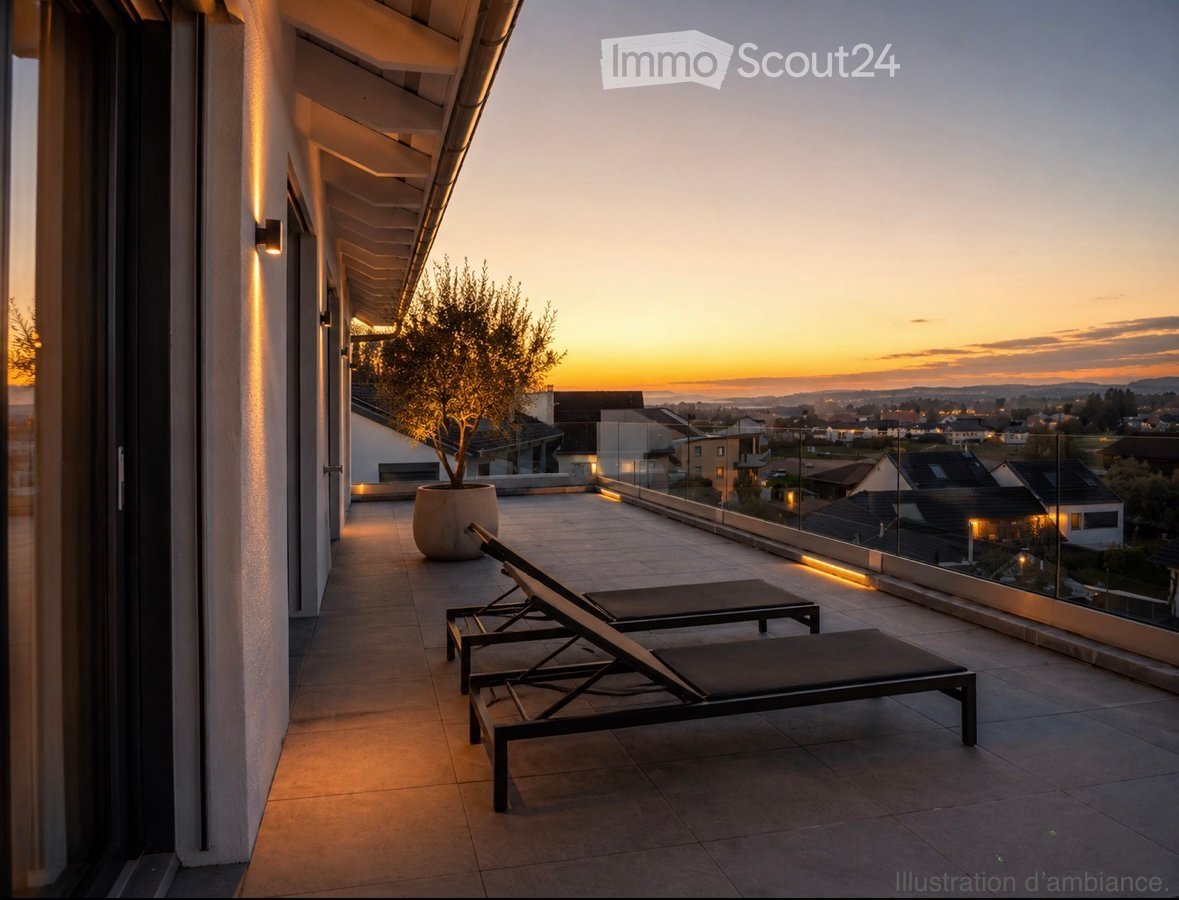
  • Modern rooftop terrace with sun loungers, a small table, and a potted tree, overlooking a cityscape at sunset.
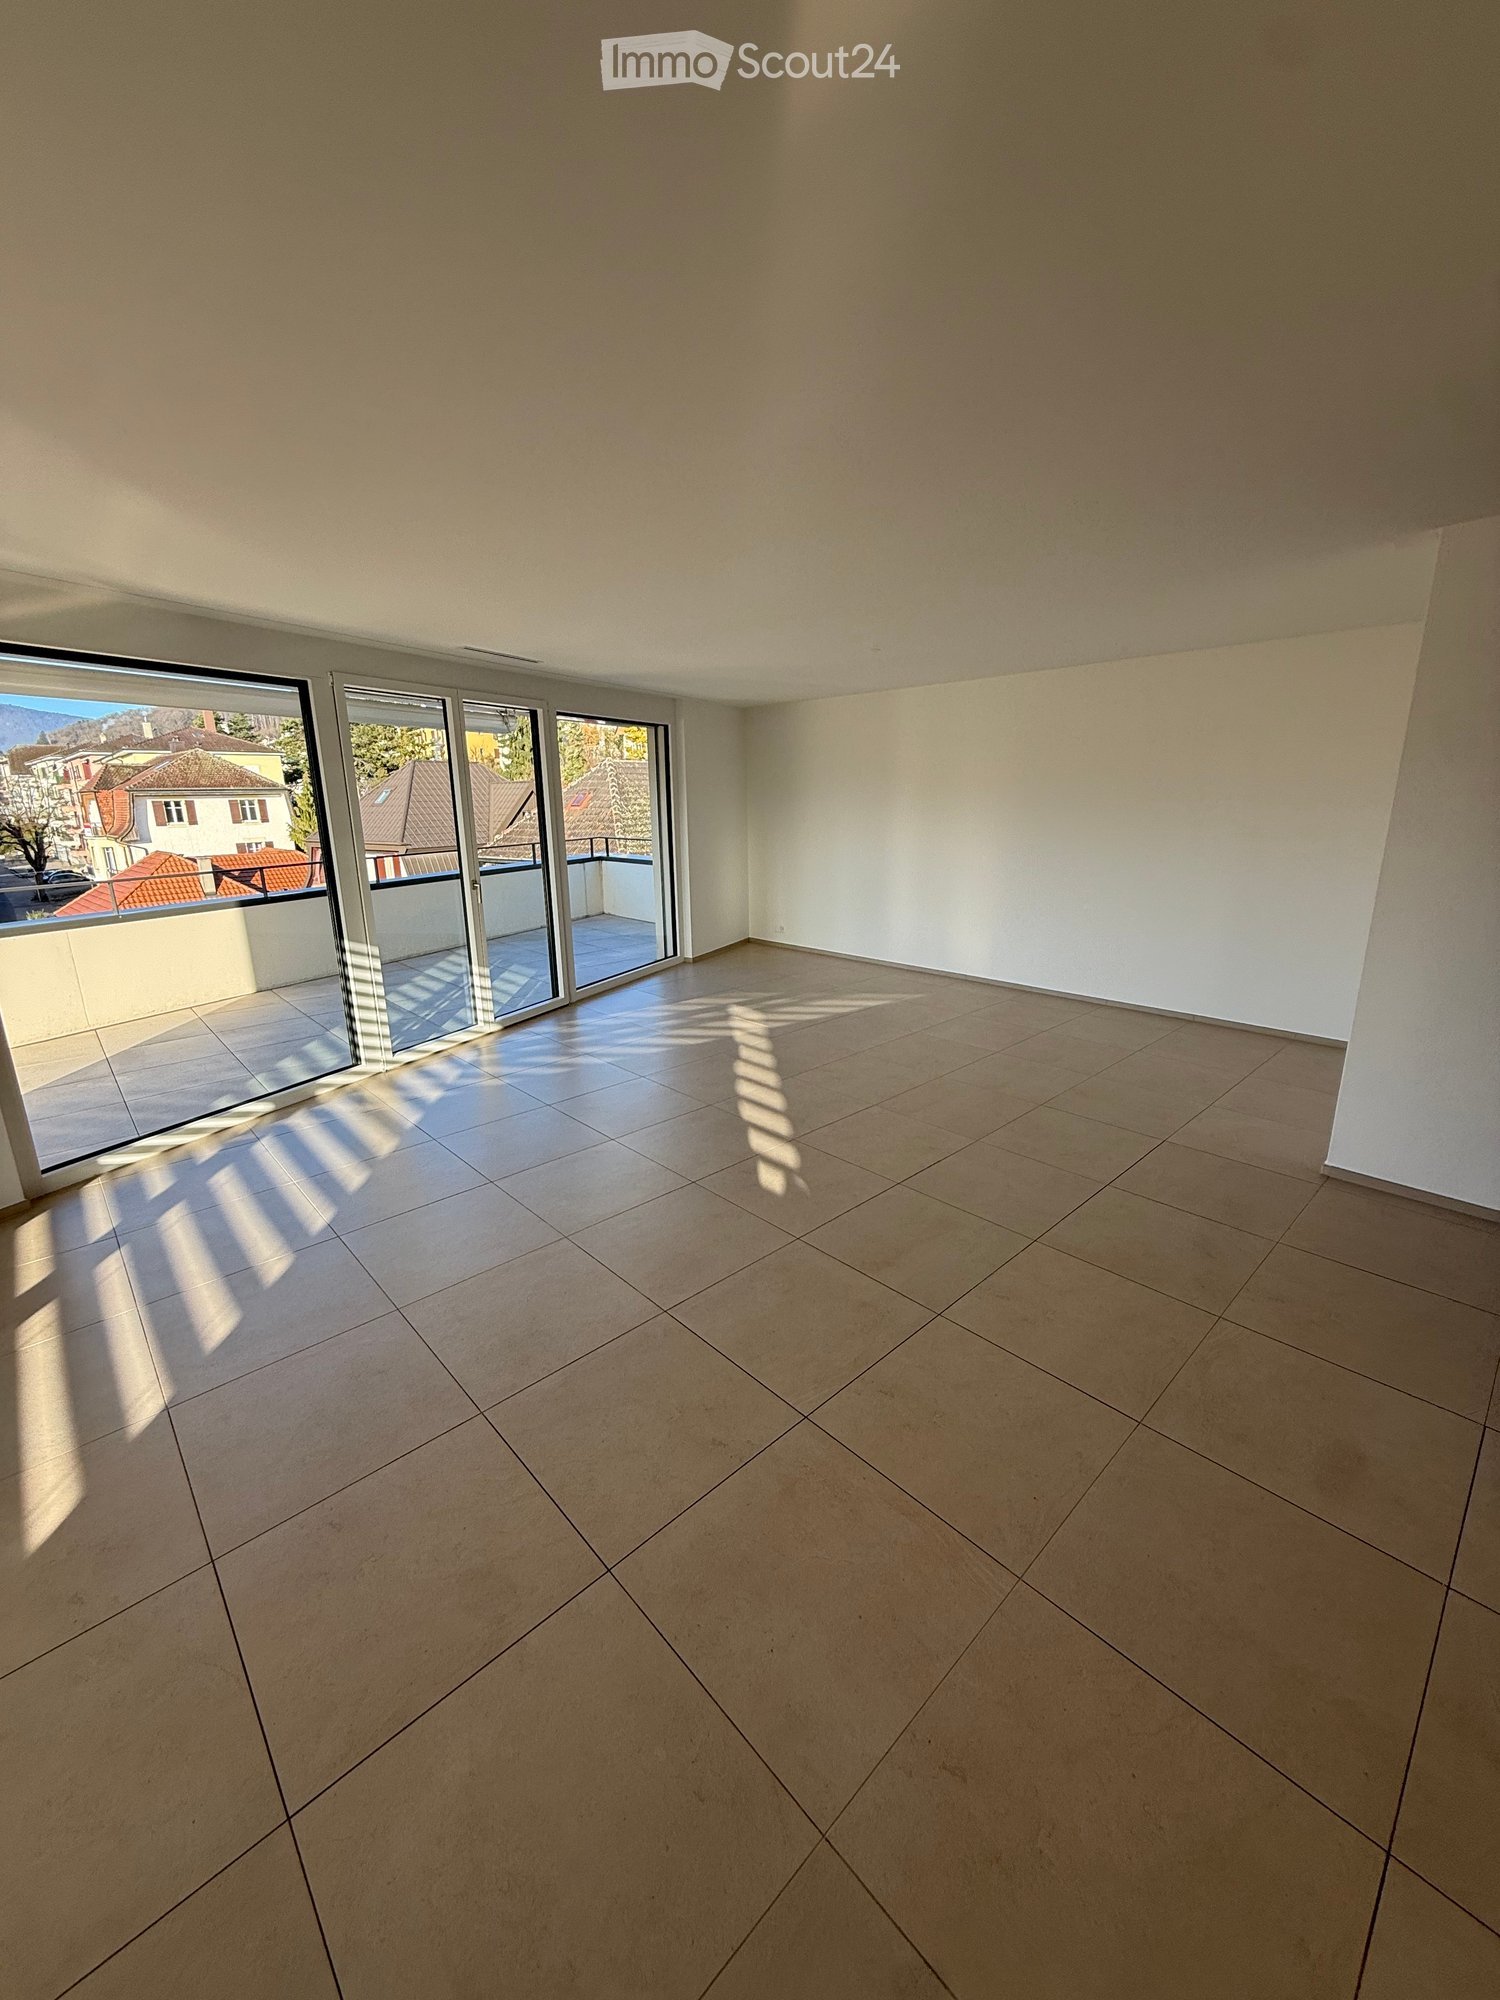
  • large windows, sliding doors, white kitchen, tiled floor
  • modern kitchen with white cabinets, marble flooring, large windows, modern appliances
  • Empty room, white walls, gray tiles, built-in oven and microwave, open door
  • modern kitchen with granite countertops, stainless steel sink, faucet, large windows, sliding door, view of the countryside
  • Roof terrace with glass railing, tiled floor, view of the surrounding area
  • modern kitchen, white cabinets, black countertops, built-in oven and microwave, sink with faucet, LED strip lighting
  • modern house, white exterior, large glass windows, balcony with glass railing, tiled floor, scenic view
  • modern bathroom with shower, sink, toilet, wooden floor, beige tiles
  • Bathroom with wooden floor, beige tiles, white bathtub, white toilet, white sink, window
  • white house, black roof, car parked under carport, gravel driveway
  • empty room, wooden floor, large windows, view of the outside
  • modern bathroom with gray tiles, glass shower enclosure, white sink, mirror, and toilet
  • empty room, wooden floor, white walls, large window, view of a field
  • empty room, wooden floor, white walls, large window, open door
  • Video monitor with a live feed of a car entering a parking lot
  • Two black cars parked under a carport, one with a charging cable connected
  • white house, black car parked under a carport, driveway, green field in the background
1 / 18
5.5 rooms, 120m², CHF 4,790.–
Top
Route de Salavaux 9, 1585 Salavaux

EXCLUSIVE 5.5 rooms of high standard in a villa with a view of the lake and the mountains

Offer yourself more than just an apartment: a truly exclusive living experience, between nature, elegance, and serenity. Located in Salavaux, in a privileged residential environment surrounded by villas, this unique property is situated in a new, very high-standard construction consisting of only two apartments. Here, intimacy and tranquility are total, with the rare feeling of living in a house. Close to the beach of Salavaux, renowned for being the longest natural sand beach with fresh water in Switzerland. A spectacular living space From the first moments, you will be seized by a breathtaking, panoramic view of the lake, the mountains, and the surrounding fields. A living landscape that changes with the seasons, becoming the daily backdrop of your life. Absolute calm, omnipresent nature, absence of nuisances: a luxury that has become rare. A space designed like a house 5.5 generous rooms Exceptional terrace of 55 m², a true open-air living space, offering a breathtaking, panoramic view of the lake, the mountains, and the surrounding fields. Large attic of the same surface area as the apartment, offering an exceptional volume and important storage space. Independent entrance (no feeling of an apartment building) Spacious and bright rooms Fluid and elegant distribution Each detail has been designed to offer comfort, intimacy, and superior quality of life. Kitchen and high-end finishes Modern, luxury kitchen, fully equipped Noble materials and careful finishes Open spaces, ideal for receiving Premium comfort in everyday life 4 spacious and bright bedrooms, including 1 parental suite; 2 bedrooms with direct access to the terrace. 2 bathrooms with contemporary design showers, including 1 with a large bathtub Possibility of installing a washing machine and/or a dryer Modern equipment and high-end finishes Elegant and soothing atmosphere Technologies and efficiency Heating by heat pump (PAC) Temperature control in each room Electric shutters in each room Video intercom Covered parking with lighting Private charging station for electric vehicles New construction meeting current energy standards Modern comfort, optimized consumption. Parking 2 parking spaces: Covered with private charging station CHF 180.– / month Outdoor CHF 150.– / month Rent CHF 4’790.– / month + charges CHF 390.– / month (Fixed flat rate) This rare property is aimed at those who are looking for: An exclusive living environment Absolute tranquility High-end services An atmosphere close to a villa A unique place where every day begins with an exceptional view and ends in absolute calm. Contact (Call filter active, anti-spam) If we were unable to answer your call, please leave a message (or a voice message) and we will call you back. We prefer a direct exchange with serious buyers and do not wish to be contacted by agencies or brokers.

Travel time
-
1 / 13
  • Balcony / Terrace
  • Pets allowed
  • View
  • +2
7.5 rooms, 380m², CHF 4,900.–
Ancienne route du Château 2, 2520 La Neuveville

Exceptional villa with panoramic view of the lake

Located in the heights of La Neuveville, this magnificent villa benefits from a privileged situation offering an exceptional and totally unobstructed view of the lake. Embedded in a calm environment and surrounded by vineyards, it enjoys a rare living environment, where each level of the property allows you to contemplate the landscape.This property stands out for its generous volumes, numerous outdoor spaces, and a particularly adapted layout for a family looking for space, comfort, and a privileged environment.Ground floorThe ground floor accommodates the night area as well as several annexes: • A bedroom that can also be used as an office; • Two spacious bedrooms benefiting from a magnificent view of the lake; • Two bathrooms with shower and toilet; • A superb parental suite, composed of a large bedroom with wall cabinets, a separate toilet, and a spacious bathroom equipped with a bathtub, shower, and double sink; • View of the lake from the parental suite; • Two cellars; • Technical room with heat pump. 1st floorThe floor constitutes the heart of the villa and offers generous living spaces bathed in light.A spacious modern and fully equipped kitchen opens onto a very large space including the living room and dining room. The presence of a fireplace brings a warm and convivial atmosphere.Thanks to the numerous openings, the view of the lake accompanies the living spaces and offers an exceptional panorama from different rooms.The living room gives direct access to a large balcony-terrace facing the lake, ideal for fully enjoying the landscape.At the back of the villa, a terrace also allows you to enjoy a more intimate environment, side vineyards.This level also includes: • Two bedrooms; • A bathroom with bathtub and toilet; • A laundry column. Privileged exteriorsThe property benefits from several outdoor spaces allowing you to enjoy the exceptional surroundings: • Small garden at the entrance level; • Large balcony-terrace facing the lake, accessible from the living spaces; • Terrace at the back of the villa, side vineyards; • Several small terraces arranged in the vineyards; • Extraordinary and unobstructed views of the lake from many areas of the property. ParkingThe villa has two garages with electric doors, as well as an outdoor parking space.Highlights • Privileged location in the heights of La Neuveville; • Panoramic and unobstructed view of the lake; • Calm environment in the heart of the vineyards; • Generous volumes and numerous outdoor spaces; • Large living room with fireplace; • Modern and fully equipped kitchen; • Parental suite with dressing room/wall cabinets and large bathroom; • Several bedrooms benefiting from the view of the lake; • Large balcony-terrace facing the lake; • Several terraces in the vineyards; • Heat pump; • Two garages with electric doors; • One outdoor parking space. A rare property offering an exceptional living environment, where the tranquility of the heights of La Neuveville meets the beauty of the lake and vineyards. A villa to discover to fully appreciate the quality of its environment and its remarkable views.

  • Balcony / Terrace
  • Pets allowed
  • View
  • +2
Travel time
-
1 / 11
  • Balcony / Terrace
  • Pets allowed
5.5 rooms, 160m², CHF 2,270.–
Rue du Marché 21, 2520 La Neuveville

Duplex in the heart of the old town with rooftop terrace

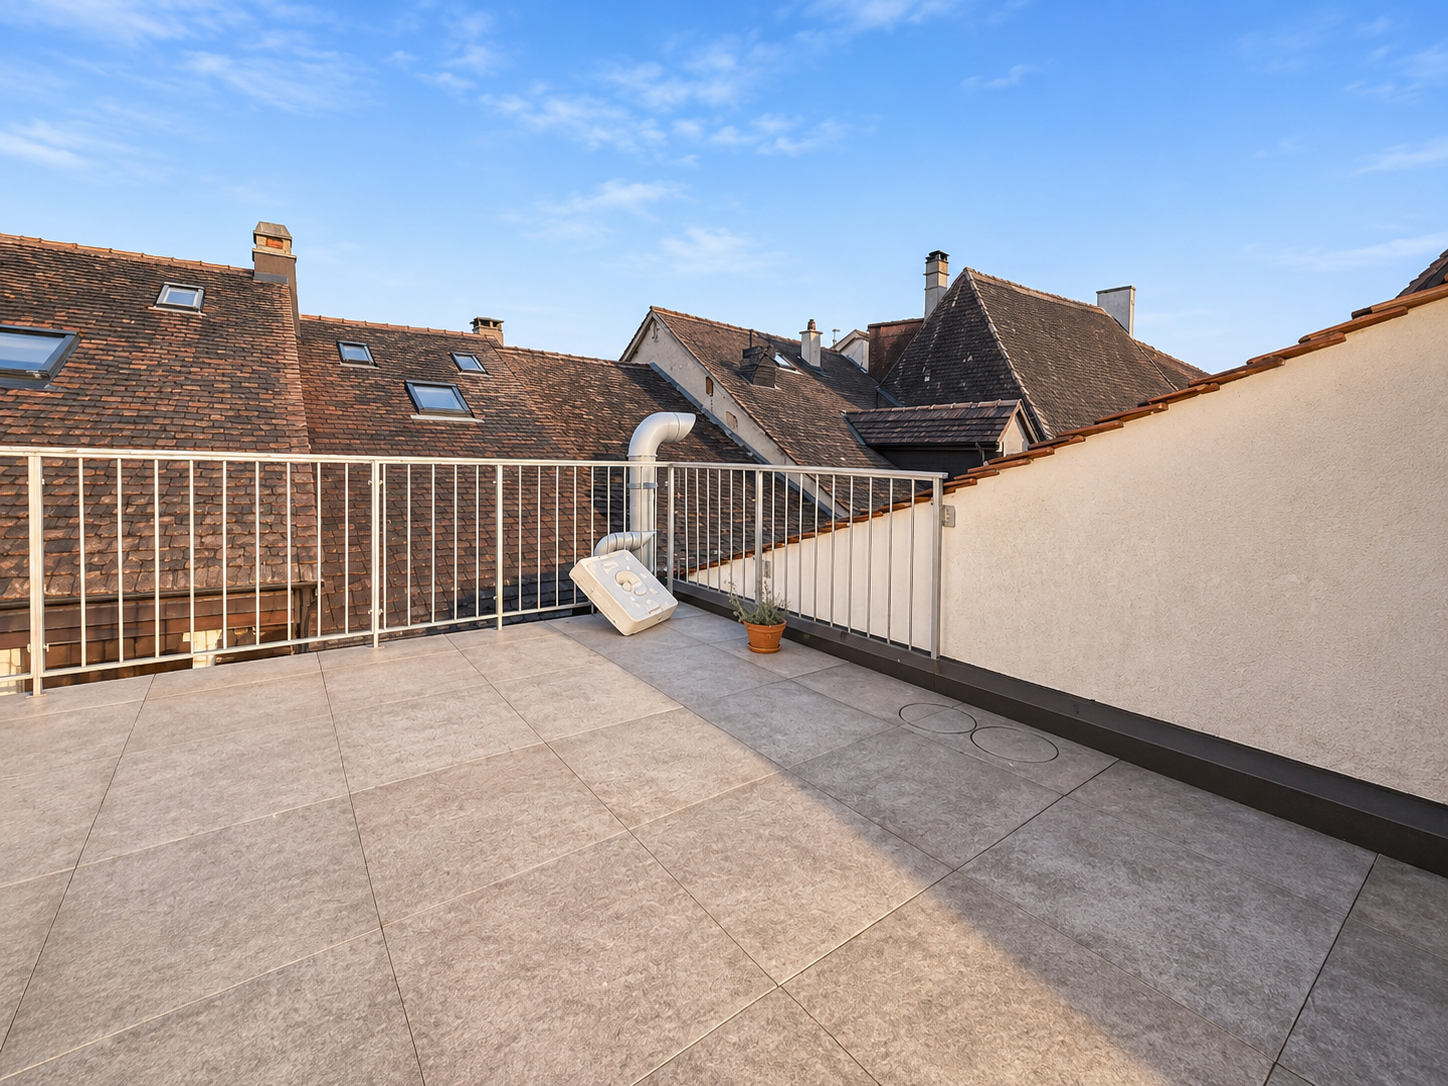
Duplex with 5.5 rooms and rooftop terrace - In the heart of La Neuveville's old townLocated in the heart of La Neuveville's old town, this spacious duplex apartment with 5.5 rooms charms with its beautiful volumes, its distribution over two levels, and its magnificent rooftop terrace.Spread over the 3rd and 4th floors of a building, this apartment offers a pleasant living space, in immediate proximity to all amenities, shops, and the train station.A duplex with generous spacesThe apartment has a fully equipped kitchen, open to a living room, offering a convivial living space.The sleeping area includes four bedrooms, as well as a space that can be arranged as an office or multipurpose room.The apartment also benefits from three bathrooms, offering comfortable daily convenience.A pleasant outdoor spaceOne of the main advantages of this accommodation is undoubtedly its private rooftop terrace, ideal for enjoying the beautiful days, relaxing, or sharing convivial moments outdoors.The apartment is also equipped with a private washing machine and dryer.The advantages • Duplex apartment with 5.5 rooms • Spread over the 3rd and 4th floors • Four bedrooms • Three bathrooms • Equipped kitchen open to the living room • Private rooftop terrace • Private washing machine and dryer • Train station and shops in immediate proximity • Located in the heart of La Neuveville's old town To note: the building does not have an elevator and the apartment does not have a basement.A duplex full of charm, offering beautiful spaces and a pleasant outdoor terrace, ideal for those who want to enjoy life in the heart of La Neuveville's old town.

  • Balcony / Terrace
  • Pets allowed
Travel time
-
1 / 17
5.5 rooms, 200m², CHF 4,140.–
Rue du Château 22, 1787 Mur (Vully) FR

Un luxe absolu avec une vue imprenable sur un site exceptionnel

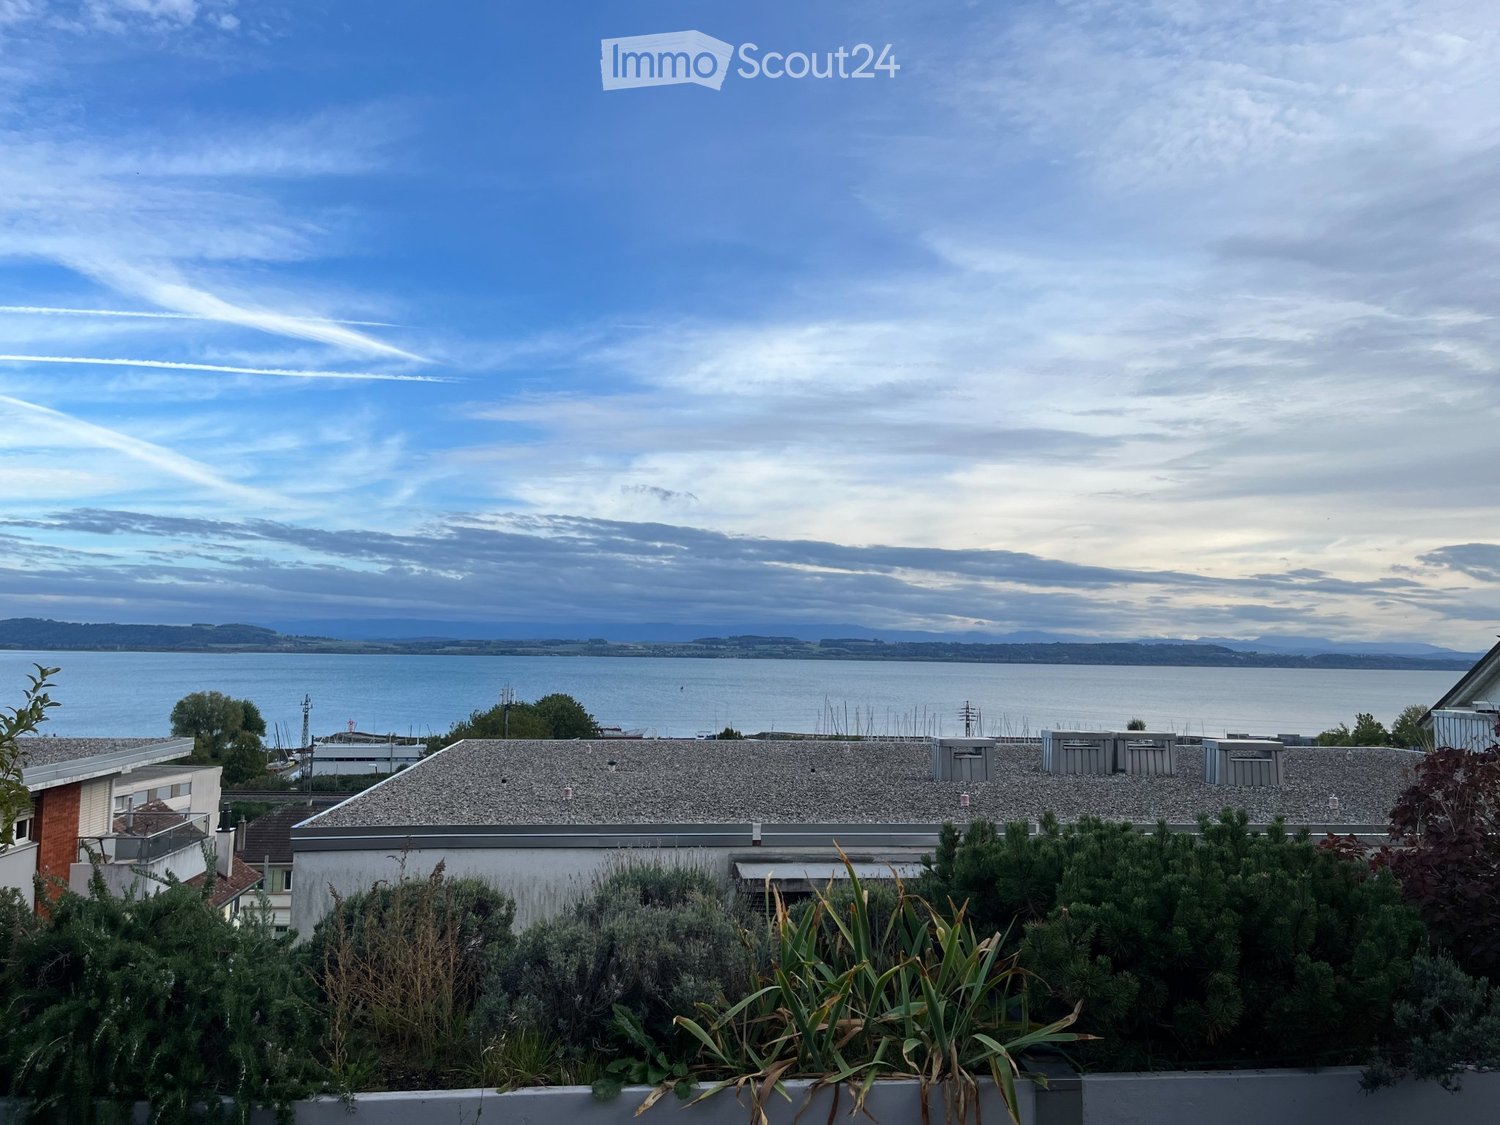
Les vignes, le lac, les montagnes - et vous: Mur (Vully)(Deutsch s. unten)Nichée au cœur du magnifique paysage du Vully fribourgeois, entourée de vignobles pittoresques et bénéficiant d'une vue panoramique dégagée sur le lac et les majestueuses Alpes, cette exceptionnelle résidence de 5.5 pièces avec galerie vous attend à Mur (Vully).Ici, nature, architecture et confort de vie se conjuguent harmonieusement. Les espaces généreux et baignés de lumière, l'architecture élégante ainsi que les matériaux nobles et de grande qualité créent une atmosphère résidentielle exclusive et raffinée.Que ce soit pour savourer un petit-déjeuner sur la terrasse, profiter d'une soirée paisible face au lac et aux Alpes ou simplement apprécier le calme environnant, cet appartement vous offre un cadre de vie exceptionnel au quotidien.L'appartement se distingue par les prestations suivantes :Étage principal : • Hall d'entrée accueillant avec armoires encastrées • Spacieux séjour et salle à manger d'environ 54 m² • Cuisine ouverte et moderne • Grande chambre à coucher avec salle de bains privative • Deux pièces supplémentaires, idéales comme dressing, salle de fitness ou bureau • Salle d'eau supplémentaire avec douche • WC visiteurs séparé avec colonne LL/SL • Réduit pratique • Terrasse couverte d'environ 34 m² offrant une vue exceptionnelle Étage supérieur – Galerie : • Chambre d'environ 18 m² avec armoires encastrées • Salle d'eau avec douche • Spacieux espace de distribution d'environ 18 m², offrant de multiples possibilités d'aménagement • Petit réduit Équipements et prestations complémentaires : • Grande terrasse couverte avec revêtement en grès cérame de qualité • Armoire métallique encastrée et robinet d'eau sur la terrasse • Chauffage au sol par pompe à chaleur avec système FreeCooling permettant de rafraîchir agréablement les espaces de vie durant la saison estivale • La pose de panneaux photovoltaïques aura lieu au printemps 2027 • Local disponible et cave au sous-sol • Deux places de parc dans le garage souterrain peuvent être louées pour CHF 130.- par mois chacune • La commune de Mont-Vully FR dispose d'un taux d'imposition acantageux (58 % de l'impôt cantonal de base) Un lieu de vie qui saura vous séduireCet appartement exclusif réunit de généreux espaces de vie, des matériaux haut de gamme et une vue exceptionnelle dans l'un des plus beaux paysages de la région.Offrez-vous une qualité de vie privilégiée, entre tranquillité, nature et élégance, à Mur (Vully).--------------------Die Weinberge, der See, Die Berge - und Sie: Mur (Vully)Einzigartige Lage. Grosszügiges Wohnen. Höchster Komfort.Eingebettet in die idyllische Landschaft des Vully, umgeben von malerischen Weinbergen und mit einem unverbaubaren Panoramablick auf den See und die majestätische Alpenkulisse, erwartet Sie in Mur (Vully) eine aussergewöhnliche 5.5-Zimmer-Galeriewohnung.Hier verbinden sich Natur, Architektur und Wohnkomfort auf höchstem Niveau. Die grosszügigen, lichtdurchfluteten Räumlichkeiten, die elegante Architektur sowie die Verwendung edler und hochwertiger Materialien schaffen ein exklusives Wohnambiente mit besonderem Charakter.Ob beim gemütlichen Frühstück auf der Terrasse, einem entspannten Abend mit Blick auf die Alpen oder einfach beim Geniessen der Ruhe – diese Residenz bietet Ihnen ein Wohngefühl, das jeden Tag zu etwas Besonderem macht.Die Wohnung überzeugt durch folgende Highlights:Hauptgeschoss: • Einladender Eingangsbereich mit praktischen Einbauschränken • Grosszügiges Wohn- und Esszimmer mit rund 54 m² • Offene, moderne Küche • Grosszügiges Schlafzimmer mit eigenem Badezimmer • Zwei weitere Zimmer, ideal als Ankleide, Fitnessraum oder Büro • Zusätzliches Badezimmer mit Dusche • Separates Gäste-WC mit Waschturm (WM/Trockner) • Praktisches Reduit • Überdachte Terrasse mit rund 34 m² und traumhafter Aussicht Galeriegeschoss: • Weiteres Zimmer mit rund 18 m² und Einbauschränken • Zusätzliches Badezimmer mit Dusche • Grosszügiger Vorplatz mit rund 18 m², vielseitig nutzbar • Kleines Reduit Weitere Ausstattungsmerkmale und Annehmlichkeiten: • Grosszügige, überdachte Terrasse mit hochwertigen Feinsteinzeugplatten • Eingebauter Metallschrank und Wasseranschluss auf der Terrasse • Bodenheizung mit Wärmepumpe und komfortablem FreeCooling-System für eine angenehme Temperierung der Wohnräume während der warmen Jahreszeit • Die Installation einer Photovoltaikanlage erfolgt im Frühling 2027 • Disponibler Raum und Kellerabteil im Untergeschoss • Zwei Einstellhallenplätze können für je CHF 130.- im Monat dazu gemietet werden • Die Gemeinde Mont-Vully FR verfügt über einen günstigen Steuerfuss (58 % der einfachen Staatssteuer) Ein Zuhause, das begeistertDiese exklusive Galeriewohnung vereint grosszügiges Wohnen, hochwertige Materialien und eine einmalige Aussicht in einer der schönsten Landschaften der Region.Erleben Sie Wohnqualität, Ruhe und Natur auf höchstem Niveau – in Mur (Vully).
Travel time
-
1 / 6
  • Balcony / Terrace
  • Parking space
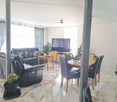
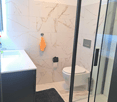
7 rooms, 200m², CHF 2,800.–
3236 Gampelen

SPACIOUS WITH SUNNY TERRACE

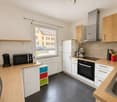
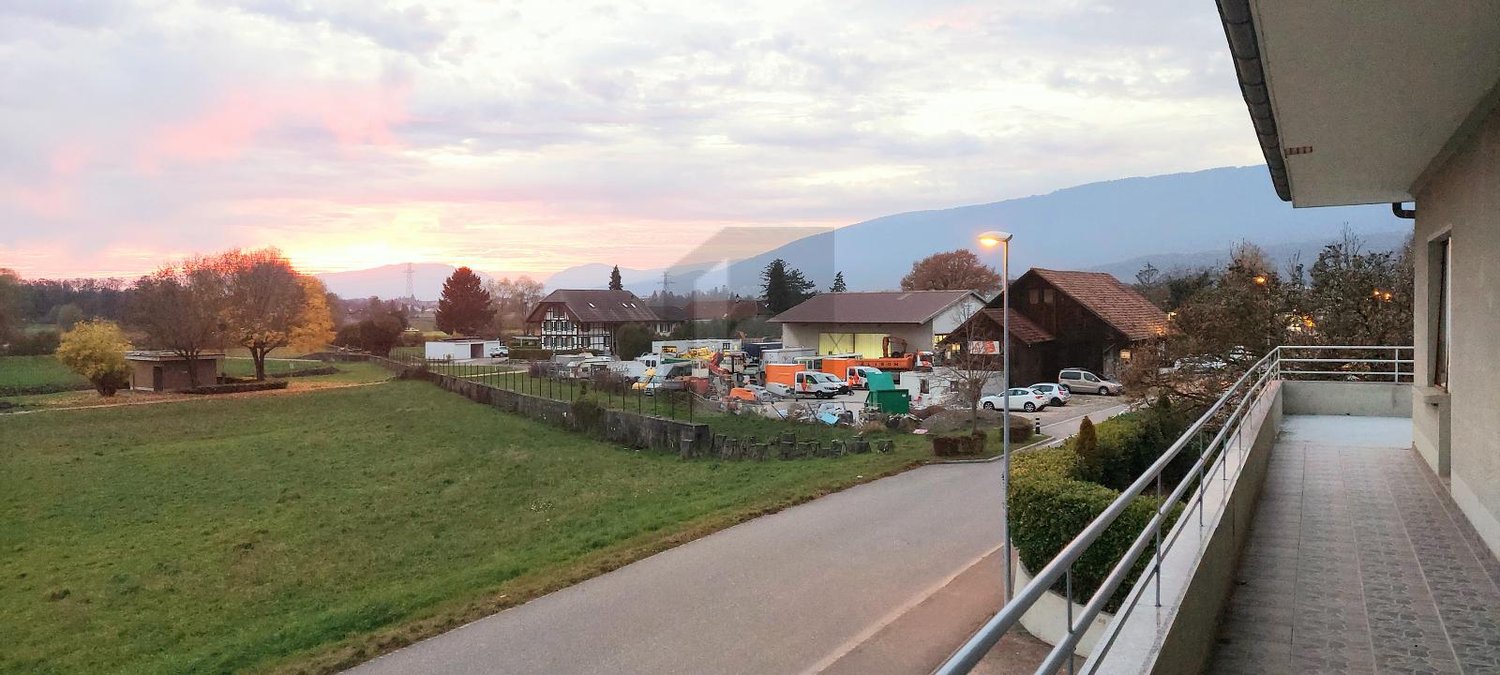
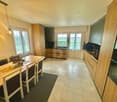
The spacious and bright 7-room apartment in Gampelen (3236) offers a living area of 200 m². The light-filled ambiance and the modern kitchen with new appliances make this home particularly inviting. The spacious rooms with parquet and ceramic floors exude calmness and coziness. Enjoy sunny days on the spacious balcony with terrace or use the two parking spaces directly in front of the door. This apartment is ideal for families or couples who appreciate a lot of space and comfort.This BETTERHOMES offer is characterized by the following advantages:- spacious and bright- light-filled ambiance- spacious rooms- modern kitchen with new appliances- parquet and ceramic floors- bright and quiet- well-built- spacious balcony with terrace- two parking spaces- and, and, and ...Interested? Contact us for a non-binding viewing, also online viewing possible!Didn't find anything suitable? Over 2,000 more offers at: www.betterhomes.ch - the real estate fair mediatorWant to market your own property?Take advantage of our know-how: https://www.betterhomes.ch/de/profitierenDo you want to have a property valued?Find out its value now through our free valuation, immediate and non-binding!https://www.betterhomes.ch/de/knowledge/estimationMore detailsLocation: goodCondition: goodBathrooms / wet cells: 2 (1 × WC / bathtub / shower / sink, 1 × WC / sink)Heating system: oil heating Public transport: train, 1.5 kmSchools: schools and kindergarten, 600 mShops: Denner, 500 m
  • Balcony / Terrace
  • Parking space

Suggested properties for you based on search results

Other interesting objects