Günsberg - Maisonette / Duplex rent

We recommend expanding your search criteria to get similar results. The current filters didn’t return any matches.

If you don’t want to change your current search criteria, we recommend creating a search alert, so you’ll be notified when matching offers become available.
More objects in your automatically expanded search area
25 results - Radius: + 10km
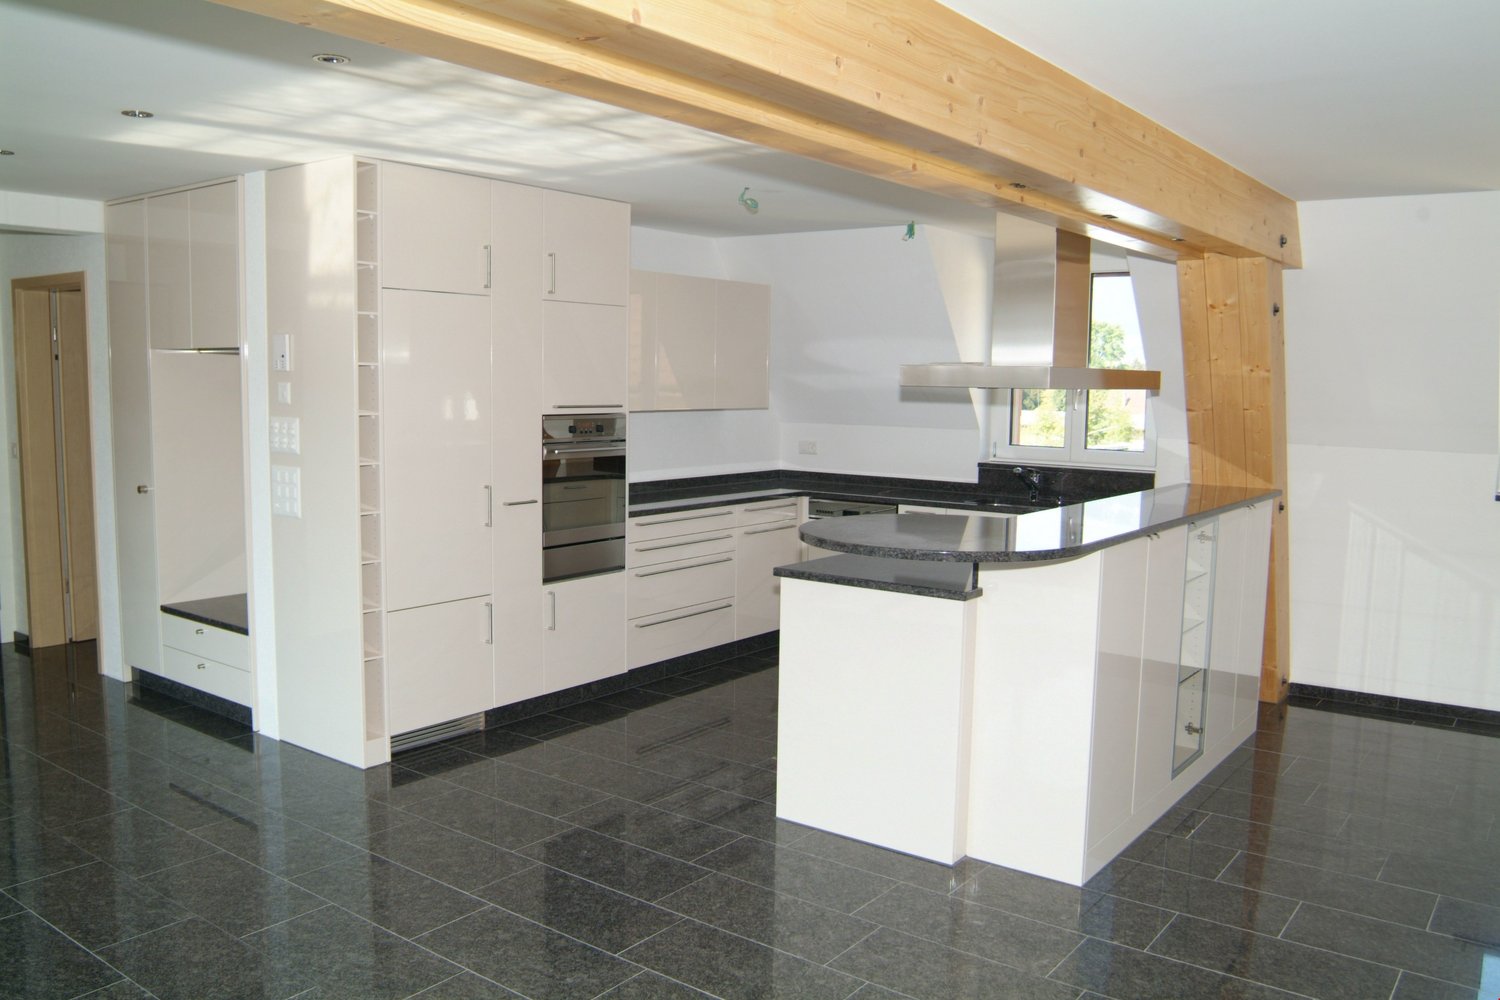
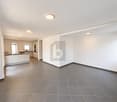
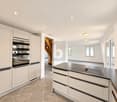
  • Open-plan kitchen and living area with wooden cabinets, a central island with bar stools, a modern range hood, and a fireplace with a firewood rack nearby.
  • Spacious hallway with a bright red staircase leading to an upper level, featuring wooden steps and railings, a tiled floor, and a view into a kitchen area with wooden cabinets and a central island.
  • Open-plan living and dining area with a bar counter, wooden chairs, kitchen cabinets, and a red staircase leading to an upper level.
  • Bright, open room with a high, slanted wooden ceiling, large windows, and a staircase with red railings. Includes a small stool, a kitchen island, and cabinets.
  • Bright kitchen with wooden cabinets, a central island, and a sink, featuring large windows and skylights.
  • Empty room with exposed wooden beams on the ceiling, tiled floor, and a red metal railing leading to another area.
  • Empty room with tiled floor, white walls, and exposed wooden beams on the ceiling. Features a window and red safety railings.
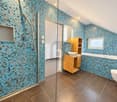
  • Modern bathroom with a large bathtub, toilet, sink, and a skylight window above the tub. The room features light wooden paneling on the ceiling and walls, and a tiled floor.
  • Modern bathroom with double sink vanity, wooden cabinets, granite countertop, and built-in washing machine.
  • Empty room with white walls, tiled floor, wooden trim, and skylight windows.
  • Empty attic room with wooden slanted ceiling, large window, tiled floor, and modern light fixture.
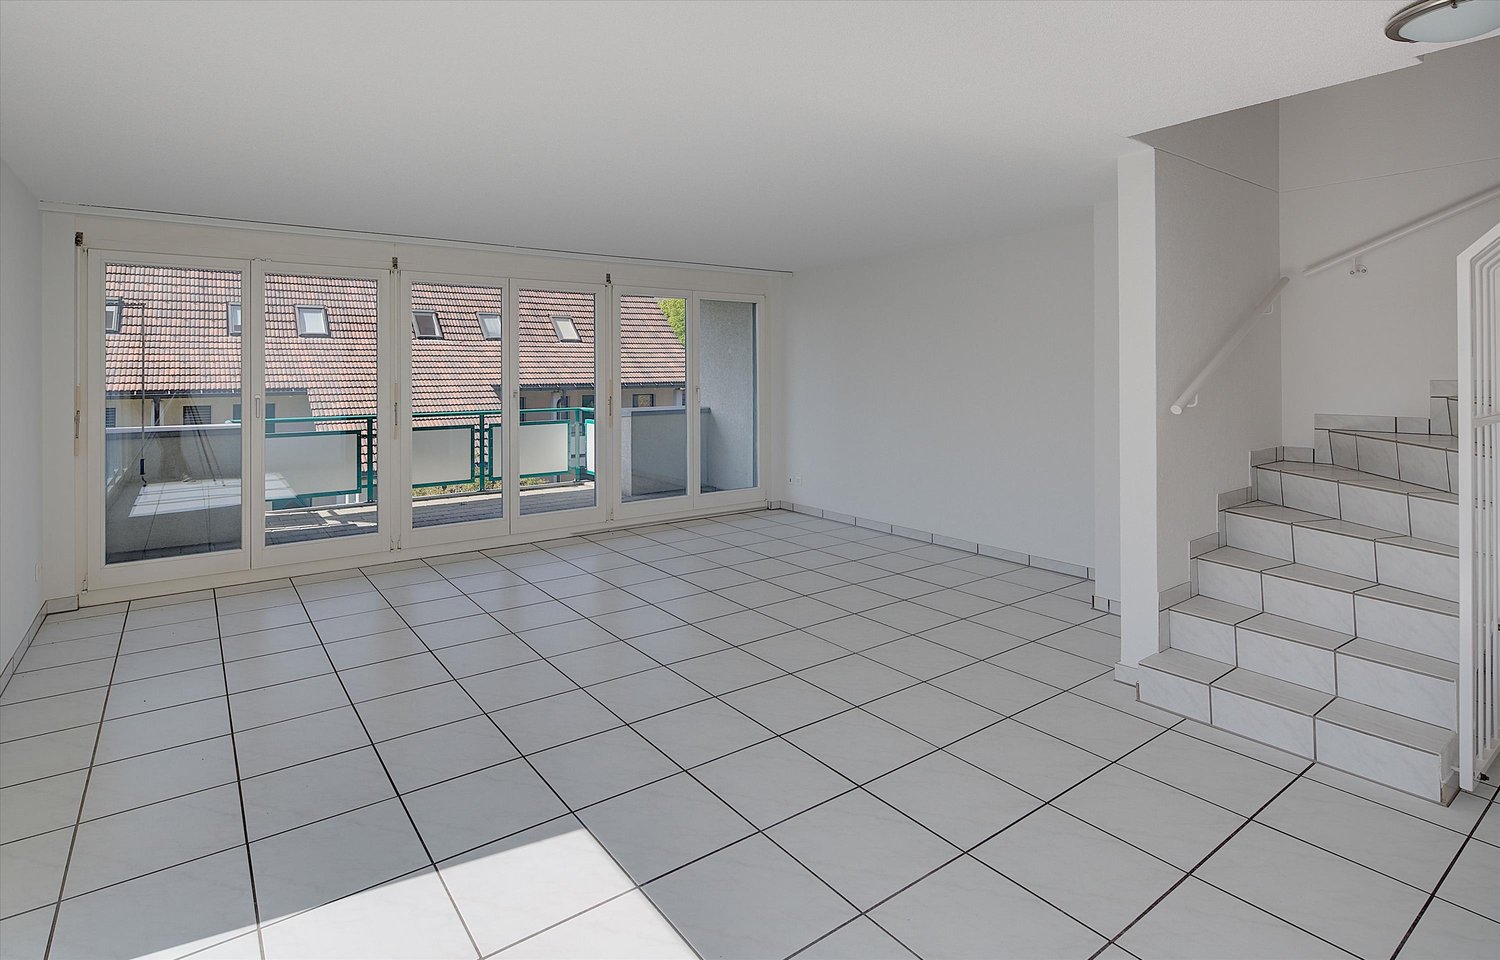
  • Empty room with white walls, tiled floor, and a window with a view of rooftops and landscape.
  • Modern bathroom with a granite countertop sink, wooden cabinet, toilet, and decorative tiles. Features a large mirror with built-in lighting and a shower curtain with a leaf design.
  • Floor plan of a 3-bedroom apartment with living/dining area, kitchen, hallway, and balcony.
  • Floor plan showing a gallery area, bathroom, and laundry room. Includes a staircase, fireplace, and various appliances.
1 / 15
4.5 rooms138m²CHF 2,200.–
Top
Finkenweg 20, 4704 Niederbipp

Charming 4.5-room maisonette apartment with balcony and chimney in Niederbipp

Welcome to this spacious 4.5-room maisonette apartment at Finkenweg 20 in Niederbipp. The freshly renovated apartment (renovation 2026) spans two floors with a living area of 138 m² and offers modern living comfort in a quiet, family-friendly environment.The apartment impresses with the following highlights: • Modern kitchen: Equipped with wooden cabinets, partly with glass windows, granite countertops, a bar, and high-quality appliances – wonderfully suitable for cooking enthusiasts. • Cozy dining and living area: With an inviting Swedish stove, a bar area, and a fantastic view of the Bernese Alps – ideal for relaxing and enjoying. • Attic: The charming gallery with bright wooden beams offers a unique, cozy atmosphere and also has a separate bathroom with a corner bathtub. • Balcony with beautiful views: Enjoy the sunny days on your spacious, covered balcony. • Pets allowed (no dogs) and child-friendly – perfect for the whole family. • Own washing machine and dryer in the apartment allow you to wash independently at any time of day. Location and infrastructure: Quiet and family-friendly neighborhood. Niederbipp also offers excellent connections and all important everyday facilities in the immediate vicinity: • Highway access: Only 5 minutes away. • Niederbipp train station: Can be reached on foot in about 11 minutes – ideal for commuters. • Schools: From kindergarten to the ninth grade, also within a maximum of 11 minutes' walk. • Shopping opportunities: Voi, Coop, Denner, Coop gas station shop This exceptional, light-flooded maisonette apartment combines modern living comfort with a charming, homely ambiance and an excellent location. Available from June 1, 2026 – we look forward to showing you this great apartment!A parking space in the garage can be rented separately on request.

Travel time
-
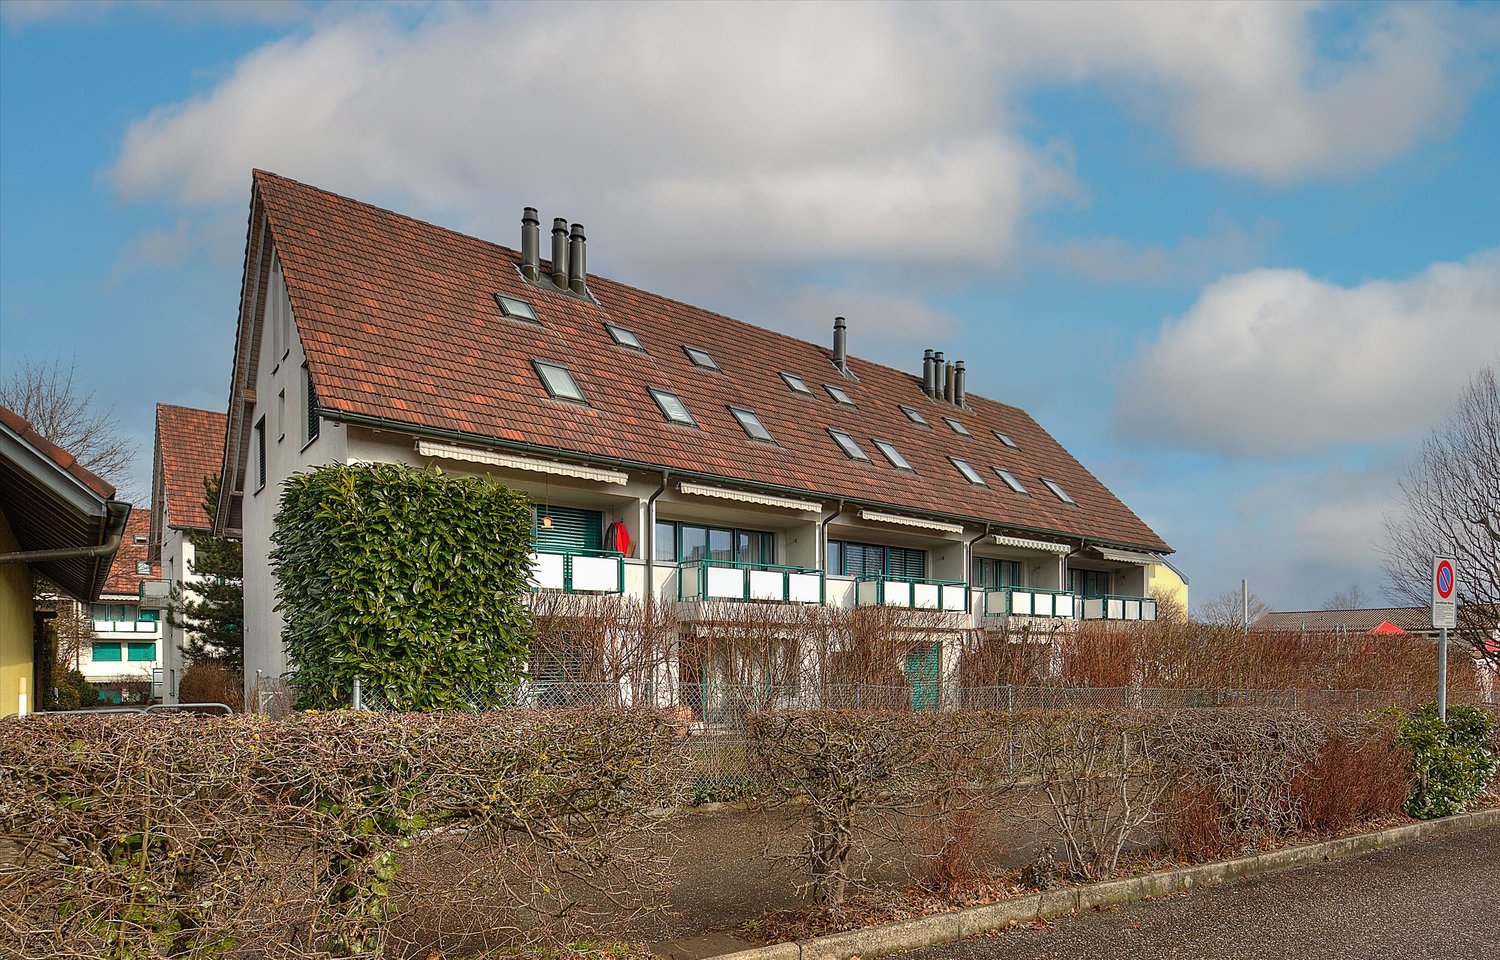
  • Two-story house with white walls, green shutters, and a red Swiss flag on the balcony. The house features a covered entrance with steps, potted plants, and a bench. The roof is tiled, and there are trees and shrubs in the surrounding garden area.
  • Well-lit kitchen with wooden cabinets, granite countertops, stainless steel appliances, and a dining area with a table and chairs.
  • Empty room with wooden flooring, white walls, and a fireplace with built-in shelving. Windows provide natural light.
  • Dining area with wooden table, bench seating, and grey chairs, featuring a modern fireplace and large windows with white shutters.
  • Modern living room with wooden flooring, large windows with white blinds, grey sectional sofa, round wooden coffee table, chest of drawers, wall clock, and decorative plant.
  • Empty hallway with wooden ceiling beams, white walls, carpeted floor, and a staircase leading upwards. A small window is visible on the right side.
  • Empty room with wooden flooring, white walls, and a large window with blinds. No furniture or equipment is present.
  • Empty attic room with wooden floors, white walls, exposed wooden beams, and a skylight window.
  • An empty attic room with wooden floors, white walls, exposed wooden beams, and a single window. Radiators are present on two walls.
  • Empty room with wooden flooring, white walls, and a radiator under a window with yellow shutters visible outside.
  • Modern bathroom with double sink, toilet, bathtub, and built-in cabinets. Features skylight windows and recessed lighting.
  • Modern bathroom with white tiles, a toilet, a sink, a mirror, and a glass-enclosed shower. The room features a wooden slanted ceiling and white cabinetry.
1 / 12
5.5 rooms150m²CHF 2,140.–
Top
Bahnhofstrasse 8, 4552 Derendingen

5.5 Rooms, Duplex/Maisonette Apartment in Derendingen

Are you tired of a standard apartment and looking for something original? We offer you an original and spacious, well-maintained 5 ½ room apartment with 150 m2 of living space (non-smoker). The apartment is located in a two-family house, built solidly and well-insulated (new windows).1st floor: Solid wood living kitchen with granite countertop, dishwasher, ceramic glass cooktop, and microwave. Easy-to-maintain floor with ceramic tiles. Small balcony with garden view. Direct access to dining/living room with bay window, 30m2, with warm air chimney. Office (15m2). Both rooms with parquet or easy-to-maintain vinyl flooring. Large bathroom with shower/toilet and small balcony.Middle floor: Guest toilet. 2nd floor: 3 bedrooms (2x18m2 & 16m2) with modern vinyl flooring. Original bathroom with double sink, corner bathtub, shower & toilet. 2 spacious skylights with electric exterior shutters.The bright rooms with radiator heating create a cozy and inviting atmosphere, the original floor plan of the two floors offers beautiful retreats for relaxing moments.Laundry room in the basement with its own washing machine and dryer. Own cellar share, small attic. Fiber optic connection. Own hot water boiler. Outdoor seating area with lawn.This non-smoking apartment was recently renovated and is equipped with modern appliances. Rent CHF 1,7200.-- plus utilities (CHF 420.-- pauschal/fix). On request, outdoor parking space CHF 40.--, garage space CHF 100.-- (for two vehicles). • Available: 1st November 2026 or by agreement • Please no agencies or brokers - we rent this apartment exclusively directly, thank you.

Travel time
-
  • Small outdoor patio area with a table, chairs, and a covered grill, adjacent to a two-story house with red shutters and a balcony.
  • Modern living room with light wooden flooring, large windows, a cream-colored sectional sofa, a small wooden stool, and several potted plants. The room features a green accent wall with framed artwork and a shelf with additional plants.
  • Bright, modern office space with light wooden flooring, white walls, and large windows. Features a white desk with drawers, a black office chair, and a white bookshelf filled with books and decorative items.
  • Modern bedroom with light wooden flooring, a large bed with a dark headboard, a nightstand with a lamp, a small shelf with a plant, and a framed picture on the wall.
  • Bright, minimalistic room with wooden flooring, large mirror, and a single chair near a window with sheer curtains.
  • Modern bathroom with wooden flooring, a glass-enclosed shower, a white sink with a dark cabinet, a toilet, and a towel hanging on the wall.
  • Modern kitchen with white cabinets, stainless steel appliances, and a black countertop. Features include a sink, coffee maker, oven, refrigerator, and a hanging plant.
  • Open-plan living and dining area with a wooden dining table, black chairs, modern kitchen with white cabinets, stainless steel appliances, and pendant lights.
  • Bright, modern hallway with white walls and ceiling, leading to a kitchen area and staircase. Features a coat rack with jackets and shoes, a small table, and potted plants.
1 / 9
3 roomsCHF 1,400.–
Top
Weissensteinstrasse 92, 4515 Oberdorf SO

Charming 3-room maisonette apartment in Oberdorf SO – available immediately!

Welcome to this stylish and freshly renovated 3-room maisonette apartment on Weissensteinstrasse 92 in Oberdorf SO. The charming old building was renovated in 2025 and combines historic charm with modern living comfort on two floors. The apartment is available immediately and is ideal for couples or singles looking for a cozy home in a quiet location. Pets are warmly welcome!The apartment offers: • Bright living room: Modernly furnished with bright floors, beautiful windows, an inviting retreat. • Modern kitchen: Equipped with white cabinets, stainless steel appliances, black countertops, dishwasher, oven, refrigerator.. • Bedroom: Quiet, modern bedroom with bright wooden floor. • Bright study: Ideal as a home office or guest room, with white walls and plenty of daylight. • Modern bathroom: With wooden floor, glass shower, white sink, dark base cabinet and toilet. • Balcony & outdoor area: Small outdoor area – perfect for relaxed summer evenings. • Washing machine: in the apartment Location & surroundings: The apartment is located in a sunny spot – in the summer it benefits from plenty of sunlight. The nights are pleasant, which creates a relaxing atmosphere. The bus stop Oberdorf Dorfplatz is just a 1-minute walk away, and the Oberdorf SO train station is about 14 minutes on foot.This well-maintained maisonette apartment combines old-building charm with

Travel time
-
1 / 6
  • Balcony / Terrace
  • Parking space
5.5 rooms163m²CHF 2,400.–
Top
4563 Gerlafingen

SPACIOUS LIVING ON TWO FLOORS WITH GARDEN

This 5.5-room maisonette in Gerlafingen offers a lot of space to live and arrive on 163 m². Spacious living areas on two floors, a spacious kitchen with a lot of storage space, and an additional, separate toilet make everyday life pleasant. Tile stove and chimney provide warmth and atmosphere. Outside, the large, open balcony and the extensive garden with chimney invite you to relaxed hours with family and friends. Forecourt with parking spaces, carport, and separate basement included. Ideal for families and couples with space requirements.This BETTERHOMES offer is characterized by the following advantages:- spacious living areas on two floors- large, open balcony- tile stove and chimney for well-being- spacious kitchen with a lot of storage space- extensive garden with chimney- spacious forecourt with parking spaces and carport- additional, separate toilet- separate basement for additional storage space- and, and, and ...Interested? Contact us for a non-binding viewing!Not found anything suitable? Over 2,000 more offers at: www.betterhomes.ch - the real estate fair mediatorDo you want to market a property yourself?Take advantage of our know-how: https://www.betterhomes.ch/de/profitierenDo you want to have a property valued?Find out its value now through our free valuation, immediately and non-binding!https://www.betterhomes.ch/de/knowledge/estimationMore detailsLocation: well-located in short walking distance to the train station and shopsBathrooms / wet cells: 1 (1x toilet, double sink, bathtub, shower)Heating system: oil heatingPublic transport: train station, 350 m / bus stop, 500 mSchools: kindergarten, 800 m / primary school, 800 mShops: ALDI, 400 m / bakery, 550 m

  • Balcony / Terrace
  • Parking space
1 / 11
3 rooms86m²CHF 1,410.–
Marktstrasse 3, 4512 Bellach

The somewhat different way of living - limited until 30.09.2027

As of 01.05.2026, we are looking for a new tenant for this cozy and charming apartment with a unique living concept on two floors. You can look forward to the following standard of equipment. 1. Maisonette floor- beautiful kitchen with dishwasher and ceramic stove- large refrigerator - new vinyl floor in parquet optics - separate guest toilet- balcony with glazing and a great view 2. Maisonette floor- two bedrooms with vinyl floor in parquet optics- bathroom / WC with bathtub- practical wall cabinets - adjustable ceiling heating in all rooms- spacious cellar compartment- Two elevator systems availableThe apartment can be rented limited until September 30, 2027.Additionally, a storage space can be rented for CHF 40.-/month or a parking space for CHF 100.-/month. On foot, you can reach the "Bellach" train station in a short time, from where you can easily travel to Solothurn, Biel, and Olten by train, and the bus stop is in the immediate vicinity. The new playground makes children's hearts beat faster. Additionally, there is a daycare center and a Lidl in the surrounding area. Have we sparked your interest? Then contact us directly in the online ad via "Contact provider". You will then receive an email with the viewing information and the opportunity to apply digitally for the apartment and/or ask us any questions.You can find more free apartments in Grederpark under the following link: https://navigator5.beyonity.ch/?id=4C133EDA

Travel time
-
1 / 11
4 rooms99m²CHF 1,580.–
Marktstrasse 3, 4512 Bellach

Individual living on two floors - limited until 30.09.2027

Available immediately or by agreement, we are looking for a new tenant for this beautiful maisonette apartment with a lovely evening sun on the 5th floor. You can expect the following equipment standard on both floors: 1. Maisonette floor- Kitchen with ceramic glass stove, dishwasher, and oven- Vinyl floor in parquet look in the kitchen, living room, and all other rooms- Réduit for additional storage space- Balcony with glass panels (openable) and sunshade- Separate guest toilet2. Maisonette floor- Three bedrooms with vinyl floor in parquet look- Bathroom / WC with bathtub- Practical wall cabinets- Basement (without power outlet) available- Ceiling heating (adjustable)- Two separate elevator systemsThe apartment can be rented limited until September 30, 2027.Additionally, a storage space for CHF 50.-/month, a parking space for CHF 100.-/month, or/and a motorcycle space for CHF 20.-/month can be rented. On foot, you can reach the Bellach train station in a short time, from where you can take the train directly to Solothurn, Biel, and Olten. The bus stop is also located in the immediate vicinity. The playground makes children's hearts beat faster. Furthermore, a kindergarten is located in the "Grederpark" development. The Lidl supermarket is only a few minutes' walk away.The photos and the 360-degree tour are sample images that show the equipment standard. Have we sparked your interest? Then contact us directly in the online ad via "Contact provider". You will then receive an email with the viewing information and the opportunity to apply digitally for the apartment and/or ask us any questions.You can find more free rental apartments at Grederpark under the following link: https://navigator5.beyonity.ch/?id=4C133EDA

Travel time
-
1 / 10
7 rooms185m²CHF 2,665.–
Marktstrasse 3, 4512 Bellach

Spacious maisonette apartment - limited until 30.09.2027

As of 01.09.2025, we are renting this attractive maisonette apartment on the seventh and eighth floors. The apartment with sunny views offers you the following advantages: - practical and bright kitchen with dishwasher- ceramic glass stove- spacious living room with dining area- plank floor in kitchen, bathroom, and corridor- parquet floor in the living room and all rooms- bathroom/WC- shower/WC - small and large storage room for additional storage space- large, glazed balcony (can be opened)- built-in closets- spacious cellar compartmentThe apartment can be rented limited until September 30, 2027.Additionally, a storage space can be rented for CHF 50.-/month or a parking space for CHF 100.-/month. On foot, you can reach the "Bellach" train station in a short time, from where you can comfortably travel to Solothurn, Biel, and Olten by train, and the bus stop is in the immediate vicinity. The new playground makes children's hearts beat faster. Furthermore, there is a daycare center and a fitness center in the "Grederhof" building.You can find more free apartments in Grederpark under the following link: https://navigator5.beyonity.ch/?id=4C133EDAHave we sparked your interest? Then contact us via "Contact Provider". You will then receive an email with the viewing information and the opportunity to apply digitally for the apartment. An apartment viewing is mandatory so that your application is considered.

Travel time
-
1 / 4
5 rooms136m²CHF 3,005.–
Spinnereiplatz 1, 4552 Derendingen

Spacious 5-room maisonette apartment in a new building – Spinnereiplatz Derendingen

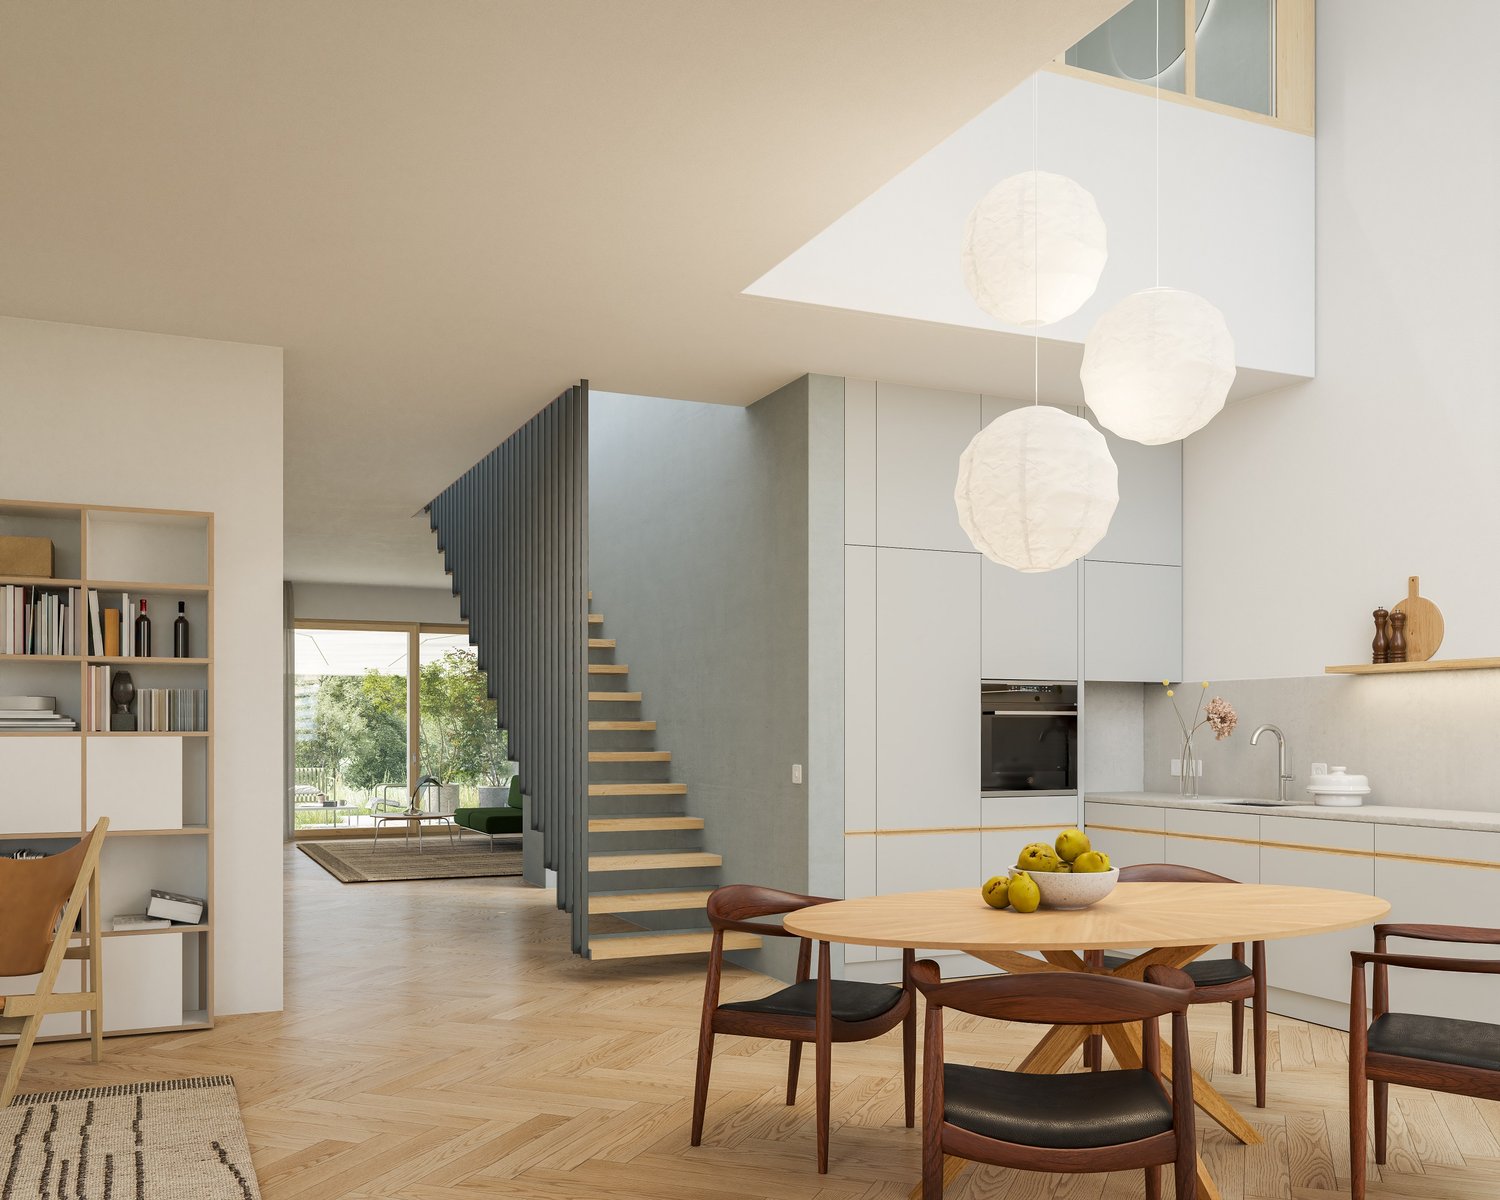
Welcome to one of the most attractive new construction projects in Derendingen! This modern 5-room maisonette apartment at Spinnereiplatz 4 convinces with unique architecture, spacious rooms, and an excellent location. From December 1, 2026, this stylish home will be available to you.With a living area of 136 m² on two floors, a spacious room height of 2.93m to 5.90m, and a well-thought-out floor plan, the apartment offers plenty of space for families or anyone looking for something special. The open living and dining room with two spacious terraces offer a high quality of life. The connecting staircase leads to the upper floor, which is ideal for a home office, studio, or youth studio. The upper floor has an additional entrance from the staircase.The apartment offers, among other things: • 5 rooms on two floors with modern equipment • 2 bathrooms for maximum comfort • Laundry room with washing machine/tumbler connection • 2 terraces – 38m2 area, ideal for relaxing and enjoying • Garage for your vehicle can be rented separately • Kitchen with room height up to 5.90m • New building 2026 – modern construction quality and energy efficiency • Sustainable: direct power supply from the area - heating via district heating • One apartment entrance per floor The outdoor area delights with a well-maintained garden area with high beds and seating areas, as well as an extensive lawn area with trees, benches, and a gravel playground – surrounded by modern residential buildings. An ideal environment for families with children. Furthermore, the Emmenhof area offers countless communal outdoor and indoor spaces for shared use. Become a part of the history of the Emmenhof area.Location and surroundings: • Shopping facilities – only 4 minutes' walk away • Public transport – reachable on foot in 4 minutes • Schools – in the immediate vicinity • Recreational area/bike paths – directly accessible A lively area by the water with playgrounds, outdoor fitness, and urban gardening, but also numerous quiet oases, make the Emmenhof area a village in the village.This maisonette apartment combines modern living, practical infrastructure, and a lively neighborhood. Secure your new home at Spinnereiplatz now!

Travel time
-