Grüningen - Properties for rent with Balcony / Terrace, Pets allowed

We recommend expanding your search criteria to get similar results. The current filters didn’t return any matches.

If you don’t want to change your current search criteria, we recommend creating a search alert, so you’ll be notified when matching offers become available.

More objects in your automatically expanded search area
14 results - Radius: + 10km
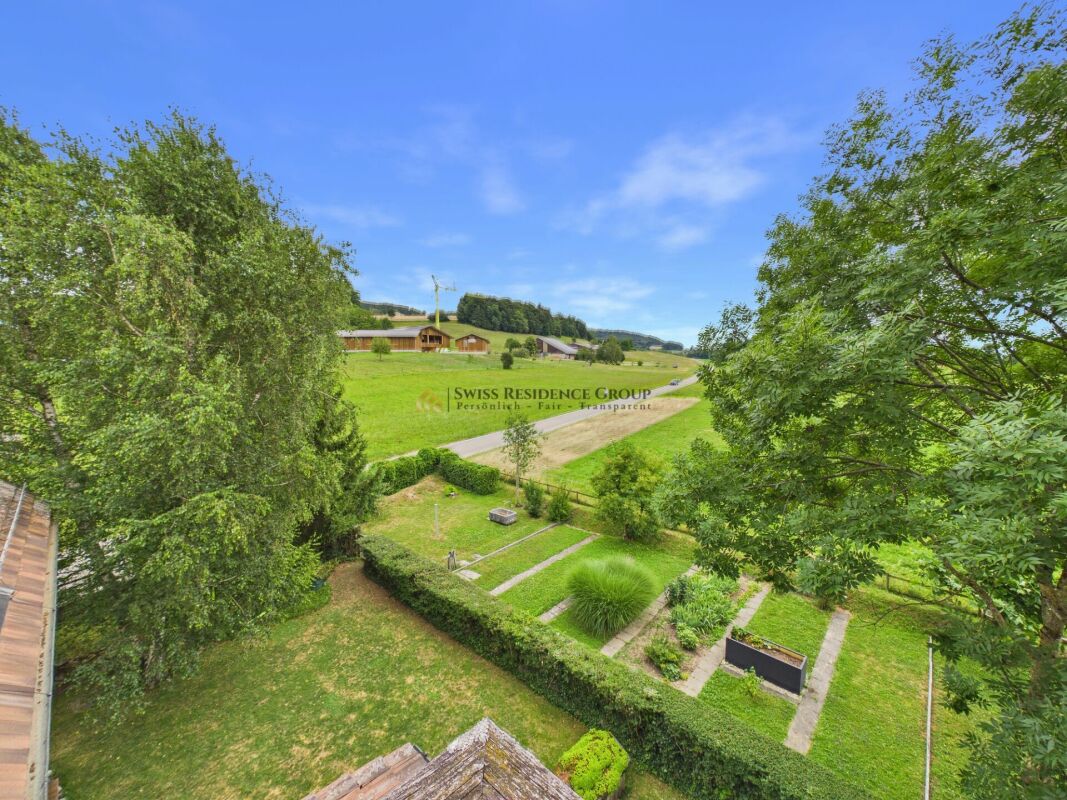
  • A two-story white house with a red-tiled roof, surrounded by green fields and trees. The house features multiple windows and a small balcony on the upper floor. A wooden outbuilding is visible to the right, and the property is enclosed by a fence.
  • Two-story white house with green shutters, multiple windows, and a red-tiled roof, surrounded by greenery and flowers.
  • Empty room with wooden cabinets, tiled floor, and a fireplace. No furniture or equipment present.
  • A modern kitchen with white cabinets, a sink, and a wooden cabinet with intricate carvings. The floor is tiled, and the walls are white.
  • Spiral wooden staircase with a polished wooden railing and a modern pendant light fixture hanging from the ceiling.
  • Empty room with white walls, wooden floor, and large windows with white frames. No furniture or equipment visible.
  • Modern bathroom with a white toilet, double sink, mirrored cabinet, and large windows allowing natural light.
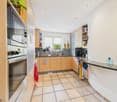
  • Modern kitchen with white cabinets, black countertop, stainless steel sink and faucet, built-in oven, and a large window offering a view of the garden.
  • Modern kitchen with stainless steel stove, tiled walls, and built-in cabinets.
  • Empty room with wooden flooring, white walls, a window with white frame, a radiator, and a hanging light fixture.
  • Empty attic room with wooden beams, white walls, wooden floor, built-in shelving unit, and a window letting in natural light.
  • Empty room with wooden flooring, white walls, and exposed wooden beams on the ceiling. Three windows provide natural light.
  • A serene garden area with a small stream flowing through lush greenery, surrounded by trees and a house in the background.
  • Modern covered garage with wooden walls, concrete base, and metal roof beams.
  • Floor plan of a modern apartment with a living room, dining area, kitchen, bedroom, and balcony.
  • Floor plan of a 3-bedroom apartment with a living room, kitchen, and two bathrooms. Includes a balcony and a small study area.
  • Layout of a compact studio apartment featuring a combined living and sleeping area, a small kitchen, a bathroom, and a balcony.
1 / 17
7.5 rooms, 166m², CHF 3,860.–
Top
8615 Freudwil

Family-friendly, nature-loving living in a piece of history with a huge garden

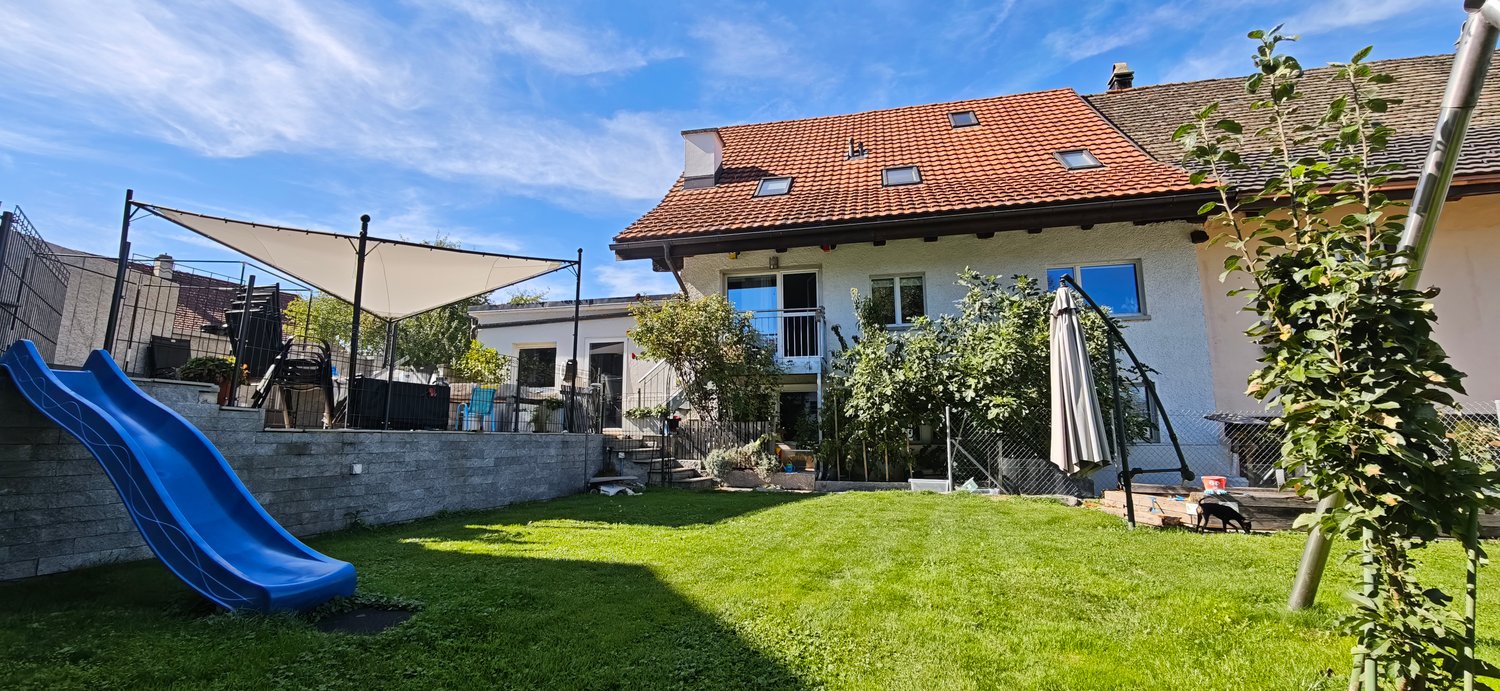
This very spacious 7 1/2-room maisonette apartment convinces with its quiet, sunny, idyllic location and the huge garden of over 2,000 m2, through which a small stream flows. Here, vegetable, fruit, and flower gardeners will find their home. Thanks to its proximity to the city of Uster, a bus stop, and a nearby highway access, Freudwil is well connected, also for a quick commute to Zurich. The house is child- and pet-friendly.The well-maintained old building with four parties is located on the outskirts of Freudwil, directly adjacent to the agricultural zone, and is surrounded by fields, meadows, and forests. The former tannery at the western village entrance is nationally classified as worthy of protection. Its year of construction dates back to the 1830s.The living area of approximately 166 m2 is spread over three floors.The living room with parquet floor and the dining room with adjacent kitchen on the 1st floor form the heart of the apartment. The wood stove serves for heating the two tile stoves and for baking bread. The glass ceramic stove, oven, and steam extractor were replaced in 2026, and a dishwasher and refrigerator are available. Under the stairs, there is a small guest toilet.On the 2nd floor, there is a large room, two normal children's rooms, and a completely renovated bathroom from 2026 with a shower bathtub, double sink, and toilet. There are also two balconies and a storage room.In the attic, there are two more rooms and a newly installed wet cell with shower and toilet.The private cellar room and another storage room next to the house entrance offer additional storage space.In the laundry room, there is a private washing machine available.The two parking spaces in the carport are equipped with a wall box for e-charging stations.The bus stop is located in the immediate vicinity and connects Freudwil to the Uster train station in just 11 minutes. It runs Monday to Friday at peak times at 30-minute intervals and off-peak times, as well as on Saturdays at hourly intervals. On Sundays, you can switch to the bus stop in Gutenswil, which is a 20-minute walk away. The S-Bahn train runs from Uster to the city center of Zurich in another 11 minutes. The Uster Nord highway access can be reached in just 3 minutes.Maisonette apartmentFloors: 3Year of construction: 1830Last renovation: 2026Available immediatelyNumber of rooms: 7 ½Number of bathrooms: 2Living area: approx. 166 m²Garden area: approx. 2,000 m²Heating type: Radiators with district heatingGlass ceramic stoveOvenDishwasher2 tile stovesCellar roomPrivate washing machine2 balconies2 carports with wall boxPets allowedChild-friendlyFiber optic connectionShopping: Uster, Gutenswil, Fehraltdorf, farm shops in FreudwilPlease contact me for a joint tour or if you have any questions.

1 / 6
5.5 rooms, 230m², CHF 8,900.–
Top
8852 Altendorf

Charming 5.5-room semi-detached house in Altendorf – available from November 2026

Welcome to this well-maintained and spacious 5.5-room semi-detached house in the Talboden area of the idyllic municipality of Altendorf (8852). The house, built in 2011 and renovated in 2018, impresses on two floors with a living area of 230 m² and offers modern living comfort in a quiet location.The house offers, among other things: • Spacious living area: 230 m² spread over two floors – plenty of space for the whole family. • 3 bathrooms: Comfortably equipped for daily needs. • Balcony with beautiful views: Enjoy sunny summer days with a great view. • Garage & parking: Convenient parking for your vehicle right at the house. • Fireplace: For cozy evenings in the colder season. • Dishwasher & washing machine: Practical household appliances included. • Cable TV: Best entertainment directly in the living room. • Pets allowed: Your four-legged friends are also welcome. • Child-friendly: Ideal for families with children. Location & surroundings: The house is located in a quiet residential area – both during the day and at night, there is pleasant silence. In summer, you benefit from plenty of sunshine. The lake and the train station are within walking distance and invite you to take walks and trips. A Lidl supermarket is about 12 minutes' walk away, and the Letzi bus stop is only 9 minutes' walk away – so you are well connected to public transport.This semi-detached house combines comfort, space, and a preferred location – ideal for families who want to enjoy the best of nature and infrastructure. Available from November 1, 2026 – secure your new home in Altendorf now!
1 / 13
6 rooms, 150m², CHF 4,550.–
Alpenblickstrasse 30, 8640 Rapperswil SG

Dreamy single-family house in Kempraten with lake view

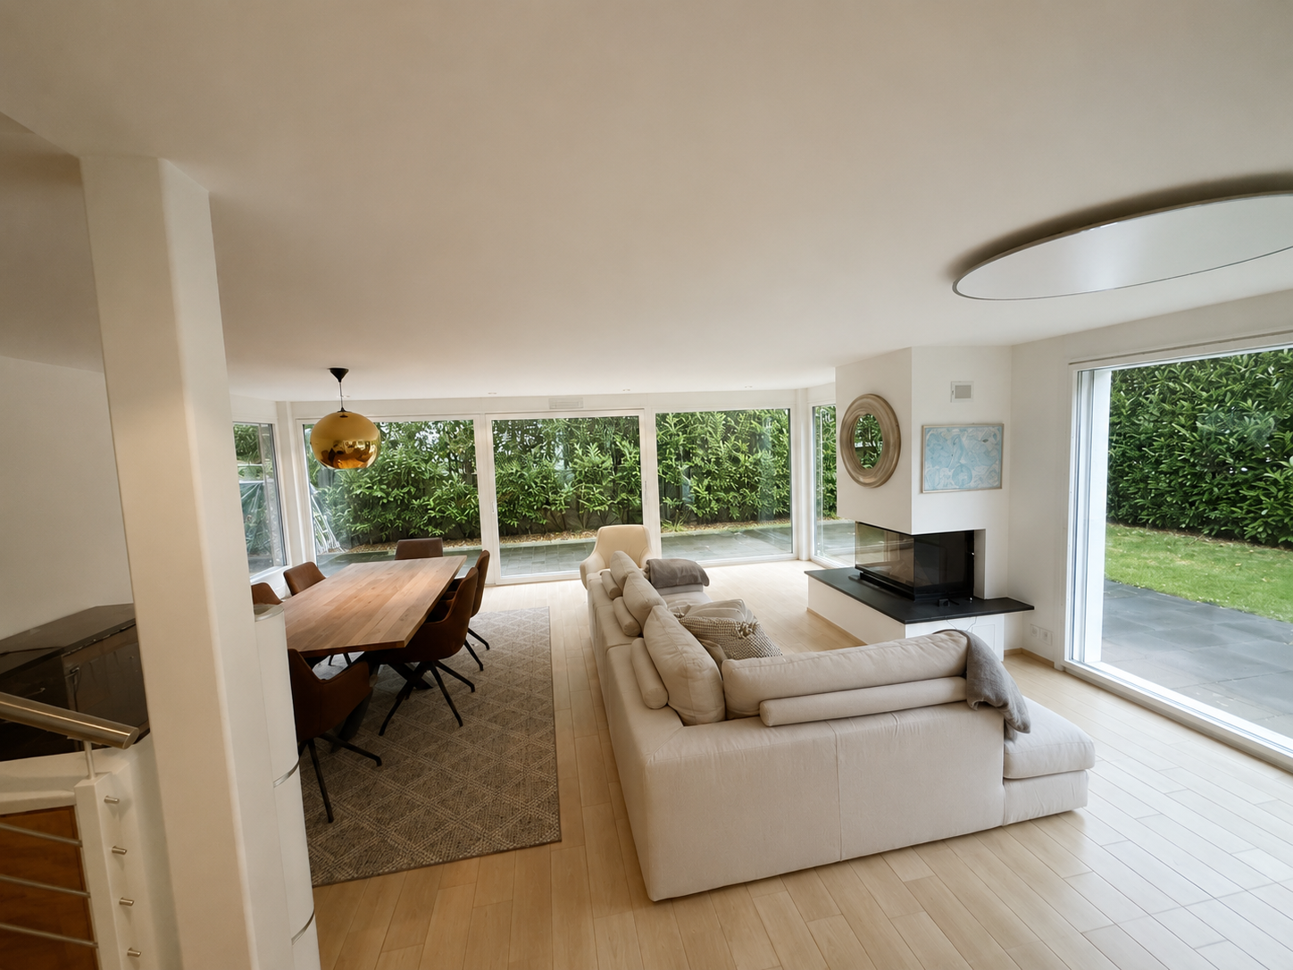
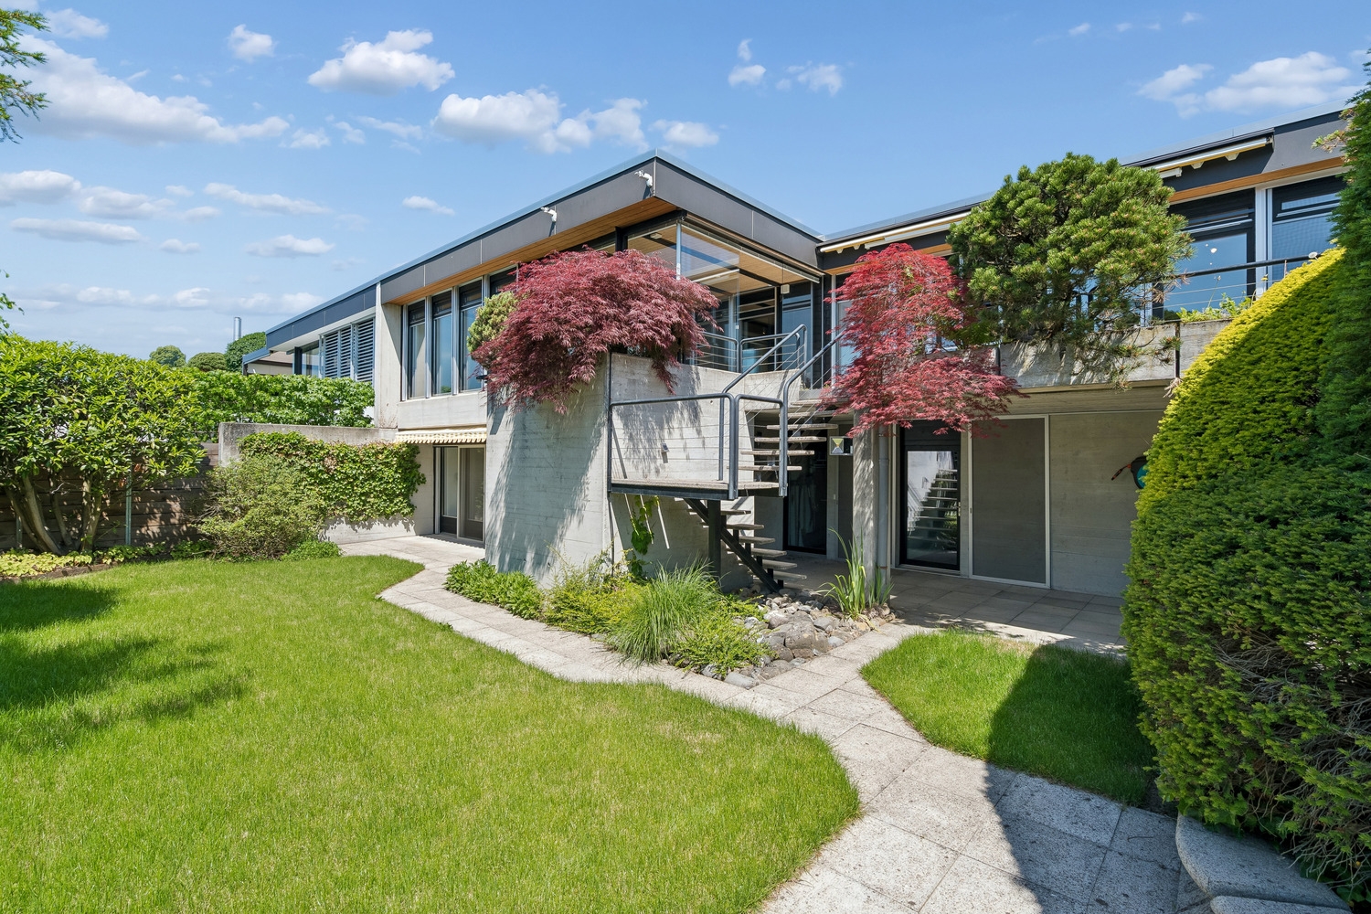
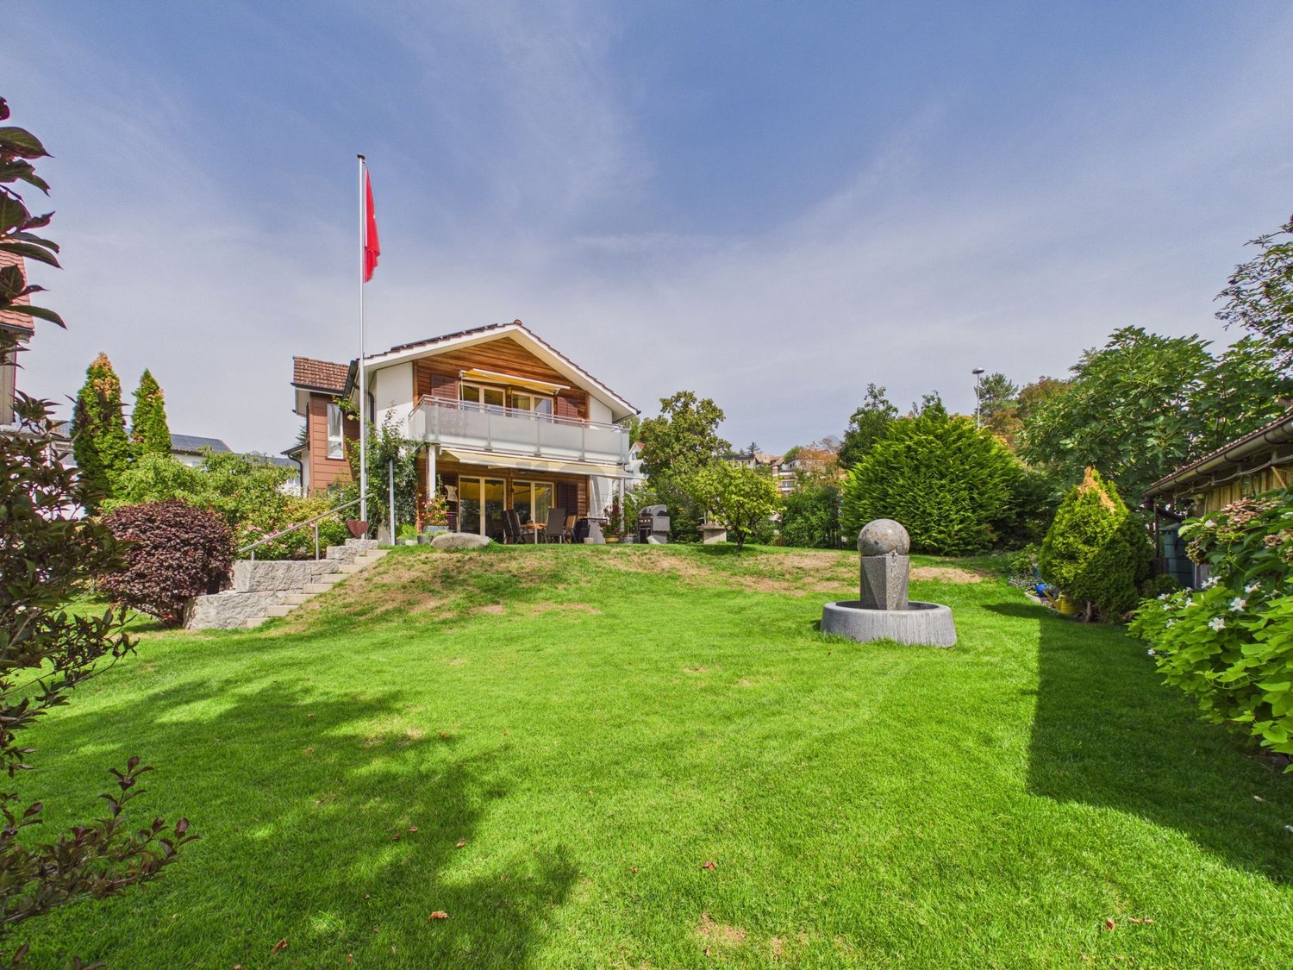
This dreamy 6-room semi-detached house on two floors is located in a very quiet and sought-after area in the beautiful Lenggis (Kempraten) with a view of Lake Zurich. On the upper floor (ground floor) there is an entrance; a kitchen with ceramic glass stove, extractor hood, oven, microwave, dishwasher, fridge-freezer combination; a living and dining room with fireplace; a corridor with built-in wardrobes and a guest toilet with Closomat; a room with desk combination including built-in wardrobes, which can be separated by a sliding wall; a bedroom with terrace access, built-in wardrobes, shower, toilet with Closomat & 2 sinks, and a laundry chute to the laundry room below. Additionally, there is a winter garden with glass sliding walls and a terrace with automatic sunshade facing south with an external staircase to the garden. On the lower floor (basement), which is accessible from the house via a spiral staircase, there is a corridor; 2 bedrooms with garden access; a bathroom with bathtub, toilet with Closomat & sink; a wine cellar; an air raid shelter; a room that can be used as a workshop, for example; a laundry room with washing machines, tumble dryer and dehumidifier. The single-family house has an electric central storage system and all living rooms are equipped with underfloor heating; most rooms are laid out with a well-maintained stretch carpet. The garden with lawn area has been redesigned and offers a beautiful recreational space including a garden seating area. Plot area 465 m2, gross floor area 213 m2 room height 240 cm. In the last 20 years, various conversions and renovations have been carried out in and around the house. The use of Alpenblickstrasse is only permitted for vehicles of residents & suppliers (no through road). Net rent per month CHF 4,550.--; the property includes 2 parking spaces in a car garage (basic connection for e-mobility available) as well as an outdoor parking space, which must be rented for CHF 350 in addition to the house. Heating & ancillary costs (electricity, water, service subscription, etc.) are generally invoiced directly by the service provider. By agreement, the owner would be willing to replace the existing carpet in the rooms with vinyl or parquet (see symbol photo with parquet). The single-family house can be rented immediately or by arrangement.

Travel time
-
1 / 16
7 rooms, 209m², Price on request
Trüllisberg 1, 8714 Hombrechtikon

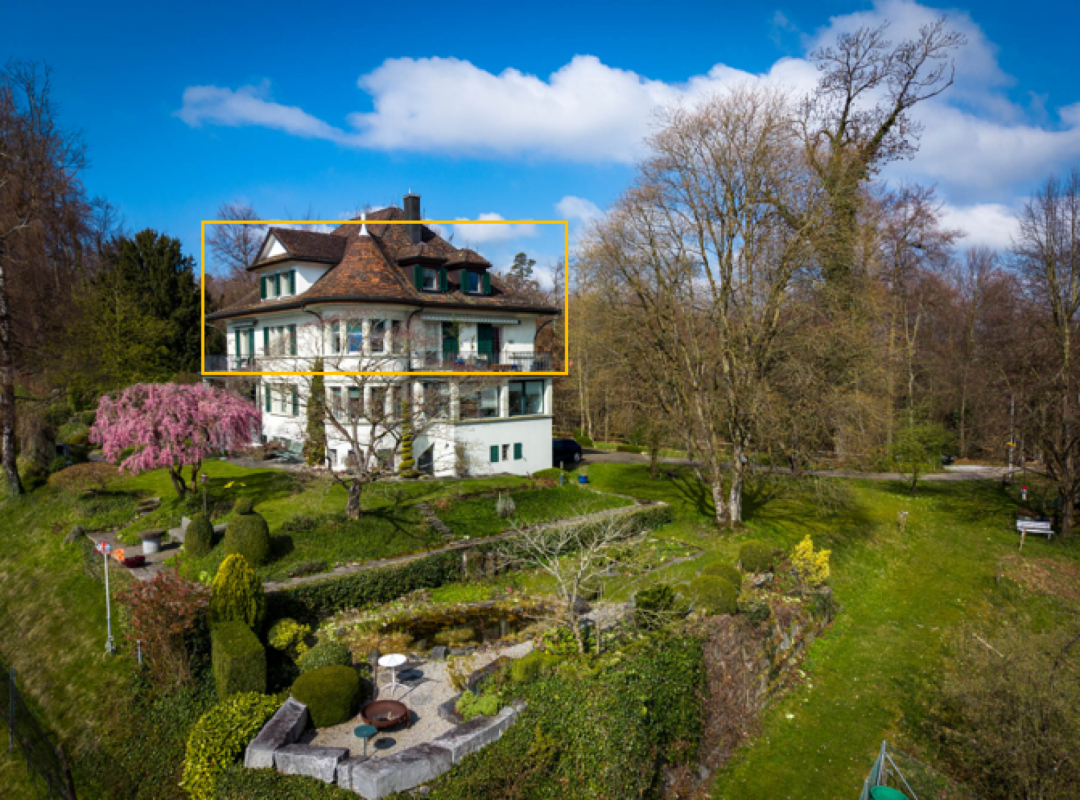
Room in exclusive 7-room maisonette residence in Art Nouveau villa with lake/mountain view

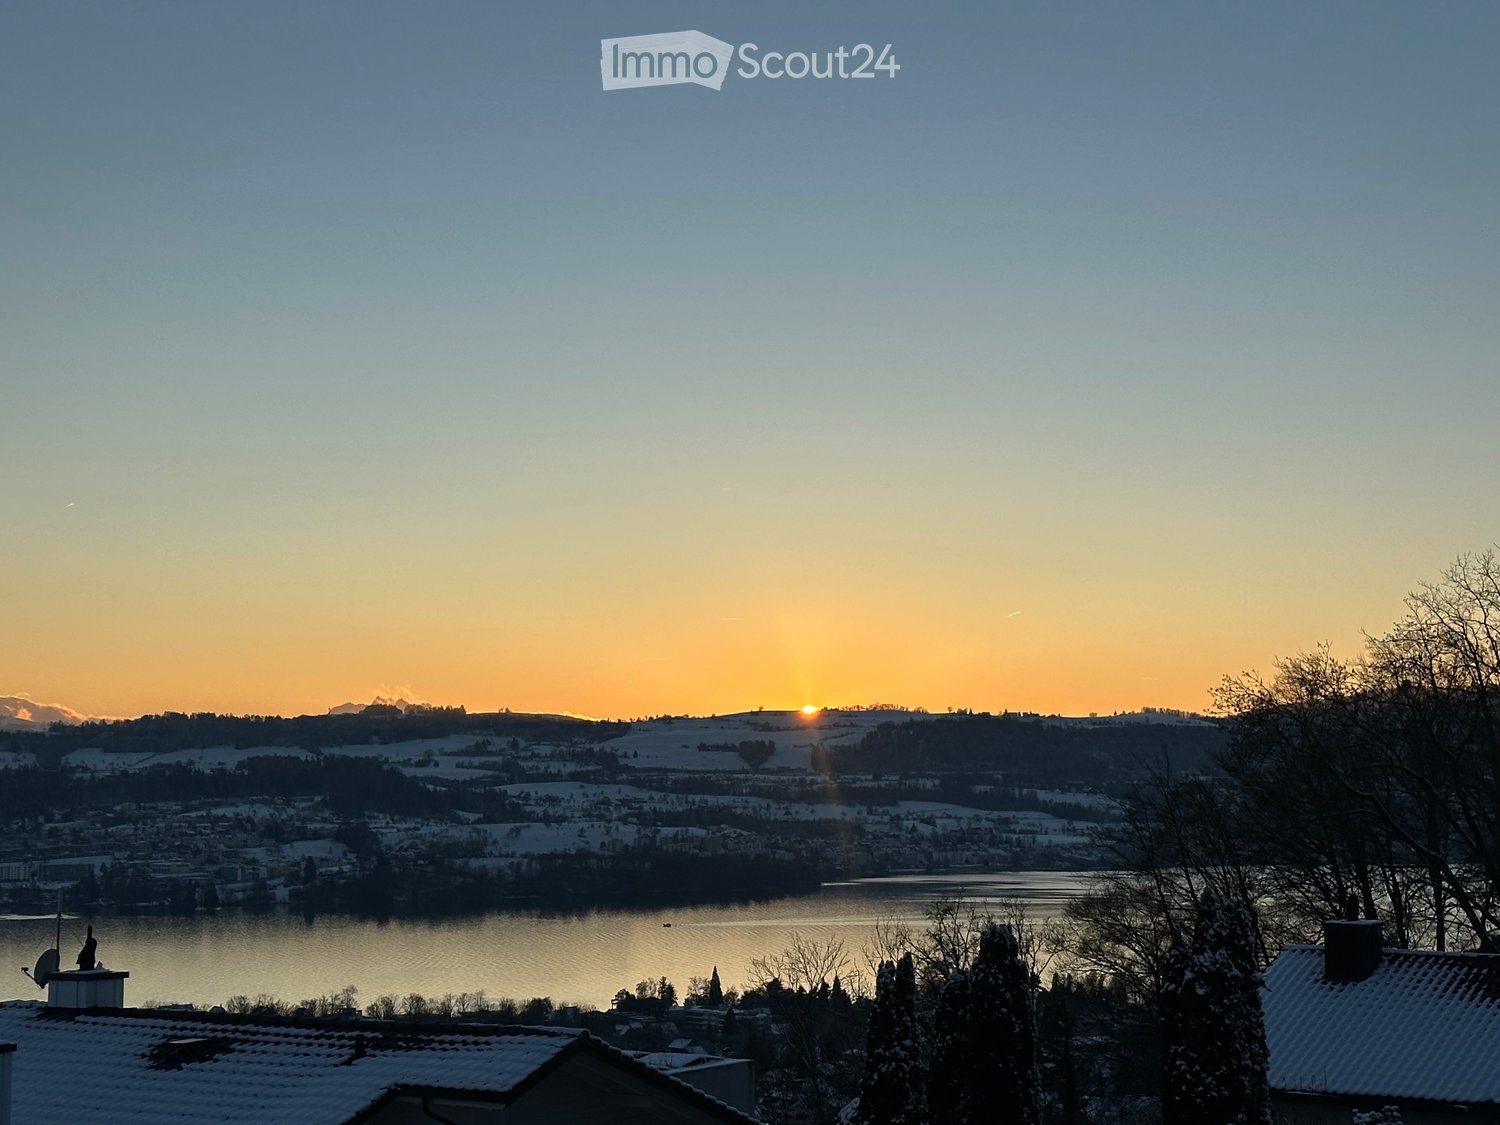
Lots of space, a great view, and Zurich is just around the corner You're looking for a special apartment for a shared flat, studies, or a temporary living situation? Then this spacious, furnished 7-room maisonette apartment in Feldbach might be just what you're looking for.With approximately 209 m² of living space, there's plenty of room to live, learn, work, and socialize. Additionally, there are spacious balconies and - by arrangement - the shared use of the extensive garden.The apartment is located in a charming Art Nouveau villa and combines the special character of a historic house with plenty of space and a relaxed living atmosphere.Lake view includedThe absolute highlight is the view: From the elevated location, you can see over Lake Zurich to Rapperswil Castle and the Glarner Alps. Whether it's breakfast on the balcony, after-work with friends, or simply unwinding - the view makes the apartment a very special home.Out of the apartment, into lifeDirectly in front of the house door, jogging, walking, and hiking trails begin - perfect for a round by the lake or a break in nature.And if you need to go to the city: Feldbach train station is about a 5-10 minute walk away. From there, you can quickly get to Zurich city center by S-Bahn in about 30-35 minutes.Your room, your homeCurrently, all 5 bedrooms are still available - ideal if you want to move in together as a shared flat or secure your own room in this special apartment. Price upon request.The apartment is temporarily and furnished rented and is particularly suitable for students, working professionals, singles, or a shared flat looking for an exceptional home with plenty of space, nature, and lake views for a certain period.

Travel time
-
1 / 12
5.5 rooms, 202m², CHF 5,800.–
8708 Männedorf

Large private garden, 250 m² terrace and flexible room layout (4.5 / 5.5 rooms)

Welcome to this elegant single-family home in Männedorf, Canton of Zurich - a true jewel of tranquility and comfort. Surrounded by nature, this bright refuge offers excellent living quality with breathtaking views. The property impresses with a flexible room layout (optionally usable as a 4.5 or 5.5 room variant) and is ideal for families or couples.The house has up to four spacious bedrooms and two modern bathrooms. A absolute highlight is the private garden for sole use together with the impressive, approximately 250 m² large terrace and a cozy balcony. Practical details such as a storage room, a basement and two secured parking spaces provide high functionality in everyday life. The house, built in 2001, will be renovated in 2026 and is equipped with an energy-efficient underfloor heating system. The ancillary costs are CHF 580.-/month. Thanks to the proximity to the supermarket (463 m), school and train station, the best infrastructure is guaranteed.This property offer is characterized by: • Detached single-family home in Männedorf (optional 4.5 or 5.5 rooms) • Private garden for sole use • Huge terrace (250 m²) and separate balcony • Up to four bedrooms and two modern bathrooms • Ancillary costs of CHF 580.-/month • Renovation in 2026 for modern living comfort • Energy-efficient underfloor heating • Plenty of storage space thanks to storage room and basement as well as 2 parking spaces • Family-friendly location: supermarket, school and public transport quickly accessible Interested? Contact us for a non-binding viewing!

1 / 8
5.5 rooms, 150m², CHF 5,450.–
8704 Herrliberg

Exclusive 5.5-room penthouse apartment with panoramic views and high-quality interior design

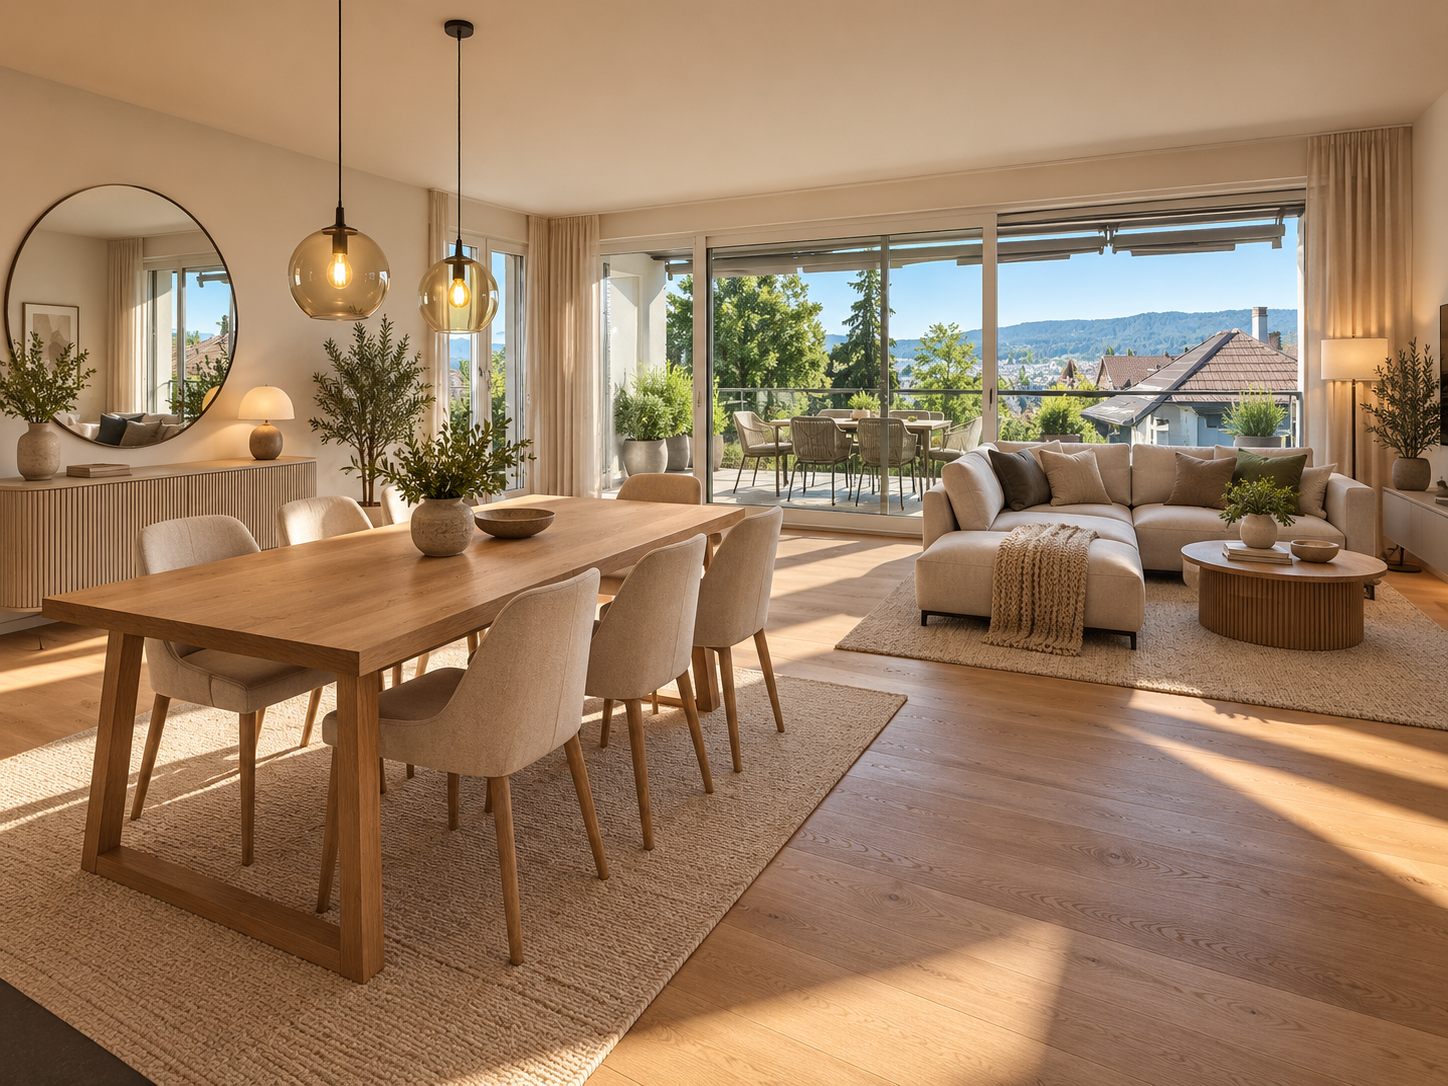
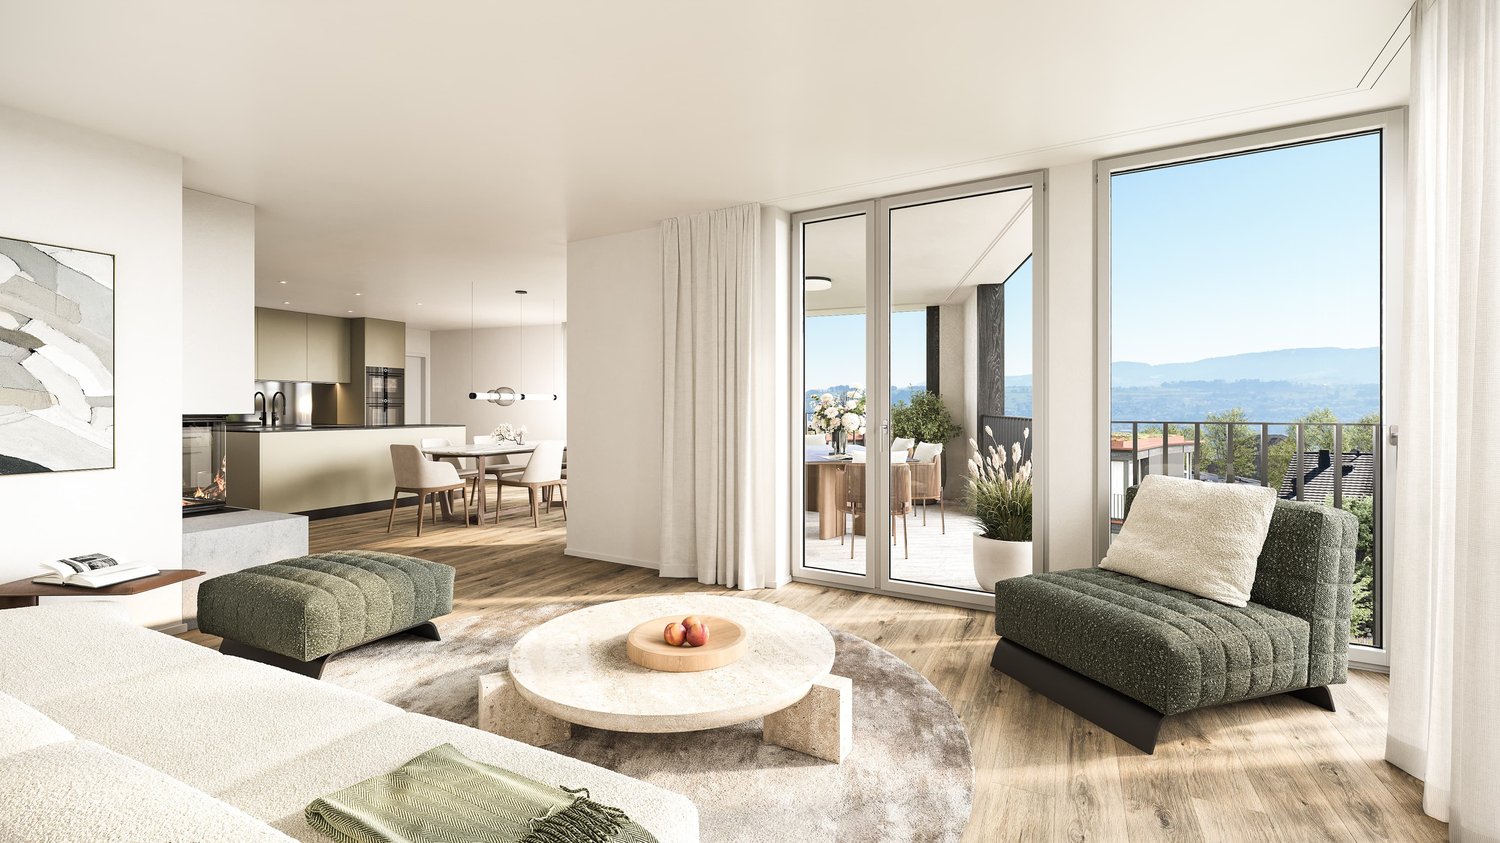
Exclusive 5.5-room penthouse apartment with panoramic views in Herrliberg In a privileged residential area in Herrliberg, this exceptional 5.5-room penthouse apartment awaits you, combining modern design, spacious rooms, and a dreamy view in harmony. On approximately 150 m² of living space, you can enjoy a stylish home with bright rooms, high-quality interior design, and a living atmosphere that meets the highest standards.The openly designed living and dining area forms the heart of the apartment. Spacious window fronts and sliding doors let in plenty of daylight and create a seamless transition to the sunny balcony. From here, an impressive view of the surrounding countryside and the Alpine landscape opens up - a place where every day feels special. The elegant fireplace adds a warm and stylish atmosphere to the living area.The modern kitchen impresses with high-quality equipment, a spacious cooking island, modern built-in appliances, and plenty of workspace and storage space. The open-room concept makes it the ideal meeting point for family and guests.The other rooms also offer a variety of uses - whether as bedrooms, children's rooms, or home offices. The tasteful interior design, high-quality materials, and open ceiling construction give the entire apartment an exclusive character.This attractive offer is rounded off by a comfortable lift, two garage parking spaces, and the quiet and family-friendly location in one of the most sought-after municipalities on Lake Zurich.Highlights at a glance • Exclusive 5.5-room penthouse apartment with approximately 150 m² of living space • Bright living and dining area with spacious window fronts • Sunny balcony with a dreamy view of the surrounding countryside and the Alps • Elegant fireplace for a cozy living atmosphere • High-quality designer kitchen with cooking island and modern built-in appliances • Open living concept with plenty of daylight • Stylish roof architecture with visible wooden elements • Lift to the apartment • Two garage parking spaces • Pets are welcome • Quiet and family-friendly residential area • Bus stop within walking distance • Schools and recreational areas in the immediate vicinity • Available for immediate occupancy Herrliberg is one of the most sought-after residential municipalities on the right bank of Lake Zurich and convinces with its unique combination of natural and accessible living. The municipality offers a high quality of life, an excellent infrastructure, and a variety of leisure and recreational activities. Shopping facilities, schools, and public transport are within comfortable distance. The bus stop is within walking distance and provides optimal connections to the surrounding municipalities and the city of Zurich. The quiet surroundings, the proximity to Lake Zurich, and the impressive view of the Alps make this location particularly attractive.A home for the highest standardsThis exceptional penthouse apartment combines modern living, high-quality architecture, and a unique view to create a living concept of the highest class. Spacious rooms, exclusive materials, and the privileged location create a home that offers both comfort and quality of life at the highest level.Let yourself be convinced by the special atmosphere of this apartment during a personal viewing and convince yourself of its numerous advantages. We look forward to presenting this exclusive rental apartment to you in person.

Other interesting objects