











Grens - Properties for rent

We recommend expanding your search criteria to get similar results. The current filters didn’t return any matches.

If you don’t want to change your current search criteria, we recommend creating a search alert, so you’ll be notified when matching offers become available.

More objects in your automatically expanded search area
102 results - Radius: + 10km
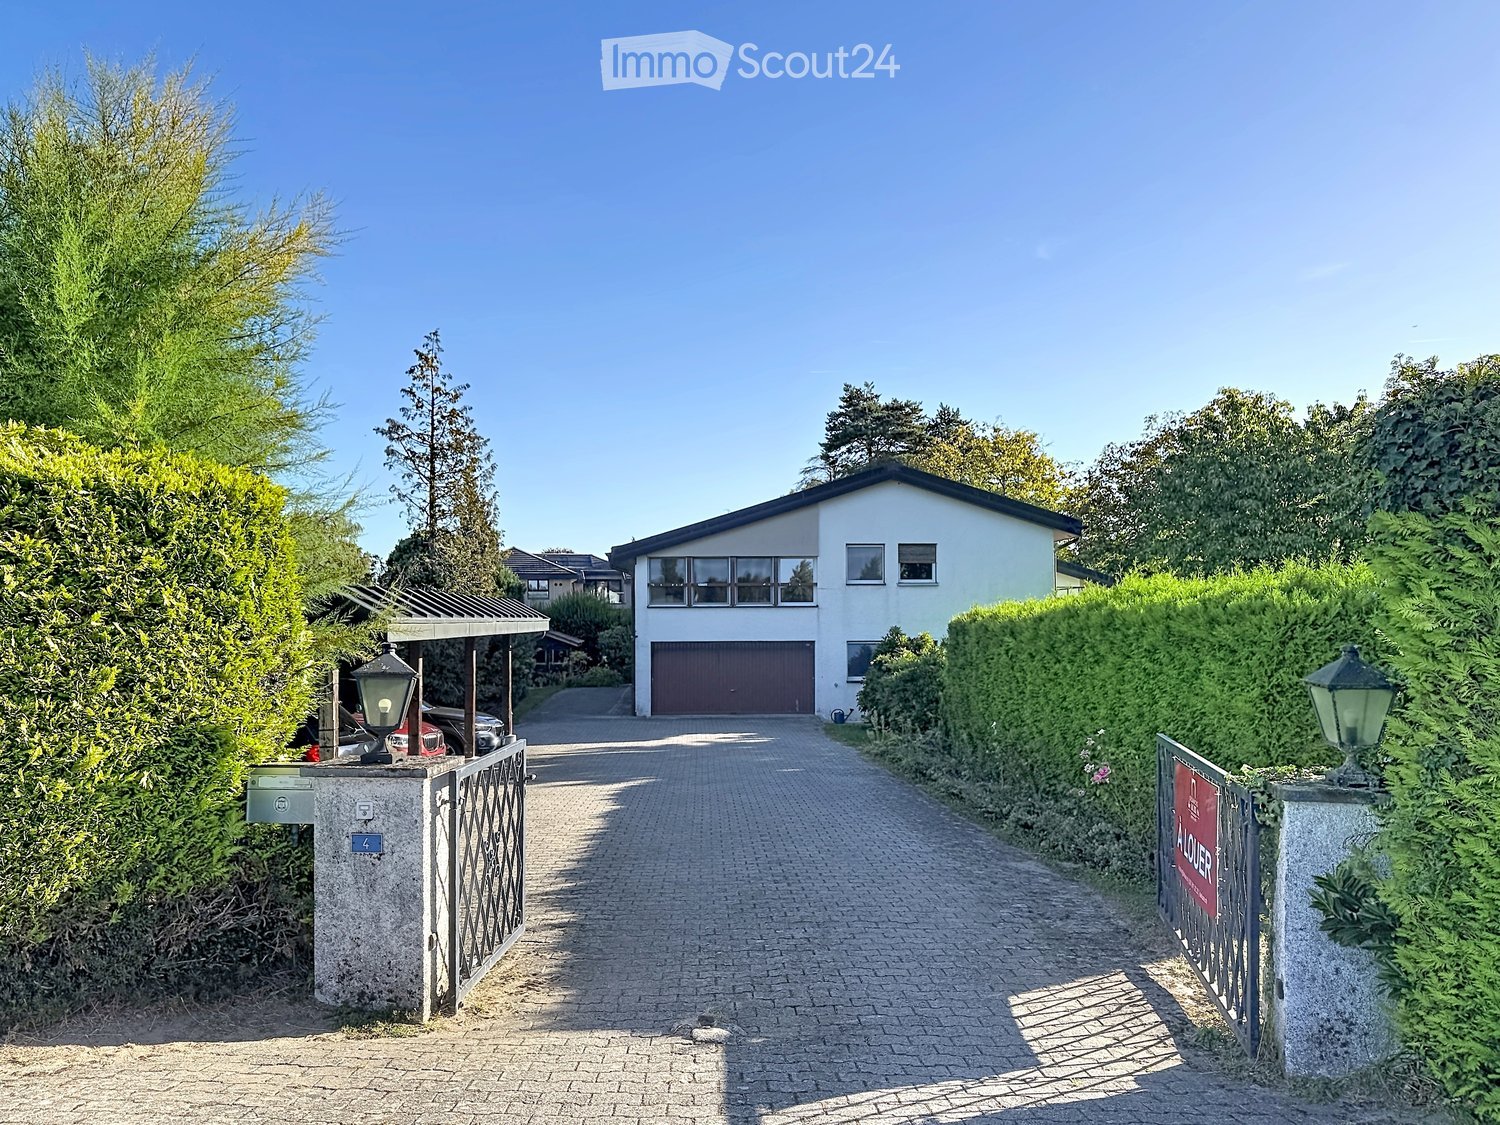
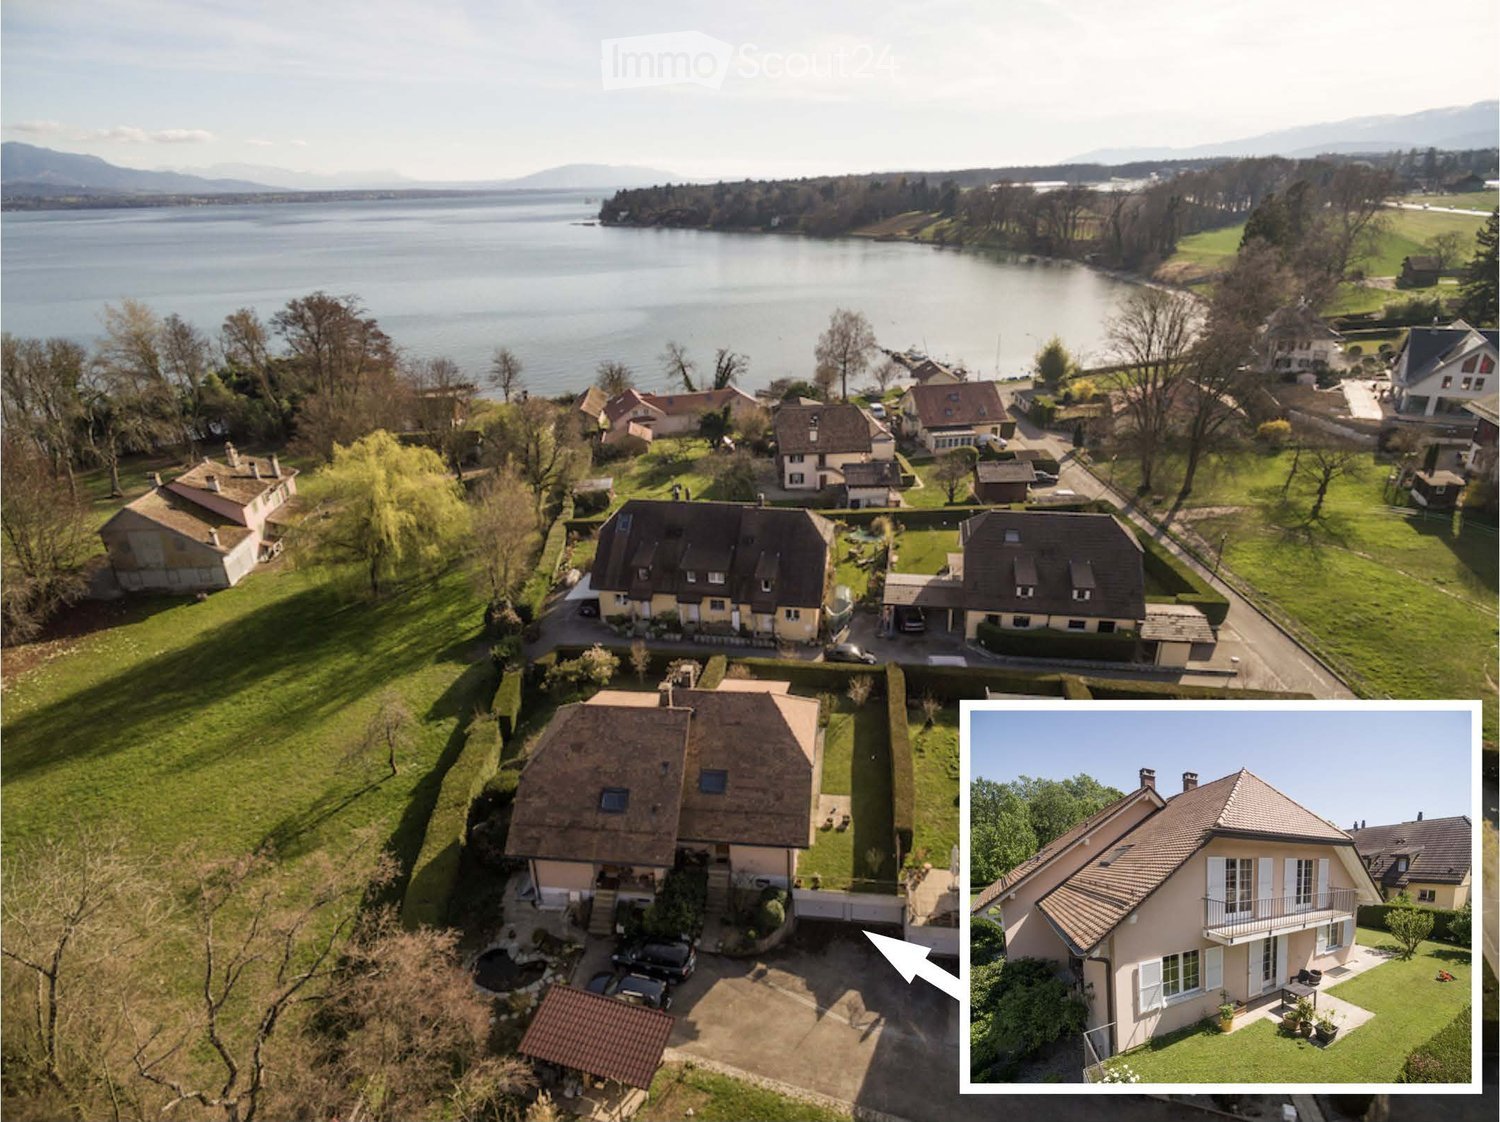
  • Aerial view of a residential area with multiple houses, surrounded by green lawns, trees, and a lake in the background.
  • Single-story house with beige exterior, white shutters, and a balcony overlooking the front yard.
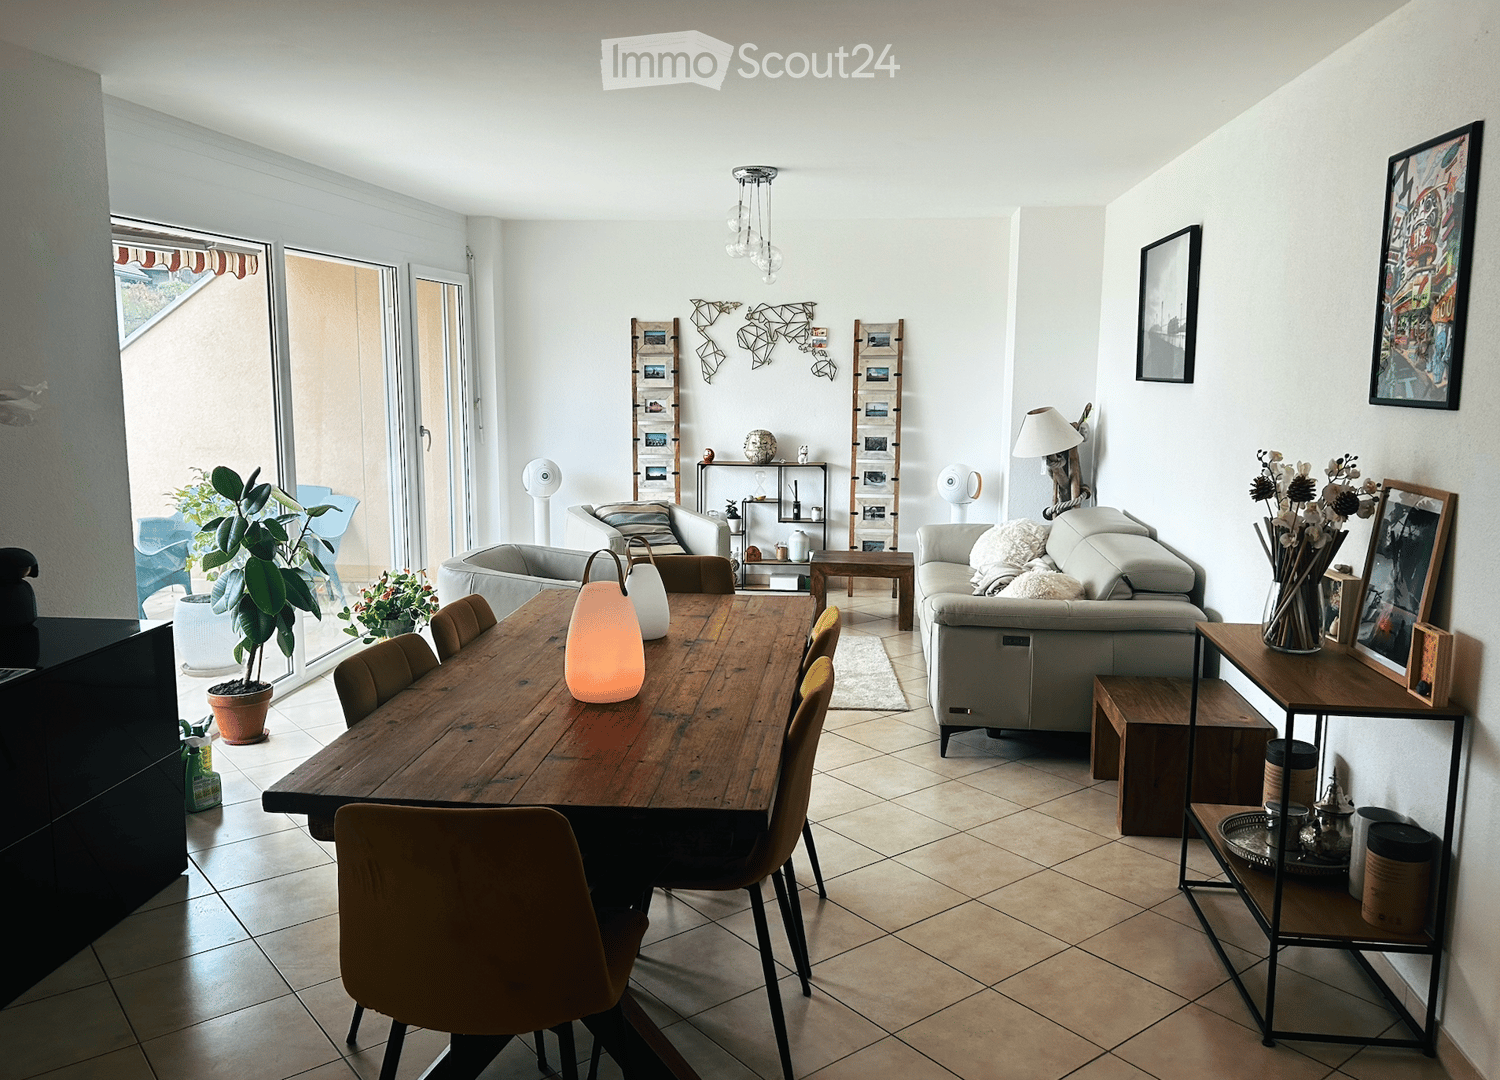
  • Well-maintained garden with a neatly trimmed lawn, a concrete pathway, and surrounding hedges and trees. A modern house is visible in the background.
  • Two-story house with beige siding, tiled roof, multiple windows, and a covered entrance area with white shutters.
  • Two-story house with beige exterior, white shutters, and a balcony on the upper floor. Pink roses are in the foreground, and there is a well-maintained lawn.
  • Well-maintained garden with a neatly trimmed lawn, a hedge border, and a small watering can near the house entrance.
  • Empty room with white tiled flooring and large windows allowing natural light to enter. The space is unfurnished, showing only the basic structure of the room.
  • Empty room with white walls, tiled floor, and large windows. A door leads to another room with tiled flooring.
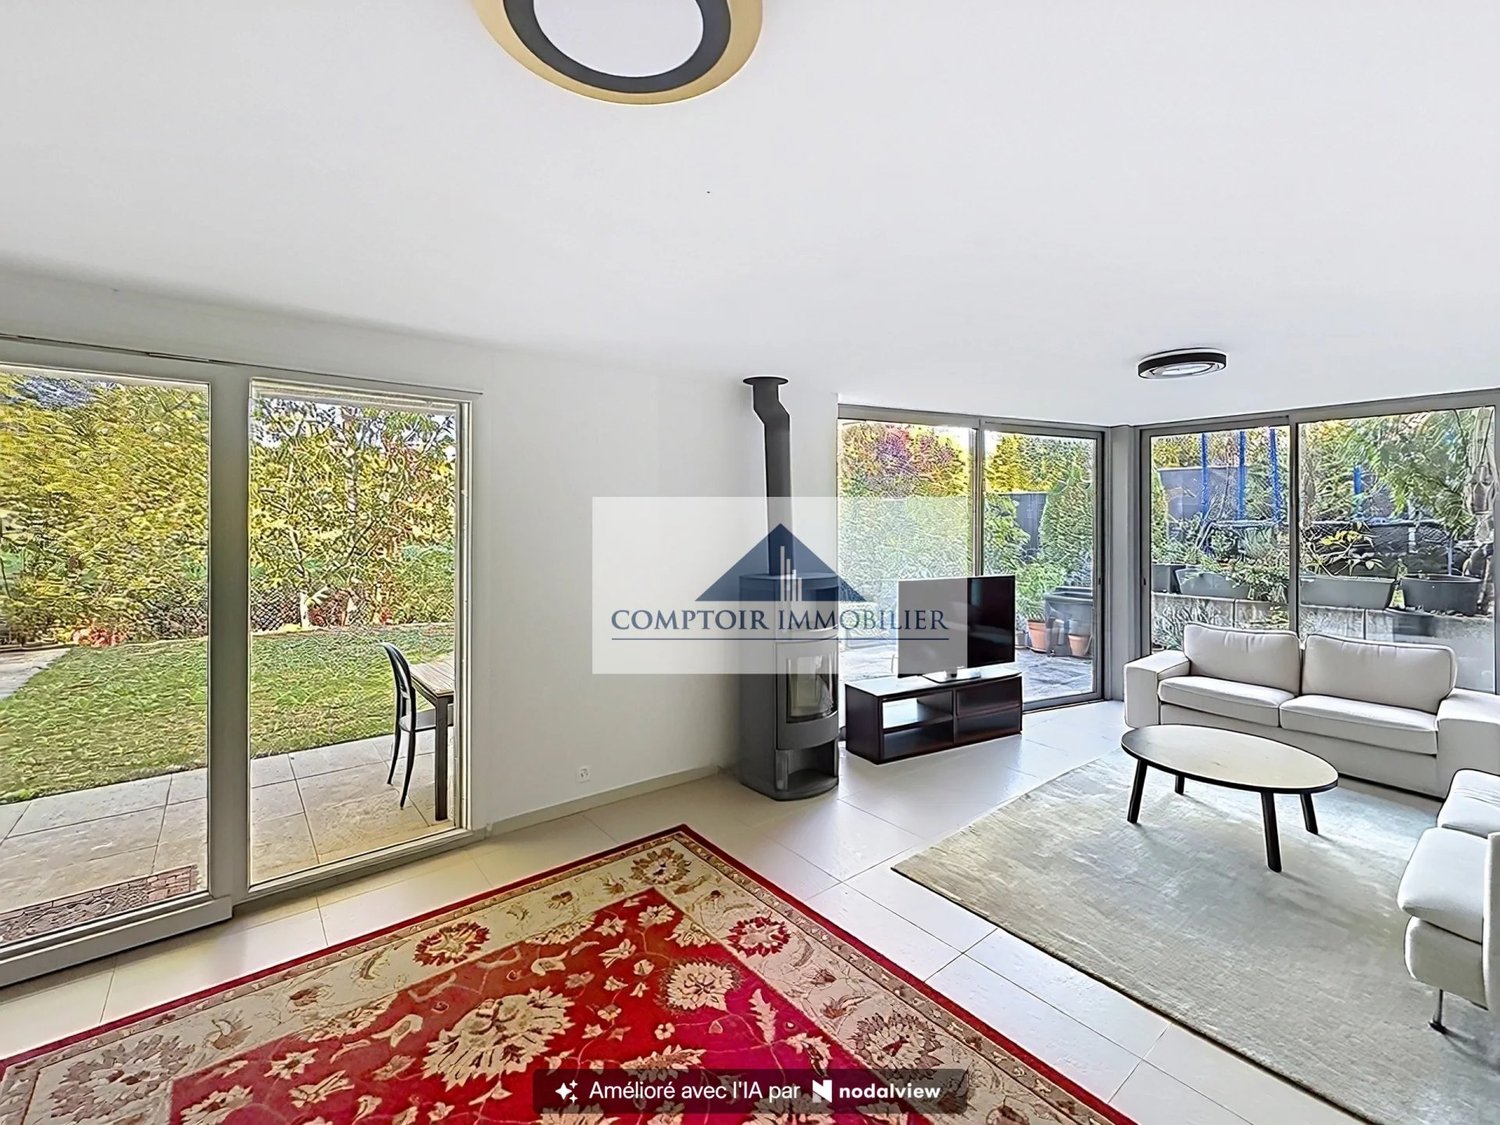
  • Empty living room with white tiled flooring, white walls, and a built-in fireplace with a white surround. The room has open doorways leading to other areas.
  • Empty room with white walls, tiled floor, fireplace, and large windows with blinds.
  • Modern bathroom with a white sink, chrome faucet, round illuminated mirror, and a glass-enclosed shower area.
  • Empty hallway with white tiled flooring, white walls, and a door leading to another room.
  • Empty room with wooden herringbone flooring, white walls, and a large window with white frame. No furniture or equipment present.
  • Modern kitchen with white cabinets, stainless steel appliances, and a dark backsplash. Features include an oven, stove, sink, and dishwasher.
  • Modern kitchen with white cabinets, stainless steel appliances, and a tiled floor.
  • A modern hallway with a unique, angular ceiling design featuring built-in LED lighting and a subtle curved wall accent.
  • Empty hallway with wooden flooring, white walls, and open doorways leading to other rooms.
  • Completely empty room with wooden flooring and white walls, featuring a single window allowing natural light to enter.
  • Completely empty room with wooden flooring and white walls. No furniture or equipment.
  • Empty room with wooden flooring, white walls, and large windows allowing natural light to enter. The room is unfurnished and appears to be a living space or bedroom.
  • Empty attic room with wooden flooring, white walls, and large windows including a sliding glass door leading to a balcony.
  • Empty room with wooden flooring, white walls, large windows, and a door.
  • Modern bathroom with a white bathtub, a handheld showerhead, a chrome faucet, and a small flower vase on the edge of the tub.
  • Modern bathroom with double sinks, chrome faucets, a bathtub, and a small decorative plant on the edge of the tub.
  • Empty room with wooden flooring, white walls, and two open doors leading to adjacent spaces.
  • Empty room with beige walls and floor, single window, and fluorescent lighting.
  • A narrow, carpeted staircase leading upwards, with a single wall-mounted light fixture providing illumination.
1 / 27
6.5 rooms, 211m², CHF 4,734.–
Top
1196 Gland

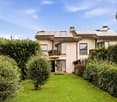
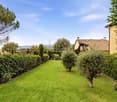
Takeover of lease — Semi-detached villa 6.5 rooms (211 m²), garden, garage, 150 m from the lake

Takeover of lease from October 1st, 2026Semi-detached villa of 211 m², 6.5 rooms, in a quiet and green environment in Gland, 150 m from Lake Geneva with access to the shores.Distribution Ground floor: 1 bedroom · spacious living and dining room · kitchen · 1 bathroom with shower.1st floor: 3 bedrooms · bathroom.Basement: laundry room · large, naturally lit and heated basement with independent access · wine cellar · private garage with direct access to the basement · Outdoor: outdoor parking space · large garden.Features Carefully built and characterful construction: high-quality parquet and tile floors, good insulation, high-end interior design. Individual floor heating, modern and economical. Living room fireplace with heat recovery. Fully equipped kitchen: high oven, microwave, induction, large refrigerator-freezer, dishwasher, many storage spaces. Laundry room with recent washing machine and dryer.Location Public transport 300 m · free school bus connection 50 m · train station 3 minutes by car (direct connections) · Geneva–Lausanne highway, shops and schools 5 minutes · 20 minutes from the UN and Geneva airport · 4 km from Rolle, 6 km from Nyon.Conditions Rent: CHF 4734 / month including charges. Takeover of the current lease under the current conditions, subject to the owner's agreement.Application documents to be attached: extract from the debt collection register (less than 3 months), last 3 pay slips or employment contract, copy of ID or residence permit, liability insurance certificate.Viewings by appointment. Contact: Youssef / +41 78 730 58 73

1 / 13
  • Balcony / Terrace
6.5 rooms, 180m², CHF 4,900.–
Chemin des Abeilles 4, 1273 Arzier-Le Muids

Belle maison individuelle de 6,5 avec vue imprenable

Au coeur d'un quartier de villas, préservé de toute nuisance, et proche de toutes commodités (crèches, école primaire et secondaire, restaurants, hôtel, poste et quelques commerces dont un supermarché Denner), cette villa contemporaine de 6,5 pièces bénéficie d'une vue exceptionnelle sur les Alpes et le lac Léman. Construite en 1982 avec des matériaux de qualité et partiellement rénovée avec soin en 2026, elle offre un environnement confortable où il fait bon vivre, lumineux, et disposant de généreuses surfaces. Au rez-de-chaussée inférieur • Un vestibule • Un hall d'entrée • Deux chambres spacieuses • Une salle de bains (baignoire, WC, lavabo) • Une grande cave/buanderie • Un local technique/espace disponible Au rez-de-chaussée supérieur • Un grand séjour orné de sa cheminée, ouvert sur la salle à manger • Un espace dinatoire avec accès à la terrasse et au balcon • Une cuisine équipée • Un chambre/bureau • Un WC visiteurs (WC, lavabo) Aux combles • Deux grandes chambres • Un espace détente • Une salle de douche (lavabo, WC, douche) • Un galetas pouvant être aménagé comme chambre supplémentaire ou salle de jeux / bureau En outre, la maison dispose de trois places de parc dont deux places de parc couvertes, ainsi qu'un jacuzzi extérieur avec une vue imprenable.Le jardin est aménagé avec un espace potager, idéal pour cultiver vos propres légumes et plantes aromatiques. Il comprend également un bassin de type étang agrémenté d'un jet d'eau, apportant une touche agréable et relaxante à l'ensemble.Un petit cabanon est à disposition pour le rangement des coussins de jardin, de la tondeuse, des jouets ou de tout autre matériel.L'abri à voitures dispose d'une borne de recharge pour véhicules électriques, alliant confort moderne et aspect pratique avec un espace dédié au stockage et réserve de bois.Pour finir, la propriété est située dans un chemin sans issue, garantissant l'absence de trafic et un environnement particulièrement calme. Une belle forêt à proximité invite à de agréables promenades.Charges non comprises : le locataire assume l'entretien du jardin, du jacuzzi et de la PAC, ainsi que les frais d'eau, d'électricité, les assurances et les taxes obligatoires.Im Herzen eines Villenviertels, fernab von jeglichem Lärm und in der Nähe aller Annehmlichkeiten (Kindertagesstätten, Grund- und Sekundarschule, Restaurants, Hotel, Post und einige Geschäfte, darunter ein Denner-Supermarkt), bietet diese moderne 6,5-Zimmer-Villa einen außergewöhnlichen Blick auf die Alpen und den Genfer See. Sie wurde 1982 mit hochwertigen Materialien erbaut und 2026 teilweise sorgfältig renoviert. Sie bietet ein komfortables, lichtdurchflutetes Wohnambiente mit großzügigen Wohnflächen, in dem es sich gut leben lässt. Im unteren Erdgeschoss • Ein Vorraum • Eine Eingangshalle • Zwei geräumige Schlafzimmer • Ein Badezimmer (Badewanne, WC, Waschbecken) • Ein großer Keller/Waschraum • Ein Technikraum/freier Raum Im oberen Erdgeschoss • Ein großes Wohnzimmer mit Kamin, offen zum Esszimmer • Ein Essbereich mit Zugang zur Terrasse und zum Balkon • Eine Einbauküche • Ein Schlafzimmer/Arbeitszimmer • Ein Gäste-WC (WC, Waschbecken) Im Dachgeschoss • Zwei große Schlafzimmer • Ein Entspannungsbereich • Ein Duschbad (Waschbecken, WC, Dusche) • Ein Dachboden, der als zusätzliches Schlafzimmer oder als Spielzimmer/Arbeitszimmer eingerichtet werden kann Darüber hinaus verfügt das Haus über drei Parkplätze, davon zwei überdachte, sowie einen Außen-Whirlpool mit atemberaubender Aussicht.Der Garten verfügt über einen Gemüsegarten, ideal zum Anbau von eigenem Gemüse und Kräutern....

  • Balcony / Terrace
Travel time
-
1 / 13
7.5 rooms, 240m², CHF 6,400.–
A Prangins, 1197 Prangins

Beautiful 7.5-room family house

Located in a quiet and residential area of Prangins, this beautiful family house of approximately 240m2 of living space combines modern comfort, generous volumes, and energy performance. Benefiting from the Minergie label, it is equipped with solar panels, controlled ventilation, and quality installations.Distribution of rooms:Basement:- Technical room and laundry room equipped with a washing machine and dryer- Large multipurpose room, ideal for a game room, a leisure space or a gym- Guest room with adjacent shower room and independent entrance- Cellar with dressing room and direct access to the garage- Garage that can accommodate 4 cars with a charging station for electric vehiclesGround floor:- A room that can serve as a bedroom or office- A shower room- A dressing room- Spacious living/dining room- Fully equipped kitchen- Direct access to the terrace and large gardenFirst floor:- Master bedroom with dressing room and adjacent shower room- Two additional bedrooms- Bathroom with shower- Open space that can be arranged according to needs, with access to the balconyLocation and accessibility:Prangins is a charming commune on the shores of Lake Geneva, appreciated for its peaceful setting and proximity to all amenities.Train station accessible in about 10 minutes on footPrimary and secondary schools in Prangins and NyonSeveral private and international establishments in the region, including La Côte International School, La Châtaigneraie and the Institut Catholique Mont-OlivetGeneva airport accessible in about 20 minutes by car, depending on trafficThis property is offered for rent at CHF 6'400.-, plus individual charges.Contact us to organize a visit: Fanny Matos 021/804.79.86 / fanny.matos@bernard-nicod.ch

1 / 12
6.5 rooms, 170m², CHF 5,100.–
Aux abords des champs, 1279 Bogis-Bossey

Charming villa - Bogis-Bossey

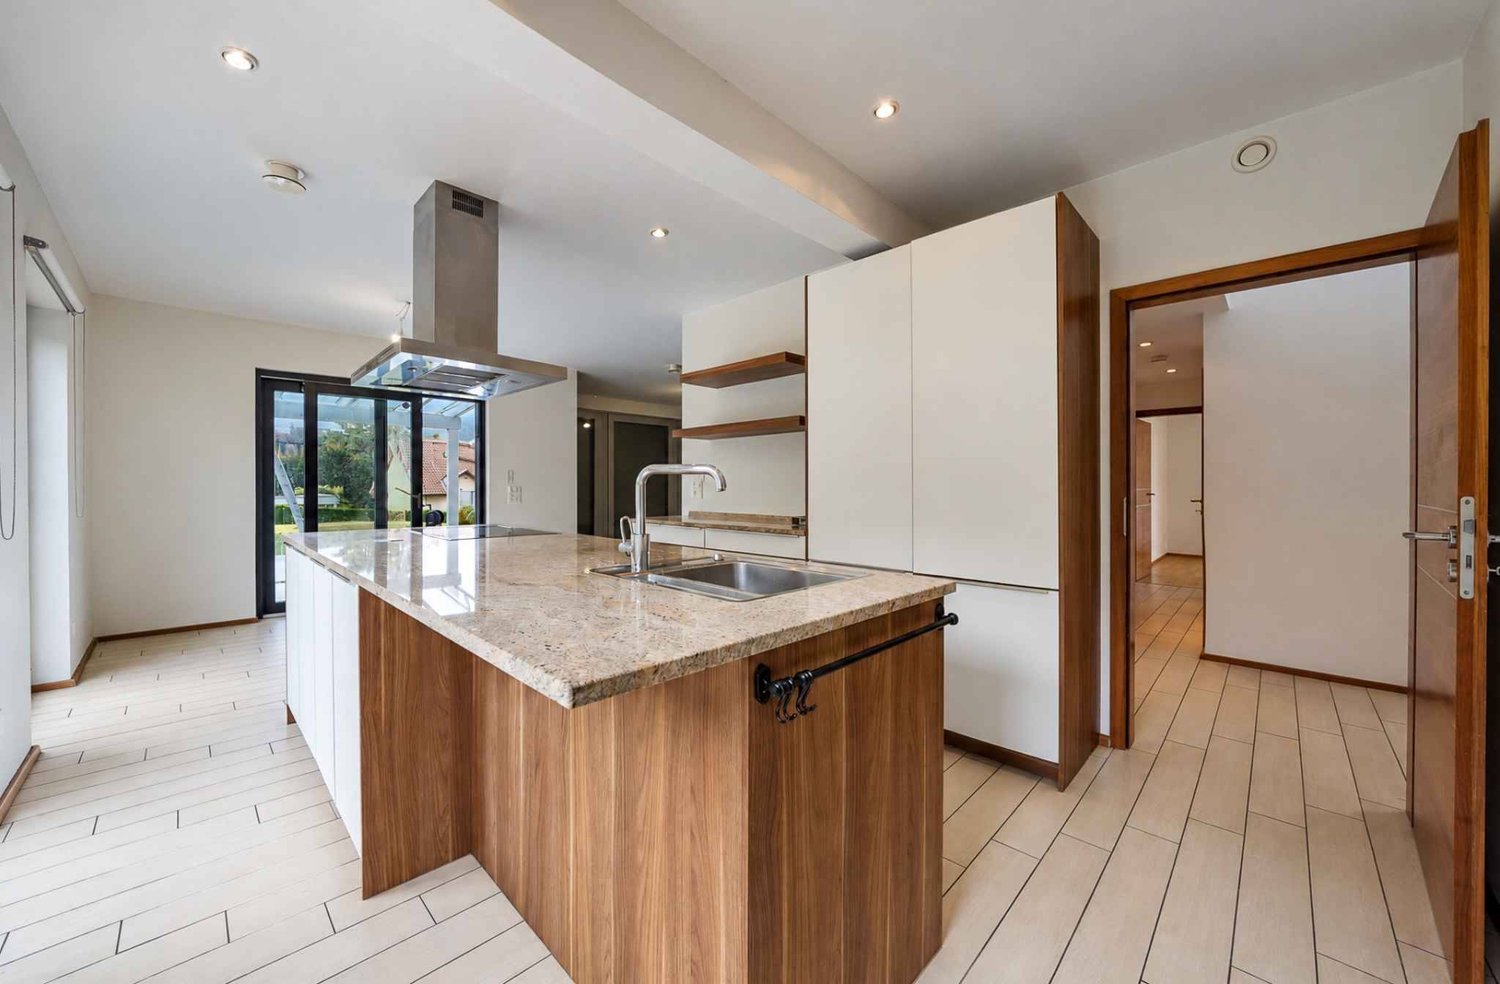
Absolute peace and privacy beside open fields!Located in the charming village of Chavannes-de-Bogis, this superb villa is undoubtedly the ideal home for a family seeking a peaceful lifestyle. It is close to the private schools of "Chataigneraie" and public schools, as well as the "Manor" shopping centre, and offers convenient direct access. The GE-LS motorways are also just 5 minutes away.This beautiful property offers 6,5 rooms (approx. 170 m2 of living area + outdoor space) and features: • Spacious living room with fireplace and access to the terraces • Fully equipped open-plan kitchen with exotic wood finishes and a granite worktop • Five bedrooms, including a principal suite with a private bathroom • Additional living space on the top floor, ideal as a playroom or relaxation area • Several bathrooms and showers • Laundry room, workshop and plenty of storage space The outdoor areas offer excellent features: • Covered terraces at the front and rear of the property • Automatic irrigation and a robotic lawn mower • Carefully landscaped private garden • Jacuzzi and sauna Additional features: • Heat pump and 38 photovoltaic panels • Built-in furniture and storage in oak • Minergie certification • Air conditioning Combining modern comfort, energy efficiency and quality features, this property is a rare rental opportunity for those seeking tranquillity and proximity to Geneva.Parking: • Two garages and two outdoor parking spaces Available: 15 January 2027Rent: CHF 5'100.-/month + individual heating and water service chargesFlat rate (quotation) for garden maintenance by a professional gardener: approx. CHF 400.-/monthElectricity: approx. CHF 1'000.-/for the yearIf you are interested in arranging a viewing, our residential rentals team will be happy to assist you: location-vd@spg.ch- Sauna- Exposed beams- High ceilings- Classic charm and modern comfort- Outdoor jacuzzi- Garden, terrace and barbecue- Carport- 2 covered parking spaces- Single garage- Heat pump and solar panel- Move-in date to be agreed

1 / 12
5.5 rooms, 230m², CHF 4,450.–
En bordure de zone agricole, 1183 Bursins

Spacious apartment – Bursins

The feel of a house, with space for the whole family230 m² of living area, four bedrooms and a 100 m² terrace: with the lake and the Alps on the horizon, Mont Blanc in view and farmland all around.Space to come together, privacy for everyone and a generous outdoor area for enjoying the sunny days: this high-end three-level apartment has all the ingredients for a wonderful family life. Designed like a detached house, it offers the space and layout of a home across three levels, with the convenience of a condominium apartment and no garden to maintain.Set in peaceful, leafy surroundings in Bursins, this 5,5-room apartment, with around 230 m² of living area and 280 m² of usable area, is part of a small, very well-maintained condominium of five apartments. Carefully renovated throughout, it impresses with its natural light, high-quality finishes and generous spaces. An elegant, welcoming home where a family with two or three children will have room to spread out. A spacious living area for the moments that matter.On the ground floor, which measures around 80 m², the large living room and spacious, fully equipped open-plan kitchen form the heart of the home. Preparing a meal while catching up on the day, entertaining friends or enjoying an evening with the family: the spaces naturally bring everyone together.The living room opens onto a 100 m² terrace, ideally oriented and partly covered. Facing the countryside, the lake and the Alpine peaks, it becomes a true outdoor living space. Breakfast with a view of Mont Blanc, summer meals and relaxing moments all have an exceptional setting here. The surrounding farmland enhances the pleasant sense of space and tranquillity. An entrance hall, guest WC and laundry room complete this level.A room of their own, a world of their ownA staircase illuminated by a skylight leads to the upper floor, which measures around 120 m². It has three spacious children’s bedrooms with windows and Velux roof windows, as well as a family bathroom fitted with a corner bathtub and a walk-in shower.The parents have their own suite, with a large bathroom, a walk-in shower and a separate WC. A window overlooking the vineyards of Vinzel adds to the charm of this space.In the attic, around 30 m² of additional space can be adapted to your everyday needs: a playroom, office or leisure area for the whole family. Everyday comfort, with amenities just around the corner.Underfloor heating powered by a heat pump, double glazing and freshly renewed paintwork throughout in 2023 complete the features. The terrace has several light points, electrical outlets and two water connections. A reinforced area also allows for the installation of an above-ground pool.A cellar, a bicycle shelter in the basement and two covered parking spaces make family life easier to organise. The covered parking area has a cable duct ready for the installation of an electric vehicle charging station.The location combines peace and convenience: a bus stop and small shops are a one-minute walk away, schools are nearby and motorway access at Gland is five minutes away. • Monthly rent: CHF 4'450.? • Service charges: CHF 400.? per month • Two covered parking spaces: included in the rent. Total per month: CHF 4'850.?, including service charges and two parking spaces.Furnished or partially furnished rental possible, rent to be agreed.Availability: date to be agreed.Give your family room to grow and the pleasure of spending time together in a privileged setting. If you are interested in a viewing, our residential rentals team will be happy to assist you: location-vd@spg.ch- Close to motorway access- Close to public transport- Views of the lake and mountains- South-facing- Bright- Property on three levels- On the 1st floor- Laundry room- Good condition- Terrace- Available immediately

1 / 9
  • Parking space
  • Child-friendly
  • Quiet neighborhood
7 rooms, 185m², CHF 7,500.–
Chemin Du Marais 6, 1297 Founex

Charming 7-room house with garden in Founex

Charming 7-room house in Founex Discover this charming family home situated in the heart of Founex, just a short walk from the International School of Geneva, offering a peaceful and pleasant living environment. Renovated in 2026 and perfectly designed to accommodate your family, this house boasts all the necessary comforts.FeaturesGround Floor: • 3 bright and spacious bedrooms; • Small kitchen; • Shower room; • Cellar; • Laundry room; • Garage Upper Floor: • Master bedroom with en-suite bathroom; • 1 bedroom; • Spacious living room with heated veranda; • Open-plan kitchen opening onto the living room; • Library area; • Shower room; Outside: • Garden with wooden terrace perfect for children’s games, barbecues or simply enjoying sunny days; • Carport with possibility to install an electric car charging point; Energy and heating: • Energy: heat pump and solar panels; Location:Situated in a quiet neighbourhood of Founex, this house is close to all necessary amenities, shops, public transport and, of course, the International School of Geneva. Enjoy a peaceful living environment, whilst remaining close to the bustling city of Geneva.Rent: CHF 7,500 plus individual chargesAvailability: to be agreedContact us today to arrange a viewing!Roberta GeniniManaging Directorwww.agoodday.chAGOODDAY relocation & real estate SàrlCh. de la Source 3b1272 GenolierT +41 22 366 70 77M +41 78 766 93 14

  • Parking space
  • Child-friendly
  • Quiet neighborhood
Travel time
-
1 / 13
  • Balcony / Terrace
  • Garage
7.5 rooms, 380m², CHF 21,000.–
1296 Coppet

Villa de caractère pieds dans l'eau à Coppet

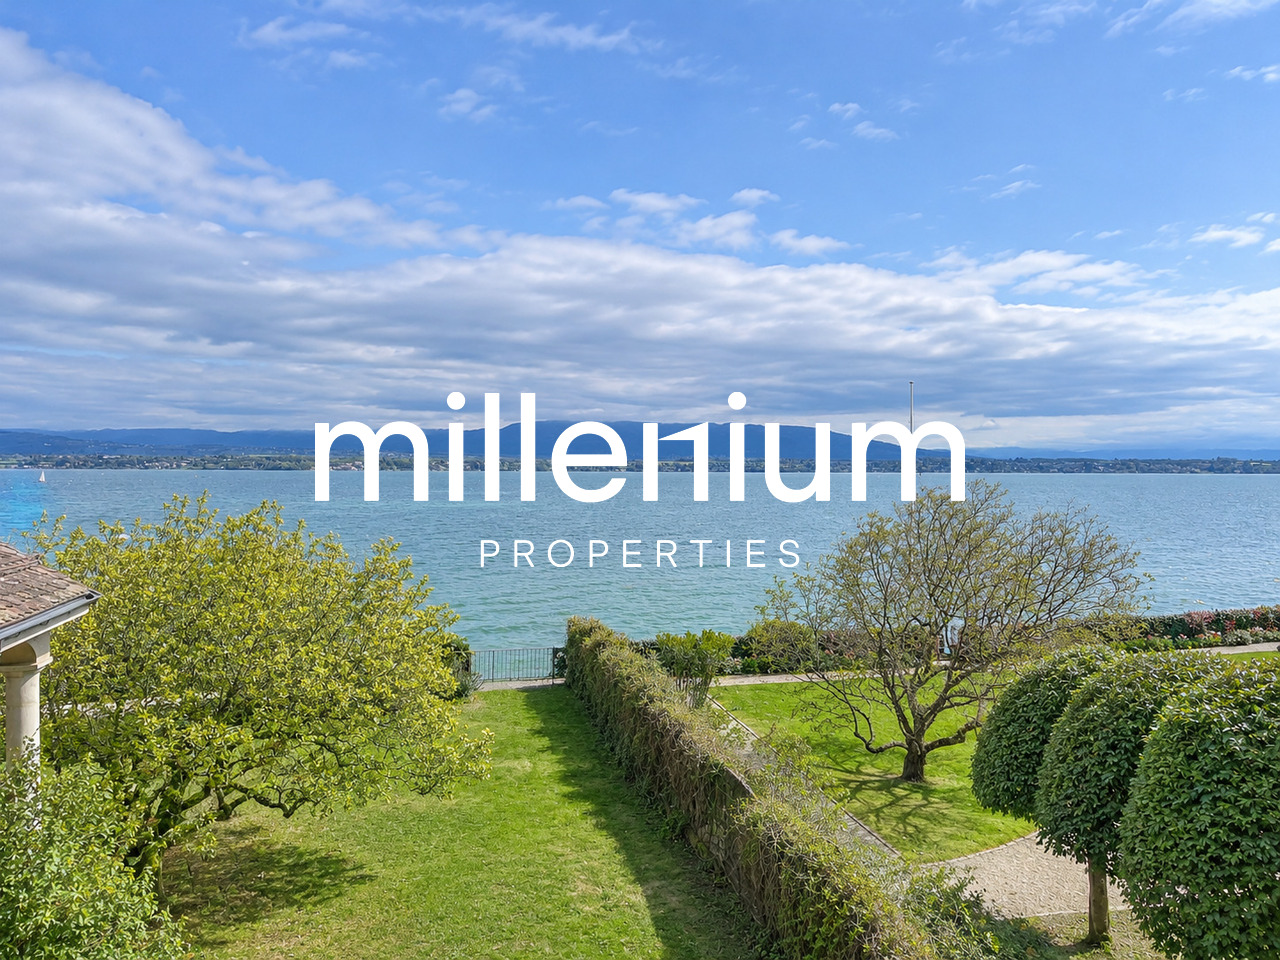
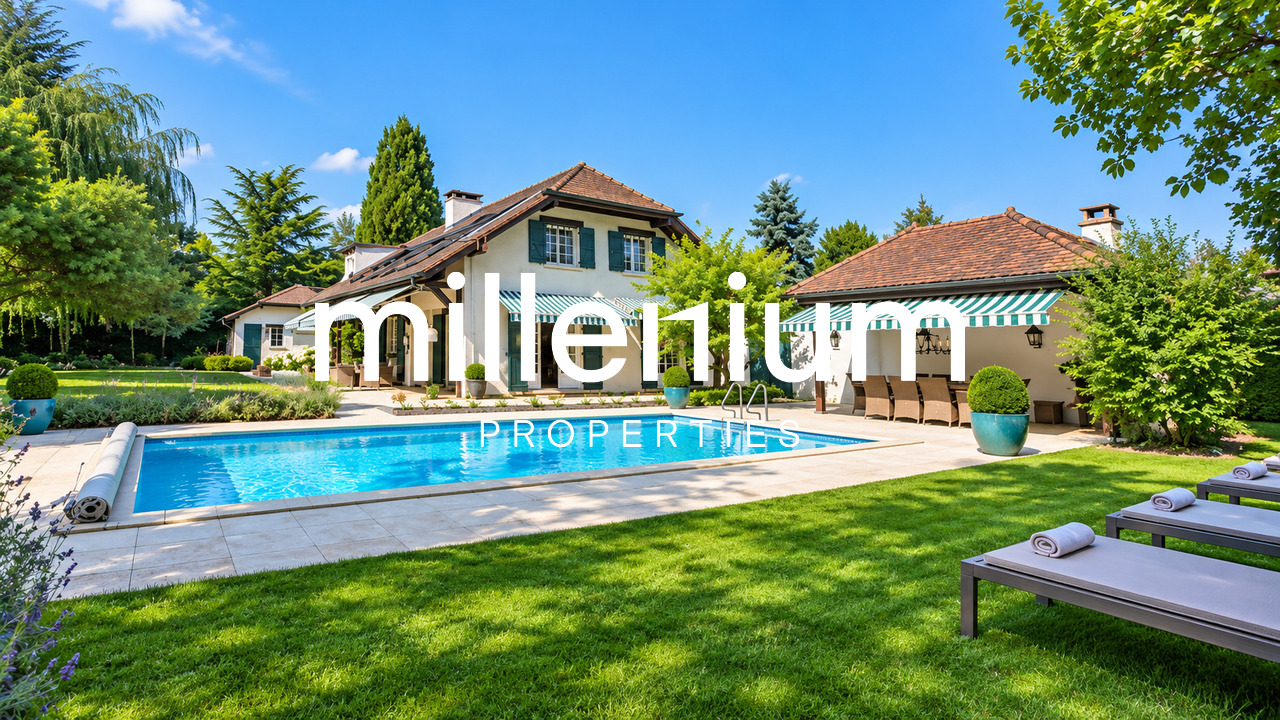
Agence : Millenium PropertiesRéf : LR 2448Nichée au coeur de Coppet, cette grande villa de caractère de 7.5 pièces en bord du lac Léman offre un cadre de vie exceptionnel, "les pieds dans l'eau".Baignée de lumière et disposant d'un beau jardin, elle dispose de plusieurs terrasses, idéales pour admirer les couchers de soleil sur l'eau.Son ponton privé et sa bouée d'amarrage invitent à profiter pleinement du lac, entre baignades, sorties en bateau et instants de détente absolue. Un bien rare dans un lieu privilégié.La villa est composée comme suit :Au rez-de-chaussée :- Hall d'entrée,- Une spacieuse pièce, pouvant faire office de chambre, salle de jeux, salle de sport ou bureau,- Une salle de douche avec WC,- Un accès à la terrasse et au jardin,- Local technique,- Cave,- 2 garages dont un double.Au premier étage :- Un salon baigné de lumière, avec cheminée et accès à deux terrasses à la vue imprenable sur le lac,- Une grande salle à manger avec espace de vie,- Une cuisine semi-ouverte entièrement équipée,- Une pièce polyvalente pouvant faire office de salle cinéma, agrémentée d'un espace bar et d'une petite cuisine,- Un WC visiteurs,- Une buanderie.Au deuxième étage :- Une chambre en master avec dressing et salle de bains (douche, baignoire et WC)n à la vue panoramique sur le lac,- Deux autres chambres très spacieuses, avec leurs propres salles de bains et dressings encastrés.2 garages privés pouvant accueillir 3 véhicules, une cave et de nombreux espaces de rangements complètent ce bien.Propriété rare, à visiter sans tarder !Loyer : CHF 21'000.-Contact :Lucie Rubin+41 79 179 92 41lucie@milleniumproperties.chMILLENIUM PROPERTIESBoulevard du théâtre 5, 1204 Genèvehttps://www.milleniumproperties.ch+41 22 342 44 12Agency: Millenium Properties Ref: LR 2448 Nestled in the heart of Coppet, this large 7.5-room character villa on the shores of Lake Geneva offers an exceptional living environment, "with your feet in the water".Bathed in light and with a beautiful garden, it has several terraces, ideal for admiring the sunsets over the water.Its private pontoon and mooring buoy invite you to make the most of the lake, whether for swimming, boating or simply relaxing. A rare commodity in a privileged location.The villa is composed as follows:On the ground floor:- Entrance hall,- A spacious room, which can serve as a bedroom, playroom, gym or office, - A shower room with WC,- Access to the terrace and garden,- Technical room,- Cave,- 2 garages, one of which is double.On the first floor:- A light-filled living room with a fireplace and access to two terraces with breathtaking views of the lake,- A large dining room with living area,- A fully equipped semi-open kitchen,- A versatile room that can serve as a cinema room, complete with a bar area and a small kitchen,- A guest toilet,- A laundry room.On the second floor:- A master bedroom with dressing room and bathroom (shower, bath and WC) with panoramic views of the lake,- Two other very spacious bedrooms, with their own en-suite bathrooms and built-in walk-in closets.2 private garages for 3 vehicles, a cellar and many storage spaces complete this property.Rare property, to be seen without delay! Rent: CHF 21,000.-Contact: Lucie Rubin +41 79 179 92 41 lucie@milleniumproperties.ch MILLENIUM PROPERTIES Boulevard du théâtre 5, 1204 Geneva https://www.milleniumproperties.ch +41 22 342 44 12

  • Balcony / Terrace
  • Garage
1 / 13
  • Balcony / Terrace
  • Child-friendly
9 rooms, 220m², CHF 4,700.–
1196 Gland

A Gland -Villa jumelle de 9 pièces avec jardin - Rénovée en 2026

Agence : Millenium PropertiesRéf: SCH 2950Située dans un quartier calme, cette villa jumelle offre un cadre de vie agréable, idéal pour une famille. Construite en 2003 et rénovée en 2026, elle développe environ 220 m² habitables, pour une surface utile de 230 m², sur une parcelle de 400 m².Répartie sur quatre niveaux, elle comprend un séjour agrémenté d'un poêle, une cuisine agencée, quatre chambres à coucher, une salle de bains ainsi qu'un WC visiteurs. Un sous-sol complet, doté d'une salle de douche avec WC, complète les espaces de la maison.À l'extérieur, un jardin permet de profiter des beaux jours, tandis qu'un couvert double accueille deux véhicules.Loyer CHF 4'700 + CHF 250 de charges.Disponibilité : immédiateContactez-nous pour obtenir de plus amples informations ou organiser une visite.Service Location+41 78 335 55 00sch@milleniumproperties.ch MILLENIUM PROPERTIES SABoulevard du théâtre 5, 1204 Genèvehttps://www.milleniumproperties.ch+41 22 342 44 12 Agency: Millenium PropertiesRef: SCH 2950Located in a quiet neighborhood, this semi-detached villa offers a pleasant living environment, ideal for a family. Built in 2003 and renovated in 2026, it offers approximately 220 m² of living space, with a total floor area of 230 m², on a lot of 400 m².Spread over four levels, it features a living room with a wood-burning stove, a fully equipped kitchen, four bedrooms, a bathroom, and a guest restroom. A full basement, equipped with a shower room and a toilet, completes the home's living spaces.Outside, a garden provides a place to enjoy sunny days, while a double carport accommodates two vehicles.Rent: CHF 4,700 CHF 250 in utilities.Availability: immediateContact us for more information or to schedule a tour.Rental Services 41 78 335 55 00sch@milleniumproperties.ch MILLENIUM PROPERTIES SABoulevard du Théâtre 5, 1204 Genevahttps://www.milleniumproperties.ch 41 22 342 44 12

  • Balcony / Terrace
  • Child-friendly
1 / 13
  • Balcony / Terrace
5.5 rooms, 160m², CHF 5,850.–
1290 Chavannes-des-Bois

Maison moderne alliant confort et modernité à Chavannes-des-Bois

Agence : Millenium Properties SARéf : KM 2600Située à Chavannes-des-Bois, cette magnifique maison contemporaine allie parfaitement confort, modernité et fonctionnalité dans un environnement résidentiel privilégié. Pensée pour offrir une qualité de vie optimale, elle séduit par ses volumes généreux, sa luminosité et ses prestations de qualité.Le rez-de-chaussée s'ouvre sur un hall d'entrée avec rangements intégrés ainsi que des toilettes visiteurs.La cuisine moderne, entièrement ouverte sur la salle à manger et le séjour, crée un espace de vie convivial et chaleureux, baigné de lumière grâce aux larges ouvertures donnant directement accès au jardin et à la terrasse.À l'étage, l'espace nuit propose deux chambres pour enfants, dont une avec accès au balcon et rangements intégrés, une salle de bains ainsi qu'une superbe suite parentale avec avec salle de bains privative et vue sur le jardin.Les combles aménagés offrent un espace supplémentaire idéal pour une chambre additionnelle, un espace de jeux ou un bureau, tout en bénéficiant de nombreux rangements.Le sous-sol a été intelligemment aménagé afin d'offrir des espaces supplémentaires particulièrement appréciables.Vous y trouverez une pièce polyvalente pouvant faire office de chambre d'amis, salle de jeux, salle de sport ou bureau, ainsi qu'une salle de douche avec toilettes.Un réduit de rangement, un local technique, une buanderie équipée d'un lave-linge et sèche-linge ainsi qu'une cave complètent ce niveau.Un accès indépendant avec rangements relie également directement le garage bénéficiant de trois places de parking.À l'extérieur, le jardin avec terrasse permet de profiter pleinement des beaux jours dans un cadre agréable et verdoyant. Un contrat d'entretien ainsi qu'un abri de jardin viennent compléter les prestations de cette propriété.La maison bénéficie d'un chauffage au sol par pompe à chaleur, garantissant un confort optimal tout au long de l'année tout en offrant une excellente efficacité énergétique.Loyer : CHF 5'850.- + Charges entretiens CHF 600.- (forfait : entretien pour chauffage PAC, détartrage du boiler, jardin, ventilation, adoucisseur d'eau,)Contact :Kari Marill Hernandez+41 79 572 19 97km@milleniumproperties.chMILLENIUM PROPERTIESBoulevard du théâtre 5, 1204 Genèvehttps://www.milleniumproperties.ch+41 22 342 44 12Real Estate Agency: Millenium Properties SARef: KM 2600Located in Chavannes-des-Bois, this magnificent contemporary home perfectly combines comfort, modernity, and functionality in a prime residential setting. Designed to offer an optimal quality of life, it captivates with its generous spaces, abundant natural light, and high-quality finishes.The ground floor opens onto an entryway with built-in storage and a guest restroom.The modern kitchen, fully open to the dining room and living room, creates a warm and inviting living space, bathed in light thanks to the large windows providing direct access to the garden and terrace.Upstairs, the sleeping area features two children's bedrooms--one with access to the balcony and built-in storage--a bathroom, and a superb master suite with an en suite bathroom and a view of the garden.The converted attic offers additional space ideal for an extra bedroom, a play area, or an office, while providing ample storage.The basement has been cleverly designed to provide particularly useful additional space.There you'll find a multipurpose room that can serve as a guest bedroom, playroom, gym, or office, as well as a shower room with a toilet.A storage closet, a utility room, a laundry room equipped with a washer and dryer, and a cellar complete this level.A separate entrance with storage also connects directly to the garage, which has space for three cars.Outside, the garden with a terrace allows you to fully enjoy sunny days in a pleasant, green setting. A...

  • Balcony / Terrace
1 / 13
10 rooms, CHF 8,500.–
1270 Trélex

Maison de style classique avec piscine au coeur d'un magnifique jardin

Agence : Millenium Properties SA Réf : FZ 2599Situé dans un environnement calme et verdoyant, au coeur de la campagne vaudoise, à 15 minutes de Nyon, cette charmante villa individuelle séduit par son cadre de vie paisible, ses beaux volumes et ses agréables espaces extérieurs.La maison s'ouvre sur une belle entrée desservant un bureau, une cuisine fonctionnelle offrant de nombreux rangements, ainsi qu'une vaste pièce de vie pleine de charme réunissant le salon avec cheminée et pierre de bourgogne et la salle à manger. Baignées de lumière, les pièces du rez-de-chaussée bénéficient toutes d'un accès direct au jardin, offrant une agréable continuité entre les espaces intérieurs et extérieurs.À l'étage, l'espace nuit se compose de trois chambres, de deux salles de bains, ainsi que d'un espace complémentaire pouvant être aménagé selon les besoins en bureau, salle de jeux ou espace télévision.Le sous-sol, parfaitement aménagé, offre une belle surface supplémentaire et permet notamment de créer une à deux chambres supplémentaires, selon les besoins des occupants.À l'extérieur, le jardin paysager et la piscine privée constituent de véritables atouts. Le couvert de piscine, le pool house agrémenté d'un barbecue, invite à profiter pleinement des belles journées et des soirées d'été dans un cadre convivial et privilégié.Enfin, la villa bénéficie d'une situation pratique, à seulement quelques minutes à pied de l'arrêt de train de Trélex, offrant une excellente flexibilité pour les déplacements et les trajets quotidiens.Une propriété idéale pour une famille à la recherche d'un environnement résidentiel privilégié, alliant tranquillité, confort et qualité de vie.Contact : Florence Epailly-Zouari florence@milleniumproperties.ch +41 79 633 81 39MILLENIUM PROPERTIESBoulevard du théâtre 5, 1204 Genèvehttps://www.milleniumproperties.ch+41 22 342 44 12Agency: Millenium Properties SA Ref: FZ 2599Located in a quiet, lush setting in the heart of the Vaud countryside, just 15 minutes from Nyon, this charming single-family villa captivates with its peaceful living environment, spacious interiors, and pleasant outdoor areas.The home opens onto a beautiful entryway leading to an office, a functional kitchen with ample storage, and a spacious, charming living area that combines the living room--featuring a fireplace and Burgundy stone--with the dining room. Bathed in light, the ground-floor rooms all have direct access to the garden, creating a pleasant flow between the indoor and outdoor spaces.Upstairs, the sleeping area consists of three bedrooms, two bathrooms, as well as an additional space that can be converted as needed into an office, a game room, or a TV room.The fully finished basement offers ample additional space and allows for the creation of one or two additional bedrooms, depending on the occupants' needs.Outside, the landscaped garden and private pool are real assets. The pool deck, complete with a pool house featuring a barbecue, invites you to fully enjoy beautiful days and summer evenings in a welcoming and exclusive setting.Finally, the villa enjoys a convenient location, just a few minutes' walk from the Trélex train station, offering excellent flexibility for travel and daily commutes.An ideal property for a family seeking a privileged residential setting that combines tranquility, comfort, and quality of life.Contact: Florence Epailly-Zouari florence@milleniumproperties.ch 41 79 633 81 39MILLENIUM PROPERTIESBoulevard du Théâtre 5, 1204 Genevahttps://www.milleniumproperties.ch 41 22 342 44 12

1 / 13
  • Balcony / Terrace
  • Parking space
  • Child-friendly
5.5 rooms, 165m², CHF 5,500.–
1295 Mies

Élégante villa familiale avec jardin dans un cadre privilégié à Mies

Agence : Millenium PropertiesRéf : LM/REY 2578Située dans la charmante commune de Mies, cette villa bénéficie d'un environnement résidentiel privilégié, calme et verdoyant, à seulement quelques minutes de Genève. La commune est particulièrement appréciée pour sa qualité de vie, sa proximité avec le lac Léman ainsi que son accès facile aux transports, aux écoles et aux différentes commodités. La gare de Mies permet notamment de rejoindre rapidement Genève et les communes environnantes.Implantée dans un cadre paisible, cette belle villa familiale séduit par ses volumes généreux, sa belle luminosité et la fonctionnalité de ses espaces. Sa distribution a été pensée pour offrir un cadre de vie confortable et convivial, parfaitement adapté à une famille.La villa se distribue comme suit : • Hall d'entrée avec espaces de rangement • Spacieux séjour bénéficiant d'une belle luminosité naturelle • Espace salle à manger avec accès direct vers les extérieurs • Cuisine entièrement équipée, fonctionnelle et conviviale • Tros chambres à coucher • Suite parentale offrant un espace confortable et privatif • Salles de bains et salles de douche • WC visiteurs • Nombreux espaces de rangement • Buanderie et locaux annexes • Espaces complémentaires pouvant être aménagés selon les besoins en bureau, salle de jeux, espace fitness ou rangement À l'extérieur, la propriété profite de beaux espaces verdoyants offrant calme et intimité. Le jardin constitue un véritable prolongement des pièces de vie et permet de profiter pleinement des beaux jours, tandis que la terrasse offre un espace idéal pour partager des repas en extérieur ou simplement se détendre dans un environnement agréable.Plusieurs places de stationnement, dont certaines couvertes viennent compléter les prestations de cette propriété.Une belle opportunité pour une famille à la recherche d'une villa confortable et lumineuse dans un environnement résidentiel recherché, alliant tranquillité, qualité de vie et proximité immédiate avec Genève.Loyer : CHF 5'500Contact :Lilou REY+41 79 783 35 20lilou@milleniumproperties.chMILLENIUM PROPERTIESBoulevard du théâtre 5, 1204 Genèvehttps://www.milleniumproperties.ch+41 22 342 44 12Agency: Millenium PropertiesRef: LM/REY 2578Located in the charming town of Mies, this villa enjoys a privileged, quiet, and lush residential setting, just a few minutes from Geneva. The town is particularly prized for its quality of life, its proximity to Lake Geneva, and its easy access to public transportation, schools, and various amenities. The Mies train station, in particular, provides quick access to Geneva and the surrounding towns.Set in a peaceful setting, this beautiful family villa charms with its generous floor space, abundant natural light, and functional layout. Its layout has been designed to offer a comfortable and welcoming living environment, perfectly suited for a family.The villa is laid out as follows: • Entrance hall with storage space • Spacious living room with plenty of natural light • Dining area with direct access to the outdoors • Fully equipped, functional, and inviting kitchen • Three bedrooms • Master suite offering a comfortable and private space • Bathrooms and shower rooms • Guest restroom • Ample storage space • Laundry room and utility areas • Additional spaces that can be converted as needed into an office, playroom, a fitness area, or storage Outside, the property features beautiful green spaces offering peace and privacy. The garden serves as a true extension of the living areas and allows you to fully enjoy sunny days, while the terrace offers an ideal space for sharing meals outdoors or simply...

  • Balcony / Terrace
  • Parking space
  • Child-friendly
1 / 13
  • Balcony / Terrace
  • Pets allowed
  • View
  • +2
12 rooms, 405m², CHF 9,800.–
1273 Arzier-Le Muids

Luxurious villa with a panoramic view of the mountains and lake

Agence : Millenium Properties SARéf : FZ 2500Situated in the highly sought-after heights of Arzier, within an exclusive residential setting enjoying absolute tranquility, this sumptuous contemporary villa built in 2021 offers a truly exceptional lifestyle, combining architectural elegance, high-end finishes, and breathtaking panoramic views over Lake Geneva and the Alps.Offering approximately 405 sqm of living space, this light-filled property captivates from the very first moment with its generous volumes, clean contemporary lines, and expansive floor-to-ceiling windows opening onto spectacular natural scenery. Every space has been thoughtfully designed to provide comfort, modernity, and refinement.The villa features 12 rooms, including 6 beautiful bedrooms and 5 elegantly finished bathrooms. Carefully selected premium materials create an atmosphere that is both warm and sophisticated throughout the property.The ground floor welcomes you with a spacious entrance hall featuring built-in storage, leading to the sleeping area. Here, you will find two beautiful bedrooms with a shower room, as well as a superb master suite complete with dressing room and en-suite bathroom. A large multipurpose room can easily serve as a games room, fitness area, or relaxation lounge, complemented by two additional rooms ideal for creating home offices or private workspaces.Upstairs, an elegant staircase leads to the impressive main living area. The living room, entirely open to the outdoors through large bay windows, benefits from exceptional natural light and truly spectacular panoramic views. The open-plan Gaggenau kitchen, featuring bespoke contemporary design and an adjoining pantry, integrates perfectly into this stunning reception area. A true centerpiece of the home, it combines aesthetics, functionality, and top-of-the-line appliances.Three additional bedrooms complete this level, two of which enjoy breathtaking lake and mountain views.Outside, the villa reveals a spectacular 216 sqm terrace, a true extension of the living spaces, offering the perfect setting for entertaining or simply admiring the sunsets and the winter sea of clouds above Lake Geneva.Designed to meet modern energy-efficiency standards, the property is equipped with a heat pump heating system complemented by solar panels, ensuring optimal comfort and excellent energy performance throughout the year.A rare property on the market, ideal for clients seeking prestige, serenity, and an incomparable living environment just minutes from Nyon and all amenities.Rent: CHF 9'800.-(Low utility costs thanks to the heat pump and solar panels.)Contact : Florence EPAILLY-ZOUARIflorence@milleniumproperties.ch+41 79 633 81 39MILLENIUM PROPERTIESBoulevard du théâtre 5, 1204 Genèvehttps://www.milleniumproperties.ch+41 22 342 44 12Agency: Millenium Properties SARef: FZ 2500Situated in the highly sought-after heights of Arzier, within an exclusive residential setting enjoying absolute tranquility, this sumptuous contemporary villa built in 2021 offers a truly exceptional lifestyle, combining architectural elegance, high-end finishes, and breathtaking panoramic views over Lake Geneva and the Alps.Offering approximately 405 sqm of living space, this light-filled property captivates from the very first moment with its generous volumes, clean contemporary lines, and expansive floor-to-ceiling windows opening onto spectacular natural scenery. Every space has been thoughtfully designed to provide comfort, modernity, and refinement.The villa features 12 rooms, including 6 beautiful bedrooms and 5 elegantly finished bathrooms. Carefully selected premium materials create an atmosphere that is both warm and sophisticated throughout the property.The ground floor welcomes you with a spacious entrance hall featuring built-in storage, leading to the sleeping area. Here,...

  • Balcony / Terrace
  • Pets allowed
  • View
  • +2

Other interesting objects