Gossau ZH - Properties for rent with Balcony / Terrace, Pets allowed

We recommend expanding your search criteria to get similar results. The current filters didn’t return any matches.

If you don’t want to change your current search criteria, we recommend creating a search alert, so you’ll be notified when matching offers become available.

More objects in your automatically expanded search area
20 results - Radius: + 10km
  • A narrow garden path leads to a house with a trampoline in the background. The garden features a tall, trimmed hedge on one side and various plants and shrubs on the other.
  • A paved garden area with concrete planters containing flowers and shrubs, surrounded by greenery and a wooden fence, with a house visible in the background.
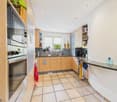
  • Modern kitchen with white cabinets, tiled floor, and a sliding glass door leading to a balcony.
  • Modern bathroom with a glass-enclosed shower, white sink with built-in storage, bathtub, and a large mirror with built-in lighting. Blue mosaic tiles accent the shower and lower walls.
  • A grassy backyard with a wooden play structure, a small wooden house, a trampoline, and a picnic table. The area is surrounded by trees and a white house with a balcony is visible in the background.
  • Floor plan showing ground floor, first floor, and second floor layouts with labeled rooms including kitchen, living area, bedrooms, bathrooms, and entrance areas.
1 / 16
7.5 rooms190m²CHF 4,910.–
Top
Ackerstrasse, 8604 Volketswil

Spacious 7.5-room row house on Ackerstrasse in Volketswil

Welcome to this spacious and family-friendly 7.5-room row house on Ackerstrasse in Volketswil (8604). With a living area of 190 m² and a total area of 215 m² spread over four floors, this well-maintained house offers plenty of space for the whole family, a couple, or a shared flat. The house was built in 1987 and will be completely renovated by 2026 – so you can enjoy modern living comfort in an established neighborhood.The house offers, among other things: • Modern kitchen: Bright kitchen with beige cabinets, ceramic hob, elevated new oven, new dishwasher, large refrigerator, and a passage that leads directly to the dining room. The oven and dishwasher can be controlled via an app. • Spacious room layout: The floor plan includes the ground floor, first and second upper floors, as well as an attic with kitchen, living area, bedrooms, small and large bathrooms, and outdoor area. Underfloor heating is installed in the living room, dining room, small bathroom, and the converted large hobby room. On the ground floor, there is a washing machine, dryer, and an additional storage room. Each room can be darkened with roller shutters. • Terrace/Garden: Protected from view for relaxation and enjoyment of sunny days under the electric sunshade (UV-safe fabric). The garden is ideal for children to play, hobby gardeners, and barbecue evenings, with 102 m² of space available. • Chimney: For cozy evenings in the colder season. • Garage: Convenient parking for your vehicle in the closed garage directly at the house. Two bicycle parking spaces, one motorcycle parking space, and one car garage parking space can be rented for a total of CHF 140. • Pets allowed: Your four-legged friends are also welcome. Location and surroundings: The house is located in a quiet environment – both during the day and at night, it is pleasantly quiet. In summer, you can enjoy plenty of sunshine. The bus stop In der Höh is just a 5-minute walk away, and the Schwerzenbach train station is about 13 minutes away on foot. For daily needs, Volkiland and Chimlimärt are within a few minutes' walking distance. Families with children appreciate the proximity to Schule Hellwis or Schule In der Höh, which is just a 10-minute walk away. The Chimlibach development offers a playground, soccer field, community room with kitchen, and seasonal festivals with friendly neighbors.This charming row house combines spacious living, excellent infrastructure, and a quiet, family-friendly location.

Travel time
-
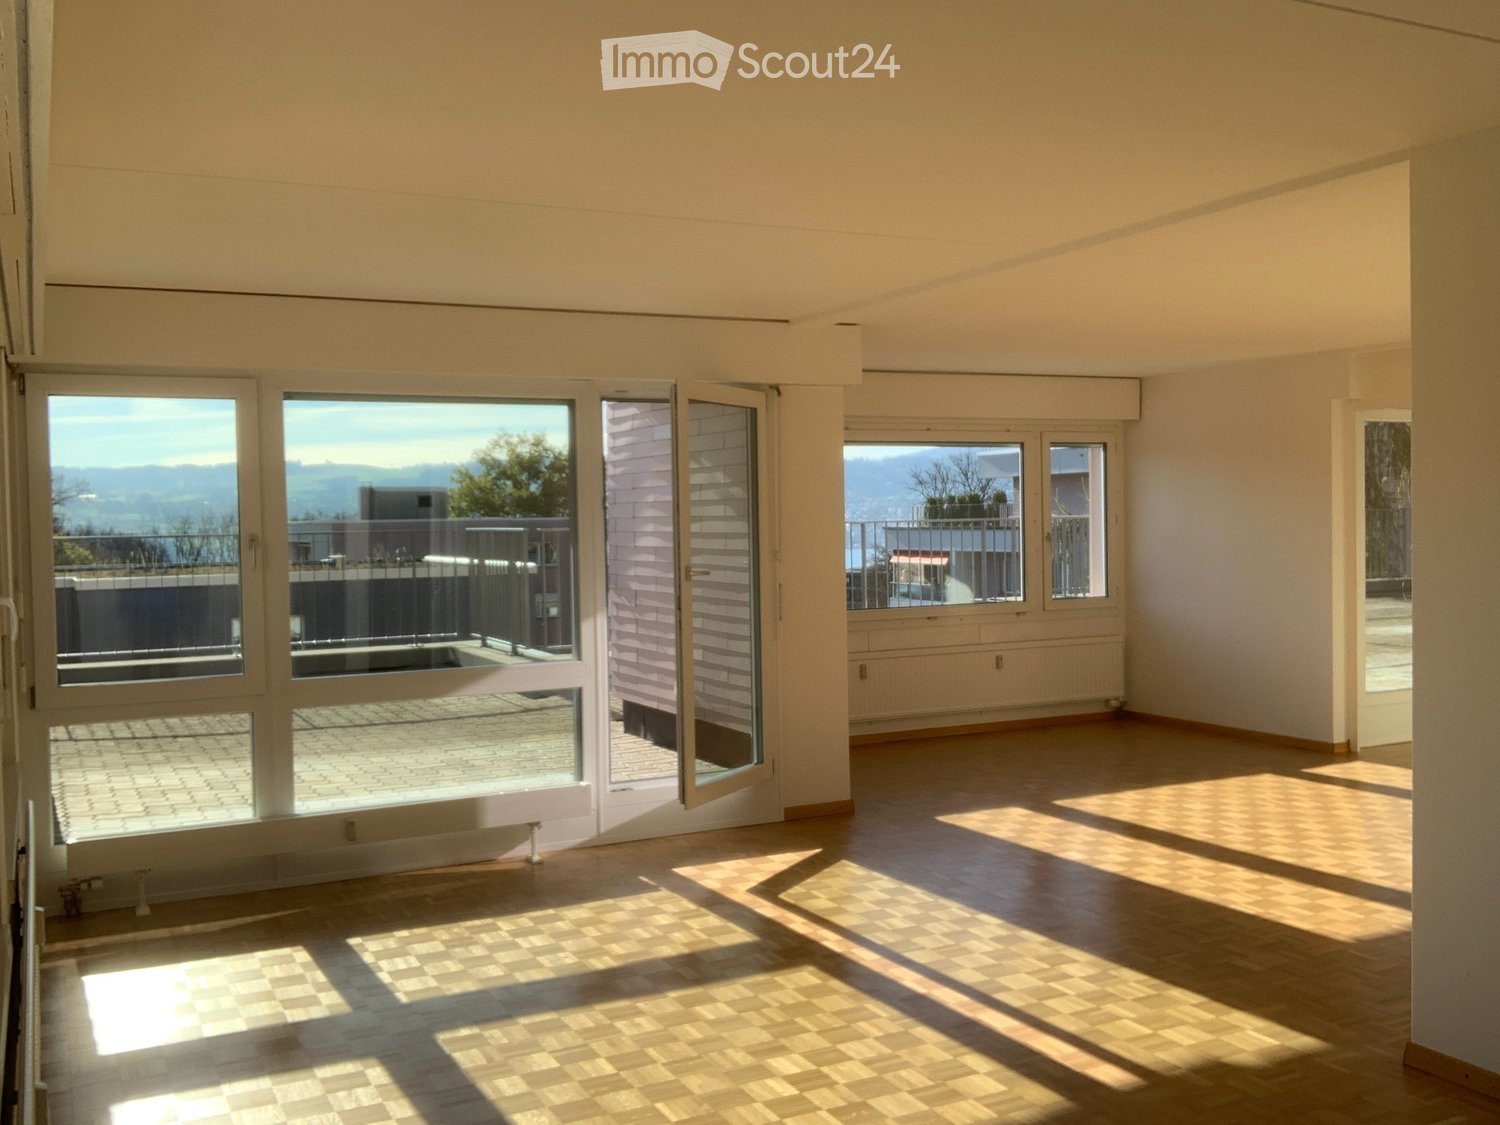
  • Empty room with wooden flooring, large windows, and a view of a balcony area. No furniture or equipment is present.
  • Pink brick building with multiple windows and a rooftop terrace featuring outdoor furniture and plants, overlooking a scenic mountain view.
  • Modern three-story residential building with pink brick facade, large windows, balconies, and a small garden area with a bench and bicycle racks.
  • Modern living room with wooden floor, fireplace, large screen, table with lamp, and various toys on the floor.
1 / 5
6 rooms130m²CHF 3,950.–
Top
Wampflenstrasse, 8706 Meilen

Attic apartment 130 m² living and 130 m² terrace. Must be taken over by November 1st at the latest!

There's probably no better price per square meter for an attic apartment on the Gold Coast. Including 130 m² terrace!For professional reasons, we have to leave this beautiful apartment in Meilen after 6 years. The apartment has a great view, a huge terrace of 130 m² and a living area of 135 m². There is one bathroom and a separate toilet. Dogs or cats are allowed. A parking space can be rented for 60 CHF, as well as a parking space in a garage. There is no elevator. In the basement, there is a storage room, and an additional one can be rented for 60 Sfr. There is a large laundry room in the building. Wampflenstrasse is close to school, Meilen indoor pool, and Meilen city center. The "Hallenbad" bus stop is nearby, and the walk to Meilen train station takes 6 minutes. We are looking for a successor who can take over from mid-October or November 1st; other interested parties will not be considered. The next viewing appointment is on Sunday, September 27th at 2:00 PM, but only after prior registration!An application can be submitted during the viewing or shortly after. To be able to act quickly, you need an excerpt from the debt collection register, documentation of the last three months' pay slips, and a copy of the residence permit C or the Swiss passport. More pictures will follow soon.Contact via email or SMS/Whatsapp. You can also write in English.

Travel time
-
1 / 13
6 rooms150m²CHF 4,550.–
Alpenblickstrasse 30, 8640 Rapperswil SG

Dreamy single-family house in Kempraten with lake view

This dreamy 6-room semi-detached house on two floors is located in a very quiet and sought-after area in the beautiful Lenggis (Kempraten) with a view of Lake Zurich. On the upper floor (ground floor) there is an entrance; a kitchen with ceramic glass stove, extractor hood, oven, microwave, dishwasher, fridge-freezer combination; a living and dining room with fireplace; a corridor with built-in wardrobes and a guest toilet with Closomat; a room with desk combination including built-in wardrobes, which can be separated by a sliding wall; a bedroom with terrace access, built-in wardrobes, shower, toilet with Closomat & 2 sinks, and a laundry chute to the laundry room below. Additionally, there is a winter garden with glass sliding walls and a terrace with automatic sunshade facing south with an external staircase to the garden. On the lower floor (basement), which is accessible from the house via a spiral staircase, there is a corridor; 2 bedrooms with garden access; a bathroom with bathtub, toilet with Closomat & sink; a wine cellar; an air raid shelter; a room that can be used as a workshop, for example; a laundry room with washing machines, tumble dryer and dehumidifier. The single-family house has an electric central storage system and all living rooms are equipped with underfloor heating; most rooms are laid out with a well-maintained stretch carpet. The garden with lawn area has been redesigned and offers a beautiful recreational space including a garden seating area. Plot area 465 m2, gross floor area 213 m2 room height 240 cm. In the last 20 years, various conversions and renovations have been carried out in and around the house. The use of Alpenblickstrasse is only permitted for vehicles of residents & suppliers (no through road). Net rent per month CHF 4,550.--; the property includes 2 parking spaces in a car garage (basic connection for e-mobility available) as well as an outdoor parking space, which must be rented for CHF 350 in addition to the house. Heating & ancillary costs (electricity, water, service subscription, etc.) are generally invoiced directly by the service provider. By agreement, the owner would be willing to replace the existing carpet in the rooms with vinyl or parquet (see symbol photo with parquet). The single-family house can be rented immediately or by arrangement.

Travel time
-
1 / 16
7 rooms209m²Price on request
Trüllisberg 1, 8714 Hombrechtikon

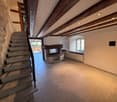
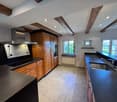
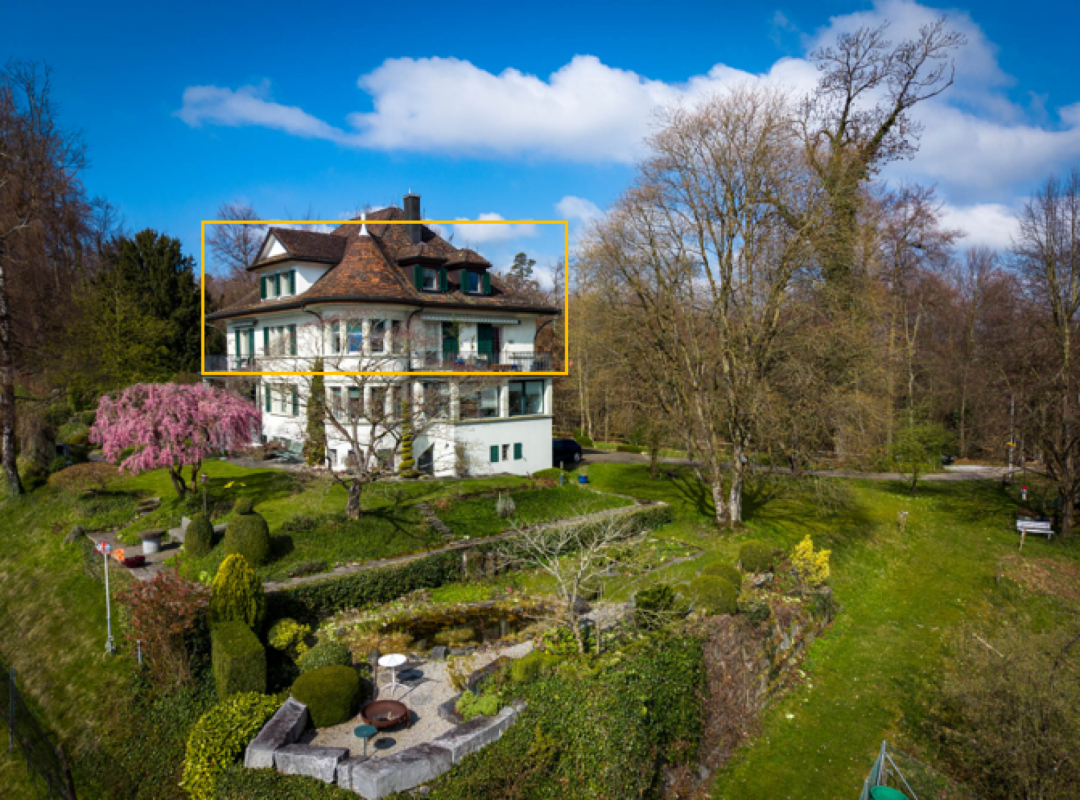
Room in exclusive 7-room maisonette residence in Art Nouveau villa with lake/mountain view

Lots of space, a great view, and Zurich is just around the corner You're looking for a special apartment for a shared flat, studies, or a temporary living situation? Then this spacious, furnished 7-room maisonette apartment in Feldbach might be just what you're looking for.With approximately 209 m² of living space, there's plenty of room to live, learn, work, and socialize. Additionally, there are spacious balconies and - by arrangement - the shared use of the extensive garden.The apartment is located in a charming Art Nouveau villa and combines the special character of a historic house with plenty of space and a relaxed living atmosphere.Lake view includedThe absolute highlight is the view: From the elevated location, you can see over Lake Zurich to Rapperswil Castle and the Glarner Alps. Whether it's breakfast on the balcony, after-work with friends, or simply unwinding - the view makes the apartment a very special home.Out of the apartment, into lifeDirectly in front of the house door, jogging, walking, and hiking trails begin - perfect for a round by the lake or a break in nature.And if you need to go to the city: Feldbach train station is about a 5-10 minute walk away. From there, you can quickly get to Zurich city center by S-Bahn in about 30-35 minutes.Your room, your homeCurrently, all 5 bedrooms are still available - ideal if you want to move in together as a shared flat or secure your own room in this special apartment. Price upon request.The apartment is temporarily and furnished rented and is particularly suitable for students, working professionals, singles, or a shared flat looking for an exceptional home with plenty of space, nature, and lake views for a certain period.

Travel time
-
1 / 15
6.5 rooms182m²CHF 4,950.–
8122 Binz

Family-friendly residential paradise surrounded by nature

Family-friendly residential paradise surrounded by nature Are you looking for a spacious home for the whole family that combines sustainable construction, peaceful natural surroundings, and the highest level of living comfort? This charming 7.5-room semi-detached house in Binz offers you a thoroughly well-thought-out living concept in an exceptionally child- and family-friendly environment.Sustainable Living & Cozy AmbienceThe home stands out for its future-oriented construction and is officially Minergie-certified. This guarantees not only an excellent indoor climate year-round, but also high energy efficiency. The heart of the spacious living area features a stylish fireplace, providing cozy warmth and an incomparably welcoming atmosphere on cooler days.Green Oasis & Ample Space for the FamilyWith 7.5 rooms, this property offers flexible space for bedrooms, children's rooms, a home office, or hobby rooms. The private garden invites you to relax outdoors, host barbecues, or let the children play worry-free. Thanks to the absolute quiet location, you can enjoy a peaceful retreat away from daily stress.Highlights at a glance: • Family-friendly: Safe and pleasant environment for all ages • Garden: Private green oasis for relaxation and outdoor leisure • Sustainable: Minergie certification for exemplary energy efficiency and indoor climate • Cozy: Charming fireplace in the living area • Quiet location: Relaxed living quality without disruptive through traffic • Pet friendly: Pets allowed upon request Let yourself be inspired by this dream family home and schedule a viewing today!

New building
1 / 18
6.5 rooms200m²CHF 5,240.–
8308 Illnau-Effretikon

Luxurious new building with modern living comfort and flexible usage possibilities 6.5 rooms

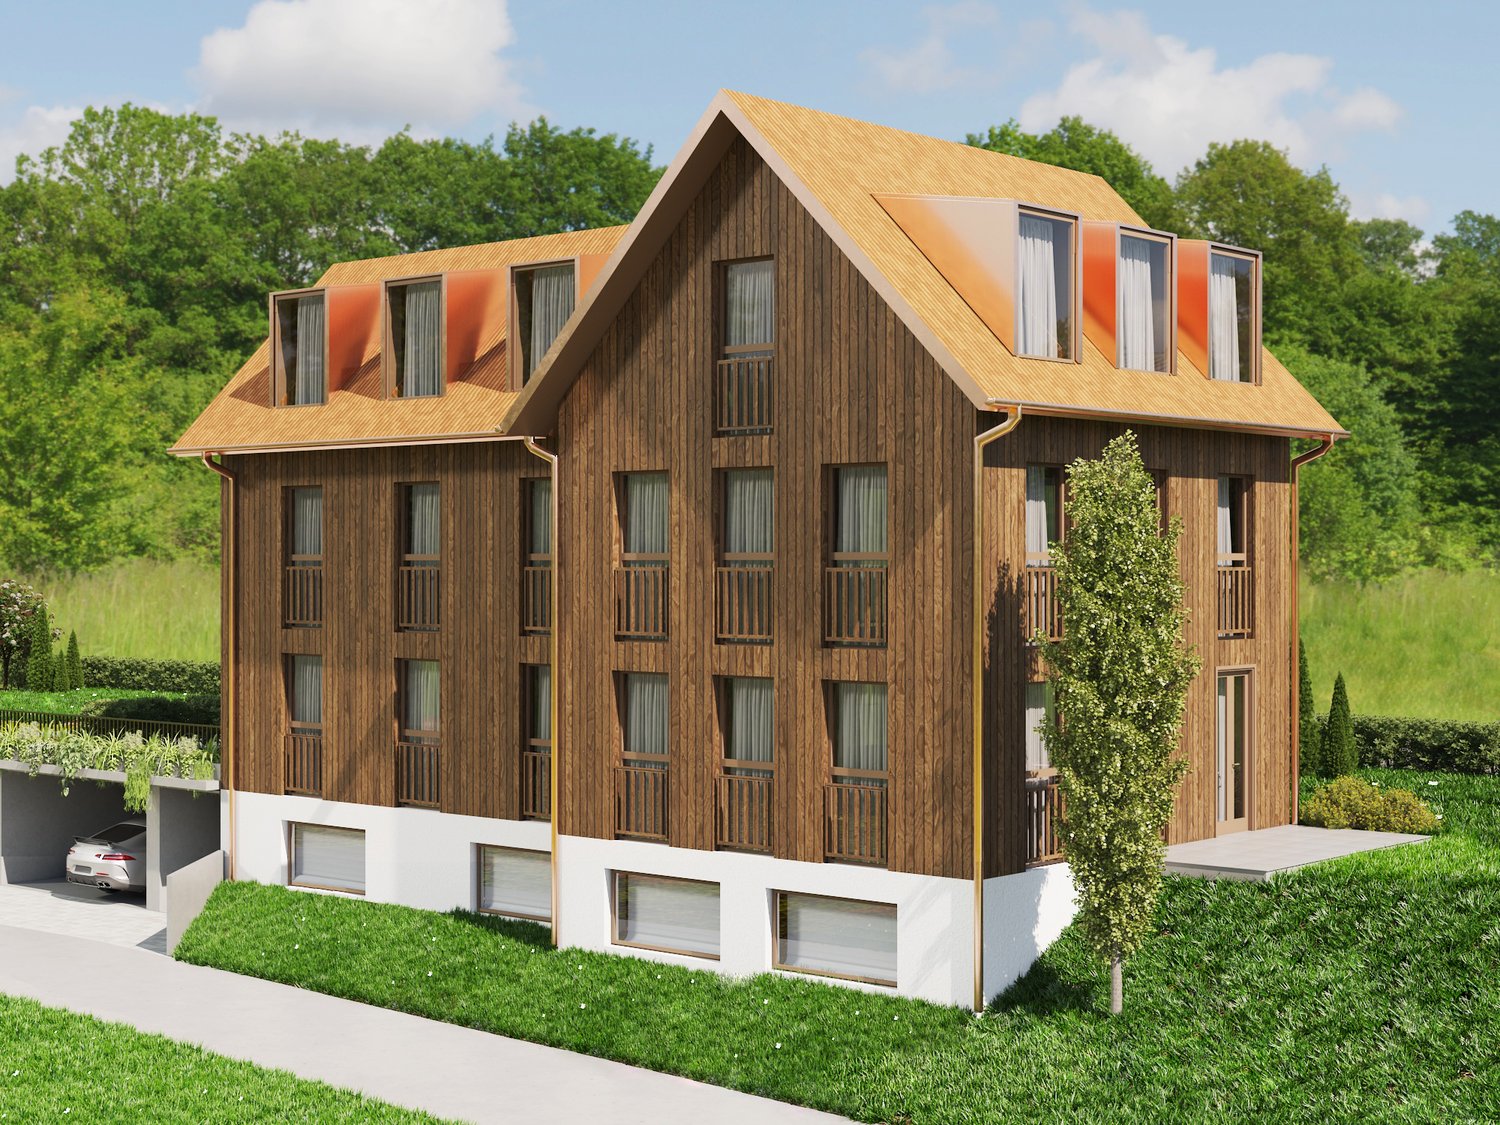
Luxurious and modern 6.5 room house with its own 2 room unit at Stutzweg 6 in IllnauWelcome to this modern, newly built semi-detached house at Stutzweg 6 in Illnau-Effretikon. The attractive property combines contemporary architecture with high-quality construction standards and offers a particularly energy-efficient and sustainable living experience thanks to the Minergie standard.The characteristic wooden facade, the steep pitched roof with dormer windows, and the well-maintained surroundings give the house a unique and stylish character.First rental from 01 October 2026Monthly rent • Net rent for the house: CHF 5,240.– • Additional costs: CHF 300.– • Parking spaces with direct access to the house: CHF 155.– per parking space (2 spaces available) • Outdoor parking spaces: CHF 65.– per parking space (2 spaces available)The most important key figures • • 6.5 rooms • Minergie standard • Quiet and sunny living location with beautiful views • High-quality interior design • Two parking spaces with direct access to the house • Two outdoor parking spaces • Seating area and well-maintained garden The spacious living and dining area impresses with an open floor plan, elegant parquet flooring, and large window fronts that provide plenty of daylight. The inviting atmosphere makes this area the ideal center of the house.Modern kitchenThe stylish kitchen with a cooking island combines design and functionality. High-quality appliances such as a built-in oven and dishwasher, as well as elegant pendant lights, provide the highest level of living comfort.Bedrooms according to your needsSeveral bright and spacious rooms offer a variety of usage possibilities. Dark wood accents, built-in closets with mirror doors, and large windows create a modern and cozy atmosphere.Two stylish bathroomsThe high-quality bathrooms are equipped with modern sinks and mirror cabinets, wall-mounted toilets, and spacious, glazed showers with elegant fittings.Independent 2-room unit with separate kitchen and bathroomThe independent 2-room unit has a separate kitchen and a full-fledged bathroom and offers a variety of usage possibilities. It is ideal for adult children, relatives, or guests and can also be used as an independent living area. Furthermore, it is excellently suited as a home office, practice, or studio and offers a high level of privacy and flexibility.Seating area and gardenSeveral seating areas and a well-maintained garden with lawns invite you to relax and linger outdoors. Thanks to the excellent sunlight, you can enjoy plenty of natural light both in summer and winter.Further advantages • Minergie standard for energy-efficient living • Electric shutters in all living rooms for maximum comfort • Modern LED light strips in the staircase, corridors, and garage • Own washing machine and dryer in the house • Cable TV connection • Two parking spaces with direct access to the house • Two outdoor parking spaces • Seating area and well-maintained garden • Possibility of later expansion of a winter garden • Pleasantly quiet living location • Excellent sunlight throughout the year • Beautiful views • Family-friendly environment Family-friendly locationThe property is located in a popular and family-friendly residential area in Illnau-Effretikon. • Bus stop Weisslingerstrasse can be reached in just 2 minutes on foot • New Migros supermarket on Illnauerstrasse can be reached in just 2 minutes on foot • Illnau train station can be reached in about 7 minutes on foot • Migrolino, pharmacy, and other shopping facilities are located in the immediate vicinity • Primary school Hagen can be easily reached on foot The excellent infrastructure and the quiet living location make this house the ideal home for families and discerning couples who appreciate modern living and high-quality construction.Interested?We would be happy to send you the rental application documents. Please contact us via the ad.We are available to answer any further questions you may have by phone or email at any time.Life Immobilien & Generalunternehmung AGNeuhofstrasse 19CH-8315 Lindau ZHPhone: +41 44 597 24 44Mobile: +41 76 608 55 84Email: info@lifegu.chWebsite: www.lifegu.ch

1 / 12
5.5 rooms202m²CHF 5,800.–
8708 Männedorf

Large private garden, 250 m² terrace and flexible room layout (4.5 / 5.5 rooms)

Welcome to this elegant single-family home in Männedorf, Canton of Zurich - a true jewel of tranquility and comfort. Surrounded by nature, this bright refuge offers excellent living quality with breathtaking views. The property convinces with a flexible room layout (can be used as 4.5 or 5.5 rooms) and is ideal for families or couples.The house has up to four spacious bedrooms and two modern bathrooms. A absolute highlight is the private garden for sole use, together with the impressive, approximately 250 m² large terrace and a cozy balcony. Practical details such as a storage room, a basement, and two secure parking spaces provide high functionality in everyday life. The house, built in 2001, will be renovated in 2026 and is equipped with an energy-efficient underfloor heating system. The ancillary costs are CHF 580.-/month. Thanks to the proximity to the supermarket (463 m), school, and train station, the best infrastructure is guaranteed.This property offer is characterized by: • Detached single-family home in Männedorf (optional 4.5 or 5.5 rooms) • Private garden for sole use • Huge terrace (250 m²) and separate balcony • Up to four bedrooms and two modern bathrooms • Ancillary costs of CHF 580.-/month • Renovation in 2026 for modern living comfort • Energy-efficient underfloor heating • Plenty of storage space thanks to storage room and basement as well as 2 parking spaces • Family-friendly location: supermarket, school, and public transport quickly accessible Interested? Contact us for a non-binding viewing!

1 / 8
5.5 rooms150m²Price on request
8704 Herrliberg

Exclusive 5.5-room penthouse apartment with panoramic views and high-quality interior design

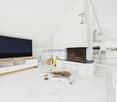
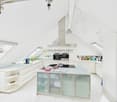
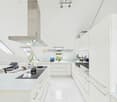
Exclusive 5.5-room penthouse apartment with panoramic views in Herrliberg In a privileged residential area in Herrliberg, this exceptional 5.5-room penthouse apartment awaits you, combining modern design, spacious rooms, and a dreamy view in harmony. On approximately 150 m² of living space, you can enjoy a stylish home with bright rooms, high-quality interior design, and a living atmosphere that meets the highest standards.The openly designed living and dining area forms the heart of the apartment. Spacious window fronts and sliding doors let in plenty of daylight and create a seamless transition to the sunny balcony. From here, an impressive view of the surrounding countryside and the Alpine landscape opens up - a place where every day feels special. The elegant fireplace adds a warm and stylish atmosphere to the living area.The modern kitchen impresses with high-quality equipment, a spacious cooking island, modern built-in appliances, and plenty of workspace and storage space. The open-room concept makes it the ideal meeting point for family and guests.The other rooms also offer a variety of uses - whether as bedrooms, children's rooms, or home offices. The tasteful interior design, high-quality materials, and open ceiling construction give the entire apartment an exclusive character.This attractive offer is rounded off by a comfortable lift, two garage parking spaces, and the quiet and family-friendly location in one of the most sought-after municipalities on Lake Zurich.Highlights at a glance • Exclusive 5.5-room penthouse apartment with approximately 150 m² of living space • Bright living and dining area with spacious window fronts • Sunny balcony with a dreamy view of the surrounding countryside and the Alps • Elegant fireplace for a cozy living atmosphere • High-quality designer kitchen with cooking island and modern built-in appliances • Open living concept with plenty of daylight • Stylish roof architecture with visible wooden elements • Lift to the apartment • Two garage parking spaces • Pets are welcome • Quiet and family-friendly residential area • Bus stop within walking distance • Schools and recreational areas in the immediate vicinity • Available for immediate occupancy Herrliberg is one of the most sought-after residential municipalities on the right bank of Lake Zurich and convinces with its unique combination of natural and accessible living. The municipality offers a high quality of life, an excellent infrastructure, and a variety of leisure and recreational activities. Shopping facilities, schools, and public transport are within comfortable distance. The bus stop is within walking distance and provides optimal connections to the surrounding municipalities and the city of Zurich. The quiet surroundings, the proximity to Lake Zurich, and the impressive view of the Alps make this location particularly attractive.A home for the highest standardsThis exceptional penthouse apartment combines modern living, high-quality architecture, and a unique view to create a living concept of the highest class. Spacious rooms, exclusive materials, and the privileged location create a home that offers both comfort and quality of life at the highest level.Let yourself be convinced by the special atmosphere of this apartment during a personal viewing and convince yourself of its numerous advantages. We look forward to presenting this exclusive rental apartment to you in person.

1 / 9
5.5 rooms256m²Price on request
8806 Bäch SZ

Wie wäre es mit einer Wohnung direkt am See?

Diese 5.5-Zimmer-Wohnung verbindet Grosszügigkeit mit einer klaren, zeitlosen Gestaltung. Auf rund 256 m² Wohnfläche bietet sie viel Raum, ausgewogene Proportionen und einen Grundriss, der sowohl im Alltag als auch beim Empfangen von Gästen überzeugt.Die Innenausstattung ist hochwertig, zurückhaltend und sorgfältig gewählt. Die Wohnung präsentiert sich in exzellentem Zustand und kann ohne weitere Arbeiten bezogen werden.Besonders ist die Lage direkt am See. Das Umfeld ist geprägt von gepflegten Villen, grosszügigen Grundstücken und nahegelegenen Seeparks – ruhig, repräsentativ und dennoch angenehm unaufgeregt.Zur Wohnung gehört ein grosser Kellerraum. Zwei Tiefgaragenstellplätze können für je CHF 150.– pro Monat zusätzlich angemietet werden. Die Mindestmietdauer beträgt 3 Jahre.Set directly by the lake, this spacious 5.5-room residence offers approximately 256 m² of beautifully proportioned living space in an exceptionally well-kept setting.The interior is refined and timeless, with high-quality finishes and a layout that feels both generous and practical. Large rooms, a calm design language and carefully considered details create a home that is immediately comfortable without appearing overly formal.The location is one of the property’s defining qualities. Surrounded by elegant villas, mature greenery and lakeside parks, the apartment enjoys a distinguished residential environment with the lake quite literally on its doorstep.The property is presented in excellent condition and is ready to move into.A large private cellar is included. Two underground parking spaces are available separately at CHF 150 per month each. The minimum tenancy period is 3 years.

Other interesting objects