1 result - Properties for rent with Balcony / Terrace: Gorgier

More objects in your automatically expanded search area
19 results - Radius: + 10km
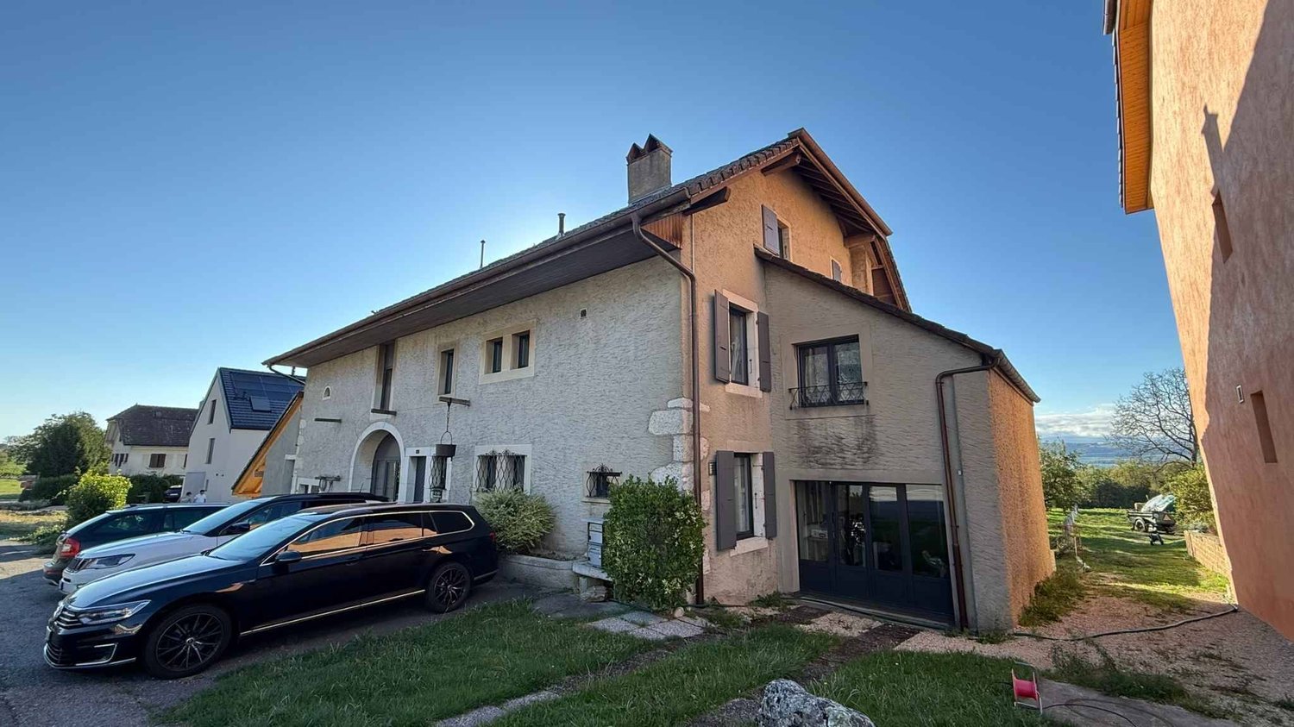
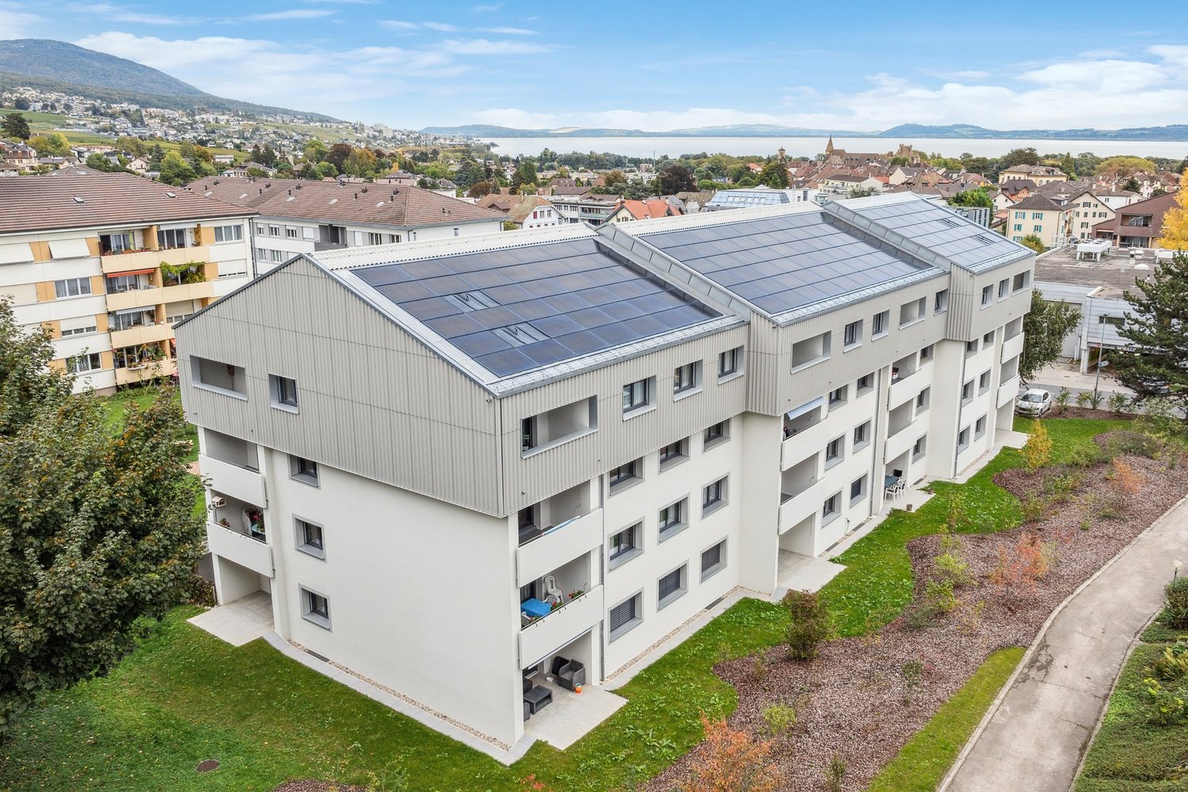
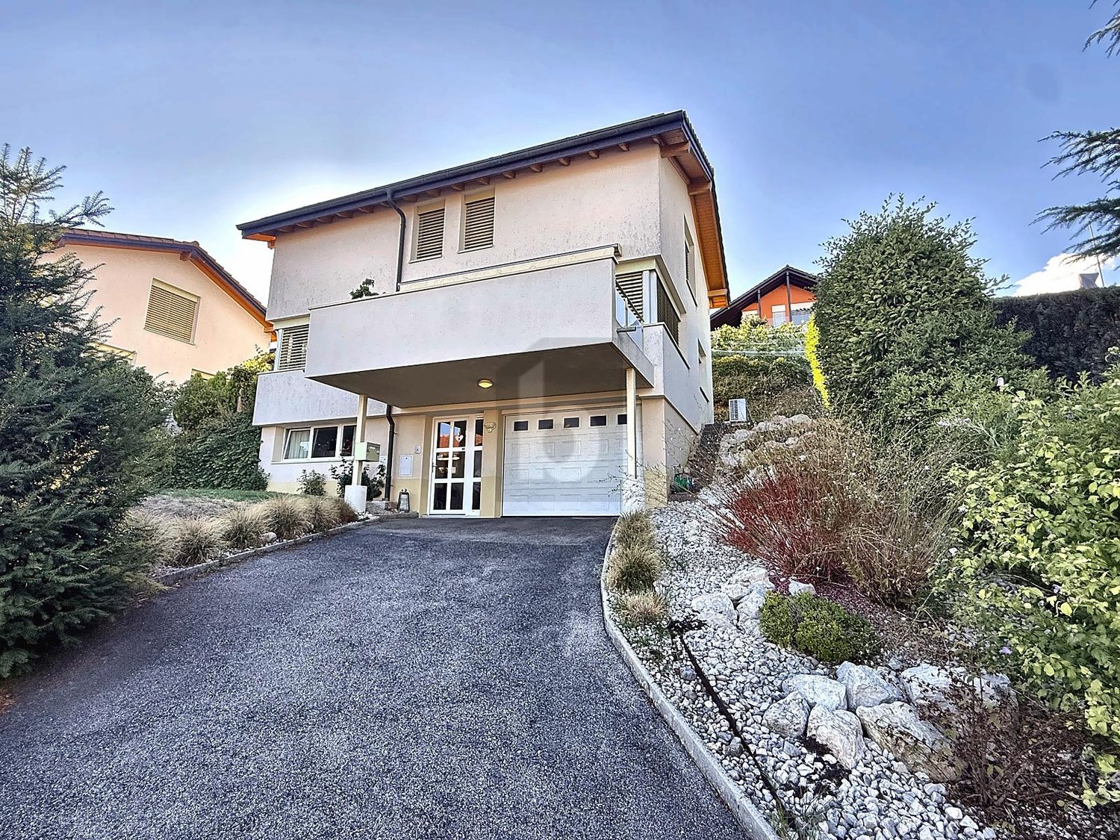
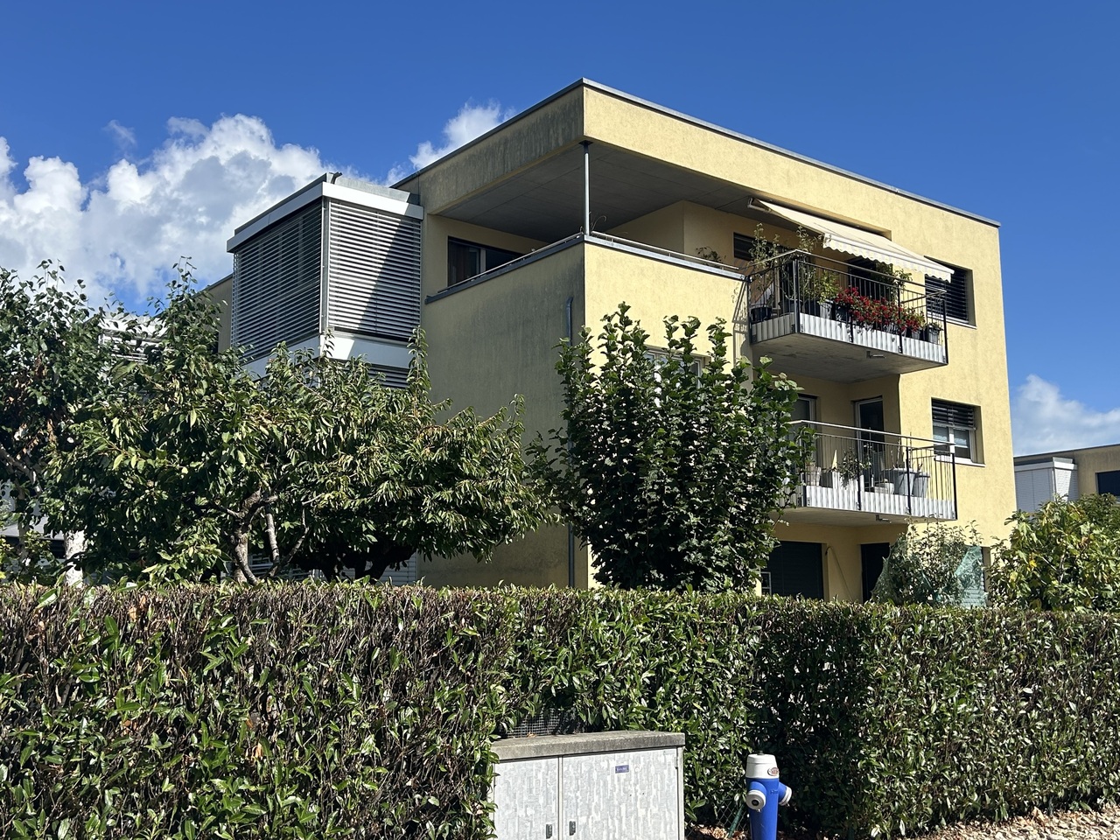
  • Two-story house with yellow and white exterior, multiple balconies, stone base, and lush greenery surrounding the property.
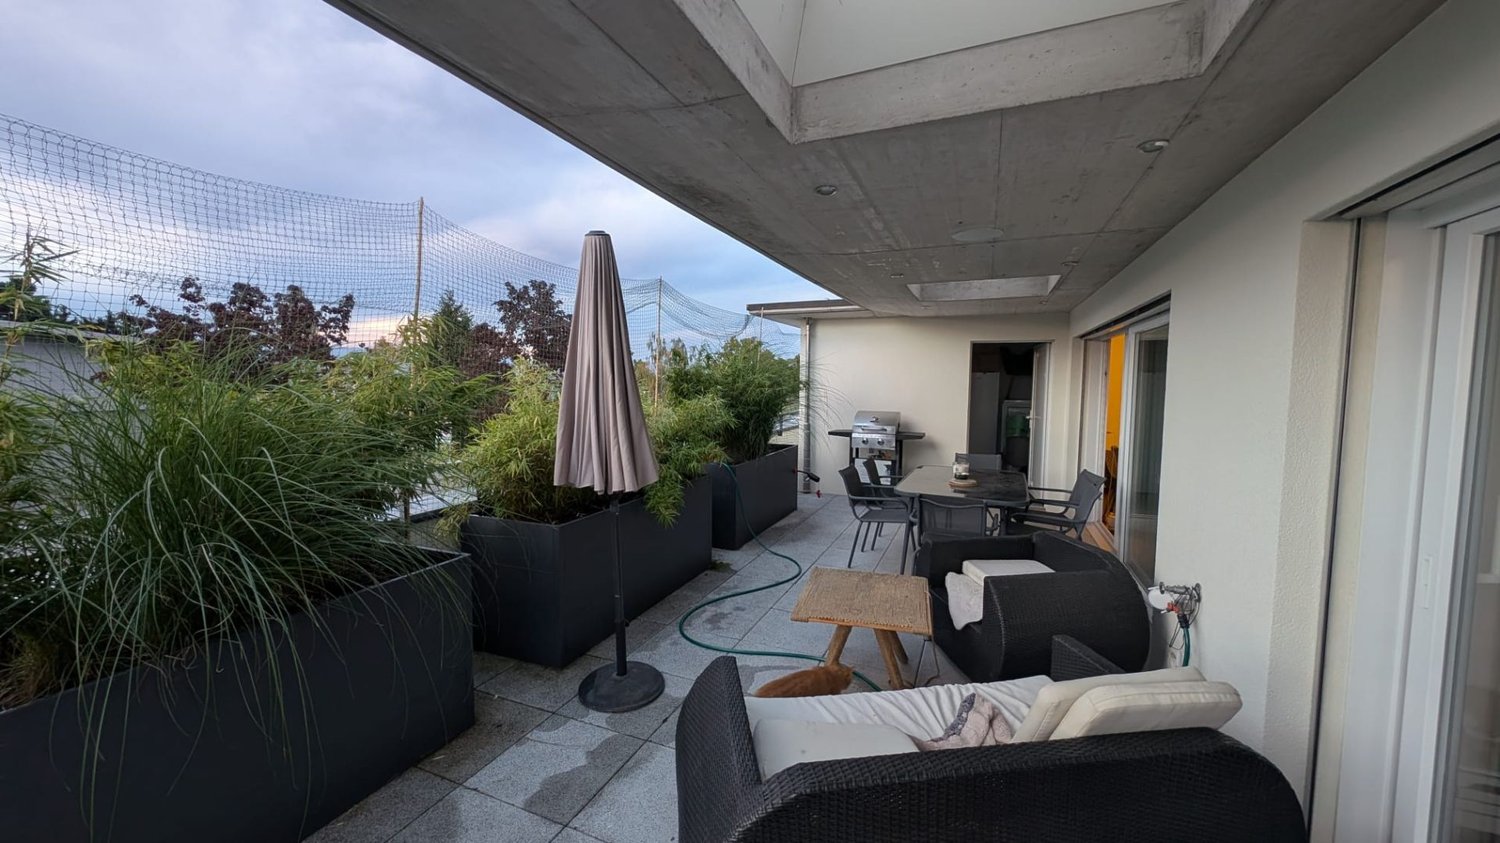
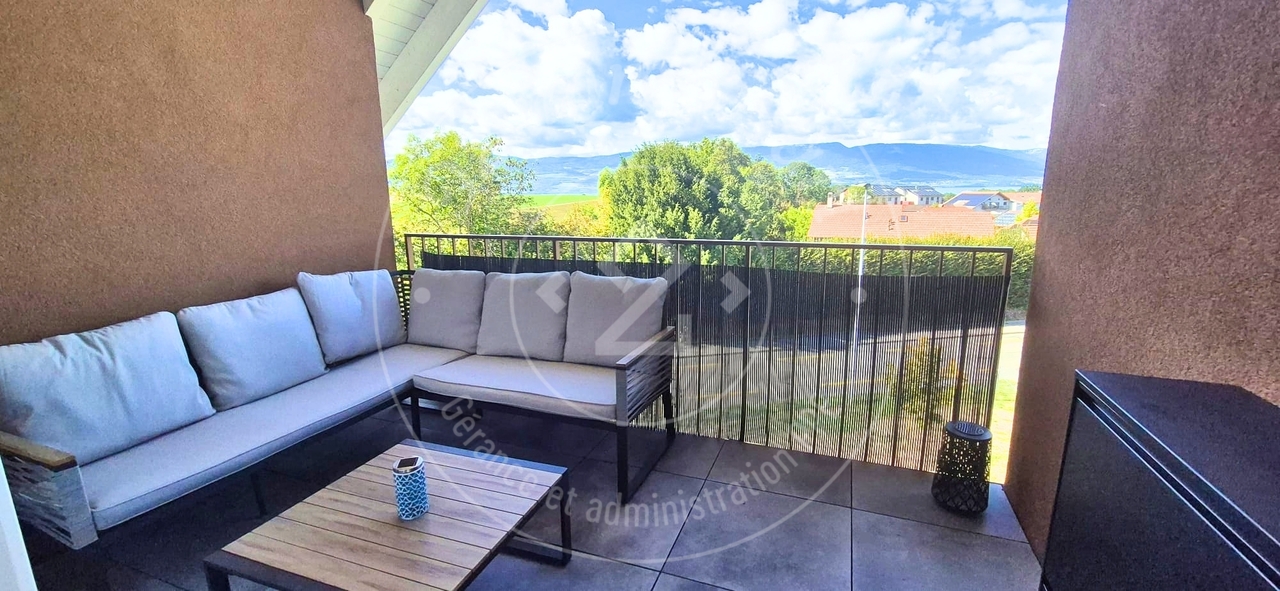
  • Balcony with a yellow awning, black metal railing, and a view of greenery.
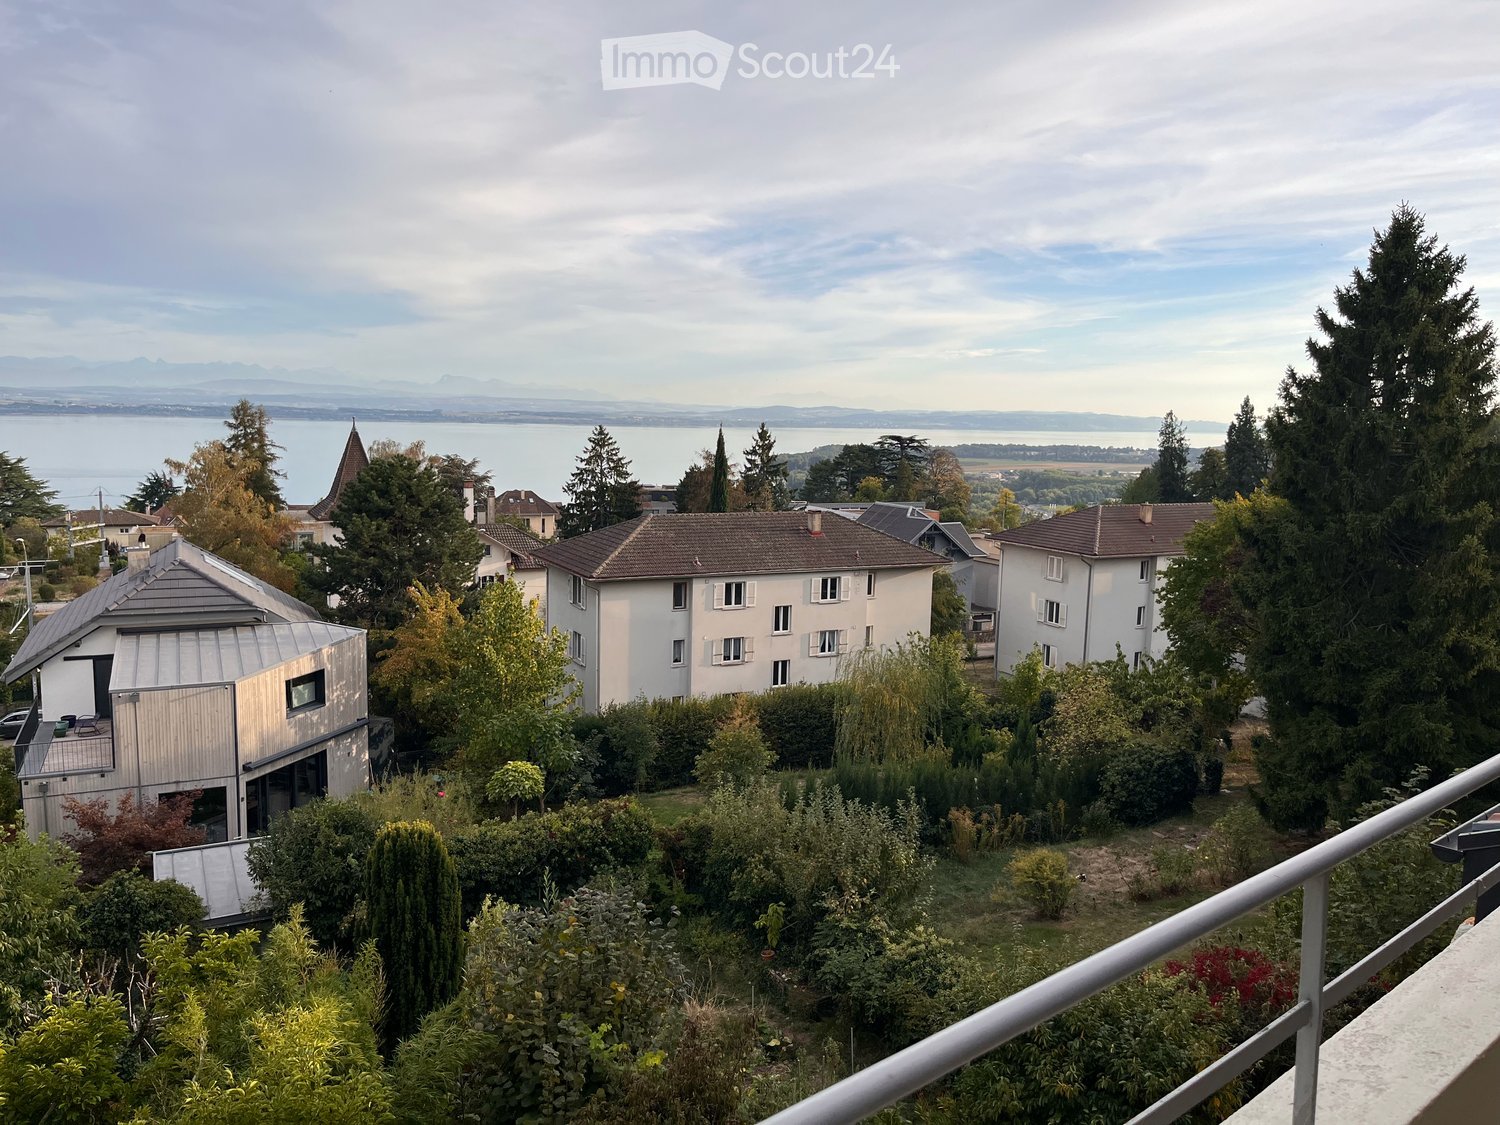
  • Balcony with metal railing, yellow awning, and view of trees and neighboring building.
  • A clean, tiled hallway with white walls, multiple doors, and a slanted wooden ceiling. Natural light streams in from an open doorway at the end.
  • Empty room with wooden flooring and white walls, featuring multiple doors leading to other spaces.
  • Empty room with wooden herringbone flooring, white walls, and large windows letting in natural light.
  • Empty room with wooden flooring, white walls, and large windows allowing natural light. Radiators are visible under the windows.
  • Empty room with wooden herringbone flooring, white walls, and large windows showing outdoor view. No furniture or equipment present.
  • Empty hallway with wooden flooring and white walls, featuring multiple doors and a slanted ceiling.
  • Empty room with wooden flooring, white walls, and large windows with radiators beneath them. The room has exposed wooden beams on the ceiling and an open sliding door leading to a balcony.
  • A serene outdoor view with lush green trees in the foreground and a calm body of water in the background, with distant mountains visible under a clear blue sky.
  • A lush garden with dense evergreen trees and shrubs, offering a scenic view of a body of water and distant hills under a clear blue sky.
  • Modern bathroom with dark green marble tiles, a bathtub, toilet, and sink, featuring a frosted window and built-in storage.
  • Balcony with a yellow awning, metal railing, and a small beige structure, surrounded by trees and a clear blue sky.
  • Staircase with wooden handrail, metal balustrade, and grey carpeted steps leading to a wooden door at the end.
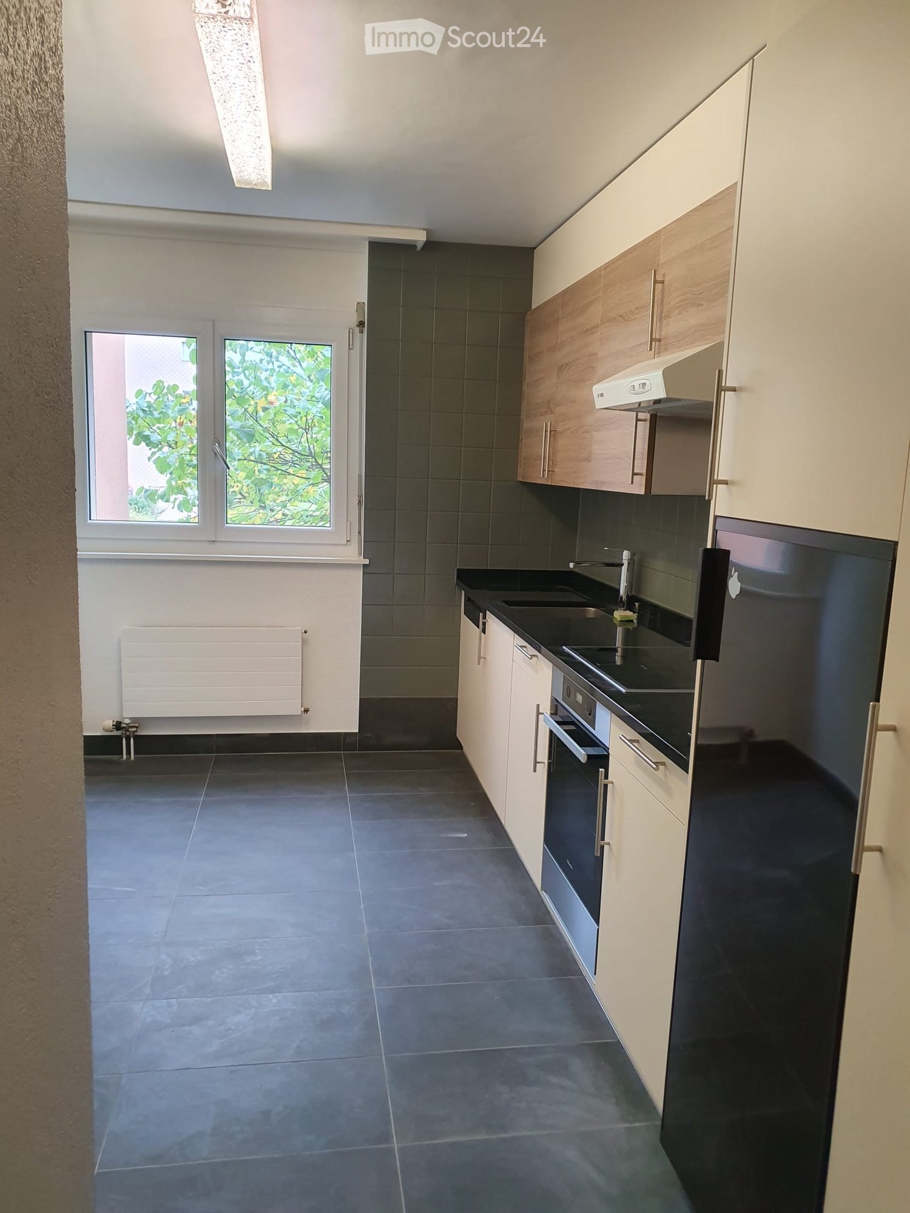
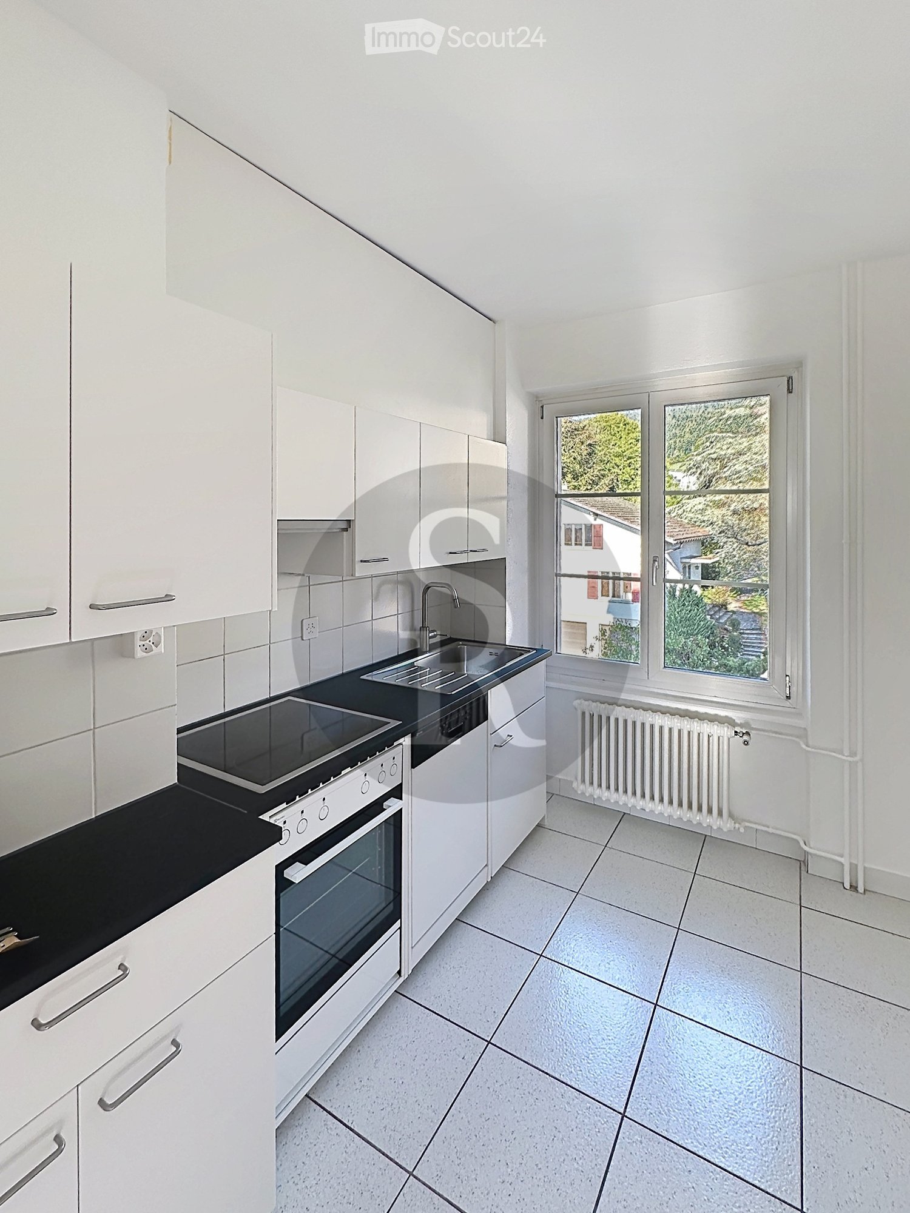
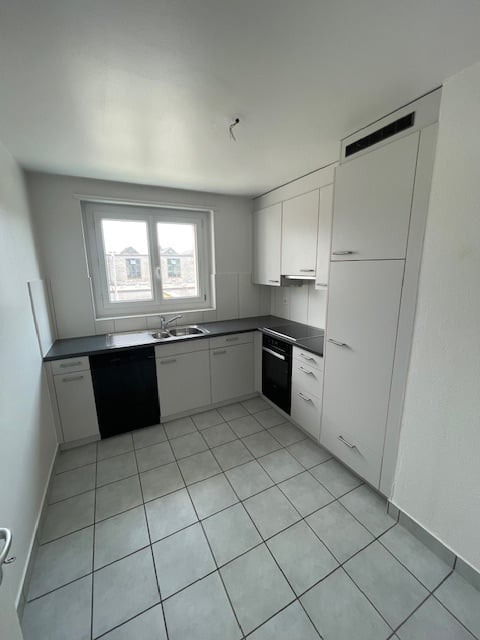
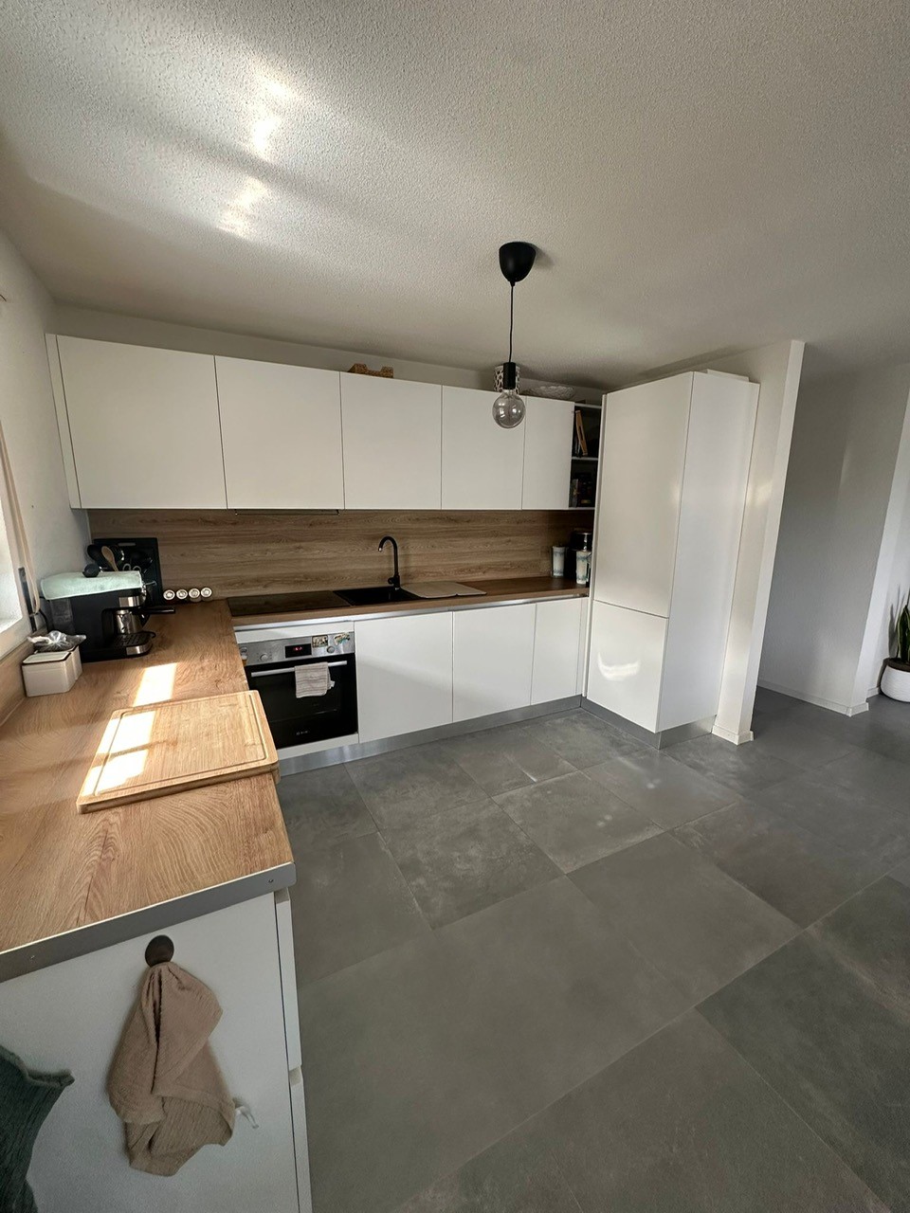
  • Modern kitchen with white tiled walls, white tiled floor, Bosch oven, range hood, and induction cooktop. Large window with a view of greenery.
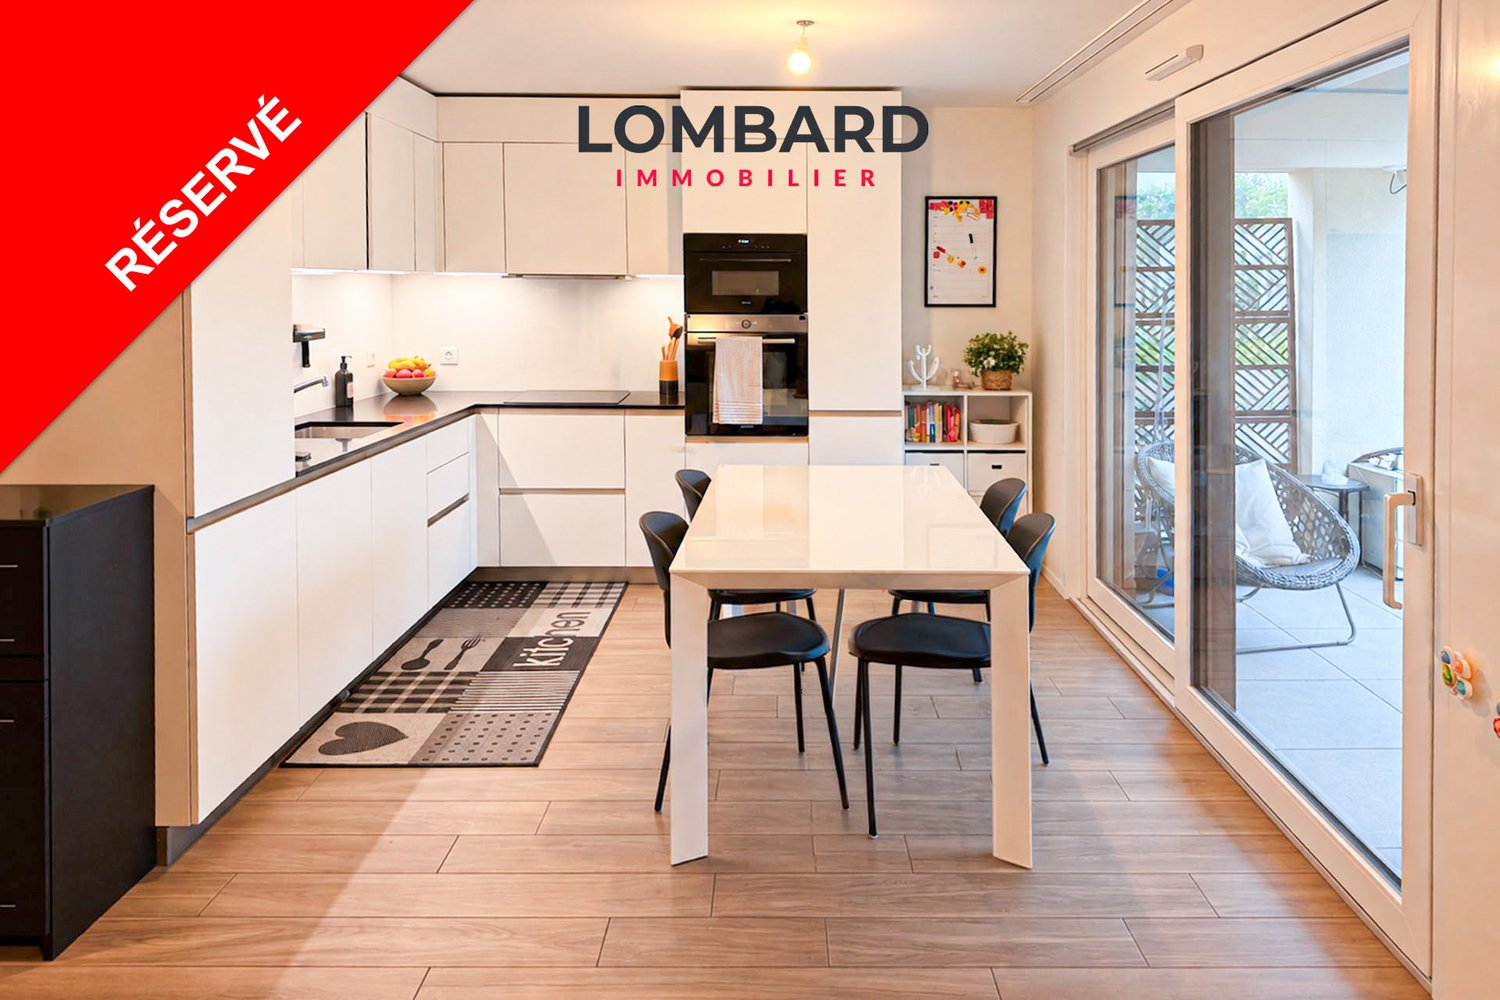
  • Modern kitchen with white cabinets, tiled floor, and a small dining area featuring a table and chair.
  • Modern kitchen with white tiled floor, white cabinets, stainless steel appliances, and a central island with a sink and dishwasher.
  • Empty room with wooden herringbone flooring, white walls, and large windows with white frames. The ceiling has exposed wooden beams and a skylight. There is a radiator under the windows and an open doorway leading to another space.
  • View of a residential area with houses, lush greenery, and a clear blue sky.
  • Empty room with wooden flooring and large windows allowing natural light to enter, creating shadows on the floor.
  • Empty hallway with light wooden flooring, white walls, and a small window showing greenery outside.
  • Modern bathroom with dark tiled walls and floor, featuring a bathtub, toilet, sink, mirror, and radiator. The room has a clean, contemporary design with a visible hallway in the background.
  • Two-story yellow house with red shutters, stone lower level, and a parked car in front.
1 / 24
Balcony with a yellow awning, black metal railing, and a view of greenery.
Balcony with metal railing, yellow awning, and view of trees and neighboring building.
A clean, tiled hallway with white walls, multiple doors, and a slanted wooden ceiling. Natural light streams in from an open doorway at the end.
5.5 rooms95m²CHF 2,490.–
Premium
avenue Fornachon 5, 2034 Peseux

Apartment with 5.5 rooms renovated in Peseux

Apartment with 5.5 rooms located on the 1st floor, renovated in 2026, this accommodation combines the charm of the old with the comfort of the modern, for a living area of 95 m². Available immediately.The apartment offers: • 4 Bright and spacious rooms: 2 bedrooms North and South rooms with solid wood parquet. Bright rooms. as well as living room and dining room. • 1 Room of 4m². Ideal for office, dressing room or pantry. • Modern equipped kitchen Contemporary kitchen with white tiles, white cabinets, oven, ceramic hob, extractor hood, dishwasher. • Two modern bathrooms: One bathroom with sink, bathtub and toilet as well as 2nd toilet in the hallway. • Balcony with awning: Two balconies of 10m², pleasant with awnings, metal railing and view of the green area, Alps and lake. Ideal for BBQ and sun loungers. • Beautiful view: Enjoy a serene view of trees, a body of water and the mountains in the distance under a blue sky. • Parking space included 1 parking space. • Basement Large basement of ~20m² possibility to store car roof box, bicycles, skis, winter tires, wines, pantry, workshop etc. The neighborhood is quiet, both day and night, and the building benefits from beautiful sunlight.Situation: Ideally located in Peseux (NE), this accommodation offers a green and peaceful residential area. Nearby, you will find: • Bus stop Peseux-Temple approximately 14 minutes on foot • Corcelles-Peseux train station 2 minutes on foot • Collège des Guches approximately 14 minutes on foot • Migros Peseux supermarket approximately 8 minutes on foot • Pharmacy de la Grand-Rue 8 minutes on foot This apartment with character, combining historical charm and modern finishes, will seduce families or people looking for space and quality of life in a pleasant residential environment.Conditions: 3 months of rent guarantee, and proof of household insurance. Non-smokers and no pets allowed.

Travel time
-
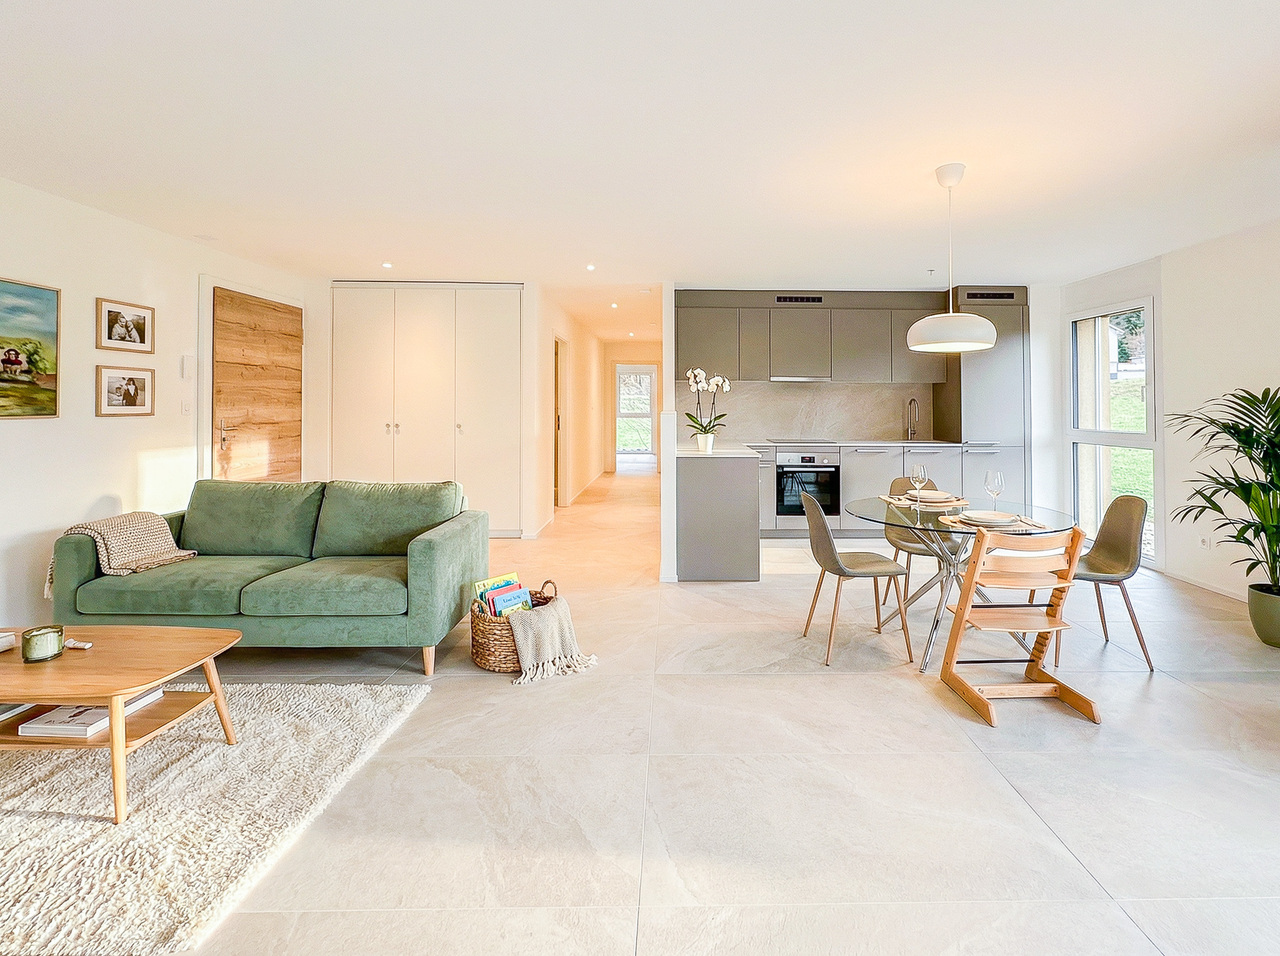
  • Open-plan living and dining area with a sectional sofa, coffee table, dining table with chairs, and a potted plant near the entrance to a balcony.
  • Bright living room with large windows offering a view, featuring a sofa, coffee table, TV, dining table, chairs, floor lamp, and a plant.
  • Balcony with wooden table, two chairs, and a view of the neighborhood.
  • Modern kitchen with wooden cabinets, stainless steel appliances, a central island table with two stools, and a window offering a view.
  • A modern, minimalist hallway with a built-in bar counter, a round mirror, framed picture, and shelves holding shoes and luggage.
  • Floor plan of a 92 m² apartment featuring a living room, kitchen, three bedrooms, two bathrooms, and a balcony.
  • A small, furnished bedroom with wooden flooring, a bed, a table, a chair, a fan, a screen, a radiator, a curtain, a lamp, and a wardrobe with shelves.
  • Cozy bedroom with a large bed, nightstand, mirror, wardrobe, and a small shelf with various items.
  • Bathroom with a bathtub, toilet, sink, mirror, shower, and cabinet. The room features tiled walls and a window with a curtain.
  • A narrow hallway with tiled flooring, a radiator on the right side, and a small rug in the center. The hallway leads to a room with a shower and a door.
1 / 10
Bright living room with large windows offering a view, featuring a sofa, coffee table, TV, dining table, chairs, floor lamp, and a plant.
Balcony with wooden table, two chairs, and a view of the neighborhood.
Modern kitchen with wooden cabinets, stainless steel appliances, a central island table with two stools, and a window offering a view.
4.5 rooms92m²CHF 1,795.–
Premium
Chemin des draizes 1, 2016 Cortaillod

Apartment 4.5 rooms of 92 m² with balcony and parking space

Address: Chemin des Draizes 1, 2016 Cortaillod Availability: from September 1st, 2026Net rent: CHF 1’545.– per month Charges and one outdoor parking space: CHF 250.– per month Total monthly: CHF 1’795.–The apartment is located on the 4th floor of a building without an elevator and offers a living area of approximately 92 m².The apartment is clean, bright and well maintained. It has classic finishes and is particularly suitable for people looking for beautiful rooms, three bedrooms and a pleasant environment.The apartment consists of: • a bright living room of 20.4 m² with direct access to the balcony; • a balcony of approximately 5.6 m²; • a separate, equipped kitchen of 8.9 m²; • a main bedroom of 14.2 m²; • a second bedroom of 10.5 m²; • a third bedroom of 11.7 m²; • a large hallway of 14.7 m² with storage space; • a bathroom with bathtub, sink and toilet; • a separate shower. An outdoor parking space is included in the monthly amount. A second outdoor parking space can be rented for an additional CHF 30.– per month.The apartment is located in a quiet neighborhood of Cortaillod, close to shops, schools, public transport and road accesses. The lake and walking areas are also easily accessible.Note: The apartment is located on the 4th floor without an elevator.To obtain more information or to organize a visit:Loïc Bonsack Phone: 078 955 10 55 Email: loic.bonsack@gmail.com

Travel time
-
1 / 14
3 rooms70m²CHF 1,490.–
Avenue François-Borel 52, 2016 Cortaillod

Beautiful 3-room apartment, renovated, quiet, with balcony in Cortaillod

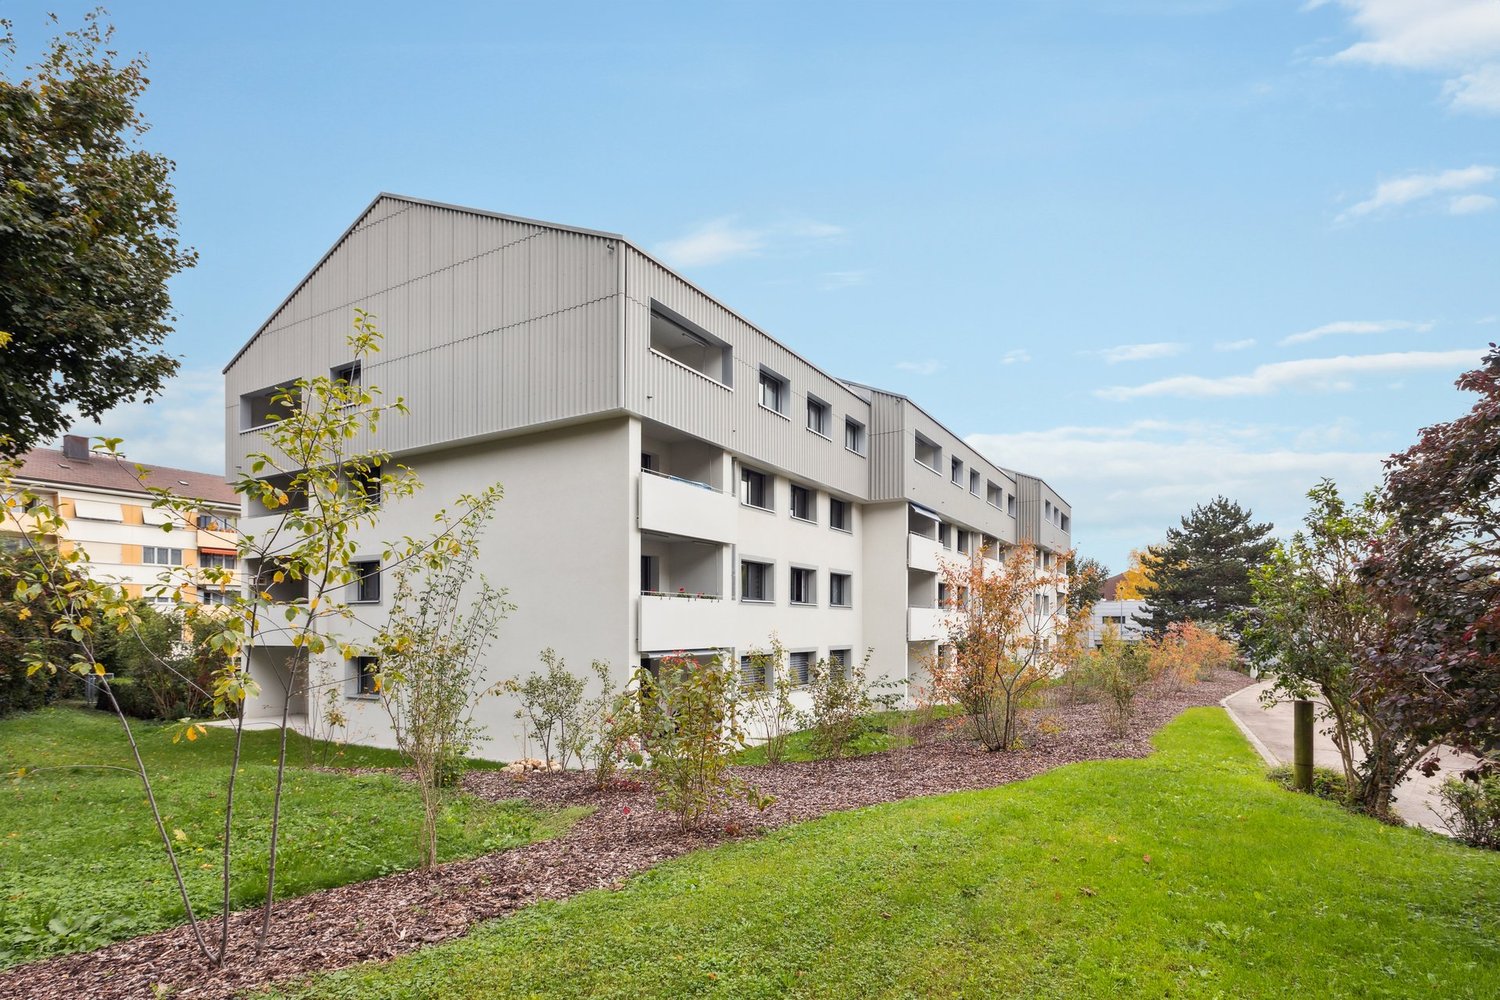
Discover this pleasant 3-room apartment located on the 2nd floor of a well-maintained building in Cortaillod. With a living area of 70 m², renovated in 2025, it offers a modern and bright living space, available from 15.10.2026The apartment includes: • Bright rooms: Several rooms with parquet, white walls, and large windows offering views of the surrounding greenery. • Modern kitchen: Fully equipped with white cabinets, tiled floor, and integrated dishwasher. • Contemporary bathroom: White tiles, bathtub, shower, sink with illuminated mirror, and toilet. • Balcony: With an unobstructed view of a green field and trees • Integrated storage: Built-in closets in the hallway to optimize space. • Communal garden: Well-maintained outdoor space with lawn The apartment benefits from generous sunlight and a quiet and peaceful location, ideal for fully enjoying your home. Pets are welcome, and the apartment is perfectly suited for families with children.Location and amenities: Ideally located in close proximity to the lake and a river, this apartment enjoys a privileged natural environment. The Les Jordils bus stop is just a 5-minute walk away, as are the Migros supermarket and the Littoral Centre pharmacy. The Collège du Coq d'Or school is accessible within an 8-minute walk, and the Boudry Littorail train station is a 15-minute walk.A modern, peaceful, and well-connected apartment – an opportunity not to be missed in this exceptional natural setting by the lake.

Travel time
-
1 / 9
3.5 rooms115m²CHF 2,160.–
Chemin de La Prairie 4, 1470 Estavayer-le-Lac

For rent: Superb professional premises with 3.5 rooms and parking

Located just a few minutes from the city center of Estavayer-le-Lac, this superb professional space with 3.5 rooms offers beautiful volumes and bright rooms.This space is ideal for setting up a medical or paramedical office, a consulting room, a study, or offices. The configuration of the property allows for a harmonious organization of a reception area, a waiting room, and several offices or meeting and conference rooms, while preserving confidentiality and comfort. There are many possibilities for layout to create a space perfectly adapted to your requirements. Renting furnished is possible!The building in which the property is located is modern and welcoming, with well-treed outdoor areas and also has an elevator. There are also outdoor parking spaces available on weekdays, providing a practical parking solution for occupants and their visitors.The charming town of Estavayer-le-Lac seduces with its tourist vocation, its marina, its nautical activities, its beaches, and the Grande Cariçaie, particularly appreciated by nature lovers. Estavayer is a lively and dynamic town that benefits from strong tourist attractiveness in the summer. Located on the shores of Lake Neuchâtel, it attracts both local residents and many visitors and tourists, which contributes to creating regular activity and a beautiful diversity of frequentation. This property also benefits from the immediate proximity of shops and all amenities and is located just a few minutes' walk from the city center. Highway access in 5 minutes.This property is divided as follows:- Welcoming entrance hall with wall cabinets- Open space of 46.77 m2- Conference room of 25.73 m2, with access to the balcony- Office of 12.83 m2, with access to the balcony- Bathroom with bathtub/WC/double sink- Visitors' toilet with shower/WC/sink- Balcony of 7.8 m2- Large cellar availableParking- 2 parking spaces in the underground garage - 3 outdoor parking spaces, not covered, available on weekdays Heating- Underfloor heatingMISCELLANEOUS - Parquet flooring in the office and conference room - Fiber optic cables soon available SITUATIONWith its highway junction and train station, Estavayer-le-Lac is close to major cities such as Fribourg, Bern, Lausanne, and Neuchâtel. You are also only 10 minutes by car from Payerne and 20 minutes from Yverdon-les-Bains.LEISURE ACTIVITIES NEARBY- Beach, water sports center, and water skiing- Tennis- Football field- Skate park- Pétanque- Pedestrian paths and bike pathsRENT CHF 1920.- + 240.- charges / month, parking spaces not included2 indoor parking spaces at CHF 120.- each3 outdoor parking spaces available on weekdays. Availability to be agreed upon.Do not hesitate to contact us for further information or a local visit at 079 899 72 38 as well as to consult our website www.nc-invest.immo.
Travel time
-

Suggested properties for you based on search results

Other interesting objects