2 results - Properties for rent with Balcony / Terrace: Gipf-Oberfrick

1 / 8
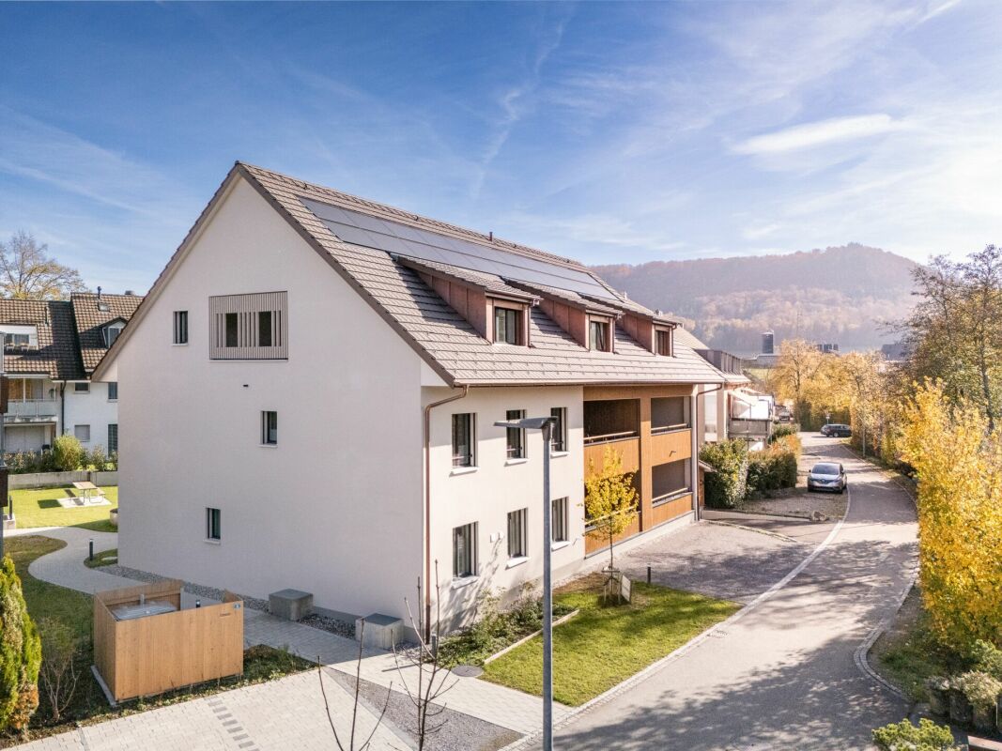
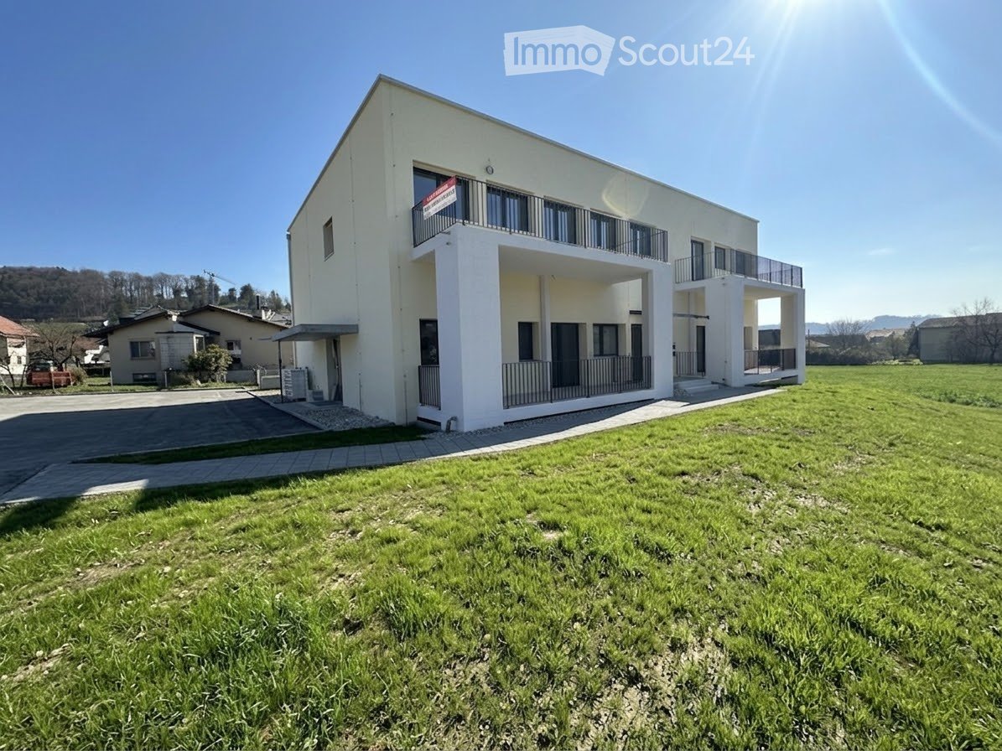
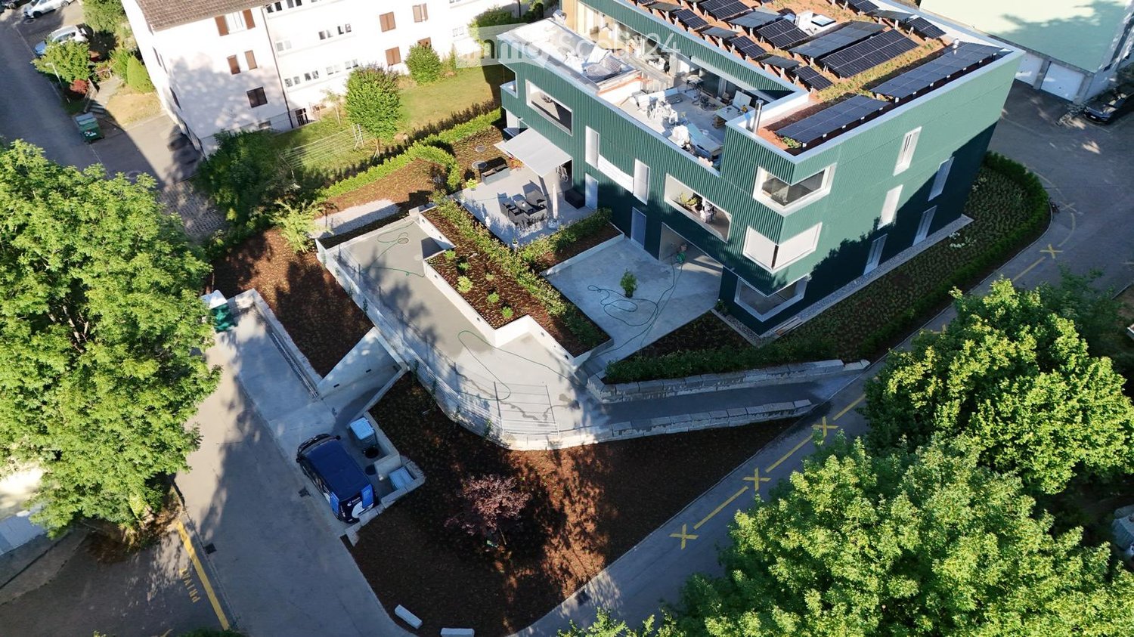
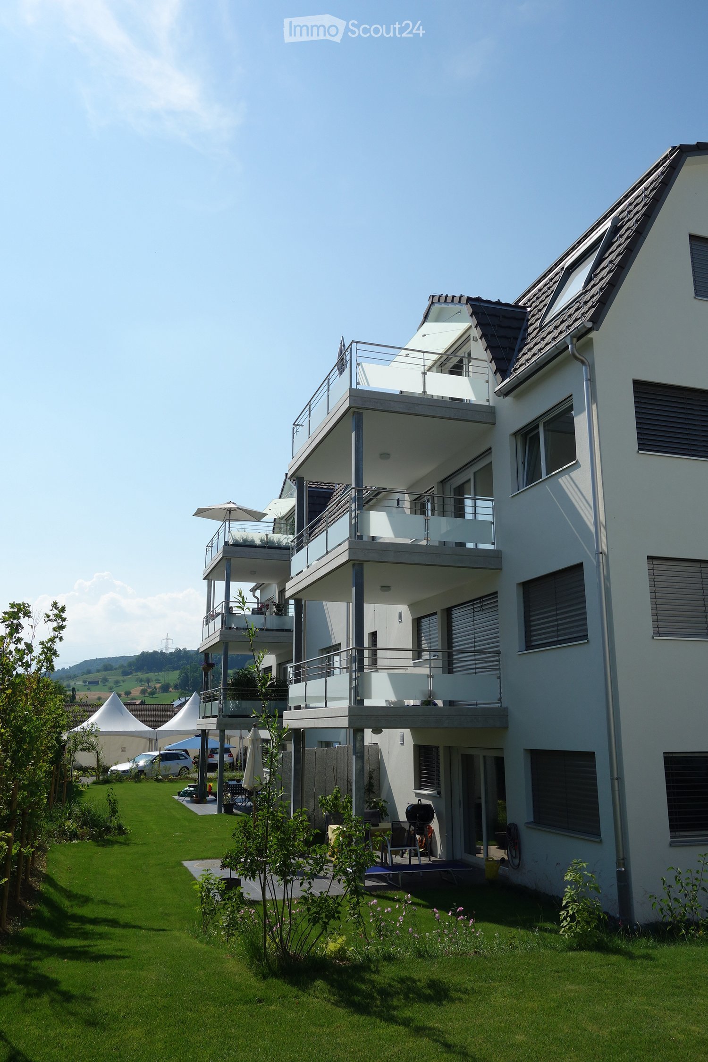
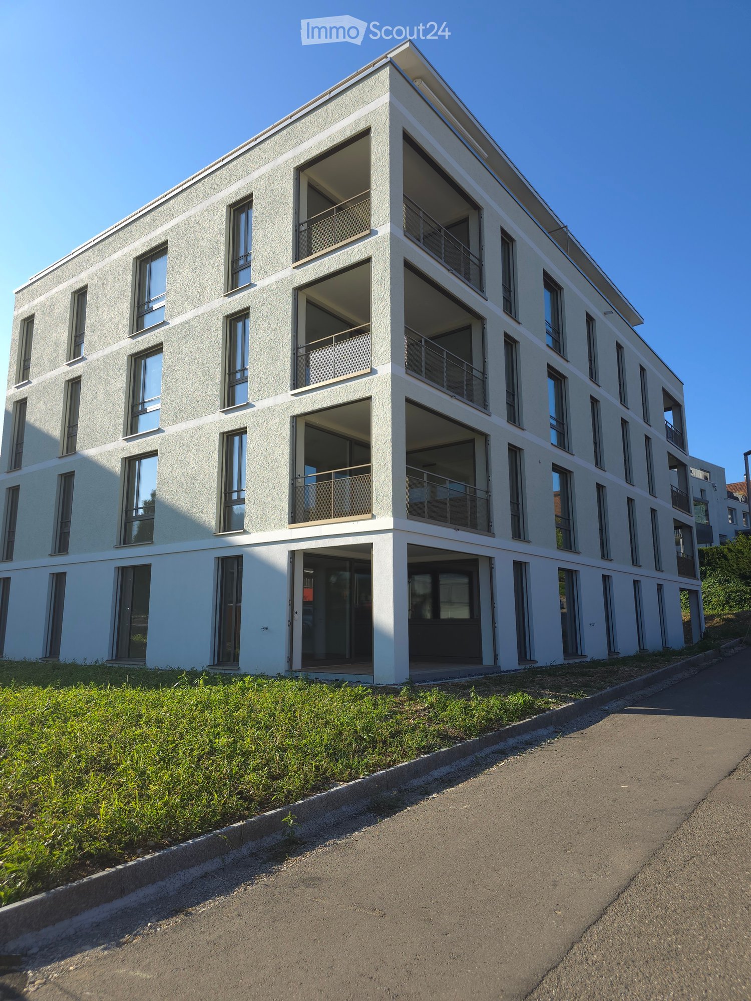
3.5 rooms, 100m², CHF 2,520.–
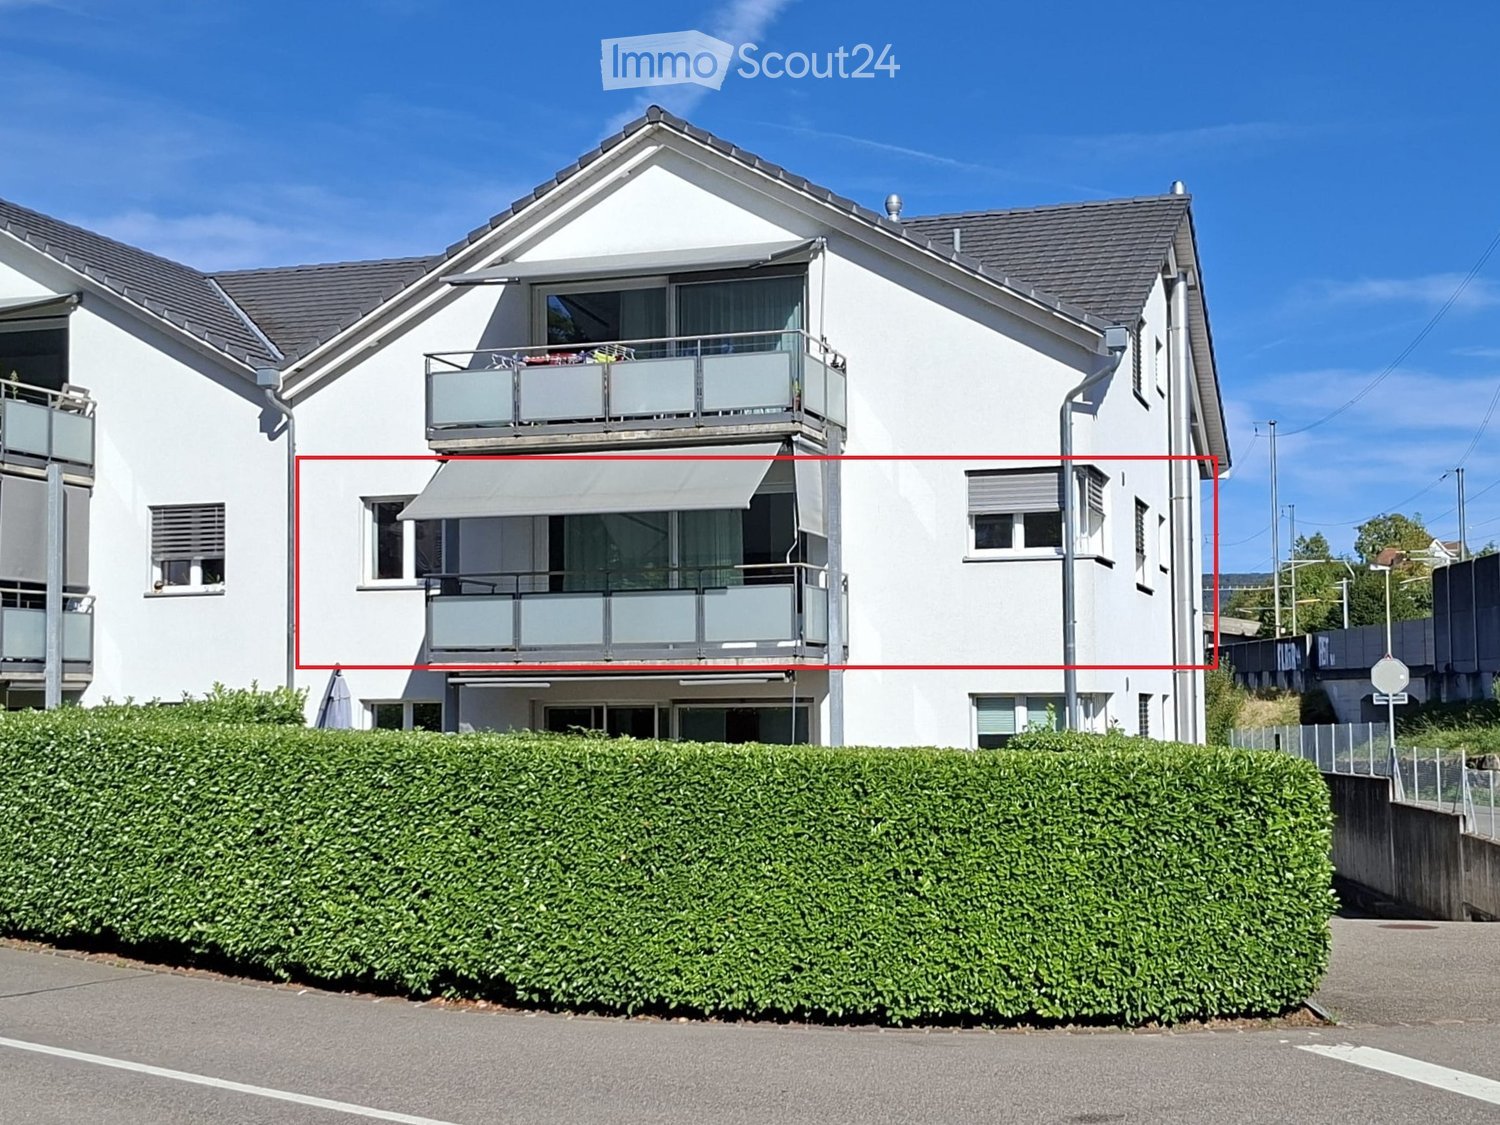
Am Mosterbach 6, 5073 Gipf-Oberfrick

Spacious 3.5-room apartment in a quiet location with a lovely seating area

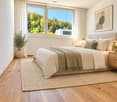
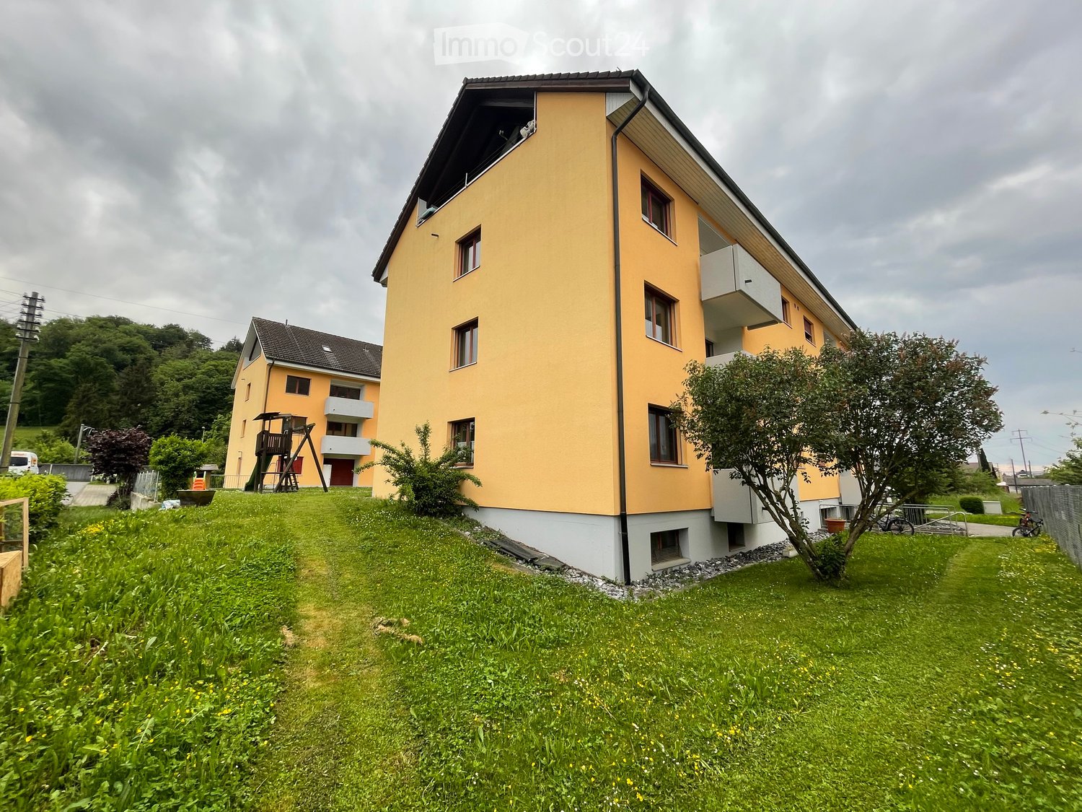
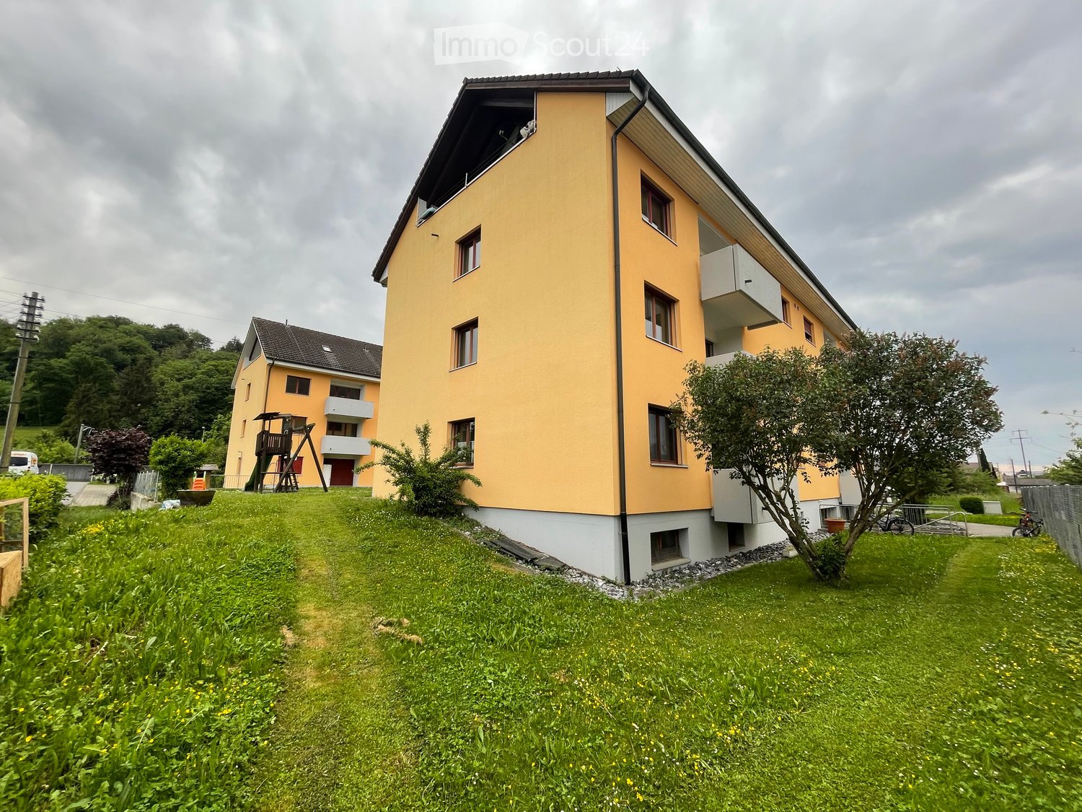
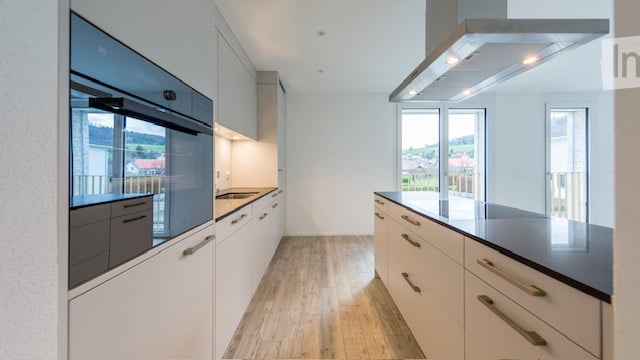
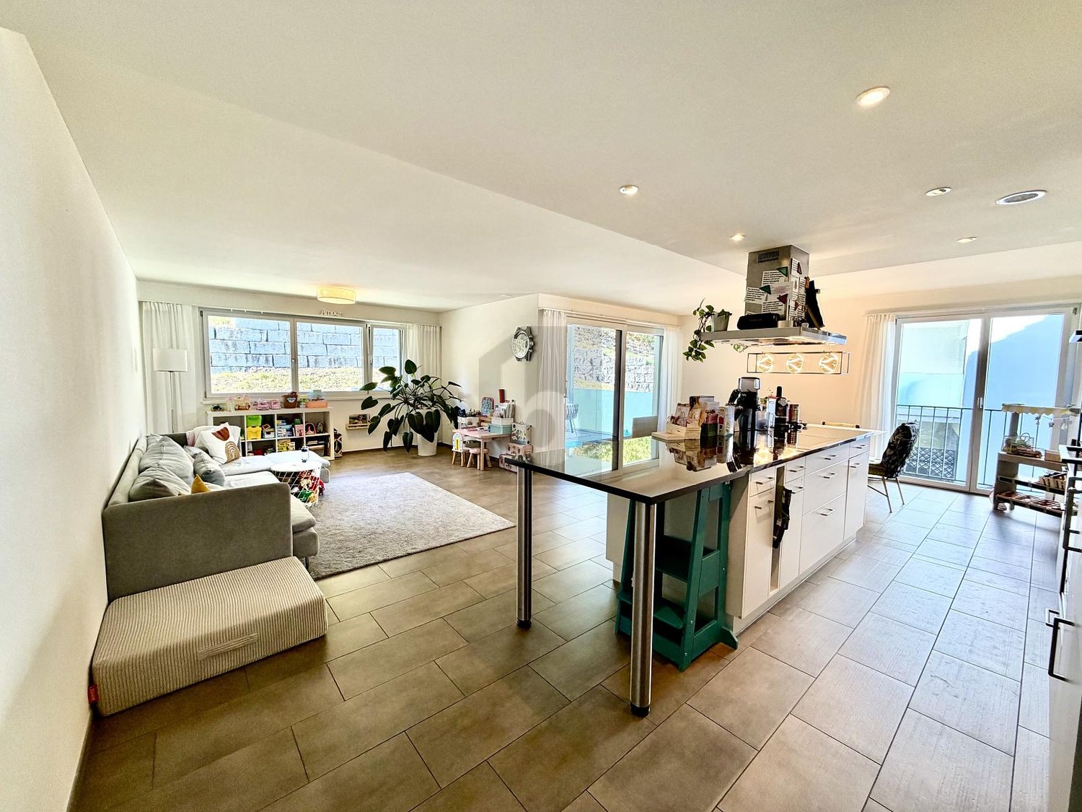
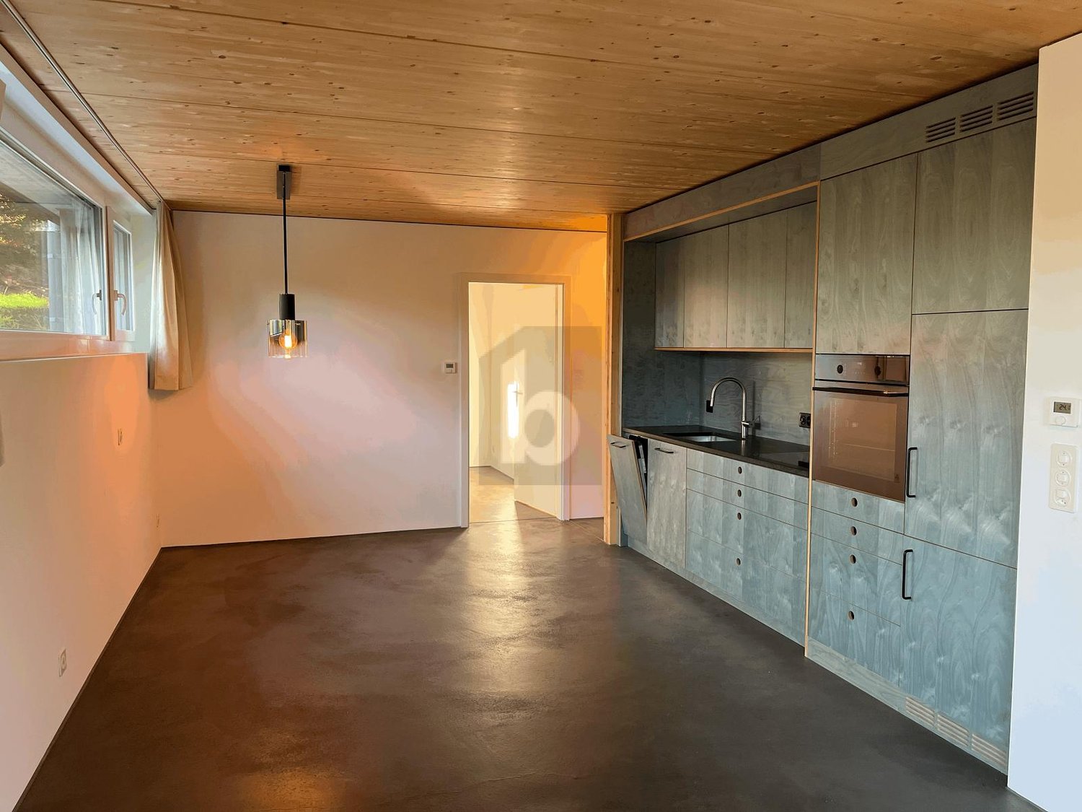
Are you looking for the comfort of a new building and a quiet, yet central apartment location? Then we have exactly the right thing for you with this object.The 3.5-room ground-floor apartment impresses with the following highlights: • Inviting entrance area with numerous practical built-in closets • Open, large living/dining area with integrated, fully equipped and spacious kitchen as well as direct access to the sunny balcony • High-quality kitchen with oven, induction cooktop, extractor hood, refrigerator, freezer, dishwasher and plenty of storage space and shelf space • Spacious, bright bathroom with window, barrier-free accessible shower, toilet, sink with base cabinet and mirror cabinet • Separate toilet • Wonderful bedroom with large window front • Apartment-internal laundry room with washing tower (washing machine/tumbler) • Covered outdoor area with practical storage room The rental object offers the following additional comfort: • High-quality construction standard with wooden floors in the living areas and plate flooring in the kitchen and bathroom • Underfloor heating in all rooms • Controlled apartment ventilation • Electric louvres • Locked cellar compartment with power connection • Bicycle room • Well-kept surroundings with visitor parking spaces • Energy efficiency through heat pump and PV system In addition, a garage parking space can be rented for CHF 130.00/month, and an optional charging station can be installed at your own expense (Contracting AEW).Has the object sparked your interest? Contact us for a viewing. We would be happy to show you the apartment in person.

Travel time
-
More objects in your automatically expanded search area
20 results - Radius: + 10km
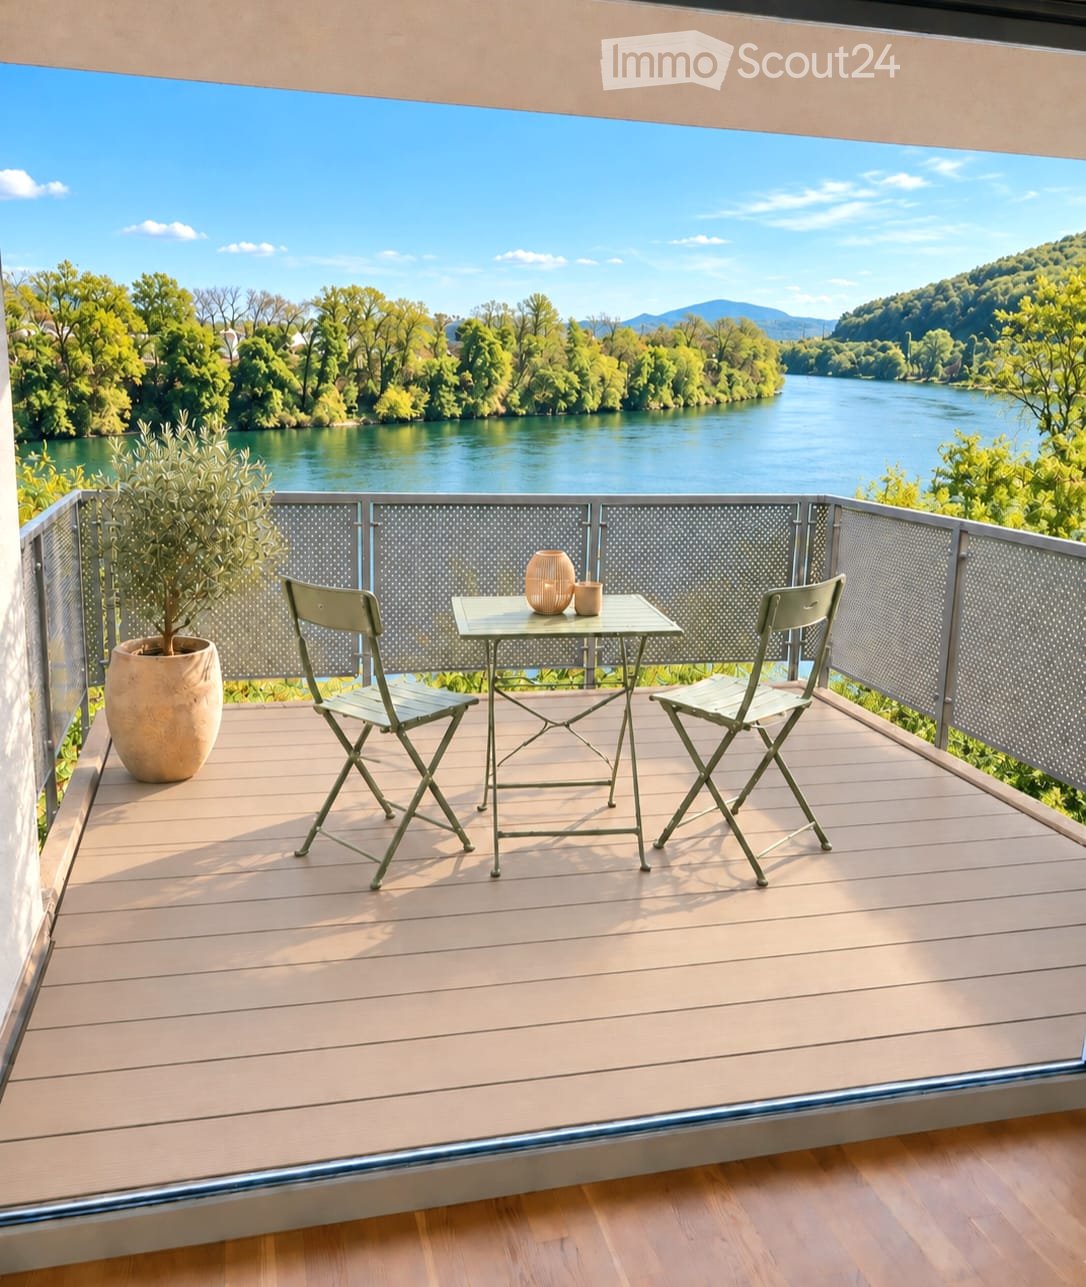
  • Balcony with wooden decking, metal railing, table with two chairs, vase, and cup, overlooking a river and green landscape.
  • Bright living room with large windows offering a scenic view, featuring a white sofa, coffee table, side table, floor lamp, sideboard, and decorative plants.
  • Open-plan kitchen and dining area with light wood flooring, white cabinets, a wooden dining table with four chairs, a bowl and vase on the table, a sofa and coffee table in the adjacent living area, and a modern oven and sink.
  • Modern bedroom with a large bed, nightstands, lamps, a rug, and a potted plant near the window offering a scenic view.
  • Modern bathroom with a white toilet, sink, and mirrored cabinet. Features a glass-enclosed shower with a modern faucet and towel racks.
  • Modern bathroom with white tiles, bathtub, sink, mirror, and a small plant on the sink counter.
  • Floor plan of a modern apartment with a living/dining/kitchen area, two bedrooms, a bathroom, a separate WC, and a terrace.
1 / 7
Bright living room with large windows offering a scenic view, featuring a white sofa, coffee table, side table, floor lamp, sideboard, and decorative plants.
Open-plan kitchen and dining area with light wood flooring, white cabinets, a wooden dining table with four chairs, a bowl and vase on the table, a sofa and coffee table in the adjacent living area, and a modern oven and sink.
Modern bedroom with a large bed, nightstands, lamps, a rug, and a potted plant near the window offering a scenic view.
3.5 rooms, 94m², CHF 2,650.–
Premium
Rheinweg 15, 4322 Mumpf

Modern 3.5-room apartment with top view

The apartment impresses with its bright, inviting atmosphere and a high standard of construction. A special highlight is the free, unobstructable panoramic view of the Rhine and the surrounding landscape. Bright rooms: Newly laid solid wood floors give the apartment a warm and elegant atmosphere. Balcony: The approximately 12.5 m² large balcony has a new floor covering and offers a beautiful, free view of the Rhine and the green surroundings. Modern kitchen: Well-equipped kitchen with fridge/freezer combination, oven and other appliances in a high standard. Two bathrooms: Comfortably equipped bathrooms. Private laundry room: Washing machine and dryer are located directly in the apartment. Elevator: Convenient access to the different floors. Private basement room: Separate basement room with power connection. Parking space included: A parking space belongs to the apartment and is included in the rent. A second parking space can be rented for CHF 130.00 upon request. Location and surroundings Mumpf is idyllically located on the Rhine and combines natural, quiet living with good transport links and infrastructure. Mumpf train station is about a 7-minute walk away, and the Bahnhofstrasse bus stop is about 6 minutes away. A Volg for daily shopping is about 13 minutes' walk away. Have we sparked your interest? Rent starts immediately or by arrangement. We look forward to your contact and a brief introduction.

Travel time
-
  • Bright, enclosed patio with large glass walls and ceiling, tiled floor, and various potted plants, including tall leafy greens and smaller shrubs. The space is well-lit with natural light and features a wooden ceiling and glass doors leading to an outdoor
  • Spacious hallway with wooden flooring, yellow walls, and a staircase leading to an upper level. Features include a bench, a hanging clock, and large windows allowing natural light.
  • Hallway with a central fireplace, wooden ceiling, and hanging lanterns. The space features a staircase leading upwards and a bench near the fireplace.
  • Empty room with wooden ceiling, carpeted floor, large windows with curtains, and a small white stand in the corner.
  • Bright bathroom with wooden slanted ceiling, tiled walls and floor, large window, toilet with yellow seat, sink with wooden cabinet, and a small stool near the shower area.
  • A cozy, narrow room with wooden flooring, a built-in bench seating area, and a small cabinet. The room features a hanging light fixture, a window with curtains, and several picture frames on the wall.
  • Modern kitchen with wooden cabinets, granite countertops, and a sink with a faucet. A picture frame is mounted on the wall.
  • Empty room with carpeted floor, wooden ceiling beams, large windows, and a staircase leading to another level.
  • An attic space with wooden walls and ceiling, built-in wooden shelves, and a small built-in cabinet. The floor is carpeted in blue.
  • Empty room with light blue carpet, white walls, wooden ceiling, open closet, and framed pictures on the wall.
  • Modern bathroom with white tiled walls, a sink with a chrome faucet, a toilet, a mirror with a built-in shelf, and a small window letting in natural light.
  • Hallway with wooden flooring, staircase leading to an upper level, coat rack, and open doors to adjacent rooms.
  • Laundry room with a washing machine, sink, wooden cabinet, and shelves.
  • A rustic, unfurnished room with a wooden ceiling, tiled floor, and a stack of firewood near a fireplace. A wooden chair and table are positioned near the entrance.
  • A lush garden with a variety of trees, shrubs, and a stone pathway leading to a small seating area with chairs and a table.
  • A lush garden with a variety of trees, shrubs, and flowering plants, featuring a well-maintained lawn and a clear blue sky in the background.
  • A serene garden area with grassy lawn, scattered stone statues, fruit trees, and distant vineyard hills under a clear blue sky.
1 / 19
6 rooms, 136m², CHF 2,400.–
Top
Halde 16, 5108 Oberflachs

Charming single-family house in Schenkenbergertal with a magnificent surrounding area

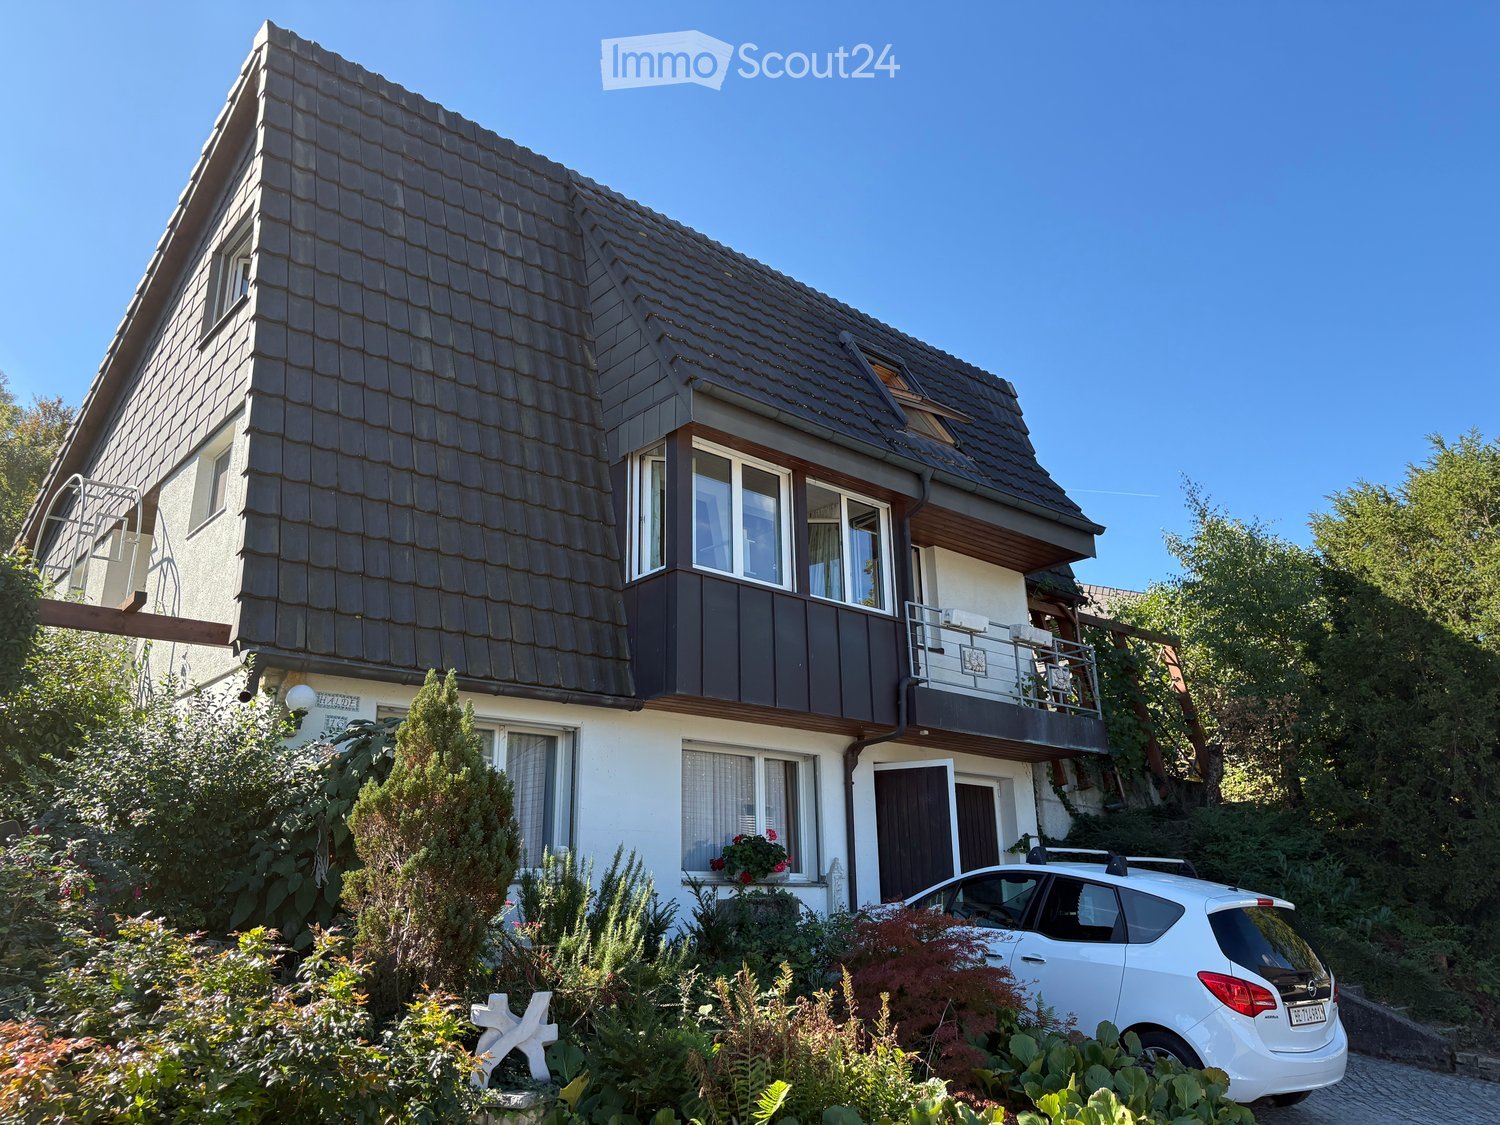
We are happy to rent our single-family home to a young family with 2-4 children. Here, your children can grow up in a natural and idyllic environment on a partially wooded plot of land. The neighborhood is quiet and the surroundings are friendly. The detached house with a Swedish roof, high central living room with gallery and chimney with a poêle and a spacious winter garden was last partially renovated in 2010 and received a new roof with bay windows and balconies. In 2016, the old heating system was replaced with a geothermal heating system and supplemented with a photovoltaic system. Over the decades, the garden has been transformed into a paradise with a pretty garden house with an integrated chimney and 2 ponds with water lilies. From the dreamy seating areas, you can enjoy the view of the opposite vineyards of the Schenkenbergertal and the Aargauer Aaretal. We would be happy to invite you to visit our house and garden if you are interested. Parking spaces: 2 outdoor parking spaces and 1 garage are available (included in the rent) Additional costs: The rent is excluding additional costs, which are billed directly to the tenant. The additional costs are pleasantly low due to the geothermal heating system and photovoltaic system. School: The distance to the kindergarten and primary school (classes 1 and 2) is 429 m (higher classes are taught at the Schinznach Dorf location) Public transport: The walking distance to the bus stop is approximately 200 m

Travel time
-
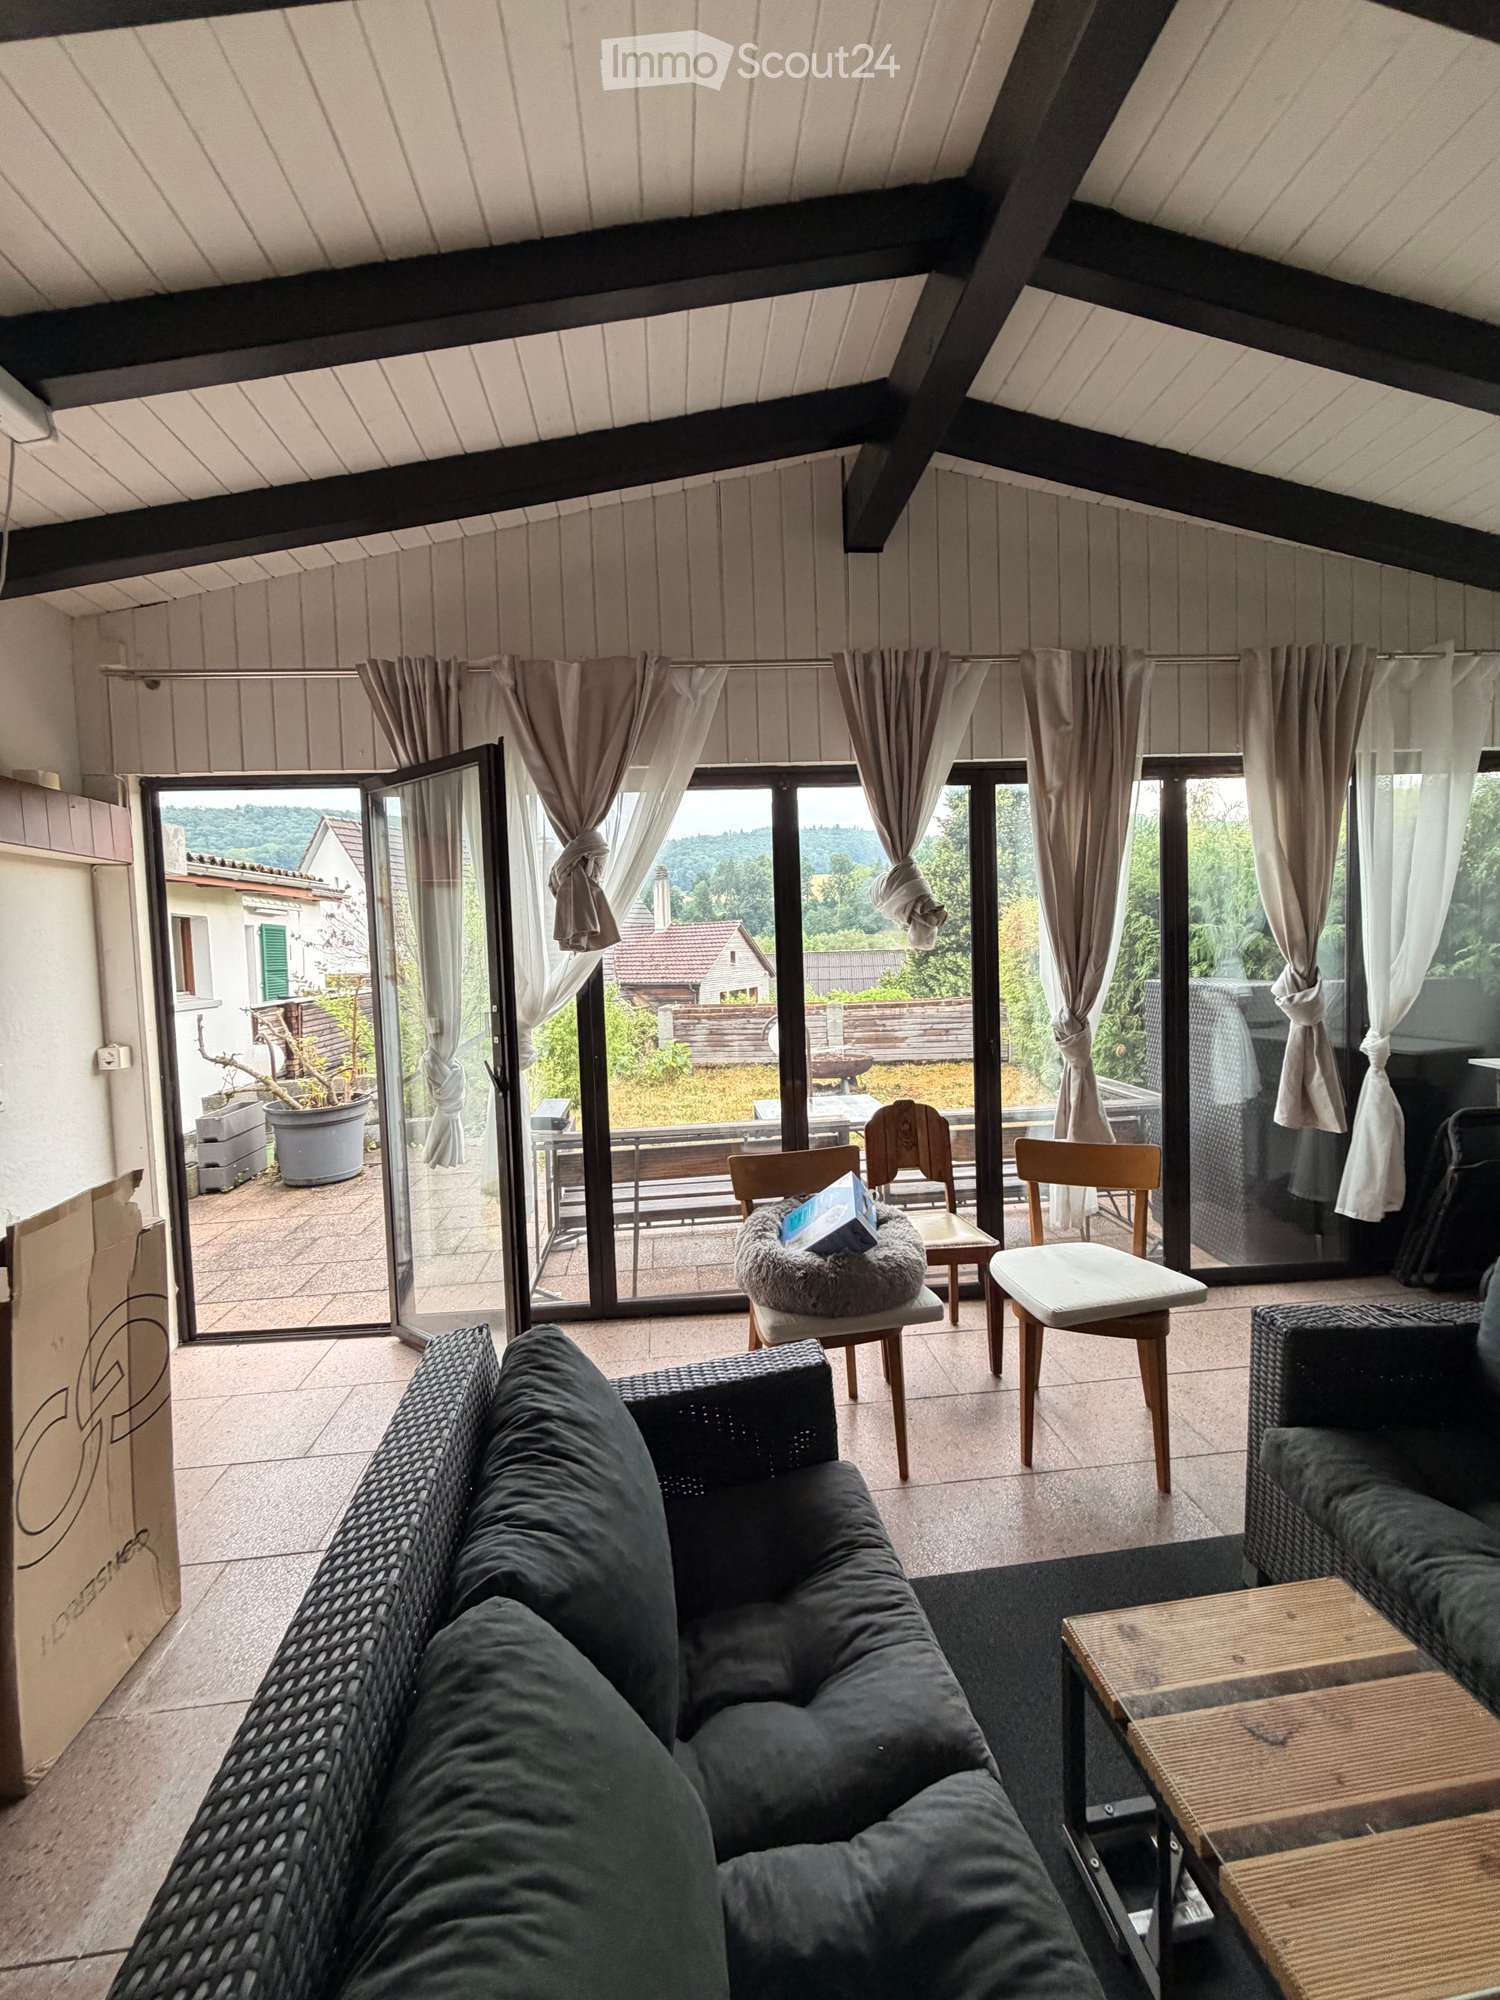
  • Living room with large windows and sliding doors leading to a patio, featuring a dark green sofa, a coffee table, and several chairs.
  • Outdoor patio area with wooden bench, table, grill, and a covered wooden structure with large windows and curtains.
  • Modern bathroom with white tiles, a glass-enclosed shower, a white sink with a mirror, and a toilet. The floor has a mix of dark tiles and light wood planks.
  • Minimalist bedroom with a single bed, two wooden chairs, a small table with a lamp and plant, and a window with curtains.
  • Modern bathroom with a wooden countertop, sink, large mirror, and white cabinets. Features large windows with curtains and a slanted ceiling.
  • Modern bedroom with dark walls, white bedding, marble flooring, and a nightstand with a lamp.
  • Modern bathroom with a glass-enclosed shower, a toilet, and a sleek showerhead. The shower has a black tiled floor and white tiled walls.
  • Modern kitchen with dark wooden cabinets, stainless steel appliances, and a black countertop. Includes shelves with various kitchen items, a wicker basket unit, and a wooden cutting board on display.
  • Dining room with a wooden dining table, six chairs, a large wall clock, a tall black shelving unit, and a floor lamp near the window.
  • Modern living room with light wooden flooring, a grey sectional sofa, a floor lamp, a guitar, a small table with a vase, and framed artwork on the walls.
  • A modern, well-lit living space with a sofa, a wooden table, a floor lamp, a coat rack, and various items including a power tool and a fire extinguisher.
  • Laundry room with a washing machine, water heater, shelves filled with linens and cleaning supplies, and a green laundry basket on the floor.
  • {"type": "Kitchen", "objects": ["cabinets", "sink", "faucet", "oven", "blender", "cup", "bottle", "oven mitt", "oven", "bottle", "oven", "oven", "oven", "oven", "oven", "oven", "oven", "oven", "oven", "oven", "oven", "oven", "oven", "oven", "oven", "oven"
  • Balcony with tiled tables, chairs, and a brick privacy wall, overlooking a residential area with greenery.
  • A narrow hallway with light-colored walls, carpeted floor, and a small window. Features include a fan, a potted plant, and a decorative wall hanging on the left side.
  • Two-story white house with green shutters and windows, small tree in front, and trash bins on either side of the sidewalk.
1 / 16
4.5 rooms, 130m², CHF 2,600.–
Top
Шульштрассе көчөсү 18, 4315 Zuzgen

Charming 4.5-room single-family house in Zuzgen – available immediately!

Welcome to this well-maintained, two-story single-family house in the idyllic municipality of Zuzgen (AG). With 130 m² of living space, modern interior design, and a quiet location, this house offers everything your heart desires – ideal for families, couples, or anyone who appreciates country life.The house presents itself from the outside as a classic, white building with green window shutters and a well-maintained outdoor area. Inside, you'll find a thoughtful room layout over two floors.The house offers, among other things: • Modern kitchen: Equipped with dark wood cabinets, stainless steel appliances, and a black countertop – functional and stylish at the same time. • Bright living room: With large windows and sliding doors that lead directly to the terrace – equipped with a dark green sofa and coffee table. • Dining room: Cozy dining area with wooden table, six chairs, and stylish ambiance. • Bedrooms: Several bedrooms in different styles – from minimalist to modern. • Modern bathrooms: Several bathrooms with glass showers, white tiles, and high-quality fixtures. • Laundry room: With its own washing machine, water heater, and practical shelves. • Outdoor area: Cozy terrace with wooden bench, table, and grill – perfect for social evenings outdoors. • Balcony, garage as well as a beautiful view round off the offer. Further highlights: • Pets welcome • Child-friendly • Available immediately • Sunny location – especially in summer very sunny • Quiet residential area – pleasantly quiet during the day and at night Location: The house is located in the picturesque municipality of Zuzgen in the canton of Aargau. The bus stop Zuzgen community center is only 2 minutes' walk away and provides a good connection to the region. The

Travel time
-
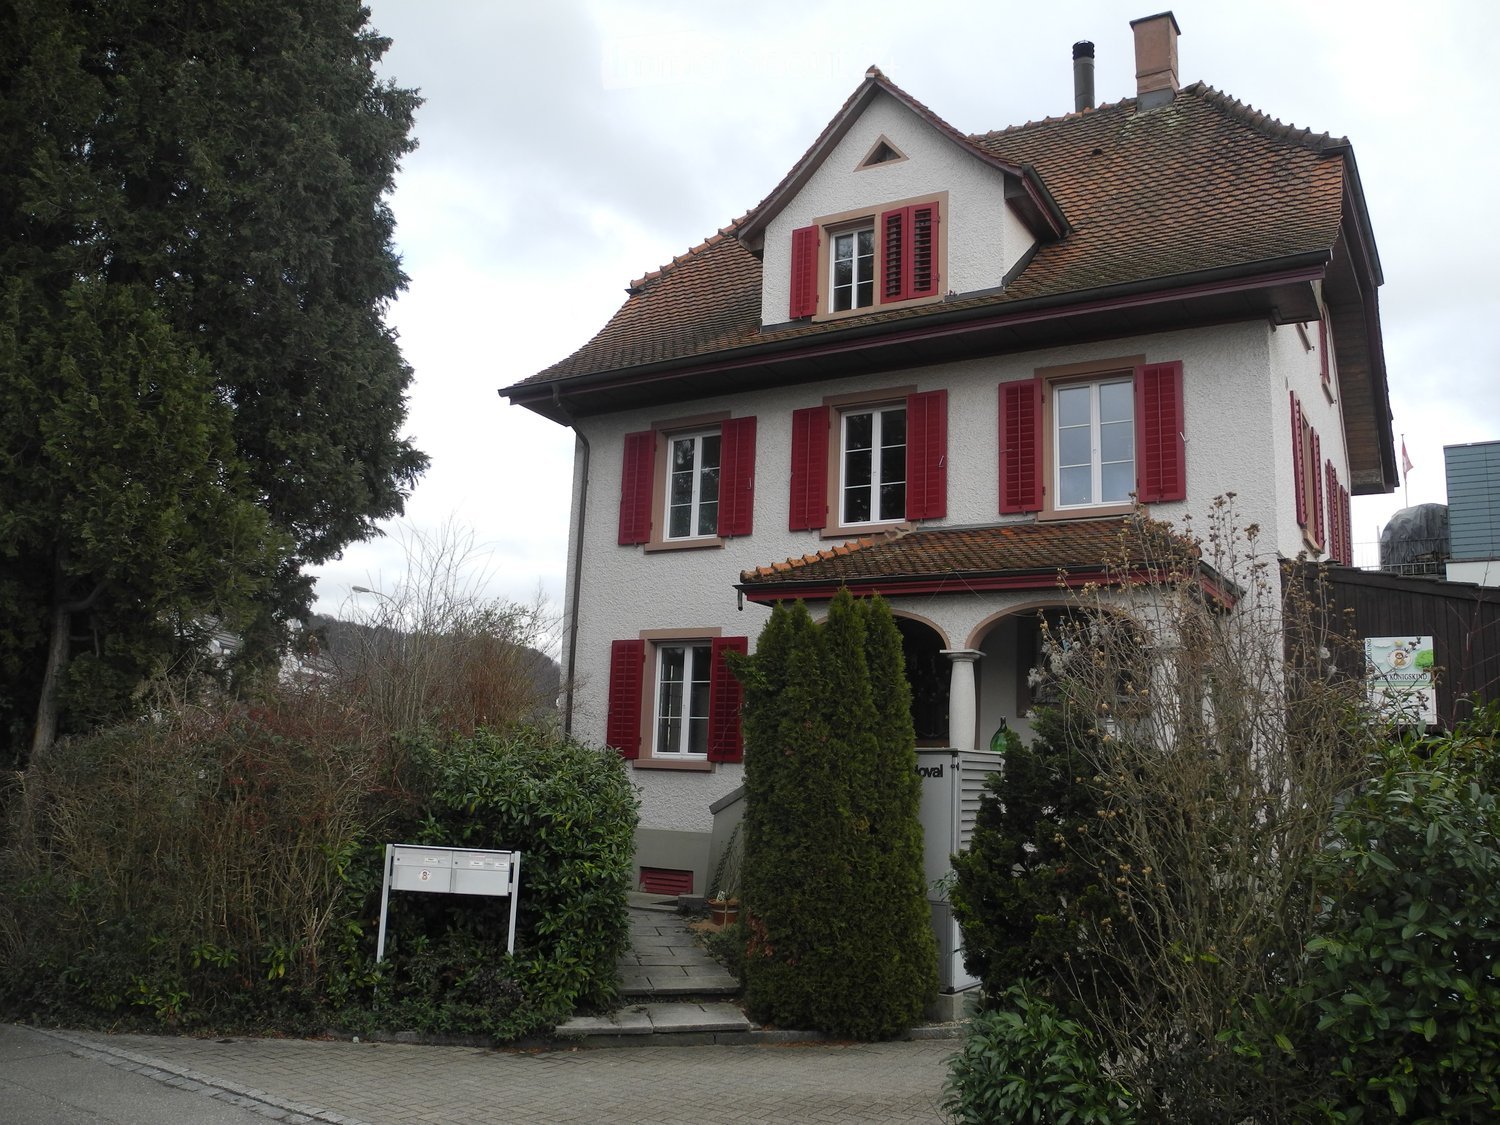
  • Two-story house with white exterior, red shutters, tiled roof, and a small porch area with steps leading to the entrance.
  • Lush green garden with a neatly trimmed hedge, a wooden platform, and a house with red shutters in the background.
  • Brightly lit room with wooden flooring, large windows, a round wooden dining table with four chairs, a drum set, a white cabinet, and a hanging lamp.
  • Cozy bedroom with wooden bed frame, red and yellow duvet, bedside table with lamp, and toys on the bed.
  • Bathroom with a white bathtub, tiled walls, a window with a view of greenery, and a showerhead attached to the wall.
  • Wooden staircase with a handrail and balusters, leading up to a landing with windows showing greenery outside.
  • Empty attic room with wooden slat ceiling, wooden floor, white walls, and a single window with white frame.
  • Modern kitchen with light wooden cabinets, granite countertop, stainless steel sink, and built-in dishwasher. The space features tiled walls and a window offering a view of greenery.
  • Modern bathroom with grey tiles, a toilet, a sink, and a window offering a view of the surrounding area.
  • Empty room with wooden panel walls and concrete floor, two windows with blinds, and exposed ceiling beams.
1 / 10
5.5 rooms, 124m², CHF 2,500.–
Top
Bahnhofstrasse 19, 5070 Frick

5.5 room semi-detached house with large garden share in central location in Frick for rent

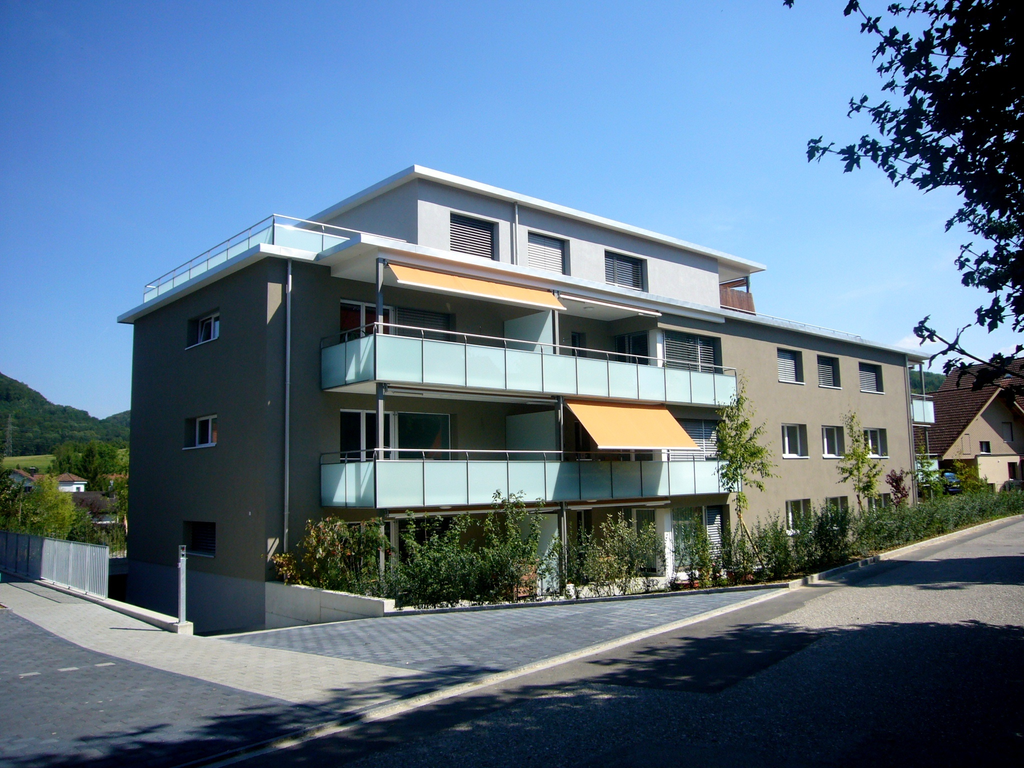
Thanks to the central location of the charming old building property, you can reach Frick train station in just a few minutes' walk. The existing infrastructure in the center of Frick offers you the opportunity to use the surrounding shopping centers, sports halls, indoor pool, a golf course, etc. Despite the central location, the property is located in a very quiet neighborhood. All surrounding streets are 30 km/h zones.The 5-room semi-detached house for rent has a living area of approximately 124m2, which is spread over 2 floors. In the basement, there are additional ancillary rooms, such as a natural cellar (9m2), a storage room (9m2) for storing things, as well as another small storage room (2m2) and an 18m2 large hobby room. The laundry room with washing machine and dryer is also located in the basement and only needs to be shared with another tenant. On the ground floor, there is the entrance area (6m2), which offers space for a wardrobe. On the upper floor, there is the living room (16m2) with an adjacent second room (16m2), the closed kitchen (11m2), a bathroom with bathtub, and a separate toilet. The dining room has a balcony (7m2) and an old tile stove, which provides a pleasant atmosphere on cold days. The house is heated by a heat pump and radiators. On the top floor, there are three more rooms (13m2; 13m2; 15m2), as well as a bathroom with a small attic. Two rooms have practical built-in closets.The large garden (approx. 240m2) with seating area, lawn, and trees offers plenty of space for relaxation, fun, or growing your own vegetables.Your neighbors in the other half of the house are a kindergarten, which is only open from 7 a.m. to 6 p.m. on weekdays.Number of rooms: 5; 3 wet cells; 1 balcony, natural cellar, large hobby room, storage room, 1 single garage with forecourt, garden, and seating area.Rent excl. CHF 2,200Additional costs: CHF 300Broker calls are not desired.Viewing dates only with prior registration by email:Monday, 05.10. from 16:30 to 18:30
Travel time
-
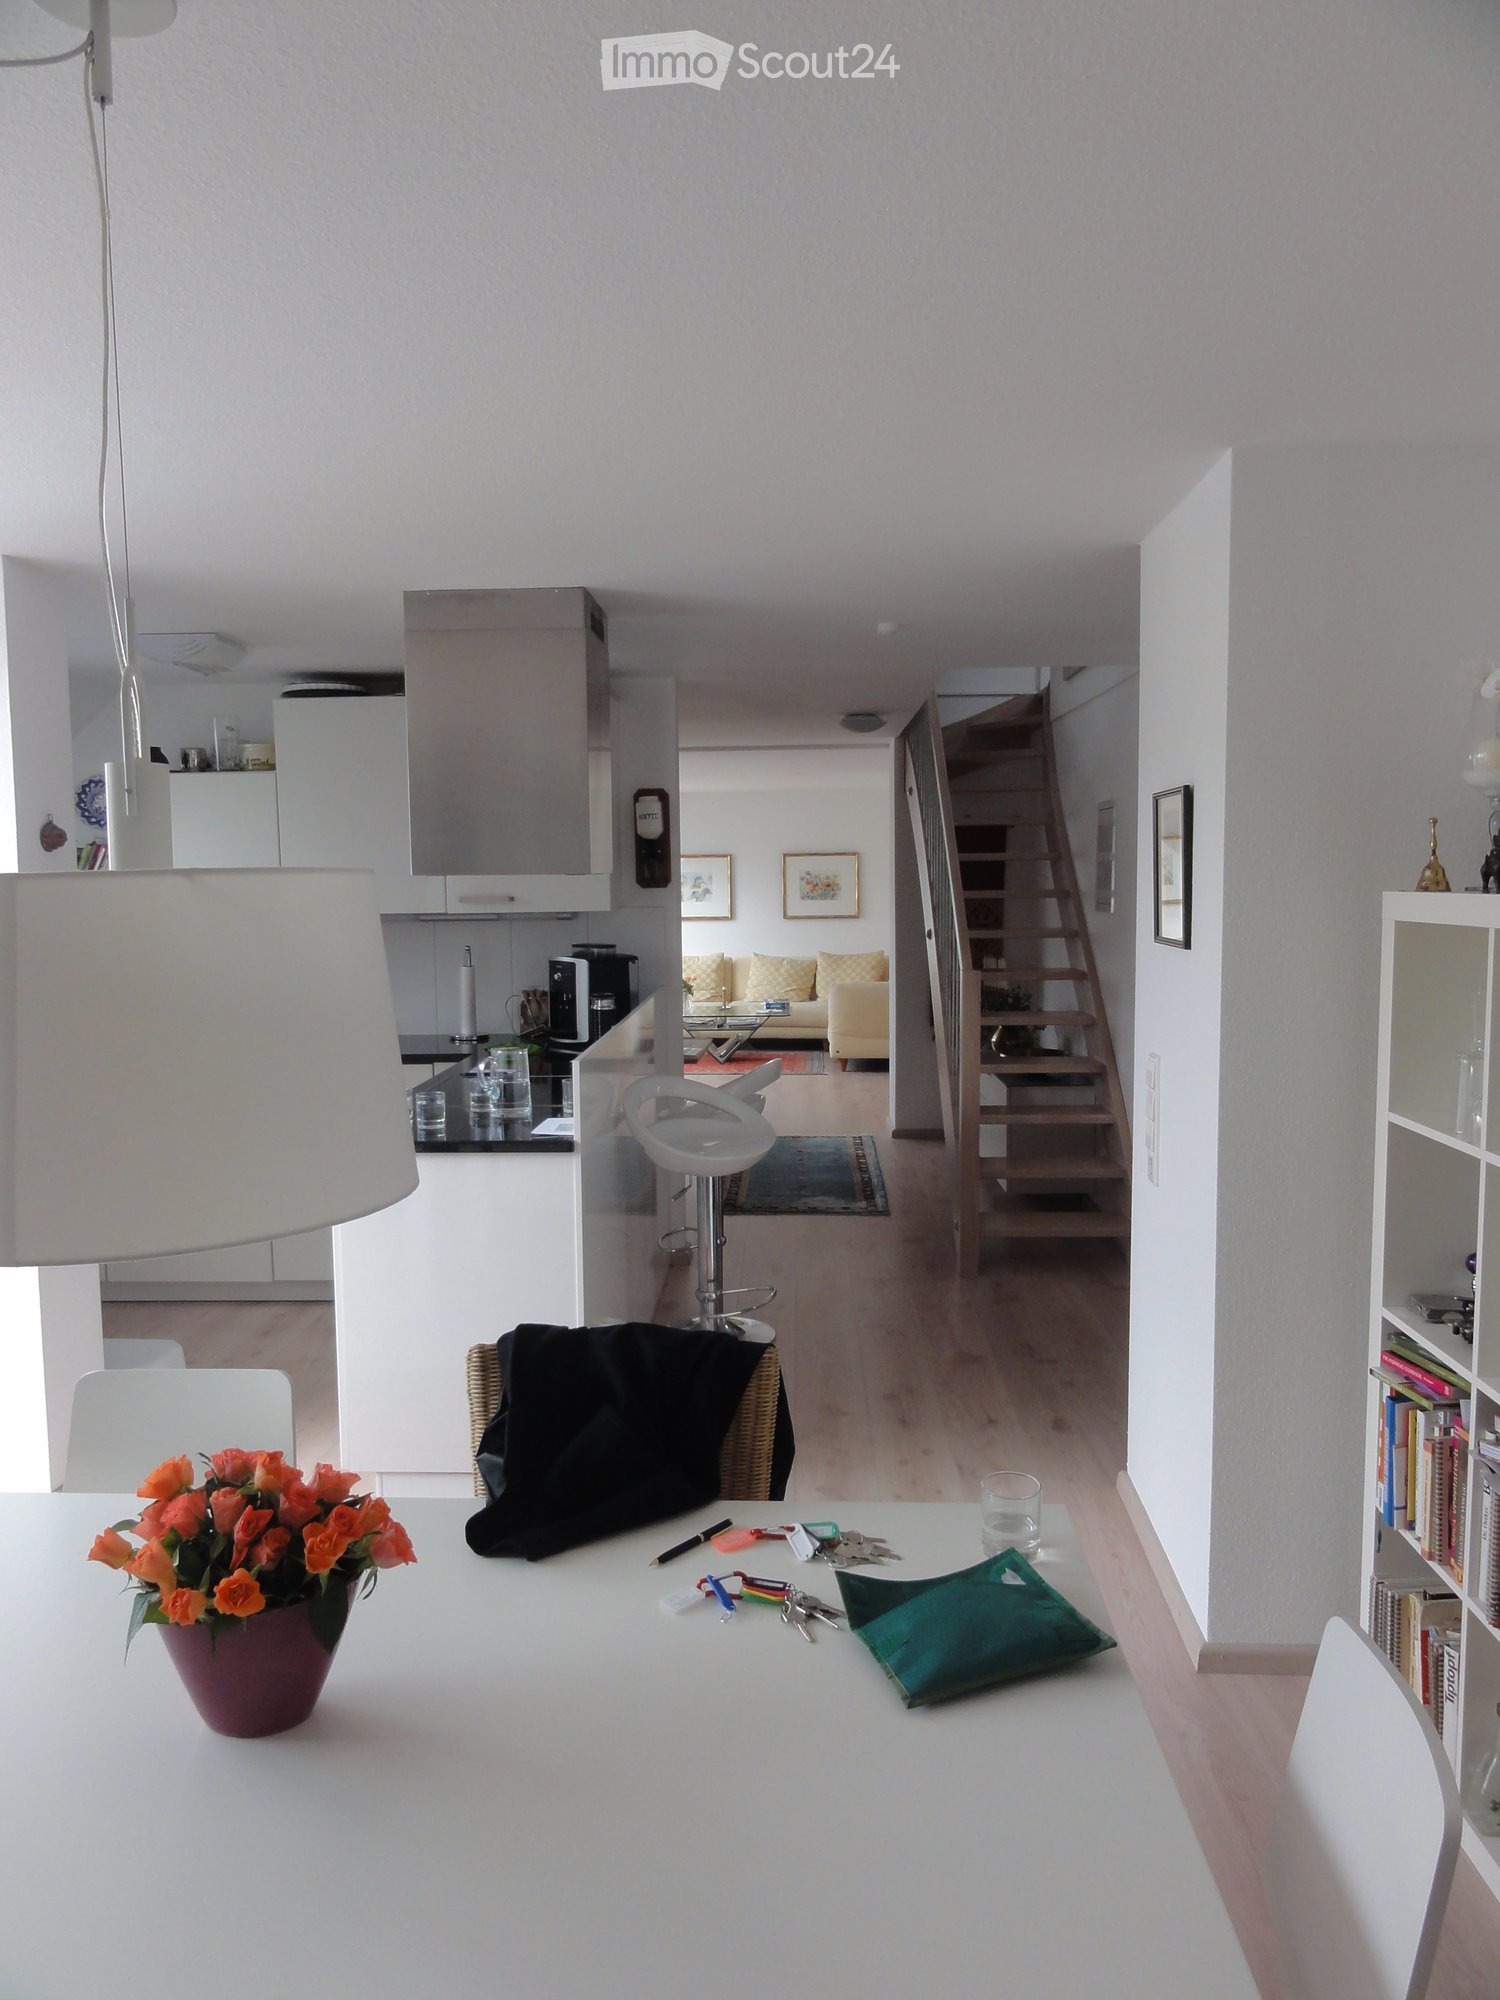
  • Open-plan living and dining area with a white dining table, chairs, a bar stool, a sofa in the background, a bookshelf, and a kitchen area with cabinets and appliances.
  • Bright dining area with white table and chairs, bookshelf, pendant lamp, and a view to a balcony with outdoor furniture.
  • Balcony with wooden decking, white table and chairs, umbrella, and potted plants.
  • A modern hallway with wooden flooring, a small rug, a white chair, a small table with a plant, and a mirror on the wall.
  • Cozy attic bedroom with a white bed, grey bedding, a black sofa, a small white stool, a laptop on a drawer unit, and a large bookshelf filled with books and decorative items. The room features wooden flooring and a skylight window.
  • Cozy attic bedroom with slanted ceilings and skylights, featuring a bed with orange pillows, a nightstand, a desk with a computer, and a chair.
  • Modern bathroom with white walls, black tiled floor, washing machine, sink, cabinet, mirror, framed picture, plant, and trash can.
  • Loft-style room with slanted ceilings, white walls, and wooden flooring. Features a bed, a massage table, a wicker chair, a green exercise ball, a mirror, and a staircase leading to another level.
  • Modern bathroom with a skylight, white fixtures, and patterned tiles. Features a bathtub, toilet, sink, and a towel on the floor.
  • A cobblestone pathway lined with trees leads to a small yellow building with white-framed windows and a grey roof. A white car is parked near the building, and a few people are visible in the distance.
  • A serene garden area with a stone tower, a wooden bench, and a view of a river and distant hills.
  • Multi-story residential building with balconies, surrounded by greenery and a stone tower.
1 / 12
4 rooms, 119m², EUR 1,700.–
Top
Rheinbadstraße, 79713 Bad Säckingen

Maisonette apartment in the heart of Bad Säckingen

Centrally located in the old town, directly on the Rhine promenade and at the same time pleasantly quiet. This bright 4-room maisonette apartment spans two floors and combines a generous room layout with a special living atmosphere.On the lower floor, you will find two rooms, a living room, and the open dining area with an adjacent open fitted kitchen. Large windows let in plenty of daylight and create a friendly, inviting ambiance. The balcony with a view of the greenery offers a nice retreat for relaxation and lingering. The upper floor in the roof slope complements the room offer with a bathroom, a large storage room, and additional flexible usable space - for example, as a bedroom, children's, work, or hobby area.The apartment also includes: • own underground parking space in the adjacent underground garage • own cellar compartment • bicycle storage possibility in the cellar • communal laundry room with connection possibility for your own washing machine LocationThe historic old town can be reached in less than two minutes on foot. The train station and public transport are about five minutes away. The Swiss border can be reached by car in around ten minutes. Old town, Rhine, and greenery directly in front of the door - a special place for all those who appreciate the advantages of central living and at the same time want to enjoy peace and quiet. Optimal also for commuters.

1 / 6
  • Balcony / Terrace
4.5 rooms, 130m², CHF 2,375.–
Top
4655 Stüsslingen

MODERN, SPACIOUS AND WITH TERRACE

This spacious 4.5-room apartment in Stüsslingen offers a lot of space to arrive and breathe on 130 m². The heart of the apartment is the very large, modern kitchen in a central location - ideal for those who like to cook and receive guests. The large covered balcony invites you to relax outside. Built-in closets provide a lot of storage space. Practical: own laundry room with washing machine, dryer, and sink. Two nice, large bathrooms ensure comfort - perfect for couples, families, or home office. Parking space in the garage for CHF 125 per month.This BETTERHOMES offer is characterized by the following advantages:- large, modern apartment on 130 m²- very large, modern, and well-equipped kitchen, centrally located- large covered balcony- a lot of storage space (built-in closets)- own laundry room with washing machine, dryer, and sink- parking space in the garage for CHF 125.-/month- 2 nice, large bathrooms- and, and, and ...Interested? Contact us for a non-binding viewing!Not found anything suitable? Over 2,000 more offers at: www.betterhomes.ch - the real estate fair mediatorWant to market your own property?Take advantage of our know-how: https://www.betterhomes.ch/de/profitierenDo you want to have a property valued?Find out its value now through our free valuation, immediately and non-binding!https://www.betterhomes.ch/de/knowledge/estimationMore detailsLocation: beautiful, quiet location on the outskirts of StüsslingenCondition: very good Bathrooms / wet cells: 2 (1x bathtub / shower / sink / toilet, 1x shower / sink / toilet)Heating system: heat pump, Minergie standard Public transport: bus, 100 mSchools: primary school, 900 m Shops: Migros, 3 km
  • Balcony / Terrace
1 / 6
  • Balcony / Terrace
  • Parking space
  • Wheelchair access
3 rooms, 60m², CHF 1,600.–
Top
4461 Böckten

Modern and Quiet at Central Location

This modern 3-room ground floor apartment in a quiet, central location in Böckten offers 60 m² of comfort. The large living room with open kitchen invites you to relax and enjoy. A spacious bedroom ensures restful nights, the elegant bathroom convinces with a large shower. The separate office with network connection is ideal for home office. The private seat directly in front of the living room extends the living space outdoors. All-inclusive ancillary costs including electricity. Private laundry room with washing machine and dryer. Parking space available for 50 francs per month.This BETTERHOMES offer is characterized by the following advantages:- modern construction with a lot of comfort- large living room with kitchen- spacious bedroom- elegant bathroom with large shower- office with network connection- central, quiet location in Böckten- private seat directly in front of the living room- all-inclusive ancillary costs, including electricity- private laundry room with washing machine and dryer- parking space available, excl. 50.-- and, and, and ...Interested? Contact us for a non-binding viewing!Not found what you're looking for? Over 2,000 more offers at: www.betterhomes.ch - the real estate fair mediatorWant to market your own property?Benefit from our know-how: https://www.betterhomes.ch/de/profitierenDo you want to have a property valued?Find out its value now with our free valuation, immediately and non-binding!https://www.betterhomes.ch/de/knowledge/estimationMore detailsLocation: central, quiet locationCondition: very good, as newBathrooms / wet cells: 1 (1x WC / shower / sink)Public transport: bus stop, 250 mSchools: primary school, 150 mShops: Lidl, 300 m

  • Balcony / Terrace
  • Parking space
  • Wheelchair access

Suggested properties for you based on search results

Other interesting objects