1 result - Properties for rent: Gansingen

More objects in your automatically expanded search area
19 results - Radius: + 10km
  • Well-maintained garden with a lawn, patio seating area, and a mailbox. The house features a modern design with large windows and a covered patio area.
  • Modern single-story house with a dark grey roof, white garage door, and large entrance doors with glass panels. The driveway is paved, and there is a covered carport on the left side.
  • Well-maintained garden with a stone table, benches, and a barbecue, surrounded by gravel and a modern fence.
  • A modern hallway with dark tiled flooring, a purple hanging chair, a small table with a plant, a mirror, and a decorative rug with a heart design.
  • Modern bathroom with white tiles, black countertop sink, toilet, mirror, and storage cabinet. Includes a wicker basket on the toilet tank and a soap dispenser on the sink.
  • Modern living room with white leather sofa, coffee table, fireplace, large windows with sheer curtains, and a television on a stand.
  • Modern kitchen with white cabinets, granite countertops, and various appliances including a refrigerator, oven, coffee maker, and toaster. Shelves hold decorative items and bottles.
  • Modern bathroom with dark tiled floor, white walls, toilet, sink, radiator, and a towel hanging on the side. A large window with blinds offers a view of the outside.
  • Modern living room with a sofa, coffee table, television, refrigerator, and a chair. The room features a patterned rug and a sleek, contemporary design.
  • A modern bedroom with a white upholstered bed, floral bedding, nightstands with lamps, and large windows with sheer curtains.
  • A small bedroom with a single bed, pink floral bedspread, nightstand, mirror, and a small table with a cup.
  • Well-organized walk-in closet with black and white checkered flooring, white built-in wardrobe with multiple compartments, and several hanging clothes and storage boxes.
  • Well-lit walk-in closet with white built-in wardrobe, clothing rack, and large mirror. Features modern design with dark flooring and ample storage space.
  • Modern staircase with dark wooden steps, metal railing, and small potted plants on the steps.
  • Hallway with a wine rack, small bathroom, and electrical panel. The hallway features dark tiled flooring, white walls, and a patterned rug.
  • Bathroom with dark tiled floor, white walls, a tall white vase with dried flowers, a large rectangular mirror with a silver frame, and an open cabinet with a toilet visible.
  • A small, well-lit room with dark tiled flooring, white walls, and built-in white cabinets. Contains a black swivel chair, an ironing board, and a small rug near the door.
  • Modern staircase with dark wooden steps and a glass railing, leading to a bright room with white furniture and a purple accent wall.
  • A living room with a sofa and a pillow, large windows with sheer curtains, and a view of an outdoor patio with furniture.
  • Well-maintained garden with a wooden deck, grey outdoor sofa, coffee table, dining table, chairs, and decorative vase inside a red summerhouse.
  • Wooden covered outdoor area with brick paved floor, stacked firewood, and surrounding greenery.
  • A paved garden path leads to a seating area with a table and benches, surrounded by greenery and a modern house with a covered balcony.
  • Well-maintained lawn with surrounding trees, a barbecue area, and a modern house in the background.
  • Outdoor patio area with a glass table, wicker chairs, and a small wicker stool, adjacent to a well-maintained lawn and garden.
  • Bright, enclosed patio with white table, red tablecloth, white chairs, and decorative wicker lamps. Large glass doors open to a well-maintained garden and driveway with a parked car.
  • Modern bathroom with a white sink, dark cabinet, glass shower enclosure, and a toilet. Features a decorative mirror and a green and brown checkered rug.
  • Modern bathroom with a glass-enclosed shower, toilet, washing machine, and cleaning supplies on the floor.
1 / 27
Modern single-story house with a dark grey roof, white garage door, and large entrance doors with glass panels. The driveway is paved, and there is a covered carport on the left side.
Well-maintained garden with a stone table, benches, and a barbecue, surrounded by gravel and a modern fence.
A modern hallway with dark tiled flooring, a purple hanging chair, a small table with a plant, a mirror, and a decorative rug with a heart design.
5 rooms, 160m², CHF 3,500.–
Premium
Ringweg 1, 5314 Kleindöttingen

Charming 5-room single-family house in a quiet location in Kleindöttingen

Welcome to Ringweg 1 in Kleindöttingen! This well-maintained, detached single-family house with 5 rooms and 160 m² of living space on a spacious plot of 705 m² offers your family a comfortable and stylish home from November 1, 2026. The house, built in 1988 and renovated in 2000, impresses with modern design, thoughtful room layout, and a quiet, sunny location.The house offers the following highlights: • Modern living room: Bright, inviting living room with a white leather sofa, coffee table, large windows with transparent curtains, and a cozy fireplace – ideal for relaxation. • Stylish kitchen: Modern kitchen with white cabinets, granite countertops, and appliances such as a refrigerator, oven, coffee machine, and toaster. • Bedrooms: Several bedrooms, including a spacious master bedroom with a white upholstered bed, floral bedding, and large windows, as well as another cozy room. • Walk-in closets: Two well-organized walk-in closets with built-in cabinets, clothes racks, and ample storage space. • Modern bathrooms: Several stylish bathrooms with white tiles, black washbasin tops, mirrors, and storage cabinets. • WC-shower: Basement WC and bathroom, ground floor guest WC, upper floor WC and bathroom • Well-kept garden: Beautiful garden with a lawn area, covered seating area, stone table, benches, and a grill – perfect for social evenings outdoors. • Lawn robot and garden irrigation system already available • Modern staircase: Elegant staircase with dark wood steps and glass railing, which stylishly connects the three floors. • Hall & entrance area: Inviting entrance area with modern tile floor, decorative carpet, and a purple hanging chair as an eye-catcher. Equipment & extras: • Garage & parking: Covered carport and a garage with a white garage door and paved driveway. • Balcony: Private balcony for fresh air and relaxation. • Fireplace: Cozy fireplace in the living room for comfortable evenings. • Washing machine: Washing machine and dryer available in the house. • Pets & smoking: Pets and smoking are allowed. • Extra built-in cabinets in the house and carport with a lot of storage space

Travel time
-
  • Bright, enclosed patio with large glass walls and ceiling, tiled floor, and various potted plants, including tall leafy greens and smaller shrubs. The space is well-lit with natural light and features a wooden ceiling and glass doors leading to an outdoor
  • Spacious hallway with wooden flooring, yellow walls, and a staircase leading to an upper level. Features include a bench, a hanging clock, and large windows allowing natural light.
  • Hallway with a central fireplace, wooden ceiling, and hanging lanterns. The space features a staircase leading upwards and a bench near the fireplace.
  • Empty room with wooden ceiling, carpeted floor, large windows with curtains, and a small white stand in the corner.
  • Bright bathroom with wooden slanted ceiling, tiled walls and floor, large window, toilet with yellow seat, sink with wooden cabinet, and a small stool near the shower area.
  • A cozy, narrow room with wooden flooring, a built-in bench seating area, and a small cabinet. The room features a hanging light fixture, a window with curtains, and several picture frames on the wall.
  • Modern kitchen with wooden cabinets, granite countertops, and a sink with a faucet. A picture frame is mounted on the wall.
  • Empty room with carpeted floor, wooden ceiling beams, large windows, and a staircase leading to another level.
  • An attic space with wooden walls and ceiling, built-in wooden shelves, and a small built-in cabinet. The floor is carpeted in blue.
  • Empty room with light blue carpet, white walls, wooden ceiling, open closet, and framed pictures on the wall.
  • Modern bathroom with white tiled walls, a sink with a chrome faucet, a toilet, a mirror with a built-in shelf, and a small window letting in natural light.
  • Hallway with wooden flooring, staircase leading to an upper level, coat rack, and open doors to adjacent rooms.
  • Laundry room with a washing machine, sink, wooden cabinet, and shelves.
  • A rustic, unfurnished room with a wooden ceiling, tiled floor, and a stack of firewood near a fireplace. A wooden chair and table are positioned near the entrance.
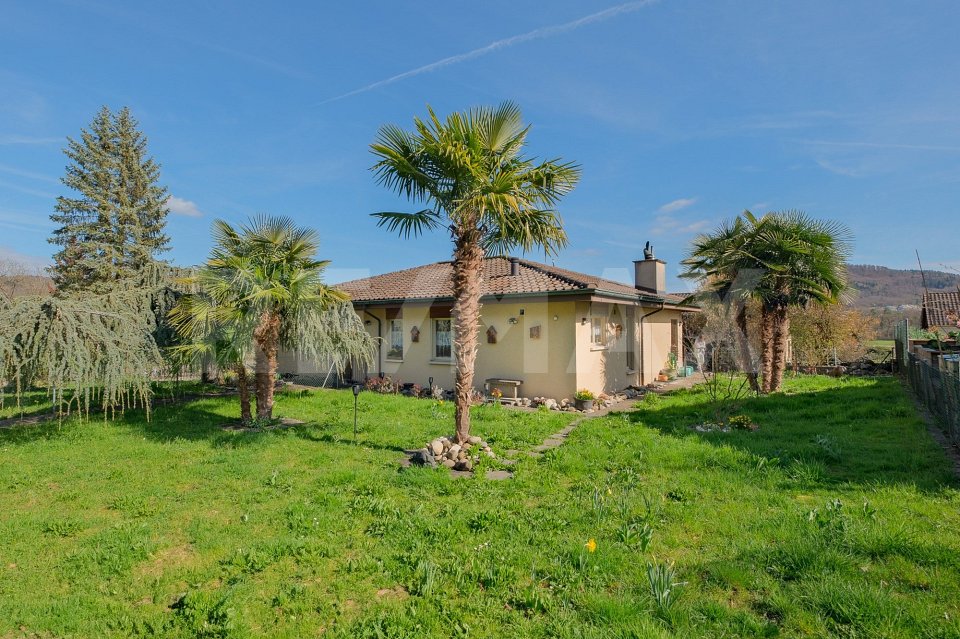
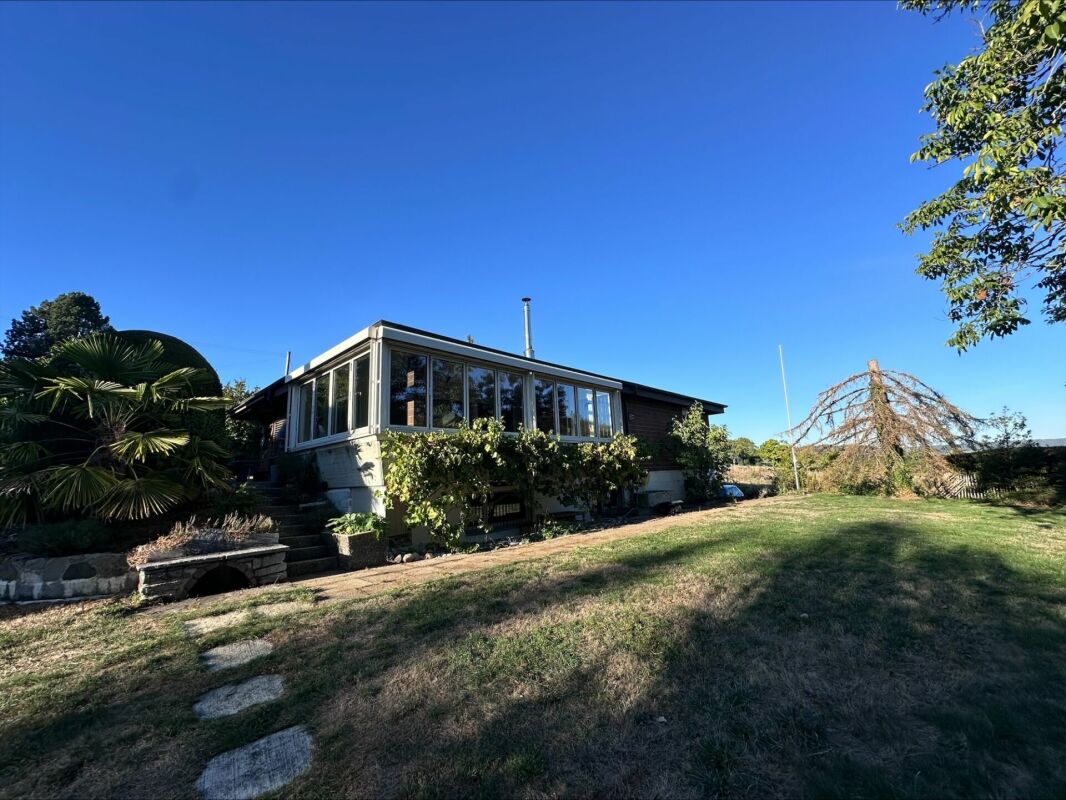
  • A lush garden with a variety of trees, shrubs, and a stone pathway leading to a small seating area with chairs and a table.
  • A lush garden with a variety of trees, shrubs, and flowering plants, featuring a well-maintained lawn and a clear blue sky in the background.
  • A serene garden area with grassy lawn, scattered stone statues, fruit trees, and distant vineyard hills under a clear blue sky.
1 / 19
6 rooms, 136m², CHF 2,400.–
Top
Halde 16, 5108 Oberflachs

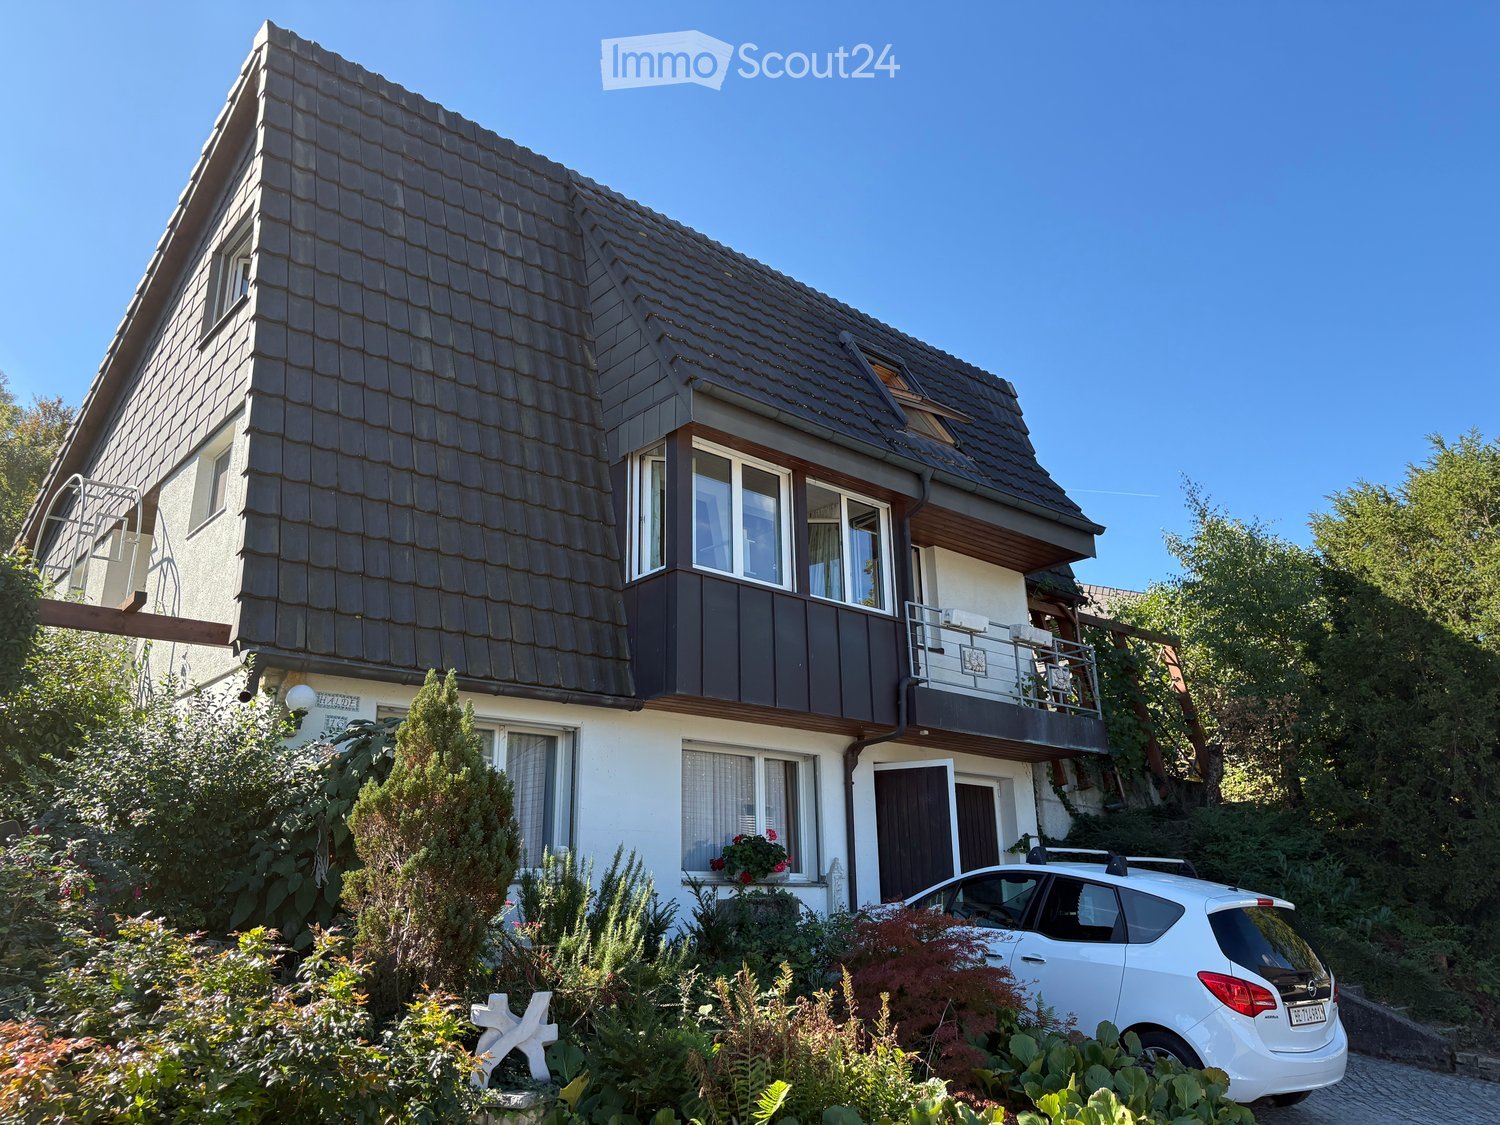
Charming single-family house in Schenkenbergertal with a magnificent surrounding area

We are happy to rent our single-family home to a young family with 2-4 children. Here, your children can grow up in a natural and idyllic environment on a partially wooded plot of land. The neighborhood is quiet and the surroundings are friendly. The detached house with a Swedish roof, high central living room with gallery and chimney with a poêle and a spacious winter garden was last partially renovated in 2010 and received a new roof with bay windows and balconies. In 2016, the old heating system was replaced with a geothermal heating system and supplemented with a photovoltaic system. Over the decades, the garden has been transformed into a paradise with a pretty garden house with an integrated chimney and 2 ponds with water lilies. From the dreamy seating areas, you can enjoy the view of the opposite vineyards of the Schenkenbergertal and the Aargauer Aaretal. We would be happy to invite you to visit our house and garden if you are interested. Parking spaces: 2 outdoor parking spaces and 1 garage are available (included in the rent) Additional costs: The rent is excluding additional costs, which are billed directly to the tenant. The additional costs are pleasantly low due to the geothermal heating system and photovoltaic system. School: The distance to the kindergarten and primary school (classes 1 and 2) is 429 m (higher classes are taught at the Schinznach Dorf location) Public transport: The walking distance to the bus stop is approximately 200 m

Travel time
-
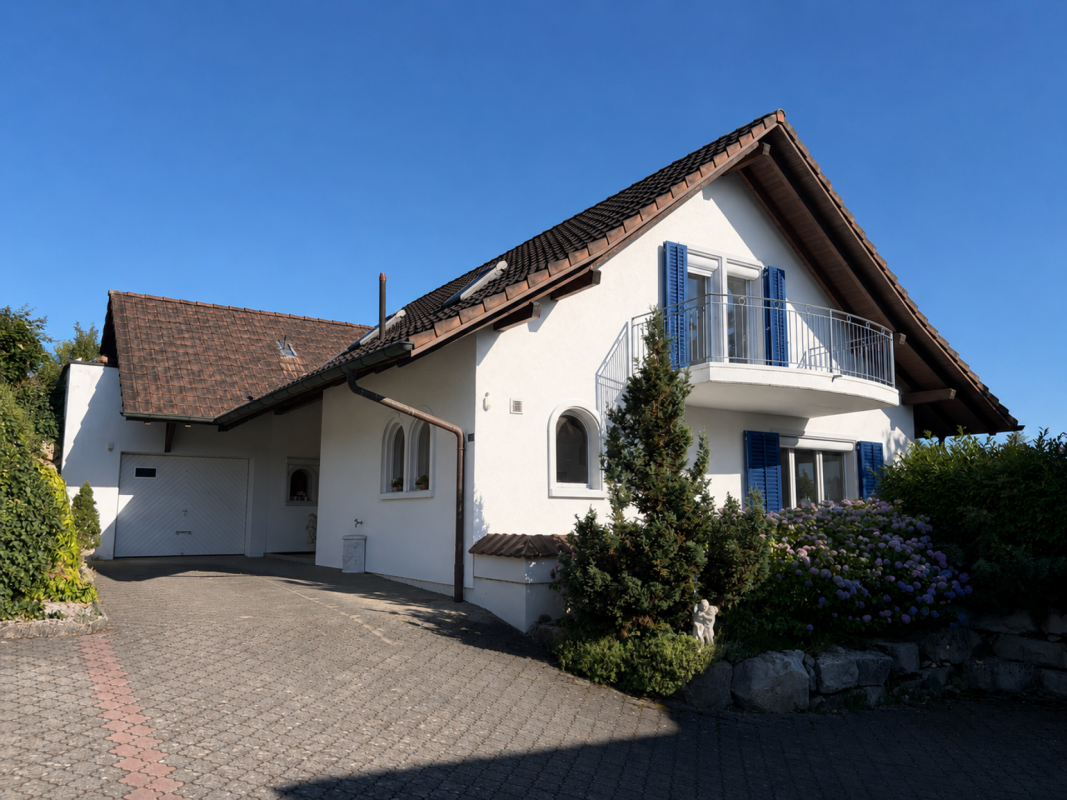
  • Two-story modern house with white exterior, grey garage door, and raised ground floor accessed by stairs.
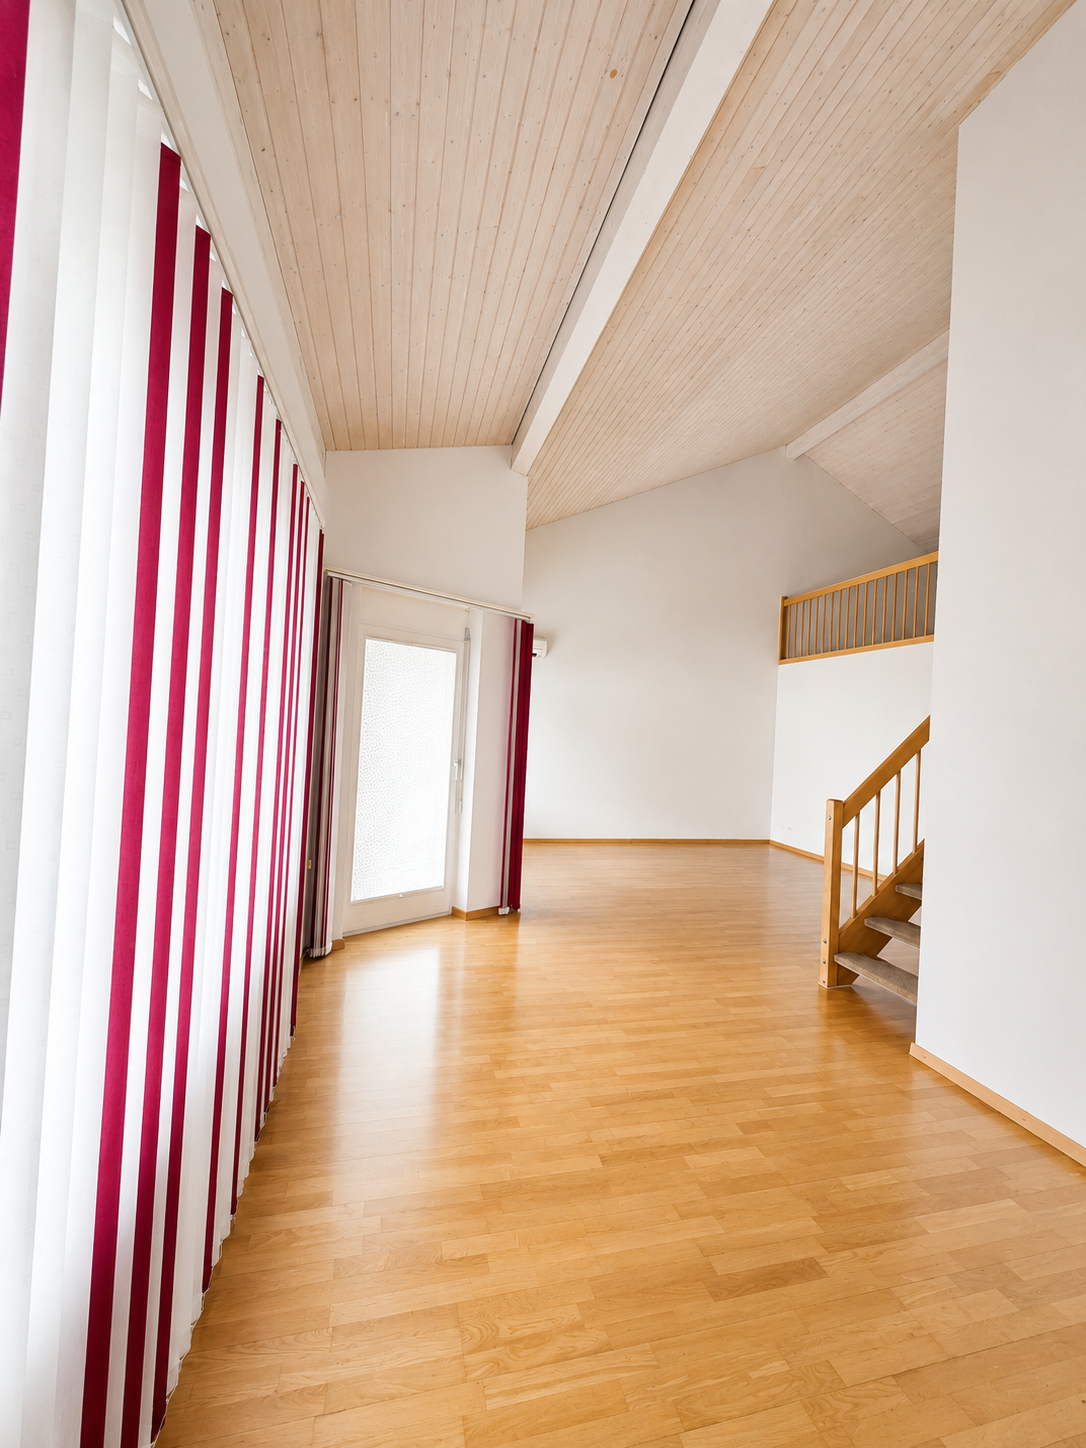
  • Empty room with wooden herringbone flooring, white walls, fireplace, large window, and pendant lights.
  • Empty room with wooden flooring, large windows, and white walls. No furniture or equipment present.
  • Empty room with wooden flooring, large sliding glass doors leading to an outdoor area, white walls, and minimal furnishings.
  • Empty room with tiled floor, large glass windows, and a central column. No furniture or equipment present.
  • Two-story house with a modern design, featuring a balcony on the upper level and large glass doors leading to a patio area.
  • Empty room with wooden flooring, white walls, large window with wooden frame, and a closed wooden door.
  • Modern kitchen with white cabinets, granite countertops, and a stainless steel sink. Features include a dishwasher, tiled floor, and large windows.
  • Modern kitchen with white cabinets, stainless steel oven, and granite countertops. The space features a tiled floor and an open doorway leading to another room.
  • Spacious hallway with brown tiled flooring, white walls, and wooden doors leading to other rooms. A staircase with wooden railings ascends to an upper level.
  • Bathroom with a glass-enclosed shower stall, toilet, sink, and patterned tiles on walls and floor.
  • Empty hallway with wooden herringbone flooring, white walls, and a wooden ceiling with exposed beams. Features pendant lights and a wooden door leading to another room.
  • Wooden staircase with a wooden handrail and brown tiled floor, leading to an upper level.
  • Bathroom with a wooden ceiling, tiled walls, a white sink with a faucet, a bathtub, a mirror, and a wooden door.
  • Bathroom with wooden walls and ceiling, brown tiled floor, toilet, bidet, sink, and cabinet.
  • Empty attic room with wooden flooring, slanted wooden ceiling, and large window offering a view of the street and neighboring houses.
  • Empty attic room with wooden walls and floor, large windowed door leading to a balcony, and a small white rug on the floor.
  • Empty room with wooden flooring and slanted wooden ceiling, featuring a large windowed door leading to a balcony.
  • Empty room with wooden flooring, white walls, and skylight windows. No furniture or equipment present.
  • Empty hallway with wooden flooring, white walls, wooden ceiling, and a wooden railing leading to another room.
  • Utility room with a stacked washer and dryer, water heater, and sink.
  • Empty room with tiled floor, white walls, a sink, a window, and a bucket on the floor.
  • Empty room with tiled floor, white walls, window with metal bars, radiator, and water pipes visible.
  • Empty room with white brick walls, brown tiled floor, and a small window with a black frame. A yellow utility box is mounted on the wall.
  • Empty room with white walls, concrete floor, and a single wooden shelving unit with green metal frame. No furniture or equipment present.
1 / 25
5.5 rooms, 170m², CHF 3,400.–
Top
Rebmoosweg 21, 5200 Brugg

Family-friendly 5.5-room single-family house in a quiet location in Brugg AG

Welcome to this well-maintained and spacious single-family house at Rebmoosweg 21 in Brugg AG. The 1979-built and 2026-renovated house at the foot of the Bruggerberg convinces with 175 m² of living space on 3 floors, a 506 m² large plot of land, and a modern, inviting living concept – ideal for families who appreciate comfort and nature equally.The house is quietly located and sun-kissed in the summer. The balcony with a wooden railing offers a magnificent view of the greenery, while the large glass sliding door on the ground floor leads to a well-maintained terrace with a winter garden and the garden.The house offers, among other things: • Bright rooms with wooden floors or laminate, wooden ceilings, and large windows – some with skylights, entrance, and kitchen with ceramic floor • Modern kitchen with bright cabinets, granite countertops, dishwasher, oven, and a view of the greenery • Two bathrooms: bathroom with bathtub, toilet, bidet, bathroom with shower and toilet • Fireplace in the living area for cozy evenings • Balcony with a view of a green, tree-rich environment • Terrace with winter garden • Laundry room with its own washing machine and dryer • Garage and outdoor parking space • Large attic • Extensive secondary rooms (2 hobby rooms, shelter, heating/laundry room, drying room) • Child-friendly and family-friendly Location and infrastructure: The house is located in a quiet residential area and is yet excellently connected. Zurich main station can be reached in just 38 minutes, and Brugg station with all shopping opportunities in 7 minutes.This charming single-family house combines quiet living with optimal connections and modern comfort – a rare opportunity in Brugg AG.Additional costs: The costs for the services of the Industrial Enterprises Brugg (IBB) will be billed directly to the tenants: water, waste, electricity, gas. The house has a modern gas heating system.The house is currently being renovated inside and out. The maintenance of the garden is the responsibility of the tenants.We look forward to your contact!

Travel time
-
  • Modern living room with large windows, a sofa, coffee table, dining area, and decorative plants.
  • Modern balcony with white seating, potted plants, and a view of the building exterior.
  • Open-plan living and dining area with modern furniture, a dining table with chairs, a sofa, and a kitchen area with an oven and sink.
  • Modern bathroom with white tiles, a sink, toilet, bathtub, and a large window. Green flooring and a leafy plant add a touch of nature.
  • Modern hallway leading to a furnished room with a desk, chair, bed, nightstand, and decorative items.
  • Modern living room with a sofa, coffee table, armchair, side table, floor lamp, TV screen, and plants. Large sliding glass doors open to a balcony.
  • Modern bedroom with a large bed, nightstands, lamps, a chandelier, and a framed picture on the wall.
  • Modern living room with large glass sliding doors leading to a balcony, featuring a sofa, coffee table, ottoman, side table, and television. The balcony has a wicker chair, potted plants, and a view of greenery.
  • Floor plan of a multi-room apartment with labeled areas including living/dining, bedrooms, bathrooms, and a loggia.
1 / 9
5.5 rooms, 127m², CHF 3,290.–
Top
Reutenenstrasse/Ringstrasse, 5210 Windisch

First occupancy of 24 apartments in Windisch

In Windisch, 24 new, sustainable 2.5 to 5.5-room rental apartments are being built on Reutenenstrasse/Ringstrasse. The apartments convince with well-thought-out floor plans that combine generosity and functionality. Each unit has a spacious loggia, your private outdoor retreat that seamlessly connects indoors and outdoors. Whether for couples, families, or singles, the Rütene residential oasis offers the right home for every lifestyle.APARTMENTS • Spacious 2.5 to 5.5-room apartments • Modern, open floor plans • Private laundry tower in the réduit • Large loggias and private outdoor spaces • Ground-floor apartments with garden access • Attic apartments with roof terraces LOCATION/MOBILITY • Motorway access in 8 minutes • Good connection to public transport • Shopping facilities within walking distance • Family-friendly living environment (school and kindergarten within walking distance) • Parking spaces available (including preparation for e-charging stations) • Bicycle parking spaces inside and outside with e-bike charging options HIGHLIGHTS • First occupancy • High-quality interior design • Bright rooms thanks to floor-to-ceiling windows • SNBS Gold certified • Photovoltaic system • Floor heating with cooling function • Park-like surroundings with plenty of green space • Playground and communal areas Convince yourself of the Rütene project and visit our website at www.ruetene.ch

Travel time
-
1 / 4
  • Elevator
  • Wheelchair access
5.5 rooms, 184m², CHF 3,380.–
Top
5106 Veltheim AG

SPECTACULAR LIVING AREA, SPACE WONDER PURE

This exceptional 5.5-room ground-floor apartment in Veltheim AG impresses with impressive 184 m² of living space and a spacious living, dining, and kitchen area with loft character. High ceilings and open room design create a unique living feel. A special highlight is the approximately 140 m² large outdoor area with terrace and private garden as well as a wonderful view into the green valley. The modern kitchen, the spacious design bathroom, and the private laundry tower offer additional living comfort. An ideal home for all those who appreciate a lot of space, peace, and natural living.This BETTERHOMES offer is characterized by the following advantages:- impressive 184 m² of living space- spacious living, dining, and kitchen area with loft character- approximately 140 m² of outdoor space with terrace and private garden- wonderful view into the green valley- high ceilings for an exceptional room feel- modern kitchen with plenty of storage space- spacious design bathroom with private laundry tower- pleasantly warm floors in the living areas- partially furnished available on request- parking space can be rented separately- and, and, and ...Interested? Contact us for a non-binding viewing!Not found anything suitable? Over 2,000 more offers at: www.betterhomes.ch - the real estate fair mediatorDo you want to market a property yourself?Take advantage of our know-how: https://www.betterhomes.ch/de/profitierenDo you want to have a property valued?Find out its value now through our free valuation, immediately and non-binding!https://www.betterhomes.ch/de/knowledge/estimationMore detailsLocation: quiet, natural, and with a beautiful viewCondition: extremely well-maintained, stylish, and high-quality finishesBathrooms / wet cells: 2 (1x WC / bathtub / double sink, 1x WC / sink / shower)Public transport: bus, 10 mSchools: kindergarten, 550 m / primary school, 550 mShops: Volg, 450 m / bakery, 400 m

  • Elevator
  • Wheelchair access
1 / 11
5.5 rooms, 131m², CHF 2,710.–
Mardeläckerstrasse 1c, 5417 Untersiggenthal

They love the luxurious?

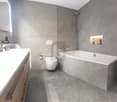
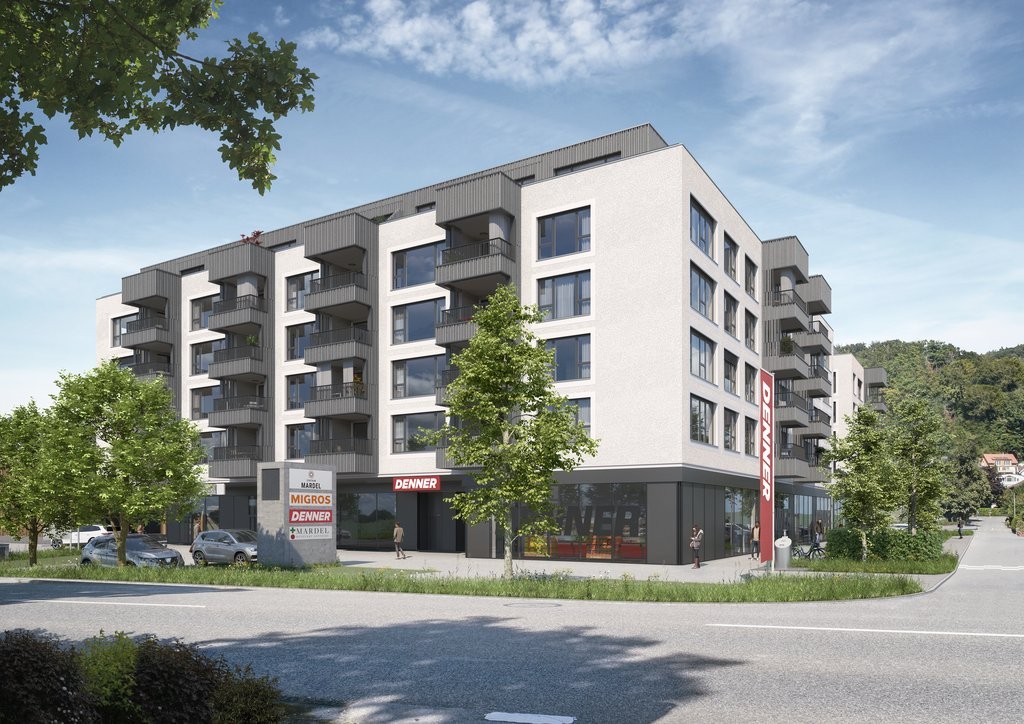
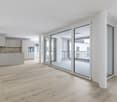
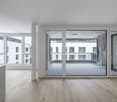
As of 16.01.2027, we are renting this beautiful and modern 5.5-room apartment in a quiet location. This modern apartment in a well-kept environment offers you the following amenities:- Living and bedrooms as well as kitchen with oak parquet floor- Wet cells with ceramic tile floor in light beige- Open kitchen with glass ceramic stove, dishwasher, oven and sufficient storage space for your kitchen utensils- Bathroom with toilet, sink, mirror cabinet and shower- as well as a separate bathroom with toilet, sink, mirror cabinet and bathtub- Sunny balcony, which invites you to linger- Laundry room with its own washing tower (washing machine and dryer)- Generous storage space in the existing built-in closets in the corridor- The building is certified according to the Minergie standard and has a PV system- Own cellar compartment with socket- Dryer room for shared use- Elevator is availablePet keeping is allowed in this property. Depending on availability, a parking space can be rented for CHF 155.00 per month.Environment:- Shopping facilities of various kinds can be reached in the immediate vicinity. On the ground floor of the property, there is a Migros, Denner and a pharmacy directly.- Very good connections to the highway and public transport- The thoughtful design of the settlement offers many open spaces and large playgrounds and thus contributes to a harmonious coexistence of large and small.Please note that the pictures serve as reference pictures and may differ from the original.Have we sparked your interest? For a viewing appointment, please contact us in writing via the contact form. We look forward to your inquiry.

Travel time
-
1 / 13
  • Balcony / Terrace
  • Garage
5.5 rooms, 177m², CHF 2,500.–
Hauptstrasse 112, 5075 Hornussen

*RESERVED* Spacious 5.5-room maisonette - 177 m² living space & two balconies

Hornussen 5070 Frick is located in the Laufenburg district, in the canton of Aargau. The population in the political municipality of Frick has changed by an average of +0.9% per year over the last five years to 5,924 inhabitants (as of December 31, 2024). The tax burden is 10.8% (canton: 10.9%). For the last five years, the municipality has had an average annual residential construction activity of 1.5%, while the vacancy rate is currently 1.1% (as of June 1, 2025). Real estate prices have changed by +27.2% over the last five years (canton: +24.0%). Spacious 5.5-room maisonette – 177 m² living space & two balconies This spacious 5.5-room maisonette apartment at Hauptstrasse 112 in Hornussen impresses with plenty of space, a clear room layout, and a modern living ambiance over two floors.On approximately 177 m² of living space, there are a total of four bedrooms and two bathrooms. The apartment was completely renovated in 2023 and presents itself in a new condition. Parquet and tile floors, as well as the spacious room proportions, create a pleasant and well-kept living feeling.The modern kitchen blends harmoniously into the living area and offers plenty of space for everyday life. Two balconies extend the living space outdoors and invite you to enjoy sunny hours in the fresh air.Thanks to the spacious layout, the apartment is ideal for couples, families, or even a shared flat.The location also convinces with short distances in everyday life. Kindergarten, shopping opportunities, and public transport are within walking distance.Highlights at a glance • 5.5-room maisonette apartment • approx. 177 m² living space on two floors • 4 bedrooms • 2 bathrooms • completely renovated in 2023 • modern kitchen • parquet and tile floors with underfloor heating • 2 balconies with a beautiful view • shopping, school, and public transport within walking distance • rent: CHF 2,500.– including ancillary costs • garage parking space included • laundry room with washing machine and dryer can be taken over if desired. An attractive opportunity for all those who value spacious living, modern equipment, and plenty of space on two levels.All information about the property at a glanceFill out the contact form and get direct access to the personal object area. There you will find all pictures, floor plans, documents, videos, and 360° tours of the property. You can also book available viewing appointments directly or request an individual appointment.Get access to the property now.

  • Balcony / Terrace
  • Garage
Travel time
-
1 / 7
5.5 rooms, 159m², CHF 3,750.–
Unteri Läigruebe, Eichenweg, 4334 Sisseln AG

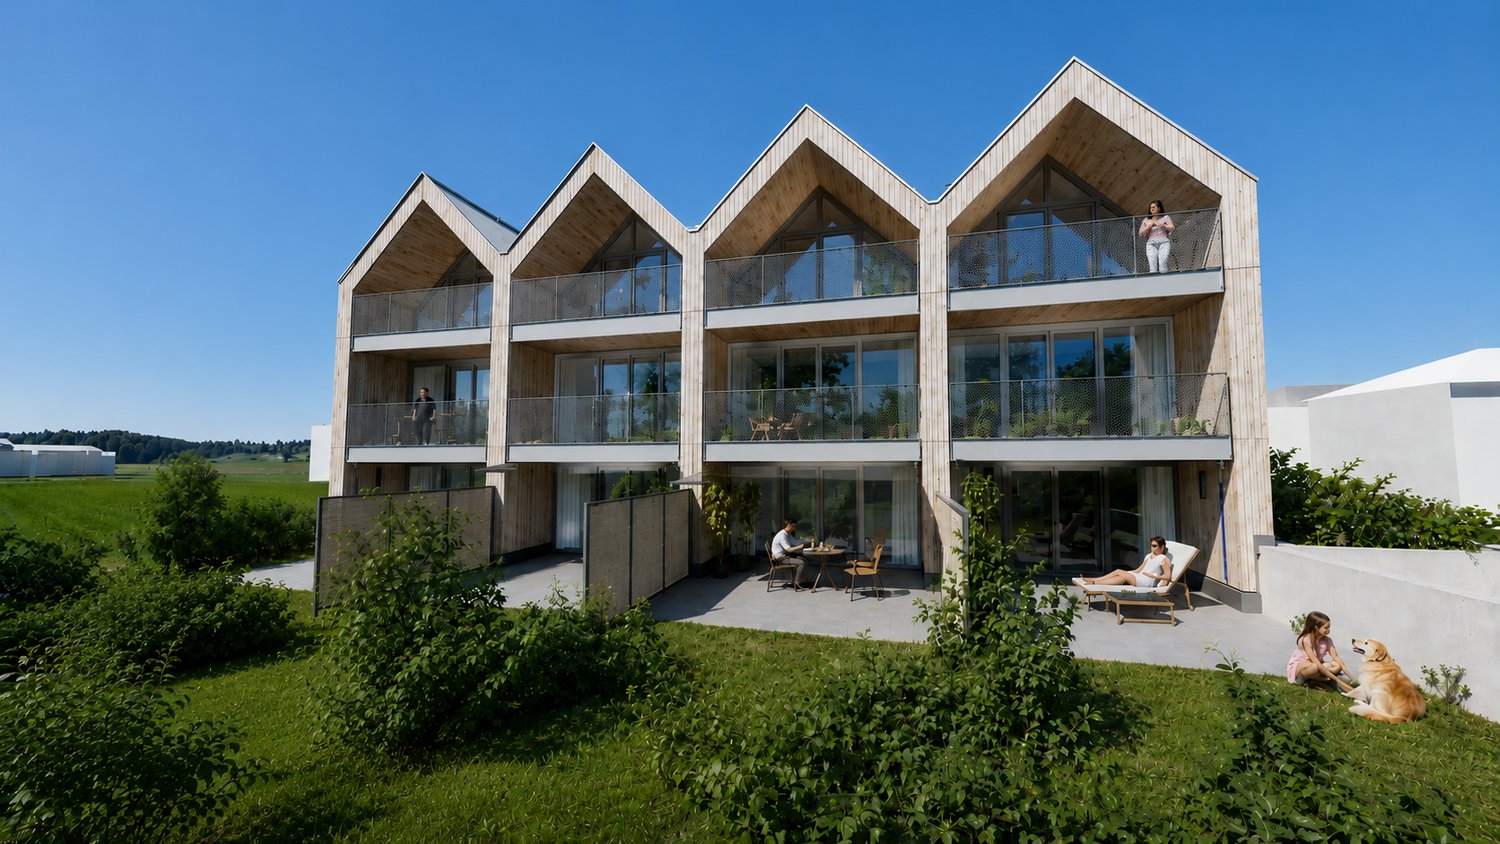
New building with a lot of living comfort - modern 5.5 room row single-family houses

We rent from February 1, 2027, four modern row single-family houses in an attractive residential area in Sisseln - bright, high-quality, and family-friendlyIn an attractive, natural location, four modern 5.5-room row single-family houses are being built, which combine contemporary living, well-thought-out floor plans, and high-quality construction. The houses convince with their bright, friendly atmosphere and offer a lot of space for families, couples, or anyone who appreciates spacious and comfortable living.The spacious living areas with large window fronts provide plenty of daylight and a pleasant room feeling. The open design creates smooth transitions between living, eating, and cooking and forms the ideal center for everyday life and social hours.Highlights at a glance:- 5.5 rooms and spacious, modern floor plans- New building with contemporary architecture- Modern, sustainable wood construction- Bright rooms with large window areas- Open living, dining, and kitchen area- 3 wet cells- Balconies on the upper and top floors- High-quality finish- Private outdoor areas with seating/garden- Energy-efficient house technology (Minergie standard)- Underground garage with 2 parking spaces per house- Direct access from the underground garage to the basementEFH A, corner house west, living area 159.4 m2, plot 148.6 m2, net rent CHF 3,450.-EFH B, middle house, living area 152.8 m2, plot 140.9 m2, net rent CHF 3,350.-EFH C, middle house, living area 152.8 m2, plot 138.2 m2, net rent CHF 3,350.-EFH D, corner house east, living area 159.4 m2, plot 259.4 m2, net rent CHF 3,650.-Ancillary costs account CHF 400.- p.M.Parking spaces à CHF 130.- p.M.A home that combines modern living with a high quality of life.Interested? We would be happy to inform you about the current planning status, the available houses, floor plans, equipment details, and conditions.
1 / 13
5.5 rooms, 125m², CHF 3,050.–
Sommerhaldenstrasse 48, 5200 Brugg

Detached 5.5 room single-family house with large garden and double garage

Are you looking to rent a single-family house in Brugg? Do you value a sunny, central location, a spacious garden, and plenty of space for living, working, and hobbies?The facts about the single-family houseDetached 5.5 room single-family house with approximately 125 m² of living space on a 944 m² large plot of land. Built in 1981, in good condition. Modern, open kitchen with high-quality appliances and granite countertops, spacious living room with marble floor and warm air fireplace, two bathrooms with walk-in shower and four versatile rooms. Beautiful garden with partially covered seating area, flower meadow, pond, bushes, small tree population, and palm trees. Double garage with two electric garage doors and a forecourt for additional vehicles.Location within BruggThe house is located in a sunny and central residential area in Brugg. The next bus stop is about 80 meters away, a bakery is nearby, and a Migrolino shop is about 1 kilometer away. The center of Brugg with the train station and shopping facilities can be reached by car in about 7 minutes. The kindergarten and primary school Au are about a 5-minute walk away. The Bruggerberg and the Wasserschloss with its floodplain landscape offer an attractive recreational area for walks and sports activities.Room programBase floor:Forecourt/staircase 14.0 m², room 15.5 m², shelter 16.5 m², laundry/technology 35.5 m², double garage 37.0 m²Ground floor:Entrance/forecourt 11.5 m², kitchen/dining 14.5 m², living 27 m², covered seating area 12 m², room 11 m², shower/WC 4 m², room 15 m², room 9.5 m², shower/WC 3 m²Attic:Floor area 41.5 m²For whom is the house suitable?The single-family house is suitable for families, couples, or individuals with a large space requirement who want to rent a detached house in Brugg and value their own garden, several flexible rooms, ample parking, and proximity to the center and recreation.Rental conditionsNet rent including parking: CHF 3,050Additional costs directly at the expense of the tenantMinimum rental period: 1 yearRent deposit: CHF 6,000.-Available: from February 2027Would you like more information? We look forward to your inquiry.

Travel time
-
1 / 14
5.5 rooms, 125m², CHF 2,480.–
Ahornweg 7, 5316 Leuggern

Spacious 5.5-room maisonette apartment in Leuggern – available immediately!

In a quiet and attractive residential area in Gippingen, a popular locality of the Leuggern AG municipality, this spacious and bright 5.5-room maisonette apartment awaits you with its special charm and thoughtful room concept.Already in the entrance area, a practical built-in closet welcomes you, offering plenty of storage space for wardrobe and everyday items. The apartment has three well-cut bedrooms and a spacious living and dining area with impressive ceiling height and open gallery. The large window surfaces provide a bright and friendly living atmosphere.The modern, open kitchen impresses with high-quality equipment and offers everything your heart desires: ceramic glass cooktop, oven, steamer, dishwasher, refrigerator, and a separate freezer.Directly next to the kitchen is a practical laundry room with its own washing tower, which provides additional storage space and makes everyday life particularly comfortable.The apartment has two wet cells – one with a bathtub and one with a shower – and thus offers optimal comfort for families or couples.Via the open staircase, you reach the gallery level. This is ideal as a work, reading, or play area and gives the apartment its special character. Additionally, you have practical storage spaces available here. Another room with a small skylight complements the room offer and can be flexibly used as an office, guest, or hobby room.The balcony invites you to linger and relax, offering a beautiful spot to enjoy the quiet surroundings.The property is heated by a modern heat pump, thus meeting contemporary demands for energy efficiency and living comfort.The apartment also includes two parking spaces, which are included in the rental offer.This attractive maisonette apartment combines modern living, spacious room proportions, and a pleasant living situation in the heart of Gippingen. It is ideal for families, couples, or anyone looking for a special home with plenty of space and character!

Travel time
-
1 / 14
6.5 rooms, CHF 3,600.–
Titlisstrasse 34, 5212 Hausen AG

Idyllically located 6.5-room single-family house with a wonderful view of the greenery and good transport links

Are you looking for a new home in a perfect location? Then this detached single-family house will convince you! This lovingly designed 6.5-room single-family house in the charming country house style is located in the immediate vicinity of the forest edge and offers a home for all those who appreciate peace and nature and at the same time seek a central living location with optimal connections to the highway and public transport. The sunny, natural garden with a cozy seating area and beautiful views invites you to relax and enjoy.The forest can be reached in about 10 minutes on foot. At the same time, you benefit from an excellent transport connection: The highway access in the direction of Zurich, Bern, and Basel is only a few minutes' drive away, and the Brugg train station can be easily reached by bus in about 15 minutes.The school is located at a short distance and can be easily reached via traffic-calmed neighborhood streets. The house is ideal for families and for all those who appreciate a quiet, idyllic living location with a high quality of life.The single-family house impresses with the following room program:Ground floor • Spacious entrance area with space for your wardrobe. • Bright living/dining area with a fireplace and direct access to the garden. The large living/dining area offers space for various design possibilities. • Spacious kitchen with oven, ceramic hob, extractor hood, dishwasher, refrigerator, and a microwave. Additionally, a breakfast table could find its place in the kitchen. • Bathroom with a spacious shower, sink, and toilet. • Additional room with a wonderful view of the garden. Attic • Two tasteful, spacious bedrooms with direct access to the balcony. • Spacious parental bedroom with a wonderful view of the greenery. • Bathroom with a bathtub and separate shower, toilet, and double sink. • Clever room with access to the covered balcony and terrace share. Basement • Laundry room and utility room with washing machine/dryer and gas heating. • Three large cellar rooms that are available for numerous uses. Outdoor area • Well-kept, natural garden. The garden must be maintained by the tenants themselves. • Numerous seating possibilities to make the most of the sunny hours. • Spacious garage with an electric garage door. • One parking space, as well as the possibility of parking two more cars in the garage entrance. Additional • A high-quality vinyl floor is installed in the house, the kitchen and bathrooms have ceramic tiles. • The painting work in the house will be renewed. • The house is currently being renovated, the pictures are visualizations. • The house is located near the forest. Moreover, the location impresses with a very good connection to the highway network and public transport. • The ancillary costs are directly borne by the tenant and are not included in the rent. Has this unique house sparked your interest? Contact us for a viewing appointment, we would be happy to show you the property personally.

Travel time
-
1 / 15
5.5 rooms, 176m², CHF 3,100.–
Haldenweg 1, 5225 Bözberg

Detached 5.5-room single-family house with ancillary rooms à 35 m2 and double garage.

Six minutes' drive from Brugg, this family-friendly, very well-maintained single-family house is located in a sunny residential area. The kitchen and bathrooms were completely renovated in 2023, and the surfaces were refurbished. The bungalow-style house delights with its convenient and very practical floor plan and the versatile garden with various seating areas.The bus stop with regular connections to the center of Brugg and the rapid train and S12 train station, as well as to Frick, can be reached within a one-minute walk. The centers of Zurich, Zurich Airport, Basel, Olten, and Bern can be easily and quickly reached by train. Connections to the highway network are located in Birrfeld and Frick.The following highlights await you:Ground floor: • Spacious entrance hall with space for shoes and jackets. • Sunny living area with a cozy fireplace and access to the winter garden. • Modern, large, and high-quality kitchen with plenty of workspace, oven, steamer, ceramic glass cooktop, extractor hood, dishwasher, large refrigerator, and direct access to the winter garden. • Bright, heated winter garden with a Swedish stove and a view of the garden. • Walk-in shower, toilet, washbasin with under-sink cabinet, and window. • Bathroom with bathtub, toilet, washbasin with under-sink cabinet, and window. • Three bright bedrooms or home offices with direct access to the east-facing balcony. Basement: • Additional home office or bedroom, ideal as a fitness room. • Utility and laundry room with washing machine, dryer, sink, and oil heating. • Large hobby room, perfect for DIY enthusiasts. • Two cellar rooms for storage. Additionally: • Spacious double garage with additional space for bicycles and strollers. • Outdoor parking space. • Attic with ladder access and extended storage space. The property is also suitable for families who value a beautiful home with a large surrounding area, as well as for people who need a perfect home office space or require space for a hobby. The ancillary costs are borne directly by the tenant.Do you see your future in this house? Then contact us and arrange a viewing appointment. We look forward to your contact.
Travel time
-

Suggested properties for you based on search results

Other interesting objects