3 results - Properties for rent with Balcony / Terrace: Gamsen

1 / 14
3.5 rooms123m²CHF 2,350.–
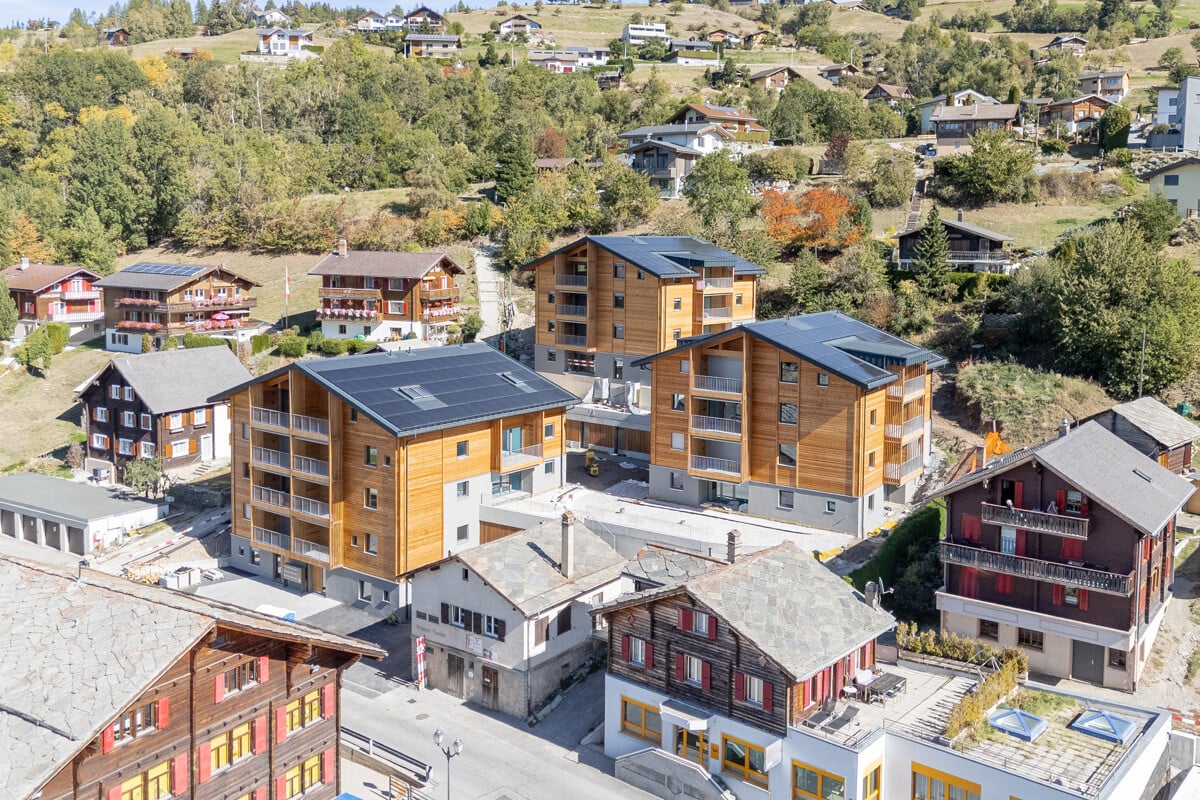
Kantonsstrasse 417 A & B, 3900 Gamsen

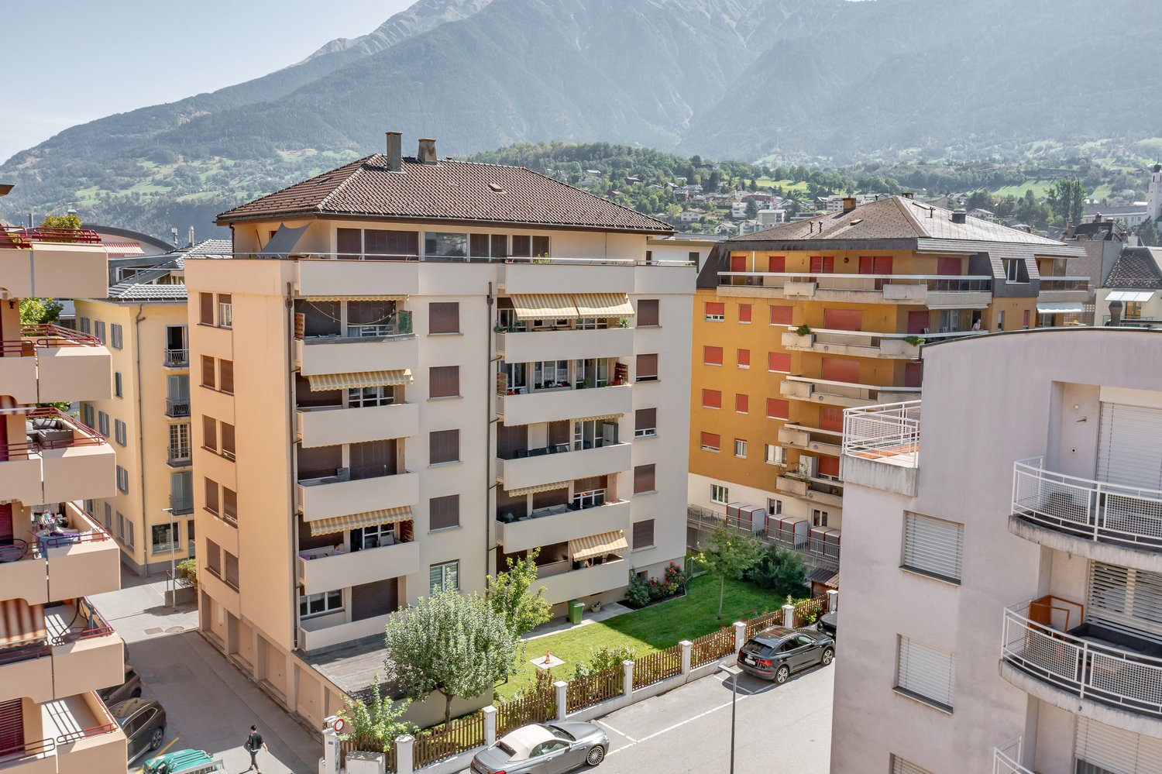
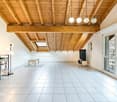
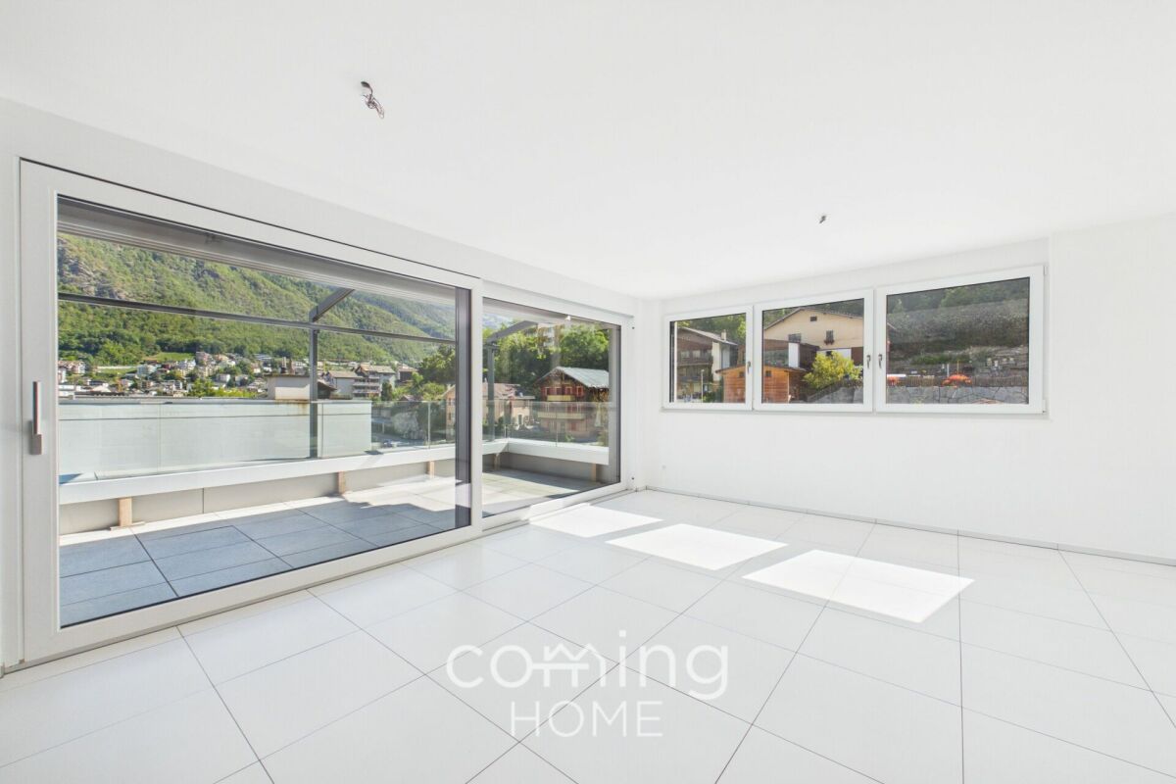
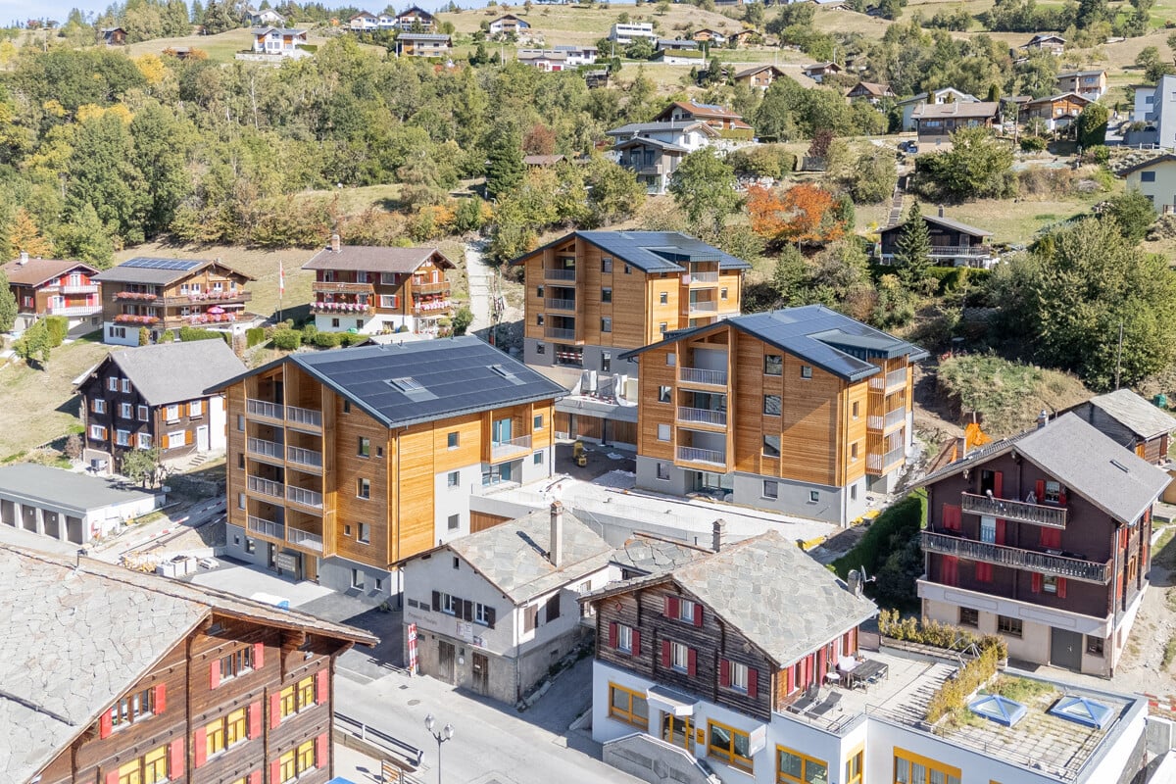
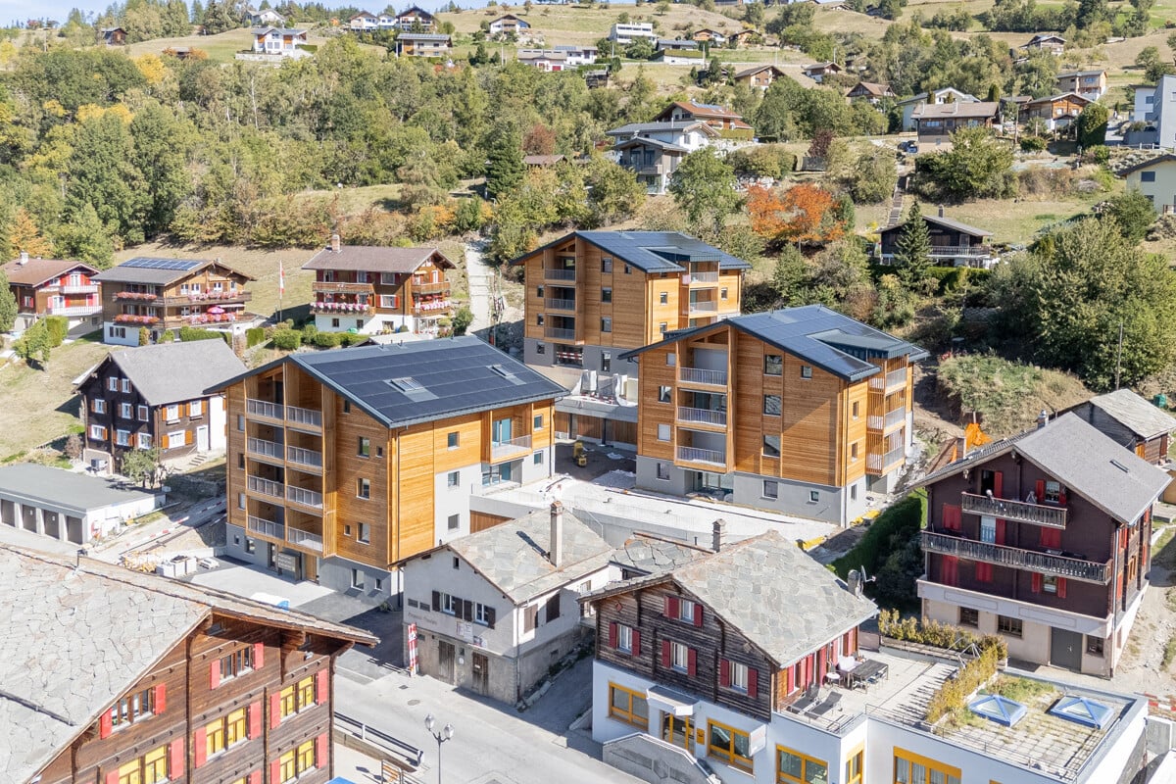
First-time occupancy attic apartment with mountain panorama

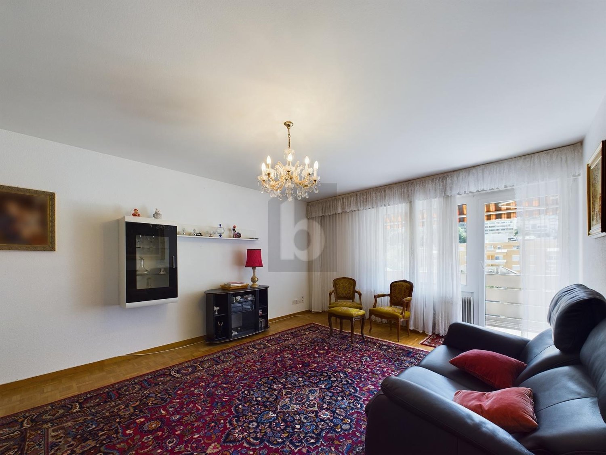
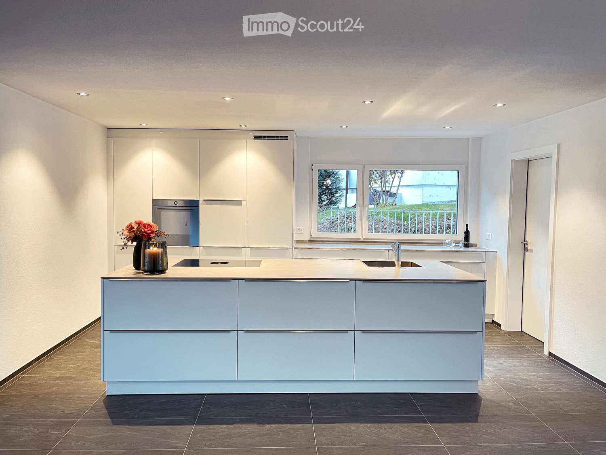
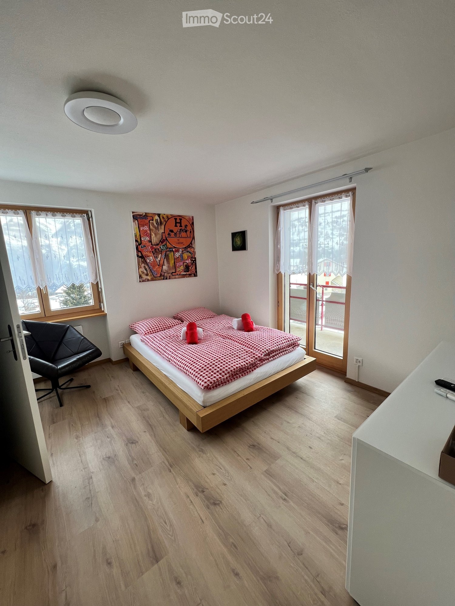
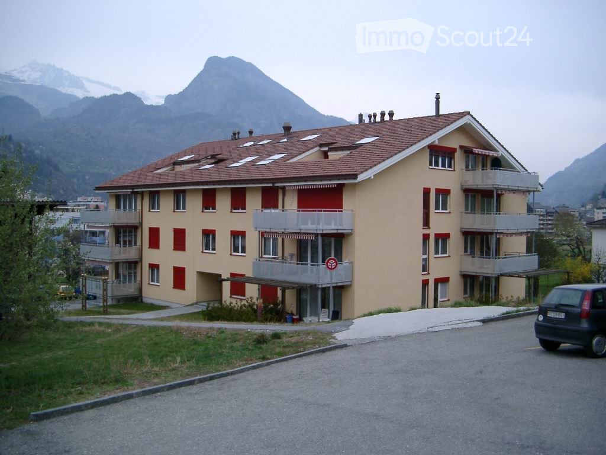
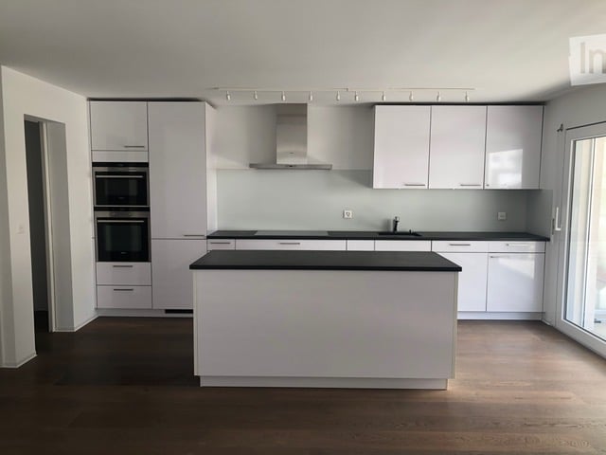
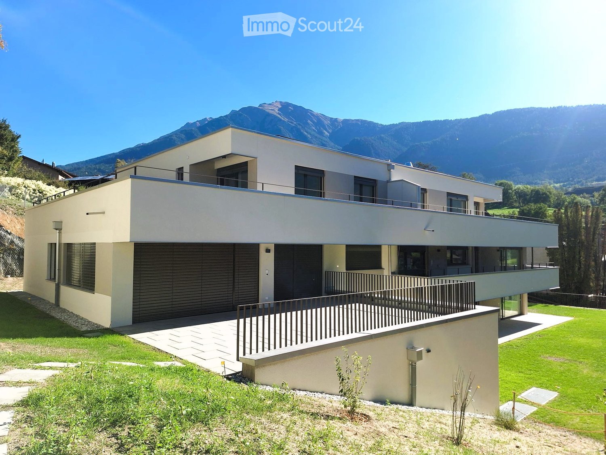
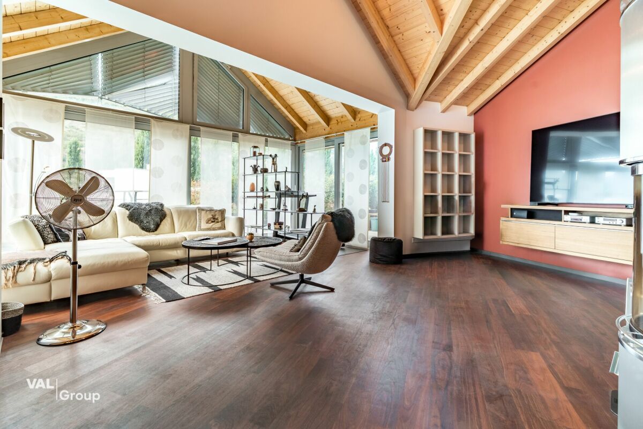
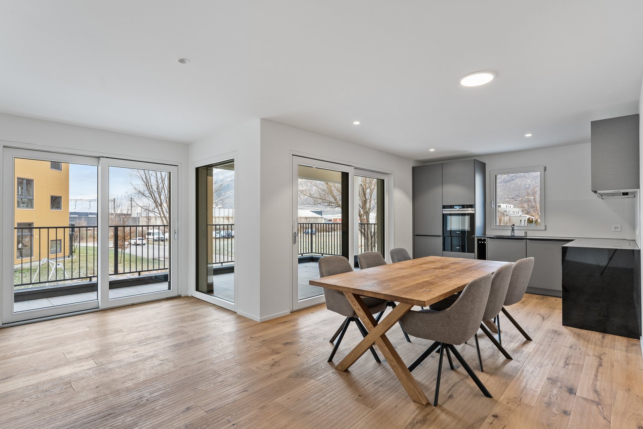
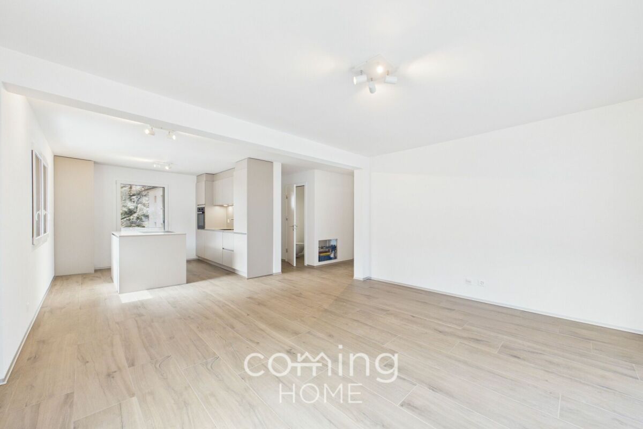
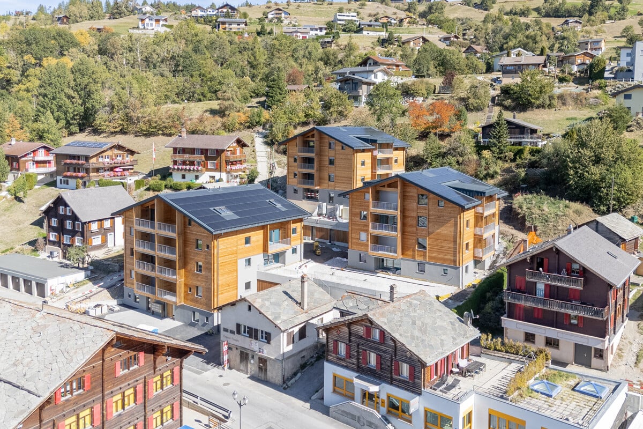
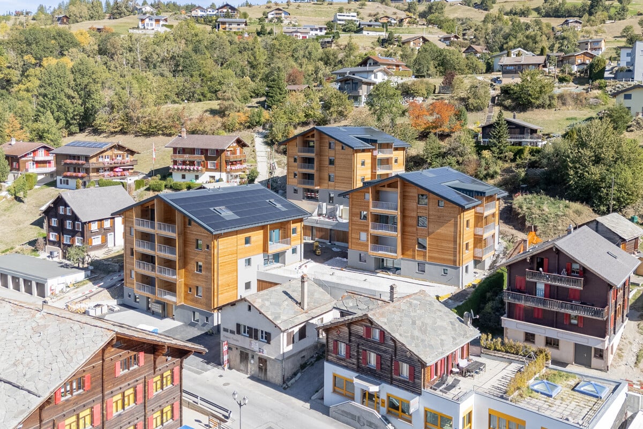
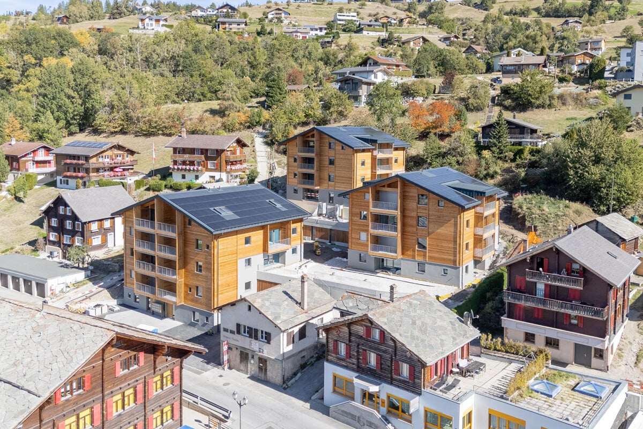
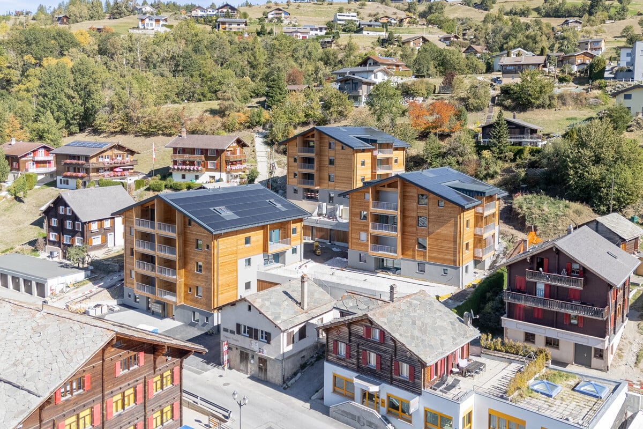
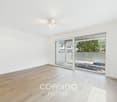
First-time occupancy attic apartment with mountain panorama In the top floor of the MFH Gamsgarten lies this 3.5-room attic apartment with 123m² living space and a rooftop terrace of 168m² - including pergola, mountain panorama and a wonderful view over the Rhone Valley.The elevator takes you directly to your apartment. Inside, you are greeted by an open living, dining and kitchen area with floor-to-ceiling windows and direct access to the outside. Wood optic floor and a modern built-in kitchen with cooking island and separate reduit complete this room. The parent bedroom has its own en-suite bathroom and also direct access to the terrace.The new building comprises twenty rental apartments in two buildings, embedded in green spaces with a playground and seating areas. Photovoltaics on the roof and an underground garage with parking spaces (separately rentable) are also included.Gamsen belongs to the municipality of Brig-Glis and is located sun-kissed in the upper Rhone Valley: just a few minutes' drive from Brig, direct connection to the A9, shopping and schools within walking distance. Aletsch, Saas-Fee and Zermatt are practically on your doorstep.All available apartments and floor plans can be found on www.gamsgarten.ch. We would be happy to send you the complete documents or show you the Gamsgarten on site.Visualizations are non-binding · Subject to change.

Travel time
-
More objects in your automatically expanded search area
20 results - Radius: + 10km
  • A modern wooden house with a dark roof, situated in a snowy mountainous landscape with bare trees in the foreground.
  • Empty room with wooden flooring and large sliding glass doors leading to a snowy outdoor view.
  • Modern bathroom with a dark brown vanity, white sink, large mirror with built-in lighting, bathtub, and toilet. The walls are tiled in a neutral gray color, and the floor is covered with dark brown tiles.
  • Empty room with wooden flooring, large windows offering a mountain view, and a closed door.
  • Empty room with wooden flooring, large sliding glass door leading to a scenic mountain view, white walls, and a visible electrical outlet.
  • Modern kitchen with wooden flooring, large windows offering a scenic snowy mountain view, and grey cabinets with black countertops.
  • Modern bathroom with a dark red vanity, white sink, large mirror, glass-enclosed shower, and a toilet.
  • Empty room with light wooden flooring, white walls, built-in closet, and large window with view of construction site.
  • Modern kitchen with light blue and white cabinets, a central island with a black countertop, and wooden flooring.
  • Empty room with wooden flooring, large glass sliding doors leading to a balcony, and natural light streaming in.
  • Bright, empty room with wooden flooring, large glass doors leading to a balcony, and a view of the outdoors.
1 / 11
Empty room with wooden flooring and large sliding glass doors leading to a snowy outdoor view.
Modern bathroom with a dark brown vanity, white sink, large mirror with built-in lighting, bathtub, and toilet. The walls are tiled in a neutral gray color, and the floor is covered with dark brown tiles.
Empty room with wooden flooring, large windows offering a mountain view, and a closed door.
4.5 rooms135m²CHF 2,150.–
Premium
Dorfstrasse 22a, 3934 Zeneggen

Family-friendly apartment in Zeneggen

Escape the heat at 1350 m above sea level: nature-connected living in Zeneggen – living without air conditioning, preferred for families!While the summer heat presses in the valley, you can enjoy a pleasant feel-good climate all year round in Zeneggen, located at 1350 meters above sea level – completely without air conditioning. Zeneggen is a lively, nature-based village with an intact infrastructure, a primary school, and a good public transport network to the valley and the mountains. Visp is only 10 km away.For the perfect combination of family and career, the village has a kindergarten, a primary school, and a children's nursery for out-of-school care. Families with primary school-aged children or younger are preferred for this apartment.Exclusive living in the «Steiachra» Like crystals, the modern buildings in the Steiachra rise up. They are so cleverly aligned that each house and apartment has a very special view and a maximum of privacy. Our high-quality Minergie apartment with comfort ventilation offers the highest everyday comfort: A private washing tower with washing machine and dryer are available.Leisure and village community • Activities in every season: In summer as in winter, Zeneggen offers countless opportunities, from hiking to biking and climbing to cross-country skiing and skiing. • Lively togetherness: A community room and a courtyard with a pavilion and playground ensure a cozy and child-friendly get-together. Forward-looking sustainability • Renewable energies: Ecology is written large here. All roofs are equipped with photovoltaic systems that directly power the heat pumps. • E-mobility: All parking spaces are already prepared for the uncomplicated connection of electric charging stations.

Travel time
-
  • Modern kitchen and dining area with white cabinets, stainless steel appliances, a dining table with four chairs, and a refrigerator. The space features light wood flooring and large windows with white curtains.
  • Modern kitchen with white cabinets, stainless steel appliances, and a wooden floor. Features include a refrigerator, oven, sink, coffee maker, and a small dining area with a chair and table.
  • Balcony with wooden railing, overlooking a scenic mountain valley with houses and a road below.
  • Balcony with tiled floor, metal railing, small round table, four chairs, and several flower boxes.
  • Modern kitchen with white cabinets, grey countertops, and a stainless steel sink. Features a range hood and wooden flooring.
  • Modern bathroom with white tiles, a large shower enclosure, double sink vanity, bathtub, and decorative plants on the windowsill.
  • Modern bathroom with white tiles, double sink vanity, toilet, large mirror, towel, hair dryer, and decorative shelves with plants and picture frames.
  • Modern bathroom with a glass-enclosed shower, toilet, sink, and a large window offering a scenic view.
  • Empty room with wooden flooring, white walls, exposed wooden beams on the ceiling, large windows and a sliding door leading to a balcony with mountain views.
  • Empty room with light wooden flooring, white walls, and a large window with wooden frame. Exposed wooden beams on the ceiling.
  • Modern hallway with light wooden flooring, white walls, and a small wooden console table with a framed picture and two tall candles. The hallway leads to another room with a visible wooden door and a round mirror on the wall.
  • Modern living room with a beige sectional sofa, coffee table, desk with chair, television, and small potted plants.
  • Cozy bedroom with wooden floors, large window, green upholstered headboard, nightstand with lamp, and radiator.
  • Cozy bedroom with a double bed, matching headboard, patterned pillows, and a radiator under a large window. The room features wooden flooring and exposed wooden beams on the ceiling.
  • Modern living room with a grey sectional sofa, multiple throw pillows, a small round coffee table with a potted plant, and a table lamp near the window.
  • Empty room with wooden flooring, white walls, exposed wooden beams on the ceiling, and two large windows with wooden frames offering a view of the mountains.
  • Balcony with a view of a village and mountains, featuring a table and chairs, and an awning.
  • A multi-story wooden building with balconies, green shutters, and a stone base, surrounded by greenery and a mountainous backdrop.
  • Floor plan showing a multi-level layout with a terrace, staircase house, kitchen & dining area, living room, bedrooms, bathroom, balcony, and elevator.
  • 3D floor plan of a modern apartment with multiple rooms including living room, bedrooms, kitchen, bathrooms, and a terrace.
1 / 20
Modern kitchen with white cabinets, stainless steel appliances, and a wooden floor. Features include a refrigerator, oven, sink, coffee maker, and a small dining area with a chair and table.
Balcony with wooden railing, overlooking a scenic mountain valley with houses and a road below.
Balcony with tiled floor, metal railing, small round table, four chairs, and several flower boxes.
4.5 rooms105m²CHF 1,850.–
Premium
Raaftstrasse, 3938 Ausserberg

4.5-room apartment - electricity & WLAN included | Panorama, balcony, terrace | Sauna | Furnishing possible

This sunny 4.5-room apartment on the 1st floor offers plenty of space to live and feel good on 105 m². It is located in a quiet multi-family house in Ausserberg and convinces with a dreamy panoramic view over the Rhone Valley and the Valais mountains.The spacious living and dining area with modern built-in kitchen forms the heart of the apartment. The room offer is complemented by three bedrooms, a separate living room, a modern bathroom with floor-level shower and an additional guest toilet. The apartment is unfurnished, the photos serve for visualization.A special highlight is the sunny balcony and the spacious terrace, which offers plenty of space to relax, eat outdoors or enjoy the wonderful view. In the basement of the house, tenants have access to a sauna for shared use, in addition to their own basement compartment.Thanks to the house's own photovoltaic system, the electricity consumption is included in the rent - no separate electricity bill, no nasty surprises. A simple but rare plus in the current market situation. Fiber optic WLAN is also available free of charge, so you can move in and get started immediately without additional costs.Are you looking for a flexible solution for a shared apartment or a temporary stay in Valais? On request, we will furnish the apartment before moving in, so you can move in immediately without your own household effects.The rent with furniture is CHF 2,200.The advantages at a glance: • Electricity included • WLAN (fiber optic) included • Shared sauna in the house • Balcony and terrace • Basement compartment • Elevator in the house • Pets welcome by arrangement • Parking space available directly at the house for CHF 50.-/month • Pets are allowed by arrangement The apartment is ideal as a family apartment, but also for shared apartments due to the separate rooms.Thanks to the good bus connection, you can reach Visp in about 15 minutes. The bus stop is only about 100 meters away from the house. The apartment is ready for immediate occupancy and can also be viewed conveniently by video call on request.We look forward to your contact and will be happy to show you this attractive apartment in person or by video tour.

Travel time
-
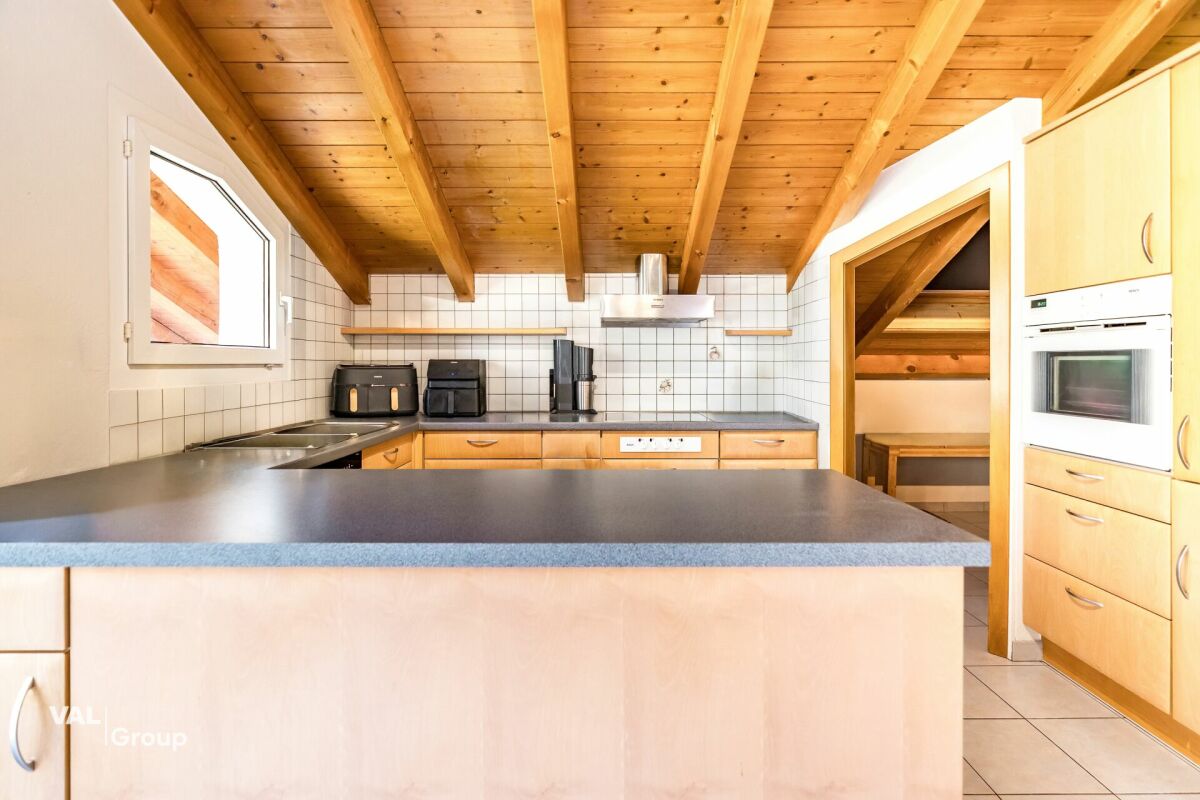
  • Wooden ceiling, wooden floor, green cupboards, white kitchen table, black chairs, countertop, kitchen appliances, wall mounted lamps
  • Mountain town view, houses, lush greenery, mountains in background
  • panoramic view of mountain village with lush trees and greenery
  • The aerial view of a building showcases a picturesque landscape, including a mountain, waterfall, grass, and a car parked on the road. The building features a roof with solar panels, a table, and a trampoline.
  • a large grass field, there is a swing, a trampoline, and a retaining wall
  • Tiled floor, ceiling lamps, arched entrance, small table with decorative cow, wall clock, brown wooden cabinet, living room with sofa and TV
  • a room with table, clock, picture frame, cabinet, sofa, and vase
  • Dining area with table, chairs, decorative items, and furniture
  • high ceiling with wooden beams, chandelier, sofa, dining table with chairs, grandfather clock, artwork on wall
  • living room, wooden beams, balcony, light wood flooring, leather armchair, wooden cabinet
  • Bathroom with a bathtub, a toilet, and a sink.
  • room with window, wooden window frame, wooden ceiling, radiator, wooden floor
  • green vineyard, water stream, rock path, surrounding trees and plants
  • wooden interior, tiled floor, arched hallway, wooden door, large windows, glass door, lounge chair, cabinet
  • balcony area, black sofa, orange cushions, table, floor lamp, rug, armchair, coffee table, TV, ceiling fan, windows
  • room with wooden balcony, exposed wooden ceiling, brown wood floor, white walls, open door, lounge area
  • empty room with wooden floor, white wall, wooden chair, wooden ceiling with skylight
1 / 17
5.5 rooms138m²CHF 2,500.–
Top
Bietschiweg 28, 3942 Raron

Viel Fläche und Komfort zum fairen Preis

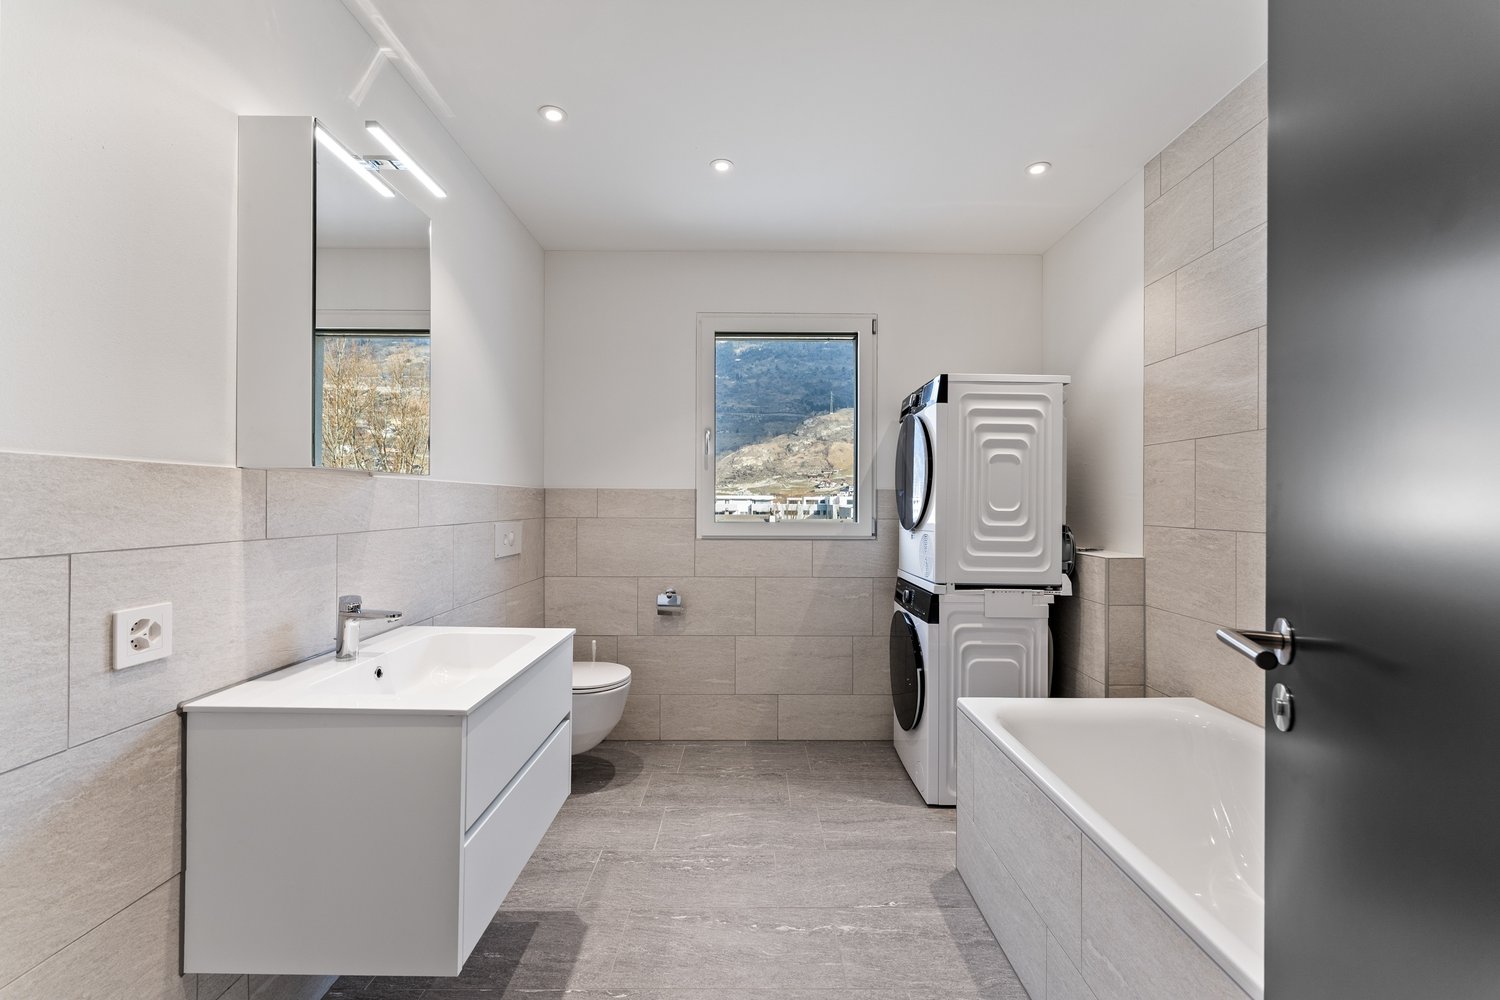
• zweigeschossige Wohnung an hervorragender Lage • Viel Sonne, Ruhe und trotz Zentrumsnähe sehr privat gelegen Lage • am Dorfrand von Raron in einem Mehrfamilienhaus mit 8 Wohnungen • Südausrichtung, unverbaubare Aussicht, Sicht über einen grossen Teil von Raron • In Gehdistanz von 5 - 15 Minuten befinden sich: Bahnhof und Einkaufsmöglichkeiten. Züge ins nahe gelegene Visp fahren häufig und bis spät abends Raumaufteilung • durchdachte Raumaufteilung mit teils luftigen Raumhöhen • offen gehaltene Wohnküche, Wohnstube mit Besonnung von 2 Seiten und Direktzugang zum Balkon • grosszügige Küche (mit Steinabdeckung, Geschirrwaschmaschine und Kombisteamer) mit ausreichend Platz für einen Esstisch. • auf dem Eingangsstockwerk befinden sich 2 vollständige Badezimmern (1x WC, Dusche und 1x WC und Badewanne mit Doppellavabo und Waschturm) und 3 Zimmer • Auf der Empore befindet sich ein weiteres Zimmer mit eigenem WC-Bereich • zusätzliche Galeriefläche, nutzbar als offener Arbeitsplatz • sehr gut zugänglicher und begehbarer, geräumiger Estrich und ein grosses Kellerabteil. • im Haus gelegene, grosse Garage und ein Aussenparkplatz. • Ausbaustandard ist eher gehoben, da es sich um die ehemalige Architektenwohnung handelt Besonderes • Lift vorhanden, wodurch die Wohnung altersgerecht / behindertengerecht bewohnt werden kann. • die Wohnung weist einen eigenen Waschturm mit neuen Maschinen auf, so dass unabhängig von den anderen Hausbewohnern gewaschen werden kann. • Die Haushaltgeräte wurden grösstenteils 2025 ersetzt, die ältesten Geräte stammen von 2021 • Die Wohnung wurde 2025 fast komplett frisch gestrichen • hausintern hat es einen gemeinsam genutzten Fahrradraum; zusätzlich zum eigenen Waschturm in der Wohnung kann auch ausserhalb eine neue Waschmaschine in der gemeinsam genutzten Waschküche benutzt werden. • Besichtigungen sind nach Voranmeldung jeweils samstags möglich. • Ein abschliessbarer Einzelgaragenplatz und/oder Aussen-Parkplatz kann dazu gemietet werden. (Garage 140.-; PP 60.-)

Travel time
-
  • A landscaped outdoor area with trees, benches, and modern buildings in the background, set against a mountainous backdrop.
  • Red brick apartment building with multiple balconies and a well-maintained garden area, set against a backdrop of mountains and trees.
  • Empty room with wooden flooring, white walls, large windows, and a balcony door leading outside.
  • Empty room with wooden flooring, white walls, and a built-in fireplace with a tiled surround.
  • Bright, open hallway with wooden flooring and white walls, featuring exposed wooden beams on the ceiling and a small built-in cabinet.
  • Modern kitchen with white cabinets, a central island, and a sleek countertop. Features include a dishwasher, a sink with a modern faucet, and large windows with blinds.
  • Modern kitchen with white cabinets, a central island, and a dark countertop. Features include a sink with a faucet, a dishwasher, and a window with blinds.
  • Modern kitchen with white cabinets, stainless steel appliances, and a tiled backsplash.
  • Empty room with wooden flooring, white walls, a window with a view, and a radiator under the window.
  • Empty room with wooden flooring, white walls, and a large window with a balcony view.
  • Empty room with light wooden flooring and white walls, featuring a wooden door and a window with a built-in shelf.
  • Empty room with wooden flooring, white walls, and a large window with a view of greenery outside. The room features a simple wooden ceiling and a radiator on the wall.
  • Bright bathroom with tiled walls and floor, featuring a sink, toilet, bathtub, and a mirror above the sink. Light-colored curtains cover the window.
  • Modern bathroom with white tiles, a toilet, a sink with a mirror, and a glass-enclosed shower area.
1 / 14
4.5 rooms115m²CHF 1,890.–
Top
FO Strasse 9, 3904 Naters

Bright 4.5-room apartment with balcony and beautiful view in Naters

Spacious 4.5-room attic apartment with new kitchen and chimney in the center of Naters Available for rent immediately or by arrangement In a sunny and family-friendly location, this attractive 4.5-room apartment awaits you on the 2nd floor of a well-maintained multi-family house. Shopping facilities (Migros, Coop, and Denner), bus stop, schools, and sports facilities are in the immediate vicinity. The train station is also easily accessible on foot. The apartment impresses with a well-thought-out room layout, a spacious room height in the attic, and a quiet yet central location. Apartment highlights • New, high-quality kitchen (completely renovated in July 2026) • Open living and dining area with cozy chimney • Three spacious bedrooms, one with balcony access • Two bathrooms (shower and bathtub) with connection for a washing machine • Two balconies with beautiful views – one with a view towards Simplon, the other overlooking the quiet inner courtyard with a playground • Large separate cellar with natural floor • Lockable bicycle room and additional storage facilities for bicycles in the underground garage • Garage box in the entrance hall can be rented for CHF 120.–/month The new kitchen leaves no wishes unfulfilled and is equipped with high-quality appliances, including a hot air oven with steamer and hot air frying function, a second hot air oven with grill function and microwave, as well as a large refrigerator/freezer combination. The bright living and dining area forms the heart of the apartment. The chimney provides a pleasant living atmosphere, especially in the colder season. From the dining area, you can directly access the second balcony with a view of the green inner courtyard and the playground - ideal for families. In front of the house, further play and seating areas along the Roten Meile invite you to linger. Rent CHF 1,890.– per month including ancillary costs Garage box: CHF 120.– per month (optional) Naters – central living with high quality of life Naters is one of the most popular residential areas in the Upper Valais. The excellent infrastructure, short distances, and diverse leisure activities make the place particularly attractive. The Roten Meile, various sports facilities, the outdoor pool, the Aletsch Spa, the World Nature Forum, and the Zentrum Missione are just a few of the plus points. Numerous hiking and cycling trails are located in the immediate vicinity. The nearby Blatten-Belalp holiday region offers countless opportunities for hiking, mountain biking, and skiing in summer and winter. Thanks to its very good connection to public and individual transport, Naters is excellently connected in terms of transport. Have we piqued your interest? We look forward to your contact and will be happy to show you the apartment during a viewing. Contact: Phone: 077 476 34 84

Travel time
-
  • Open-plan living and dining area with wooden flooring, large windows offering a scenic view, a black sectional sofa, a white coffee table, a dining table with chairs, and decorative shelves.
  • Balcony with wooden railing, overlooking a cityscape and mountains, with a red awning and some greenery visible.
  • The image shows a modern, well-lit hallway with wooden flooring and white walls. There is a refrigerator, a chair, a small stool, and a built-in cupboard visible.
  • Hallway with tiled floor, wooden door, coat rack, and fireplace with vase of flowers on mantel.
  • Stone-paved garden area with grassy patch, small plants, and a view of mountains and neighboring buildings.
  • Bedroom with wooden flooring, large bed with green bedding, wardrobe with mirrored doors, nightstand with lamp, and large windows with curtains.
  • Empty room with wooden flooring, white walls, a window with sheer curtains, and a radiator below the window. A piece of clothing is hanging on the wall to the right.
  • A small bedroom with a single bed, a pendant light, and a window with orange curtains. The bed has a Union Jack pillow and is surrounded by stuffed animals.
  • A small bedroom with a single bed, nightstand, wardrobe, and scattered clothing and items on the bed.
  • A narrow hallway with wooden flooring, built-in wardrobes, and a small window on the left side. A pair of white shoes and a pair of black shoes are placed on the floor near the camera.
  • Bright living room with wooden flooring, large sliding glass doors leading to a balcony with a scenic view, sofa, ottoman, chair, small table, and refrigerator.
  • Modern bathroom with a white toilet, a large sink with a mirror, and a window with frosted glass. The sink has a modern faucet and a countertop with various toiletries. The floor is tiled in blue, and there is a trash bin next to the toilet.
  • Bathroom with blue tiled floor, white toilet, sink, glass-enclosed shower, towels, and a small wooden chair.
  • Spacious hallway with tiled floor, wooden staircase leading upwards, and natural light from windows.
  • A furnished room with wooden flooring, a sofa, a table with an ironing board, a laptop, a keyboard, a basket, and a radiator with a cover.
1 / 15
7.5 rooms160m²CHF 2,550.–
Top
Terbinerstrasse 57, 3930 Visp

Charming 7.5-room maisonette apartment with a view in Visp

Welcome to this charming 7.5-room maisonette apartment on Terbinerstrasse 57 in Visp. With a spacious living area of 160 m² net over two floors, this apartment offers a comfortable home from October 1, 2026, especially for a family.The apartment impresses with the following highlights: • Open living and dining room: Bright, spacious room concept with wooden floor, large windows, and a breathtaking view of the Bietschhorn – ideal for feeling good and relaxing. • Balcony (27 m2) and garden seating area (70 m2) with panoramic view: Where you can sit together and unwind. • Child-friendly: The apartment is ideal for families with children, garden share possible. • Parking: An outdoor parking space is included, garage CHF 100.--. • Year of construction of the apartment 2002, renovation 2026: Modern kitchen, built-in closets, 2 bathrooms, Location and surroundings:The quiet apartment is located on a private street, directly on the edge of the forest, and is yet perfectly connected. The bus stop Bellavista is only 1 minute's walk away. The Visp train station is about 12 minutes' walk away and offers excellent connections to the entire Valais and beyond. Families appreciate the proximity to the forest and the Baumgärten school (8 minutes' walk).This maisonette apartment combines spacious living, freedom, and a dreamy view – a home that leaves no wishes unfulfilled.

Travel time
-
  • Modern multi-story residential building with clean lines, large windows, and a garage entrance. The structure is set on a raised ground floor with a landscaped green area and pathway leading up to the building.
  • Modern single-story house with a tiled roof, large glass sliding doors, and a spacious balcony overlooking a scenic mountain view.
  • Balcony with a panoramic mountain view, surrounded by greenery and a small village below.
  • Modern rooftop terrace with clean lines, white tiles, and a metal railing, overlooking a scenic mountain landscape.
  • Empty room with concrete floor, white walls, large sliding glass doors, and a small window. No furniture or equipment present.
  • Modern open-plan living and dining area with a white sofa, ottoman, coffee table, dining table with chairs, and a large television. The kitchen features grey cabinets and an oven.
  • Open-plan living and dining area with modern furniture, including a sofa, coffee table, dining table with chairs, and a kitchen island with cabinets. The space features wooden flooring, large windows with curtains, pendant lights, and a television display
  • Modern living room with a curved sofa, coffee table, ottoman, wall-mounted TV, and a potted plant near the window.
1 / 8
2.5 rooms81m²CHF 2,180.–
Top
Termerweg 65, 3900 Brig

Exclusive, modern 2.5-room attic with breathtaking panoramic views

FIRST OCCUPANCY 2026 IN THE MFH KLÖSTERLI ON THE BIELAThis exclusive 2.5-room attic apartment combines modern luxury, bright architecture, and an impressive 58 m² terrace with an unobstructed view over Brig and the surrounding mountain landscape. The elevated location, clear design language, and high-quality materials create a living feeling that is rare in this category.Highlights: • 58 m² terrace with panoramic views • Very bright rooms thanks to large window fronts • Above-average ceiling height • Direct terrace access also from the bedroom • Sun shades for comfortable shading • High-quality kitchen with V Zug appliances and BORA • High-quality oak parquet • Minergie certified, Freecooling and Photovoltaic • Own washing tower in the apartment • 15 m² large cellar room Rental conditions: A parking space can be rented optionally for CHF 120.00 per month. The ancillary costs are collected monthly with an advance payment of CHF 160.00 and are effectively settled annually.Location: The Biela is one of the most exclusive residential areas in Brig-Glis: quiet, sunny, with an unobstructed view, and at the same time close to shopping, city center, and bus stop in 2 minutes. Perfect for all those who are looking for a modern, bright attic apartment with a luxurious living feeling and an exceptional terrace.Take advantage of this unique opportunity and secure this exceptional home on the Biela in Brig. Experience living comfort at the highest level.

Travel time
-
1 / 13
1 roomCHF 900.–
Top
Dorfstrasse 38, 3944 Unterbäch

Cozy rooms with balcony and window and a wonderful view in Unterbäch

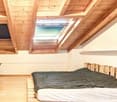
Welcome to Haus Augstbord, which is located on the 1st and 2nd floors at Dorfstrasse 38 in Unterbäch (3944), and offers renovated rooms for rent, available immediately. The rooms impress with their cozy character, featuring sloping wooden ceilings and modern details.The rooms offer: • Cozy bedroom: With sloping wooden ceilings, skylight, laminate flooring, and a double bed – a true feel-good atmosphere in the Valais style. • Modern bathroom: Each room has a well-maintained bathroom with white tiles, modern showers, sinks, and mirrors – stylish and functional. • Balcony with beautiful views: Enjoy the magnificent mountain panorama view from your own balcony or window. • Garage and parking: Garages and additional outdoor parking spaces are available. • Pets allowed: Your four-legged friends are welcome. • TV and internet: Each room is equipped with a TV with a Swisscom connection and internet. Kitchen: On the ground floor, there is a kitchen available for all rooms. Right next to it, there is a cozy dining area to linger.Location and surroundings: The property is located in the picturesque Valais mountain village of Unterbäch. In the summer, you benefit from plenty of sunshine. The location is very quiet – both during the day and at night. Nearby, you will find the Volg supermarket (right across the street) and the cable car to Raron (about a 3-minute walk).These well-maintained and freshly renovated rooms offer everything your heart desires: peace, nature, comfort, and a dreamy mountain backdrop. Ideal for couples or single people who appreciate authentic Valais village life.
Travel time
-
  • Building. Modern multi-story apartment building with white balconies and large windows, set against a mountainous backdrop.
  • Building. Aerial view of a town nestled in a valley surrounded by mountains, featuring multiple residential and commercial buildings with varied architectural styles and colors.
  • Furnished Room. A modern hallway with white brick walls, decorative columns, a small table with a plant, and a cabinet with drawers.
  • Kitchen. Modern kitchen with white cabinets, stainless steel appliances, black countertops, and a potted plant on the counter.
  • Bathroom. Bathroom with yellow walls, white tiles, a bathtub, a mirror, a towel, and a small cabinet with drawers.
  • Balcony / Terrace. Balcony with a small table, chairs, and a potted plant, overlooking a cityscape.
1 / 6
3.5 rooms100m²CHF 1,850.–
Top
Spitalweg 23, 3902 Glis

3.5 room apartment with panoramic view, on the 12th floor with winter garden

Welcome to this stylish 3.5-room apartment on the 12th floor of a modern multi-family house at Spitalweg 23 in Glis (3902). The apartment was completely renovated in 2025 and offers modern living on 100 m² with breathtaking views of the surrounding mountain landscape of the Valais Rhone Valley.The building impresses with its white balconies and spacious windows – as can be seen in the pictures – and blends harmoniously into the picturesque valley landscape. The modern entrance area with white brick walls, decorative columns and stylish details sets an elegant first accent.The apartment offers the following highlights: • Spacious balcony: Enjoy the sunny view of the impressive mountain world of Valais – particularly sunny in summer. • Bright rooms: Thanks to large windows and the location on the 12th floor, you benefit from plenty of daylight and a unique panoramic view. • Freshly renovated (2025): Modern equipment and contemporary living comfort at the highest level. • Wheelchair accessible: The apartment is barrier-free. • Pets allowed: Your four-legged friends are also welcome. • Garage: A garage space is available. Location and surroundings:The apartment is located in a quiet environment – both during the day and at night it is pleasantly quiet. The infrastructure in the immediate vicinity leaves nothing to be desired: • Bus stop Glis: Only 1 minute's walk away – ideal connection to public transport. • Habesha shop and kiosk: Can be reached in just 3 minutes on foot – for daily needs. • Napoleonstrasse school: Also only 3 minutes' walk away – ideal for families with children. • Simplon Center pharmacy: Can be reached on foot in 8 minutes. • River nearby: The proximity to the Rhone invites you to take walks in nature. This apartment combines modern living comfort, an excellent location and an unparalleled mountain panorama. It is ideal for couples, small families or people who want to enjoy the quiet Valais life to the fullest. Available from July 1, 2026 – secure your new home now

Travel time
-
  • Modern kitchen with a dining area, featuring a wooden dining table, black chairs, a stainless steel refrigerator, and a built-in oven. The space includes a floor lamp and a vase with flowers on the table.
  • Clean, modern hallway with dark tiled flooring and white walls, leading to an open doorway with natural light.
  • Modern bathroom with a double sink, mirrored cabinet, and a glass-enclosed shower with orange tiles.
  • Modern bathroom with a corner bathtub, double sink, toilet, and a glass-enclosed shower area.
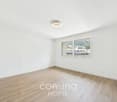
  • Empty room with light wooden flooring, white walls, and a window with blinds. No furniture or equipment is present.
  • Empty room with wooden flooring, white walls, and a window with blinds. An open door leads to another room.
  • Balcony with a metal railing, potted plants, and a scenic mountain view in the background.
1 / 7
5.5 rooms145m²CHF 2,650.–
Top
Litternaweg 1A, 3930 Visp

Geräumige 5.5-Zimmer-Wohnung an ruhiger Lage in Visp

ENGLISH- Private laundry room with washing machine and tumble dryer. Thanks to its generous size, it can also be used as a hobby room- Open plan living and dining area- Balcony- Bright rooms: Several rooms feature wooden flooring, white walls, and window blinds.- Two bathrooms: The main bathroom includes a corner bathtub, double washbasin, toilet, and a glass enclosed shower. The second bathroom is a guest bathroom with a toilet, washbasin, mirrored cabinet, and glass-enclosed shower.- Light fixtures installed in the hallway, living room, children’s room, and bedroom.- Kitchen with cabinets and refrigerator- Elevator- Private cellar/storage roomLocation and SurroundingsThe apartment is centrally located. The Litterna bus stop is just a 3-minute walk away, and a Denner supermarket can also be reached in 3 minutes on foot. Visp railway station is approximately a 5-minute walk away. The apartment is also close to educational facilities, including Litterna Kindergarten, which is just a few steps away.………………………………………………………………………DEUTSCHPrivate Waschküche mit Waschmaschine und Tombler. Kann auf Grund der Grösse auch als Hobbyraum genutzt werden.Offener Wohn- und EssbereichBalkonHelle Zimmer: Mehrere Zimmer mit Holzboden, weissen Wänden und Jalousien.Zwei Badezimmer: Eines mit Eckbadewanne, Doppelwaschbecken, Toilette und verglastem Duschbereich; das zweite ist ein Gäste-WC mit Waschbecken, Spiegelschrank und Glasdusche.Lampen im Flur, Wohnzimmer, Kinderzimmer, Schlafzimmer vorhandenKüche mit Schränken und KühlschrankLiftKellerraumLage und Umgebung: Die Wohnung liegt sehr zentral. Der Bushalt Litterna ist nur 3 Gehminuten entfernt, ein Denner-Supermarkt ebenfalls in 3 Minuten zu Fuss erreichbar. Der Bahnhof Visp ist in rund 5 Gehminuten erreichbar. Nahe den Bildungseinrichtungen wie dem Kindergarten Litterna, der wenige Schritte entfernt liegt.

Travel time
-
  • Modern kitchen with a wooden island, black cabinets, and stainless steel appliances.
  • Modern kitchen with dark grey cabinets, a central island with an induction cooktop, and built-in appliances including an oven and microwave. The space features a sleek, minimalist design with a wooden floor and large windows leading to a balcony.
  • Empty room with wooden flooring, large sliding glass doors leading to a balcony, and a view of the surrounding area.
  • Modern interior with large glass sliding doors leading to a wooden deck, a wooden table, and a view of the outdoor area and neighboring houses.
  • Empty room with light wooden flooring and white walls, featuring two open doors leading to other rooms.
  • Modern bathroom with dark stone walls, two black sinks, wooden cabinet, large mirror with LED lighting, and a toilet.
  • Modern bathroom with a large mirror, sleek sink, wooden cabinet, and glass-enclosed shower area.
  • Modern bathroom with a sleek black sink, wooden cabinet, large mirror with LED lighting, and a glass-enclosed shower with a modern showerhead.
1 / 8
4.5 rooms132m²CHF 2,650.–
Top
Thermalbadstrasse 86, 3900 Brig

Modern 4.5-room new apartment

Welcome to this exclusive 4.5-room new apartment on the first floor at Thermalbadstrasse 86 in Brig. The building, constructed in 2025, combines modern design with the highest sustainability standards, offering you a contemporary home in the heart of Valais.With a spacious living area of 132 m² and a well-thought-out floor plan, this apartment convinces on all levels. Bright wooden floors and white walls create an inviting atmosphere that invites you to feel at home.The apartment offers, among other things: • Stylish bathrooms: Two modern bathrooms with elegant black sinks, wooden cabinets, large mirrors with LED lighting, and glazed showers with modern shower heads. • Designer kitchen: A modern kitchen with a wooden island, black cabinets, and high-quality stainless steel appliances – a dream for cooking enthusiasts. • Bright rooms: Open, light-filled rooms with bright wooden floors and spacious passages. • Balcony: A private outdoor area for relaxation and enjoyment. • Garage & parking: Comfortable parking for your vehicle directly at the building. • Minergie certification: Highest energy efficiency and sustainable building for a pleasant living climate all year round. Location & surroundings: The apartment is quiet – both during the day and at night, it is pleasantly quiet. In the summer, you benefit from plenty of sunlight. The Gamsen bus stop is just a 2-minute walk away, and a Lidl supermarket for your daily shopping is about 10 minutes away on foot. The train station is also nearby, and the river gives the surroundings a natural touch.This child-friendly new apartment is available from November 1, 2026, and is aimed at discerning tenants who value quality, sustainability, and a prime location in Brig. Take the opportunity and secure your new home in Valais!

Travel time
-
  • Modern multi-story building with balconies, surrounded by greenery and a scenic mountain view.
  • Modern open-plan living and dining area with a fireplace, kitchen island, and four stools.
  • Empty room with wooden flooring, white walls, large windows, and exposed wooden beams on the ceiling.
  • Empty room with wooden flooring, white walls, large windows, and a wooden staircase leading to an attic space.
  • Bright hallway with wooden flooring, a large mirror, a small round rug, and two wooden baskets near the wall.
  • A multi-functional room with a wooden staircase leading to a loft area, a desk with a laptop and printer, a chair, a padded seat, and a cabinet.
  • Living room with dark tiled floor, large windows, orange sofa, coffee table, wooden table, and decorative items on the windowsill.
  • Modern kitchen with light wooden cabinets, stainless steel appliances, and a dark tiled floor.
1 / 8
5.5 rooms138m²CHF 1,980.–
Top
Alti Gassa 33, 3911 Ried-Brig

Duplex/Maisonette Apartment in Ried-Brig

Available for immediate occupancy or by arrangementIn a quiet, child-friendly environment of Ried-Brig, this spacious 5½-room maisonette apartment awaits new occupants. The construction standard corresponds to that of a condominium and convinces with a well-maintained condition and generous room layout.Apartment details1st floor: • Built-in kitchen with plenty of storage space, generous shelving, and breakfast bar. • Partially covered balcony (south side) with a view of the Rosswald and the Simplon area – ideal for social outdoor dining. • Living room with Swedish stove and access to a covered balcony (north side) with evening sun and a view of the Valais Alps. • Continuous floors made of Portuguese slate. • Daytime toilet. • Reduit for additional storage space. 2nd floor: • Four high ceilings, three of which have been expanded with stairs and intermediate floors. • Bathroom with double sink, "jetted" tub, and skylight. • Floors made of natural wood parquet (beech). • Additional attic with generous storage space. Additional areas: • Lockable basement with approximately 5 m² of secondary use area. • Parking space in the garage (approximately 2.90 m x 5.00 m). Area overview • Gross floor area: 138 m² • Main usable area: 120 m² • Outdoor usable area (2 balconies): 16 m² • Secondary usable area (basement): 5 m² Highlights • Quiet residential area with well-maintained house entrance and surroundings. • Spacious rooms and high-quality materials. • Direct connection to the garage. • Very good public transportation connections (bus stop 3 minutes' walk away). • Shopping opportunities and schools are within a 15-minute walk. Rent per month CHF 1690.- (excluding utilities); utility deposit per month CHF 290.-Contact us for a viewing and secure this attractive home in Ried-Brig!

Travel time
-
1 / 15
4.5 rooms110m²CHF 1,950.–
Balfrinstrasse 15, 3930 Visp

Modern living with high-quality finishes in the heart of Visp

Modern living with high-quality finishes in the heart of Visp Welcome to your new home in the heart of Visp.This 4.5-room apartment, completely renovated with great attention to detail, combines modern design, high-quality materials, and a prime location. On approximately 110 m² of living space, you can expect a timeless interior design with bright, light-filled rooms and a well-thought-out floor plan that meets the highest living standards.The spacious living and dining area with the stylish, open kitchen forms the heart of the apartment and creates a inviting ambiance for well-being. Three comfortable bedrooms offer versatile usage options - whether for families, couples, or a home office. Two tastefully equipped bathrooms with high-quality materials provide additional living comfort. The washing machine and dryer are practically integrated into one of the bathrooms.Two balconies extend the living space outdoors and offer a beautiful view of the impressive Valais mountain world - the ideal place to enjoy relaxed hours.The central location in the heart of Visp convinces with short distances to shopping facilities, restaurants, schools, public transport, and numerous other services. Here, urban life and high living quality are perfectly combined.The well-maintained multi-family house has a lift and a private basement compartment. The apartment does not have a private parking space. However, parking spaces can be rented in the nearby La Poste parking garage if needed.This exclusive rental apartment is the ideal choice for all those who want to experience modern living, high-quality finishes, and a central location in perfect harmony.Convince yourself of this special housing offer. We would be happy to present the apartment to you in the context of a personal viewing. We look forward to your contact.

Travel time
-
1 / 17
4.5 rooms100m²CHF 1,900.–
Kleegärtenstrasse 17, 3930 Visp

Bright 4.5-room apartment in top location - directly at Visp train station!

Bright 4.5-room apartment in top location - directly at Visp train station! This well-maintained and spacious 4.5-room apartment on the 2nd floor impresses with its light-flooded atmosphere and a hardly surpassable location. On approximately 100m² of living space, you can expect a cozy home that convinces with its well-thought-out layout and plenty of daylight.The heart of the apartment is the spacious, bright living area, which is flooded with sunlight throughout the day thanks to the large window front. From here, you can access the cozy balcony - the ideal place to end the day with a view of the surrounding countryside and mountains. The three separate bedrooms offer plenty of space for the whole family, guests, or a home office.The kitchen with adjacent dining area invites you to cook and linger together. A practical elevator also provides access to all floors without having to climb stairs - a comfort that you quickly learn to appreciate in everyday life.A special plus: Pets are also welcome here - ideal for all those who don't want to miss their four-legged companion. The quiet and child-friendly living environment makes the apartment an ideal home for families as well as for couples and single people.In the basement, you also have a cellar compartment at your disposal. The property is well-maintained and equipped with multimedia cabling and air conditioning, making it perfectly suited for everyday life.The location could hardly be better: You live directly at Visp train station - ideal for commuters and all those who appreciate public transport. Shopping facilities, schools, and all the services of Visp's vibrant center are also within walking distance. This apartment combines urban connection with alpine charm.Interested? Arrange a viewing appointment today. We look forward to your contact!

Travel time
-

Suggested properties for you based on search results

Other interesting objects