Fulenbach - Properties for rent

We recommend expanding your search criteria to get similar results. The current filters didn’t return any matches.

If you don’t want to change your current search criteria, we recommend creating a search alert, so you’ll be notified when matching offers become available.

More objects in your automatically expanded search area
208 results - Radius: + 10km
New building
1 / 11
4.5 rooms, 112m², CHF 2,530.–
Premium
Hauptstrasse 73B / Haus G, 6260 Reiden

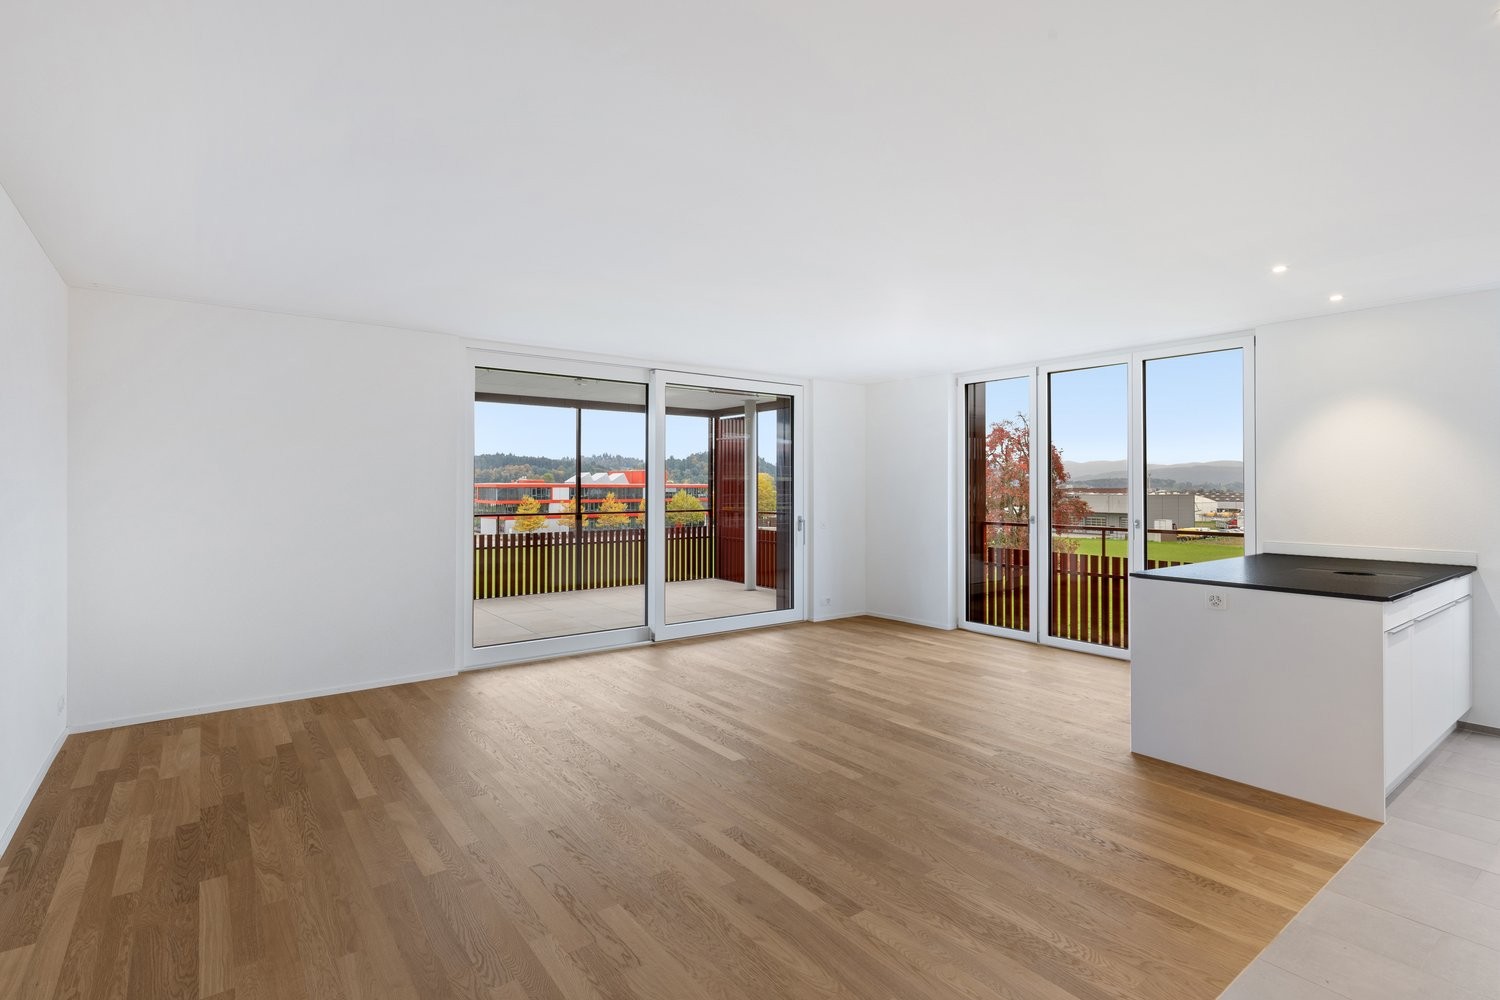
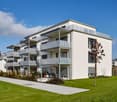
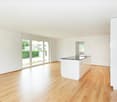
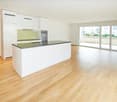
New building at Bächli - Your 4.5-room dream apartment with a view

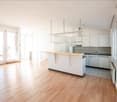
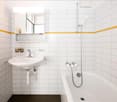
We are renting this modern and large 4.5-room apartment on the 1st floor immediately or by arrangement. The following features await you:- bright and high rooms- open and spacious kitchen with the latest appliances- oiled oak parquet in the living, dining, work and sleeping areas- ceramic tiles in the kitchen, laundry room and bathroom- Two bathrooms, one with a floor-level shower with glass partition and one with a bathtub- Built-in closet in the entrance area- Laundry room- including basement compartment- large and sunny balcony with outdoor storageIn addition to the attractive living space, you benefit from:- Attractive environmental design with playgrounds, chess and mill fields, sandpit as well as a communal shelter and benches to linger- A central post package station directly on the premises- Parking spaces in the garage - for motorcycles, e-cars with charging station and spacious XL parking spaces- Preferential conditions for using the car sharing offer from MobilityThe central location of the building offers not only convenient accessibility but also allows you to reach the surrounding amenities, shops and services in a short time. Reiden has an excellent transport link with direct connections to public transport and the A2 motorway. With the photovoltaic system on the roof, a considerable part of the electrical energy is produced itself.Have we sparked your interest? We look forward to your contact!Best regardsThe AVIDA teamAVIDA - competent in real estate

Travel time
-
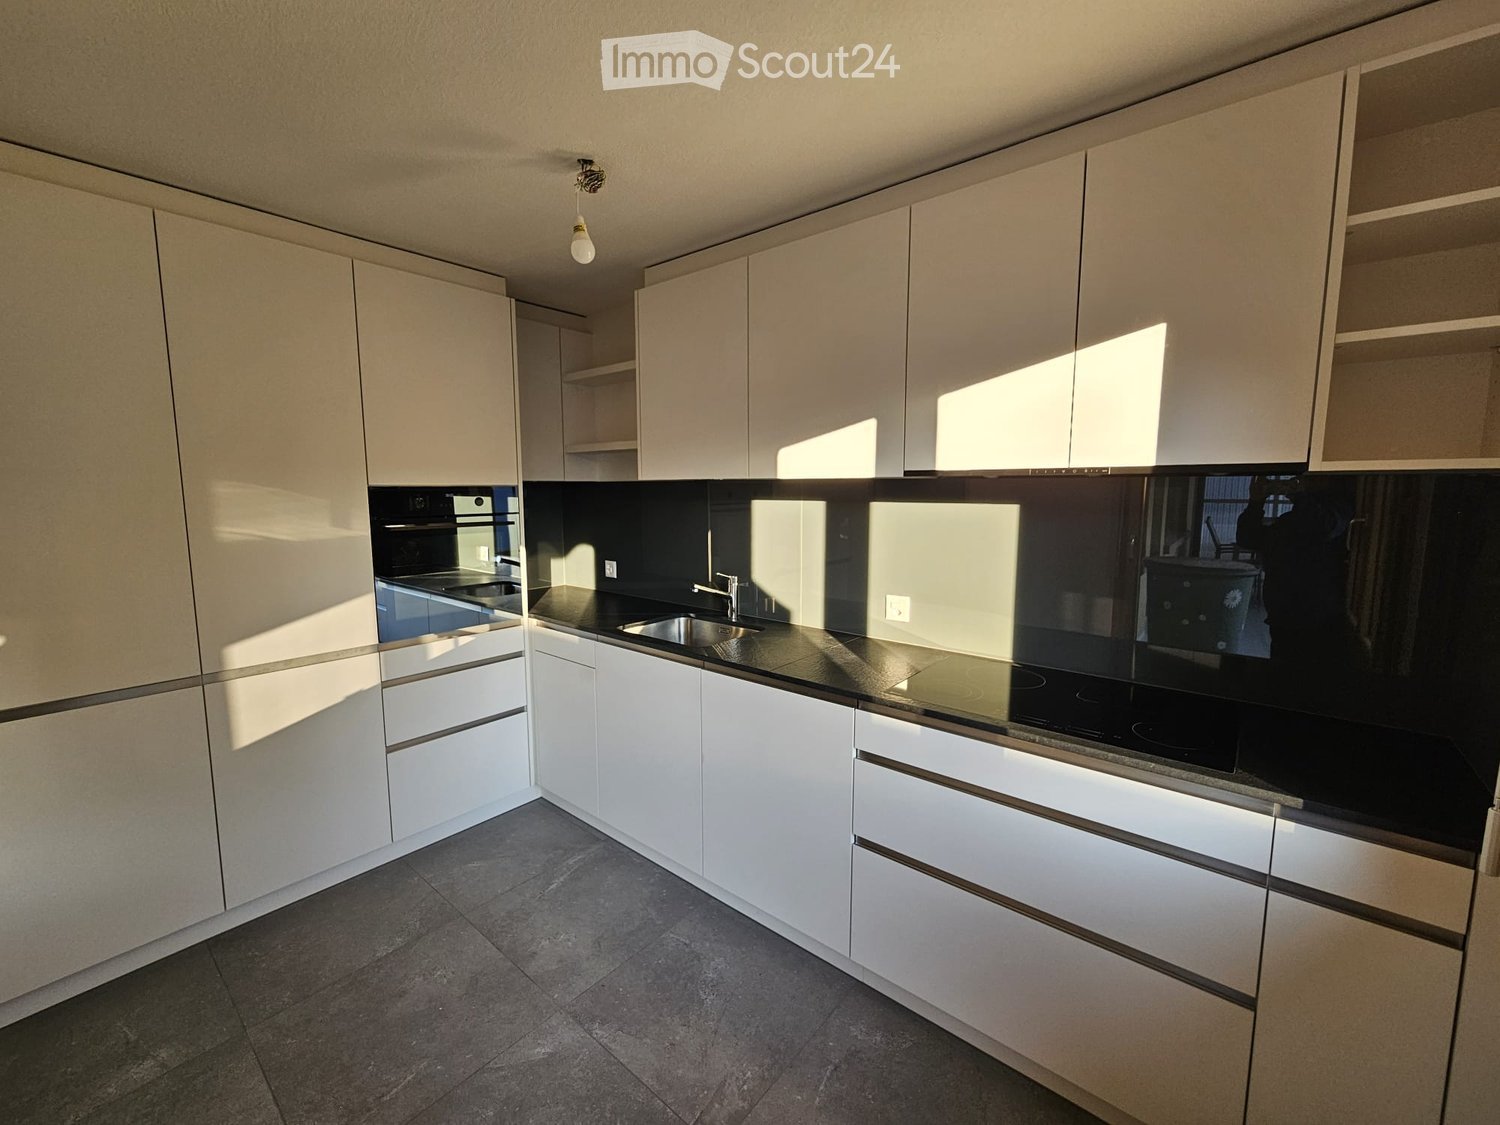
  • Modern kitchen with white cabinets, black countertops, and stainless steel appliances, including a sink and oven.
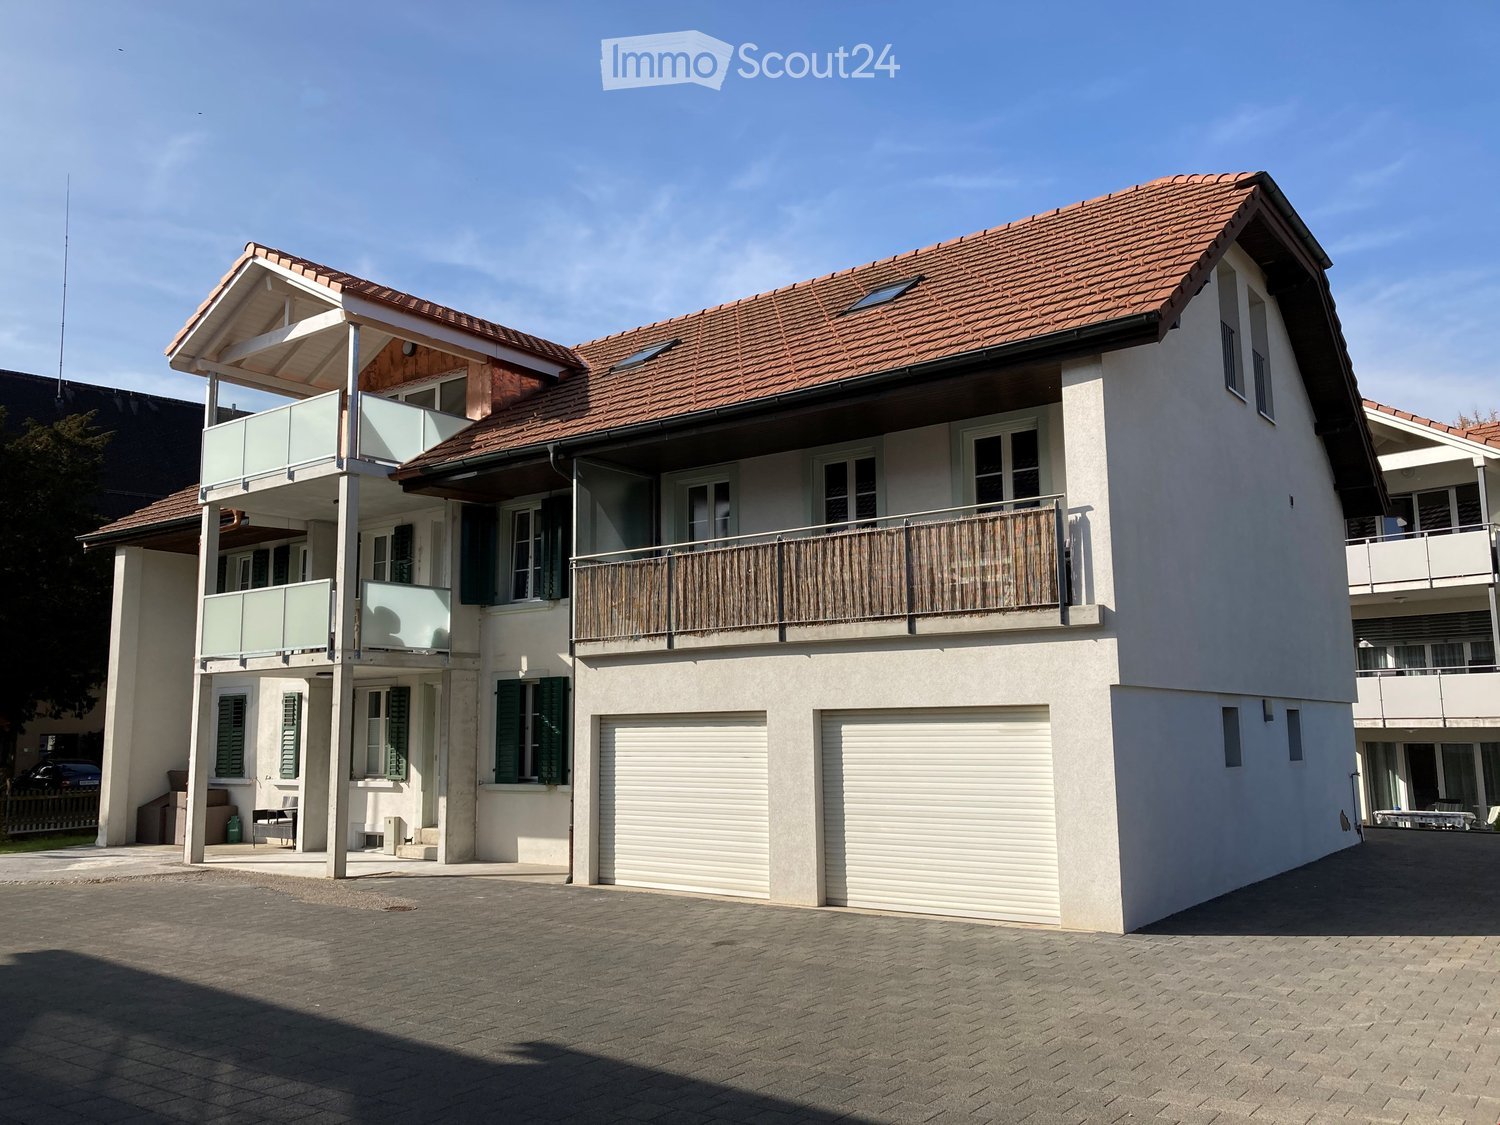
  • Two-story house with red shutters and a garage, surrounded by a well-maintained garden and driveway.
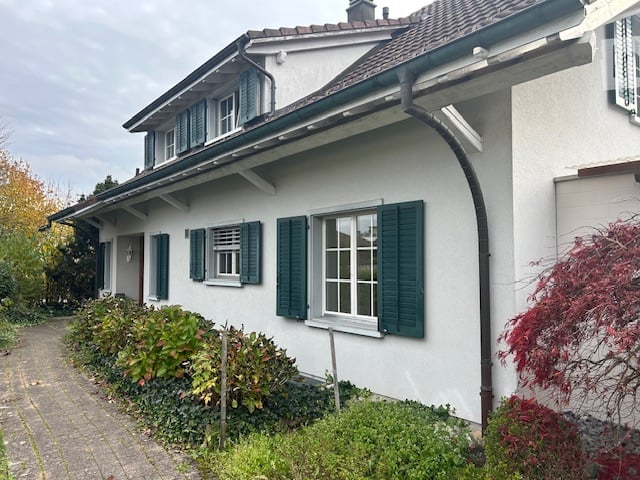
  • Two-story house with a yellow facade, red shutters, and a brown roof. The house features a small garden with shrubs and a stone pathway leading to the entrance.
  • Balcony with white flooring, wooden ceiling, white railing, and a view of surrounding buildings and greenery.
  • Empty hallway with wooden flooring, white walls, and a fireplace on the left side.
  • Empty room with wooden flooring, large windows, and sliding glass doors leading to a balcony.
  • Modern bathroom with beige tiles, a white sink, a bathtub, a toilet, and a large mirror with built-in lighting.
  • Bathroom with a bathtub, shower, sink, and mirror. Beige tiles and a decorative bath mat with seashells are visible.
  • Empty room with wooden flooring, light-colored walls, and a window with wooden frames. The room is completely unfurnished, showing only the basic structure and natural light from the window.
  • Empty hallway with wooden flooring, light-colored walls, and a single window with wooden frame. Natural light streams in from the window, illuminating the space.
  • A narrow hallway with light-colored walls, a wooden ceiling, and a tiled floor. A closed door is visible at the end of the hallway, and a light fixture is mounted on the ceiling.
  • Bathroom with beige tiled walls, a corner shower, a white sink, and a mirror with built-in lighting.
  • Storage area with multiple bicycles hanging on the wall, shelves with folded clothes, a bench, and a washing machine in the background.
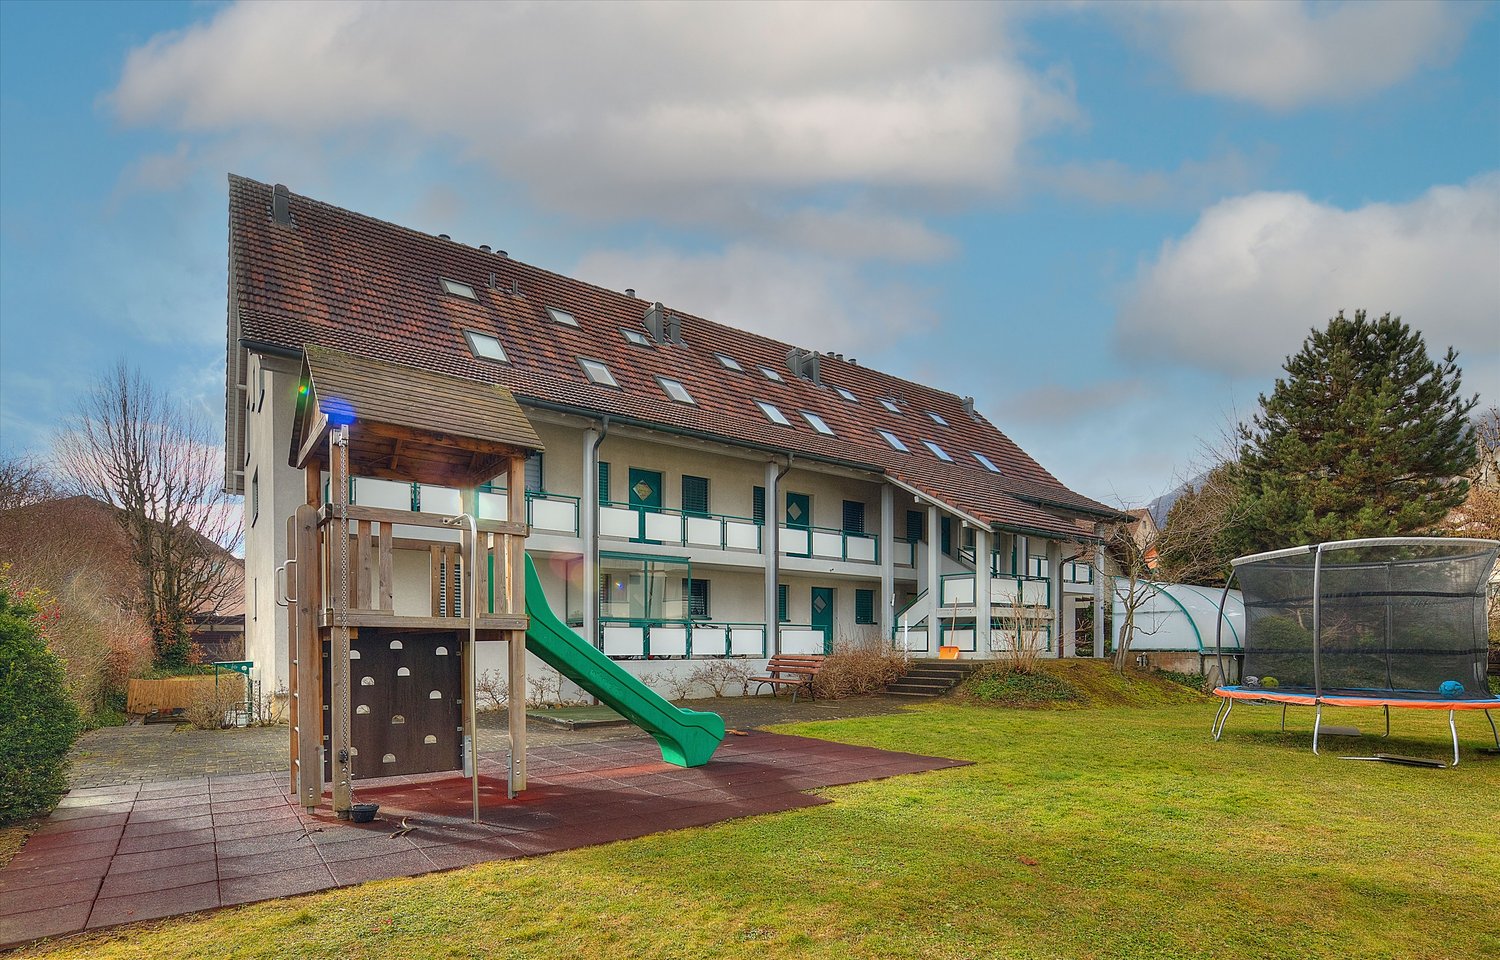
  • Lush garden with green grass, white flowers, a swing set, and surrounding trees and shrubs.
1 / 14
4.5 rooms, 125m², CHF 1,780.–
Top
Galgackerweg 6, 4704 Niederbipp

Charming 4.5-room balcony apartment in Niederbipp

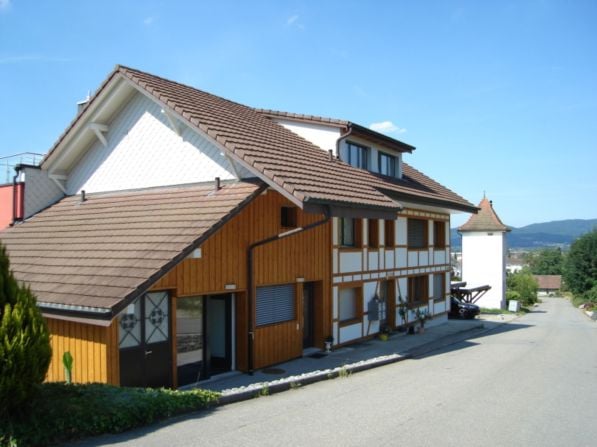
Discover this spacious 4.5-room apartment in the idyllic Niederbipp. The 125 m² large apartment is located on the first floor of a house built in 1985.Highlights of the apartment: • Spacious living and dining area with access to the balcony • Cozy Swedish stove for cozy winter evenings • Modern kitchen with dishwasher and glass splashbacks • Spacious bedrooms with modern flooring • Very large and sunny terrace • Separate woodshed for additional storage space • Large basement compartment Location and surroundings: • Quiet location with low noise pollution • Sunny in summer, pleasant light in winter • Denner supermarket just 2 minutes' walk away • Niederbipp train station can be reached in 11 minutes on foot • Niederfeldweg primary school in 15 minutes on foot The apartment impresses with its open room layout, high-quality materials, and idyllic location. The spacious living and dining area with access to the balcony invites you to relax and enjoy. The new modern kitchen is a highlight for cooking enthusiasts.This apartment is ideal for families or couples who value comfort, space, and a large beautiful balcony. The central location in Niederbipp offers a perfect balance between rural idyll and good infrastructure. Take the opportunity to make this unique and freshly renovated apartment your new home. Available from November 1st or by arrangement.A double garage can be rented for an additional CHF 220.- per month, if desired.

Travel time
-
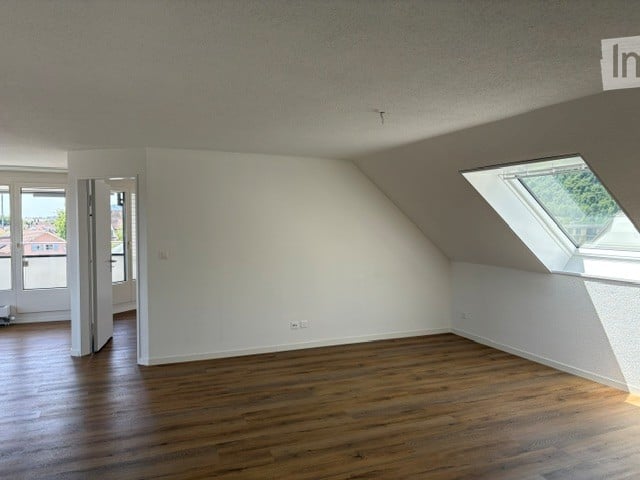
  • Completely empty room with wooden flooring, white walls, and large windows, including a skylight. No furniture or equipment.
  • Bright, unfurnished attic room with wooden flooring, white walls, and a skylight window offering a view of the outside.
  • Empty attic room with wooden flooring, white walls, and a skylight window allowing natural light.
  • Bright, empty attic room with wooden flooring, white walls, and a skylight window letting in natural light.
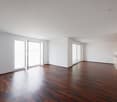
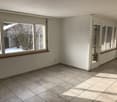
  • Empty room with wooden flooring, large windows, and white walls. No furniture or equipment present.
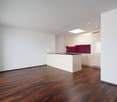
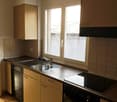
  • Modern kitchen with white cabinets, black countertops, and stainless steel appliances including a refrigerator, oven, and sink.
  • Bright bathroom with wooden flooring, white tiled walls, a sink, toilet, and a skylight offering a scenic view.
  • Bright bathroom with white tiled walls, wooden floor, a sink with a modern faucet, a toilet, a mirror cabinet, and a washer/dryer unit. Skylight windows provide natural light.
1 / 8
4.5 rooms, 100m², CHF 1,850.–
Top
Hauptstrasse 2, 4702 Oensingen

Spacious 4.5-room attic apartment on the main street in Oensingen

Welcome to this bright and inviting 4.5-room attic apartment on the 3rd floor on Hauptstrasse 2 in Oensingen. The apartment is available immediately and impresses with its bright attic character with numerous skylights that bring optimal daylight into the interior.The apartment offers: • Bright rooms with wooden floor: Several spacious, light-filled rooms with warm wooden floor, white walls and characteristic skylights with a view to the outside. • Modern kitchen: Contemporary equipped kitchen with white cabinets, black countertops and stainless steel appliances – including refrigerator, oven and dishwasher. • Bright bathrooms: Two friendly bathrooms with white tile walls, wooden floor, skylights and natural light. One of them has a washing machine and dryer connection as well as a mirror cabinet. • Sunny location: Very sunny in summer, also pleasantly bright in winter – ideal for all who love light. • Quiet environment: The apartment is located in a quiet environment, both during the day and at night. Location and surroundings: • Public transport: The bus stop Oensingen Post is only 2 minutes' walk away, Oensingen train station can be reached in about 10 minutes on foot – ideal for commuters. • Shopping: A Coop supermarket is located just 4 minutes' walk away and conveniently covers daily needs. • Health: The Medbase pharmacy Oensingen is also just 4 minutes' walk away. This charming attic apartment combines modern living comfort with the special flair of an attic. Whether as a single, couple or small family – here you will find a cozy home in a central yet quiet location in Oensingen. We look forward to your contact!

Travel time
-
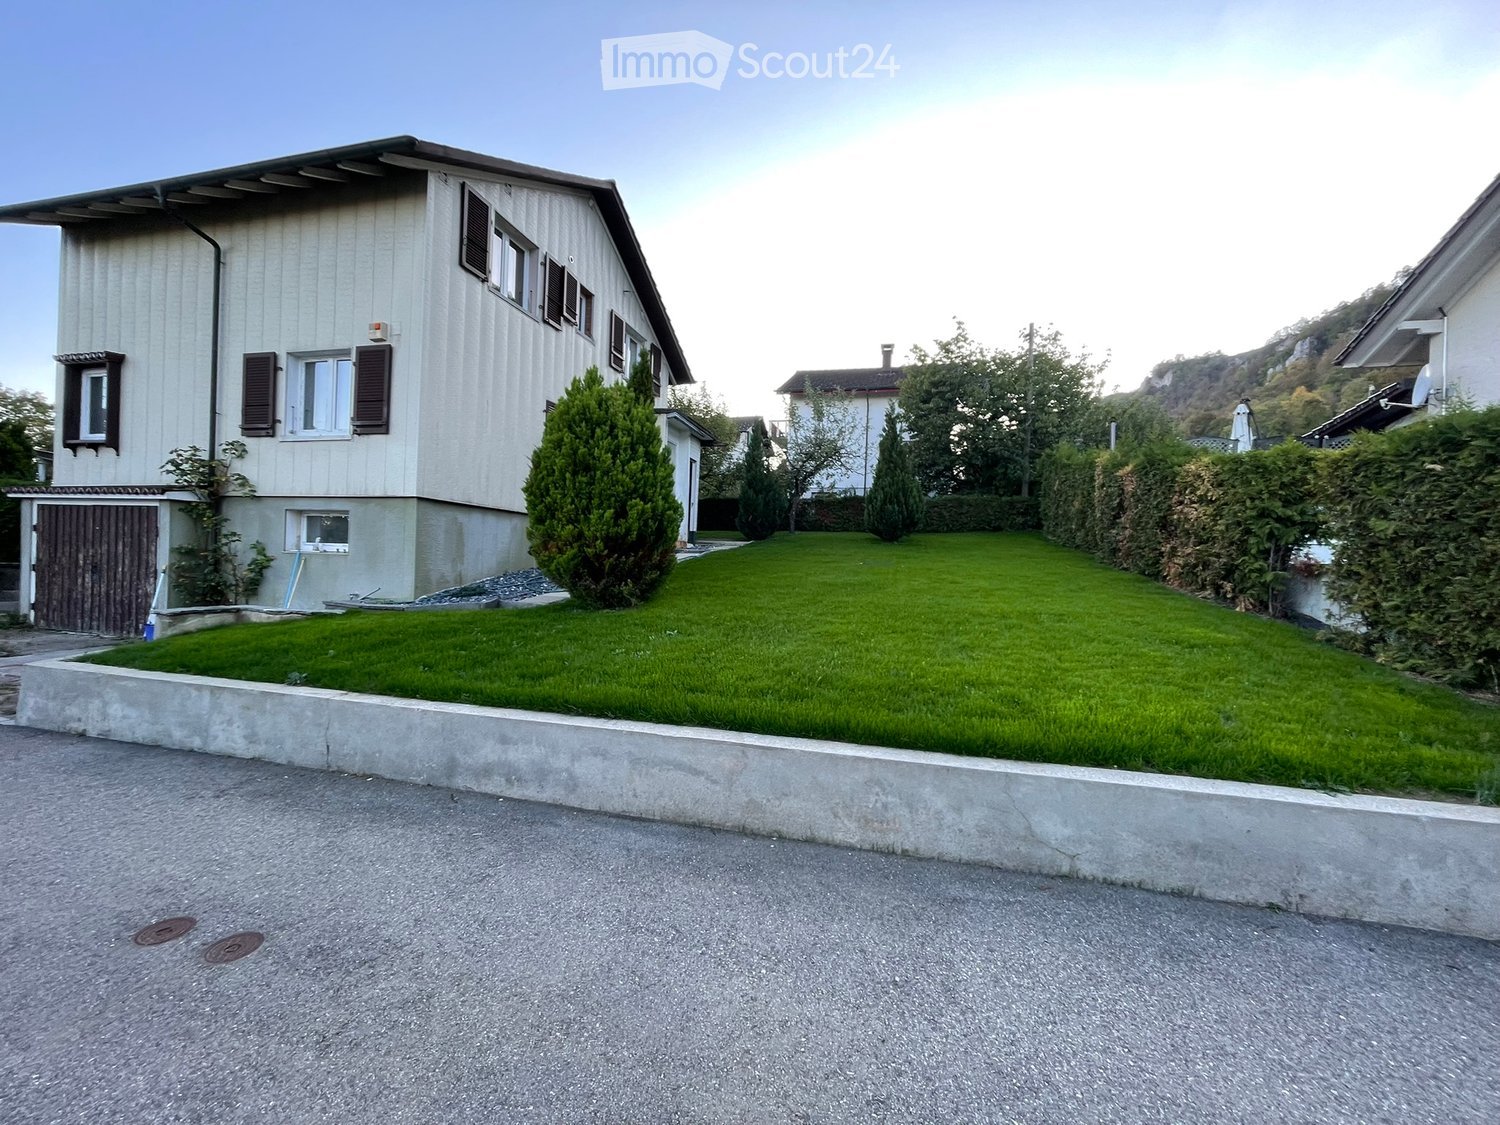
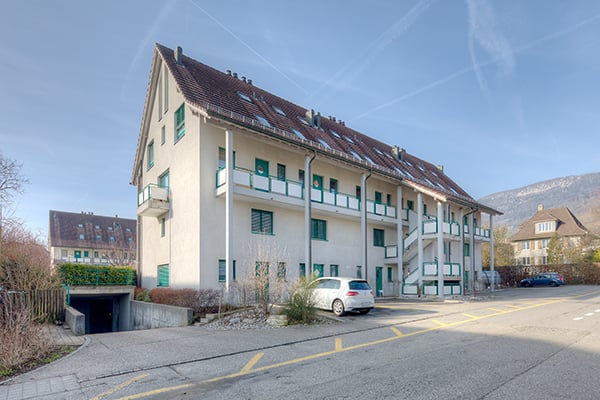
  • Two-story house with beige siding, multiple windows with shutters, garage, and well-maintained lawn.
  • Two-story house with a balcony, wooden shutters, and a well-maintained lawn.
  • Modern kitchen with grey cabinets, black countertop, island, sink, and oven. Wooden flooring and white walls.
  • Modern kitchen with a black island, white cabinets, and a stainless steel sink and faucet.
  • Empty room with wooden flooring, white walls, large sliding glass door leading to a garden, and a window on the opposite wall.
  • Wooden staircase with white railing and gray carpeted steps, leading to an open doorway.
  • Empty room with light-colored walls and a polished wooden floor, featuring a single window on one wall.
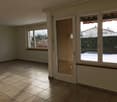
  • Empty room with wooden flooring and white walls, featuring a large sliding glass door leading to a balcony.
  • Empty room with wooden flooring and white walls, featuring a single window with white frame and a small electrical outlet visible on the wall.
  • Modern bathroom with a toilet, glass-enclosed shower, and a window providing natural light.
1 / 10
4.5 rooms, 100m², CHF 2,500.–
Top
Erlinsburgweg 3, 4702 Oensingen

Modern single-family house in a quiet residential area in Oensingen

At Erlinsburgweg 3 in Oensingen, we are renting a freshly renovated 4.5-room single-family house with approximately 130 m² of living and usable space, by arrangement. The property is located in a quiet, family-friendly residential area (Tempo 30 zone) and impresses with a generous room layout, a modern construction standard, and a beautiful garden with a lot of privacy. A special highlight is the direct access from the open living and dining area to the garden. The adjacent winter garden offers additional space and versatile usage possibilities. The house was comprehensively renovated in 2026 and offers modern living comfort. Equipment and highlights: Approximately 130 m² of usable space distributed over the basement, ground floor, and upper floor Modern, open kitchen with cooking island Spacious living and dining area with direct garden access Private garden with a lot of privacy Winter garden with chimney Three bedrooms on the upper floor Modern bathroom with floor-level rain shower Separate guest toilet on the ground floor Heat pump with adjustable underfloor heating Private garage, cellar, and laundry room in the basement Rental conditions: Net rent: CHF 2,500.– per month Availability: By arrangement The property is ideal for families or couples who appreciate a modern home with a private garden, a lot of privacy, and a quiet residential area. Have we sparked your interest? We would be happy to show you the property during a personal viewing. We look forward to your contact. The property is available for rent only and not for sale. We ask real estate agents to refrain from inquiries. Thank you for your understanding.

Travel time
-
  • Two-story house with white exterior, green shutters, and multiple windows. The house has a sloped roof and is surrounded by a well-maintained garden with shrubs and trees.
  • Two-story house with a balcony featuring wooden railings and a small table and chairs. The house has white siding and a tiled roof.
  • Spiral staircase with white railings and beige steps, chandelier hanging from the ceiling, wall-mounted sconce light, small shelf with items, umbrella leaning against the wall.
  • Modern kitchen with white cabinets, wooden flooring, and built-in appliances including an oven and sink.
  • A bathroom with a bathtub, two black sinks, a walk-in shower, two round mirrors, and chrome-finished fixtures
  • Empty room with wooden floor, white walls, large window with view of houses, radiator below window.
1 / 6
4.5 rooms, 130m², CHF 2,150.–
Top
Lischweg 23, 4803 Vordemwald

Spacious 4.5-room apartment with private terrace in Landhausville in a quiet location Vordemwald

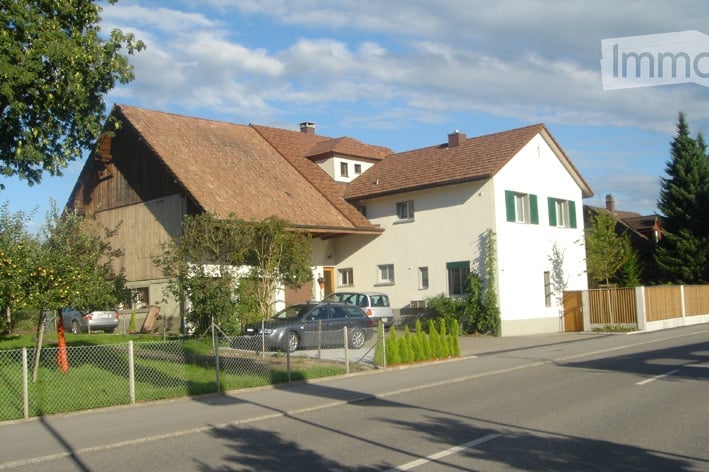
Discover this beautiful 4.5-room apartment with approximately 130 m² of living space on the top floor of a well-maintained 3-party country house villa. The property impresses with its quiet location and offers the perfect retreat for families or couples who appreciate peace and comfort.The apartment convinces with: • Elegant entrance area: An impressive marble staircase with crystal chandelier and stylish wooden doors welcomes you • Bright living rooms: Spacious rooms with large windows, parquet floors and practical built-in closets, sloping ceiling • Modern bathrooms: High-quality equipped bathroom with bathtub, walk-in shower and elegant black sinks, private laundry tower • new large white kitchen with stone cladding. • Practical balcony: For relaxed hours outdoors. • Garage and parking: Convenient parking options directly at the property • large private cellar, can also be used as a hobby room Location and surroundings: The apartment is located in a quiet area and is yet well connected. The bus stop "Vordemwald Post" can be reached in just 2 walking minutes. A school is 7 walking minutes away, making the location particularly family-friendly. The surroundings are sunny and offer a high quality of life.This apartment is ideal for all those who value peace, comfort and good infrastructure. Pets are welcome, making this property a perfect home for the whole family.soon: from May 1, 27 loft apartment including pool and sauna and garden share for rent

Travel time
-
1 / 12
  • Balcony / Terrace
  • View
  • Parking space
  • +5
4.5 rooms, 132m², CHF 2,485.–
Holdermattstrasse 11, 4632 Trimbach

First-time rental: Modern 4.5-room apartment in Trimbach – New building with comfort and panoramic views

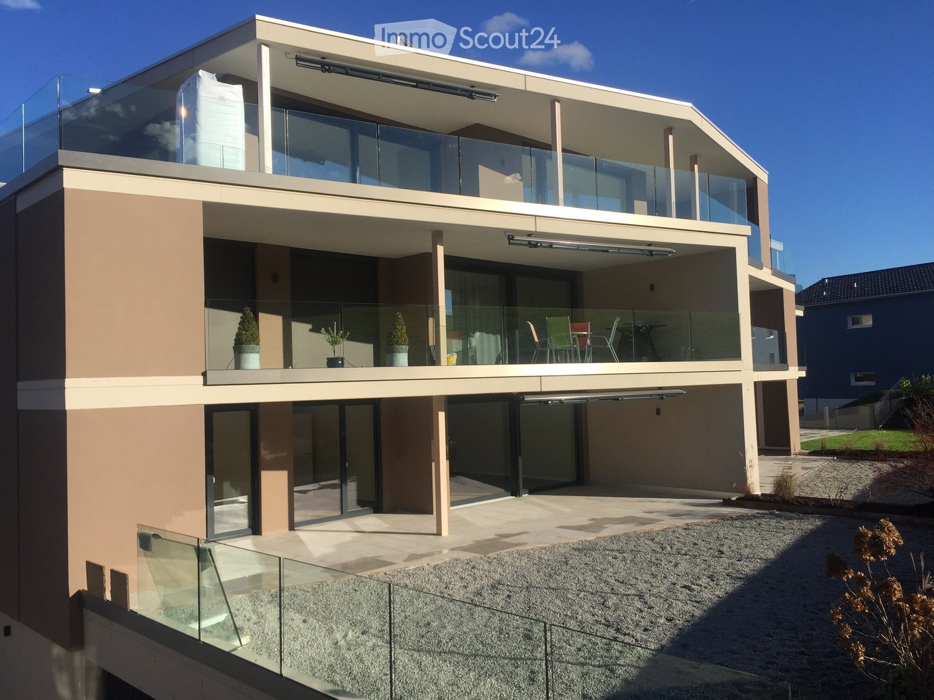
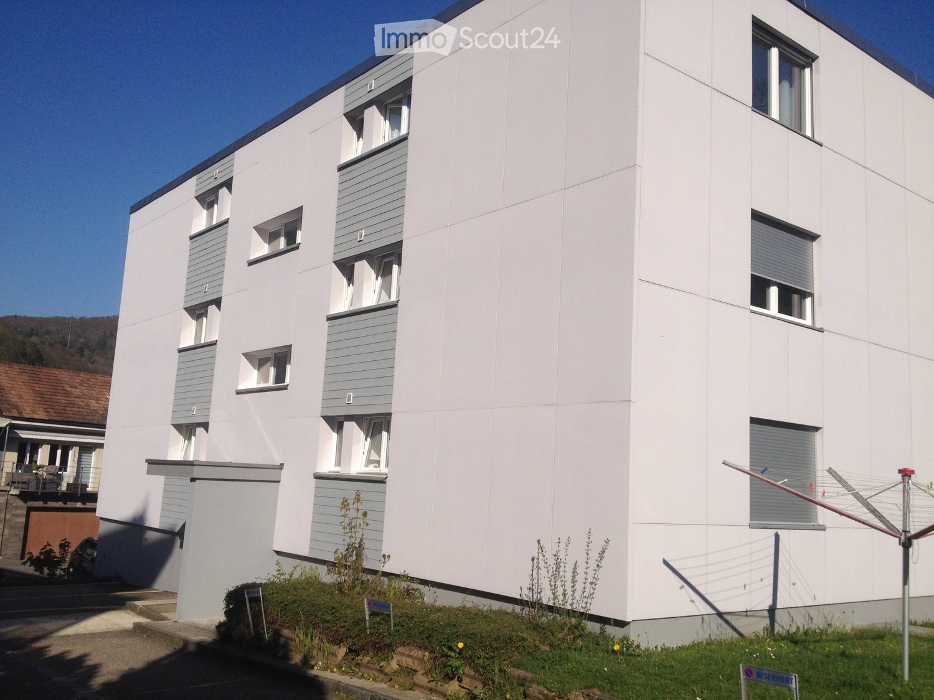
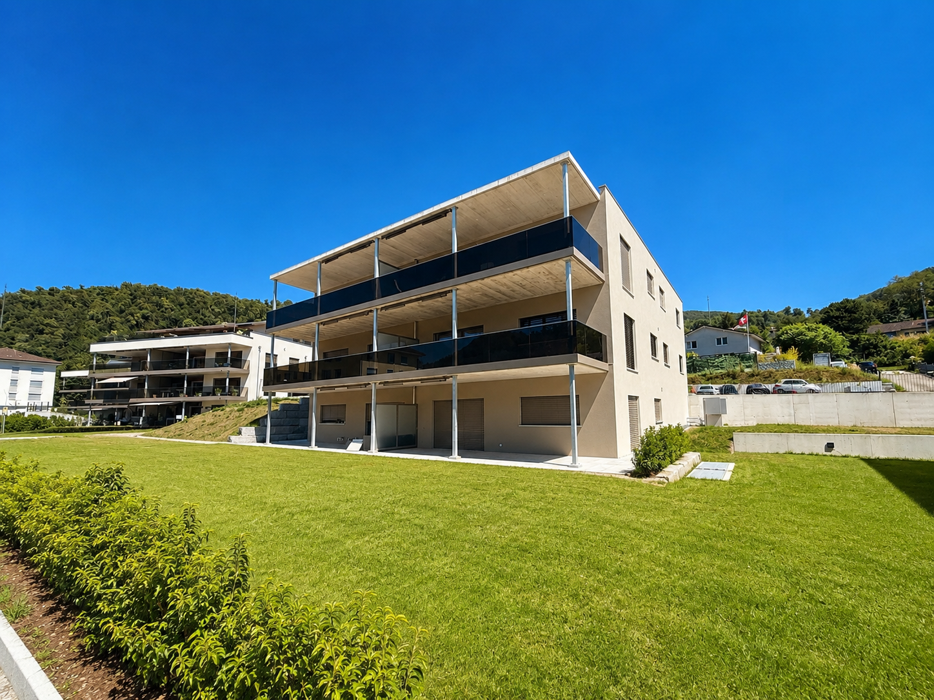
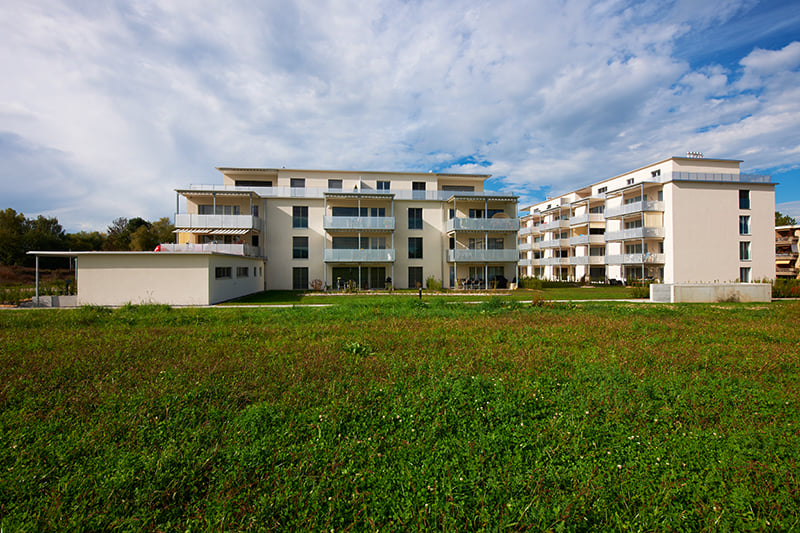
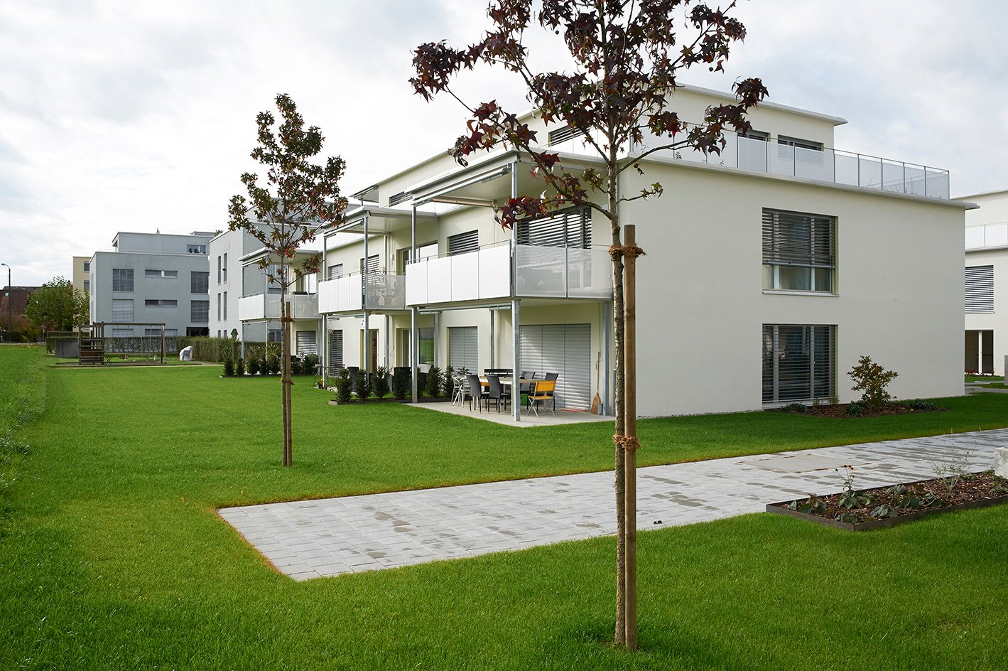
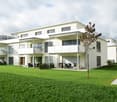
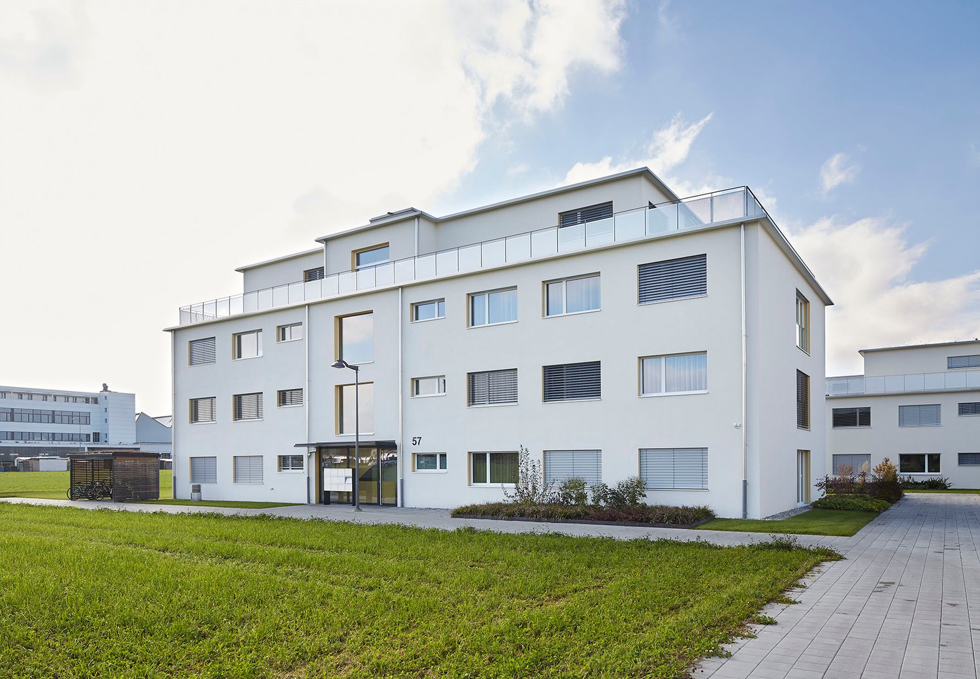
Welcome to this spacious 4.5-room apartment on the 1st floor of a modern new building on Holdermattstrasse 11 in Trimbach. The building with its elegant white facade, large windows, and well-maintained green area convinces at first glance. The apartment is available immediately and offers the highest living comfort on 132 m² of living space.The apartment offers, among other things: • Modern kitchen: The stylish kitchen with elegant fronts and high-quality built-in appliances • Bright and open living areas: Spacious window fronts and sliding doors provide plenty of daylight • Bathrooms: Two modern bathrooms provide comfort, one with a bathtub and the other with a rain shower. • Terrace: The cozy terrace invites you to relax outdoors and offers a pleasant retreat. • Modern equipment and comfort: electric shutters and sunshades, room thermostat with which the temperature can be regulated, modern doorbell with intercom as well as a high-quality washing machine and dryer directly in the apartment. • Basement: own basement compartment • Barrier-free access: The apartment is wheelchair accessible and can be easily reached by elevator. • Parking: For additional comfort, parking options are available. There is the possibility to rent outdoor parking spaces for CHF 60.00 per month. Similarly, covered parking spaces with a carport are available for CHF 100.00 per month. Quiet location with good connection: The apartment is located in a quiet environment – both during the day and at night it is pleasantly quiet. The bus stop Trimbach Eisenbahn can be reached in just 1 walking minute, so you are well connected to public transport. The school Gerbrunnen can be reached in about 11 walking minutes – ideal for families with children.This modern new building, expected to be completed in 2026, combines contemporary living with comfortable equipment and an attractive location in Trimbach. An excellent opportunity for discerning tenants who value quality and living comfort.
  • Balcony / Terrace
  • View
  • Parking space
  • +5
Travel time
-

Other interesting objects