1 result - Properties for rent with Balcony / Terrace, New building: Frick

More objects in your automatically expanded search area
19 results - Radius: + 10km
New building
1 / 4
4.5 rooms153m²CHF 3,900.–
Premium
Gartenweg 17, 5018 Erlinsbach

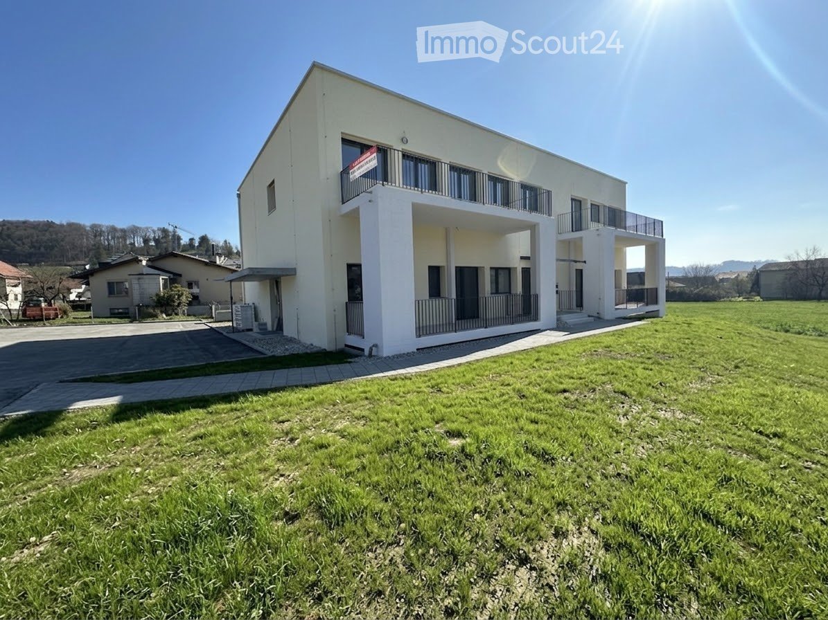
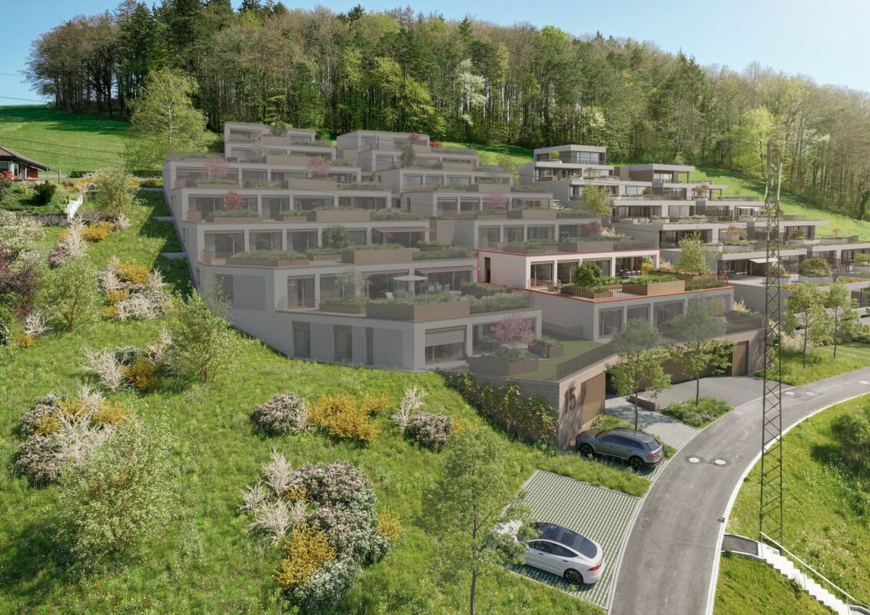
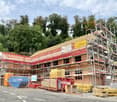
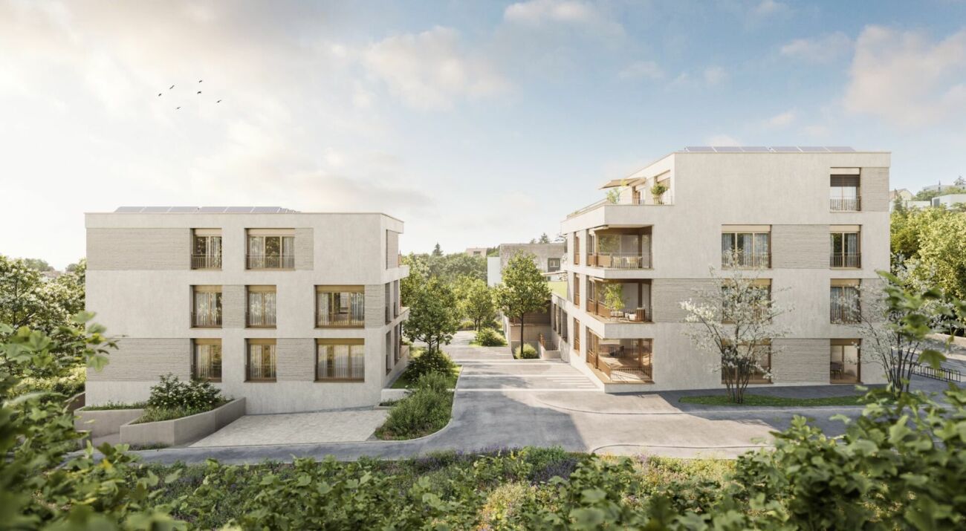
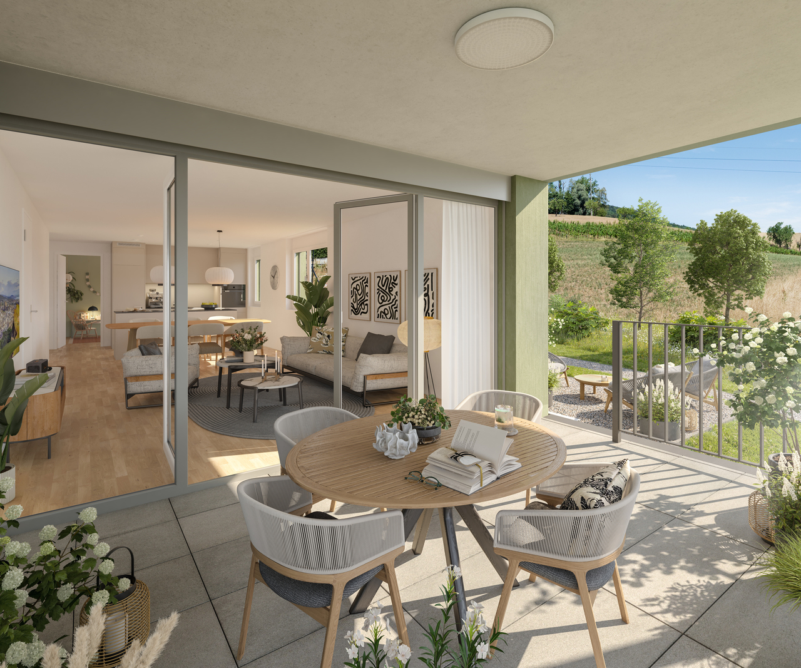
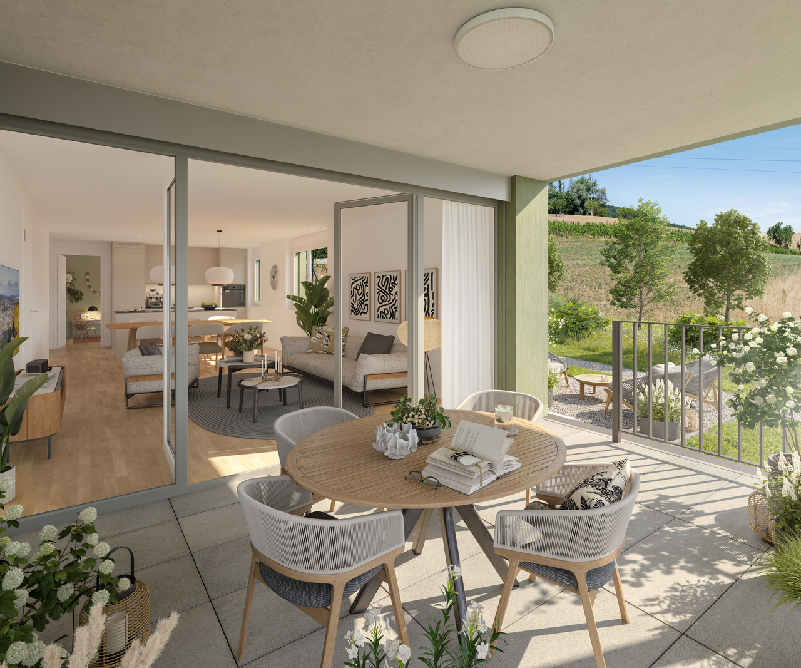
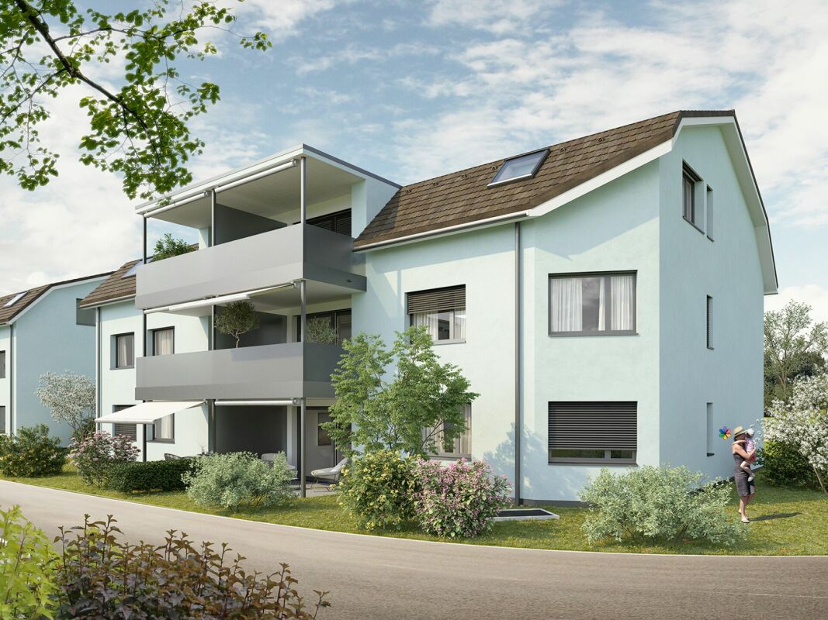
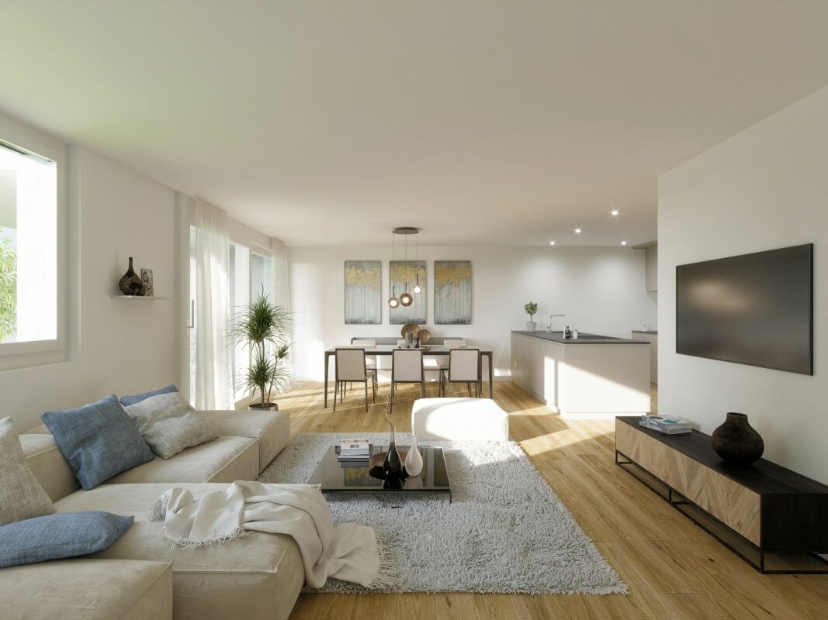
4.5-Room Terrace House in Initial Occupancy

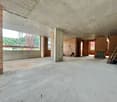
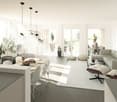
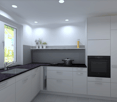
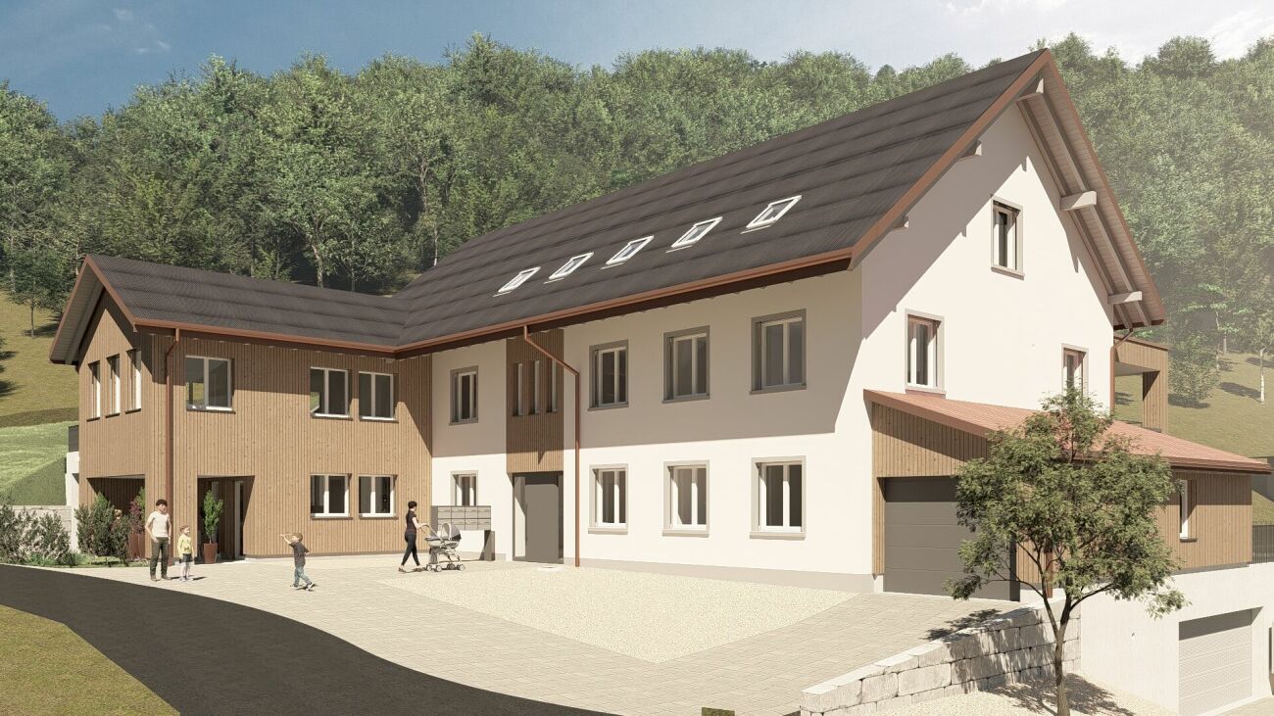
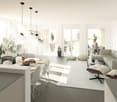
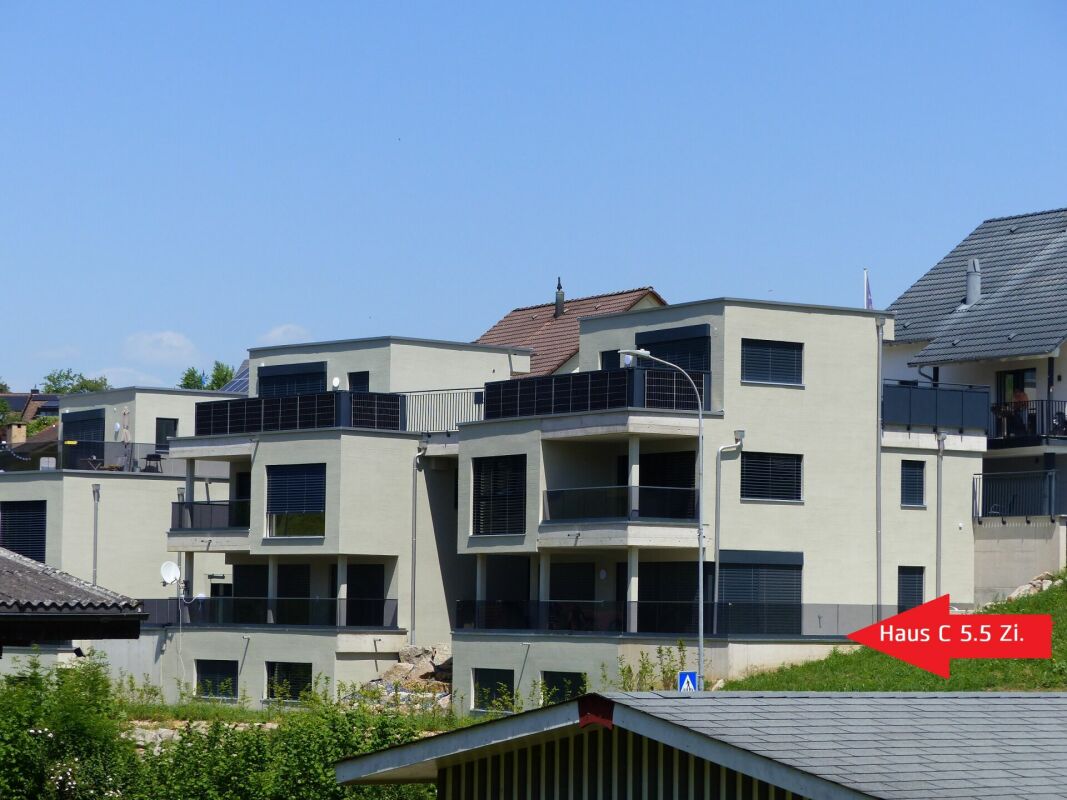
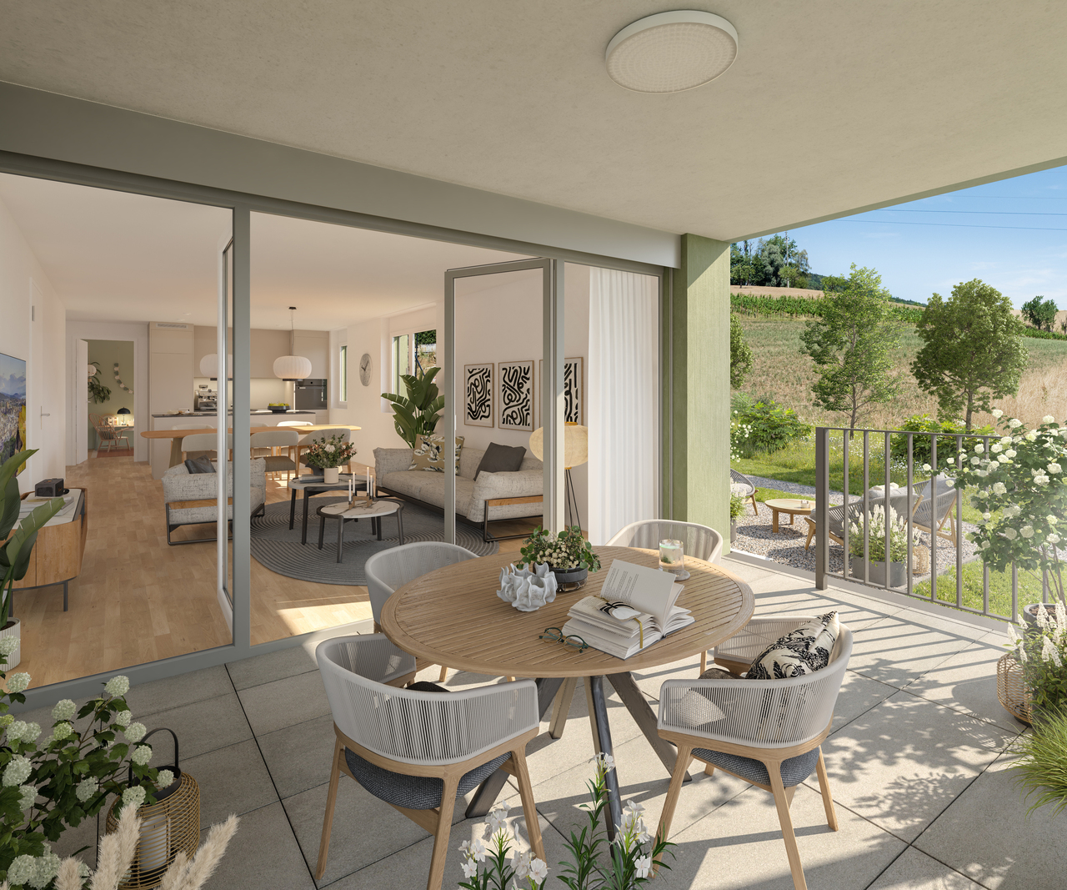
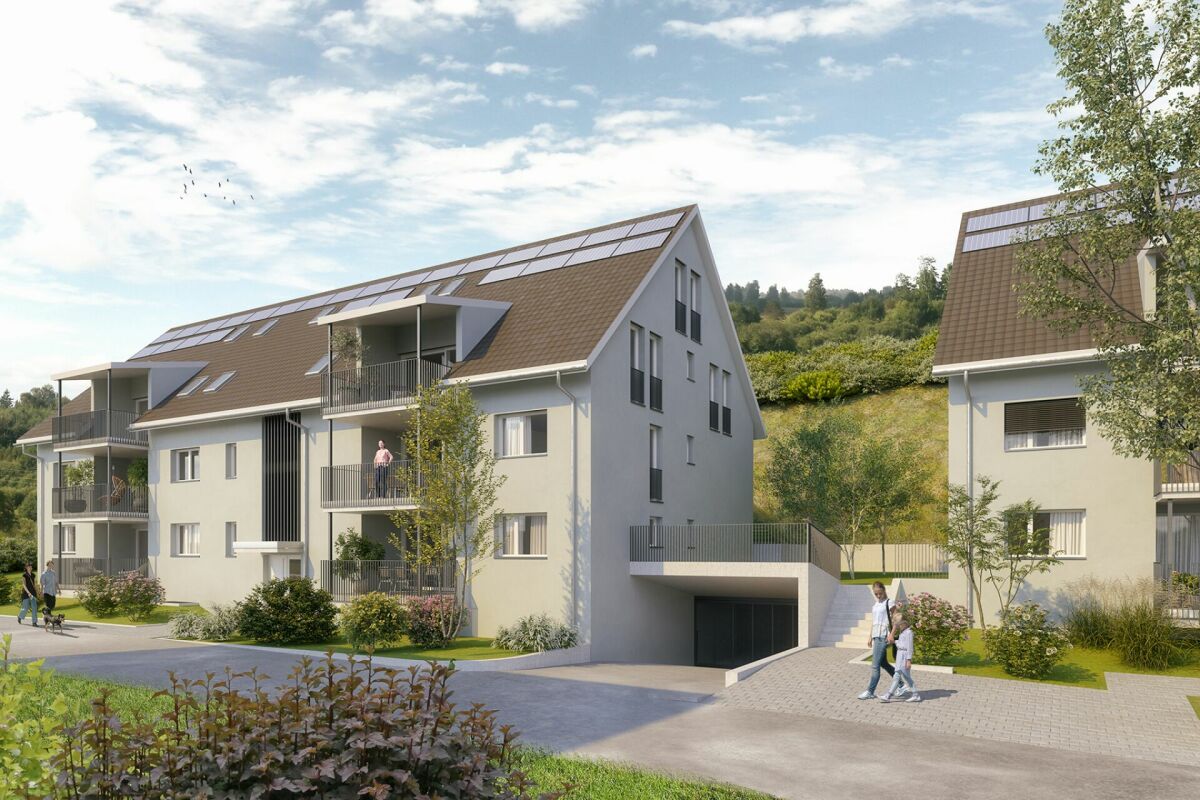
Object description We rent a beautiful 4.5-room terrace house in the new building "Dorfblick" at Gartenweg 17 in 5018 Erlinsbach AG.The terrace house is located in a prime location high above Erlinsbach/AG and offers a magnificent view over the Jura village to the Alps. The nearby recreational areas along the Aare and around the hilly landscapes of the Jura range are in the immediate vicinity.Modern architecture with floor-to-ceiling windows brings a lot of light into the rooms and creates a wide view. The terrace house is equipped with a large, partially covered terrace and a green area.The details: • Net living area (153 m²) • Spacious terrace (159 m²) • Bathrooms each have an infrared heating system and are equipped with Villeroy & Boch products. • High-quality built-in kitchen equipped with Bosch appliances • High-quality construction • Modern, bright Feinsteinzeug plates in the interior and exterior • Sustainable energy concept with geothermal probes and freecooling system • Photovoltaic system • Heated hobby/fitness room • Drying room equipped with Secomat • Wheelchair accessible with lift access • Two parking spaces can be rented additionally for CHF 130.- per month each. • and much more... Please note that the visualizations are comparison objects.The move-in date will be determined by agreement.If you are interested, we are at your disposal and look forward to showing you the terrace house on site without obligation.

Travel time
-
1 / 1
4.5 rooms117m²CHF 2,340.–
Top
Galgenrain 3, 4333 Münchwilen AG

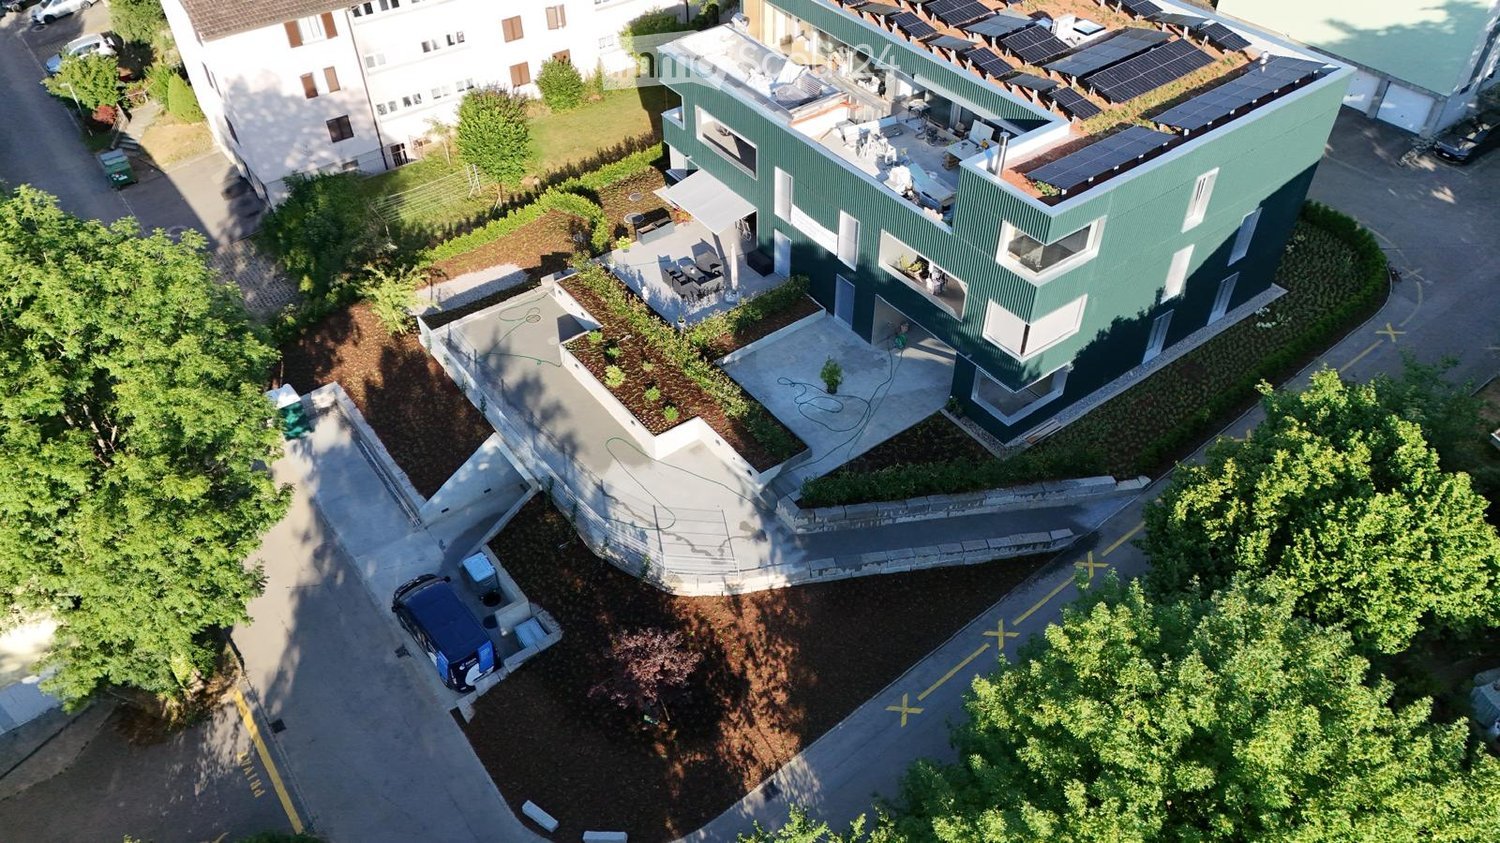
Modern 4.5-room new apartment in Münchwilen AG – available immediately!

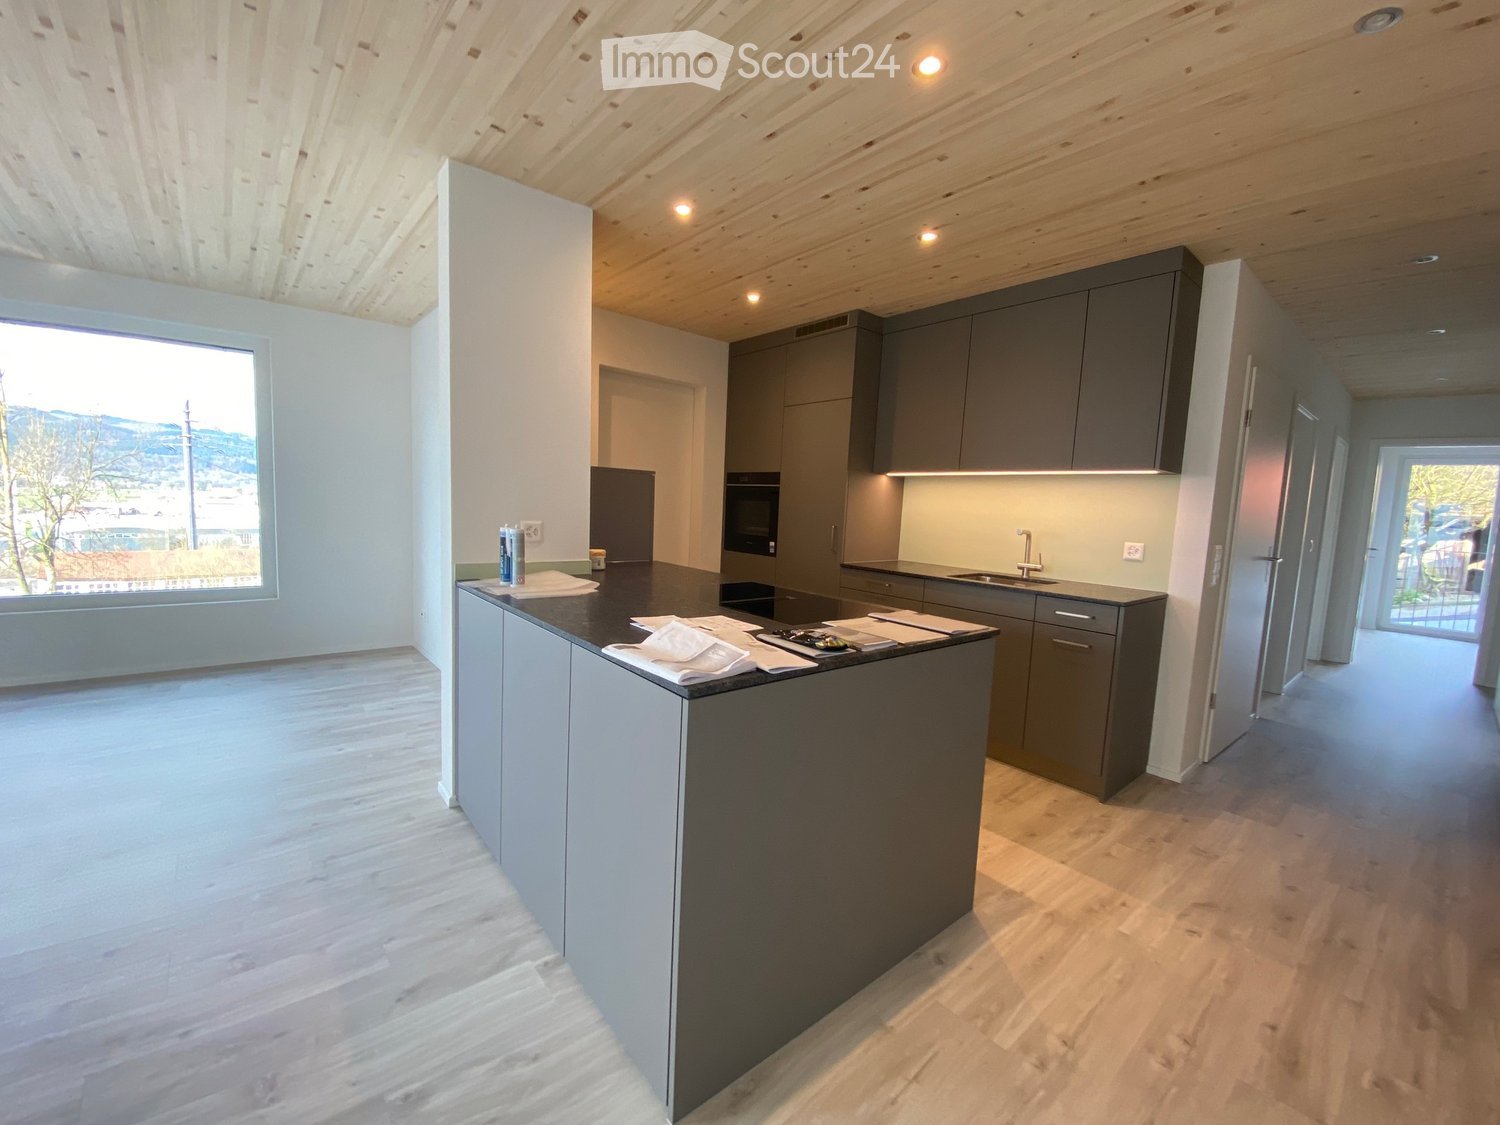
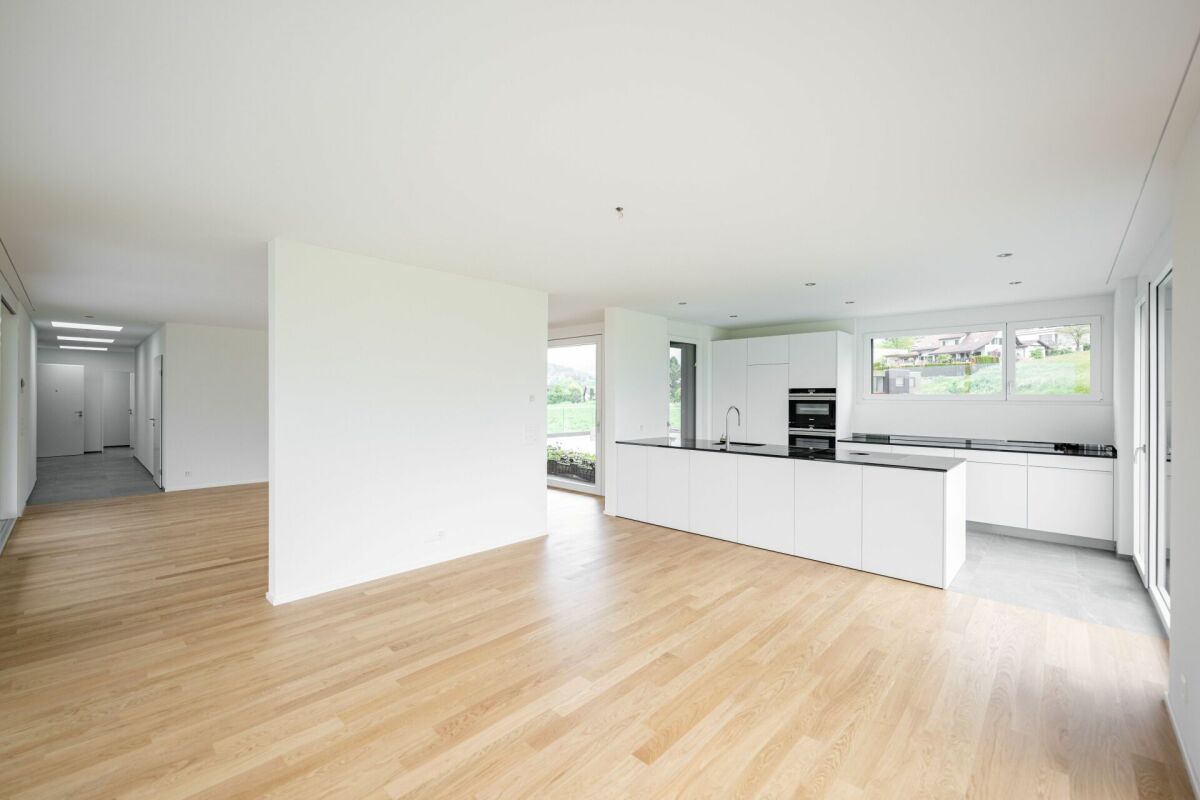
ObjectThis spacious 4.5-room apartment on the ground floor of a modern 3-family house (built in 2024) in Münchwilen AG impresses with its high-quality equipment, contemporary design, and pleasant living location. Ideal for people who appreciate peace, comfort, and quality.With a net living area of 117 m2, the apartment offers enough space for couples or families.EquipmentThe kitchen with a cooking island, high-quality appliances, and a granite cover is the heart of the apartment.The modern bathroom with daylight presents itself as bright and generously designed. Equipped with a shower and a bathtub, it invites you to relax and feel good.The room offer is complemented by a practical reduction, which can be reached directly from the kitchen. Another reduction offers space for a washing machine and tumble dryer as well as an additional washbasin – functional and ideal for everyday life.The visible wooden ceiling gives the rooms warmth and a particularly cozy atmosphere.In addition to a covered seating area, which can be accessed directly from the living room, the apartment has a spacious lawn – perfect for playing and relaxing.Technically, the apartment meets modern standards and is Minergie-P certified: • Controlled apartment ventilation • Air-water heat pump - photovoltaic system on the roof • Rainwater tank filtered for toilet flushing, washing machine, and garden irrigation • Energy-efficient and sustainable construction Location & EnvironmentThe apartment is located in a quiet and yet well-connected area. The bus stop Dell is only 3 minutes' walk away, and the next train station is also nearby.The apartment is available immediately.

Travel time
-
1 / 9
3.5 rooms88m²CHF 2,050.–
Schulstrasse 2, 5028 Ueken

3.5-Room Apartment 1st Floor First Occupation

YOUR NEW HOME IN THE BEAUTIFUL STAFFELEGGTAL In a quiet location on Schulstrasse 2 in Ueken, a modern residential complex with seven high-quality first-occupation apartments is being built. The apartments convince with a high-quality construction standard, modern living comfort, and a carefully designed environment. An E-Mobility connection can be installed on request.The most important highlights at a glance: • High-quality construction standard at condominium level • Modern kitchen equipment • Bathroom with floor-level walk-in shower • Reduit • Own washing machine and dryer • Vinyl and record floors • Sunny loggiaBright, light-filled rooms thanks to generous window areas • Electric louvers • Invisible sockets through floor canal • At least one window with fly screen in each room • Fiber optic connection • Own cellar compartment • Elevator • Energy-efficient cooling/heating and hot water preparation using a reversible air-water heat pump • Floor heating with cooling function • Photovoltaic system with connection for self-consumption (ZEV) • Expected occupancy on April 1, 2027 • Parking spaces in the garage can be rented for CHF 130.- per month. On request with E-Mobility connection • No pets are allowed in the property Ueken belongs to the municipality of Herznach-Ueken in the Laufenburg district. The central location offers short distances to the most important facilities of daily needs. The Volg, the primary school, and the kindergarten are easily accessible on foot. The Frick train station and the motorway connection can be reached in a few minutes by car or bus.Have we sparked your interest? We look forward to your contact and are available to answer your questions at any time.Tel.: 062 865 05 05Mail: miete@arimo.ch

Travel time
-
1 / 10
2.5 rooms65m²CHF 1,800.–
Schulstrasse 2, 5028 Ueken

2.5-Room Apartment 1st Floor First Occupancy

YOUR NEW HOME IN THE BEAUTIFUL STAFFELEGGTAL In a quiet location on Schulstrasse 2 in Ueken, a modern residential complex with seven high-quality first-occupancy apartments is being built. The apartments convince with a high-quality construction standard, modern living comfort, and a carefully designed environment. An E-Mobility connection can be installed on request.The most important highlights at a glance: • High-quality construction standard at condominium level • Modern kitchen equipment • Bathroom with floor-level walk-in shower • Reduit • Own washing machine and dryer • Vinyl and record floors • Sunny seating area with surrounding area • Bright, light-filled rooms thanks to generous window areas • Electric louvers • Invisible sockets through floor canal • At least one window with fly screen in each room • Fiber optic connection • Own basement compartment • Elevator • Energy-efficient cooling/heating and hot water preparation using a reversible air-water heat pump • Floor heating with cooling function • Photovoltaic system with connection for self-consumption (ZEV) • Expected occupancy on April 1, 2027 • Parking spaces in the garage can be rented for CHF 130.- per month. On request with E-Mobility connection • No pets are allowed in the property Ueken belongs to the municipality of Herznach-Ueken in the Laufenburg district. The central location offers short distances to the most important facilities of daily needs. The Volg, the primary school, and the kindergarten are easily accessible on foot. The Frick train station and the motorway connection can be reached in a few minutes by car or bus.Have we sparked your interest? We look forward to your contact and are available to answer your questions at any time.Tel.: 062 865 05 05Mail: miete@arimo.ch

Travel time
-
1 / 10
4.5 rooms125m²CHF 2,560.–
Schulstrasse 2, 5028 Ueken

4.5-Room Ground-Floor Apartment First Occupancy

YOUR NEW HOME IN THE BEAUTIFUL STAFFELEGGTAL In a quiet location on Schulstrasse 2 in Ueken, a modern residential complex with seven high-quality new apartments is being built. The apartments convince with a high standard of equipment, modern living comfort and a carefully designed environment. An E-Mobility connection can be installed on request.The most important highlights at a glance: • High-quality equipment standard at condominium level • Modern kitchen furniture • Bathroom with floor-level walk-in shower • Reduit • Own washing machine and dryer • Vinyl and record floors • Sunny seating area • Bright, light-filled rooms thanks to generous window areas • Electric louvers • Invisible sockets through floor canal • At least one window with fly screen in each room • Fiber optic connection • Own cellar compartment • Elevator • Energy-efficient cooling/heating and hot water preparation using a reversible air-water heat pump • Floor heating with cooling function • Photovoltaic system with connection for self-consumption (ZEV) • Expected occupancy on April 1, 2027 • Parking spaces in the garage can be rented for CHF 130.- per month. On request with E-Mobility connection • No pets are allowed in the property Ueken belongs to the municipality of Herznach-Ueken in the Laufenburg district. The central location offers short distances to the most important facilities of daily needs. The Volg, the primary school and the kindergarten are easily accessible on foot. The Frick train station and the motorway connection can be reached in a few minutes by car or bus.Have we sparked your interest? We look forward to your contact and are available to answer your questions at any time.Tel.: 062 865 05 05Mail: miete@arimo.ch

Travel time
-
1 / 7
5.5 rooms159m²CHF 3,750.–
Unteri Läigruebe, Eichenweg, 4334 Sisseln AG

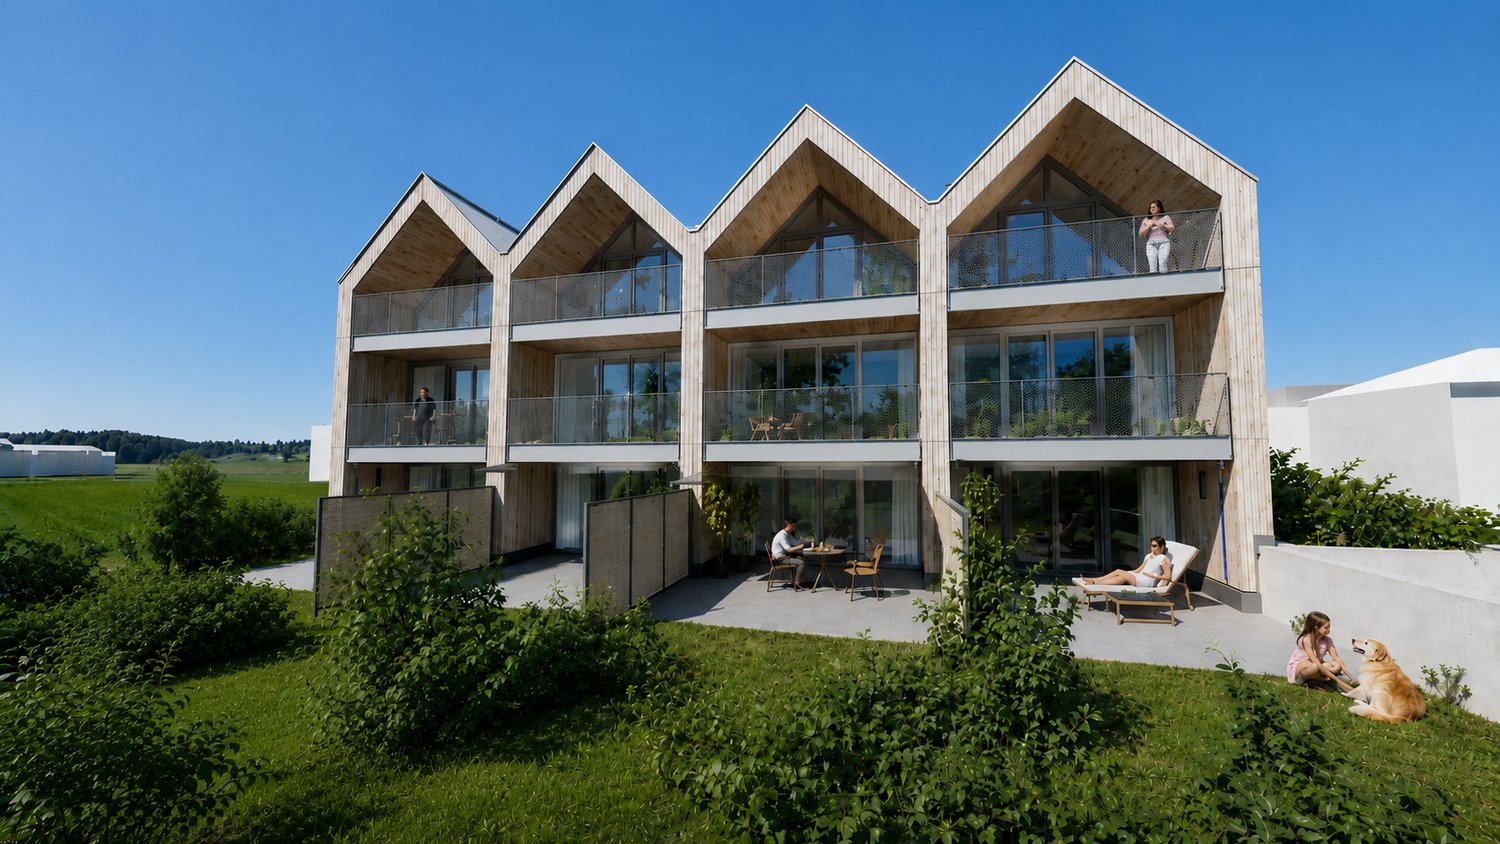
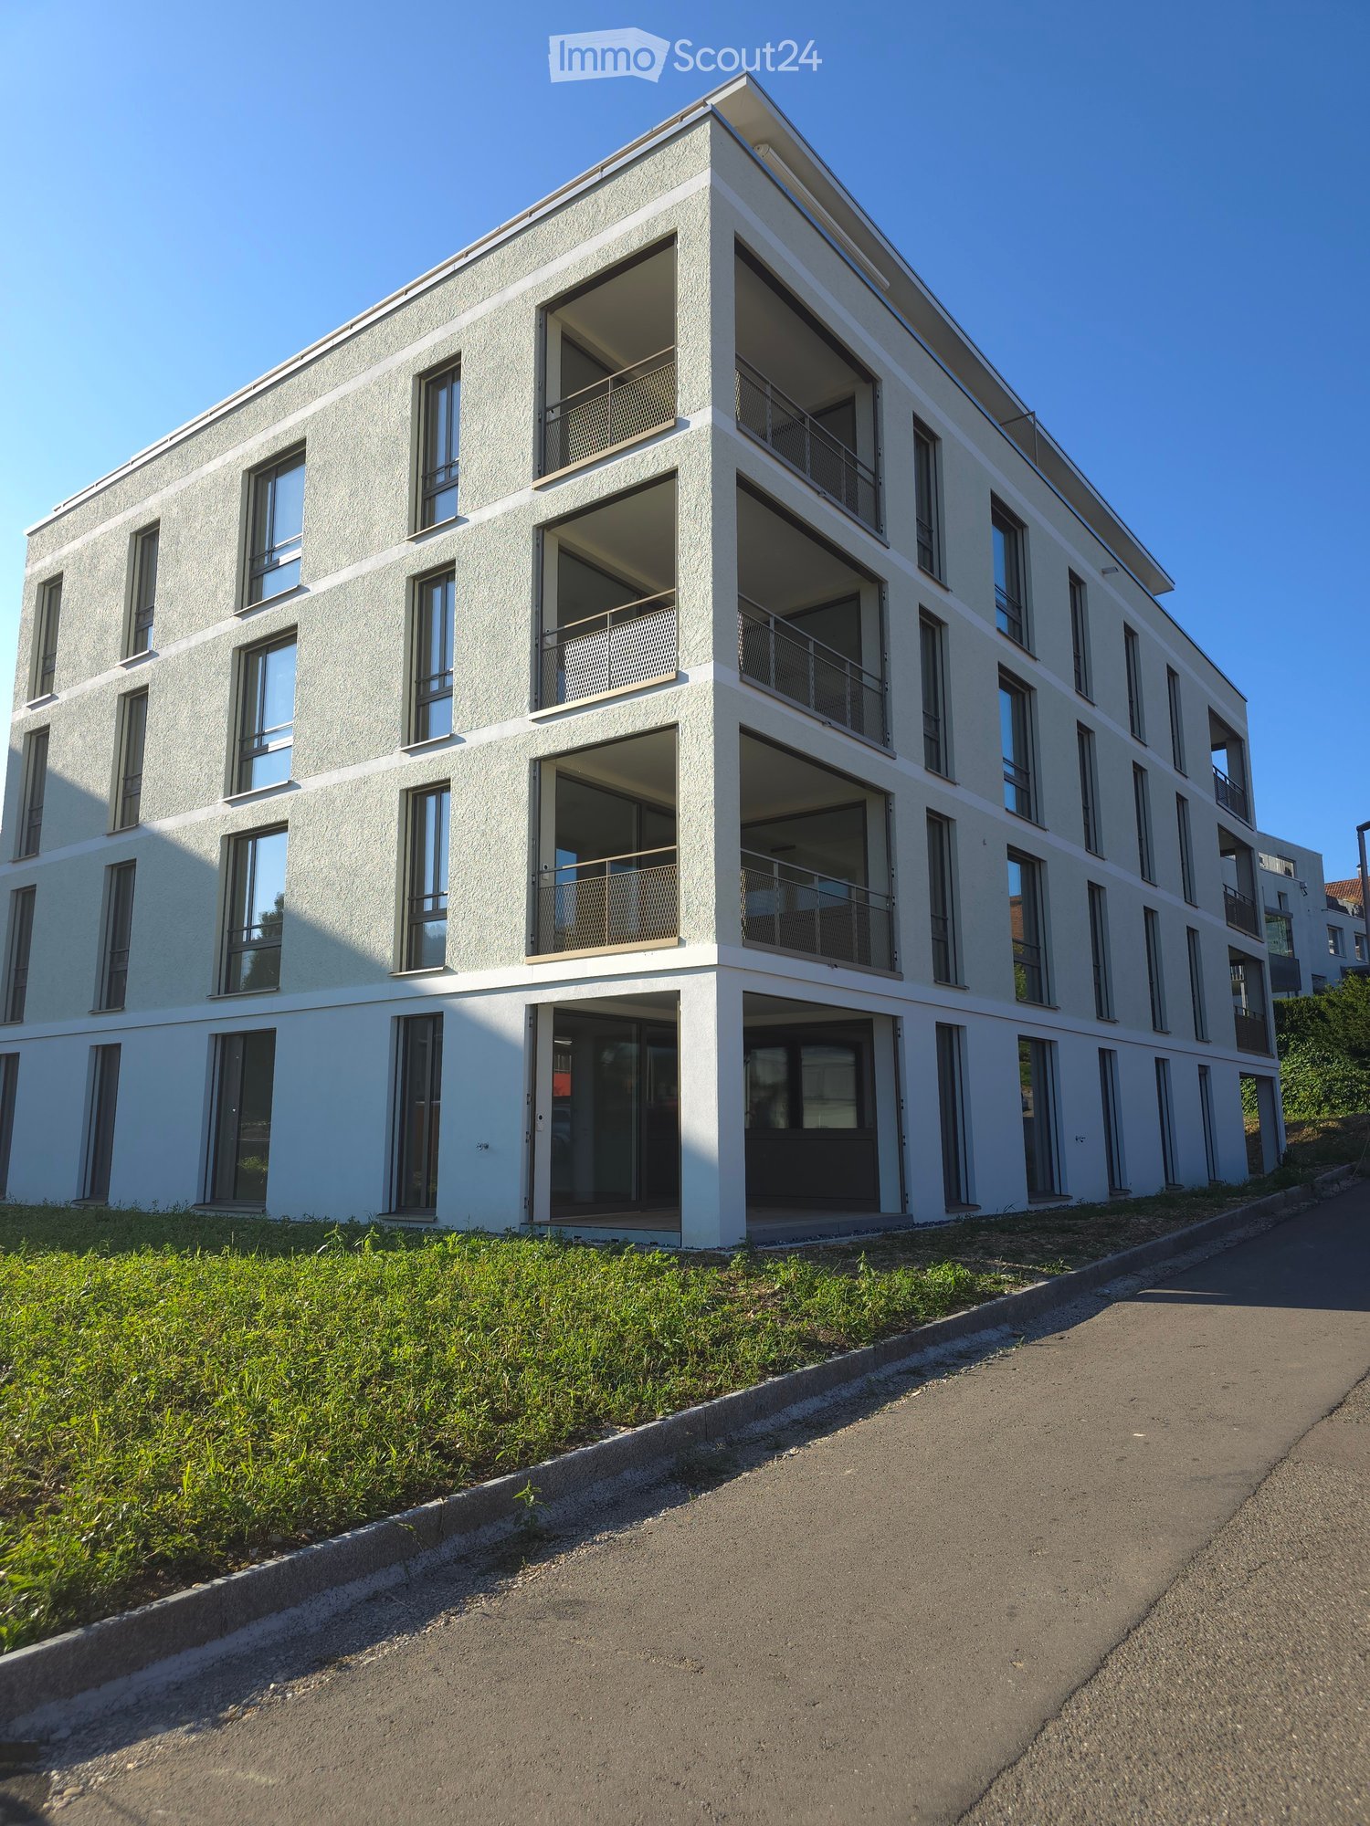
New building with a lot of living comfort - modern 5.5 room row single-family houses

We rent from February 1, 2027, four modern row single-family houses in an attractive residential area in Sisseln - bright, high-quality, and family-friendlyIn an attractive, natural location, four modern 5.5-room row single-family houses are being built, which combine contemporary living, well-thought-out floor plans, and high-quality construction. The houses convince with their bright, friendly atmosphere and offer a lot of space for families, couples, or anyone who appreciates spacious and comfortable living.The spacious living areas with large window fronts provide plenty of daylight and a pleasant room feeling. The open design creates smooth transitions between living, eating, and cooking and forms the ideal center for everyday life and social hours.Highlights at a glance:- 5.5 rooms and spacious, modern floor plans- New building with contemporary architecture- Modern, sustainable wood construction- Bright rooms with large window areas- Open living, dining, and kitchen area- 3 wet cells- Balconies on the upper and top floors- High-quality finish- Private outdoor areas with seating/garden- Energy-efficient house technology (Minergie standard)- Underground garage with 2 parking spaces per house- Direct access from the underground garage to the basementEFH A, corner house west, living area 159.4 m2, plot 148.6 m2, net rent CHF 3,450.-EFH B, middle house, living area 152.8 m2, plot 140.9 m2, net rent CHF 3,350.-EFH C, middle house, living area 152.8 m2, plot 138.2 m2, net rent CHF 3,350.-EFH D, corner house east, living area 159.4 m2, plot 259.4 m2, net rent CHF 3,650.-Ancillary costs account CHF 400.- p.M.Parking spaces à CHF 130.- p.M.A home that combines modern living with a high quality of life.Interested? We would be happy to inform you about the current planning status, the available houses, floor plans, equipment details, and conditions.
1 / 16
5.5 rooms174m²Price on request
Kornweg 12, 5024 Küttigen

Exclusive attic apartment with fantastic panoramic view

Dreamlike is the long-distance view to the Alps. Surrounded by agriculturally used areas, your gaze wanders to the Kirchberg church and the Jura. The property is located in an unobstructable view location. Facing the sun, you can enjoy a private sphere on the 415 m2 large rooftop terrace, which is rarely found. The approximately 174 m2 living space, divided into 5.5 rooms, is bright and held in clear formal language. Rarely does the opportunity arise to rent such a generous apartment with a beautiful room concept. The aesthetic multi-family house accommodates 7 apartments in a generous style. The attic apartment is a quiet oasis, accessed with an open staircase and a lift, which takes you directly from the underground garage to your apartment. The apartment will enchant you! For the details: • Summer cooling (Freecooling) via the earth probes • Power generation for own use with PV system • Kitchen appliances refrigerator, oven and compact steam oven, dishwasher, induction cooktop • 2 wet cells with shower, bathtub, toilet and sink • Electric Venetian blinds • Recessed spots in wet cell, kitchen and corridor • Washing machine and dryer in the laundry room • Fine stoneware plates (Waystone Grey) in entrance, laundry room, kitchen and wet cells • Parquet (oak natural) in living and dining area and all bedrooms • Planters on the terrace with integrated irrigation system • Seating made of wood on the terrace • Terrace railing made of clear glass • Lift from the underground garage directly to the apartment • Large bicycle room in the basement • Basement compartment in the basement • Parking garage with 13 parking spaces (e-cars possible) Let yourself be enchanted by the pictures and get an impression of your future home. Has the exceptional apartment convinced you? Then we look forward to meeting you in person and advising you competently and without obligation.
Travel time
-
1 / 13
3.5 rooms65m²CHF 1,500.–
Oberdorf 17, 4316 Hellikon

5 modern new apartments for rent in the heart of Hellikon

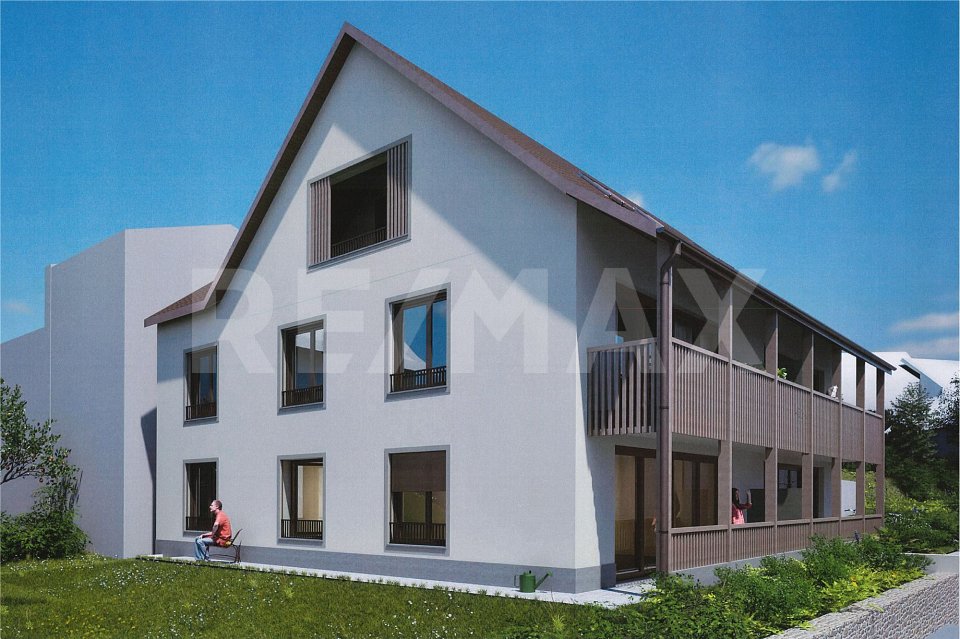
ObjectA modern multi-family house with 5 rental apartments, elevator, and private underground parking is being built here. The rental apartments with 2.5 to 4.5 rooms and net living areas of 65 m² to 111 m² will be ready for occupancy in spring 2027.The most important key figures- Modern and ecological architecture through wood element construction- Floor heating and thermostat in every room- High-quality interior design- Washing dryer in every apartment- Car parking garage- Central location in the middle of the village- Minimum rental period: 2 years- Tenant deposit: 2 months' rent into a bank account- Pets on requestThe following apartments are available2.5 rooms, approx. 65 m² net living area, balcony approx. 8 m², garden approx. 8 m² Rent CHF 1300.- plus HK/NK CHF 200 advance3.5 rooms, approx. 75 m² net living area, balcony approx. 8 m², garden approx. 19 m² Rent CHF 1672 plus HK/NK CHF 200 advance2.5 rooms, approx. 65 m² net living area, balcony approx. 8 m², Rent CHF 1300.- plus HK/NK CHF 200 advance3.5 rooms, approx. 75 m² net living area, balcony approx. 8 m², Rent CHF 1520 plus HK/NK CHF 200 advance4.5 rooms, approx. 111 m² net living area, loggia approx. 11 m², Rent CHF 2090 plus HK/NK CHF 200 advanceEach apartment also includes a basement compartment in the underground floor.Location within Hellikon The multi-family house is located in a central, slightly elevated position in Hellikon and is pleasantly quiet, set back from the main street thanks to its position in the second row. The proximity to the forest and agricultural area offers numerous opportunities for walks and relaxation in nature.Kindergarten, primary school, multi-purpose hall, and municipal administration are within a few minutes' walking distance. The Unterdorf bus stop is about 300 meters away and offers good connections to Wegenstetten and Möhlin with their diverse shopping opportunities and the SBB train station.For whom are the objects suitable?Ideal for singles, couples, and small familiesNoteThe client is the local Relsah Immobilien AG from Hellikon. The project is being planned by the renowned architectural firm staub architekten AG, Möhlin.Interested? Request our detailed documentation. We are happy to provide you with further information.Do you want to know the value of your property? Our free and non-binding real estate valuation tool will be happy to help you under https://www.remax.ch/de/immobilien/bewerten You can find a large selection of properties in the Fricktal region and throughout Switzerland on www.remax.ch

Travel time
-
1 / 9
4.5 rooms102m²CHF 2,468.–
Marenweg 4a - 4e, 4460 Gelterkinden

New Building Fluhblick - Living with a View, Comfort and Quality of Life

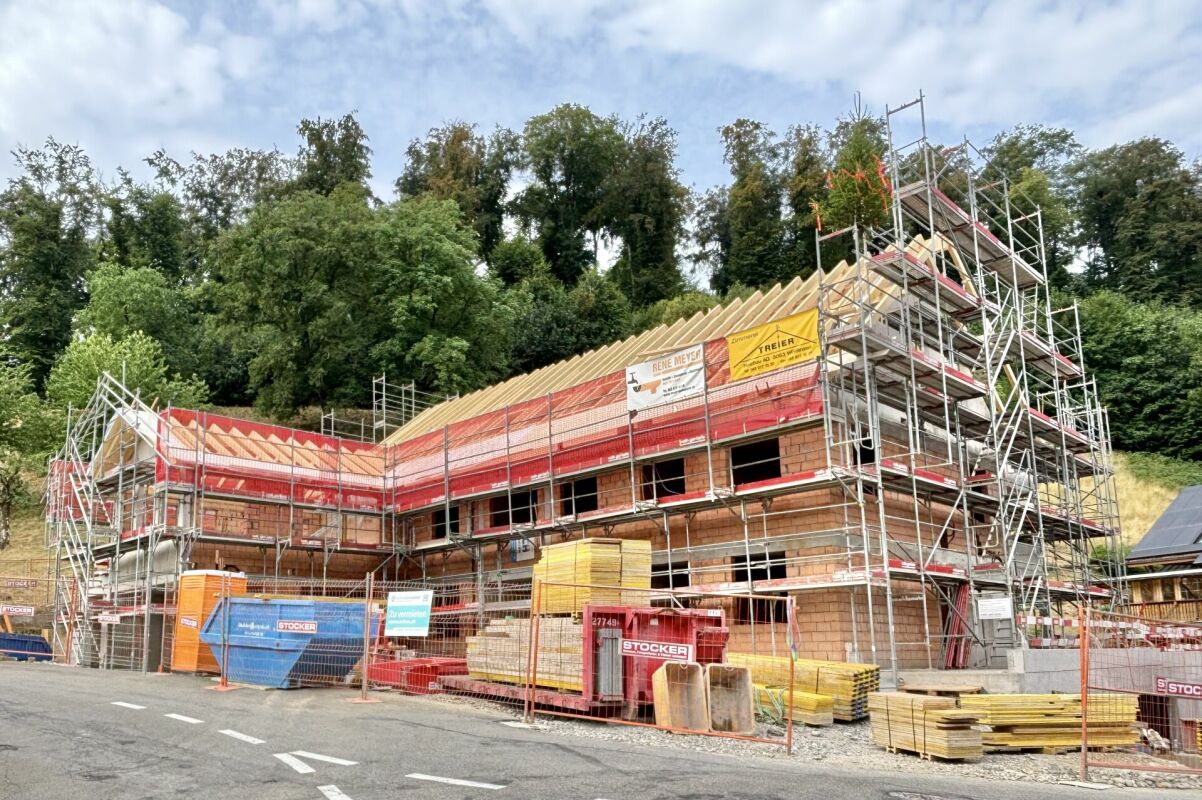
Living with a view, comfort and quality of lifeIn an attractive, elevated residential area of Gelterkinden, the modern Fluhblick development is being built with five stylish multi-family houses and a total of 56 modern rental apartments and 63 parking spaces. The car-free environment, the beautiful view and the excellent sunlight create a quiet and pleasant living environment.Whether you're single, a couple, a family or in your best years - thanks to the diverse range of apartments from 1.5 to 4.5 rooms, you'll find the perfect home for different life situations.Your new apartmentThe apartments convince with generous and well-thought-out floor plans, plenty of daylight and high-quality equipment. The spacious balconies invite you to linger and offer a beautiful view of the surroundings.Available: • 8 × 1.5-room studios, approx. 40-43 m², from CHF 800.00 net per month • 6 × 2.5-room apartments, approx. 58 m², from CHF 1'367.00 net per month • 39 × 3.5-room apartments, approx. 83-88 m², from CHF 1'791.00 net per month • 3 × 4.5-room apartments, approx. 102-103 m², from CHF 2'148.00 net per month The apartments are currently still in the raw construction state.High-quality equipmentThe apartments offer modern living comfort and numerous practical details: • High-quality kitchen with natural stone countertop • Induction cooktop • Private laundry room with washing machine and dryer • Separate basement compartment • Fiber optic connection • Spacious, covered balconies with beautiful views • Floor heating with individually adjustable room thermostats • Energy-efficient district heating • Minergie construction with comfort ventilation (MINERGIE certification) • Barrier-free access with elevator from the basement to the top floor • Modern bathrooms, depending on the apartment type with shower/toilet or bath/toilet and additional bathroom • Floor coverings made of parquet and ceramic tiles Car-free and sustainableThe shared parking garage spans two levels and offers a total of 63 parking spaces. The entrance is located on Marenweg. The area within the development remains car-free, providing a particularly quiet and safe living environment.The underground garage is prepared for electric mobility. If required, a private charging station can be installed.Attractive location in GelterkindenThe Fluhblick is located in one of the most attractive residential areas of Gelterkinden. The quiet residential quarter is characterized by single-family homes and smaller residential developments.The location offers an excellent combination of tranquility, nature and good accessibility: • Public transport stops on Ergolzstrasse just a few minutes' walk away • Good bus connections, including to Gelterkinden train station • Autobahnanschluss Sissach can be reached in a few minutes by car • Shopping opportunities and services in the village center • Kindergarten, primary school and secondary school within walking distance • Very good sunlight and attractive views Viewing and rental informationWe would be happy to send you the current rental information and the entire range of apartments. You will also receive information on the further procedure and possible viewing dates as well as the registration process.We look forward to your contact and to being able to present your future home to you.Fluhblick - modern living with a view in Gelterkinden.

Travel time
-
1 / 6
3.5 rooms84m²CHF 2,126.–
Marenweg 4a - 4d, 4460 Gelterkinden

New Building Fluhblick - Living with a View, Comfort and Quality of Life

Living with a view, comfort and quality of lifeIn an attractive, elevated residential area of Gelterkinden, the modern development Fluhblick is being built with five stylish multi-family houses and a total of 56 modern rental apartments and 63 parking spaces. The car-free environment, the beautiful view and the excellent sunlight create a quiet and pleasant living environment.Whether you're single, a couple, a family or in your best years - thanks to the diverse range of apartments from 1.5 to 4.5 rooms, you'll find the perfect home for different life situations.Your new apartmentThe apartments convince with spacious and well-thought-out floor plans, plenty of daylight and high-quality equipment. The spacious balconies invite you to linger and offer a beautiful view of the surroundings.Available: • 8 × 1.5-room studios, approx. 40-43 m², from CHF 800.00 net per month • 6 × 2.5-room apartments, approx. 58 m², from CHF 1'367.00 net per month • 39 × 3.5-room apartments, approx. 83-88 m², from CHF 1'791.00 net per month • 3 × 4.5-room apartments, approx. 102-103 m², from CHF 2'148.00 net per month The apartments are currently still in the raw construction state.High-quality equipmentThe apartments offer modern living comfort and numerous practical details: • High-quality kitchen with natural stone countertop • Induction cooktop • Private laundry room with washing machine and dryer • Separate basement compartment • Fiber optic connection • Spacious, covered balconies with beautiful views • Floor heating with individually adjustable room thermostats • Energy-efficient district heating • Minergie construction with comfort ventilation (MINERGIE certification) • Barrier-free access with elevator from the basement to the top floor • Modern bathrooms, depending on the apartment type with shower/WC or bath/WC and additional bathroom • Floor coverings made of parquet and ceramic tiles Car-free and sustainableThe shared parking garage spans two levels and offers a total of 63 parking spaces. The entrance is located on Marenweg. The area within the development remains car-free, providing a particularly quiet and safe living environment.The underground garage is prepared for electric mobility. If required, a private charging station can be installed.Attractive location in GelterkindenThe Fluhblick is located in one of the most attractive residential areas of Gelterkinden. The quiet neighborhood is characterized by single-family homes and smaller residential developments.The location offers an excellent combination of peace, nature and good accessibility: • Public transport stops on Ergolzstrasse just a few minutes' walk away • Good bus connections, including to Gelterkinden train station • Autobahnanschluss Sissach can be reached in a few minutes by car • Shopping opportunities and services in the village center • Kindergarten, primary school and secondary school within walking distance • Very good sunlight and attractive views Viewing and rental informationWe would be happy to send you the current rental information and the entire range of apartments. You will also receive information on the further procedure and possible viewing dates as well as the registration process.We look forward to your contact and to being able to present your future home to you.Fluhblick - modern living with a view in Gelterkinden.

Travel time
-
1 / 6
2.5 rooms58m²CHF 1,627.–
Marenweg 4a - 4d, 4460 Gelterkinden

New building Fluhblick - living with a view, comfort and quality of life

Living with a view, comfort and quality of lifeIn an attractive, elevated residential area of Gelterkinden, the modern Fluhblick development is being built with five stylish multi-family houses and a total of 56 modern rental apartments and 63 parking spaces. The car-free environment, the beautiful view and the excellent sunlight create a quiet and pleasant living environment.Whether you're single, a couple, a family or in your best years - thanks to the diverse range of apartments from 1.5 to 4.5 rooms, you'll find the perfect home for different life situations.Your new apartmentThe apartments convince with generous and well-thought-out floor plans, plenty of daylight and high-quality equipment. The spacious balconies invite you to linger and offer a beautiful view of the surroundings.Available: • 8 × 1.5-room studios, approx. 40-43 m², from CHF 800.00 net per month • 6 × 2.5-room apartments, approx. 58 m², from CHF 1'367.00 net per month • 39 × 3.5-room apartments, approx. 83-88 m², from CHF 1'791.00 net per month • 3 × 4.5-room apartments, approx. 102-103 m², from CHF 2'148.00 net per month The apartments are currently still in the raw construction state.High-quality equipmentThe apartments offer modern living comfort and numerous practical details: • High-quality kitchen with natural stone cover • Induction cooktop • Own laundry room with washing machine and tumble dryer • Separate basement compartment • Fiber optic connection • Spacious, covered balconies with beautiful views • Floor heating with individually adjustable room thermostats • Energy-efficient district heating • Minergie construction with comfort ventilation (MINERGIE certification) • Barrier-free access with elevator from the basement to the top floor • Modern wet cells, depending on the apartment type with shower/WC or bath/WC and additional bathroom • Floor coverings made of parquet and ceramic tiles Car-free and sustainableThe shared car parking garage spans two levels and offers a total of 63 parking spaces. The entrance is located on Marenweg. The area within the development remains car-free, providing a particularly quiet and safe living environment.The underground garage is prepared for electric mobility. If required, a private charging station can be installed.Attractive location in GelterkindenThe Fluhblick is located in one of the most attractive residential areas of Gelterkinden. The quiet residential quarter is characterized by single-family homes and smaller residential developments.The location offers an excellent combination of peace, nature and good accessibility: • Public transport stops on Ergolzstrasse just a few minutes' walk away • Good bus connections, including to Gelterkinden train station • Motorway access Sissach can be reached in a few minutes by car • Shopping opportunities and services in the village center • Kindergarten, primary school and secondary school within walking distance • Very good sunlight and attractive views Viewing and rental informationWe would be happy to send you the current rental information and the entire range of apartments. You will also receive information on the further procedure and possible viewing dates as well as the registration process.We look forward to your contact and to being able to present your future home to you.Fluhblick - modern living with a view in Gelterkinden.

Travel time
-
1 / 3
106m²CHF 2,330.–
Ringstrasse 16, 5082 Kaisten

First Time Occupancy

The most important highlights are summarized for you: • Top brand kitchen with induction cooktop and integrated cooktop extractor, combination device (oven/steamer), dishwasher and refrigerator-freezer combination from Miele • Two bathrooms with stoneware floor tiles, washbasin with base cabinet and spacious walk-in shower or bathtub • Laundry room with washing machine and dryer from Miele • Built-in wardrobe with cloakroom in the entrance area • Seating area or balcony • Bright rooms through large windows and sliding doors in the living area • Minergie standard with air renewal system for a pleasant indoor air quality and reduced energy costs • Electric lamella shutters • Fiber optic connection • Private basement compartment with power connection in the underground • Storage spaces for bicycles and strollers in the underground • Elevator • Energy-efficient heating system with groundwater heat pump including hot water preparation • Photovoltaic system with connection for self-consumption (ZEV) • Child-friendly environmental design with play and meeting areas • Spacious green areas Parking spaces in the underground garage can be rented separately for CHF 130.00 or CHF 169.00 including a charging station for electric vehicles/month.We invite you to visit the project homepage www.ringstrasse-kaisten.ch. Here you will find all available apartments, move-in dates and many more exciting information.Have we sparked your interest? We look forward to your contact and are available to answer any questions at any time.

Travel time
-
1 / 3
3.5 rooms87m²CHF 1,900.–
Moosmatt 578b, 5063 Wölflinswil

3.5-Room Living in the Green

The most important highlights are summarized for you: • Top brand kitchens with induction cooking field and integrated cooking field extractor, combination device (oven/steamer), dishwasher and refrigerator from Miele • Bathrooms with ceramic floor tiles, washbasin with base cabinet and spacious walk-in shower • Laundry room with washing machine and dryer from Miele • Built-in wardrobe with cloakroom in the entrance area • Seating area or balcony • Bright rooms through large windows and sliding doors in the living area • Minergie standard with air renewal system for a pleasant indoor air quality and reduced energy costs • Electric louvers • Fiber optic connection • Private basement compartment with power connection in the basement • Storage spaces for bicycles and strollers in the basement • Elevator • Energy-efficient heating system with groundwater heat pump including hot water preparation • Photovoltaic system with connection for self-consumption (ZEV) • Child-friendly environmental design with play and meeting areas • Spacious green areas Parking spaces in the garage can be rented separately for CHF 130.00 or CHF 169.00 including a charging station for electric vehicles/month.We invite you to visit the project homepage www.moosmatt-woelflinswil.ch. Here you will find all available apartments, moving-in dates and many more exciting information.Have we sparked your interest? We look forward to your contact and are available to answer your questions at any time.

Travel time
-
1 / 3
4.5 rooms120m²CHF 2,290.–
Moosmatt 578b, 5063 Wölflinswil

Living on two floors

The most important highlights are summarized for you: • Living on the 2nd floor and attic • Top brand kitchen with induction cooktop and integrated cooktop extractor, combination device (oven/steamer), dishwasher and refrigerator from Miele • Two bathrooms with ceramic tile flooring, washbasin with base cabinet and spacious walk-in shower or bathtub • Laundry room with washing machine and dryer from Miele • Built-in wardrobe with cloakroom in the entrance area • Seating area or balcony • Bright rooms through large windows and sliding doors in the living area • Minergie standard with air renewal system for a pleasant indoor air quality and reduced energy costs • Electric louvers • Fiber optic connection • Private basement compartment with power connection in the underground • Storage spaces for bicycles and strollers in the underground • Elevator • Energy-efficient heating system with groundwater heat pump including hot water preparation • Photovoltaic system with connection for self-consumption (ZEV) • Child-friendly environmental design with play and meeting areas • Spacious green areas Parking spaces in the underground garage can be rented separately for CHF 130.00 or CHF 169.00 including a charging station for electric vehicles/month.We invite you to visit the project homepage www.moosmatt-woelflinswil.ch. Here you will find all available apartments, move-in dates and many more exciting information.Have we sparked your interest? We look forward to your contact and are available to answer any questions at any time.

Travel time
-

Suggested properties for you based on search results

Other interesting objects