







Frenières-sur-Bex - Properties for rent with Balcony / Terrace

We recommend expanding your search criteria to get similar results. The current filters didn’t return any matches.

If you don’t want to change your current search criteria, we recommend creating a search alert, so you’ll be notified when matching offers become available.

More objects in your automatically expanded search area
30 results - Radius: + 10km
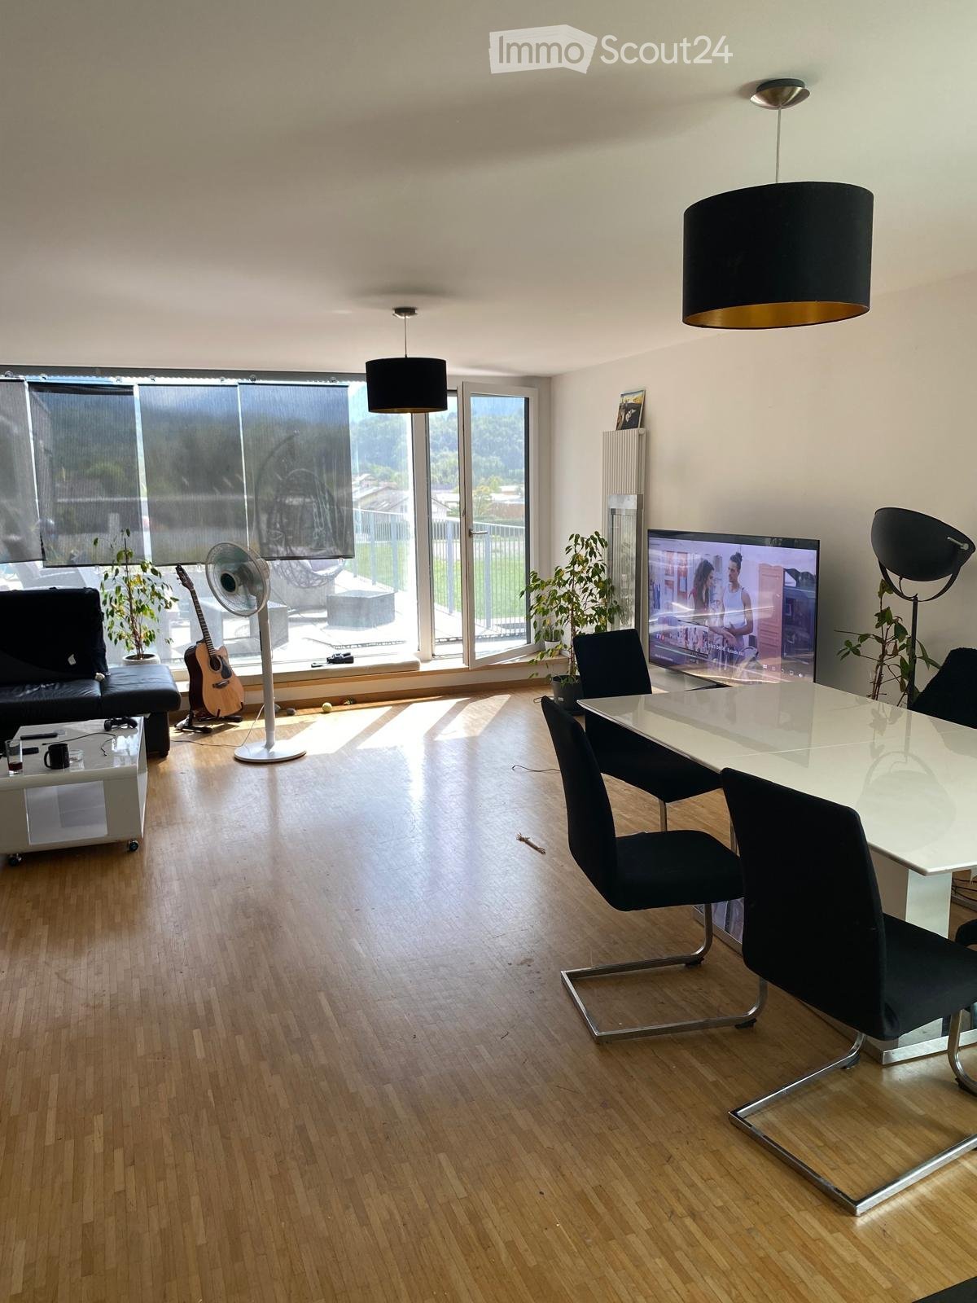
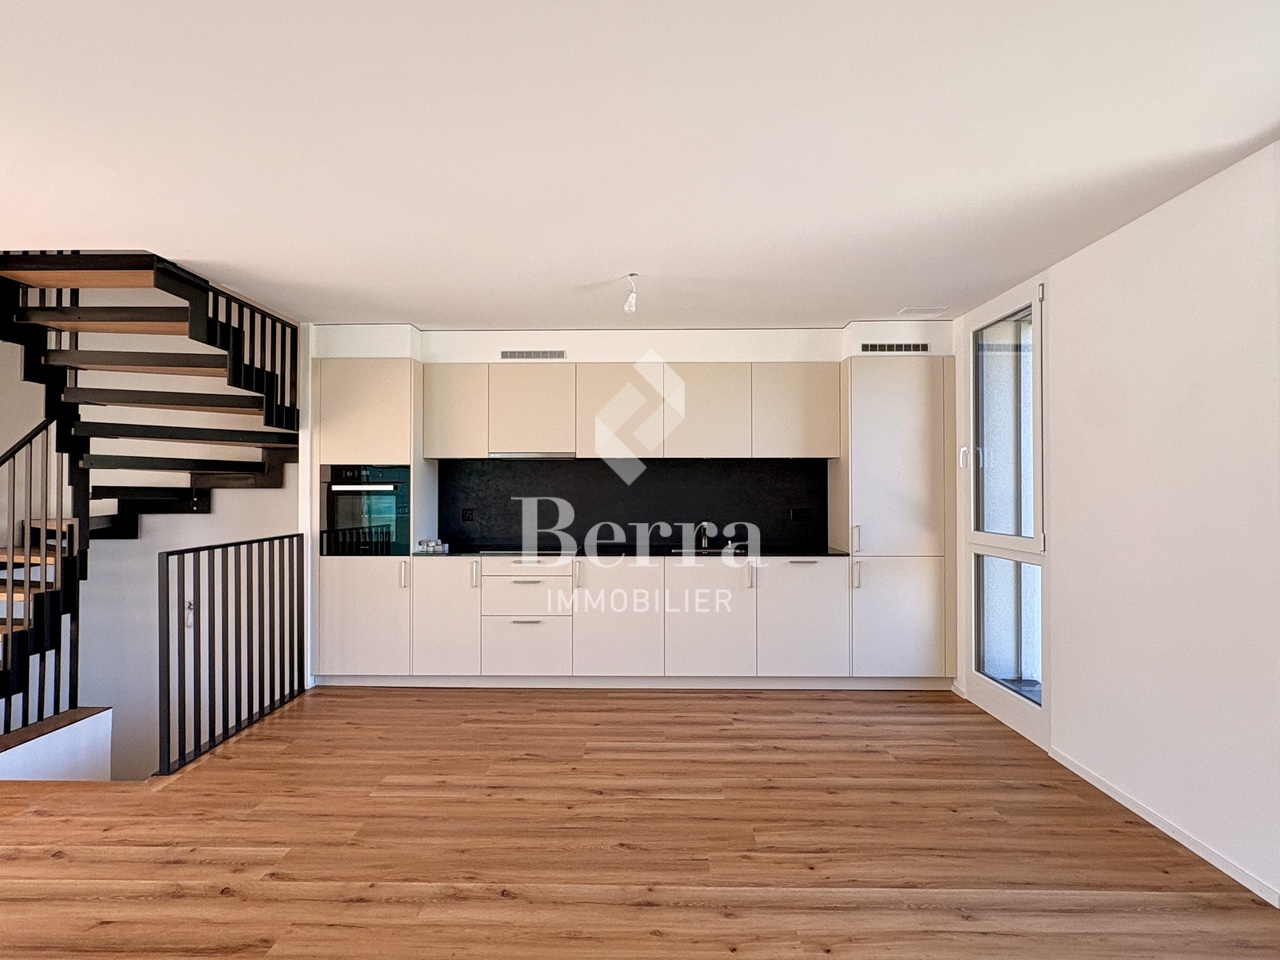
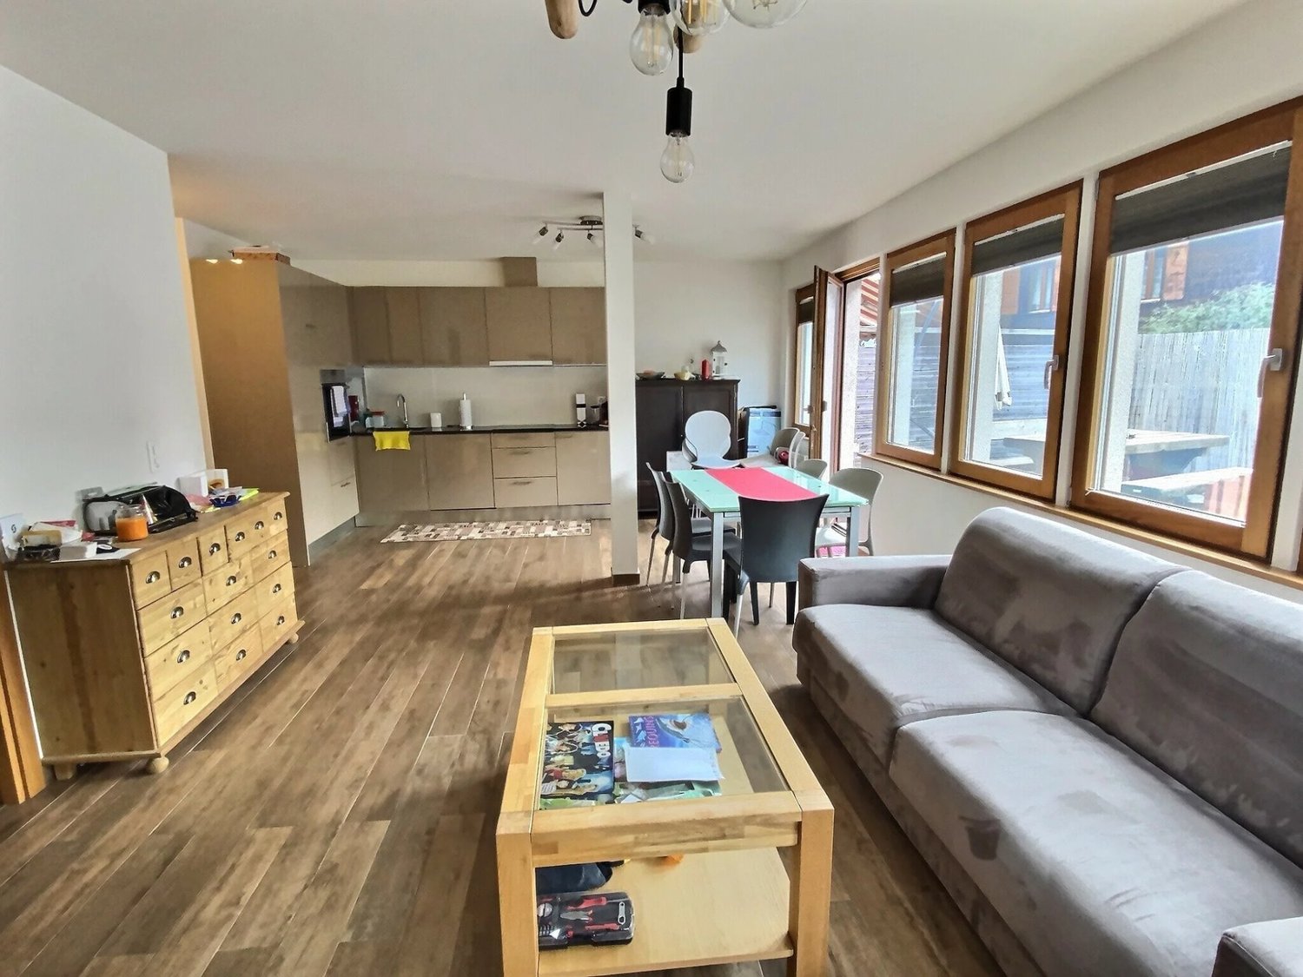
  • Modern living room with wooden flooring, large windows, a sofa, a coffee table, a TV, a guitar, a fan, and a dining area with a table and chairs.
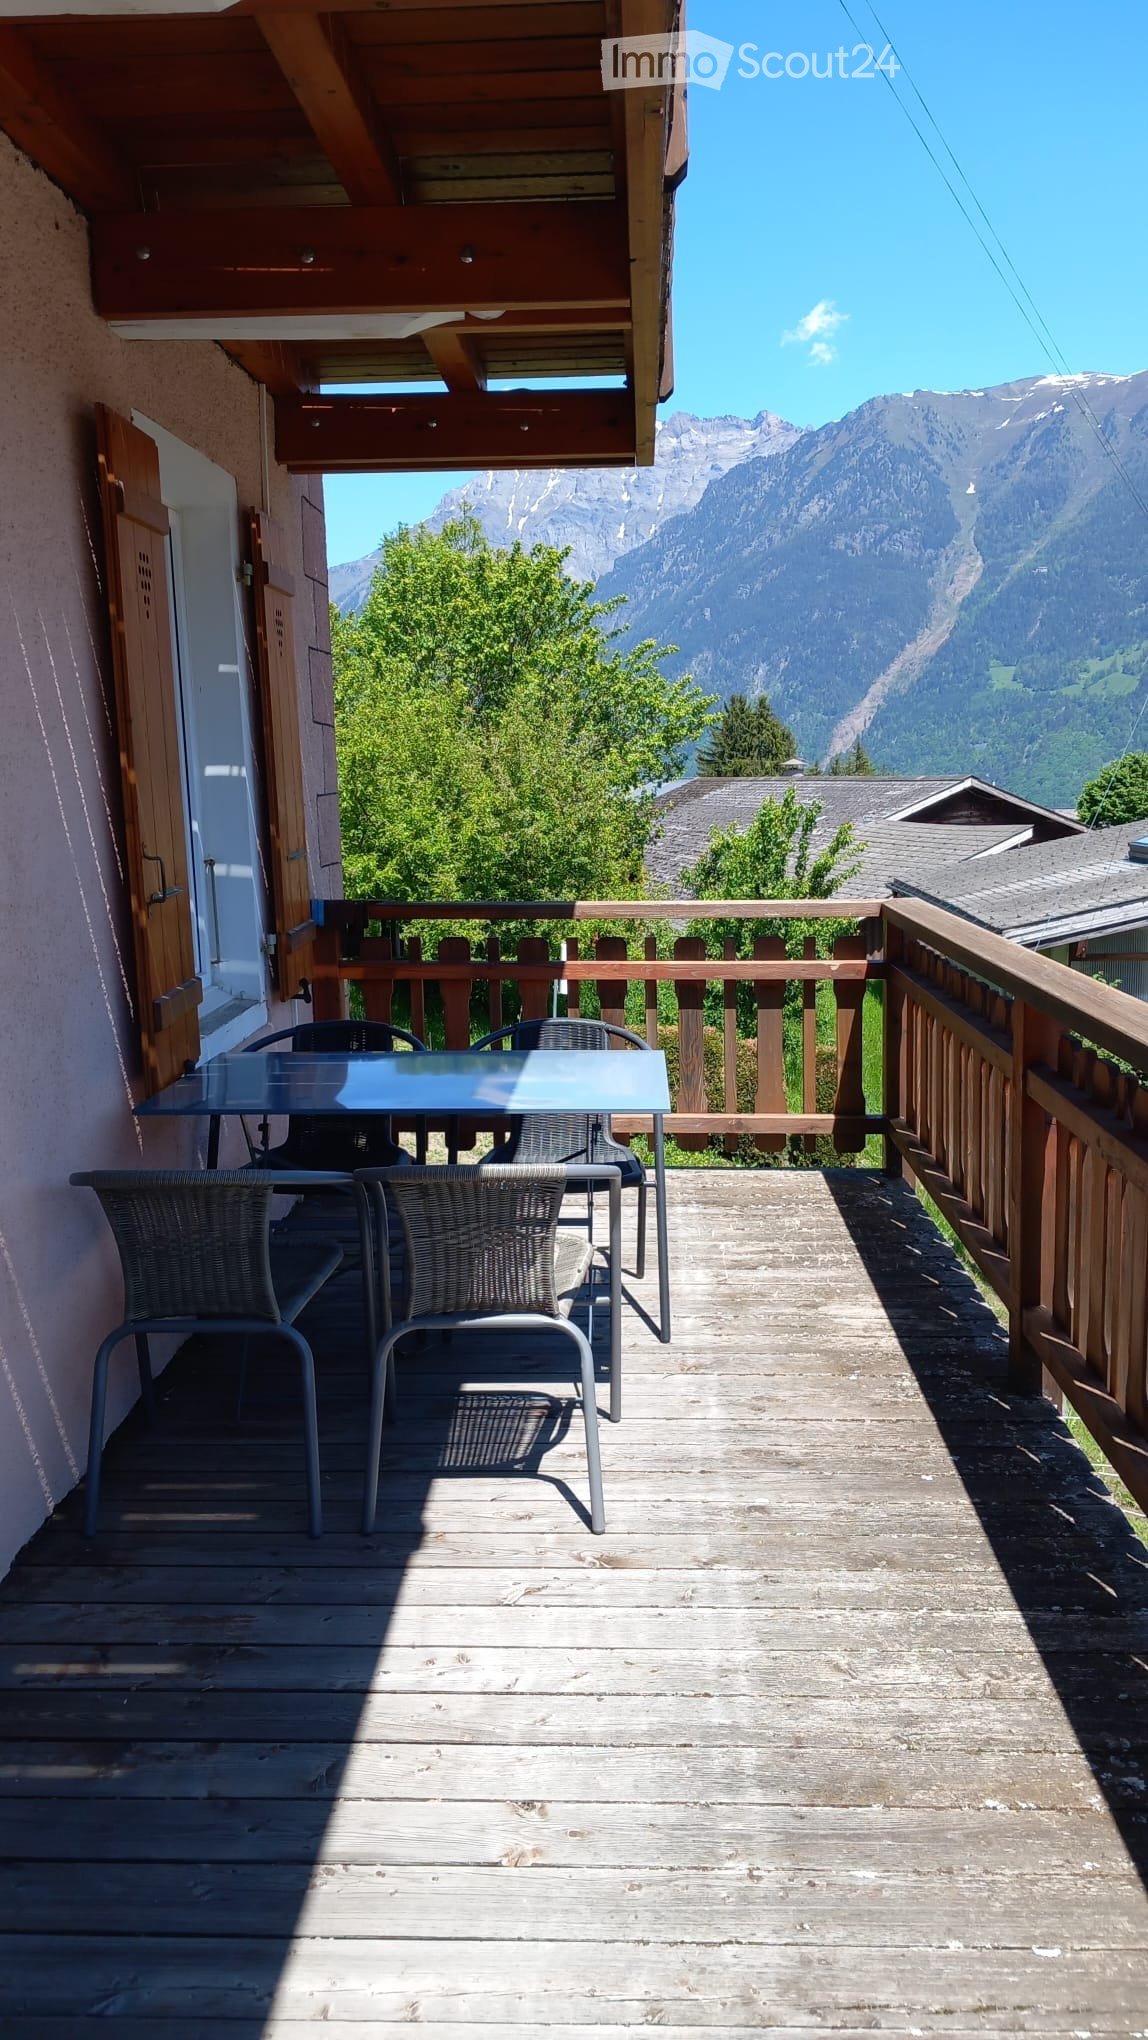
  • Balcony with a modern railing, overlooking a green field, scattered trees, and distant mountains under a partly cloudy sky.
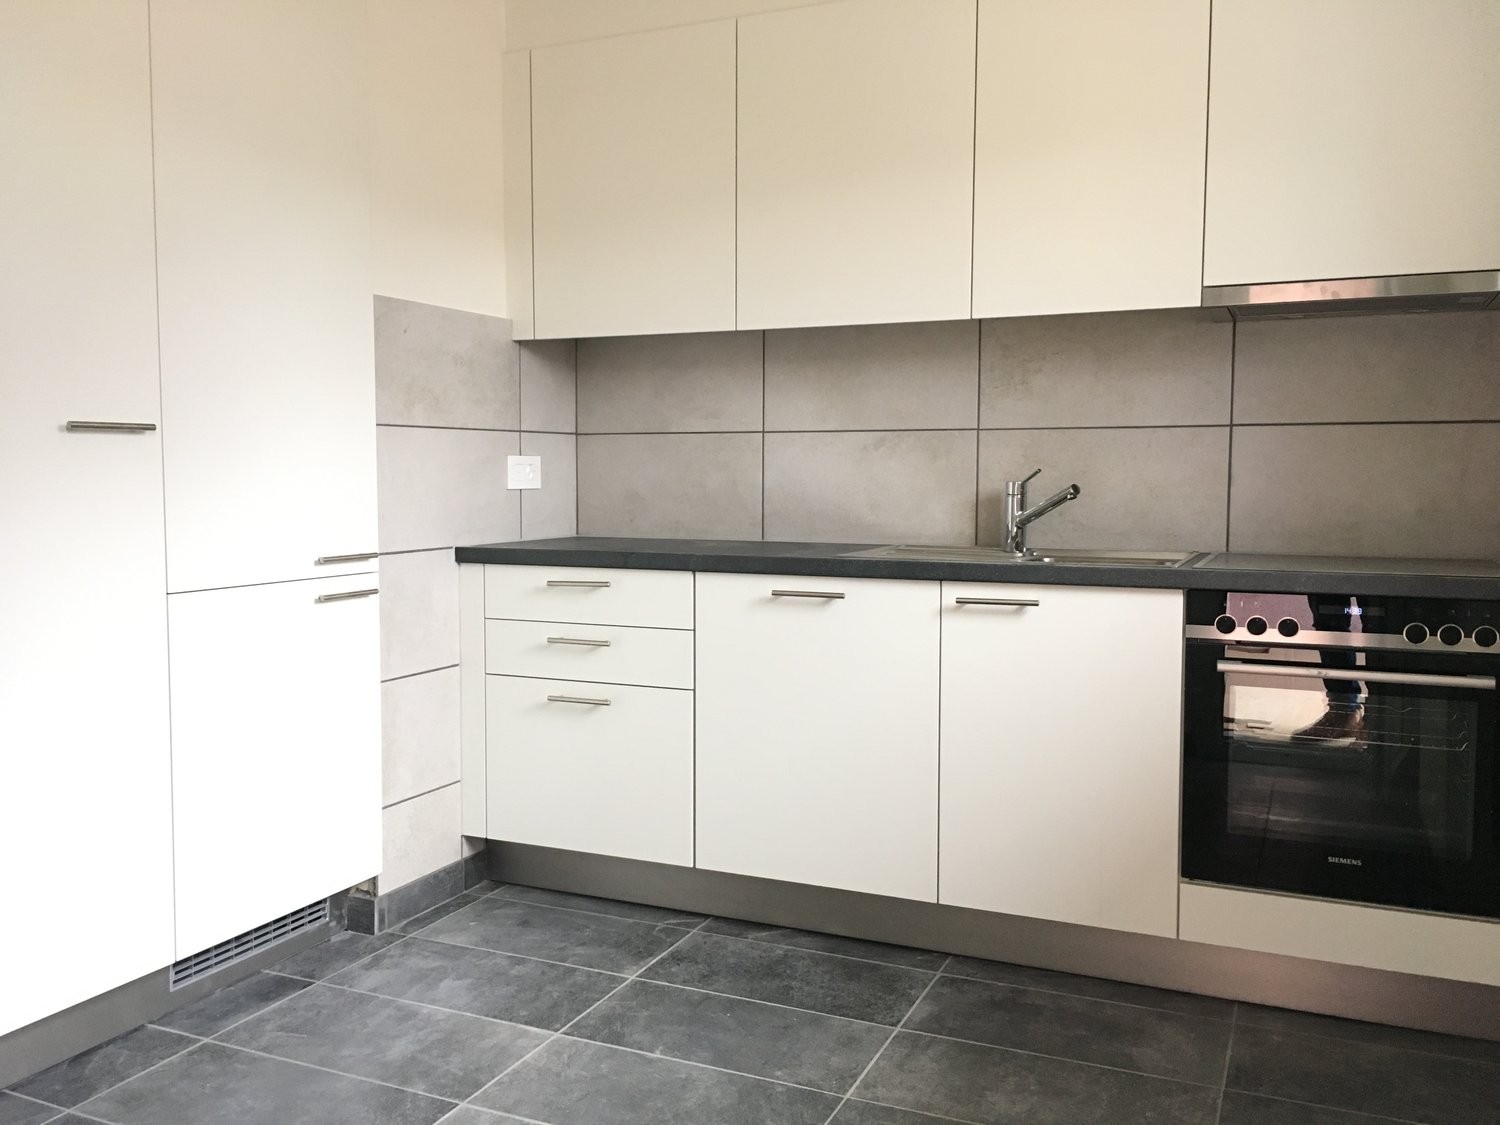
  • Modern kitchen with light-colored cabinets, tiled floor, and a large window offering a scenic mountain view. Countertop holds a bowl, bottle, and other small items.
  • Compact bathroom with a toilet, sink, mirror, small cabinet, potted plant, and a world map picture on the wall.
  • Bathroom with tiled walls and floor, bathtub filled with water and stones, toilet, and trash bins near the window.
  • A small, well-lit bedroom with wooden flooring, a bed with a grey duvet and pillows, and a modern pendant light fixture above.
  • Cozy bedroom with wooden flooring, a double bed with grey bedding, a white nightstand, a fan, and a small white table near the door.
  • A modern bedroom with a white upholstered bed, purple bedding, a standing fan, a laptop on a glass table, and large windows with roller shades.
1 / 8
4.5 rooms, 107m², CHF 2,100.–
Top
Chemin De Perruet 12, 1880 Bex

Modern 4.5-room apartment in Bex – Breathtaking view and optimal comfort

Discover this contemporary 4.5-room apartment located on the 3rd floor of a new, Minergie-certified building in Bex (1880). Available from November 1st, 2026, this property combines energy efficiency, accessibility, and quality of life in a peaceful setting.The apartment's highlights: • Generous living area: 107 m² intelligently distributed for optimal comfort in everyday life. • Modern bedroom: Bright and elegant, with large windows equipped with roller shutters, offering a restful and contemporary atmosphere. • Modern kitchen: Equipped with light-colored cabinets, a tiled floor, and a large window offering a breathtaking view of the surrounding mountains. • Washing machine & Dryer: Water supply & Private parking space provided • Terrace: Enjoy a beautiful panoramic view of the Dents du Midi and the surrounding mountains from your private outdoor space. • Elevator and accessibility: The building is equipped with an elevator and is fully accessible to people with reduced mobility. • Minergie certification: New construction (2017) meeting the highest energy standards for your comfort and reduced charges. An ideal living environment: • Guaranteed peace and quiet: The apartment benefits from remarkable tranquility, both day and night. • Sun exposure: Very well exposed in summer, you will enjoy beautiful brightness throughout the season. • Proximity to a watercourse: At a reasonable distance from a river, ideal for outdoor walks. This apartment is family-friendly and pet-friendly. Whether you are a family, a couple, or a person with reduced mobility, this property will meet all your expectations. Don't miss this opportunity to live in a modern and serene environment in the heart of the Vaud canton.

Travel time
-
1 / 1
3.5 rooms, 68m², CHF 1,640.–
Chemin de la Ruaz 3, 1880 Bex

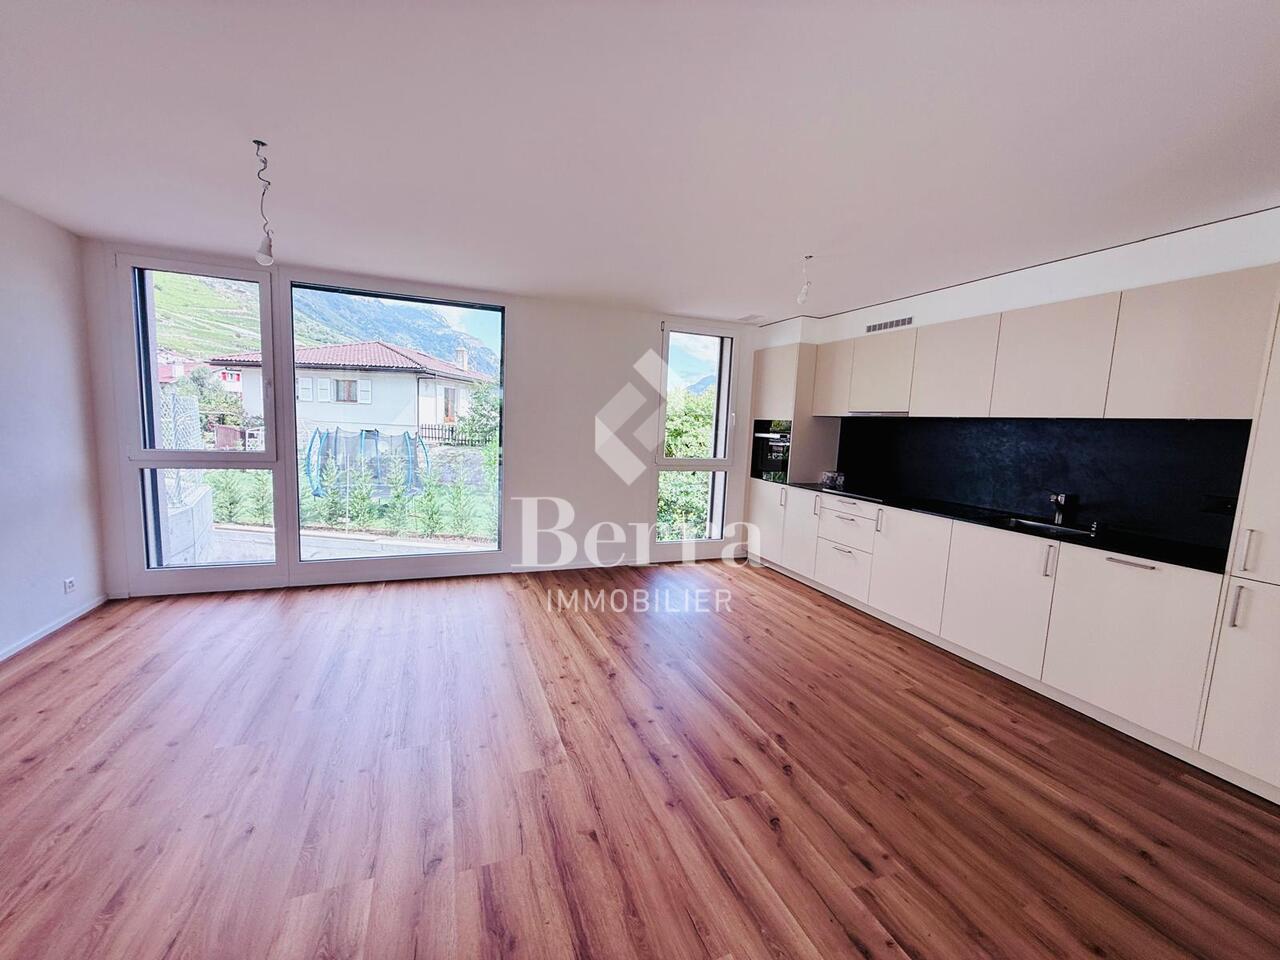
3.5 room apartment on the ground floor

Bright 3.5 room apartment located on the ground floor garden of residence B. Benefiting from a double east/north-south orientation, this through apartment offers beautiful brightness throughout the day and occupies the right side of the building. The living area is approximately 69 m2, to which is added a 27.60 m2 west-facing terrace, ideal for enjoying the evening light, as well as a private garden of approximately 134.40 m2. This garden adds a pleasant outdoor dimension, perfect for relaxing in complete serenity.The apartment opens onto a spacious entrance hall equipped with built-in cupboards. This gives access to a separate toilet as well as a ventilated cupboard intended for the installation of a washing column. An L-shaped corridor separates the living areas from the night area. The open kitchen, integrated into the dining area, opens onto a bright living room of approximately 27.40 m2. Large windows offer direct access to the terrace, ensuring a harmonious transition between inside and outside.On the night side, there is a parental bedroom of approximately 14 m2 to the north with an adjacent bathroom of 4.20 m2 equipped with an Italian shower. The second bedroom, located to the south, offers a surface area of approximately 11 m2.Rent CHF 1,870.- including charges and an outdoor parking spacePossibility of renting an indoor parking space for CHF 120.- per monthAvailability: For the first semester 2027

Travel time
-
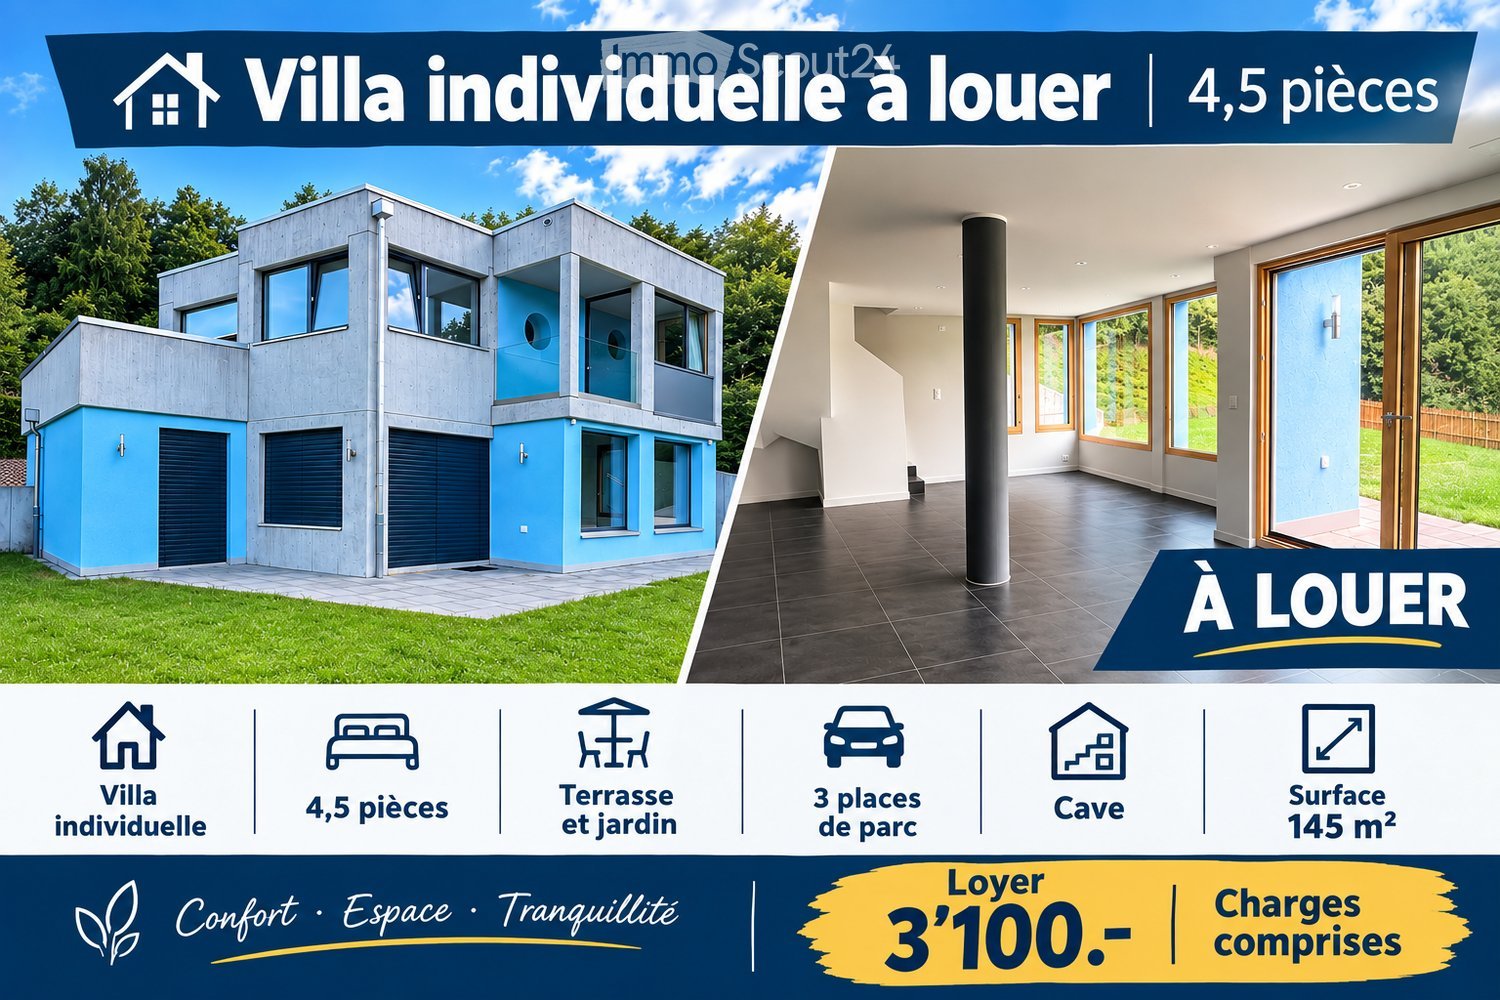
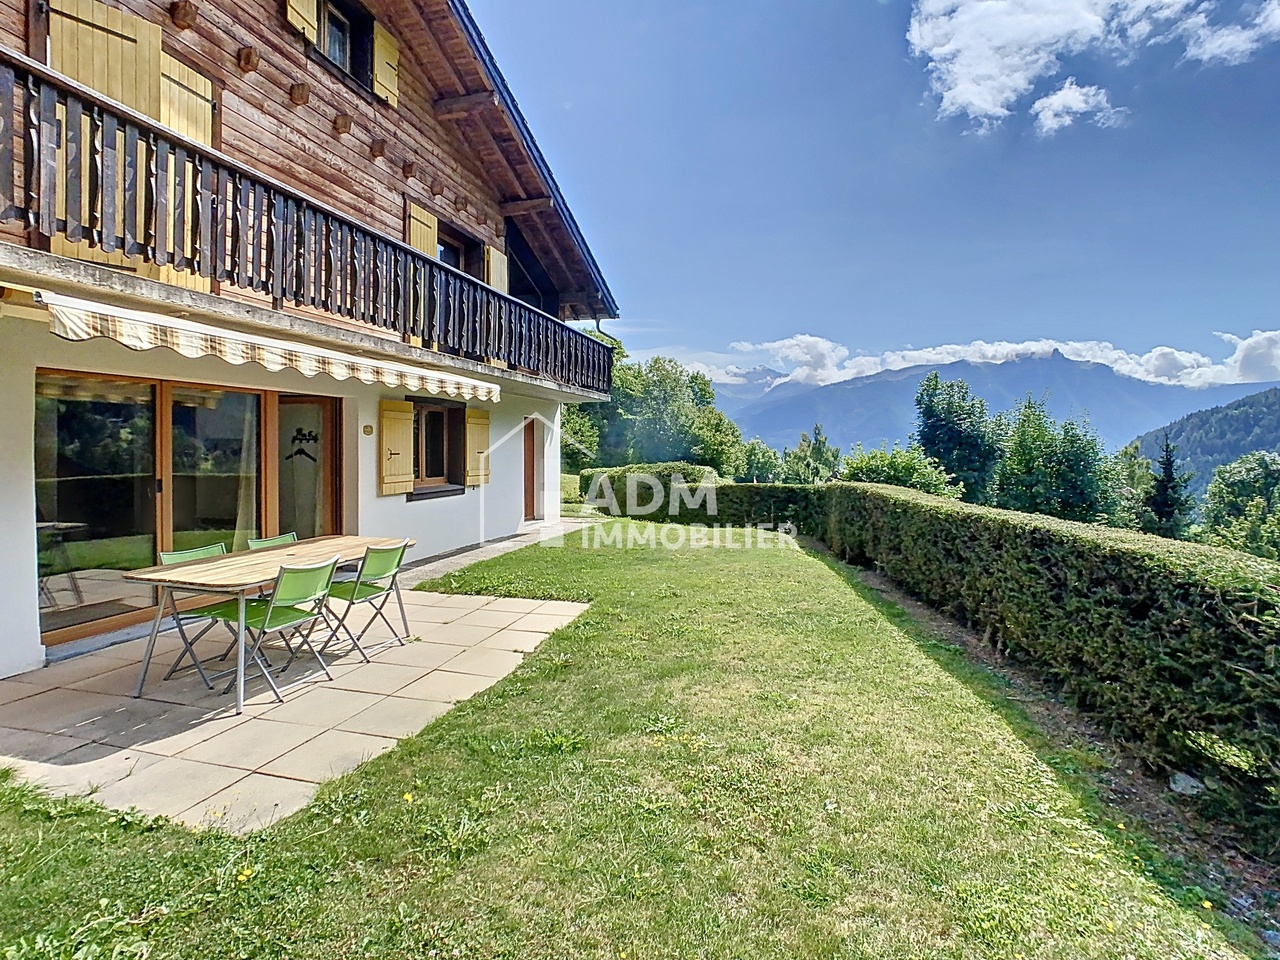
  • 2 story house, gray walls, wooden doors, large windows, dining table with chairs in terrace, potted plants
  • Building under construction with concrete walls, surrounded by metal scaffolding and steel beams, temporary fencing and machinery present, mountain and blue sky in the background.
  • A castle stands on top of a hill overlooking terraced vineyards and a valley with mountains in the background.
  • Building under construction with scaffolding and a crane, surrounded by building materials
1 / 5
Building under construction with concrete walls, surrounded by metal scaffolding and steel beams, temporary fencing and machinery present, mountain and blue sky in the background.
A castle stands on top of a hill overlooking terraced vineyards and a valley with mountains in the background.
6 rooms, 166m², CHF 3,550.–
Rue des Troeys, 1913 Saillon

Beautiful new semi-detached house with 6 rooms in Saillon, under construction

Discover this beautiful semi-detached house with 6 rooms located in the charming village of Saillon, offering 165.6 m² of living space. This new construction of 2026 combines modernity and comfort in an exceptional setting.Beautiful new villa!Sous la Tour, a project of 10 villas under construction, villa B2 for rent with 165.6 m² and a garden of 56 m², a storage room and the possibility of renting two parking spaces.Entrance hall with integrated dressing room, separate living room, kitchen and dining room, separated by a central cellar and sliding doors, all overlooking a pleasant terrace of 24 m². The kitchen is equipped with a central island. Guest toilet, storage space under the stairs leading to the upper floor.On the upper floor, a usable area as an office, a parental suite with an adjacent bathroom with an Italian shower, two additional bedrooms, a bathroom and a laundry room.Available July 2026Privileged environment : Located in a quiet and sunny neighborhood in the summer, this house benefits from a peaceful setting, ideal for families. Amenities are easily accessible, with the "Les Moilles" bus stop at 4 minutes on foot, the Pharmacie de Saillon SA at 8 minutes and the Volg supermarket at 10 minutes on foot.This exceptional property, available from July 2026, represents a unique opportunity to live in one of the most beautiful villages in Valais, combining tranquility, modernity and spectacular views of the Valaisan vineyard.

Travel time
-

Other interesting objects