2 results - Properties for rent with Balcony / Terrace: Founex

1 / 13
5.5 rooms250m²CHF 9,800.–
1297 Founex

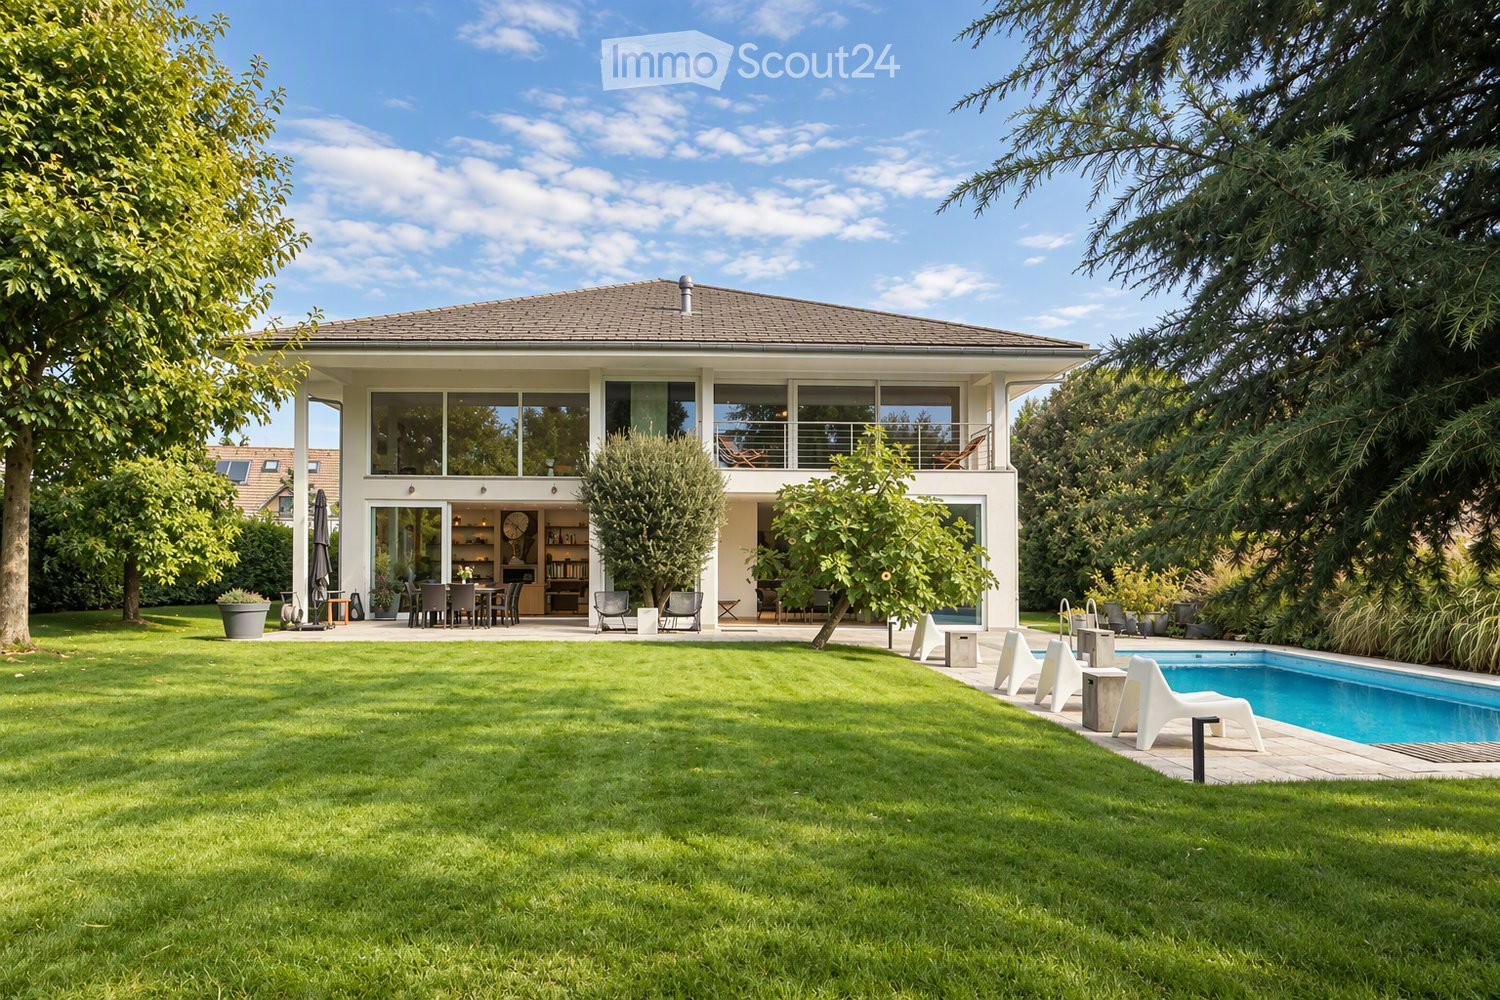
Superbe villa avec piscine, jardin et garage

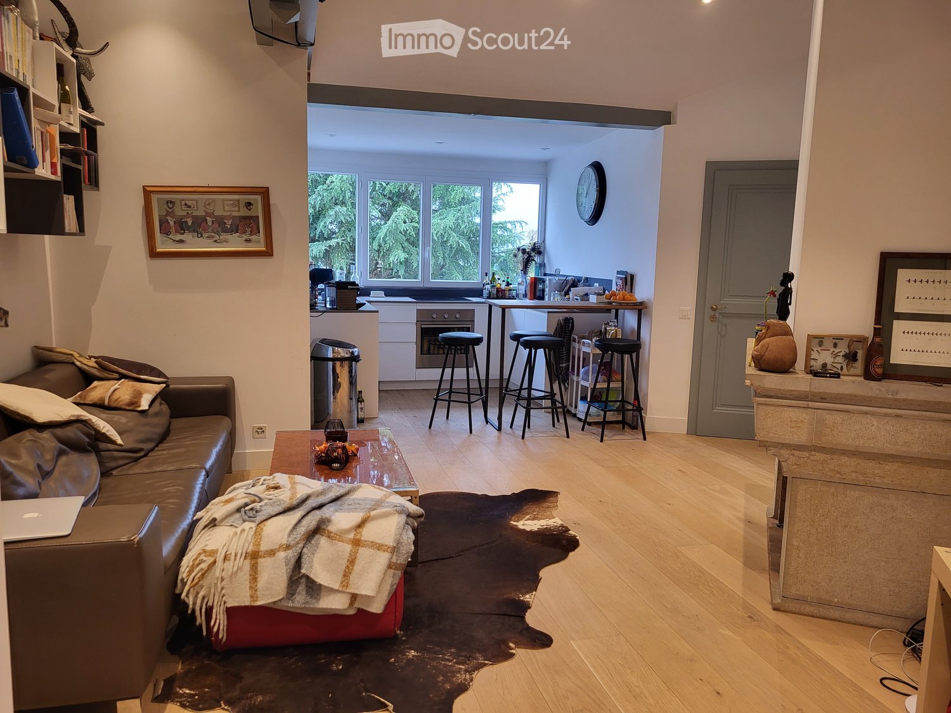
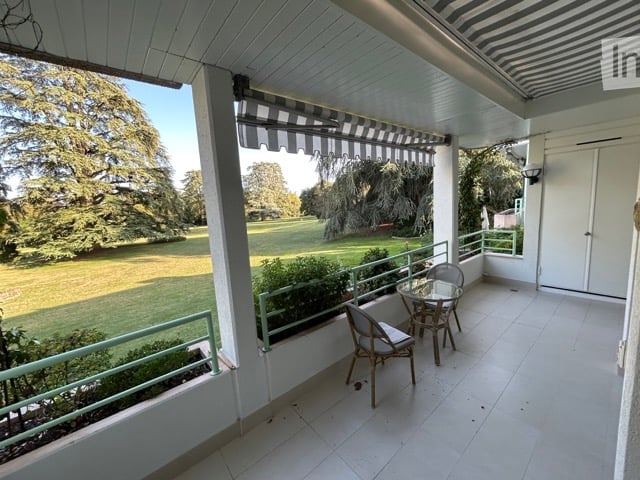
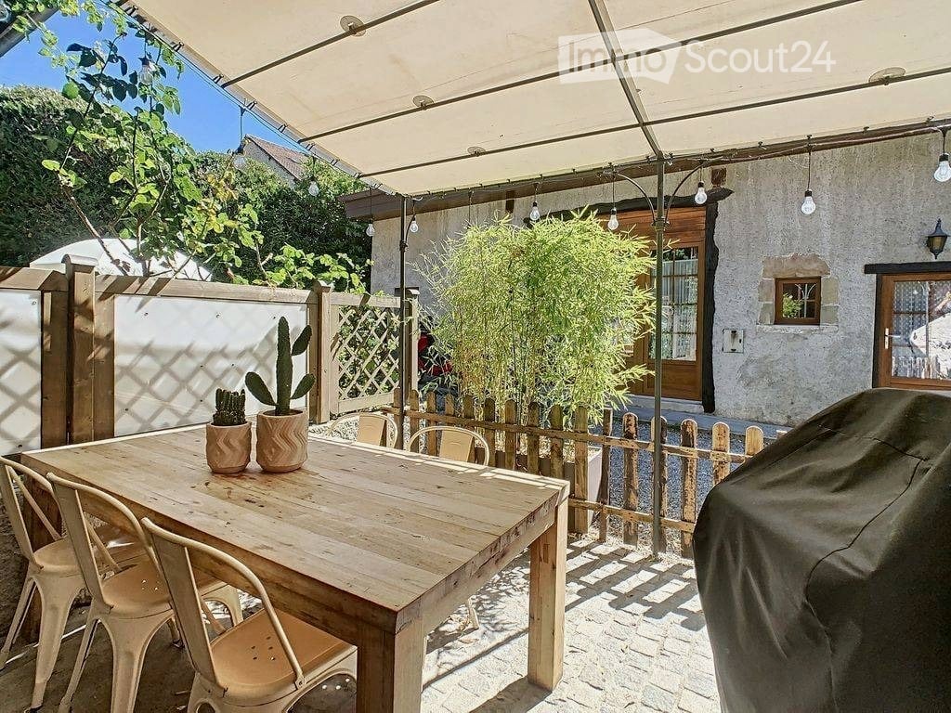
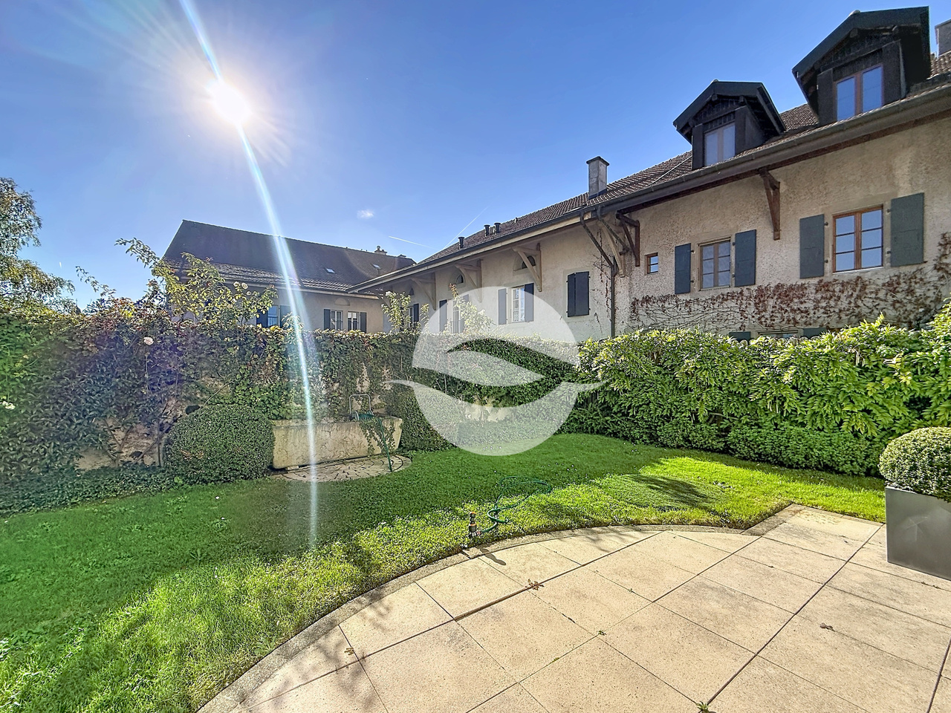
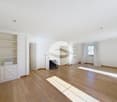
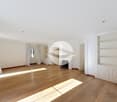
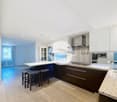
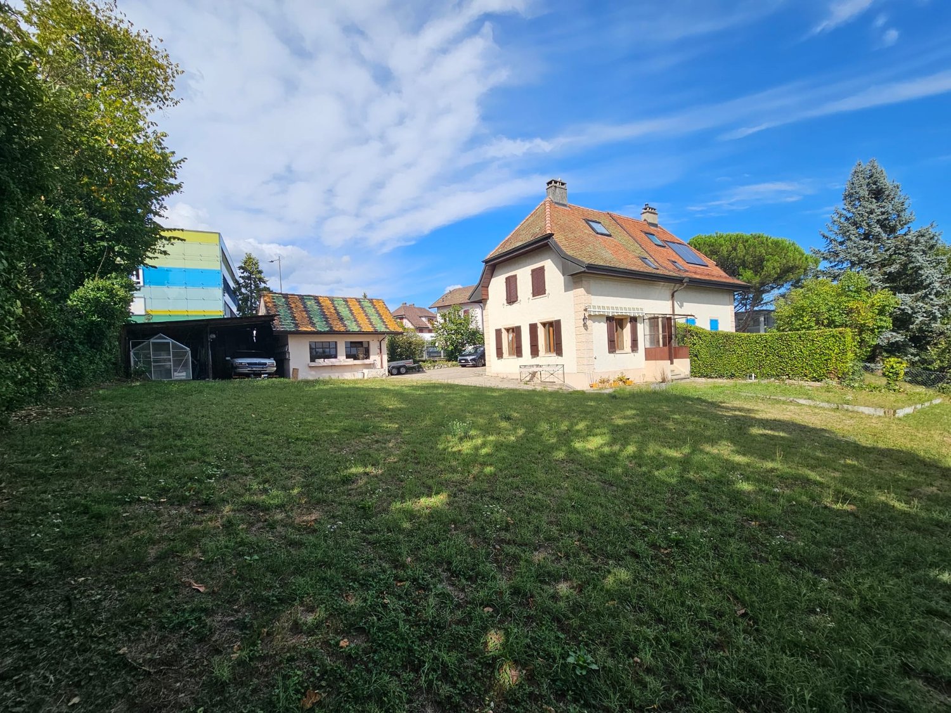
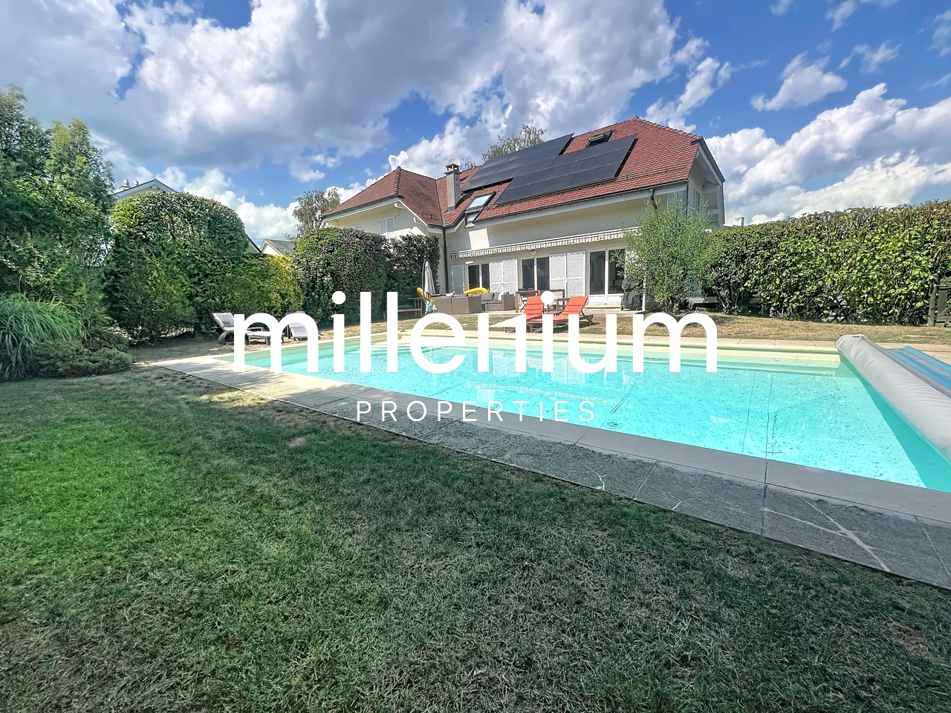
Située dans un quartier résidentiel proche du lac Léman de la commune prisée de Founex, cette belle villa individuelle a bénéficié d'une importante rénovation en 2022 : peinture complète, cuisine neuve, rénovation de la salle de douche parentale, etc.Elle propose des pièces généreuses et des finitions de qualité, un jardin à l'abri des regards et une agréable piscine.REZ-DE-CHAUSSÉE :- Entrée avec WC visiteurs- Vaste pièce de vie (56m2) avec cheminée - Cuisine entièrement équipée (14m2)- Chambre (11m2) avec entrée indépendante et salle de douche privéeÉTAGE : air-conditionné dans les 3 chambres- Dégagement avec armoires et dévaloir à linge- Suite parentale : chambre (30m2) + salle de douche neuve et dressing en sous-pente- 2 chambres à coucher (19m2 chacune)- Salle de bains et doucheSOUS-SOL : 110 m2 utiles aménagés- 2 pièces (10 et 12m2) en enfilade avec saut de loup- Salle de douche- 2 pièces (15 et 14 m2) en enfilade avec saut de loup- Buanderie / local technique- Abri PC- Cave avec armoire et cave à vin- Réduit sous escalierEXTÉRIEURS :- Entrée avec portail électrique- Garage de 30 m2- Places de parkings extérieures en enfilade devant le garage- Terrasse avec toile solaire- Jardin arboré avec cabanon (12m2)- Piscine 10m x 4,5m au sel (non chauffée)- Cabanon de jardin- Cabanon pour véloLOYER MENSUEL CHF 9'800.-/mois + entretien du jardin et de la piscineCharges individuelles en sus selon consommation : eau, électricité et mazout.Disponibilité : dès le 15 août ou 1 septembre ou à convenirLocated in a residential area close to Lake Geneva in the commune of Founex, this beautiful detached villa benefited from a major renovation in 2022: full paintwork, new kitchen, and parental shower room, etc.This property offers generous rooms and quality finishes, a pleasant garden and a nice swimming pool.GROUND FLOOR:- Entrance with guest WC- Large living room (56m2) with fireplace - Fully equipped kitchen (14m2)- Bedroom (11m2) with separate entrance and private shower roomFLOOR: air conditioning in the 3 bedrooms- Hallway with wardrobes and laundry chute- Master suite: bedroom (30m2) new shower room and walk-in closet- 2 bedrooms (19m2 each)- Bathroom and showerBASEMENT: 110 m2 utile aménagés- 2 rooms (10 and 12m2) en enfilade with wolf's jump- Shower room- 2 rooms (15 and 14 m2) en enfilade with wolf's jump- Laundry / utility room- PC shed- Cellar with cupboard and wine cellar- Under-stair storageEXTERIORS:- Entrance with electric gate- 30 m2 garage- Outdoor parking spaces in a row in front of the garage- Terrace with solar cover- Garden with trees and garden shed (12m2)- 10m x 4.5m saltwater swimming pool (unheated)- Garden shed - Bicycle shedMONTHLY RENT CHF 9'800.-/month + garden and pool maintenanceIndividual charges extra according to consumption of water, electricity and fuel oil.Availability: 15th August or 1st September or to be agreed

More objects in your automatically expanded search area
19 results - Radius: + 10km
  • Modern living room with a fireplace, grey sofa, blue armchair, dining table with chairs, shelves, TV, and decorative items.
  • Modern kitchen with blue cabinets, white countertops, and stainless steel appliances. Features include a refrigerator, dishwasher, blender, and a sink.
  • Modern kitchen with blue cabinets, stainless steel appliances, marble countertops, and a sleek design.
  • Modern bathroom with marble tiles, double sink vanity, large mirror, bathtub, and shower curtain.
  • Balcony with wooden decking, metal railing, table, chair, and several potted plants.
  • A well-lit bedroom with a bed covered in a floral-patterned duvet, a wooden wardrobe with mirrored doors, a small white cabinet with drawers, a purple chair, and a framed picture on the wall.
  • Well-lit room with wooden flooring, exercise bike, desk with computer, chair, and potted plant. Features a wooden railing and slanted ceiling with skylight.
  • Modern bathroom with marble tiles, a wooden vanity with a sink, a glass-enclosed shower, and a mirror with built-in lighting.
  • Cozy attic bedroom with wooden beams, skylight window, colorful rugs, and a variety of furniture including a wardrobe, bed, chair, table, and shelves.
  • Bright, cozy children's bedroom with wooden flooring, a crib, a shelf filled with toys, a large teddy bear chair, a colorful rug, and a lamp on the wall.
1 / 10
4.5 rooms115m²CHF 3,592.–
Top
Chemin du Hamo 27, 1279 Chavannes-de-Bogis

Charming 4.5-room duplex for 115m2 in Chavannes-de-Bogis

Location & Environment - Chavannes-de-Bogis Chavannes-de-Bogis is a popular commune in the Terre Sainte region, ideally located between Geneva and Nyon, and close to France. It offers a privileged living environment, between nature, tranquility, practicality, and immediate proximity to major economic centers.The highway axes are 1 minute away, and public transportation allows easy access to train stations and urban centers, including Coppet, Nyon, Geneva, and Lausanne.The following shops are nearby: Chavannes-Manor shopping center, Coppet, Versoix, or Divonne-les-Bains.Availability : From November 1st at the earliest, exact date to be agreed upon.Property Description :Duplex of 4.5 rooms with an area of 115 m^2, bright, on 2 levels with numerous renovations between 2023 and 2025. It is located on the 1st floor of a small condominium, has a laundry room, and consists of: • Main Level : • Entrance Hall with integrated wardrobe • Parental Bedroom consisting of a large bedroom and a private bathroom with bathtub, double sink, and WC (bedroom with a view of a first balcony) • Kitchen fully equipped, with a view of the same balcony • A guest toilet • A large and bright living/dining room of 28 m² with fireplace, with a view of a second balcony • Attic : • A mezzanine with integrated storage and a custom-made desk • 2 bedrooms including 1 with a large, custom-made wardrobe • A bathroom with shower cubicle and WC The Outdoor Areas and Extras • Two balconies to enjoy the beautiful days • A large cellar of 25m^2 • A garage box of 23m^2 • An outdoor parking space • 2 visitor parking spaces • Near a large playground Location & Transportation • Schools and Amenities : Located near a large park and schools (10 minutes on foot), perfect for children • Transportation : Bus stop 814/813 only 3 minutes on foot • Coppet Train Station: 9 minutes by bus or car • Near Divonne-les-Bains • Manor Chavannes shopping center 2 minutes by car Financial Details • Net Rent : CHF 3400.-- • Charges : water, electricity (including heating), building and garden maintenance + outdoor parking + garage box : CHF 192.-- • Cellar : free and at your disposal • Total Monthly Rent : CHF 3592.-- Security Deposit : 3 months' net rentPlease contact Mr. Oday YEHIA directly to organize a visit or request additional information:079 19 333 09 - oday.yehia@hotmail.com

Travel time
-
  • kitchen with a sink, gas stove, and white countertops, glass windows, white walls, wooden floor
  • Modern bathroom with a white sink, mirror, and cabinet, featuring dark tiled flooring and a closed door.
  • Empty room with white walls, wooden floor, white door, double window, white radiator.
1 / 3
2 rooms40m²CHF 1,800.–
Top
Route de Crassier 61, 1299 Crans-près-Céligny

Charmant 2 pièce à Crans-près-Céligny

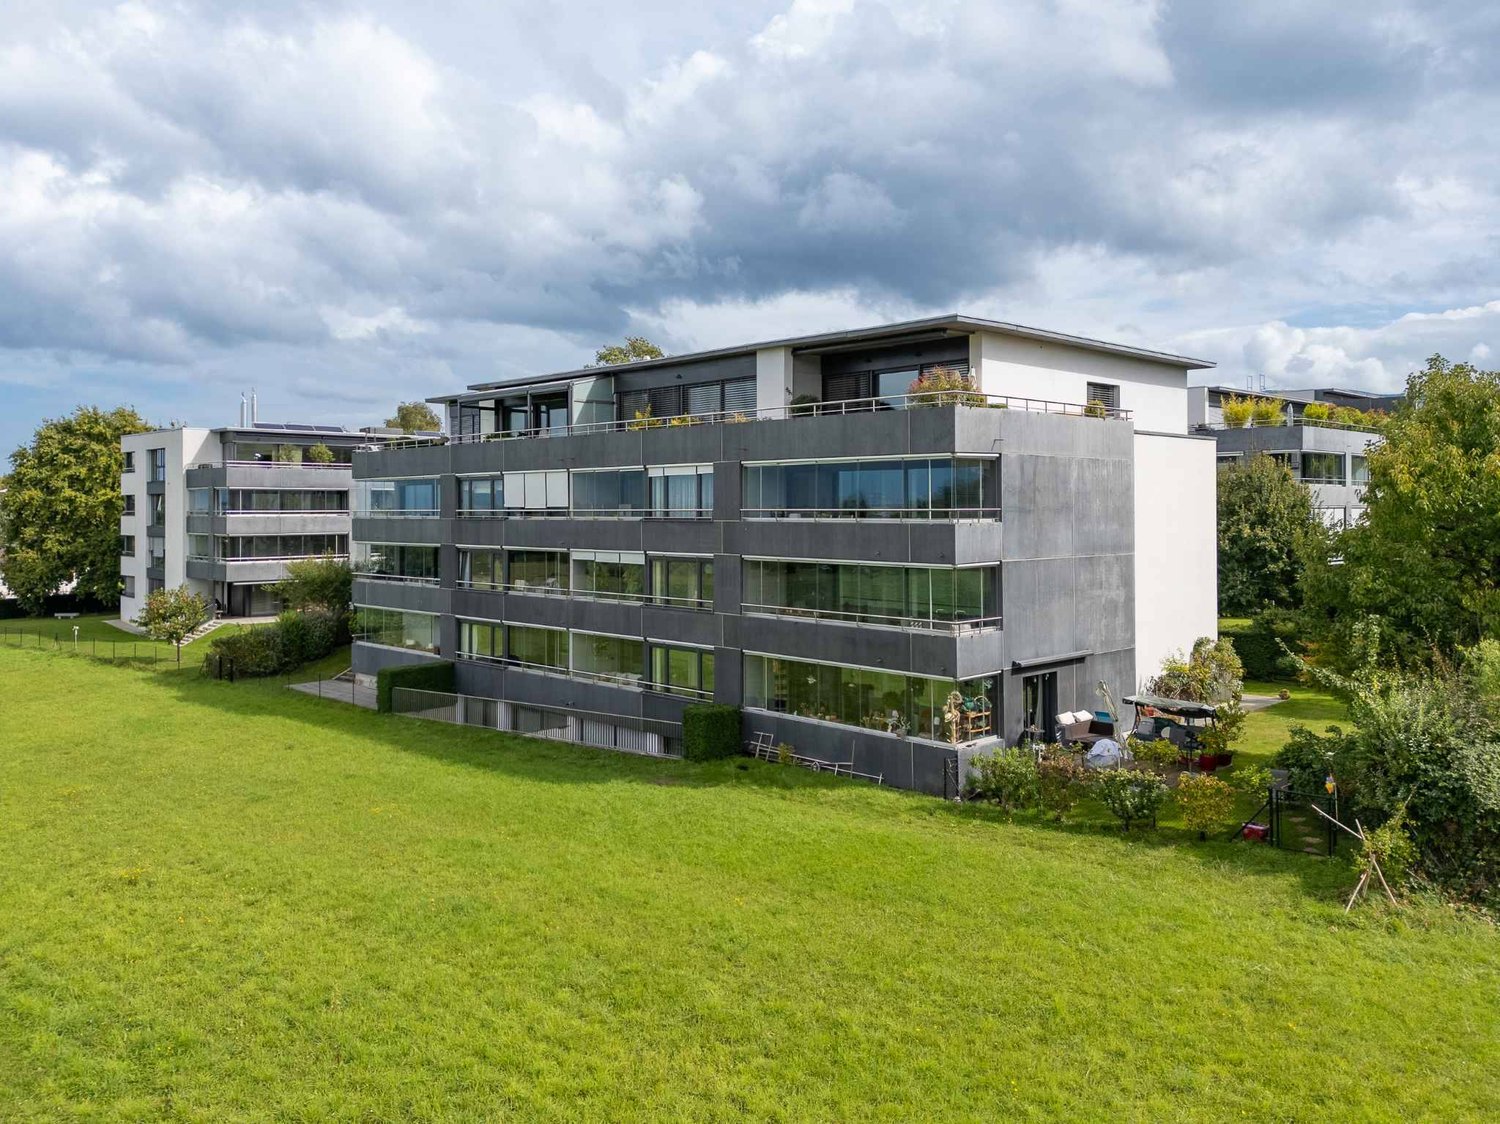
Charmant et calme deux pièces lumineux au 1er étage d'une maison d'époque rénovée au milleu d'un domaine de 3 hectares, il offre une vue sur le parc du domaine. Il est équipé d'une cuisine ouverte sur le séjour et d'une chambre. Un espacede stockage (cave est inclus). Il est aussi inclus dans le loyer un espace de jardinage de 20m2 à disposition exclusive des locataires sur le domaine. De plus, il est pourvu d'une salle de douche (équipée d'une douche en cascade). Il est à 5 min en voiture du centre du village (Ecoles, commerce, pharmacie, etc.) et idéalement situé à proximité des entrées d'autoroute de Coppet et Nyon, ainsi que des grands centre commerciaux de Signy et Chavannes. Possibilité d'obtenir un service de femme de ménage et de traiteur.Place de parking disponible (non compris dans le loyer mentionné ci-dessus) Charming two-room walk-on appartment located in the first floor of a renew a property of 3 hectares, it offers a view on its parc. It is equipped with a american style kitchen open on the living room and one room. An additional storing place (cave) is also included. Is also included in the rent a gardening/BBQ space of 20 sqm exclusively reserved to the tenant on the property. The location of the appartmentis only 5 minutes drive from the center of the village (schools, commerce, pharmacy, etc..).We are conveniently located near the entrances of the highway of Coppet and Nyon.The appartment is only at 10min from the two large shopping malls of Signy-Centre and Chavannes-Centre.Parking place available (not included in the rent mentionned above) English speaking facility manager.Possibility of obtaining a maid service and catering.
Travel time
-
New building
1 / 13
  • Balcony / Terrace
  • Garage
13 rooms600m²Price on request
A Trélex, 1270 Trélex

Exceptional High-End Villa

Nestled in a private plot of 1'343 m² in the peaceful and sought-after setting of Trélex, on the Vaudois coast between Geneva and Nyon, this exceptional villa embodies refinement and the art of living at its highest level. The house develops 242 m² on the ground and upper floor, complemented by 601 m² of fitted basement, a 39 m² garage, and a 41 m² outbuilding. Spread over four levels served by a private elevator, the property offers generous volumes, noble materials, and services worthy of the most beautiful international residences, in the heart of a 594 m² landscaped garden enhanced with a heated pool of 53 m².GROUND FLOOR Reception levelEntrance hall with built-in cupboardsSuite with 22 m² bedroom and built-in cupboardsAdjacent shower room with double marble sinkVestiaire and independent guest toiletPrivate elevator serving the 4 levels of the houseLarge living room of 50 m², bathed in light thanks to its glass baysDining room of 25.7 m²Glazed veranda of 18 m²Equipped kitchen of 29 m² with lift for shopping1ST FLOOR Suites & office spaceHall with cupboards and large balconyOffice of 27.8 m²Shower roomBedroom suite of 19 m² with direct access to the balcony and shower room with double sinkBedroom suite of 27 m² with shower room and dressing roomKitchen with lift for shoppingSeparate toilet1ST BASEMENT Living & utility areaEntrance hall with cupboardsLiving roomTwo storage rooms and corridorToiletThree dressing roomsTwo refrigerated storage rooms (cold cellar)Two bedrooms with shower roomKitchen and toiletCellar and storage room2ND BASEMENT Leisure & garagePrivate cinema (not equipped)Large libraryStorage room Dressing roomKitchen Laundry roomToiletArea dedicated to animal groomingGarage that can accommodate 12 vehiclesPOOL AREA Relaxation & outdoor receptionPool with kitchen area Reception/dining roomToilet and adjacent shower roomVisits only by appointment, in the strictest confidentiality.Contact & information : Bernard Nicod Rolle Mme Ben Bader 021.807.15.21 079.418.78.10

  • Balcony / Terrace
  • Garage
1 / 13
  • Balcony / Terrace
  • Parking space
  • Garage
  • +1
6 roomsCHF 5,500.–
1293 Bellevue

Charming house in Bellevue in a rural setting

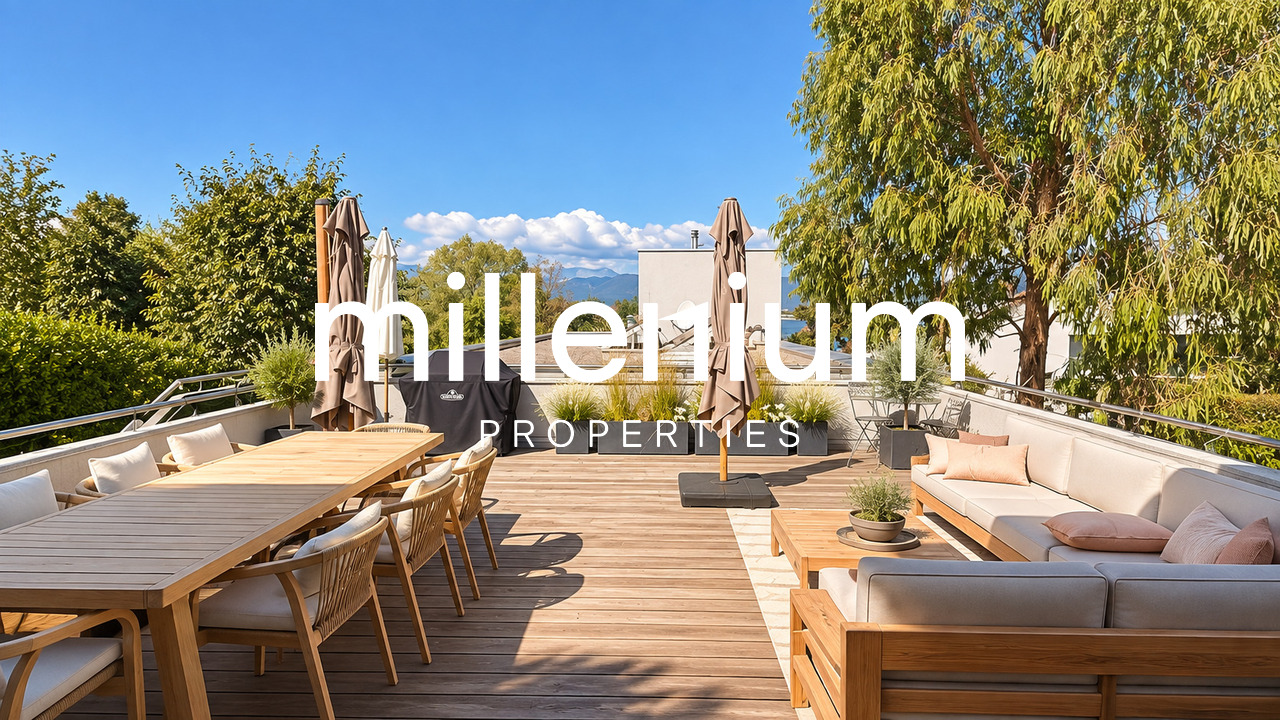
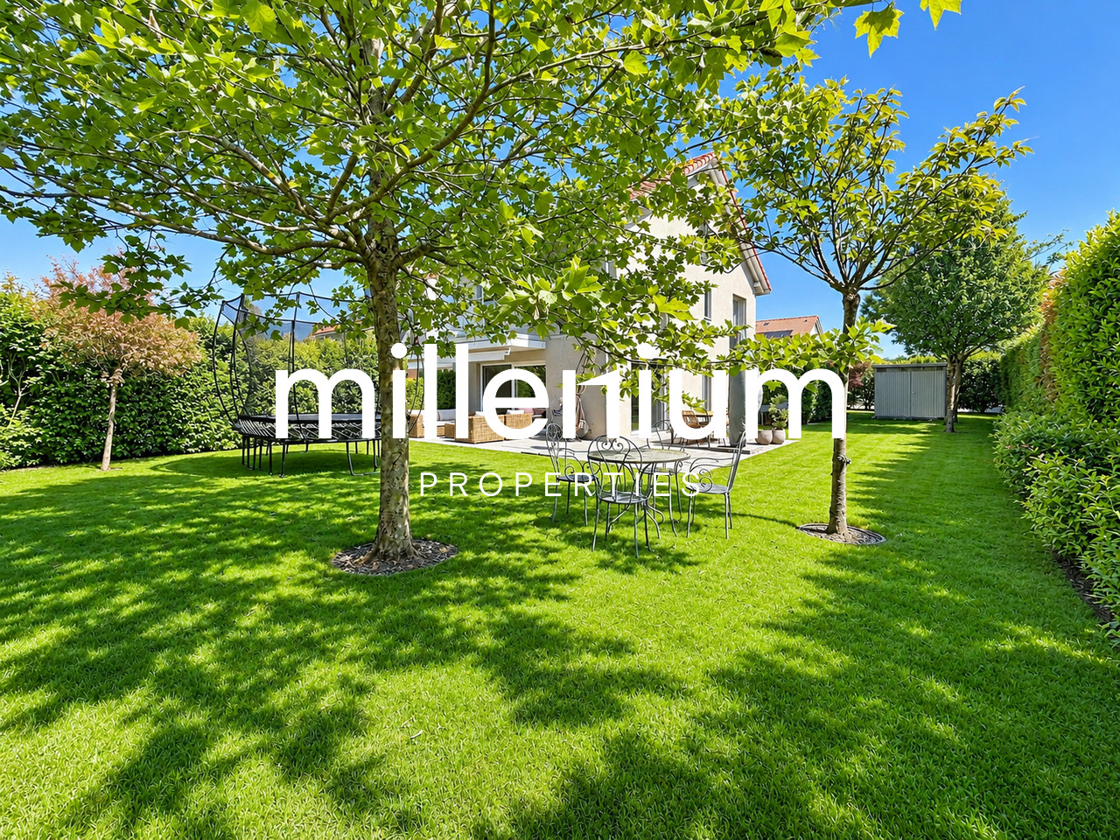
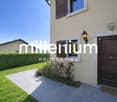
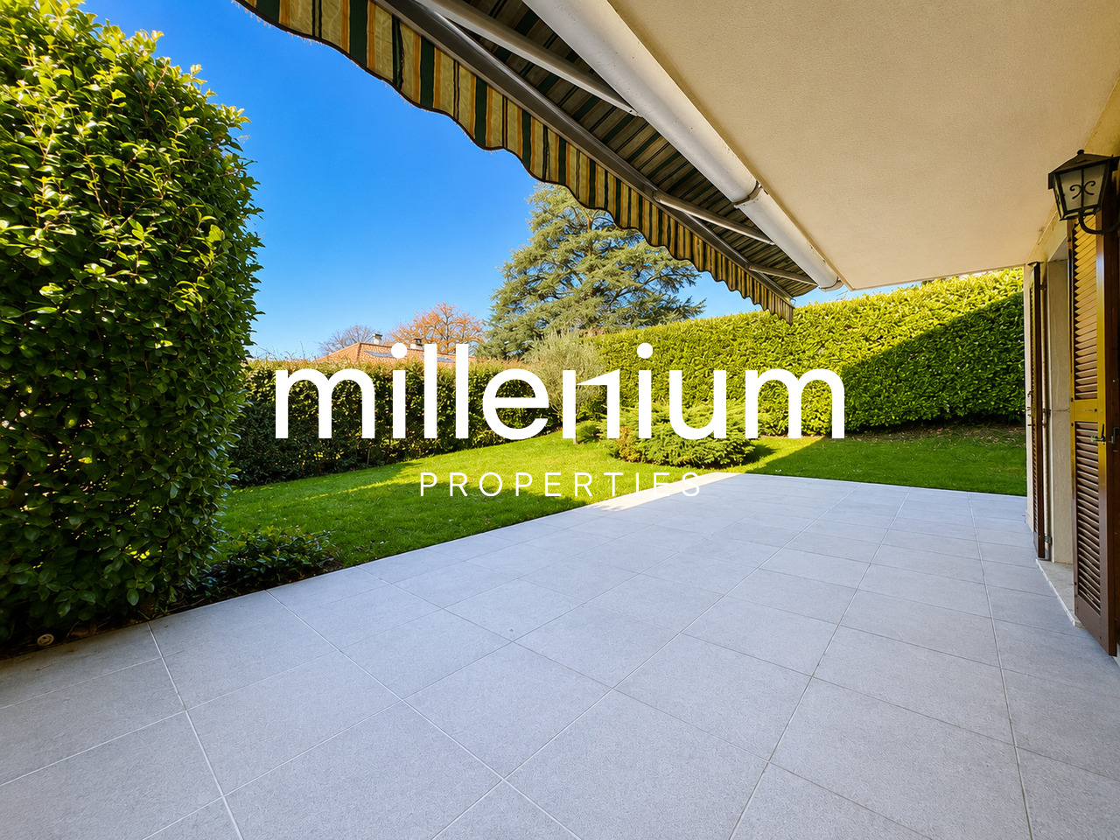
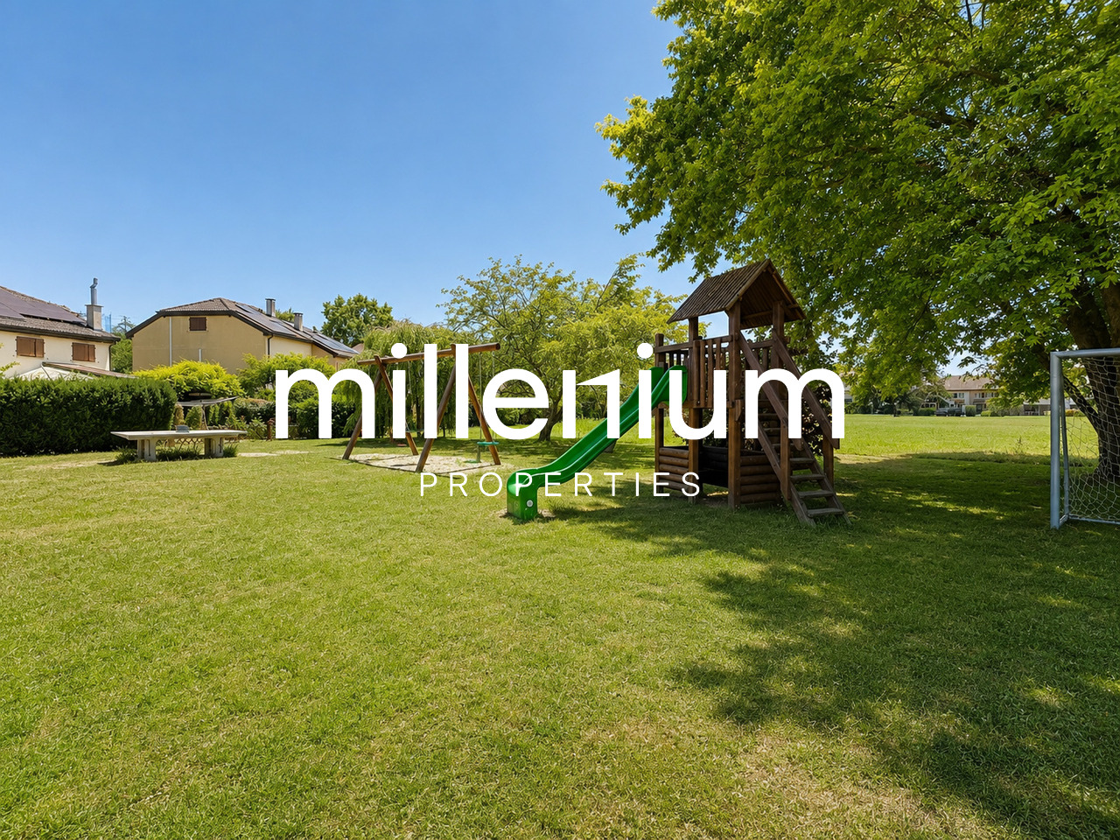
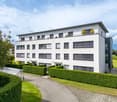
Agence : Millenium Properties SARéf : KM 2534Located in the highly sought-after commune of Bellevue, within a small, convivial, and perfectly maintained co-ownership, this lovely semi-detached house with garages benefits from a green and peaceful environment while remaining in immediate proximity to public transportation, with bus lines and the train station accessible in just a few minutes.As soon as you enter, you will be seduced by the warm and family-friendly atmosphere of this property. The ground floor offers a pleasant living room bathed in light, open to a functional kitchen, as well as a guest toilet. This living space naturally extends to a beautiful covered terrace and a carefully maintained private garden, featuring among others raspberries, strawberries, currants, and herbs such as rosemary. An automatic irrigation system facilitates the maintenance of the outdoor spaces.The garden also benefits from direct access to a large, tree-lined communal area, including an outdoor play area with swings and other equipment for children.The first floor accommodates two comfortable bedrooms, a family bathroom, as well as a beautiful parental suite with its own private bathroom.The converted attic offers an additional, particularly versatile space that can be used as a bedroom, TV room, playroom, office, or leisure space according to your needs.The basement, perfectly exploited, includes a laundry room, a technical room, a cellar, as well as a pleasant cellar.Additional amenities • Electric water heating with radiators • Radiators on the floor replaced in 2024 • Heating control with thermostat and clock (with the possibility of installing remote control by the tenant) • Solar panels on the roof contributing to excellent energy cost control • Very low electricity and heating costs, approximately CHF 600.- per year, water consumption of approximately CHF 700.- per year for a family of five • Enclosed garage for one car + two outdoor parking spaces • Visitor parking spaces available • Communal play area within the co-ownership This property charms with its rural setting, warm atmosphere, carefully maintained outdoor spaces, and privileged location in Bellevue, offering a perfect balance between nature, living comfort, and proximity to amenities. A great opportunity for a family looking for a peaceful and convivial place to live on the outskirts of Geneva.Rent : CHF 5'500Contact :Kari Marill Hernandez+41 79 572 19 97km@milleniumproperties.chMILLENIUM PROPERTIESBoulevard du théâtre 5, 1204 Genèvehttps://www.milleniumproperties.ch+41 22 342 44 12
  • Balcony / Terrace
  • Parking space
  • Garage
  • +1
1 / 13
  • Balcony / Terrace
  • View
  • Parking space
  • +2
5 roomsCHF 6,500.–
1246 Corsier GE

Exceptional contemporary villa in Corsier

Agence : Millenium PropertiesRéf : REY 2522Ideally located in Corsier, in a sought-after residential area, this magnificent individual villa benefits from a privileged location in close proximity to bus stops, schools, daycare, shops, and all daily amenities.Built in 2011 and certified Minergie, this property seduces with its modern features, generous volumes, and excellent maintenance condition.Upon entering, you will discover a welcoming space including a guest toilet as well as a large storage area for coats and shoes.The daytime area offers a superb fully equipped open kitchen, perfectly integrated into a spacious and bright living room with a dining area. The large openings provide direct access to a pleasant terrace extended by a beautiful private garden, ideal for enjoying the beautiful days with family or friends.The nighttime area consists of: • Two beautiful bedrooms. • A bathroom • A magnificent parental suite with dressing room and private bathroom. The basement, particularly spacious and versatile, includes: • A large room that can serve as a gym, game room, or leisure space. • An additional bedroom. • A bathroom. • A storage room. • A laundry room and a technical room. Additional features • Floor heating with heat pump. • Minergie certification. • Alarm system (subscription can be taken over or changed to the tenants' name). • Garage with electric door. • 1 to 2 outdoor parking spaces (possibility up to 3 vehicles, depending on configuration). • Maintenance of hedges is included in the rent (garden maintenance is taken care of by the owner). Rent: CHF 6'500.-This villa combines comfort, modernity, and quality of life in one of the most sought-after municipalities on the left bank of Geneva.Contact:Lilou REY+41 79 783 35 20lilou@milleniumproperties.chMILLENIUM PROPERTIESBoulevard du théâtre 5, 1204 Genevahttps://www.milleniumproperties.ch+41 22 342 44 12

  • Balcony / Terrace
  • View
  • Parking space
  • +2
1 / 13
  • Balcony / Terrace
5.5 rooms160m²CHF 6,200.–
1290 Chavannes-des-Bois

Modern house combining comfort and modernity in Chavannes-des-Bois

Agence : Millenium Properties SARéf : KM 2502Located in Chavannes-des-Bois, this beautiful contemporary house perfectly combines comfort, modernity, and functionality in a privileged residential area. Designed to offer an optimal quality of life, it seduces with its generous volumes, brightness, and high-quality amenities.The ground floor opens onto an entrance hall with integrated storage and a guest toilet.The modern kitchen, fully open to the dining room and living room, creates a convivial and warm living space, bathed in light thanks to the large openings that provide direct access to the garden and terrace.On the first floor, the sleeping area offers two children's bedrooms, one with access to the balcony and integrated storage, a bathroom, and a superb parental suite with a private bathroom and a view of the garden.The converted attic offers an additional space ideal for an extra bedroom, a play area, or an office, while also benefiting from numerous storage spaces.The basement has been intelligently converted to offer additional spaces that are particularly appreciated.You will find a multipurpose room that can serve as a guest room, playroom, gym, or office, as well as a shower room with toilet.A storage room, a technical room, a laundry room equipped with a washing machine and dryer, and a cellar complete this level.An independent access with storage also directly connects the garage with three parking spaces.Outside, the garden with terrace allows you to fully enjoy the beautiful days in a pleasant and green setting. A maintenance contract and a garden shed complete the amenities of this property.The house benefits from underfloor heating with a heat pump, guaranteeing optimal comfort throughout the year while offering excellent energy efficiency.Rent : CHF 6'200.- + Maintenance costs CHF 600.- (flat rate: maintenance for heat pump, boiler descaling, garden, ventilation, water treatment),Contact :Kari Marill Hernandez+41 79 572 19 97km@milleniumproperties.chMILLENIUM PROPERTIESBoulevard du théâtre 5, 1204 Genèvehttps://www.milleniumproperties.ch+41 22 342 44 12

  • Balcony / Terrace
1 / 13
  • Balcony / Terrace
  • Pets allowed
  • View
  • +2
12 rooms405m²CHF 10,500.–
1260 Nyon

Exceptional villa with panoramic views of Lake Geneva and the Alps

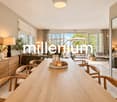
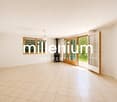
Agence: Millenium Properties SARéf: FZ 2501Nestled in the exclusive and quiet heights of Arzier, in a residential environment, this stunning modern villa, built in 2021, offers a rare living experience, between architectural elegance, high-end amenities, and spectacular panoramic views of Lake Geneva and the Alps.Developing approximately 405 m² of living space, this light-filled villa seduces from the first moments with its generous volumes, pure lines, and large windows opening onto a breathtaking natural setting. Each space has been designed with particular care to offer comfort, modernity, and refinement.The house has 12 rooms, including 6 magnificent bedrooms and 5 bathrooms with contemporary finishes. The selected materials are of remarkable quality and give the villa an atmosphere that is both warm and sophisticated.On the ground floor, a spacious entrance hall with integrated storage leads to the sleeping area.You will discover two beautiful bedrooms accompanied by a shower room, as well as a superb master suite with dressing room and private bathroom.A large multipurpose room can easily serve as a playroom, fitness room, or relaxation area, complemented by two additional rooms ideal for creating offices or home offices.On the first floor, an elegant staircase leads to the impressive main living room.The living room, entirely open to the outside thanks to large windows, benefits from exceptional brightness and a unique panoramic view.The open kitchen signed Gaggenau, with its custom design and adjacent wine cellar, integrates perfectly into this spectacular reception area.Three additional bedrooms complete this level, two of which have an impregnable view of the lake and mountains.Outside, the villa reveals a spectacular 216 m² terrace, a true extension of the living areas, offering an idyllic setting for receptions or simply admiring the sunsets and the winter fog dominating Lake Geneva.Designed to meet current energy standards, the property is equipped with a heat pump system complemented by solar panels, ensuring optimal comfort and excellent energy efficiency throughout the year.A rare property on the market, ideal for a clientele seeking prestige, serenity, and an unparalleled living environment, just a few minutes from Nyon and all amenities.Rent: CHF 10'500.-(Low charges thanks to the heat pump and solar panels.)Contact: Florence EPAILLY-ZOUARI florence@milleniumproperties.ch +41 79 633 81 39MILLENIUM PROPERTIESBoulevard du théâtre 5, 1204 Genevahttps://www.milleniumproperties.ch+41 22 342 44 12
  • Balcony / Terrace
  • Pets allowed
  • View
  • +2
1 / 13
6.5 rooms137m²CHF 6,550.–
1266 Duillier

Duplex de 6,5 pièces avec grand jardin

Situé dans l'enceinte du Château de Duillier, ce duplex de charme, séduira les amateurs de poutres apparentes et cheminée en pierre.Ce logement familiale offre 5 chambres et profite d'un agréable jardin avec terrain de pétanque et une vue dégagée sur les vignobles, le lac et les Alpes.REZ-de-CHAUSSÉE : (env. 100m2)- Entrée (6.5m2) avec WC visiteurs- Cuisine équipée (16m2) avec accès à la terrasse et à une zone nuit :- Couloir de distribution- Chambre parentale avec salle de bains privative (14 + 4m2)- Chambre à coucher (12m2)- Salle de douche- Pièce de vie (38m2) avec cheminée et accès à la terrasse et à l'escalier rejoignant l'étage1er ÉTAGE : (env. 37m2)- 3 Chambre à coucher (chacune 9.5m2) dont 2 avec armoires et vue lac et Alpes- Salle de bains avec meuble sous lavabo, pharmacie et étagère.EXTÉRIEURS :- Terrasse - Jardin privatif clôturé (env. 900m2) agréablement arboré- Cabanon de jardin- Terrain de pétanque- 1 ou 2 places de parc extérieures en sus- En face de la porte d'entrée, cave et buanderie privative équipée (15.5m2)LOYER : CHF 5'950.-Charges forfaitaires : CHF 500.- (chauffage, eau chaude et 2 passages/an du jardinier + tontes régulières)Parkings : CHF 100.- pour 2 places extérieuresTOTAL MENSUEL : CHF 6'550.-REMARQUES :- Pas d'ascenseur- Domaine viticole en activité- Festival de musique sur un week-end tous les 2 ans en juinDISPONIBLE : 15 août 2026Located within the grounds of the Château de Duillier, this charming duplex will appeal to those who love exposed beams and stone fireplaces.This family home features 5 bedrooms and boasts a pleasant garden with a pétanque court and unobstructed views of the vineyards, the lake, and the Alps.GROUND FLOOR: (approx. 100 m²)- Entryway (6.5 m²) with guest restroom- Fully equipped kitchen (16 m²) with access to the terrace and a sleeping area:- Hallway- Master bedroom with en suite bathroom (14 4 m²)- Bedroom (12 m²)- Shower room- Living room (38 m²) with a fireplace and access to the terrace and the staircase leading to the upper floor1ST FLOOR: (approx. 37 m²)- 3 bedrooms (each 9.5 m²), 2 of which have built-in closets and views of the lake and the Alps- Bathroom with vanity, medicine cabinet, and shelf.OUTDOORS:- Terrace - Private, fenced garden (approx. 900 m²) with lovely trees- Garden shed- Petanque court- 1 or 2 additional outdoor parking spaces- Opposite the front door, private cellar and fully equipped laundry room (15.5 m²)RENT: CHF 5'950.-Flat-rate utilities: CHF 500.- (heating, hot water, and 2 visits per year by the gardener for cuts + regular mowing)Parking: CHF 100.- for 2 outdoor spacesMONTHLY TOTAL: CHF 6'550.-NOTES:- No elevator- Active vineyard- Music festival held over a weekend every two years in JuneAVAILABLE: 15th August 2026

1 / 13
7.5 rooms245m²CHF 8,600.–
1295 Tannay

Maison de charme avec annexe indépendante

Située dans le charmant village de Tannay, à quelques minutes à pied de la gare et du centre du village, cette belle villa individuelle, construite entre la fin du XIXe siècle et le début du XXe siècle, marie à perfection le charme d'antan et le confort d'aujourd'hui et profite d'une vue sur les Alpes et d'un beau jardin arboré.REZ-DE-CHAUSSÉE :- Entrée avec armoire et WC visiteurs - Cuisine moderne toute équipée rénovée en 2025- Lumineuse pièce avec accès à la terrasse et au jardin- Beau séjour- Second salon ou salle à manger- Espace parentale : Chambre à coucher, chambrette idéale pour un dressing ou un bureau et salle de douche1er ÉTAGE :- 2 chambres avec vue lac et Alpes- Chambrette ou bureau- Salle de bains - 2ème WC avec armoireREZ INFÉRIEUR : (environ 45 m2)- Entrée indépendante- Cuisinette équipée - 2 Pièces en enfilade- Salle de bainsSOUS-SOL : (non habitable)- Buanderie équipée d'un lave-linge et d'un séchoir et de la chaudière à mazout- Pièce avec armoires- Cave avec gravier au solEXTÉRIEURS :- Terrasses - Agréable jardin arboré et clôturé - 2 Cabanons de jardin - Couvert pour 2 voitures- Accès par portail électriqueREMARQUES :- Les animaux sont acceptés- Peintures intérieures refaitesLOYER MENSUEL CHF 8'600.- + entretien jardin + charges individuelles (électricité, mazout et eau selon consommation)DISPONIBLE : de suiteLocated in the charming village of Tannay, just a few minutes' walk from the train station and the village center, this beautiful detached villa, built between the late 19th century and early 20th century, perfectly blends old-world charm with modern comfort and boasts views of the Alps and a beautiful, tree-lined garden.GROUND FLOOR: - Entryway with closet and guest restroom - Modern, fully equipped kitchen renovated in 2025- Bright room with access to the terrace and garden- Beautiful living room- Second living room or dining room- Master suite: Bedroom, small room ideal for a walk-in closet or office, and shower roomFIRST FLOOR: - 2 bedrooms with views of the lake and the Alps- Small room or office- Bathroom - Second restroom with closetLOWER GROUND FLOOR: (approx. 45 m²)- Separate entrance- Equipped kitchenette - Two adjoining rooms- BathroomBASEMENT: (non-residential)- Laundry room equipped with a washing machine, dryer, and oil-fired boiler- Room with closets- Cellar with gravel floorOUTDOORS: - Terraces - Pleasant, tree-lined, fenced-in garden - 2 garden sheds - Carport for 2 cars- Access via an electric gateNOTES:- Pets allowed- Interior paint recently redoneMONTHLY RENT CHF 8'600.- + garden maintenance + individual utilities (electricity, heating oil, and water based on consumption)AVAILABLE: immediately

1 / 13
6.5 rooms250m²CHF 9,900.–
1291 Commugny

Magnifique villa individuelle avec 4 chambres et piscine

Cette magnifique villa individuelle est située dans une zone résidentielle à égale distance du Collège du Léman et de l'École Internationale de la Châtaigneraie. Cette propriété profite d'un beau jardin entièrement clôturé et doté d'une piscine de 9 m x 4 m équipée d'une couverture solaire.REZ-DE-CHAUSSÉE : - Entrée avec armoire - WC visiteurs - Cuisine équipée avec espace repas et accès à la terrasse et au garage double - Séjour avec cheminée en pierre et accès à la terrasse - Salon télévision 1ER ÉTAGE : - 3 chambres avec armoires intégrées - Salle de bains avec double vasque - Chambre parentale avec salle de bains, douche et dressing SOUS-SOL : (env. 125m2) - Buanderie équipée - Grand dégagement idéal pour une salle de jeux - Local technique (chaudière à mazout)- Cave avec étagères- Local fermé à cléEXTÉRIEURS :- Terrasse- Jardin clôturé- Piscine de 9m x 4m avec couverture solaire- Portail électrique- Places de parc extérieures- Garage avec porte électriqueLOYER MENSUEL : CHF 9'900.- + CHF 900.- (forfait entretiens jardin et piscine)soit CHF 10'800.-/mois + charges individuelles DISPONIBLE : 1.9.2026 ou à convenirThis magnificent detached villa is located in a residential area equidistant from Collège du Léman and École Internationale de la Châtaigneraie. This property enjoys a beautiful fully fenced garden with a 9 m x 4 m swimming pool equipped with a solar cover.GROUND FLOOR: - Entrance hall with cupboard - Guest WC - Fitted kitchen with dining area and access to terrace and double garage - Living room with stone fireplace and access to terrace - TV lounge 1ST FLOOR: - 3 bedrooms with built-in wardrobes - Bathroom with double washbasin - Master bedroom with bathroom, shower and dressing room BASEMENT: (approx. 125m2) - Fitted laundry room - Large hallway ideal for a games room - Utility room (oil-fired boiler)- Cellar with shelves- Locked roomEXTERIOR:- Terrace- Enclosed garden- 9m x 4m swimming pool with solar cover- Electric gate- Outdoor parking spaces- Garage with electric doorMENUAL RENT: CHF 9'900.- CHF 900.- (garden and pool maintenance package)i.e. CHF 10'800.-/month individual charges AVAILABLE: 1.9.2026 or to be agreed

Suggested properties for you based on search results

Other interesting objects