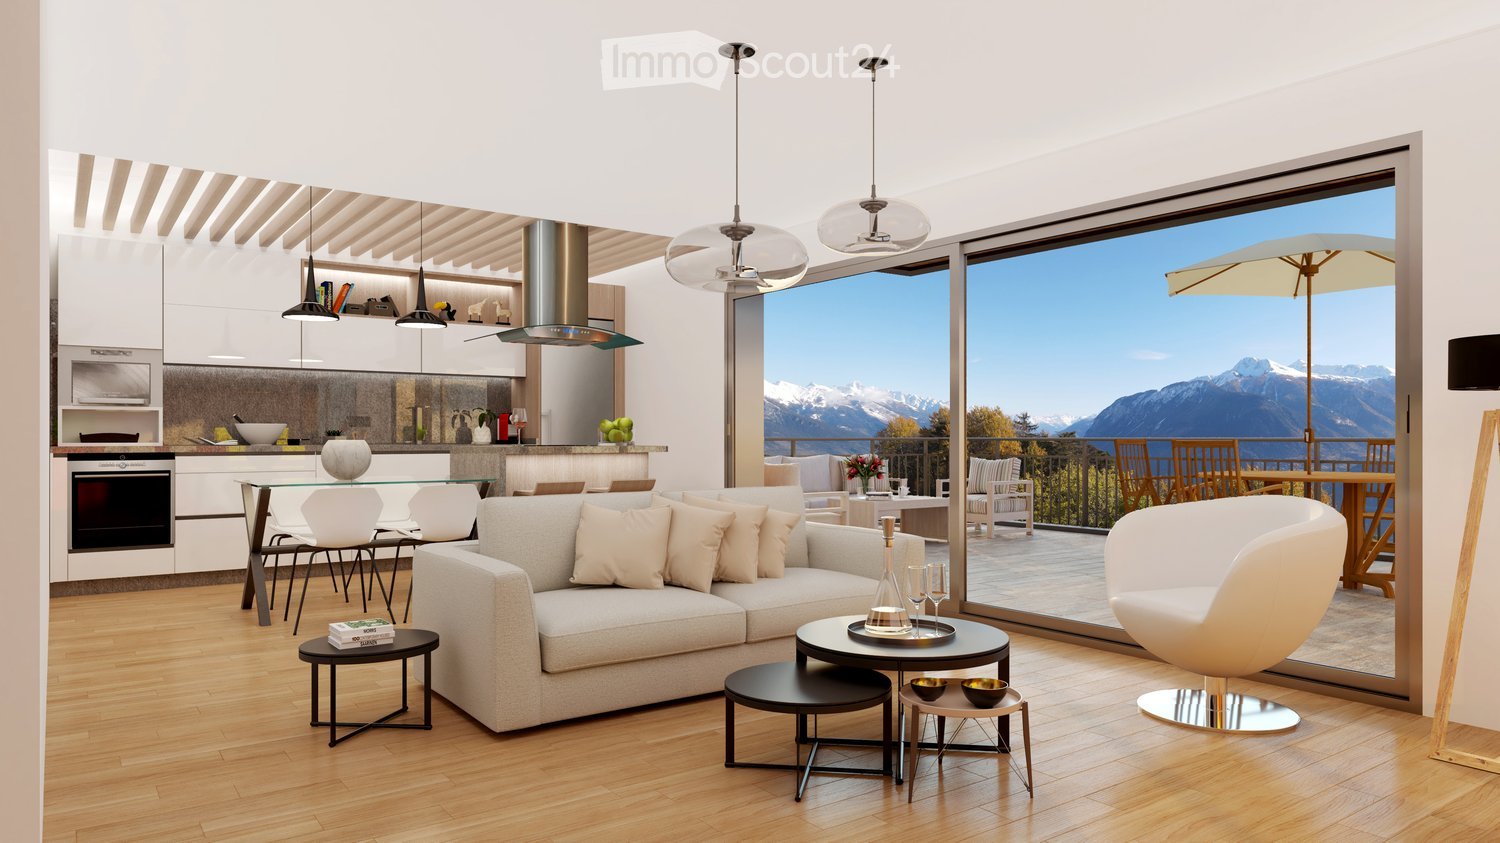
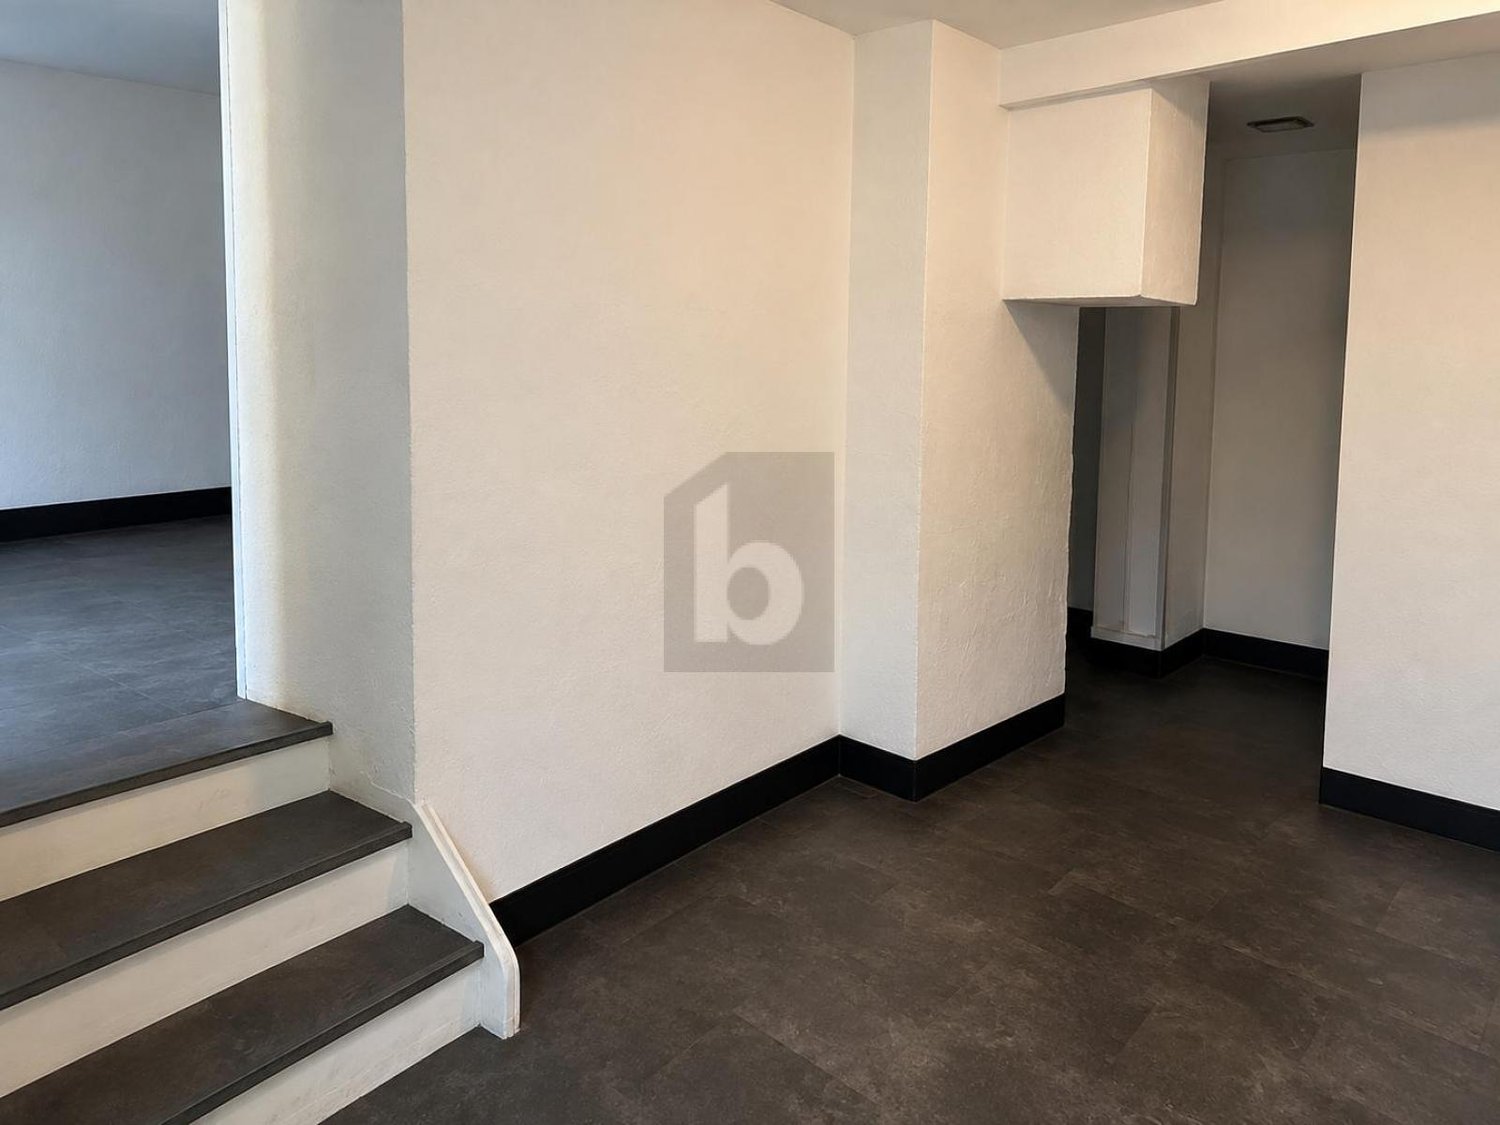
Fortunau (Ayent) - Properties for rent with Balcony / Terrace

We recommend expanding your search criteria to get similar results. The current filters didn’t return any matches.

If you don’t want to change your current search criteria, we recommend creating a search alert, so you’ll be notified when matching offers become available.

More objects in your automatically expanded search area
331 results - Radius: + 10km
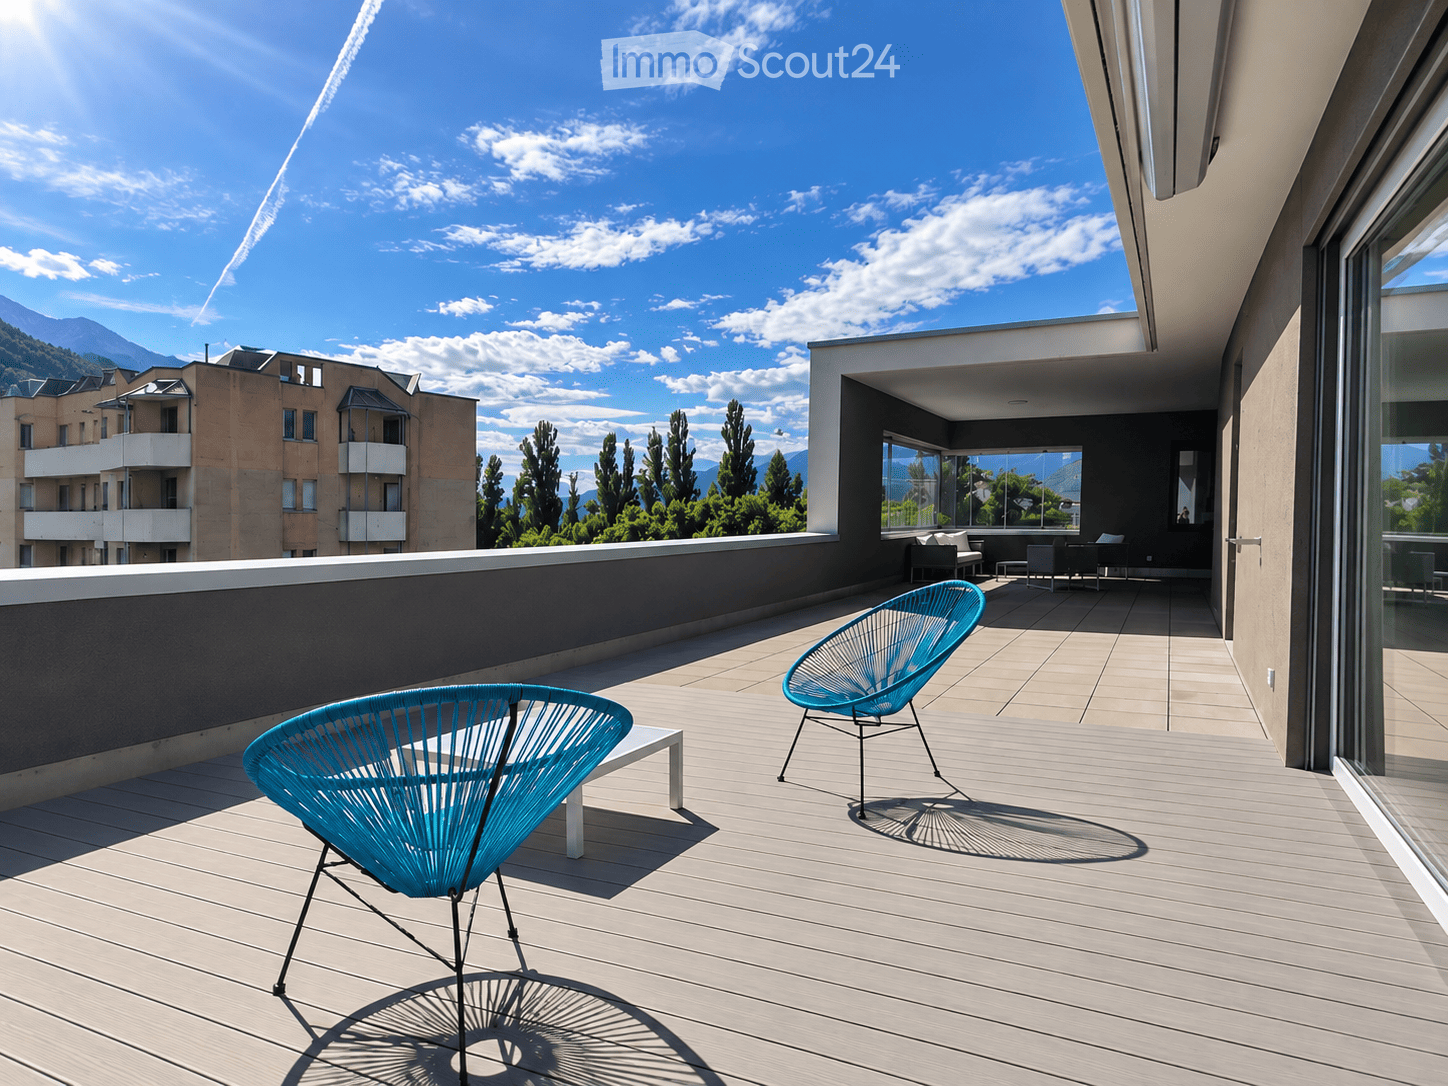
  • Modern rooftop terrace with wooden decking, two turquoise chairs, and a view of mountains and cityscape.
  • Modern outdoor seating area with wicker furniture, large windows offering a scenic mountain view.
  • Modern, minimalist room with large windows and sliding glass doors leading to a balcony. The balcony features two turquoise chairs and a small white table, overlooking a scenic valley view.
  • Open-plan unfurnished room with white walls, dark tiled floor, and large windows offering a scenic view. Includes a kitchen area with cabinets and a countertop.
  • Modern kitchen with white cabinets, black countertops, stainless steel sink, and built-in oven.
  • Modern kitchen with white cabinets, black countertops, stainless steel sink, and a view of mountains through large windows.
  • Modern balcony with tiled floor, large window offering a scenic mountain view, and a single lounge chair.
  • Empty room with wooden flooring, large windows offering a scenic mountain view, and modern lighting fixtures.
  • Empty room with wooden flooring, white walls, large windows showing a mountain view, and a built-in closet with shelves.
  • Modern bathroom with a white sink, mirror, toilet, and glass-enclosed shower. Features dark tiled flooring and sleek cabinetry.
  • A clean, unfurnished utility room with a washing machine, a sink, a refrigerator, and metal shelving units.
  • Empty closet with white built-in shelving units and a tiled floor.
  • Minimalist room with concrete walls and ceiling, featuring wooden shelves and a metal shelving unit.
  • Modern hallway with tiled floor, white brick walls, and a single door at the end. Exposed ceiling beams and integrated lighting fixtures are visible.
  • Modern building with a covered parking area, white facade, multiple windows, and greenery surrounding the structure.
  • Panoramic view of a town with modern buildings, green spaces, and distant mountains under a clear blue sky.
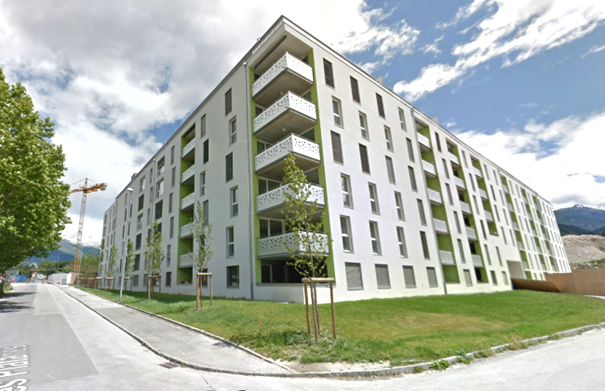
  • Modern multi-story building with white facade, large windows, and balconies. A car is parked in front, and there are trees and greenery around the building.
1 / 17
4.5 rooms128m²CHF 3,590.–
Top
Promenade du Canal 2, 1950 Sion

Attic 4.5 rooms - exceptional 168 m² terrace with view of the castles

For rent in Sion, on the top floor of a building constructed in 2018, superb attic of 4.5 rooms offering 128 m² of net floor area, complemented by a 12 m² laundry room, directly accessible on the same level.The apartment seduces with its beautiful volumes, its brightness, the quality of its construction, its numerous storage spaces, as well as its unobstructed view of the castles of Sion. It also benefits from a lift with direct access to the accommodation.One of its main assets is its 168 m² terrace, a true extension of the living spaces. It includes a covered part under the slab, allowing you to comfortably enjoy the outdoors even in bad weather, as well as two areas equipped with electric fabric awnings.This attic meets the Minergie standard and benefits from modern and high-performance installations, including a heat pump with a geothermal probe, double-flow ventilation, and a free-cooling cooling system, ensuring excellent comfort throughout the year.Located in a calm and privileged environment, the property is in the immediate vicinity of the city centre of Sion and the Lycée-Collège Ella Maillart.Composition • Entrance hall with large wall cupboard • Spacious living/dining room • Fully equipped kitchen with granite worktop • Utility room/reduced with storage spaces • 3 spacious bedrooms with oak parquet flooring • Wardrobes with sliding doors, wardrobe, and shelves in two bedrooms • 2 shower rooms, each with a Velux window • Laundry room of 12 m² with wine cellar, freezer, washing machine, dryer, and storage shelves • Terrace of 168 m², with covered part under the slab + areas equipped with electric fabric awnings • Lift with direct access to the apartment • Cellar of approximately 14 m² with shelves • Electric blinds throughout the apartment • Common room for bicycles and strollers Rental conditionsNet rent: CHF 3'290.– / monthCharges: CHF 300.– / month in additionTotal monthly: CHF 3'590.–Individual garage of 23.4 m² with automatic door: CHF 180.– / month in addition (obligatory)Total monthly with garage: CHF 3'770.–Optional covered parking space: CHF 120.– / monthAvailability: immediately
Travel time
-
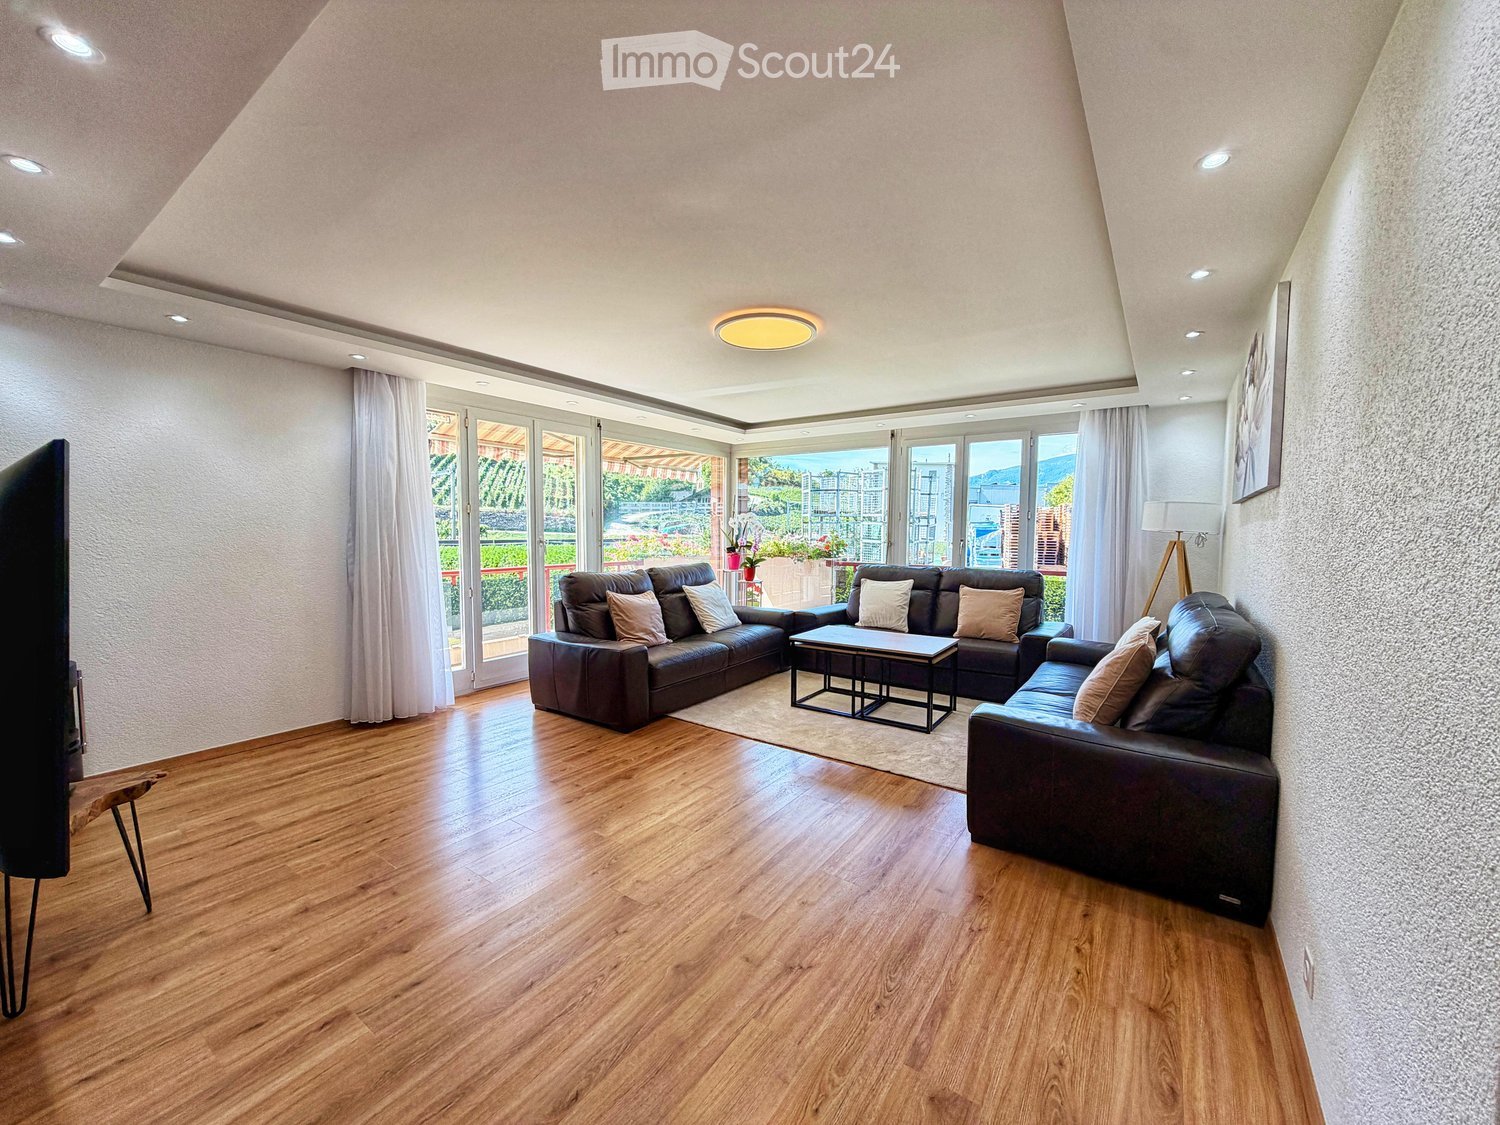
  • Modern living room with wooden flooring, large windows offering a scenic view, and contemporary furniture including a sofa, coffee table, and a TV.
  • Modern kitchen with red cabinets, wooden floor, and a dining area with a table and chairs. Features include a sink, oven, dishwasher, and a window with sheer curtains.
  • Balcony with tiled floor, glass railing, and flower pots, overlooking a landscaped garden and vineyard area with mountains in the background.
  • Cozy bedroom with a bed, nightstand, desk, and balcony access. Features wooden flooring, modern decor, and a view of the outdoor area.
  • A well-lit bedroom with a wooden floor, a large bed with floral bedding, nightstands with lamps, and a view of a balcony through large windows.
  • Modern bathroom with white tiles, a white sink with a modern faucet, a large mirror with built-in lighting, a toilet, a towel, and a soap dispenser.
  • Modern bathroom with white tiles, a large mirror, a sink with a dark cabinet, a bathtub, and a toilet. The space features a window with frosted glass and a towel hanging on the side.
  • Cozy bedroom with a single bed, white pillows, a round stool, and a pendant light fixture. The room features wooden flooring and a large window with a curtain leading to a small balcony.
1 / 8
4.5 rooms115m²CHF 1,750.–
Top
Pachienstrasse 22, 3970 Salgesch

Charming 4.5-room apartment with balconies and mountain views in Salgesch

Welcome to this well-maintained 4.5-room apartment at Pachienstrasse 22 in Salgesch, a picturesque Valais village surrounded by vineyards and impressive mountain scenery. The apartment on the 1st floor convinces with a spacious living area of 115 m² and is available from November 1st, 2026. • Bright bedrooms: Several cozy bedrooms with vinyl flooring and balcony access – ideal for relaxing. • Modern kitchen: Stylish kitchen with red cabinets. Equipped with oven, dishwasher, and sink. • Two modern bathrooms: One with a comfortable bathtub and one with a shower. • Dreamy balconies: With tile floor, glass railing, and flower pots. Offer a unique view of the picturesque vineyards and the impressive Valais mountain world. • Garage and parking space available Location and surroundings: The apartment is located in a quiet environment – both during the day and at night, there is pleasant silence. In summer, the location benefits from plenty of sunshine. The Salgesch train station and bus stop are just a 4-minute walk away, ensuring excellent public transportation connections. For daily shopping, the Salgesch consumer cooperative is available within a 7-minute walk. The proximity to the Rhone and the railway line rounds off the attractive environment. This child-friendly apartment from 1985 offers an ideal combination of living comfort, nature, and accessibility. A true home in the heart of Valais – for families, couples, and all those who appreciate the special Valais way of life.

Travel time
-
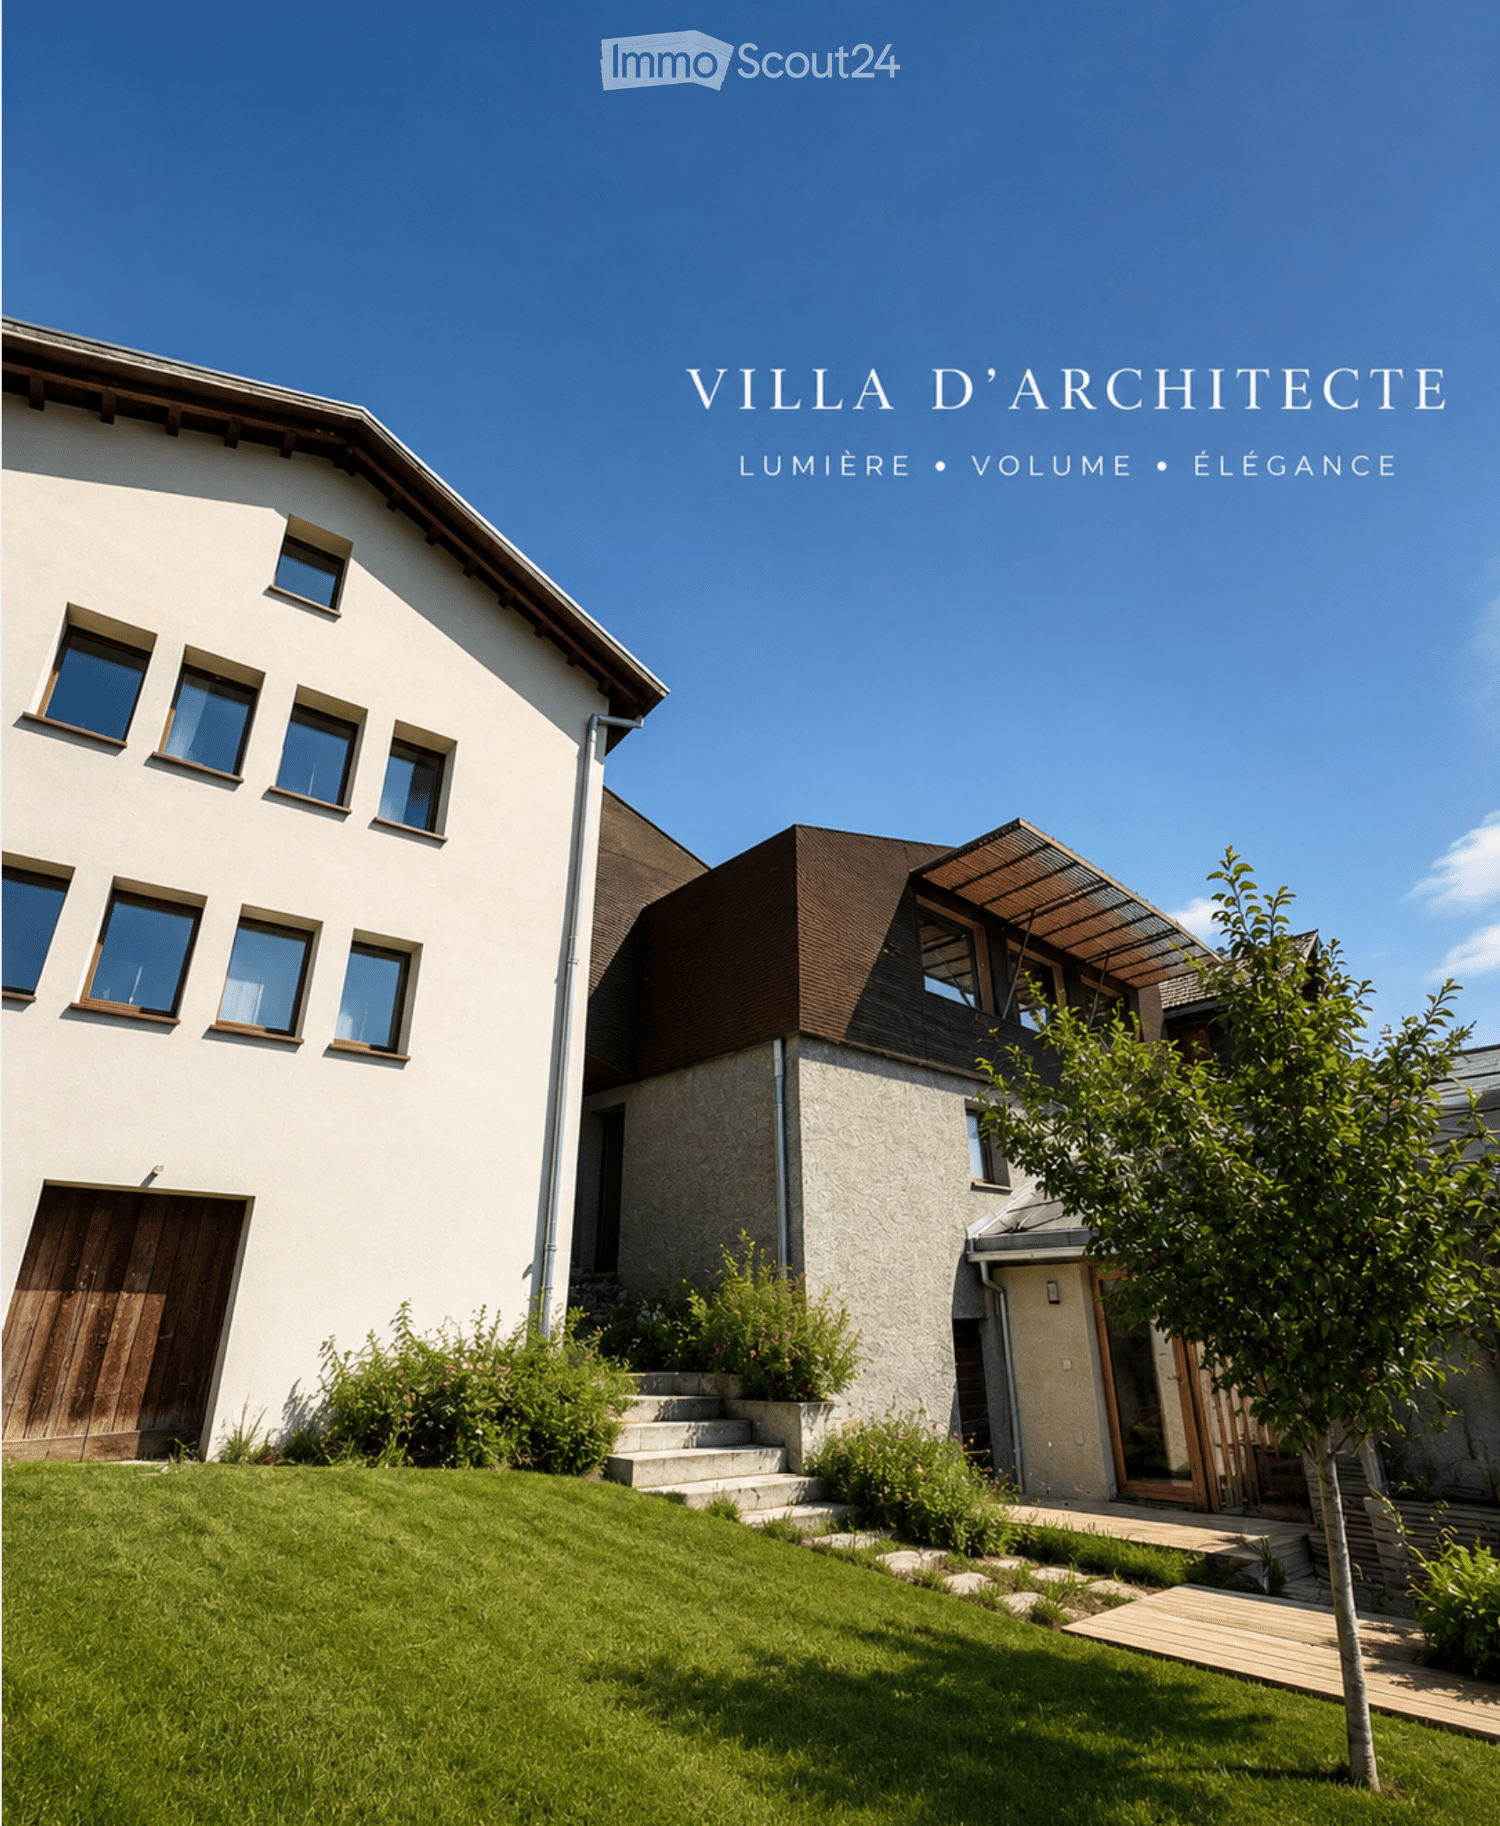
  • Modern two-story house with white exterior, large windows, wooden garage door, and a raised ground floor entrance leading to a patio area.
  • Wooden deck with benches and a small table covered with a pink cloth, surrounded by greenery and a stone building.
  • Empty room with concrete walls, polished concrete floor, large window, and modern lighting fixture.
  • Empty room with wooden floor, large windows, and a view of the landscape. No furniture or equipment present.
  • Modern kitchen with dark cabinets, a central island, and built-in appliances including an oven and sink.
  • Modern kitchen with sleek black countertops, stainless steel sink, and dark grey cabinets. Large window provides natural light.
  • Bright hallway with wooden flooring and ceiling, large windows offering scenic views, white cabinetry, and a staircase leading upwards.
  • Empty room with wooden flooring and white walls, featuring built-in shelving and large windows with scenic mountain views.
  • Empty room with large windows offering a scenic mountain view, wooden floor, and simple wooden window frames.
  • Bright, airy bedroom with slanted ceilings and large window offering a scenic view. Features a bed with a textured blanket and pillows, a wooden side table with a plant and magazines, built-in shelving with books, baskets, and decorative items.
  • A cobblestone pathway flanked by stone walls and greenery, leading to a rural landscape with trees and hills under a clear blue sky.
  • Empty room with grey carpeted floor, white walls, and a glass partition with a geometric pattern. No furniture or equipment is present.
  • Modern hallway with glass partitions featuring geometric patterns, tiled floor, and recessed lighting.
  • An empty room with a concrete floor, large glass sliding doors leading to an outdoor area, and a dark curtain on one wall.
  • Modern bathroom with dark tiled walls and white cabinets, featuring a double sink with chrome faucets and a decorative glass partition.
  • Modern bathroom with dark tiled walls and floor, featuring a toilet, sink with faucet, mirror, and a small trash bin.
  • Empty room with large windows offering a scenic mountain view, white shelving unit below the windows.
  • Wooden balcony with a view of a town and mountains, featuring a small table and lush greenery.
  • Minimalist bedroom with a bed, a white shelf, and wooden flooring.
  • Modern bedroom with a white bed, built-in white wardrobe with shelves, and a small picture frame on the wall.
  • Modern, minimalist bedroom with a single bed, built-in white shelves, and a large window offering a scenic view.
  • Modern, minimalist bedroom with a single bed, built-in desk, and shelving unit. The room features light-colored walls, wooden flooring, and large windows offering a scenic view.
1 / 22
6.5 rooms180m²CHF 2,940.–
Top
Rue du Bassin 19, 3960 Corin-de-la-Crête

Magnificent 6.5-room villa in Corin-de-la-Crête – available immediately

Discover this superb modern villa with 6.5 rooms, ideally located in Corin-de-la-Crête, in the beautiful canton of Valais. Renovated in 2020 and certified Minergie, this exceptional property on 3 levels offers 180 m² of living space, combining comfort, elegance, and environmental respect.The villa is distinguished by its immaculate white facade, its dark brown roof, and its numerous windows that flood the spaces with natural light. Inside, the bright rooms with wooden parquet and large windows offer breathtaking views of the Valaisan landscape.This villa includes:A welcoming entrance hall; An elegantly equipped kitchen opening onto the dining room; A spacious living room with an integrated library, the heart of the house; Guest toilet; Habitable mezzanine offering a magnificent workspace, library, or relaxation area; Storage room; Two bright bedrooms; A sumptuous parental suite with a bathtub and sink; Shower room with WC; Closet. Outside, a beautiful terrace extends the living areas and invites you to enjoy an exceptional panorama in every season. Additional spaces designed for comfort. The property also benefits from rare features: An independent guest house with shower/WC, ideal for accommodating family and friends or setting up a professional space; A private gym; Two cellars; An equipped laundry room with a washing and drying column. An outdoor parking space and a closed garage complete this exceptional property. A villa as performant as it is elegant. • Balcony: A privileged outdoor space to enjoy the surrounding panoramas. • Garage and parking: Practical and secure parking solutions. • Small garden: A pleasant green area with a tree, ideal for relaxing in the fresh air. • Minergie certification: An energy-efficient construction for optimal comfort and reduced costs. • Pets are allowed and the environment is child-friendly. Location and environment: The villa benefits from a quiet and peaceful environment, both day and night. In summer, the sunshine is generous, perfect for enjoying the garden and balcony. The Corin-de-la-Crête bus stop is accessible in just 3 minutes on foot, and the train station is nearby, ensuring excellent connectivity.Whether you are a family looking for space and serenity or simply seeking an exceptional living space in the heart of the Valaisan Alps, this villa represents a rare opportunity. Available immediately – don't miss this unique chance!

Travel time
-
  • Well-maintained lawn bordered by a low hedge, with a stone pathway leading to a building entrance. The background features a scenic mountain range.
  • Modern kitchen with light wooden cabinets, stainless steel sink, and built-in oven. The countertops are gray, and the floor is tiled.
  • Empty room with tiled floor, white walls, large window with view, radiator, and sliding glass door.
  • Empty room with wooden flooring, white walls, large window with view, built-in white closet, and a closed wooden door.
  • Empty room with wooden flooring, white walls, a window with a radiator below, and electrical outlets on the wall.
  • Empty room with wooden flooring, white walls, a window with a view, a built-in wardrobe, and a radiator under the window.
  • Bathroom with beige tiles, double sink, toilet, bathtub, and a large mirror above the sink. The room has a window with white frames and a door with a gold handle.
  • Empty room with wooden flooring, white walls, a window with a view of greenery, and a radiator below the window.
  • Empty room with tiled floor, fireplace, large windows, and sliding glass doors leading to a garden.
1 / 9
6.5 roomsCHF 2,700.–
Top
Route de Drône, 1965 Savièse

Magnificent 6.5-room villa for rent in Savièse – Breathtaking view of the mountains

Discover this superb 6.5-room villa located in St-Germain, in the heart of the beautiful municipality of Savièse, in the canton of Valais. Available immediately, this bright and spacious property will seduce families seeking an exceptional living environment, combining modern comfort and breathtaking Alpine panoramas.The villa offers generous and functional spaces, perfectly adapted to a family.It consists notably of: • a large dining room and a living room with a fireplace, opening directly onto a vast terrace and a south-facing lawn with a view of the Val d'Hérens and the Dent Blanche; • a modern kitchen; • a master bedroom; • two children's bedrooms; • an office; • a bathroom; • a guest toilet; • on the lower floor, a guest bedroom with an independent toilet; • a laundry room; • a cellar. • An attic The interior paintings have recently been redone.Outside, the terrace and the lawn allow you to fully enjoy the sunshine and the remarkable view of the Alps in a quiet and secluded environment.The villa also has: • two separate garages, one of which is a larger garage offering additional storage space for tools, machines or equipment; • two outdoor parking spaces on the north side An ideal location in the heart of St-GermainThe villa benefits from a particularly practical location for a family, with numerous amenities accessible within a few minutes' walk: • food store; • bakery; • bank; • pharmacy; • schools; • tennis and paddle courts; • skate park. This proximity allows you to enjoy a pleasant residential environment while limiting car travel for daily activities.Ideal for families: This single-level villa, suitable for children, offers a safe and pleasant environment in a preserved natural setting. Savièse, a popular municipality in central Valais, is renowned for its high quality of life, its Alpine landscapes, and its proximity to Sion.Don't miss this unique opportunity to rent an exceptional villa in Savièse. Contact us today to organize a visit!

Travel time
-
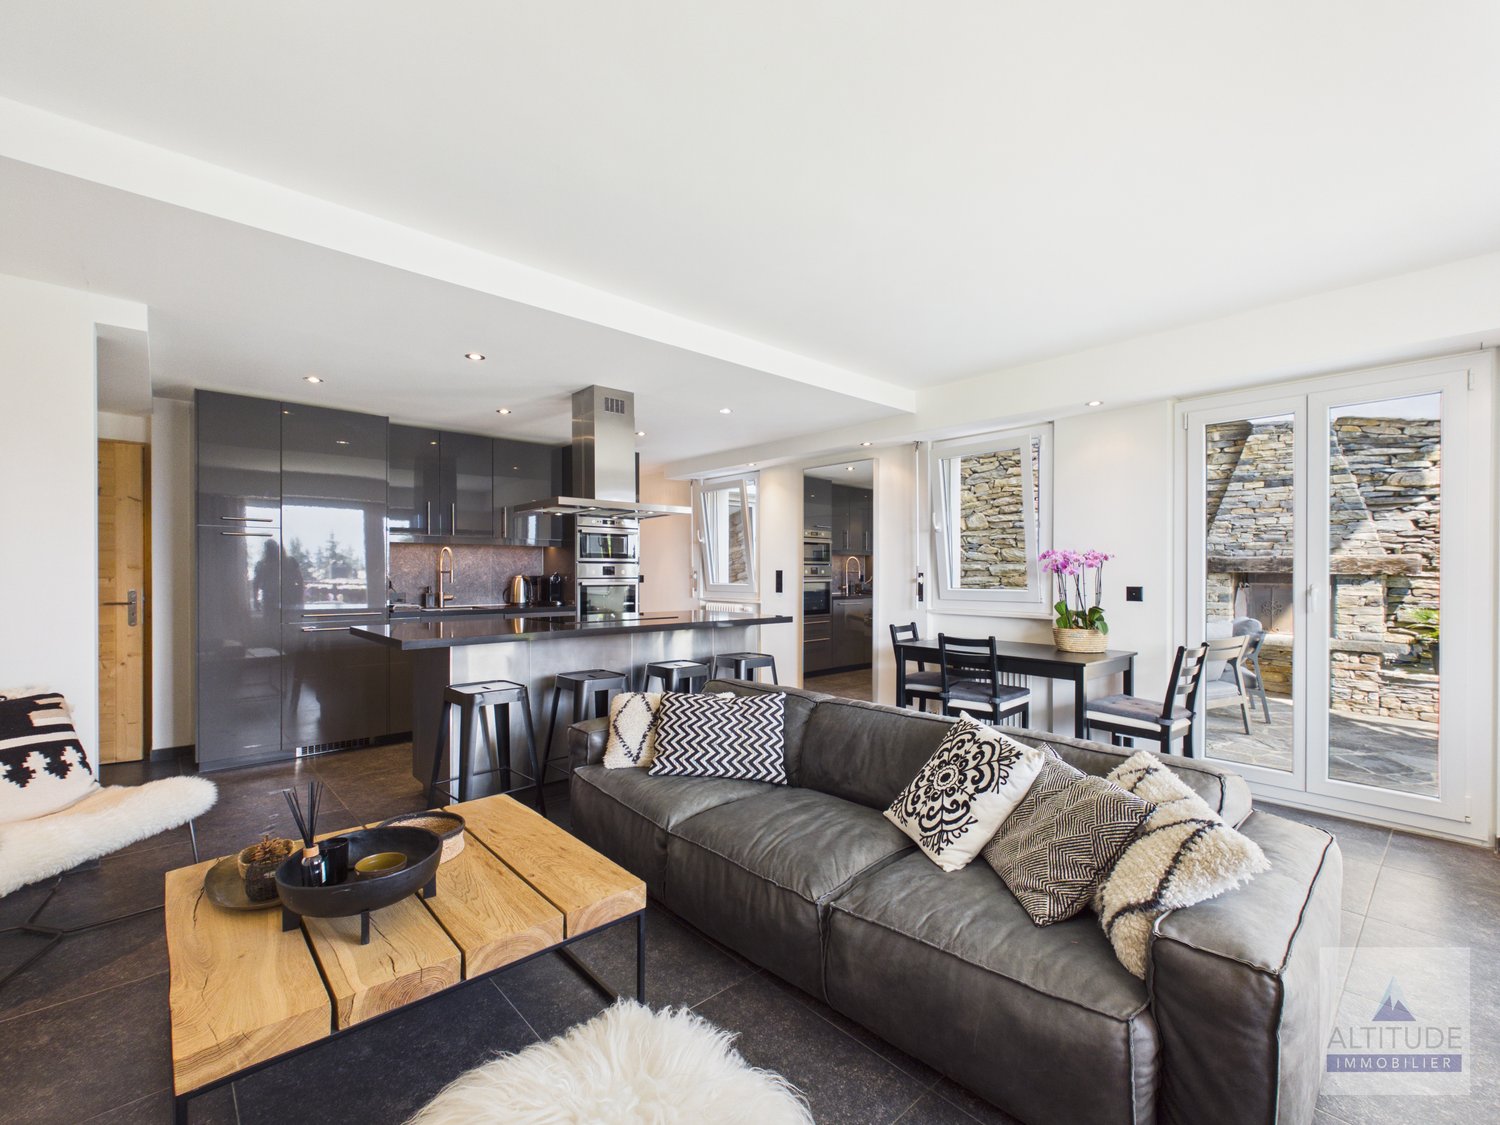
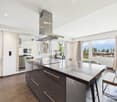
  • Modern open-plan living and dining area with a sofa, coffee table, dining table, and kitchen island. Large windows offer a scenic mountain view.
  • Modern living room with white walls, wooden ceiling beams, and a large open space. Features include a white sofa, glass coffee table, white chairs, a television, framed pictures, decorative vases, and a wine bottle on a glass table. The room is well-lit w
  • Modern living room with wooden flooring, white sofa, coffee table, and a view of mountains through large windows. The space includes a kitchen area with a kitchen island and bar stools, and a dining area with a table and chairs.
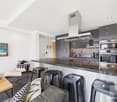
  • Modern living and dining area with a grey sectional sofa, coffee table, side tables, dining table with chairs, and a sleek kitchen area with cabinets, sink, and oven.
  • Modern living room and kitchen area with a grey sofa, coffee tables, dining chairs, a microwave, and a sleek kitchen cabinetry.
  • Modern bedroom with a large bed, nightstands, lamps, artwork, and a sleek wardrobe with mirrored doors.
  • Modern open-plan living and dining area with a grey sofa, coffee table, dining table with chairs, and a small kitchen area with cabinets and a faucet.
1 / 7
3.5 rooms100m²CHF 2,650.–
Top
3963 Crans VS

Magnificent 3.5-room new high-end apartments for rent in Montana

We are offering two new 3.5-room apartments in a chalet-style building in Crans Montana, available on November 1st. The apartment, built in 2026, offers an exceptional living environment combining modern comfort and breathtaking Alpine panoramas.The ground-floor apartment offers: • Bright living room in open space: A modern living area with parquet, large windows offering an unbeatable view of the surrounding mountains. • Equipped open kitchen: with all the necessary equipment for a pleasant daily life. • Generous living area: 100 m² designed for comfort and functionality, two large bedrooms of over 16m2, and a 20m2 terrace with a garden. The apartment on the 1st floor offers: • Bright living room in open space: A modern living area with parquet, large windows offering an unbeatable view of the surrounding mountains. • Equipped open kitchen: with all the necessary equipment for a pleasant daily life. • Generous living area: 100 m² designed for comfort and functionality, two bedrooms, two bathrooms, and a terrace of over 35m2. • Elevator with direct, secure access to the apartments Ground-floor apartment, rent: 2650 francs (with an outdoor parking space and a covered parking space with charging station, a cellar) + charges 200 francs.Apartment on the 1st floor, rent: 2800 francs (with an outdoor parking space and a covered parking space with charging station, a cellar) + charges 200 francs. • Quiet location near amenities, you will be less than 10 minutes by car from Crans Montana and less than 20 minutes from Sierre. Possibility of renting as a secondary residenceThe visits will be organized with presentation of the file.

1 / 6
  • Balcony / Terrace
3.5 rooms74m²CHF 1,460.–
Top
1950 Sion

Living in Historic Walls

This 3.5-room apartment on the 3rd floor is located in the heart of Sion's old town and spans three half-levels, offering an authentic atmosphere. A small French balcony provides a seductive view of the old town's roofs and Valère Castle. The apartment features spacious rooms in a rustic style, historic masonry, and a well-equipped kitchen-living room. Several annexes provide practical storage spaces. The bathroom with bathtub-shower and sink is functionally equipped. The bedrooms and living areas can be individually furnished and give this property a special charm.This offer from BETTERHOMES is characterized by the following advantages: - absolutely central in the old town- elegant living spaces for creative furnishing- historic building- well-equipped kitchen-living room with dining area- individual design- practical bathroom with shower- plenty of storage space- charming living atmosphere- French balcony with magnificent views- quiet location- etc., etc., etc. ...Interested? Contact us for a non-binding visit - online viewing also possible!Not the right one? You can find over 2,000 other properties on: www.betterhomes.ch - The Swiss specialist for real estate transactions.Do you have a property to market?Take advantage of our expertise: https://www.betterhomes.ch/en/benefitDo you want to know the value of your property?Discover its value now with our free, non-binding, and immediate estimate!https://www.betterhomes.ch/en/knowledge/estimationMore detailsLocation: central location in the heart of Sion's historic old townBuilding condition: rustic historic masonryBathrooms: 1 (1x bathtub-shower / WC / sink)Heating system: ElectricPublic transport: bus 100 m / station, 1 kmSchool: primary school / secondary school / kindergarten, 500 mShopping: Coop / Migros / Denner, 500 m

  • Balcony / Terrace
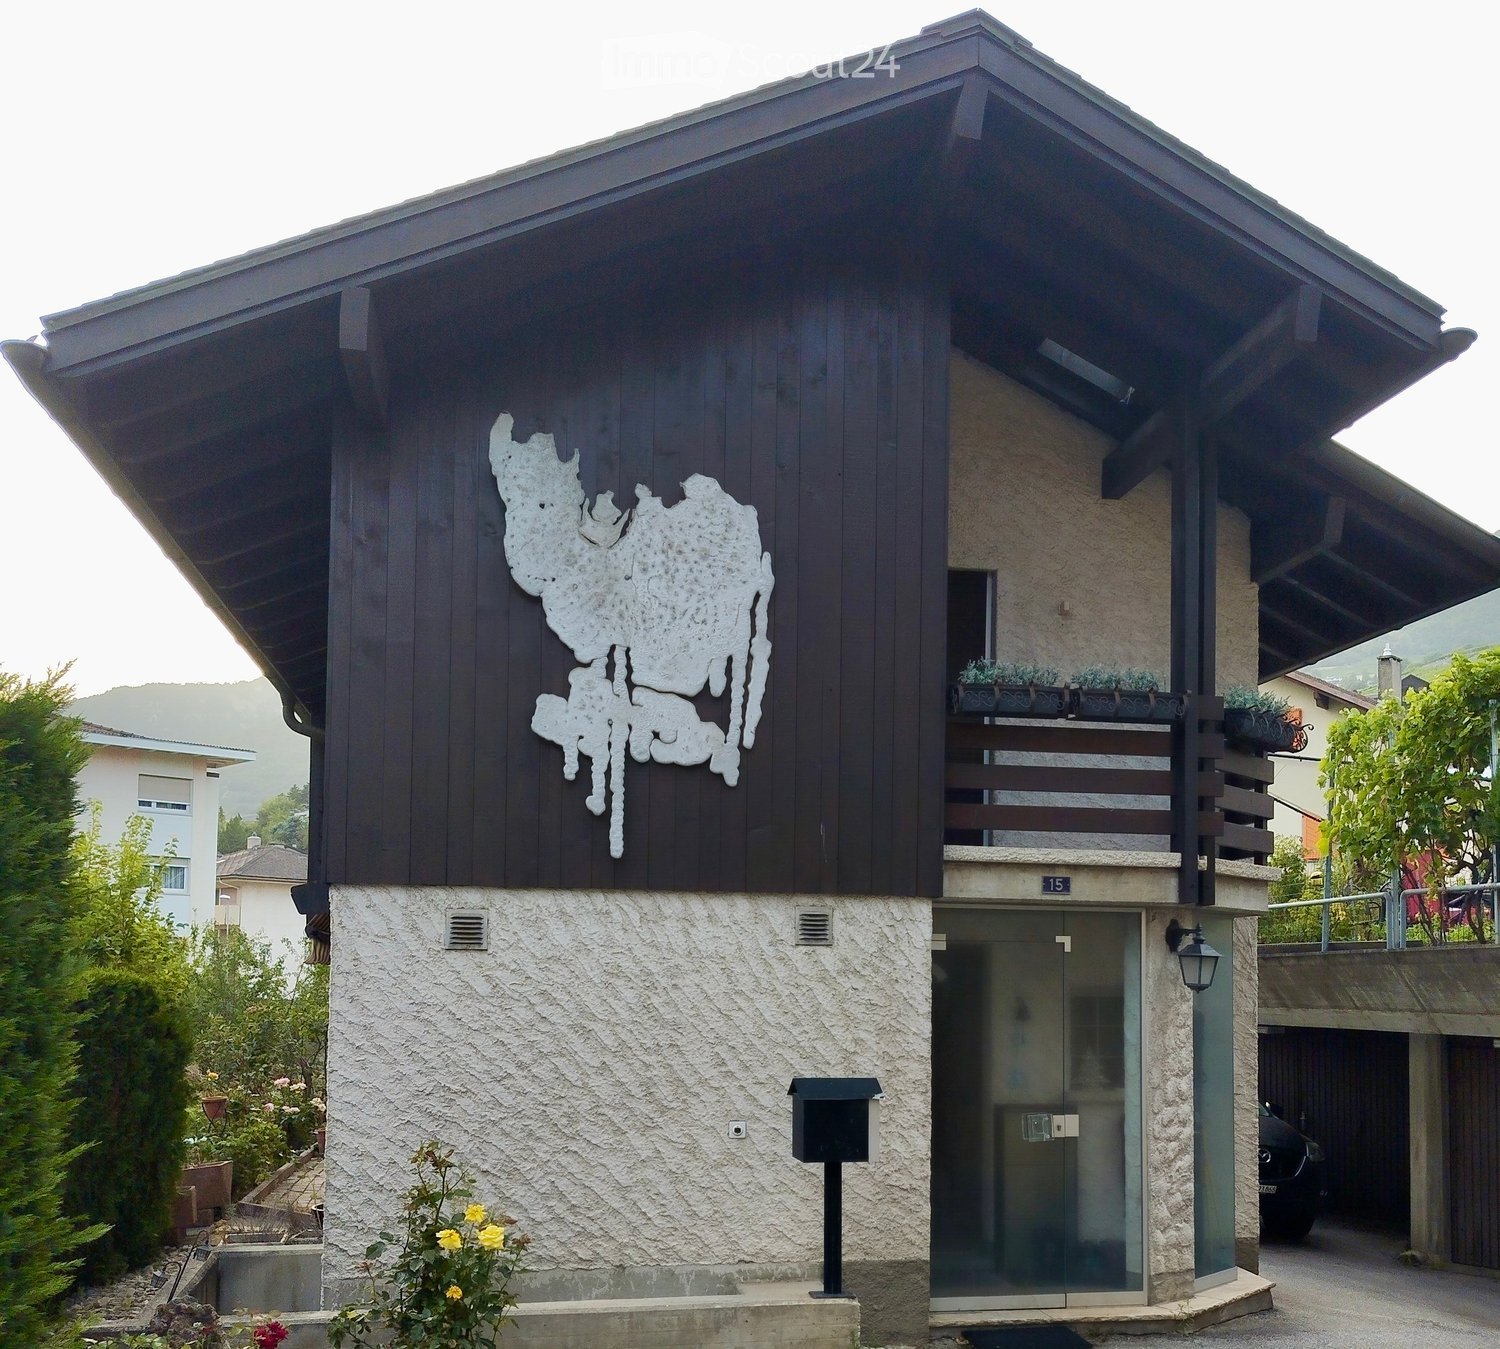
  • single family house, black and white facade, balcony with railing, small garden, potted plants
  • white stucco exterior, brown wood awning, large windows, balcony, front garden, patio with white chairs and tables
  • Empty room with tiled floor, large windows with dark frames, and a stone bench near the wall.
  • Stone fireplace with built-in seating, fireplace tools, and a dining area visible in the background.
  • Empty room with tiled floor, white walls, large windows with wooden frames, and a wooden ceiling.
1 / 5
4.5 rooms160m²CHF 2,030.–
Top
Chemin des Noyerets 15, 3960 Sierre

Charming individual house with 4.5 rooms in Sierre

Discover this magnificent individual house of 160 m² located in the peaceful neighborhood of Sierre des Noyerets, near Borzuat (primary school). Built in 1984 and renovated (heating, floors), this 3-story property offers an exceptional living space on a 180 m² plot.The house includes: • Living spaces: 3 bedrooms, one available (possibly office), one bathroom, one toilet, one shower, one kitchen, one living room, one carnotzet, storage spaces spread over 3 levels, numerous windows offering the necessary brightness • Authentic fireplace: A warm corner with stone and wood, perfect for winter evenings • Balconies with a view: Enjoy the beautiful view or drink your coffee in simplicity • Garden and terrace: Outdoor space equipped with a terrace with furniture, a sloping lawn, and a garden. • Garage and parking space: Secure parking included • Washing machine and dryer • Electric underfloor heating with heat pump Privileged environment: this house benefits from a particularly quiet environment, sunny in summer, and offers an exceptional quality of life. The school of Borzuat is only 2 minutes away on foot, ideal for families. Amenities are easily accessible with a Coop supermarket 5 minutes' walk away and Sierre/Siders station 6 minutes away.Perfect for a family seeking calm while remaining close to amenities, this house accepts pets and allows smoking outside. The facade with white plaster and brown wooden awning gives it an authentic Valaisan charm.Available possibly from mid-October (November 1st guaranteed).

Travel time
-
1 / 22
4.5 rooms102m²CHF 3,350.–
Route de la Combaz 6, 3963 Crans-Montana

Magnificent 4.5-room apartment renovated – Spacious & bright – Exceptional panoramic view – Very well located

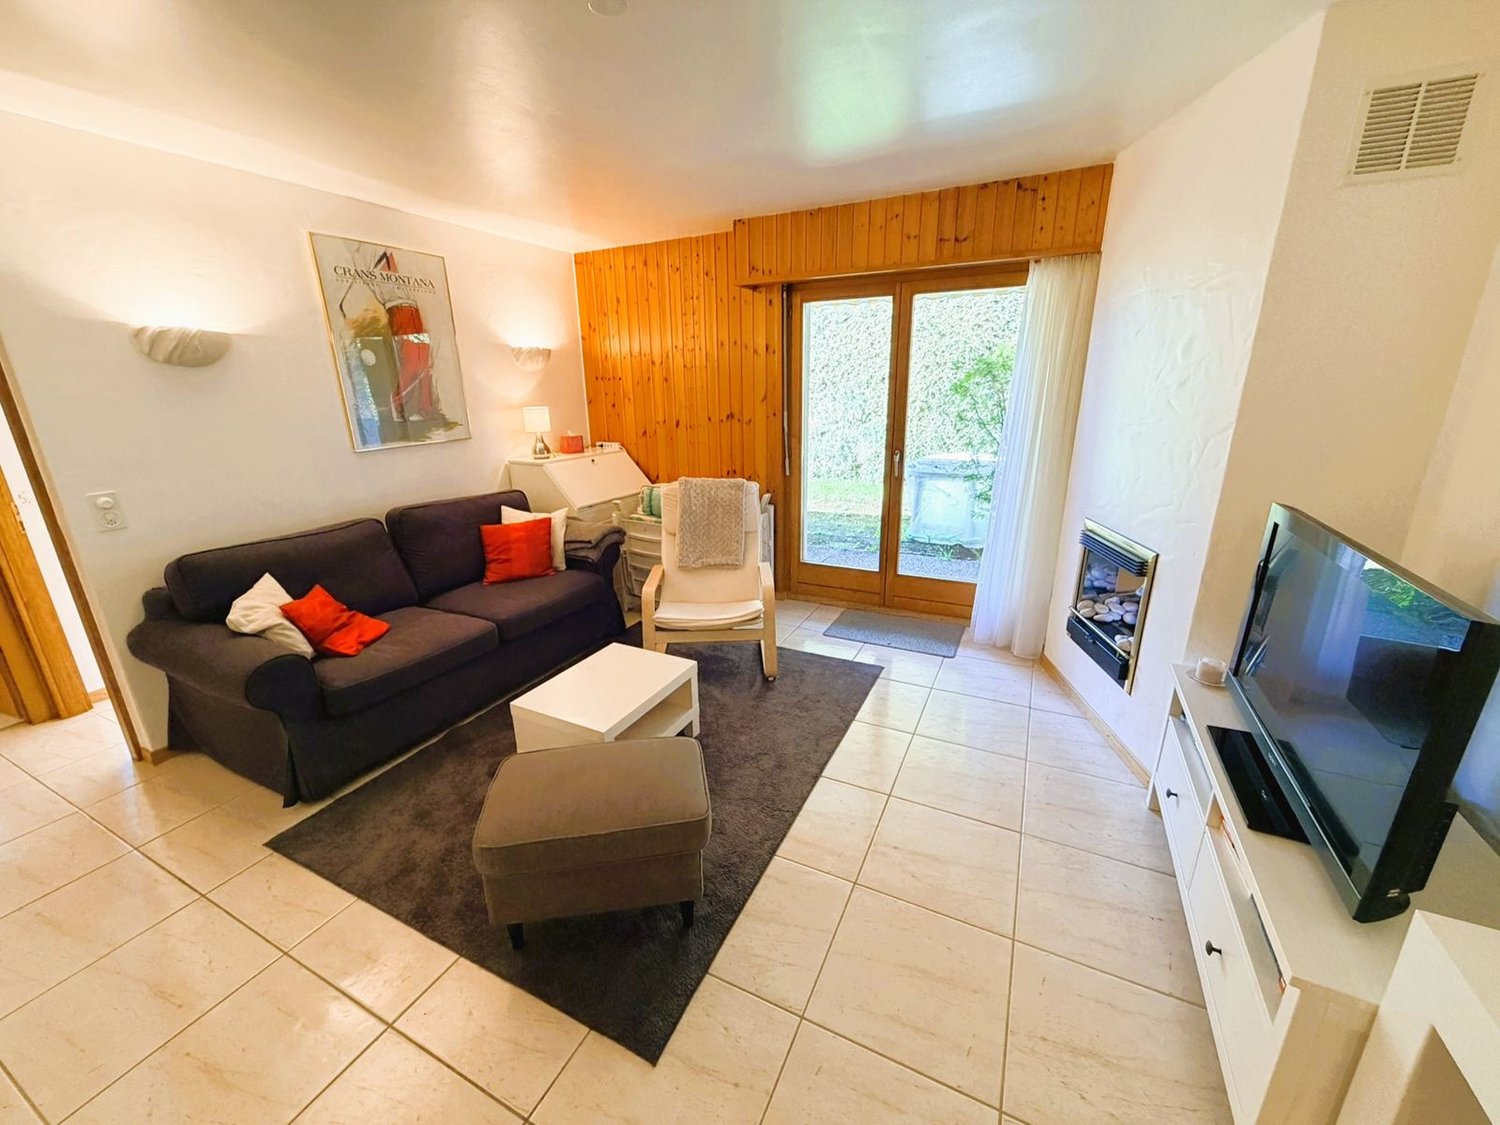
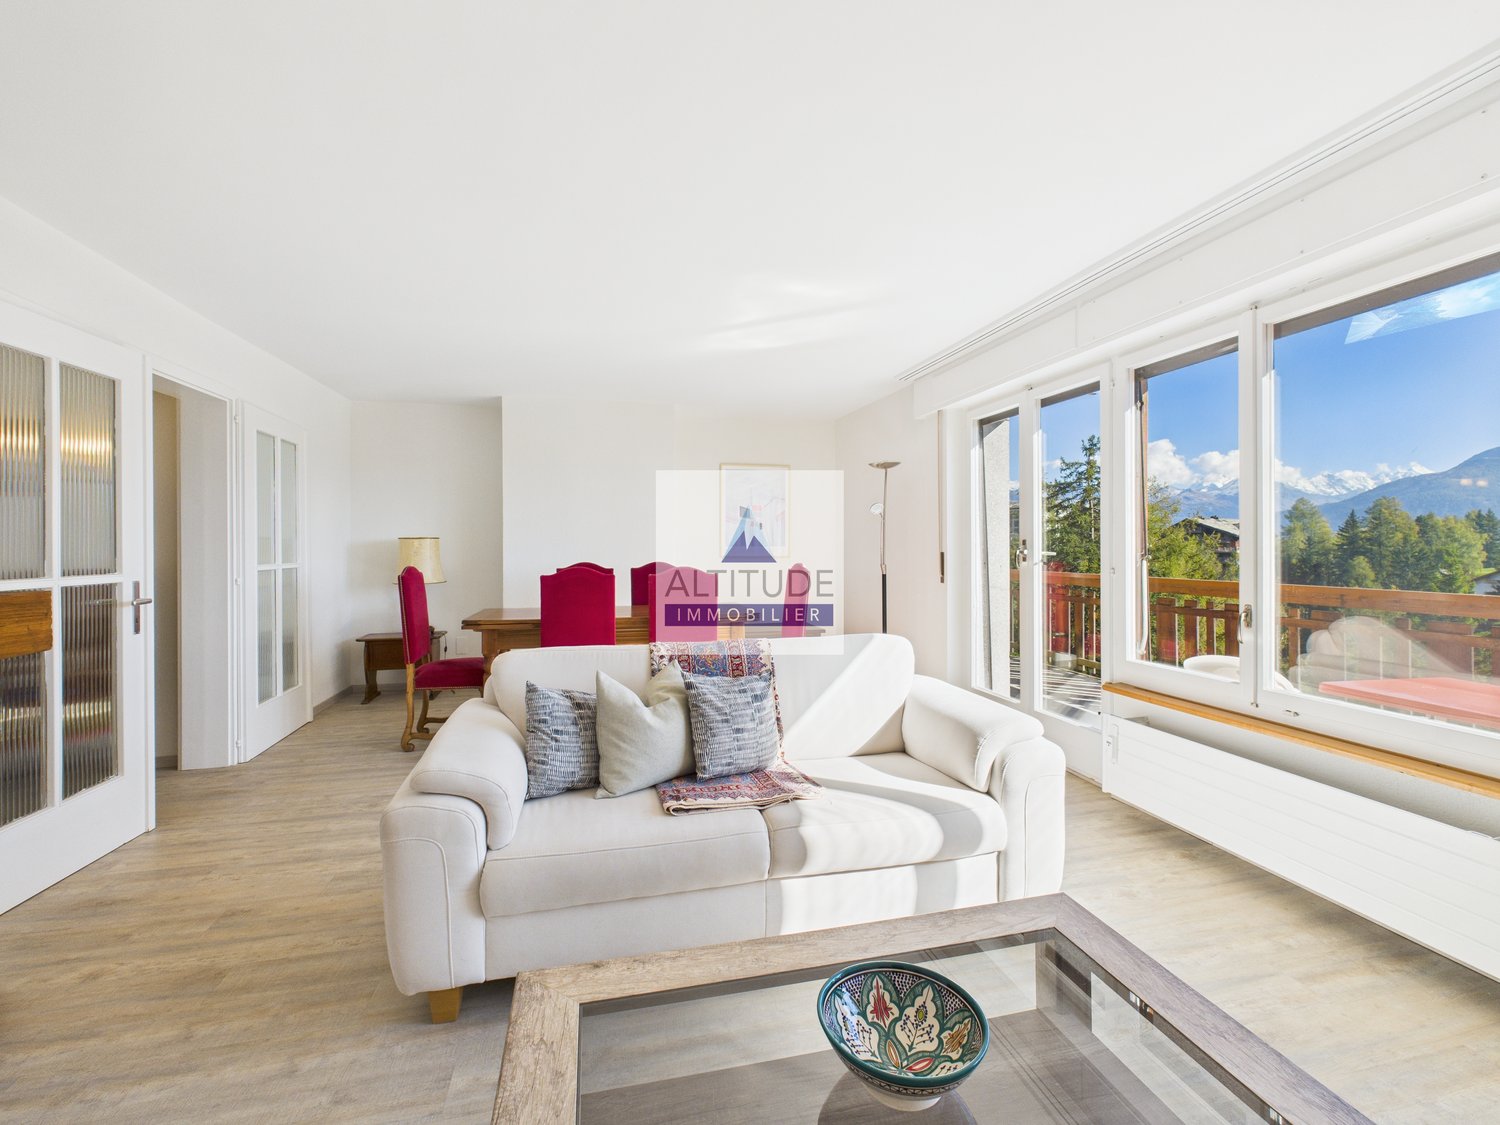
COMPLETELY RENOVATED – EXCEPTIONAL PANORAMIC VIEW Magnificent apartment spacious and bright – Completely renovated (windows etc.) – Impressive panoramic view – Very well located – Peaceful oasis – Sunny location – In close proximity to a bus stop (free shuttle) and the funicular – 5 minutes walk from the center and all amenities • SOUTH BALCONY: 12 m2 • PRIVATE PARKING SPACE: 1 space in a garage in the heart of Crans-Montana • RESIDENCE OUTDOOR PARKING: Many parking spaces • RENTED FURNISHED: Yes Entrance hall: Cloakroom – Wardrobe – Bench – Parquet Toilet: WC – Sink – Tiles Living/Dining room South: Very spacious and bright room – Direct access to the balcony – Large stone fireplace – Dining table (4 chairs) – 2 sofas (coffee table) – 2 armchairs – TV (furniture) – Old wardrobe – Parquet Kitchen: Closed – Perfectly equipped (ceramic hob / dishwasher / refrigerator / oven / extractor hood) – Many cupboards – Worktop – 2 stools – Tiles Bedroom Northeast: Double bed – 2 nightstands – Wardrobe – 2 armchairs (table) – Parquet Bedroom North: Double bed – Nightstand – Wardrobe – Pouf – Parquet Bedroom East: Double bed – Nightstand – Parquet Shower: Italian-style shower – Sink – Custom-made furniture – Tiles Bathroom: Bathtub – Sink – Bench – Tiles Annex: Private ski room – Private cellar – Shared laundry room
Travel time
-

Other interesting objects