Flumenthal - Properties for rent with Balcony / Terrace

We recommend expanding your search criteria to get similar results. The current filters didn’t return any matches.

If you don’t want to change your current search criteria, we recommend creating a search alert, so you’ll be notified when matching offers become available.

More objects in your automatically expanded search area
129 results - Radius: + 10km
New building
1 / 6
4.5 rooms, 127m², CHF 2,830.–
Premium
Spinnereiplatz 1, Derendingen, Schweiz, 4552 Derendingen

Spacious 4.5-room apartment on the 4th floor - Scandinavian design

Welcome to the Färberei on the Emmenhof site in Derendingen. Here, the history of the former industrial site combines with modern architecture, spacious green spaces, and high-quality living. The site is located directly on the Emmen canal and offers short distances to shopping facilities, restaurants, schools, and public transport.The apartment - designed by interior architects in a Scandinavian reduced styleThe spacious 4.5-room apartment No. 5.402 on the 4th floor offers around 127 m² of living space and a well-thought-out floor plan with plenty of space for couples, families, or individuals with additional needs for work and guest rooms.The heart of the apartment is the spacious, open kitchen, dining, and living area with around 52 m². From here, you can directly access the approx. 12 m² large balcony. The apartment is complemented by three separate rooms and two wet cells with bath/WC and shower/WC.Highlights at a glance: • spacious kitchen/dining/living area • balcony with awning • 2 wet cells with bath/WC and shower/WC • 1 bedroom with direct access to wet cell • connection possibility for washing machine/tumbler • high-quality materials including color concept Copenhagen - designed by interior architects • sustainable - electricity from the site with water and sun, floor heating with district heating • floor-to-ceiling windows with electrically operated slat blinds • central location: direct footpath to the village, public transport, and recreation area • personal parking space in the underground garage can be rented • e-charging stations available in the underground garage The Emmenhof site is developing into a versatile quarter for living, working, and living. Green meeting zones, modern architecture, and the immediate proximity to the Emmen canal create an attractive living environment.The Emmenhof site offers playgrounds, community terraces, outdoor sports, urban gardening, sun platforms on the water, and green zones for relaxation.A home for all those who want to combine spacious, modern living with a lot of greenery and good accessibility.

Travel time
-
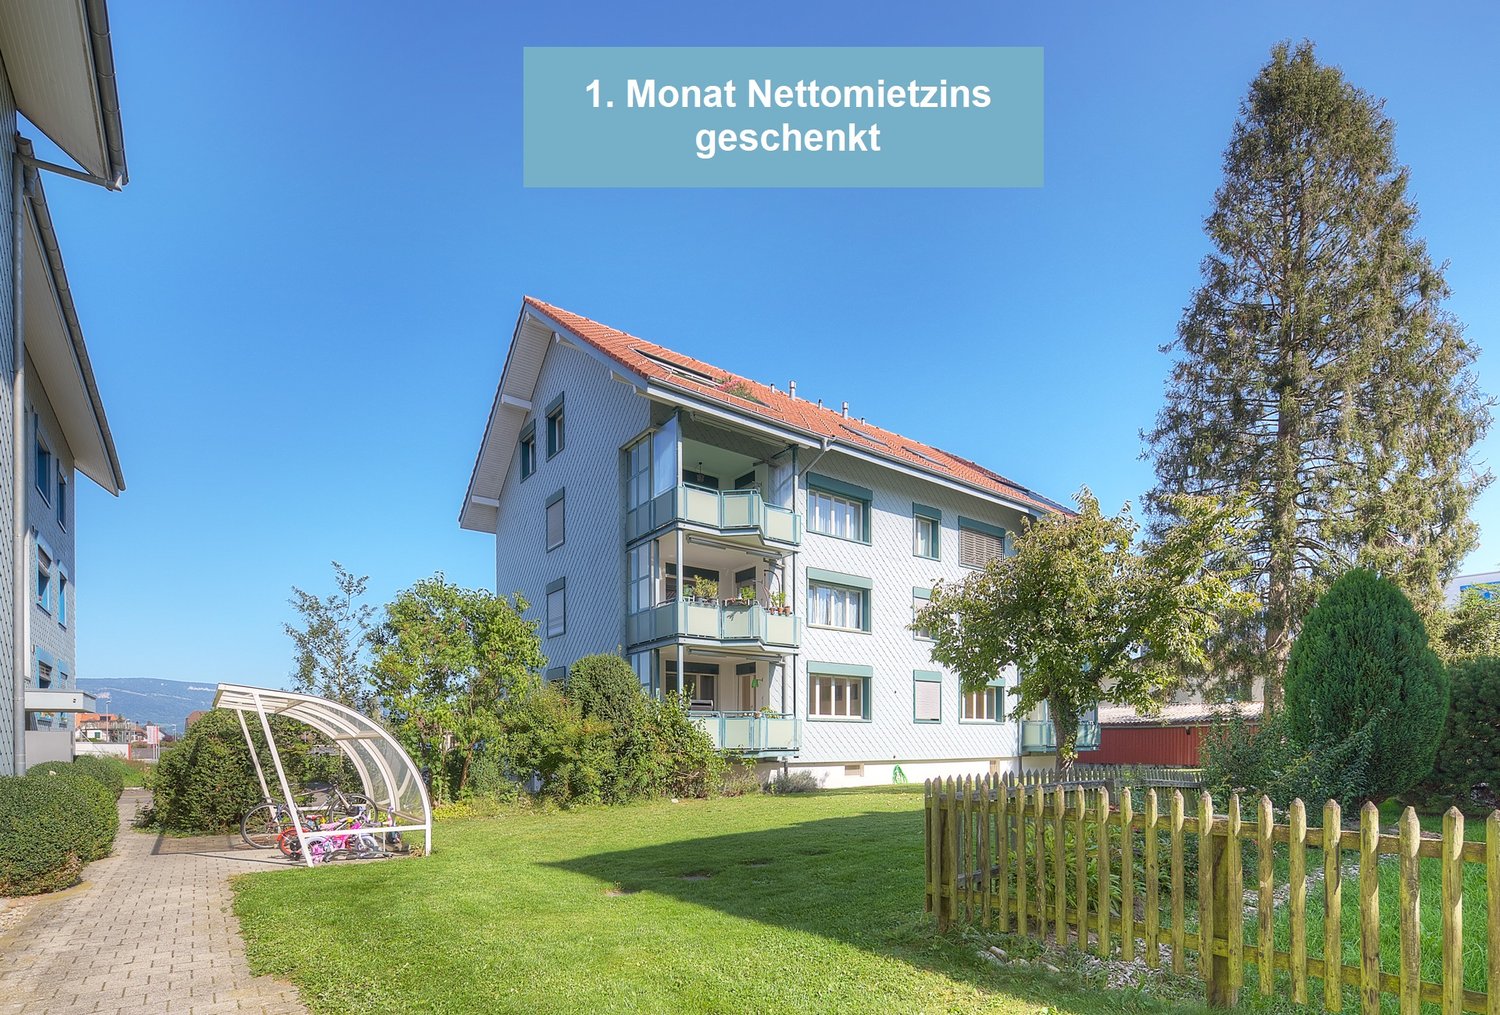
  • Modern multi-story building with large windows and a flat roof, surrounded by a well-maintained lawn and small garden area.
  • Floor plan of a three-story house with multiple apartments, including living/dining areas, bedrooms, bathrooms, kitchens, and terraces.
  • Empty kitchen area with dark tiled floor, light grey cabinets, and a stainless steel sink. The space is well-lit with a ceiling light and has a sliding glass door leading to an outdoor area.
  • Modern bathroom with white tiled walls, black tiled floor, bathtub, toilet, and a glass-enclosed shower with a handheld showerhead.
  • Modern bathroom with white tiled walls, a bathtub, a sink with a modern faucet, a mirror, and a dark tiled floor.
  • Empty room with wooden flooring and white walls, featuring a large window with blinds.
  • Empty room with wooden flooring and large window with blinds, showing view of neighboring buildings and outdoor area.
  • Empty room with wooden flooring and white walls, featuring large windows with white frames and a view of the street and neighboring houses.
  • Empty room with wooden flooring, built-in closet with empty shelves, and an adjacent shower area with tiled walls and a glass enclosure.
  • Underground parking area with a parked car and motorcycle, marked parking spaces, and a green sign with the number 22.
1 / 13
4.5 rooms, 114m², CHF 2,090.–
Top
Dorfstrasse 22, 4512 Bellach

Large 4.5-room apartment (approx. 114 m2) with covered balcony and 2 bathrooms

In our development at Dorfstr. 22, we rent a4.5-ROOM APARTMENT (approx. 114 m2) WITH 2 BATHROOMS + COVERED BALCONYwith oak parquet floors Bathrooms + kitchen: with anthracite-colored ceramic tile floors Entrance area: Wardrobe element with storage space Kitchen: with granite countertop, dishwasher, ceramic glass cooktop, extractor hood, large refrigerator, convection oven, and plenty of storage space. Floor: Ceramic tiles 2 bathrooms (4.5-room apartment: with the possibility of connecting your own washing tower): 1 with bathtub and 1 with shower, floor: ceramic tiles each A cellar compartment also belongs to the apartmentPer house: 2 general laundry rooms (4.5-room apartment: with the possibility of connecting your own washing tower in the bathroom)Heating of the apartment: Floor heating with individual room control Heating of the MFH: Heat pump system with ground probe Parking spaces in the entrance hall CHF 130.-/month can be rented. Each parking space has an e-mobility connection (can be rented)Infrastructure of the region Shopping opportunities: 1-8 minutes by car: Coop, Migros, Denner, Aldi, Lidl, and Landi Kindergarten/primary/secondary school: a few minutes on foot Cantonal school: 30 minutes by public transport Public transport: Bus lines 2+3 (stop: approx. 200 m) Train stations: Bellach + Solothurn: by bus: 8+20 minutes / by car: 5+10 minutes away: with regular train connections to Biel and Olten, etc.We are happy to answer questions and arrange viewing appointments.

Travel time
-
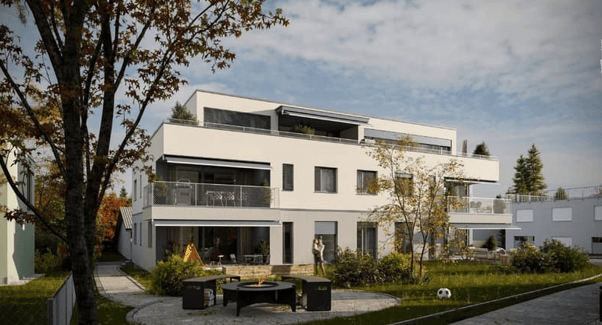
  • Modern two-story house with white facade, multiple balconies, and a landscaped garden area with outdoor seating and a fire pit.
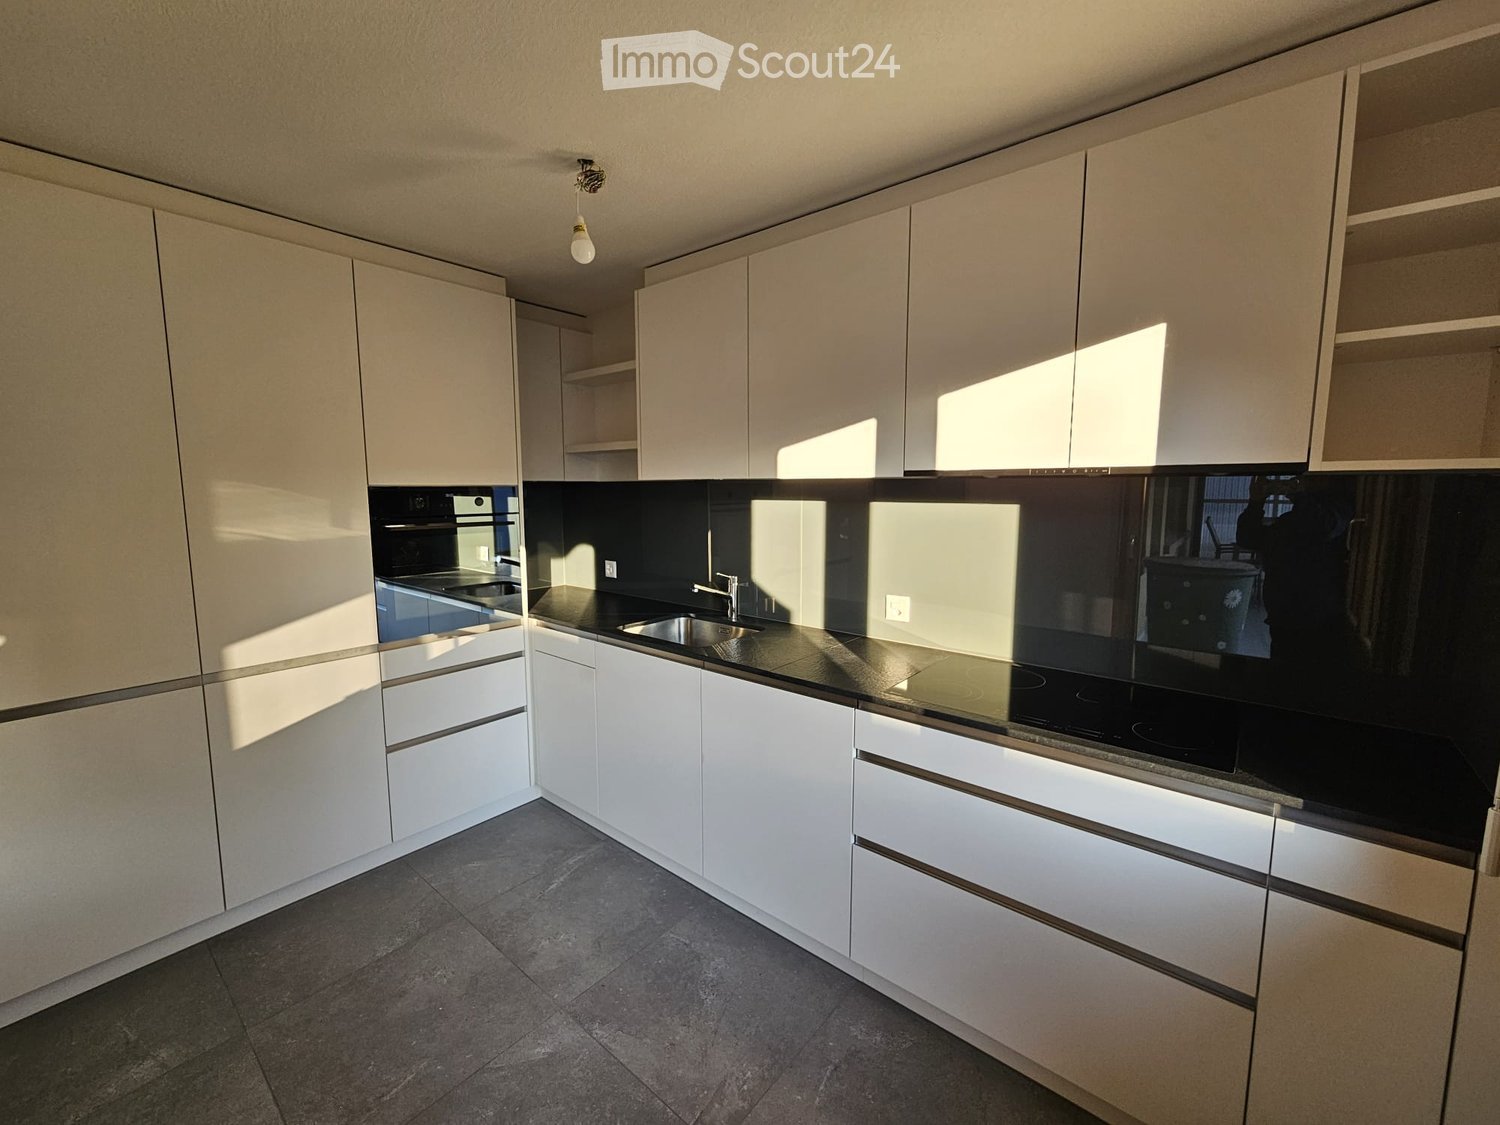
  • Modern kitchen with white cabinets, black countertop, and integrated appliances including a sink and oven.
  • Empty kitchen with white cabinets, a central island, and wooden flooring.
  • Modern bathroom with white tiles, a toilet, a shower with a handheld sprayer, and a mirrored cabinet.
  • Empty room with wooden flooring, white walls, and a large window offering a view of the outside.
  • Empty built-in closet with light-colored wood cabinets and drawers, featuring a single shelf and a small open compartment.
  • Outdoor patio area with a metal fence, concrete floor, and surrounding greenery, including trees and shrubs. Stairs lead up to a raised platform.
  • Empty room with light-colored walls, wooden flooring, and two windows offering a view of trees and a neighboring building.
  • Balcony with metal railing, large windows, and plants, part of a multi-story building with modern design and roller shades.
  • Modern bathroom with a white sink, chrome faucet, large mirror with built-in lighting, toilet, bathtub, and showerhead.
  • Empty room with wooden flooring, white walls, and a single window. A doorway leads to another room with a visible kitchen area.
1 / 11
4.5 rooms, 120m², CHF 2,400.–
Top
Gewerbestrasse 4, 4513 Langendorf

Apartment in Langendorf

DescriptionFrom early February 2027, we offer a spacious and modern 4.5-room apartment. The apartment combines style, comfort, and a natural environment – perfect for all those who seek a quiet home and high-quality equipment.What to expect: • Living area: 120 m² with a spacious floor plan, optimally tailored to the needs of modern living culture. • Outdoor area: A covered terrace with 14 m² invites you to relax. • Basement: A spacious basement compartment with 9 m² offers additional storage space. • Equipment: • A centrally located, high-quality kitchen that invites you to cook together. • Practical built-in cabinets provide order and offer sufficient storage space. • Washing machine and dryer. • Underfloor heating for a comfortable living climate, both under the elegant parquet floor in the living area and under the stylish ceramic tiles in the bathroom. • Comfort: • Barrier-free access thanks to the elevator. • Use of a communal drying room in the house. • Secure bicycle stands in the underground garage for your bikes. Parking options: • Underground parking space: Two parking spaces with a wall box can be rented for CHF 120.–/month each. Ideal for charging electric vehicles. Location:5 minutes from the school, the apartment is located in a quiet neighborhood (cul-de-sac), shopping opportunities (Migros and Coop) within walking distanceInterested?If you are looking for a new home that convinces through style, comfort, and freedom, contact us. We look forward to presenting you with this dream apartment!TREGIS032 622 92 36

Travel time
-
  • Modern kitchen with light-colored cabinets, a central island, and large windows overlooking a green area.
  • Modern kitchen with light-colored cabinets, a black countertop, and an induction stove. Large windows provide natural light and a view of the garden.
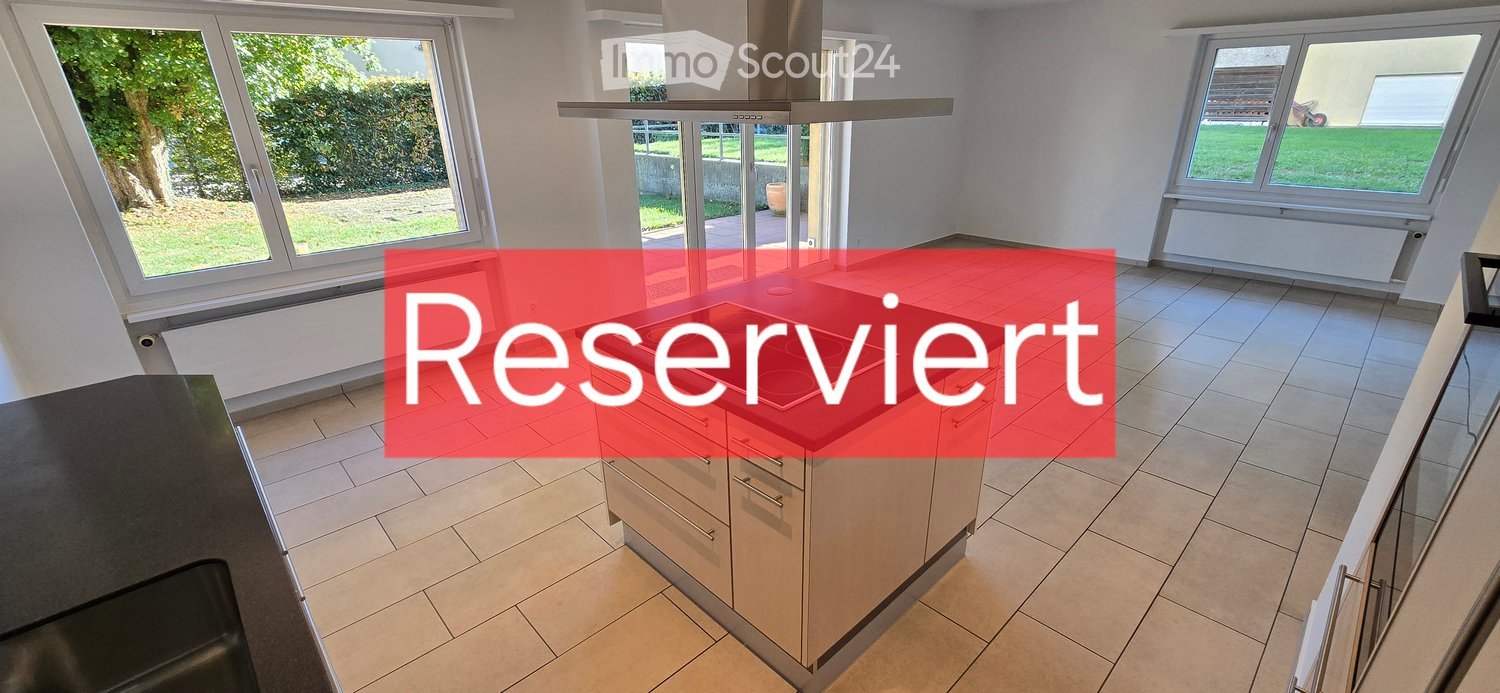
  • Empty kitchen with tiled floor, white cabinets, island, and large sliding glass doors leading to a garden view.
  • Two-story yellow building with raised ground floor, large windows, and a covered entrance leading to a patio area with a brick floor and a large green lawn.
  • Empty room with wooden flooring, white walls, and a large window with a view of the outside. The room has a simple ceiling light fixture and a radiator below the window.
  • Empty room with wooden flooring, white walls, and a single window with a radiator below it. The room has a simple, clean design with no furniture or decorations.
  • Empty room with wooden flooring, white walls, large window with view of green area, radiator, and exposed ceiling beams.
  • Clean, well-lit hallway with tiled flooring, white walls, and a recessed ceiling light. Features a wooden door on the right and a radiator on the left, leading to another room with visible furniture.
  • Modern bathroom with a glass-enclosed shower, a white sink, a toilet, and a large mirror with built-in lighting.
  • Concrete-walled corridor with wooden slatted partitions and overhead lighting, leading to a garage area.
  • Empty room with concrete walls and floor, a single window with metal frame, and a ceiling light fixture.
  • {"type": "Garage", "objects": [], "description": "Empty underground parking space with concrete walls and ceiling, a single overhead light fixture, and a small camera mounted on the wall.", "localized_descriptions": {"EN": "Empty underground parking space
1 / 12
4.5 rooms, 93m², CHF 2,190.–
Top
Kriegstettenstrasse 22, 4563 Gerlafingen

4.5 room ground floor apartment with terrace, parking space and additional hobby room

●●●● RESERVED ●●●●Modern living in a central location – including parking space and additional hobby room! • 1x parking space included in the offer • 1x additional hobby room included This freshly renovated, bright 4.5-room apartment on the ground floor convinces with a practical floor plan, friendly living rooms and an attractive location with short distances to all facilities of daily needs.The spacious living and dining area with open kitchen creates a pleasant living atmosphere and invites you to linger. The terrace offers additional space to relax and enjoy.The three rooms are equipped with low-maintenance laminate, while the other living areas have a timeless plank floor. The bathroom is equipped with a toilet and a shower cubicle.Your advantages at a glance: • Bright 4.5-room apartment on the ground floor • First occupancy after renovation • Practical and well-thought-out floor plan • Open kitchen with adjacent living and dining area • Three rooms with laminate flooring • Low-maintenance plank floor in the other areas • Bathroom with toilet and shower cubicle • Private terrace for relaxation • Basement compartment • 1x parking space included in the offer • 1x additional hobby room included Central and attractive locationThe apartment is located very centrally in Gerlafingen. Shopping facilities, public transport, the municipal administration and the post office are in the immediate vicinity. The motorway access is also quickly reachable.The laundry room is located in the basement with a washing machine and dryer for general use.The central location combines comfortable living with excellent accessibility and short everyday paths.Move in and feel at home!Whether as a couple, family or for people with additional space requirements – this freshly renovated apartment offers a lot of living comfort and attractive extras.Have we sparked your interest? We look forward to your contact and will show you the apartment during a personal viewing.Viewings are possible every Tuesday and Thursday from 18:00 - 20:00 by prior appointment.Available immediately or by arrangement

Travel time
-
  • Modern kitchen with white cabinets, black countertops, and stainless steel appliances, including a sink and oven.
  • Two-story house with red shutters and a garage, surrounded by a well-maintained garden and driveway.
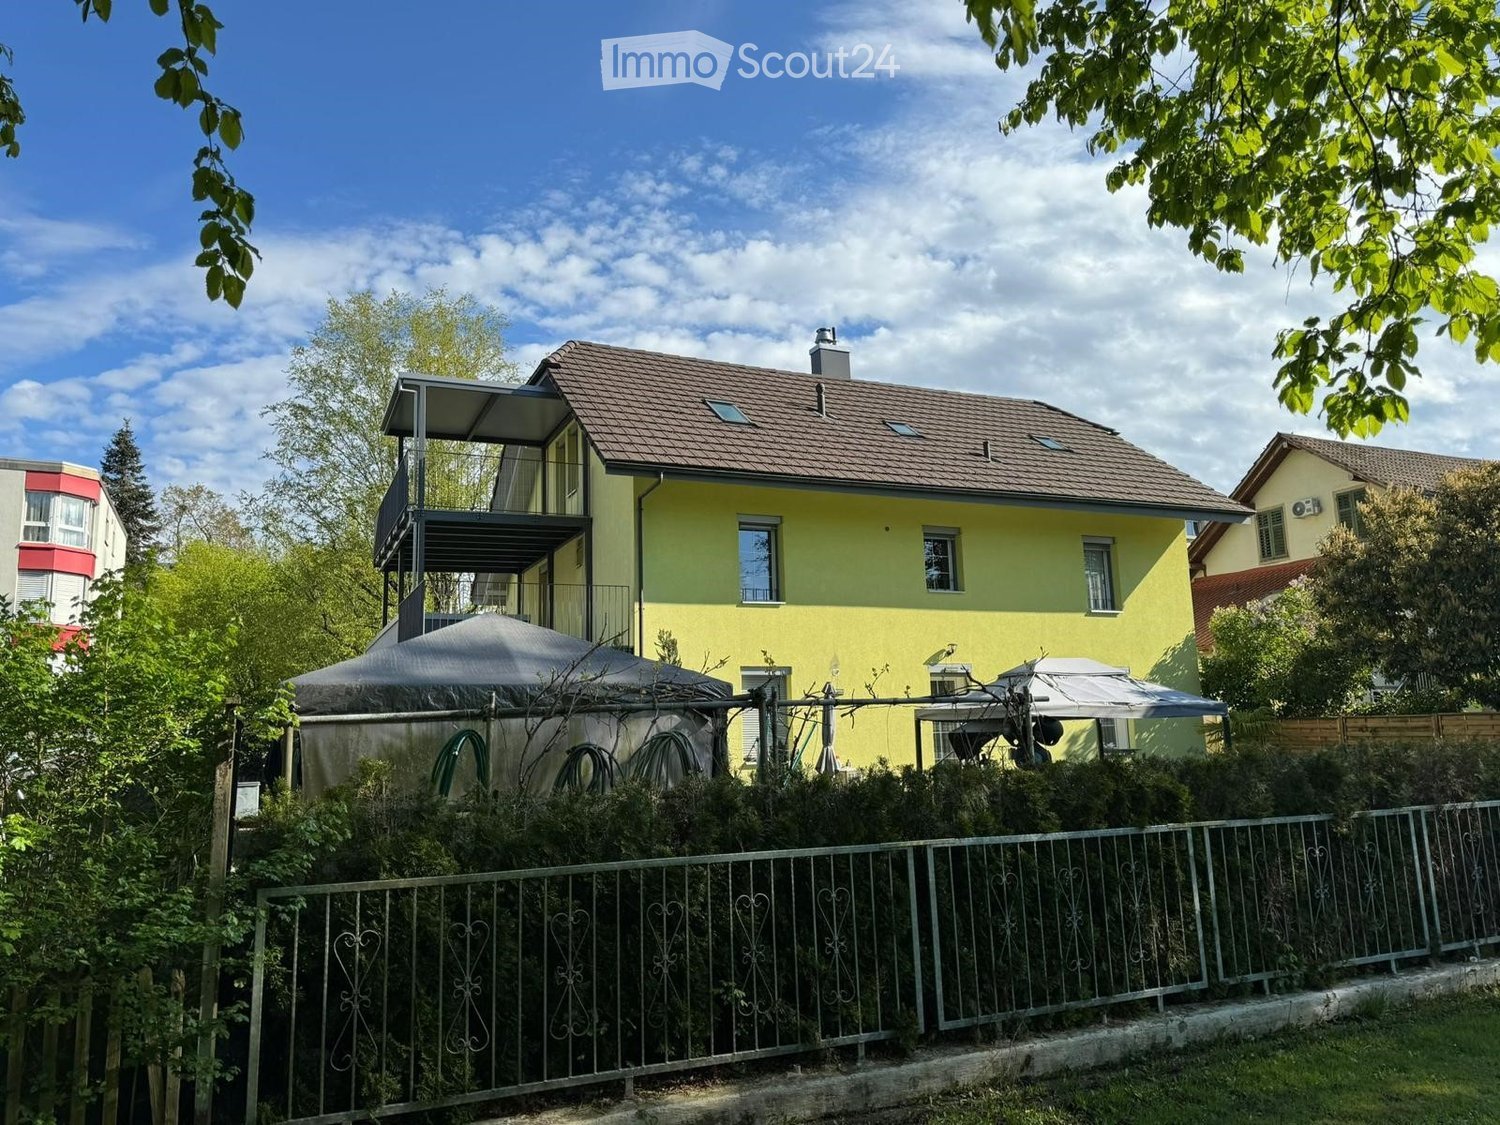
  • Two-story house with a yellow facade, red shutters, and a brown roof. The house features a small garden with shrubs and a stone pathway leading to the entrance.
  • Balcony with white flooring, wooden ceiling, white railing, and a view of surrounding buildings and greenery.
  • Empty hallway with wooden flooring, white walls, and a fireplace on the left side.
  • Empty room with wooden flooring, large windows, and sliding glass doors leading to a balcony.
  • Modern bathroom with beige tiles, a white sink, a bathtub, a toilet, and a large mirror with built-in lighting.
  • Bathroom with a bathtub, shower, sink, and mirror. Beige tiles and a decorative bath mat with seashells are visible.
  • Empty room with wooden flooring, light-colored walls, and a window with wooden frames. The room is completely unfurnished, showing only the basic structure and natural light from the window.
  • Empty hallway with wooden flooring, light-colored walls, and a single window with wooden frame. Natural light streams in from the window, illuminating the space.
  • A narrow hallway with light-colored walls, a wooden ceiling, and a tiled floor. A closed door is visible at the end of the hallway, and a light fixture is mounted on the ceiling.
  • Bathroom with beige tiled walls, a corner shower, a white sink, and a mirror with built-in lighting.
  • Storage area with multiple bicycles hanging on the wall, shelves with folded clothes, a bench, and a washing machine in the background.
  • Lush garden with green grass, white flowers, a swing set, and surrounding trees and shrubs.
1 / 14
4.5 rooms, 125m², CHF 1,780.–
Top
Galgackerweg 6, 4704 Niederbipp

Charming 4.5-room balcony apartment in Niederbipp

Discover this spacious 4.5-room apartment in the idyllic Niederbipp. The 125 m² large apartment is located on the first floor of a house built in 1985.Highlights of the apartment: • Spacious living and dining area with access to the balcony • Cozy Swedish stove for cozy winter evenings • Modern kitchen with dishwasher and glass splashbacks • Spacious bedrooms with modern flooring • Very large and sunny terrace • Separate woodshed for additional storage space • Large basement compartment Location and surroundings: • Quiet location with low noise pollution • Sunny in summer, pleasant light in winter • Denner supermarket just 2 minutes' walk away • Niederbipp train station can be reached in 11 minutes on foot • Niederfeldweg primary school in 15 minutes on foot The apartment impresses with its open room layout, high-quality materials, and idyllic location. The spacious living and dining area with access to the balcony invites you to relax and enjoy. The new modern kitchen is a highlight for cooking enthusiasts.This apartment is ideal for families or couples who value comfort, space, and a large beautiful balcony. The central location in Niederbipp offers a perfect balance between rural idyll and good infrastructure. Take the opportunity to make this unique and freshly renovated apartment your new home. Available from November 1st or by arrangement.A double garage can be rented for an additional CHF 220.- per month, if desired.

Travel time
-
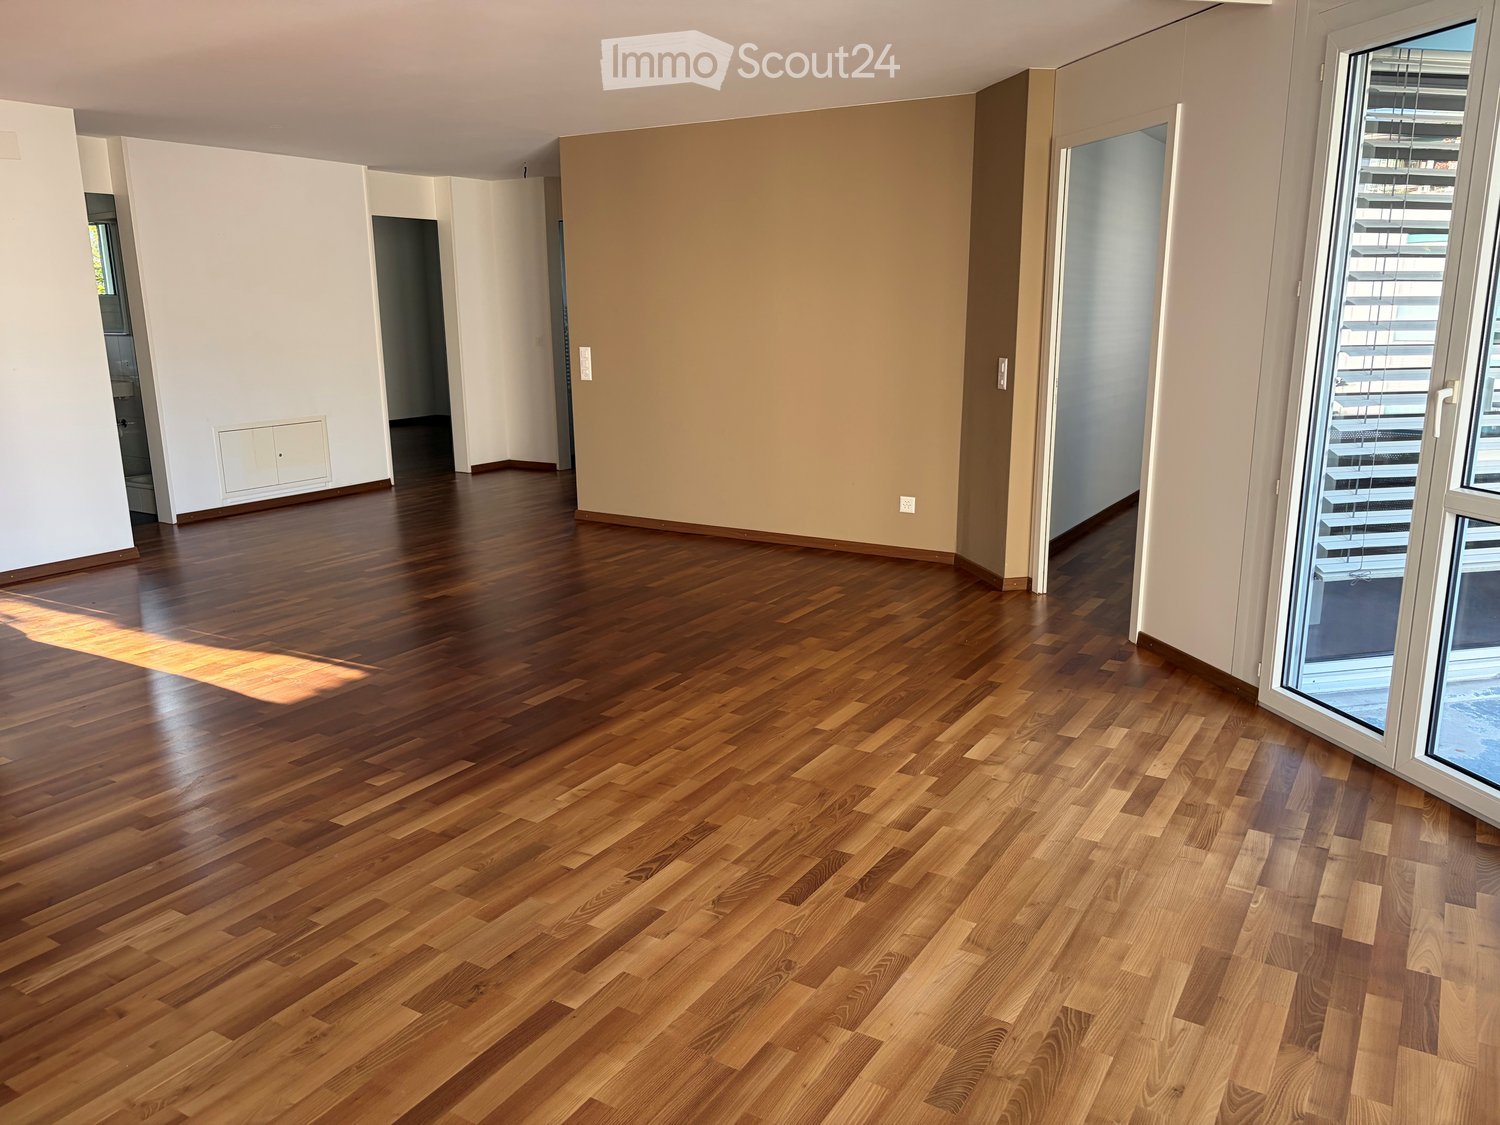
  • Empty room with polished wooden flooring, white walls, and large windows with blinds. No furniture or equipment present.
  • Empty room with wooden flooring and large windows, allowing natural light to fill the space.
  • Empty hallway with wooden flooring, white walls, and open doors leading to other rooms.
  • Empty room with wooden flooring, white walls, and a small built-in cabinet. A doorway leads to another room, and a small bathroom is visible through an open doorway.
  • Empty room with wooden flooring, white walls, and a door leading to another room. Natural light streams in from a window on the right side.
  • Empty room with wooden flooring, large windows, radiator, and a door leading to a balcony.
  • Empty room with wooden flooring, white walls, large windows, and radiator under the windows.
  • Empty room with wooden flooring, large windows, and a radiator. No furniture or equipment present.
  • Empty room with wooden flooring, white walls, and large windows showing greenery outside.
  • Empty room with wooden flooring and white walls, featuring a closed white door.
  • Empty room with wooden flooring, large windows, and neutral-colored walls.
  • Modern kitchen with grey cabinets, granite countertop, stainless steel sink, and wooden backsplash. Shelves hold cups and a bottle.
  • Modern kitchen with built-in oven, grey cabinets, and wooden shelves. Large windows provide natural light.
  • Modern kitchen with dark grey cabinets, a light grey countertop, and a wooden shelf above.
  • Modern bathroom with white tiles, a white sink with a modern faucet, a mirrored cabinet, a radiator, and a toilet. The floor is black tiled.
  • Modern bathroom with white tiled walls, black tiled floor, toilet, sink with chrome faucet, radiator, and mirror above the sink. Windows provide natural light.
  • A narrow garden pathway lined with greenery and shrubs, leading to a building with a white exterior and a balcony. The area is surrounded by trees and has a clear blue sky and distant mountains in the background.
  • Balcony with a small table, chairs, and an umbrella, overlooking a garden area with trees and plants.
  • Balcony with metal railing, open sliding glass door leading inside, concrete floor, greenery visible in background.
  • Balcony with white metal railing, concrete floor, and a view of a parking area with a car and greenery.
1 / 20
4.5 rooms, 99m², CHF 2,300.–
Top
Amanz-Gressly-Strasse 19, 4500 Solothurn

Bright 4.5-room apartment with balcony and elevator in Solothurn – available from 1.10.26

Welcome to this well-maintained and spacious 4.5-room apartment at Amanz-Gressly-Strasse 19 in Solothurn. The apartment is located on the 1st floor of a building from 1993 and is currently being renovated – it presents itself in a modern and fresh condition.With a living area of 99 m², the apartment offers plenty of space for single people, couples, or small families. Thanks to the elevator, it is also perfectly suitable for people with limited mobility.The apartment impresses with the following features: • Bright rooms: Spacious rooms with well-maintained wooden floors and large windows that let in plenty of natural light. • Balcony: Ideal for relaxing and enjoying the view. The small east-facing balcony is accessible from the kitchen and bedroom. The small west-facing balcony has access from the office and living room. • A parking space is available and is included in the rent. Bicycles can also be stored. • Elevator: Convenient access to all floors. • Sunny location: In the summer, you can enjoy plenty of sunlight. • The tastefully designed kitchen offers plenty of storage space, shelf space, and high-quality equipment. It was newly installed in 2021. • There is a separate toilet with a washing machine and dryer, which can be ventilated through a window. • The bathroom will be newly equipped with a walk-in shower and new tiles. It also has a window. • A spacious basement compartment is available. • Non-smoking apartment. • All rooms are equipped with slat blinds, some of which are electrically operated. The blinds will be replaced or repaired. Quiet location: Despite the central location in Solothurn, the apartment is pleasantly quiet both during the day and at night – a true feel-good home.Location and surroundings: The apartment is located in a well-connected residential area in Solothurn.The bus stop Grenchenstrasse can be reached on foot in just 7 minutes, and the Solothurn West train station in 14 minutes.For daily needs, Denner Express, Migros, and Lidl are available within an 8-minute walk.The COOP and Migrolino gas stations can be reached on foot in 10 minutes.The old town of Solothurn is about a 10-minute walk away.The next motorway access Solothurn West can be reached by car in about 5 minutes.

Travel time
-
  • Completely empty room with wooden flooring, white walls, and large windows, including a skylight. No furniture or equipment.
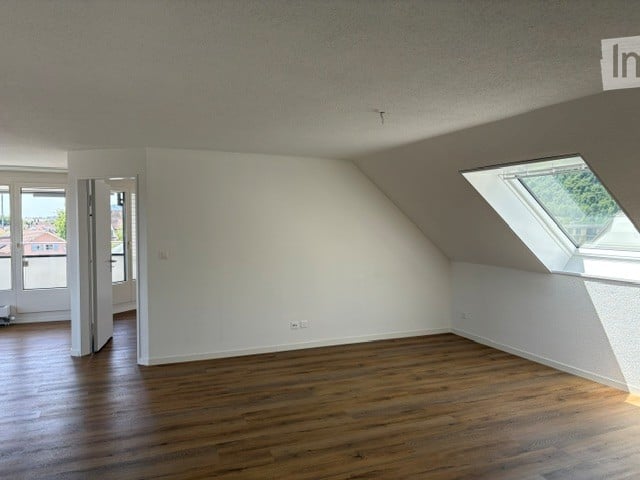
  • Bright, unfurnished attic room with wooden flooring, white walls, and a skylight window offering a view of the outside.
  • Empty attic room with wooden flooring, white walls, and a skylight window allowing natural light.
  • Bright, empty attic room with wooden flooring, white walls, and a skylight window letting in natural light.
  • Empty room with wooden flooring, large windows, and white walls. No furniture or equipment present.
  • Modern kitchen with white cabinets, black countertops, and stainless steel appliances including a refrigerator, oven, and sink.
  • Bright bathroom with wooden flooring, white tiled walls, a sink, toilet, and a skylight offering a scenic view.
  • Bright bathroom with white tiled walls, wooden floor, a sink with a modern faucet, a toilet, a mirror cabinet, and a washer/dryer unit. Skylight windows provide natural light.
1 / 8
4.5 rooms, 100m², CHF 1,850.–
Top
Hauptstrasse 2, 4702 Oensingen

Spacious 4.5-room attic apartment on the main street in Oensingen

Welcome to this bright and inviting 4.5-room attic apartment on the 3rd floor on Hauptstrasse 2 in Oensingen. The apartment is available immediately and impresses with its bright attic character with numerous skylights that bring optimal daylight into the interior.The apartment offers: • Bright rooms with wooden floor: Several spacious, light-filled rooms with warm wooden floor, white walls and characteristic skylights with a view to the outside. • Modern kitchen: Contemporary equipped kitchen with white cabinets, black countertops and stainless steel appliances – including refrigerator, oven and dishwasher. • Bright bathrooms: Two friendly bathrooms with white tile walls, wooden floor, skylights and natural light. One of them has a washing machine and dryer connection as well as a mirror cabinet. • Sunny location: Very sunny in summer, also pleasantly bright in winter – ideal for all who love light. • Quiet environment: The apartment is located in a quiet environment, both during the day and at night. Location and surroundings: • Public transport: The bus stop Oensingen Post is only 2 minutes' walk away, Oensingen train station can be reached in about 10 minutes on foot – ideal for commuters. • Shopping: A Coop supermarket is located just 4 minutes' walk away and conveniently covers daily needs. • Health: The Medbase pharmacy Oensingen is also just 4 minutes' walk away. This charming attic apartment combines modern living comfort with the special flair of an attic. Whether as a single, couple or small family – here you will find a cozy home in a central yet quiet location in Oensingen. We look forward to your contact!

Travel time
-
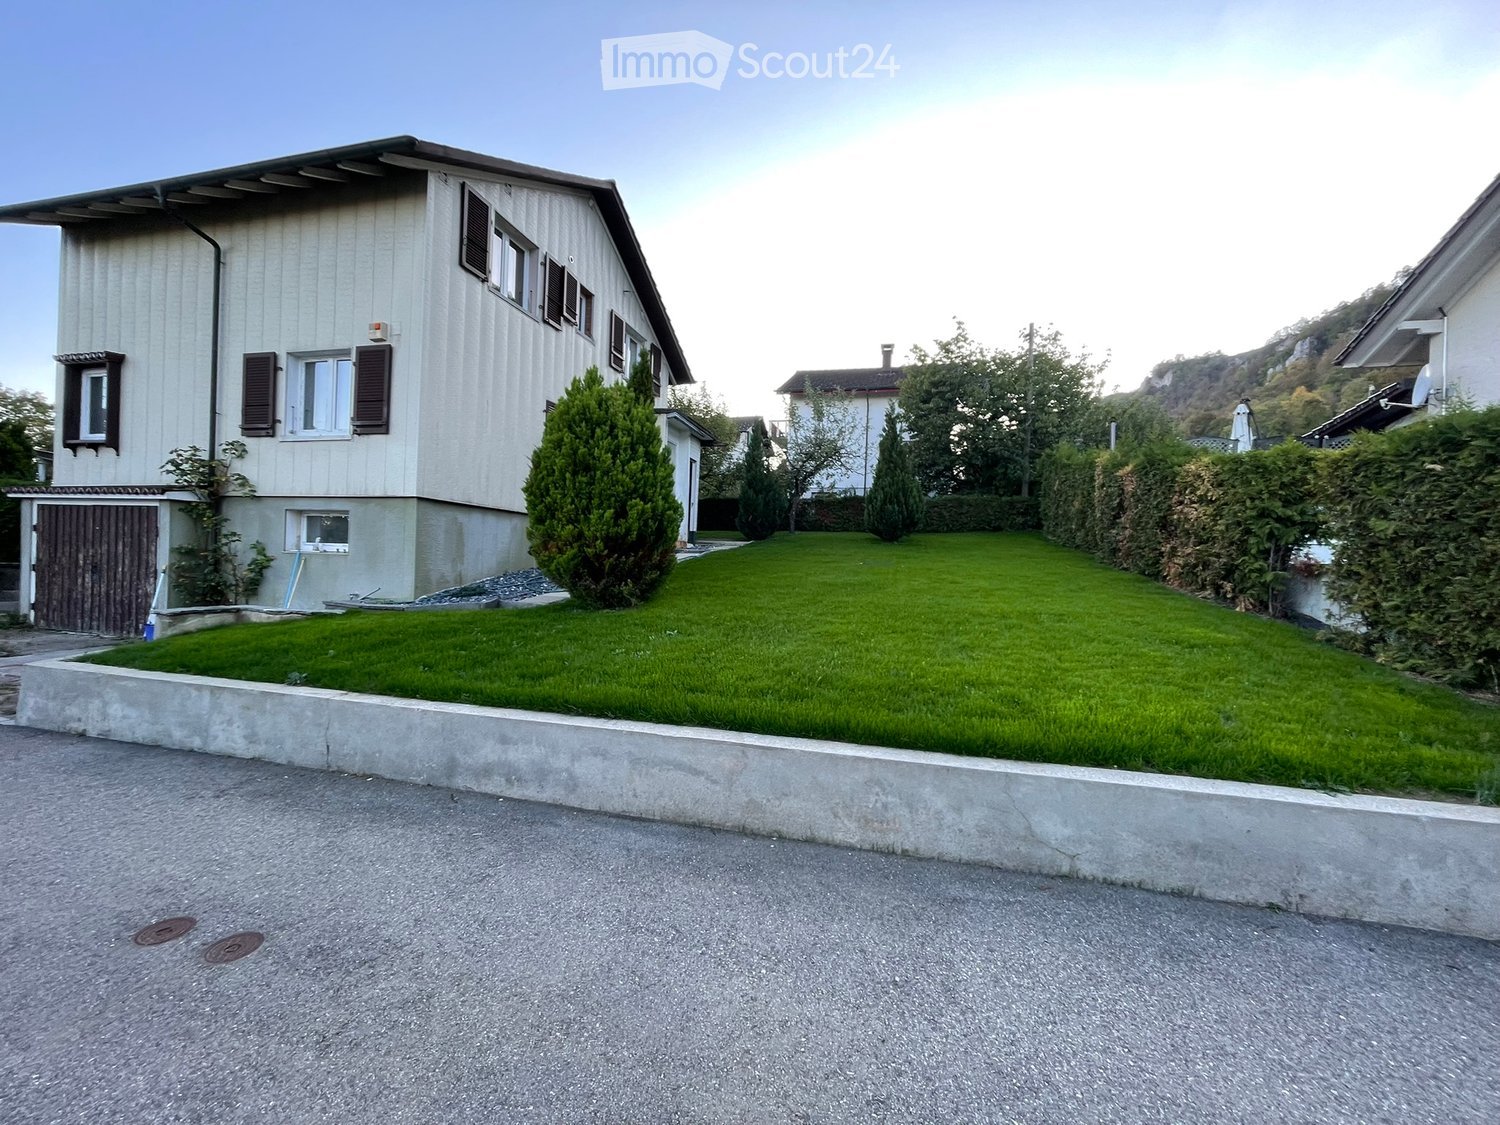
  • Two-story house with beige siding, multiple windows with shutters, garage, and well-maintained lawn.
  • Two-story house with a balcony, wooden shutters, and a well-maintained lawn.
  • Modern kitchen with grey cabinets, black countertop, island, sink, and oven. Wooden flooring and white walls.
  • Modern kitchen with a black island, white cabinets, and a stainless steel sink and faucet.
  • Empty room with wooden flooring, white walls, large sliding glass door leading to a garden, and a window on the opposite wall.
  • Wooden staircase with white railing and gray carpeted steps, leading to an open doorway.
  • Empty room with light-colored walls and a polished wooden floor, featuring a single window on one wall.
  • Empty room with wooden flooring and white walls, featuring a large sliding glass door leading to a balcony.
  • Empty room with wooden flooring and white walls, featuring a single window with white frame and a small electrical outlet visible on the wall.
  • Modern bathroom with a toilet, glass-enclosed shower, and a window providing natural light.
1 / 10
4.5 rooms, 100m², CHF 2,500.–
Top
Erlinsburgweg 3, 4702 Oensingen

Modern single-family house in a quiet residential area in Oensingen

At Erlinsburgweg 3 in Oensingen, we are renting a freshly renovated 4.5-room single-family house with approximately 130 m² of living and usable space, by arrangement. The property is located in a quiet, family-friendly residential area (Tempo 30 zone) and impresses with a generous room layout, a modern construction standard, and a beautiful garden with a lot of privacy. A special highlight is the direct access from the open living and dining area to the garden. The adjacent winter garden offers additional space and versatile usage possibilities. The house was comprehensively renovated in 2026 and offers modern living comfort. Equipment and highlights: Approximately 130 m² of usable space distributed over the basement, ground floor, and upper floor Modern, open kitchen with cooking island Spacious living and dining area with direct garden access Private garden with a lot of privacy Winter garden with chimney Three bedrooms on the upper floor Modern bathroom with floor-level rain shower Separate guest toilet on the ground floor Heat pump with adjustable underfloor heating Private garage, cellar, and laundry room in the basement Rental conditions: Net rent: CHF 2,500.– per month Availability: By arrangement The property is ideal for families or couples who appreciate a modern home with a private garden, a lot of privacy, and a quiet residential area. Have we sparked your interest? We would be happy to show you the property during a personal viewing. We look forward to your contact. The property is available for rent only and not for sale. We ask real estate agents to refrain from inquiries. Thank you for your understanding.

Travel time
-
  • Modern living room with a large sectional sofa, coffee table, floor lamp, and decorative items including vases and picture frames. The space features warm lighting and a sleek design.
  • Modern kitchen with white cabinets, dark countertops, a central island, and various decorative items including potted plants, wine bottles, and candles.
  • Modern kitchen with white cabinets, stainless steel appliances, wooden island, and decorative items including candles and potted plants.
  • Elegant dining room with a round marble table surrounded by six upholstered chairs, a central vase with candles, and a modern pendant light. The room features large windows with sheer curtains, a sideboard with decorative items, and potted plants.
  • Modern bathroom with double sink, bathtub, toilet, and large windows. Features include a vanity with a mirror, candles, plants, and towels.
  • Modern hallway with dark tiled flooring, white built-in closet with hanging coats, small shelf with shoes and plants, a small black cabinet with framed photos, and a light-colored runner rug.
  • Modern bathroom with a sink, toilet, mirror, and shower area. Features include a framed picture, plants, a candle, and a towel on the floor.
  • A well-maintained outdoor patio with a wooden dining table, six wicker chairs, a grill, potted plants, and a candle on the table. The area is shaded by a striped awning and features a lush green garden in the background.
  • Floor plan of a 3-bedroom apartment with a living room, kitchen, dining area, and two bathrooms.
1 / 9
4.5 rooms, 90m², CHF 2,150.–
Top
Oberfeldstrasse 17, 3360 Herzogenbuchsee

Stylish 4.5-room apartment in owner-occupier standard with garden seating and underground parking

This beautiful, well-maintained 4.5-room apartment in owner-occupier standard impresses with its spacious floor plan, bright rooms, and high-quality furnishings. Here, modern living, functionality, and coziness come together in an ideal way.The light-flooded living and dining area forms the heart of the apartment and offers plenty of space for cozy hours with family and friends. The modern, well-equipped kitchen invites you to cook and enjoy together.Three more rooms offer versatile usage options - whether as bedrooms, children's rooms, or home offices.For additional comfort, there are two bathrooms, one with a bathtub and one with a shower.A special highlight is the cozy garden seating area with adjacent green space. Here, you can enjoy sunny days, relaxed evenings, and beautiful moments outdoors.Comfort that makes everyday life easierAnother major plus point is the separate, private laundry room with washing machine and dryer, which enables convenient and independent washing.Additionally, a separate basement compartment is available, which offers practical storage space.And your vehicle is also well taken care of: an underground parking space is already included in the rent. A second underground parking space can be rented additionally if needed.Attractive location with excellent infrastructureThe apartment is located in an attractive area that is ideal for both families and couples.The train station, public transport, schools, kindergarten, and various shopping facilities are nearby, ensuring short distances in everyday life.The leisure facilities also leave nothing to be desired: an outdoor pool and an indoor pool in the surrounding area offer numerous opportunities for sports, fun, and relaxation.Your advantages at a glance • Spacious 4.5-room apartment in owner-occupier standard • Bright and inviting living and dining area • Modern, well-equipped kitchen • Three versatile rooms • Bathroom with bathtub • Second bathroom with shower • Cozy garden seating area with green space • Separate, private laundry room with washing machine and dryer • Additional separate basement compartment • Underground parking space included in the rent • Second underground parking space available for rent • Train station and public transport nearby • Schools, kindergarten, and shopping facilities easily accessible • Outdoor pool and indoor pool in the surrounding area Arrive, move in, and feel at home!This apartment offers everything that makes a beautiful home: high-quality furnishings, spacious living rooms, a cozy outdoor area, and excellent infrastructure.An ideal home for all those who value living quality, comfort, and an attractive location.Have we piqued your interest? We look forward to your contact and would be happy to show you this beautiful home during a personal viewing.
Travel time
-
1 / 20
  • Balcony / Terrace
  • View
  • Elevator
  • +4
4.5 rooms, 86m², CHF 2,100.–
Grederstrasse 27, 4512 Bellach

First rental – modern 4.5 room new apartments in attractive location in Bellach

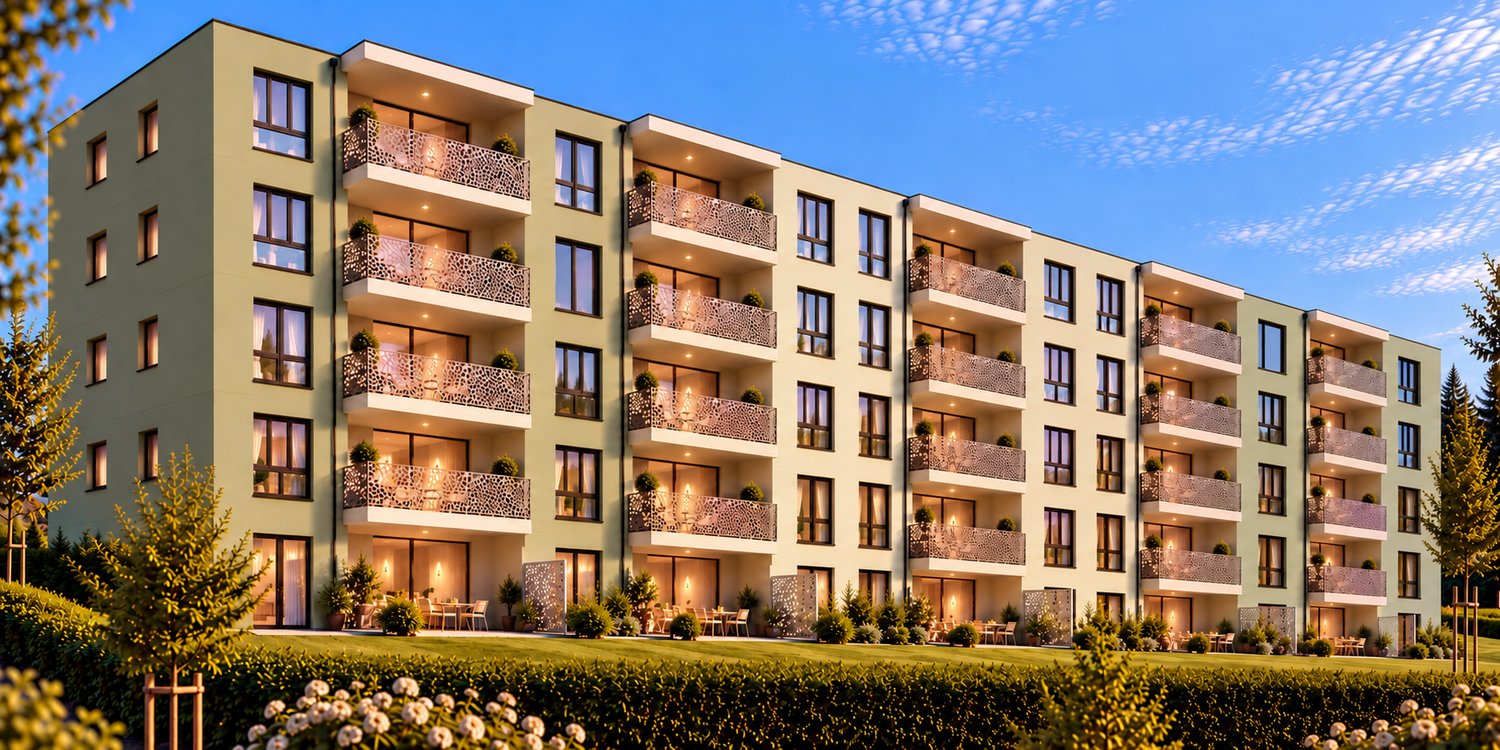
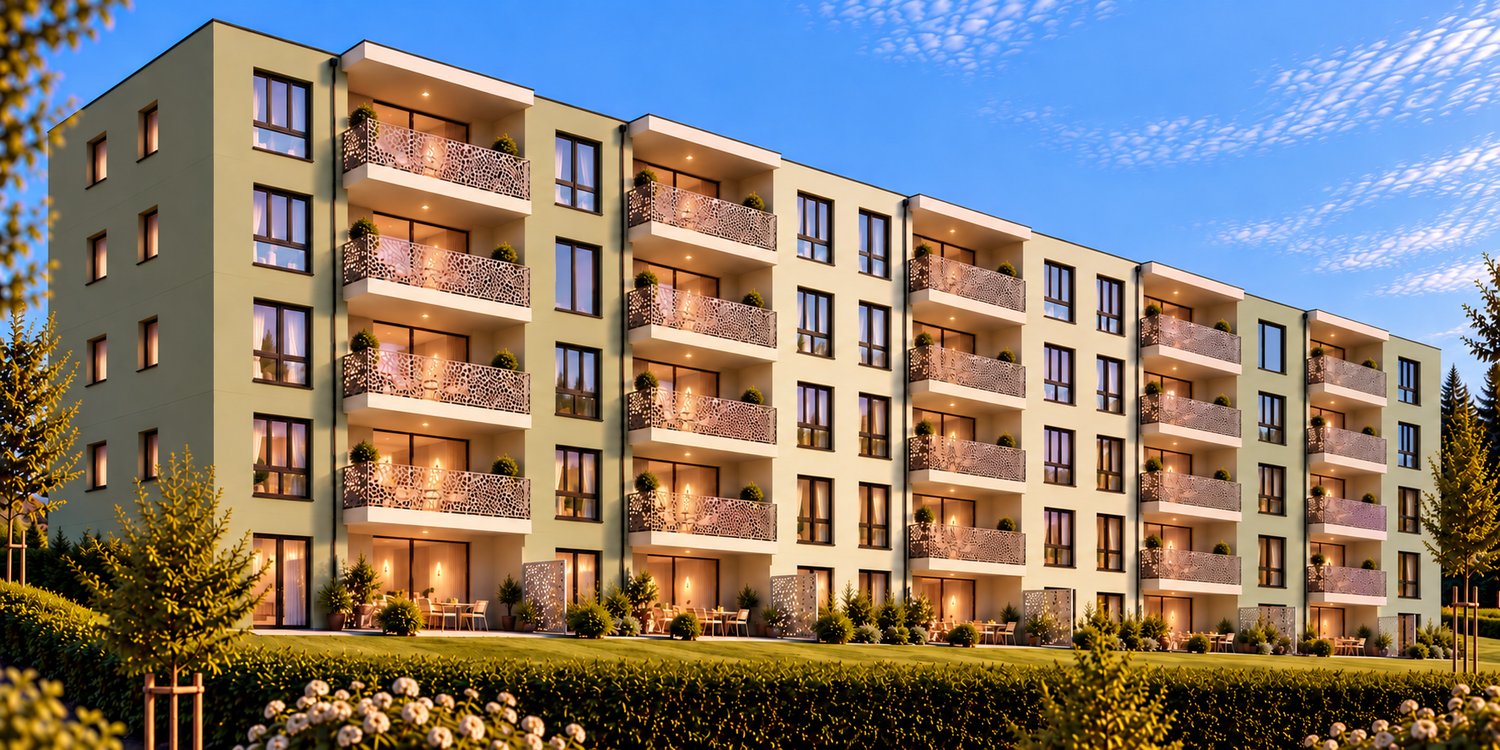
First rental – modern new apartments in attractive location in BellachOn the Grederstrasse in Bellach, a modern new building is being constructed with a total of 25 high-quality rental apartments. The apartments convince with a contemporary construction standard, well-thought-out floor plans, and an attractive location in the immediate vicinity of the city of Solothurn.Available for selection are: • 1 × 2½-room apartment with approximately 60 m² • 9 × 3½-room apartments with approximately 74–77 m² • 15 × 4½-room apartments with approximately 86–104 m² Modern and high-quality interior designGreat importance was placed on a modern, timeless, and cozy appearance when selecting materials.The living and sleeping areas will be equipped with a high-quality oak parquet floor. You can get an impression of the selected parquet on Image 8 of the advertisement.The apartments have two separate bathrooms – one with a shower and one with a bathtub.For additional comfort, each apartment has its own washing machine and its own dryer directly in the apartment.When it comes to the bathrooms, modern and elegant materials were also used. Ceramic tiles in a warm beige tone will be laid on the floor. The wall tiles will set a stylish accent with a darker marble effect in beige.If you are interested, we would be happy to provide you with the corresponding data sheets and detailed information on the materials used.The property also has a solar system and thus combines modern living with contemporary energy supply.Central and attractive locationThe Grederstrasse in Bellach offers an ideal combination of pleasant living and short distances: • Solothurn city center: approximately 5 minutes by car • Bus stop: approximately 3 minutes on foot • Lidl: approximately 80 meters away • Coop Pronto / gas station: approximately 350 meters away Due to the limited number of parking spaces, only one parking space can be rented per apartment for CHF 135.– per month for the time being.Have we sparked your interest?We would be happy to send you further information about the available apartments, floor plans, move-in dates, and materials used.We look forward to your contact.

  • Balcony / Terrace
  • View
  • Elevator
  • +4
Travel time
-
1 / 17
  • Balcony / Terrace
  • View
  • Elevator
  • +4
4.5 rooms, 95m², CHF 2,190.–
Grederstrasse 27, 4512 Bellach

First rental – high-quality 4.5-room new apartments in Bellach

First rental – modern new apartments in an attractive location in BellachOn the Grederstrasse in Bellach, a modern new building is being constructed with a total of 25 high-quality rented apartments. The apartments impress with a contemporary construction standard, well-thought-out floor plans, and an attractive location in the immediate vicinity of the city of Solothurn.Available for selection are: • 1 × 2½-room apartment with approx. 60 m² • 9 × 3½-room apartments with approx. 74–77 m² • 15 × 4½-room apartments with approx. 86–104 m² Modern and high-quality interior designGreat importance was placed on a modern, timeless, and cozy appearance when choosing materials.The living and sleeping areas are equipped with high-quality oak parquet flooring. You can get an impression of the selected parquet on Image 8 of the advertisement.The apartments have two separate bathrooms – one with a shower and one with a bathtub. For additional comfort, each apartment has its own washing machine and its own dryer directly in the apartment.Even in the bathrooms, a modern and elegant materialization was taken into account. Ceramic tiles in a warm beige tone are laid on the floor. The wall tiles set a stylish accent with a darker marble effect in beige.If you are interested, we would be happy to provide you with the corresponding data sheets and detailed information on the materialization.The property also has a solar system and thus combines modern living with contemporary energy supply.Central and attractive locationThe Grederstrasse in Bellach offers an ideal combination of pleasant living and short distances: • Solothurn city center: approx. 5 minutes by car • Bus stop: approx. 3 minutes on foot • Lidl: approx. 80 m away • Coop Pronto / Gas station: approx. 350 m away A total of 20 garage parking spaces are available for the building. Due to the limited number of garage parking spaces, a maximum of one garage parking space can be rented per apartment for CHF 135.– per month for the time being.Have we sparked your interest?We would be happy to send you further information about the available apartments, floor plans, move-in dates, and materialization.We look forward to your contact.

  • Balcony / Terrace
  • View
  • Elevator
  • +4
Travel time
-

Other interesting objects