Fenil-sur-Corsier - Properties for rent with Balcony / Terrace

We recommend expanding your search criteria to get similar results. The current filters didn’t return any matches.

If you don’t want to change your current search criteria, we recommend creating a search alert, so you’ll be notified when matching offers become available.

More objects in your automatically expanded search area
102 results - Radius: + 10km
1 / 16
4.5 rooms137m²CHF 2,600.–
Premium
grand rue 3B, 1607 Palézieux-Village

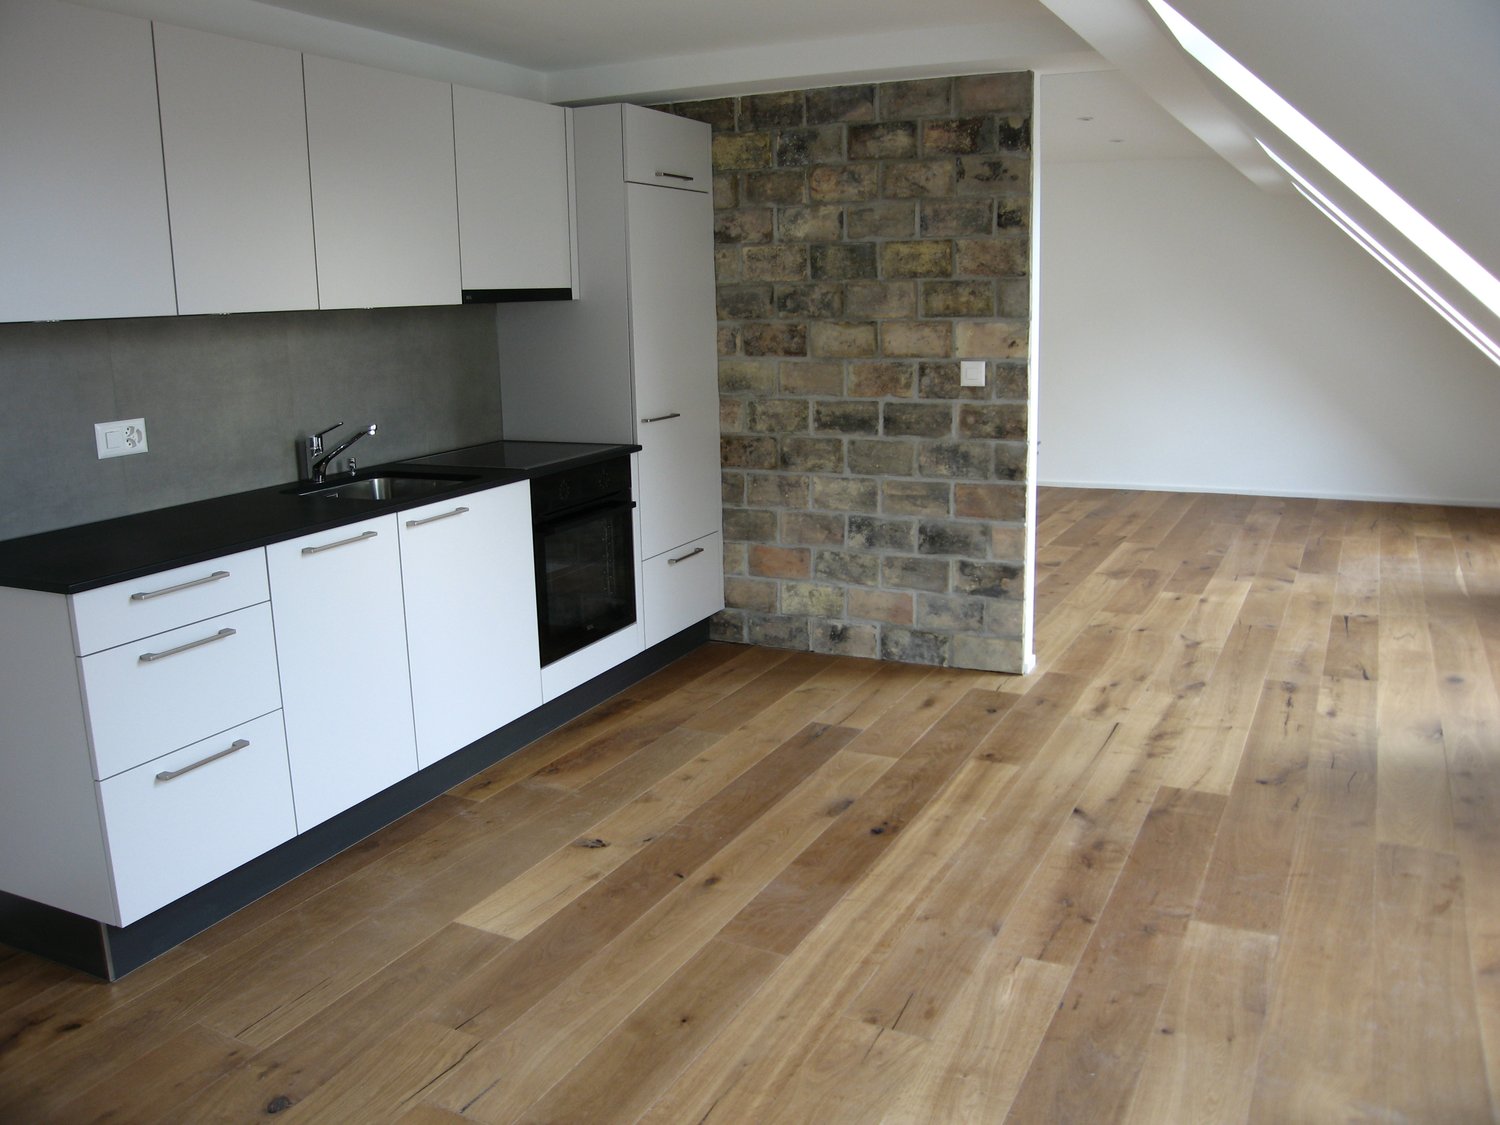
Superb 4.5-room attic apartment with balcony and terrace

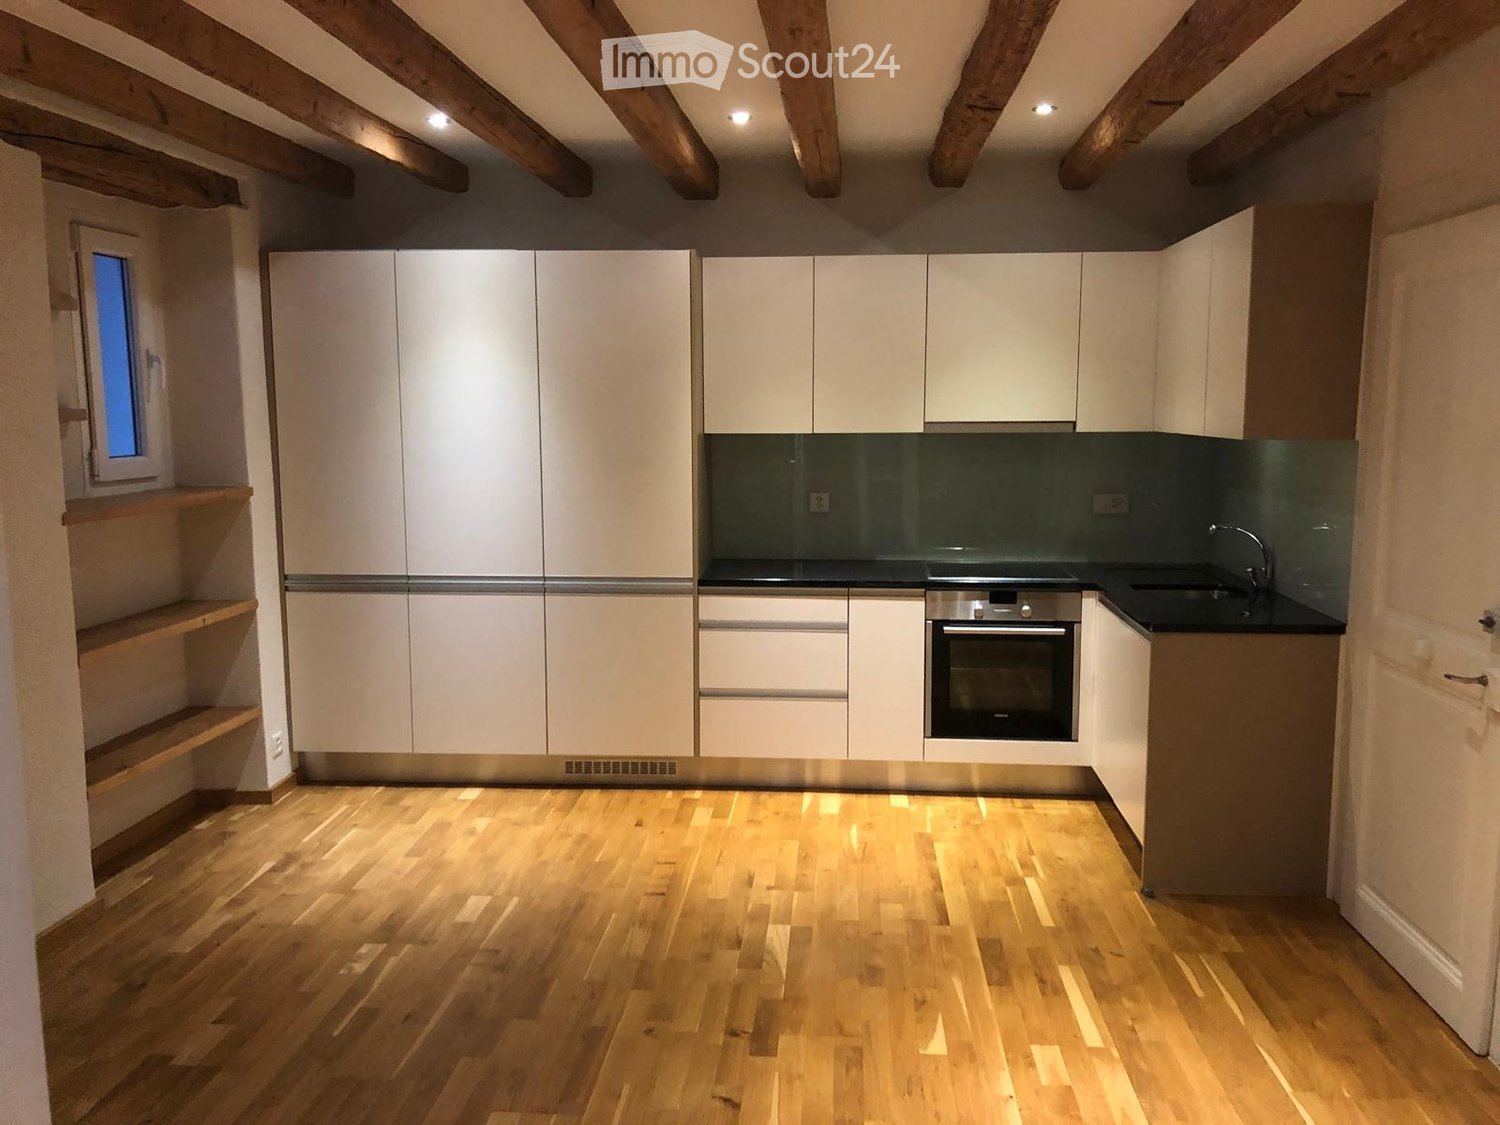
• C3 > total surface area of 137m2107m2 on the ground floor + 30m2 attic, 2.50x3m balcony-terrace on the ground floor, covered.Net rent 2320.- + 280.- charges. Access: Ideally located less than 20 minutes from Lausanne, five minutes from Oron and less than five minutes on foot from the school, train station and shops. The rental property is located in the center of this village with its preserved character. Description: This recently built (end of 2013) 4.5-room apartment with a surface area of 107m2, located under the roofs with more than 30m2 of attic space, offers large, bright spaces. The charm of a large volume with beautiful beams in the living room/kitchen. South-west facing, it consists of 3 rooms of 12 to 15m2, of which 2 have direct access to the balcony and terrace. 1 bathroom with toilet and 1 shower room with toilet, a beautiful fitted kitchen with a bar, open to the living room. Beautiful multipurpose space in the attic of 30 m2. High-quality finishes to PPE standards. Thermal and acoustic insulation. Floor heating adjustable by room, electric shutters and glazing. Infrastructure: The building includes an underground parking garage with ramp and automatic door, a PC shelter, individual cellars on request, and 2 common laundry rooms. There is also a large bicycle room. All levels are served by an elevator allowing the transport of wheelchairs. Tree-lined inner courtyard. 1 parking space in the underground parking garage is available for 150.- / month per unit.1 beautiful, private cellar is available for 100.- / monthAvailable from October 1, 2026

Travel time
-
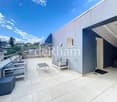
  • Modern orange house with a large balcony and outdoor dining area, surrounded by greenery and trees.
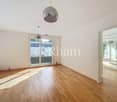
  • Bright bedroom with wooden flooring, large window, and sliding glass door leading to a balcony. Features a bed with pillows and a blanket, a nightstand, a chair, and a bookshelf.
  • Modern bathroom with white tiled walls, a double sink vanity, a toilet, a bathtub, and a towel on the floor.
  • Cozy bedroom with a double bed, striped duvet, wooden floor, large mirror, and open closet with clothing items.
  • Bright, modern living space with large sliding glass doors opening to a patio, dining area with a wooden table and chairs, a counter with decorative items, and a television mounted on the wall.
  • Modern kitchen with white cabinets, stainless steel appliances, and a large window overlooking a garden. Features include an oven, sink, coffee maker, and a small dining area with a table and chairs.
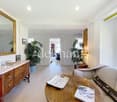
  • Bright living room with white walls, a dark grey sectional sofa, a wooden dining table with chairs, a chandelier, a TV, and several plants.
  • Bright, modern open-plan living and dining area with large glass windows, a black sofa, a round marble coffee table with a decorative vase, a dark wooden dining table with modern chairs, and a sleek white kitchen with cabinets, a stove, and a sink.
  • Outdoor patio area with a dining table, chairs, and lounge chairs, surrounded by trees and greenery.
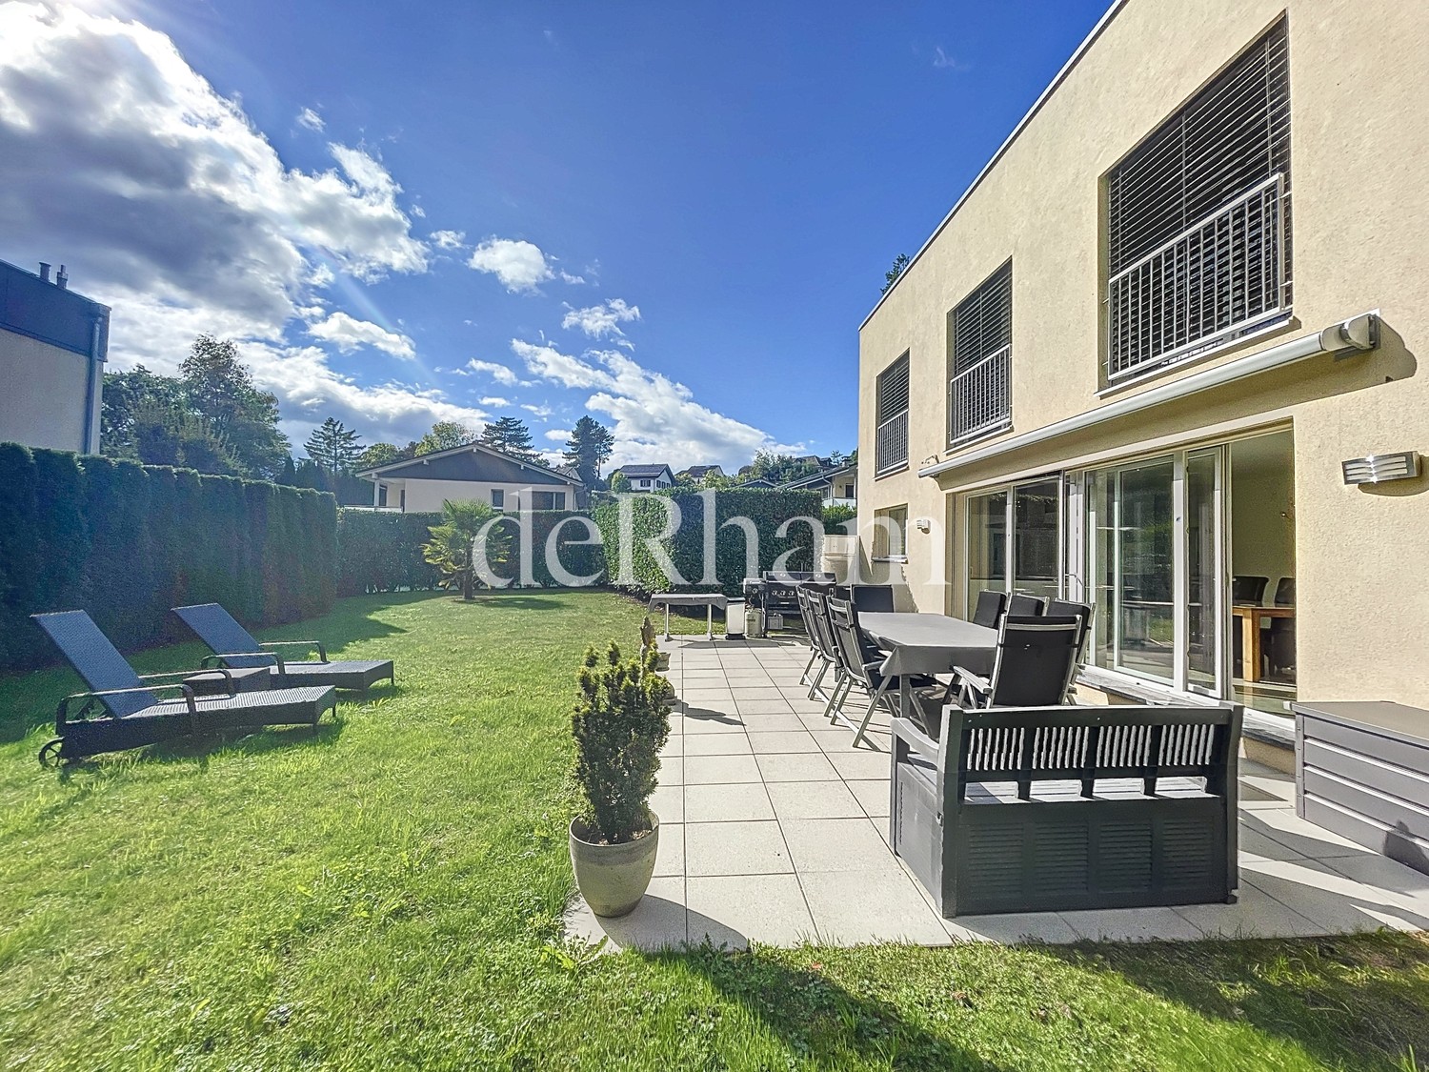
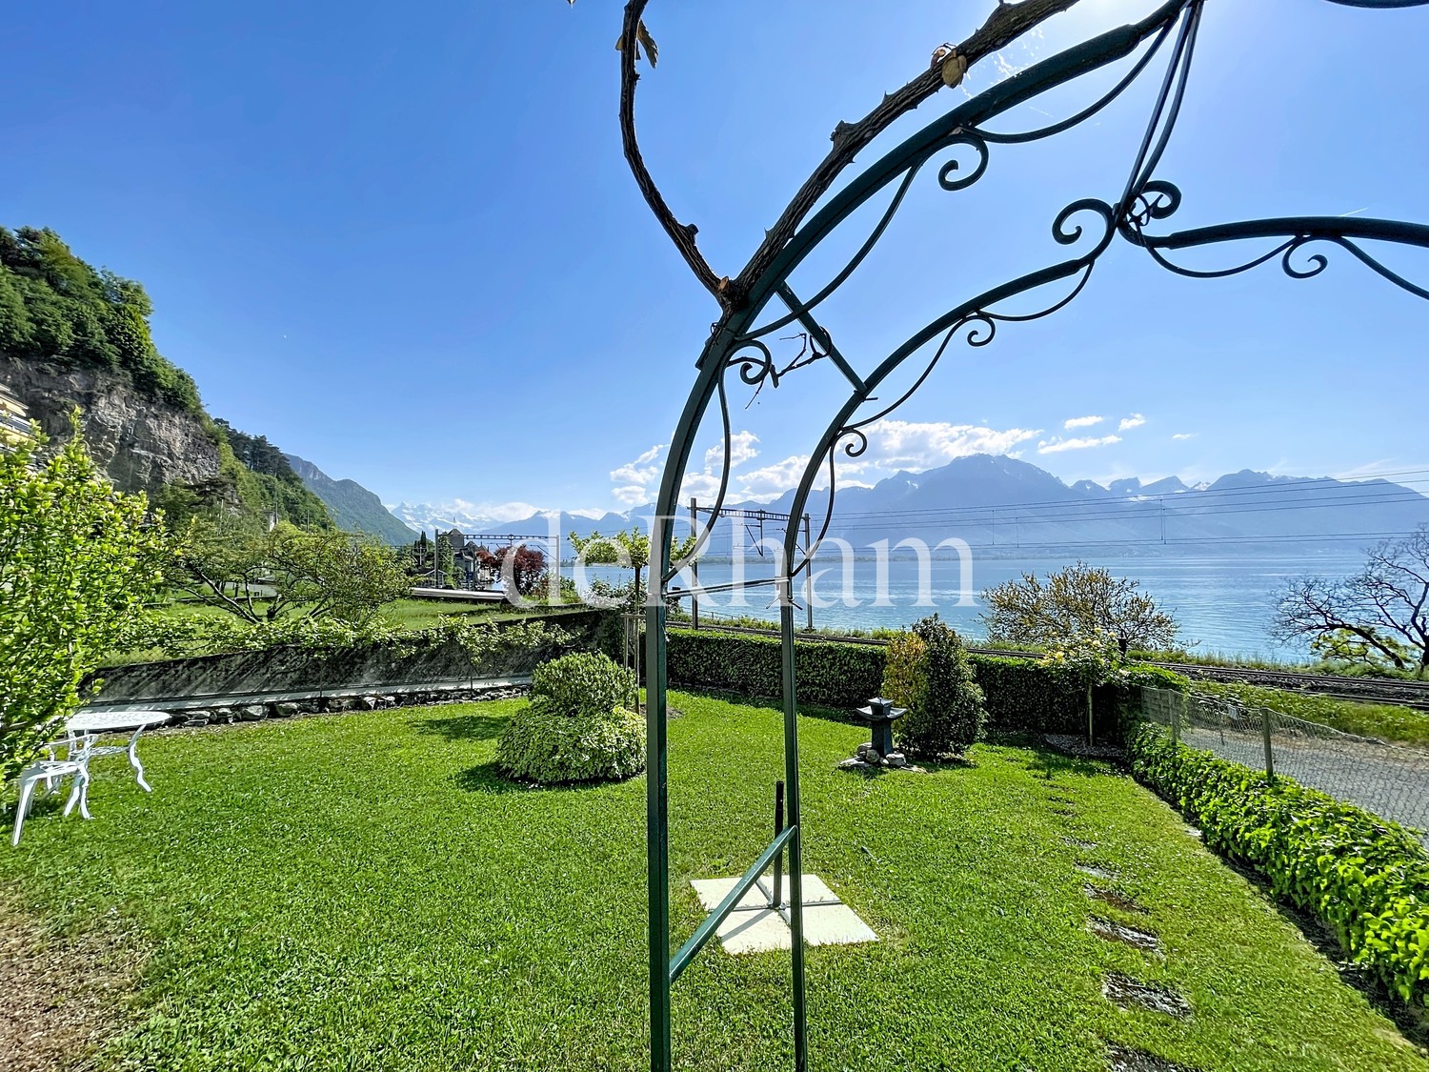
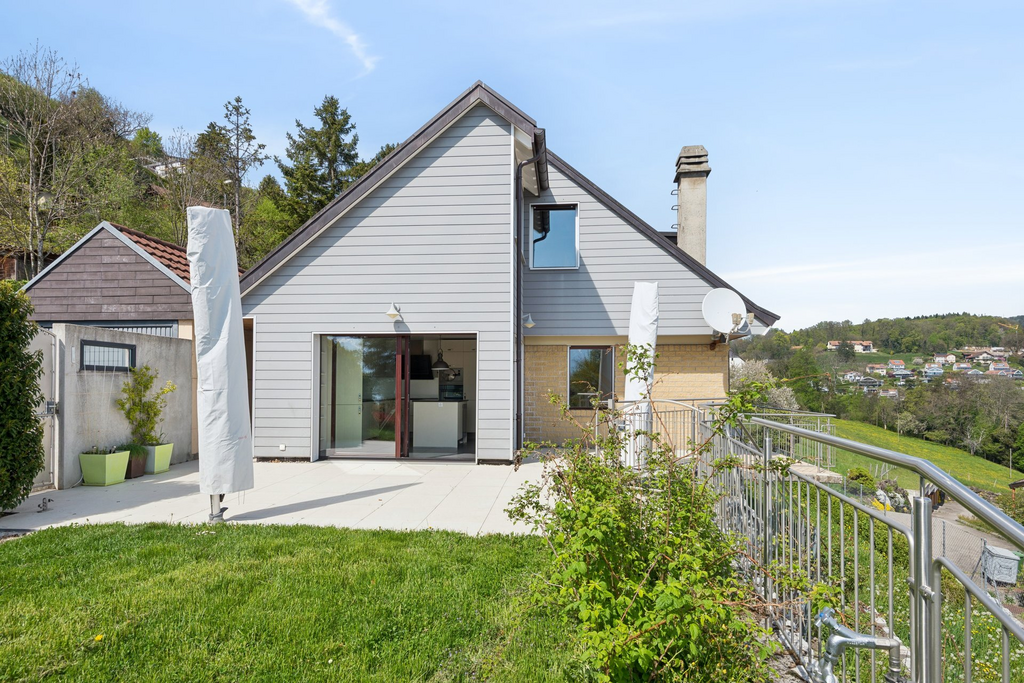
  • A well-maintained garden with a lawn, trees, and a patio area featuring a dining set and lounge chair. The patio is adjacent to a modern house with large glass doors.
1 / 10
3.5 rooms90m²CHF 2,900.–
Top
Chemin des Leppes 10, 1816 Montreux

Charming 3.5-room apartment in Montreux – Available from October 2026

Discover this bright 3.5-room apartment completely fenced and landscaped, located on the ground floor of a modern house in Montreux, in the green setting of Chemin des Leppes. Built in 2004 and fully renovated in 2023, this 90 m² apartment combines contemporary comfort and privileged living environment on the Vaudois Riviera.The apartment includes: • Bright living room: Spacious living area with large lounge and fully equipped kitchen, open to the garden • dining area • entrance hall with large wardrobe • laundry room with washing machine and dryer • Comfortable bedroom: With parquet, open to the terrace and garden • bedroom with parquet for children, friends or office • Large outdoor terrace with canopy for dining areas, surrounded by greenery and trees – ideal for beautiful days. • Outdoor area with over 100m2 private garden and cellar • 2 parking spaces included. Additional advantages: • Apartment child-friendly and pets allowed • Very sunny in summer, well exposed in winter • Quiet environment, both day and night Location: Ideally located in Montreux, this apartment benefits from excellent accessibility. The Saussaz bus stop is accessible in just 5 minutes on foot, and the train station is nearby. A school is reachable in 7 minutes on foot, making this accommodation particularly suitable for families. The port of Clarens is accessible on foot in 15 minutes, that of La Tour-de-Peilz in 25 minutes, allowing you to fully enjoy the beauty of the Riviera.Available from October 1st, 2026, don't miss the opportunity to settle into this beautiful renovated apartment in the heart of one of the most beautiful regions of French-speaking Switzerland.

Travel time
-
  • Elegant living room with a geometric parquet floor, large windows offering a scenic mountain view, a modern sofa set, a sleek coffee table, and a TV stand with a screen.
  • Modern living room with large windows offering a scenic mountain view, featuring a grey sectional sofa, a wooden coffee table, a white armchair, and an ottoman.
  • Modern kitchen with dark grey cabinets, wooden herringbone flooring, a central island with a wooden countertop, and a pendant light hanging above.
  • Modern kitchen with white cabinets, wooden floor, island counter, and a view to a dining area through an open doorway.
  • Bright kitchen with large windows offering a scenic mountain view, featuring a wooden dining table, chairs, and a decorative vase.
  • Bright living room with large glass doors offering a scenic mountain view, featuring a grey sofa, wooden table, wicker basket, bookshelf, and a pendant light.
  • Bright bedroom with wooden flooring, large bed with patterned bedding, sofa, dining table and chairs on a balcony, and a view of the mountains.
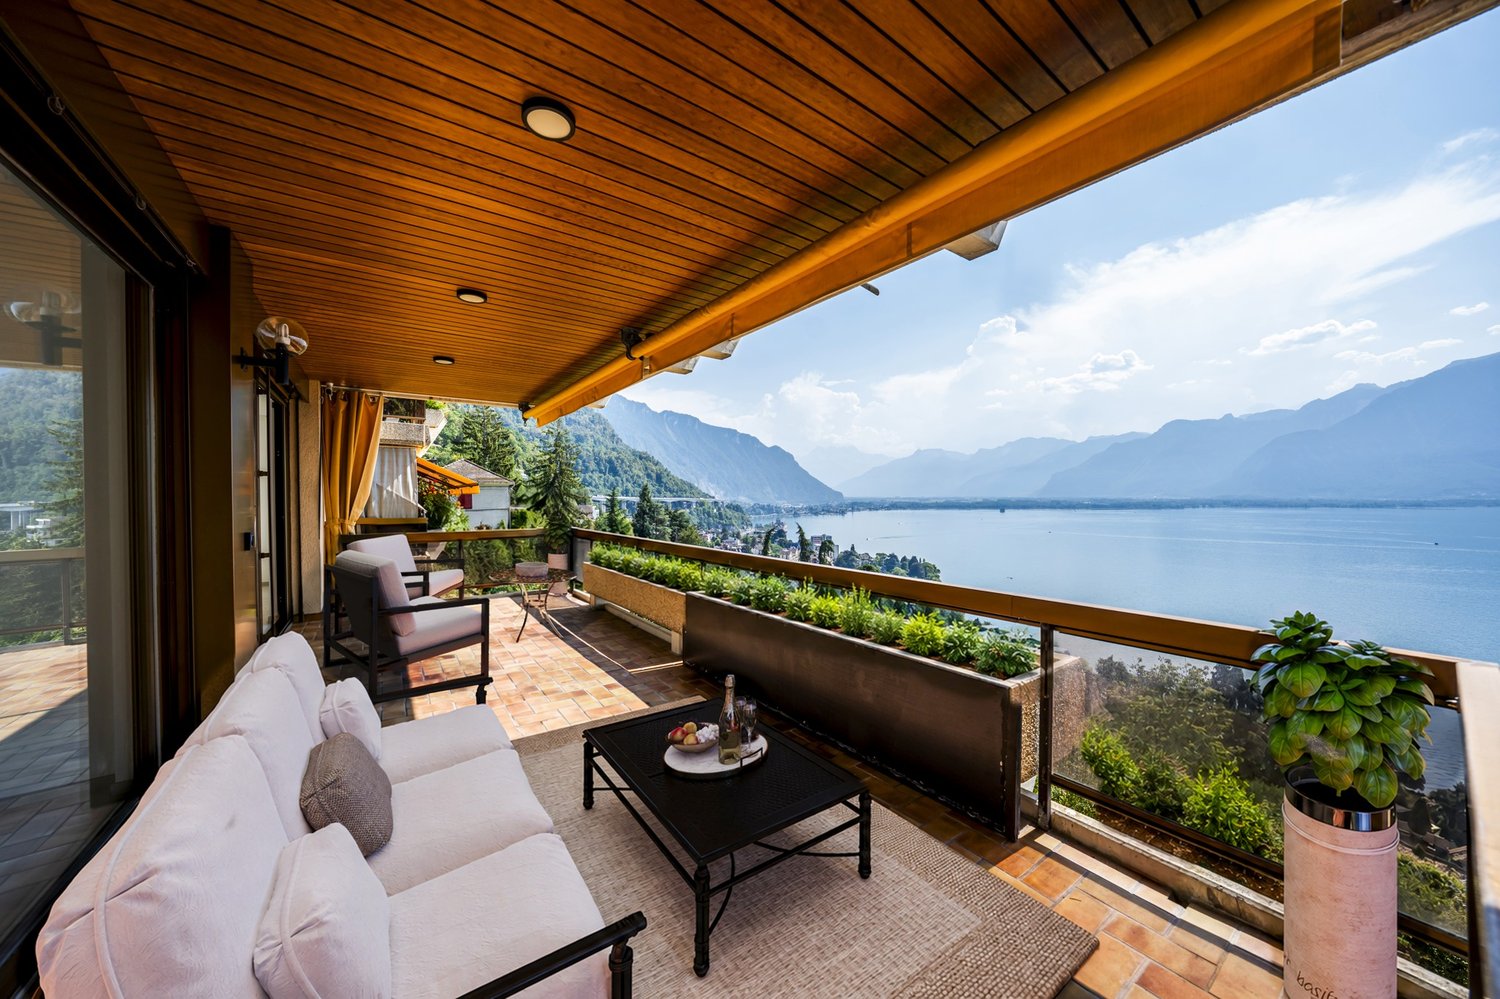
  • Wooden deck with a sofa, table, chairs, and a wicker basket, overlooking a scenic view of trees and a lake.
  • Brightly lit room with wooden flooring, large window with curtains, white dresser, wooden shelf, wicker basket, rug, and decorative items.
  • Brightly lit children's bedroom with a crib, dresser, shelf with toys, and a patterned rug.
  • Modern bathroom with a bathtub, toilet, double sink, and a large mirror. Features a white radiator, tiled walls, and a white bath mat on the floor.
  • A narrow hallway with light wooden flooring, white walls, and built-in white closet units with silver handles. A large, fluffy white rug lies on the floor, and a woven basket sits near the window with sheer curtains.
1 / 12
5.5 rooms150m²CHF 3,650.–
Top
Route de Saint-Légier 39, 1806 St-Légier-La Chiésaz

Apartment with 5.5 rooms and panoramic view in St-Légier

Beautiful apartment with 5.5 rooms and 150 m² of living space on the raised ground floor of a character building completely renovated in 2000. At the foot of the village of St-Légier-La Chiésaz, just a stone's throw from Vevey, this accommodation offers an exceptional living environment combining tranquility and amenities.Main features: • Spacious rooms: 150m² perfectly laid out for a comfortable family life • Breathtaking view: Magnificent panorama of the lake and surrounding mountains • Private garden: Outdoor space to enjoy the sunny days • Balcony: Balcony adjacent to the living room and main bedroom • Garage included: 1x covered, secure parking + 1x outdoor parking, both included in the rent • Peaceful environment: Residential area, ideal for families The apartment consists of a spacious living/dining room with open kitchen, 3 bedrooms, one with shower and sink, a bathroom with shower and bathtub, a study/dressing room, and a toilet. The apartment benefits from ample practical storage space.Privileged living environment: The apartment combines the charm of the old with modern comfort. Available from September 1st, 2026, this property represents an opportunity in this popular region. The residential area offers a green setting with a view of the surrounding houses, lush vegetation, and mountains in the background. The exposure allows for excellent sunlight during the summer and winter months. A bus stop is located 3 minutes' walk away.Rent: CHF 3'400.- + 250.- chargesMove-in date: 01.09.2026Complete application files will be given priority.

Travel time
-
  • Empty room with wooden flooring and white walls, featuring a single window with a view of neighboring buildings.
  • Empty attic room with wooden flooring, white walls, and a single window with blinds.
  • Empty room with wooden flooring, white walls, and a single window with blinds.
  • Bathroom with a washing machine, wooden shelf, tiled walls, and a shower area.
  • Modern bathroom with white tiles, a glass-enclosed shower, a toilet, and a sink with a mirror above it.
  • Bathroom with a bathtub, toilet, double sink, and a window letting in natural light. The floor has a black and white checkered tile pattern.
  • Empty attic space with wooden floor, white walls, and a staircase leading upwards, featuring exposed wooden beams on the ceiling.
  • Open-plan kitchen and living area with wooden cabinets, a refrigerator, oven, and a countertop. The living area has wooden flooring and a staircase leading to an upper level.
  • Empty room with wooden flooring, white walls, and a fireplace with a black insert. A window with blinds is visible on one wall.
  • Empty room with wooden flooring, white walls, large windows, and a staircase leading to an upper level.
  • Balcony with tiled floor, metal railing, and view of neighboring houses and landscape.
  • Balcony with tiled floor, glass sliding doors, striped awning, and metal railing.
1 / 12
4.5 rooms105m²CHF 2,775.–
Top
Les Vergers de Lavaux, 1072 Forel (Lavaux)

Spacious 4.5-room apartment in Forel (Lavaux) – available immediately

Discover this bright 4.5-room apartment on the 2nd floor of a modern residence built in 2009, in the green and peaceful setting of Forel (Lavaux). With its 105 m² of living space, this apartment offers a generous and comfortable living area, ideal for a family or people looking for a spacious accommodation.The apartment features notably: • Bright rooms: Pleasant living areas with parquet, white walls, and large windows letting in natural light. • Convertible attic: A space under the roof with exposed beams, parquet, and staircase, offering beautiful possibilities for layout. • Modern bathroom: Equipped with white tiles, a glass-enclosed shower, toilet, and sink with mirror. • Balcony: With tiled floor, metal railing, and a view of the surrounding landscape. • Garage and elevator are included in the residence. Additional advantages: • Accessibility: The apartment is accessible to people with wheelchairs. • Family-friendly: Convivial environment for children and pets are allowed. • Sunlight: The apartment benefits from beautiful sunlight, especially in summer. • Quiet: The neighborhood is particularly quiet, day and night. Location and amenities: The apartment is ideally located just 2 minutes on foot from the Cornes de Cerf bus stop, allowing for easy travel. A school is accessible in 3 minutes on foot, making it a perfect choice for families with children. The L'Eclat du Foie Gras shop is 5 minutes on foot away for your daily shopping.Available immediately, do not miss this opportunity to settle into this quality apartment in the heart of the charming village of Forel (Lavaux), in the canton of Vaud.

Travel time
-
  • Modern living and dining area with a grey sectional sofa, coffee table, dining table with chairs, cat tree, wall clock, and television.
  • Modern open-plan living and dining area with a grey sofa, wooden dining table with six chairs, grey kitchen cabinets, and various appliances including a coffee machine and oven.
  • Modern kitchen with grey cabinets, a wooden dining table, white chairs, and various appliances including a coffee machine, oven, and microwave.
  • Balcony with a table and chairs, modern railing, and a view of a green landscape.
  • Bright room with wooden flooring, large sliding glass doors leading to a balcony, a black office chair, a black desk, and a dark wooden cabinet.
1 / 5
3.5 rooms63m²CHF 1,970.–
Top
Chemin des Clos 12, 1617 Remaufens

New 3.5-room apartment with balcony in Remaufens

Discover this charming new 3.5-room apartment on the ground floor of Chemin des Clos 12 in Remaufens (1617), available from September 1st, 2026. Built in 2024, this modern apartment offers a pleasant and bright living space in a green and quiet environment.The apartment features: • Living and dining room: A modern living space with parquet, corner sofa, dining table, and equipped kitchen with gray cabinets, oven, microwave, and coffee machine. • Bright rooms: Large glass sliding doors flood the spaces with natural light and provide access to the balcony. • Balcony with view: A pleasant balcony with table and chairs, a modern railing, and a beautiful view of the surrounding green landscape. • Accessibility: The apartment is fully accessible to people with reduced mobility, with an elevator. • Pets allowed: Pets are welcome. • Parking space included. Sunlight and tranquility: The apartment benefits from beautiful sunlight in the summer. The neighborhood is very quiet, both day and night, ideal for enjoying a serene living environment.Location and transportation: Remaufens is a peaceful village in the canton of Fribourg, surrounded by nature. The Remaufens Village bus stop is accessible in just 6 minutes on foot, and the Remaufens train station is about 11 minutes on foot, offering a good connection to regional public transportation.Whether you are a young professional, a couple, or a small family, this new apartment combining modernity, comfort, and nature will seduce you. Don't miss this opportunity to settle into an exceptional living environment!

Travel time
-
1 / 14
5.5 rooms172m²CHF 3,720.–
Chemin de Sainte-Croix 12, 1807 Blonay

Spacious 5.5-room duplex apartment with panoramic view in Blonay

Discover this elegant 5.5-room attic apartment, located on the 1st floor of a modern building built in 2017, in the heart of the charming village of Blonay. With its 172 m² of living space, this bright and spacious apartment will seduce families and lovers of beautiful spaces.It consists of the following: • A large, bright living room • A spacious, fully equipped kitchen open to the living room • 4 large bedrooms • 2 shower rooms/WC • 1 bathroom/WC • A beautiful balcony with an unobstructed view A double indoor parking space (for 2 vehicles) completes this property for an additional rent of CHF 150.00.Idéal location in Blonay: This apartment benefits from a quiet and sunny environment, both in summer and winter. A few steps away, you will find: • The Blonay Village bus stop at 3 minutes on foot • The Blonay BC train station at 6 minutes on foot • The Migros supermarket at 5 minutes on foot • The Sun Store pharmacy at 5 minutes on foot • The Collège de Bahyse at 7 minutes on foot • The Prélaz-sur-Blonay train station at 10 minutes on foot Available from October 1st, 2026, this exceptional apartment, combining modernity, space, and a privileged living environment, is a rare opportunity not to be missed. Ideal for a family wishing to settle in a peaceful environment while remaining well connected to the daily amenities.

Travel time
-
1 / 12
  • Balcony / Terrace
  • View
6.5 rooms200m²CHF 4,500.–
Chemin des Roches 34, 1803 Chardonne

Detached villa with panoramic views of Lake Geneva

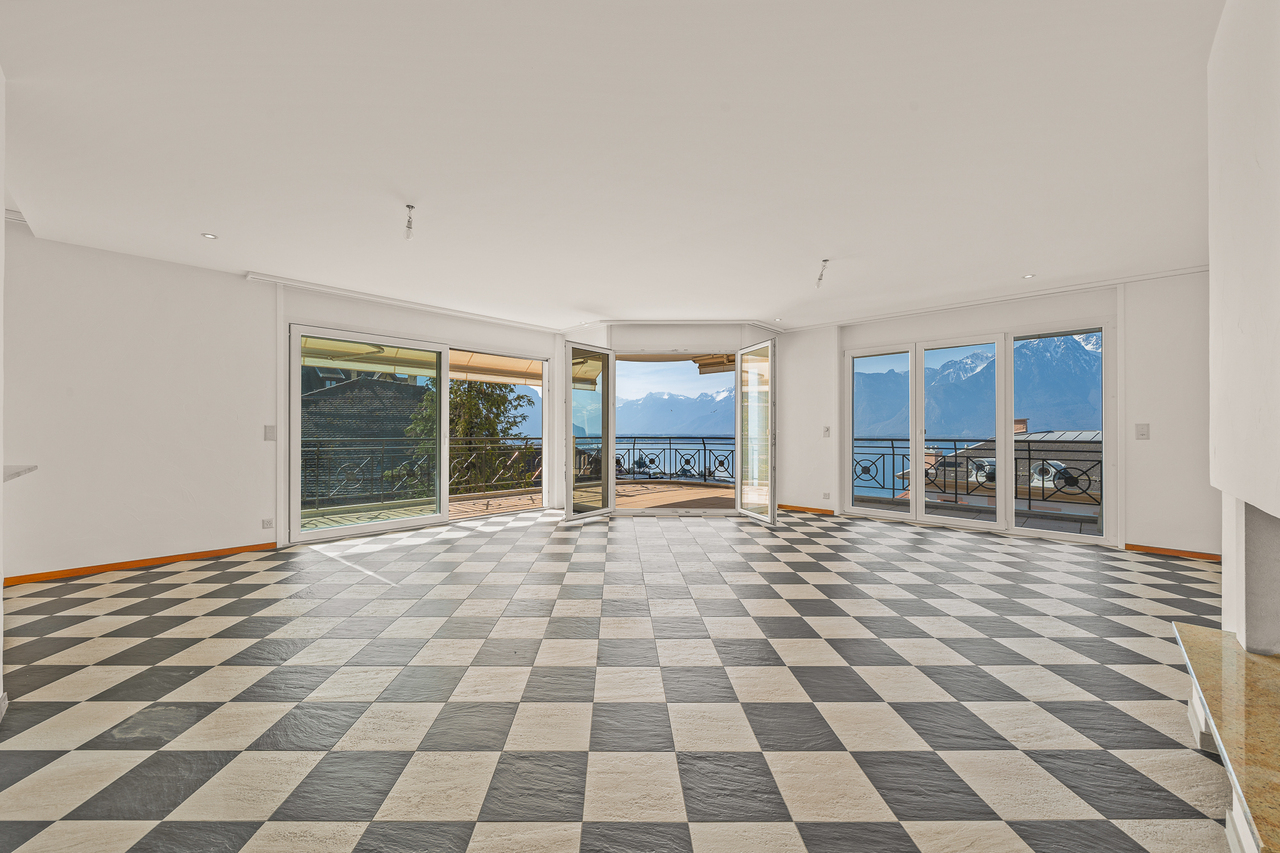
Located in the sought-after commune of Chardonne, on the slopes of Mont Pèlerin, this magnificent detached villa of 200 m2 habitables benefits from an exceptional location in the heart of the Vaudois Riviera and Lavaux, close to Lausanne and at the crossroads of Valais and the Fribourg Alps.Built in 1980 and partially renovated, the house combines charm, generous volumes, and comfort.Offering an unobstructed view of Lake Geneva and the Alps, the property benefits from a south-facing orientation guaranteeing optimal sunlight throughout the day. Its harmonious environment, both residential and rural, ensures calm and quality of life.This property offers a unique opportunity in Chardonne: the possibility of renting the villa in its entirety or partially, according to your needs and lifestyle.Whether you are looking for a large family home, a residence with independent space for a loved one, or an elegant cohabitation solution, this villa adapts to your project. • Full villa: CHF 4500/month • Ground and basement floor with 6.5 rooms, outdoor areas, garage, and 1 parking space: CHF 3300/month • Upper floor with 2.5 rooms and 2 outdoor parking spaces: CHF 2000/month Each configuration allows you to enjoy the exceptional setting, the panoramic view of Lake Geneva, and the privileged calm of the region.The villa consists of: • Large, bright living room with fireplace and panoramic view • Modern, fully equipped kitchen with central island, renovated in 2016, with direct access to a large terrace and the garden • Landscaped garden with swing, sandbox, and large slide • 5 bedrooms • 1 laundry room with washing machine and dryer • 1 bathroom with bathtub • 3 shower rooms • Sauna • Technical room and storage room Outdoor areas and annexes: • 1 garage • 3 outdoor parking spaces Location: • Schools and shops only 1 km away • Mont Pèlerin funicular to La Baume station, 700 m This rare property combines comfort and exceptional views in a privileged environment.

  • Balcony / Terrace
  • View
Travel time
-
1 / 13
5.5 rooms195m²CHF 4,150.–
Sentier de Collonge 3, 1820 Territet

Bien de caractère alliant histoire et belle vue lac

Niché entre Montreux et le prestigieux Château de Chillon, Territet séduit par son cadre de vie exceptionnel entre lac et montagnes. Ce quartier prisé offre un environnement paisible, tout en bénéficiant de la proximité immédiate des commerces, des écoles, des transports publics et des infrastructures de Montreux. Entre promenades au bord du Léman, activités en plein air et événements de renommée internationale tels que le Montreux Jazz Festival, Territet incarne un art de vivre unique au coeur de la Riviera vaudoise.La Villa Voltaire, érigée en 1907, ne se résume pas à son élégante architecture. Véritable témoin de l'histoire de la Riviera, elle est le lieu de naissance de Claude Nobs, fondateur du prestigieux Montreux Jazz Festival, faisant de cette adresse un lieu aussi emblématique qu'inspirant.Ce bien d'exception réunit tous les attributs qui séduisent les amoureux des demeures de caractère : des volumes généreux, de majestueuses moulures d'époque, de superbes parquets anciens et une élégante façade au charme intemporel. Le tout sublimé d'une belle vu sur le lac Léman et les Alpes.D'une surface habitable, d'environ 195 m², cet appartement de 5.5 pièces se compose comme suit : • Hall d'entrée et couloir de distribution armoire murale intégrée • Vaste et lumineux séjour avec cheminée ornementale • Élégante salle manger à manger communicante avec le séjour, disposant de rangements intégrés et d'un accès au balcon • Cuisine indépendante, entièrement équipée • Trois chambres dont deux communicantes, l'une bénéficiant d'un accès au balcon. • Spacieuse salle de bains avec baignoire à remous avec WC • Salle de douche avec WC • WC visiteurs • Buanderie privative équipée de machines à laver et à sécher, avec espace de rangement. Une cave ainsi que deux places de parc intérieures (en sus du loyer) viennent parfaire ce bien rare, où le charme de l'ancien sublime le quotidien.Condition de location mensuelles :Loyer net : CHF 3'550.00Charges (acompte) : CHF 600.002 places de parc intérieures : CHF 300.00Loyer total : CHF 4'450.00Disponibilité : de suite.Nestled between Montreux and the prestigious Château de Chillon, Territet charms with its exceptional living environment between the lake and the mountains. This sought-after neighborhood offers a peaceful environment while benefiting from the immediate proximity to Montreux's shops, schools, public transportation, and amenities. From walks along the shores of Lake Geneva to outdoor activities and internationally renowned events such as the Montreux Jazz Festival, Territet embodies a unique way of life in the heart of the Vaud Riviera.Built in 1907, Villa Voltaire is more than just its elegant architecture. A true testament to the history of the Riviera, it is the birthplace of Claude Nobs, founder of the prestigious Montreux Jazz Festival, making this address as iconic as it is inspiring.This exceptional property combines all the features that appeal to lovers of homes with character: generous spaces, majestic period moldings, superb antique hardwood floors, and an elegant facade with timeless charm. All of this is enhanced by a beautiful view of Lake Geneva and the Alps.With a living area of approximately 195 sqm, this 5.5-room apartment is laid out as follows: • Entrance hall and hallway with built-in wall closet • Spacious and bright living room with an ornamental fireplace • Elegant dining room open to the living room, featuring built-in storage and access to the balcony • Separate, fully equipped kitchen • Three bedrooms, two of which are adjoining; one has access to the balcony. • Spacious bathroom with a whirlpool tub and a toilet • Shower room with a toilet • Guest toilet • Private laundry room equipped with a washer and dryer,...
Travel time
-
1 / 12
  • Balcony / Terrace
  • Garage
10 rooms340m²CHF 15,000.–
A Clarens, 1815 Clarens

Exceptional property just two steps from the lake

Nestled in one of the most sought-after residential areas of the Vaudois Riviera, just a few steps from the shores of Lake Geneva, this individual, furnished villa with 10 rooms and approximately 340 m² of living space embodies elegance, refinement, and a unique lifestyle.Completely renovated with particular care, this character property seduces with its high ceilings, generous volumes, light-filled living spaces, noble materials, and high-end amenities, harmoniously combining the charm of the old with contemporary comfort.Benefiting from a calm and privileged environment, the property enjoys an exceptional situation, in immediate proximity to the lake, shops, international schools, public transport, and the center of Montreux, while preserving absolute intimacy.The lower level, entirely habitable and benefiting from an independent entrance, constitutes a real asset. It offers an ideal solution for accommodating family members, guests, or household staff, while guaranteeing comfort and independence.The carefully maintained outdoor facilities invite relaxation in a green and peaceful setting, a true haven of peace just minutes from the most beautiful walks along the lake shore.A rare property, ideal for those seeking a privileged living environment that combines serenity, prestige, and immediate proximity to the lake and all amenities.The property consists of:- A customizable entrance hall- A spacious, double living room (with possibility of creating an additional bedroom)- A dining room- An open, fitted kitchen with access to the dining room- A separate WC with storageOn the upper floor:- A bathroom- A bedroom with fireplace and adjacent shower- A master bedroom with closets, shower/WC, and access to the terrace- A bedroom with fireplace and access to the terrace- A spacious terraceOn the top floor:- 3 bedrooms, including one with built-in closets- A bathroom/WCIn the basement:- A customizable entrance hall with independent entrance- A closed, fitted kitchen with laundry room- A living room with fireplace- A dining room- A shower- A separate WC- A bedroom with built-in closets- An officeFeatures:- Double garage with charging station- 3 outdoor parking spacesNet rent: Fr. 15'000.-Flat-rate charges: Fr. 1'500.- (electricity costs are additional and borne by the tenant)Total: Fr. 16'500.-For visits, please contact Bernard Nicod - Service VIP at 021/331.17.53
  • Balcony / Terrace
  • Garage

Other interesting objects