Fahrweid - Properties for rent

We recommend expanding your search criteria to get similar results. The current filters didn’t return any matches.

If you don’t want to change your current search criteria, we recommend creating a search alert, so you’ll be notified when matching offers become available.

More objects in your automatically expanded search area
445 results - Radius: + 10km
1 / 12
3.5 rooms, 85m², CHF 2,800.–
Premium
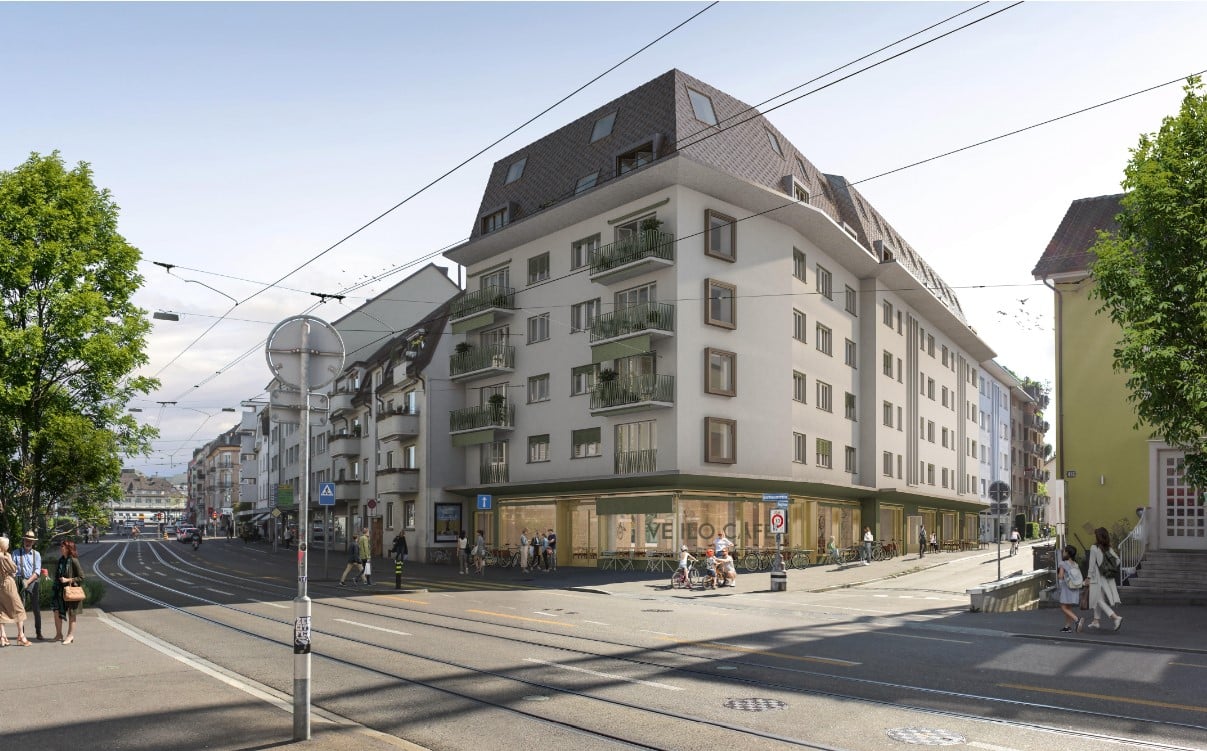
Badenerstrasse 55c, 8952 Schlieren

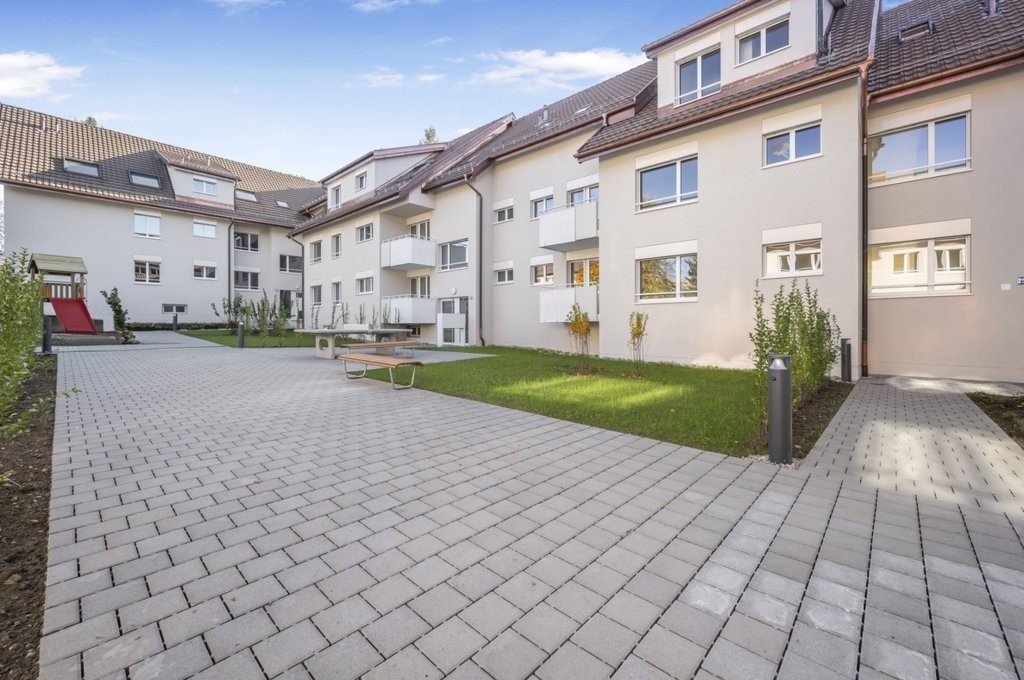
Family-friendly 3.5-room new apartment with kindergarten in the area

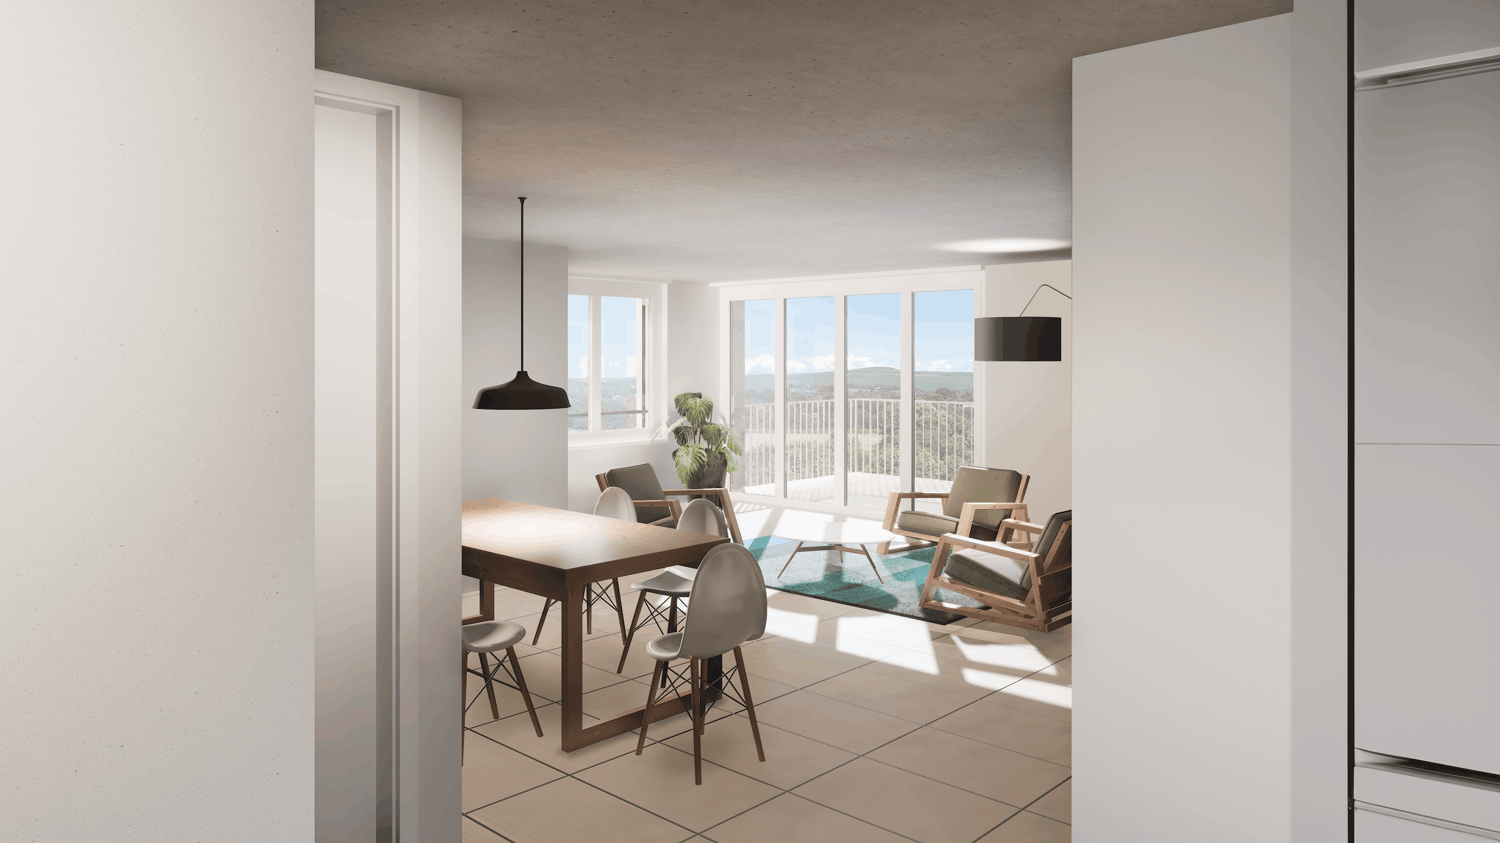
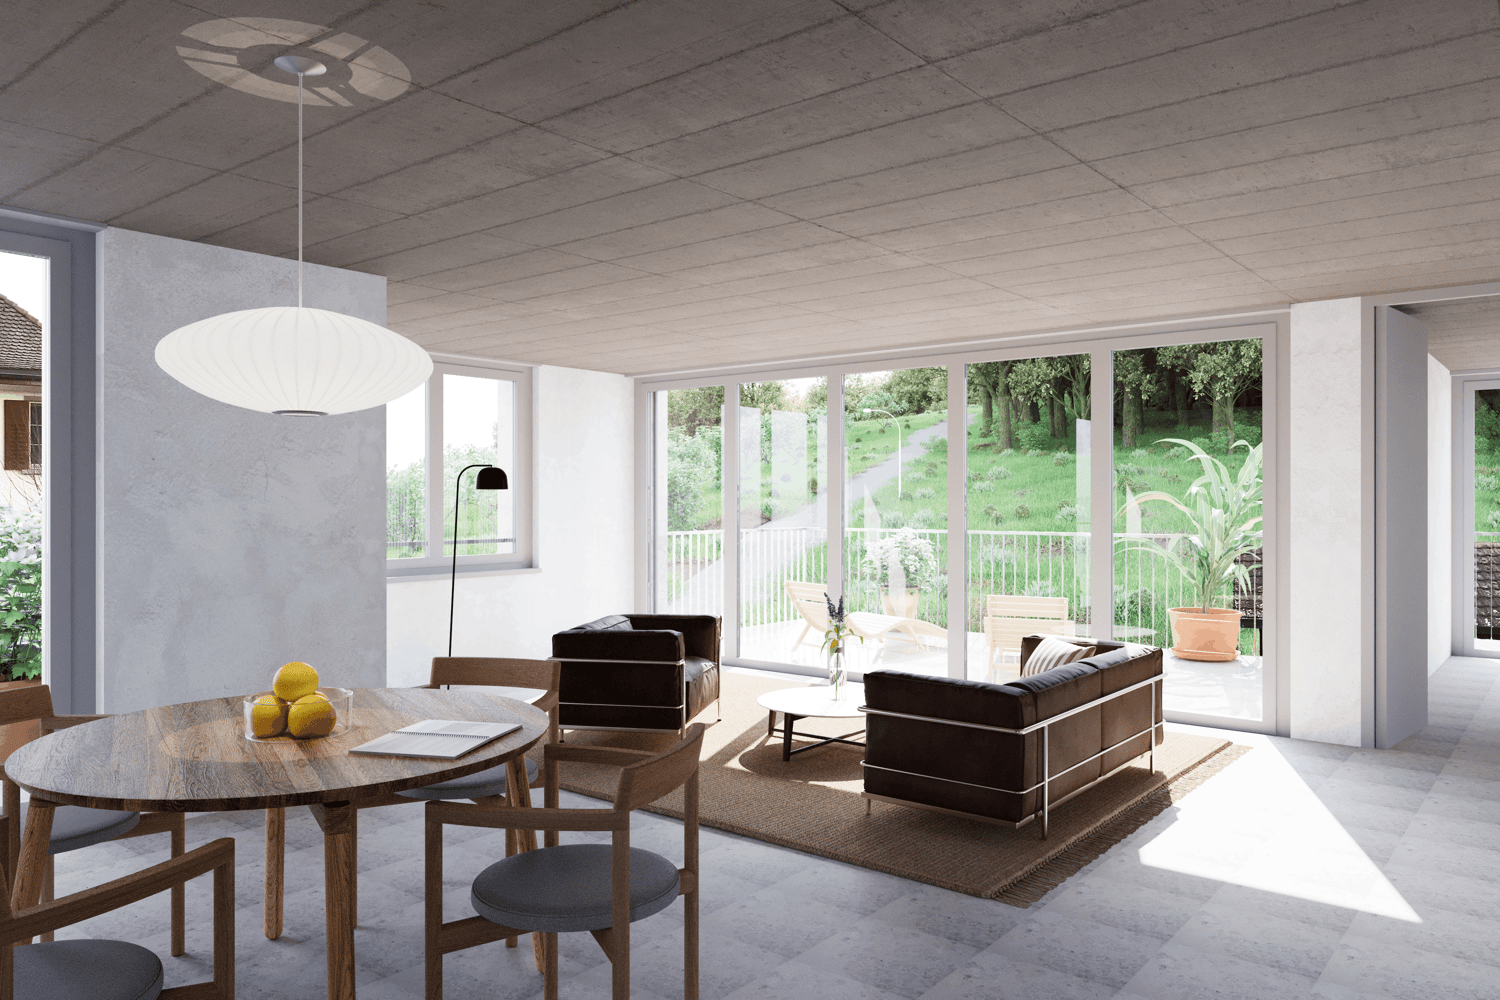
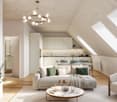
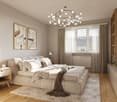
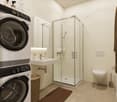
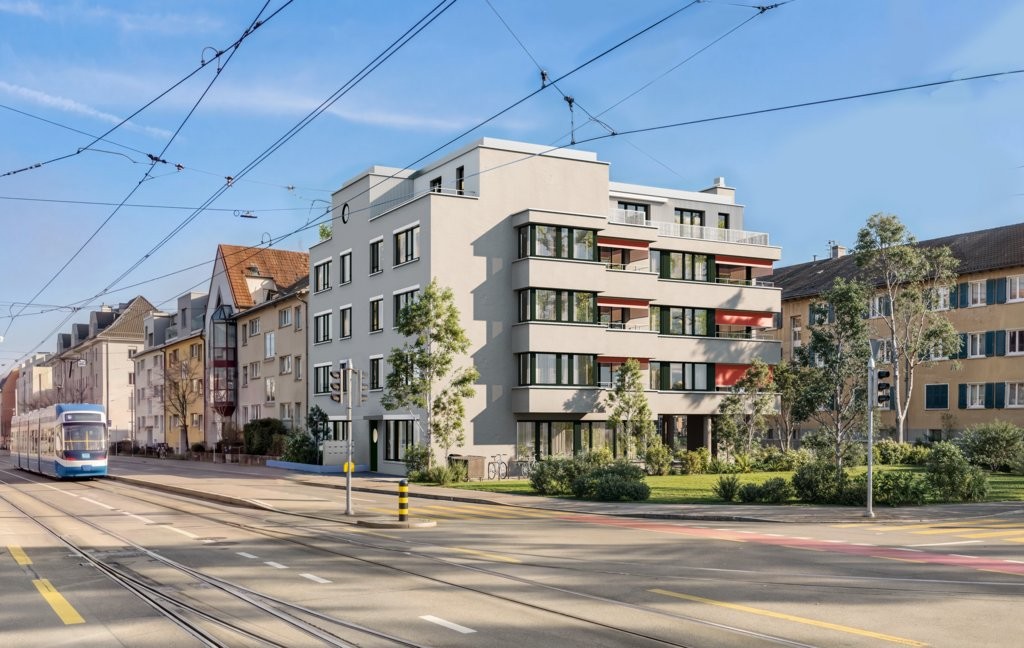
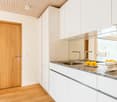
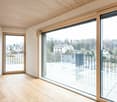
With the new construction project Kesslerplatz, a modern residential complex with four multi-family houses and a total of 103 stylish rental apartments with 1.5 to 4.5 rooms is being built. The 3.5-room apartments offer the ideal place for couples, small families, or anyone who values modern living in a family-friendly environment. Well-thought-out floor plans, spacious outdoor areas, and high-quality interior design create a home to feel good in. Additionally, a kindergarten is being built on the premises, another plus point for a lively and family-friendly residential quarter. The apartments are scheduled to be ready for occupancy from December 1, 2026. The highlights of the 3.5-room apartments: • Spacious and well-cut floor plans with good furnishing options • Noble kitchens with high-quality appliances and plenty of storage space • Modern bathrooms with floor-level, glazed showers or bathtubs • Private laundry room in the apartment • Attractive outdoor spaces with spacious balconies and a green inner courtyard KESSLERPLATZ - Your new home in Schlieren: • Migros and Denner are located in the same building • Ideal starting point for leisure and shopping; Zurich main station is reachable by public transport in just 20 minutes • Planned kindergarten on the premises at Badenerstrasse 59 • Primary and secondary schools within walking distance • Excellent connection: Urdorf motorway access and Kesslerplatz bus stop in close proximity • Sustainable construction: underfloor heating with district heating connection, photovoltaic system, and SNBS standard All information about the apartment offer can be found on the homepage. Have you found your dream apartment? You can easily apply online by selecting the desired apartment on the homepage and filling out the application form via "Apply". You can upload the current operating extracts (not older than 3 months) of the last 2 years, as well as a copy of the front and back of your ID (for foreigners, also a copy of the foreigner's ID with your passport), directly into the application tool. If you have any questions, we are at your disposal at any time and will be happy to help you further. We look forward to your contact! *Please note that the images are of the model apartment and the photos serve to illustrate the materialization.

Travel time
-
New building
1 / 10
3.5 rooms, 85m², CHF 3,626.–
Premium
Hinterer Breistelweg 6, 8157 Dielsdorf

First Rental - 3.5-Room Attic Apartment with 5 Terraces

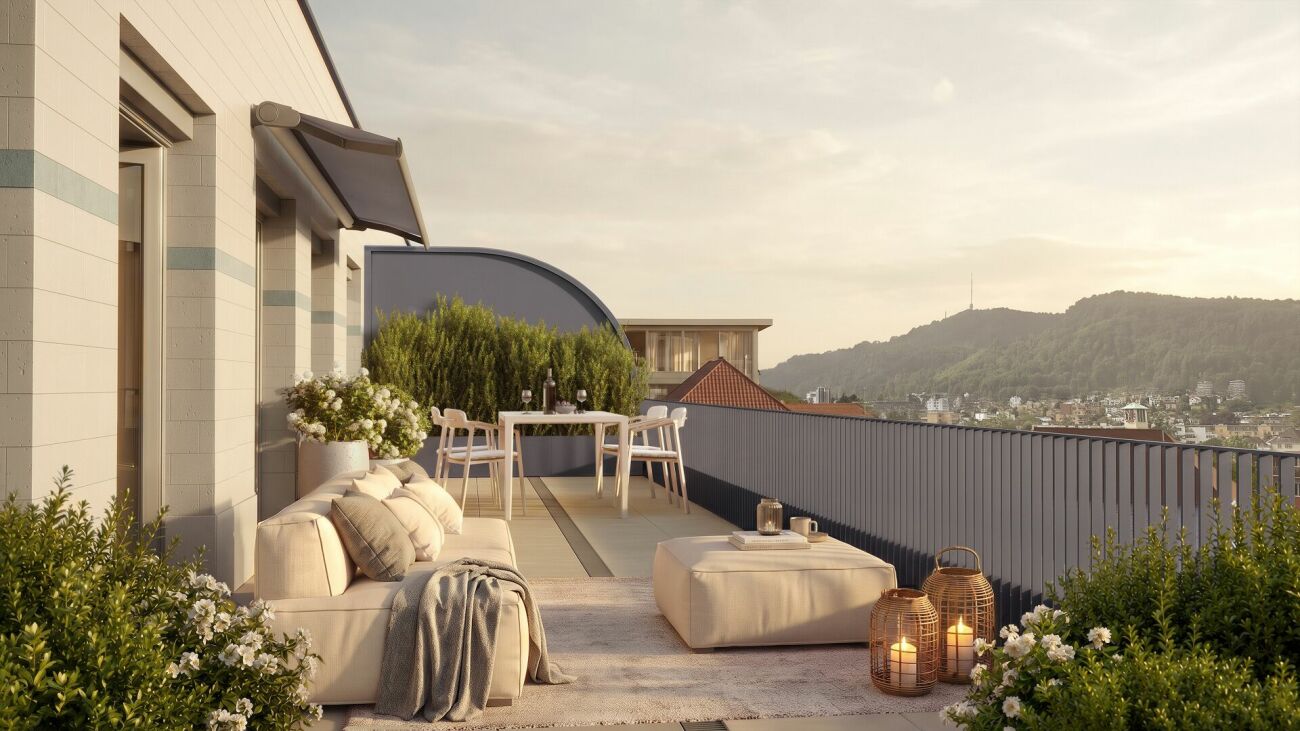
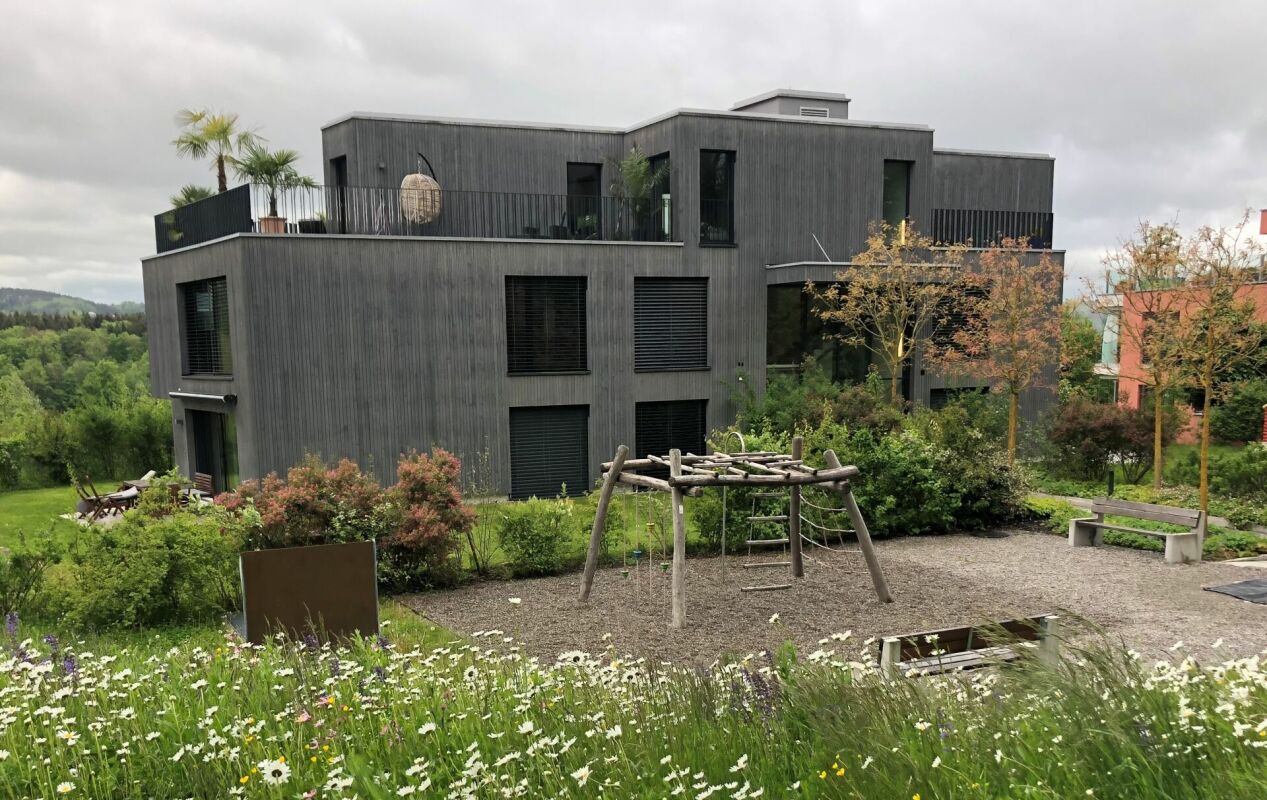
In a desirable hillside location between the Jura mountain range and the Ried landscape, an exclusive new building with six apartments is being constructed at Hinterer Breistelweg 6 in Dielsdorf. The elevated position of the property allows for a view over the surrounding roofs and enhances the rare long-distance view that characterizes this location. The property is located on the eastern outskirts of the Lägern and immediately adjacent to the Neeracherried, one of the most important nature reserves in the canton of Zurich. A combination of long-distance views, proximity to nature, and good accessibility, which enables walks, bird watching, and other activities directly in front of the door.Dielsdorf itself combines village charm with short distances: shopping facilities, schools, and doctors are easily accessible on foot, and the nearby Regensberg with its picturesque old town is a popular destination. The Dielsdorf train station is about a 7-minute walk away, and the S-Bahn takes you to Zurich main station in about 24 minutes. Ideal for all those who want to combine natural living with a short distance to the Zurich economic area.Features • Exclusive long-distance view over nature • Open, well-thought-out floor plan • Modern kitchen with ceramic hob, induction cooktop, combi steamer, and dishwasher • High-quality floors made of Jura limestone and oak parquet • Built-in wardrobe with washing machine and tumble dryer directly in the apartment • Electrically operated awnings and shutters • High-performance fiber optic connection available • Air-water heat pump with free cooling via underfloor heating and photovoltaic system • Three large (15.8m², 7.52m², 15.21m²) and two small (7.84m², 2.35m²) terraces • Pets are welcome Infrastructure • Dielsdorf train station: about 7 minutes' walk, connection to S-Bahn and regional bus network • Shopping: Migros, Coop, Volg, migrolino, and Aldi within 6-9 minutes' walk • Education: kindergarten, primary school Früebli (5 minutes) and secondary school (6 minutes) in the municipality • Doctors: general practitioner's office about 5 minutes' walk, further medical services in the immediate vicinity • Leisure: local recreation in the Neeracherried directly in front of the door; sports facility Erlen with indoor and outdoor pool including ice rink in winter, riding facility, and bowling alley, etc. - all within walking distance. Community and ancillary rooms • Drying room for communal use • Stroller and bicycle parking spaces • Garden playground • 10 parking spaces in the underground garage with basic e-mobility equipment Convinced? The first viewing appointment will take place on 03.10.2026 between 10 and 11 am.I look forward to your contact.*Visualizations, floor plans, materializations, and appliances may show deviations until the building is completed. Changes are reserved until the handover of the rental property.

Travel time
-
New building
1 / 10
3.5 rooms, 87m², CHF 3,473.–
Premium
Hinterer Breistelweg 6, 8157 Dielsdorf

First Rental - 3.5-Room Apartment with 37m² Large Patio

In a sought-after hillside location between the Jura mountain range and the Ried landscape, an exclusive new building with six apartments is being built at Hinterer Breistelweg 6 in Dielsdorf. The elevated position of the property allows a view over the surrounding roofs and enhances the rare long-distance view that characterizes this location. The property is located on the eastern outskirts of the Lägern and directly adjacent to the Neeracherried, one of the most important nature reserves in the canton of Zurich. A combination of long-distance views, proximity to nature, and good accessibility, which enables walks, bird watching, and other activities directly in front of the door.Dielsdorf itself combines village charm with short distances: shopping facilities, schools, and doctors are easily accessible on foot, and the nearby Regensberg with its picturesque old town is a popular destination. The Dielsdorf train station is about a 7-minute walk away, and the S-Bahn takes you to Zurich main station in about 24 minutes. Ideal for all those who want to combine natural living with a short distance to the Zurich economic area.Features • Exclusive long-distance views through several corner windows • Open, well-thought-out floor plan • Modern kitchen with ceramic cover, induction cooktop, combination steamer, and dishwasher • High-quality floors made of Jura limestone slabs and oak parquet • Laundry room with washing machine and dryer directly in the apartment • Electrically operated awnings and shutters • High-performance fiber optic connection available • Air-water heat pump with free cooling via underfloor heating and photovoltaic system • Room height of 2.6 m for a spacious room feel • 37.5 m² large patio, extending the living room • Pets are welcome Infrastructure • Dielsdorf train station: approx. 7 minutes on foot, connection to S-Bahn and regional bus network • Shopping: Migros, Coop, Volg, migrolino, and Aldi within 6-9 minutes on foot • Education: kindergarten, primary school Früebli (5 minutes), and secondary school (6 minutes) in the municipality • Doctors: general practitioner's office about 5 minutes on foot, further medical services in the immediate vicinity • Leisure: local recreation in the Neeracherried directly in front of the door; sports facility Erlen with indoor and outdoor pool, including ice rink in winter, riding facility, and bowling alley, etc. - all within walking distance. Community and ancillary rooms • Drying room for shared use • Stroller and bicycle parking spaces • Garden playground • 10 parking spaces in the underground garage with basic e-mobility equipment Convinced? The first viewing appointment will take place on 03.10.2026 between 10 and 11 am.I look forward to your contact.*Visualizations, floor plans, materializations, and appliances may show deviations until the building is completed. Changes are reserved until the handover of the rental property.

Travel time
-
New building
1 / 10
3.5 rooms, 91m², CHF 3,633.–
Premium
Hinterer Breistelweg 6, 8157 Dielsdorf

First Rental - 3.5-Room Apartment with Extended Living Room

In a sought-after hillside location between the Jura mountain range and the Ried landscape, an exclusive new building with six apartments is being constructed at Hinterer Breistelweg 6 in Dielsdorf. The elevated position of the property allows a view over the surrounding roofs and enhances the rare long-distance view that characterizes this location. The property is located on the eastern outskirts of the Lägern and immediately adjacent to the Neeracherried, one of the most important nature reserves in the canton of Zurich. A combination of long-distance views, proximity to nature, and good accessibility, which enables walks, bird watching, and other activities directly in front of the door.Dielsdorf itself combines village charm with short distances: shopping facilities, schools, and doctors are easily accessible on foot, and the nearby Regensberg with its picturesque old town is a popular destination. The Dielsdorf train station is about a 7-minute walk away, and the S-Bahn takes you to Zurich main station in about 24 minutes. Ideal for all those who want to combine natural living with short distances to the Zurich economic area.Features • Exclusive long-distance view • Open, well-thought-out floor plan with extended living room • Modern kitchen with ceramic cover, induction cooktop, combi steamer, and dishwasher • High-quality floors made of Jura limestone slabs and oak parquet • Laundry room with washing machine and dryer directly in the apartment • Electrically operated awnings and shutters • High-performance fiber optic connection available • Air-water heat pump with free cooling via underfloor heating and photovoltaic system • Room height of 2.6 m for a spacious room feel • 12.14 m² large loggia, extends the living room • Pets are welcome Infrastructure • Dielsdorf train station: about 7 minutes on foot, connection to S-Bahn and regional bus network • Shopping: Migros, Coop, Volg, migrolino, and Aldi within 6-9 minutes on foot • Education: kindergarten, primary school Früebli (5 minutes), and secondary school (6 minutes) in the municipality • Doctors: general practitioner's office about 5 minutes on foot, further medical services in the immediate vicinity • Leisure: local recreation in the Neeracherried directly in front of the door; sports facility Erlen with indoor and outdoor pool, including ice rink in winter, riding arena, and bowling alley, etc. - all within walking distance. Community and ancillary rooms • Drying room for shared use • Stroller and bicycle parking spaces • Garden playground • 10 parking spaces in the underground garage with basic e-mobility equipment Convinced? The first viewing appointment will take place on 03.10.2026 between 10 and 11 am.I look forward to your contact.*Visualizations, floor plans, materializations, and appliances may have deviations until the building is completed. Changes are reserved until the handover of the rental property.

Travel time
-
  • Aerial view of a modern building complex with several residential buildings, a circular building, and a flat roof. The buildings are white with some solar panels on the roofs. There are cars parked in front of the buildings, and some construction equipmen
  • Aerial view of a building construction site, with several buildings under construction, solar panels on the roofs, a crane, and cars parked in the area.
  • Modern building with glass windows, red roof, flags, and a circular structure nearby
  • White building with balconies, solar panels on the roof covered in snow, surrounded by snow-covered landscape
  • White building with glass windows, flags, paved area, small garden, another building in the background
  • Snow-covered suburban area with buildings, roads, and hills
  • White house with solar panels on the roof, gray building with solar panels on the roof, clear blue sky, trees in the distance
  • Modern apartment building with white exterior walls, large windows, black canopy, grey driveway
  • Floor plan of a property with several numbered sections and parking spaces
  • Empty room with white walls, wooden floor, kitchen area with island, cabinets, and sink, large window, and a door leading to another room.
  • modern kitchen, white cabinets, black countertops, stainless steel sink, dishwasher
  • Empty room with built-in wardrobes, wooden floor, white walls, and a door.
  • Bathroom with shower, sink, and mirror
  • modern bathroom with white sink, white toilet, gray tiles, window with red cross
  • modern bathroom with shower, sink, mirror, and toilet
  • empty room, hardwood floor, white walls, window, roll of paper
  • empty room, white walls, sliding glass door, balcony, white floor
  • empty room, white walls, brown floor, large window
  • empty room, white walls, wooden floor, sliding glass door, balcony
  • Empty room with white walls, ceiling, and floor. There is a large wardrobe and a small cabinet. There is a window with blinds.
  • Empty room, white walls, brown floor, open door, small window
  • Concrete flooring, white walls, black door, interior stairwell, wall-mounted lights
  • A room with a white washing machine and a white dishwasher stacked on top of each other against a white wall.
  • Living room, kitchen, 2 bedrooms, 2 bathrooms, balcony
  • Basement, ground floor, and attic floor plans with room names and dimensions
1 / 25
Aerial view of a building construction site, with several buildings under construction, solar panels on the roofs, a crane, and cars parked in the area.
Modern building with glass windows, red roof, flags, and a circular structure nearby
White building with balconies, solar panels on the roof covered in snow, surrounded by snow-covered landscape
3.5 rooms, 101m², CHF 2,840.–
Premium
Buechholzstrasse 3, 8964 Rudolfstetten

First-time rental of very spacious living space in the best central location (highest interior construction standard)

The municipal and local community of Rudolfstetten-Friedlisberg built four multi-family houses with a total of 21 apartments in the area of the community center. The apartments will be ready for occupancy from spring to summer 2026. The multi-family house "Buechholzstrasse 5" is owned by the local community, and the remaining buildings are owned by the municipal community.All available apartments (sizes 1.5, 2.5, 3.5, 4.5, and 5.5 rooms) of the area development (total 21) can be found under the following link:https://www.rudolfstetten.ch/mietwohnungen-gemeindeLink to the application form: https://www.rudolfstetten.ch/mietwohnungen-gemeindeViewing appointment: bookable directly on Homegate (meeting point Friedlisbergstrasse 11, in front of the community center entrance)Alternative registration for viewing: vermietungen@rudolfstetten.chWhat we rent / Highlights: • High living comfort in a central location with everything you need within walking distance • Free-Cooling (passive cooling in summer months) • Sustainable, high-quality construction with high ceilings • Environmentally friendly living with photovoltaics, Minergie certification, and ZEV (own power consumption) for low ancillary costs • Installation spots, pre-installed • High-quality kitchens with modern appliances, energy-efficient (VZUG and Miele) • Cooking island with sink hood (no extractor hood) • Private laundry tower with washing machine and dryer in the apartment in a separate recess • Individual comfort ventilation in all rooms • Low-maintenance, beautiful floor and wall coverings (oak parquet in living rooms, ceramic tiles in wet cells and kitchen) • Electrically operated lamella shutters and awnings • Built-in wardrobes • High-quality bathrooms and sanitary facilities (e.g., floor-level shower with rain shower) • Built-in mirror cabinets • Family apartments with two wet cells • Wheelchair-accessible elevator and entrances, door intercom system • Modern locking system (badge) • Basement and attic space included in the apartment (2 separate rooms) • Sunny and large balcony seats • High-quality garden design • Adventure playground and spacious recreation areas • Parking possibilities underground parking space on request (CHF 130/month) / electric parking space CHF 150/month Location and surroundingsThe apartments are located in a quiet residential area with ideal connections: • Rudolfstetten train station only 3 minutes' walk away – connections every 15 minutes towards Dietikon/Zurich or Bremgarten • Highway only 10 minutes away (Urdorf or Birmensdorf) • Community center with disposal/recycling and post office within the development (< 1 minute's walk) • Shopping opportunities village center with Lidl within 3 minutes' walk • Family-friendly schools in the immediate vicinity (3 minutes' walk). Nursery within the development (< 1 minute's walk) • Recreation directly adjacent in the green nature, as well as recreation areas Reppisch and Hasenberg/Egelsee within 10 minutes

Travel time
-
1 / 8
3.5 rooms, 126m², CHF 5,210.–
Premium
Hardturmstrasse 5, 8005 Zürich

Luxurious living with a far-reaching view on the 14th floor

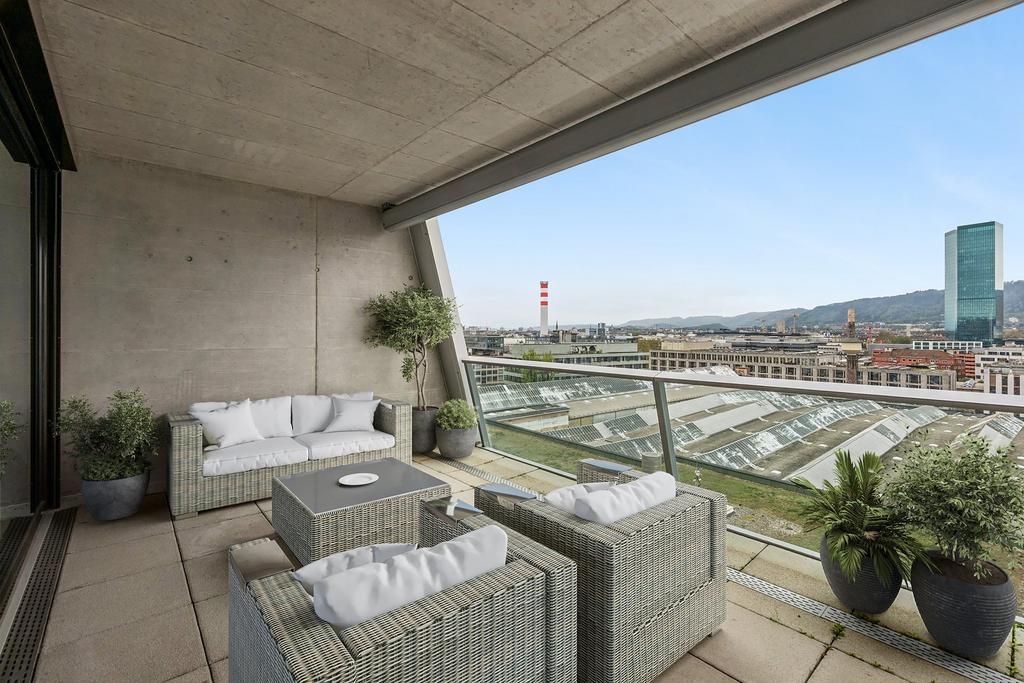
This exclusive apartment on the 14th floor combines modern design, light-filled rooms, and a spectacular view in close proximity to Zürich Hardbrücke and the Limmat. Here, you can enjoy stylish living on the highest level - high above the pulse of the city and yet in the midst of the action. A retreat for all those who are looking for something special and want to combine urban flair with exclusive living comfort.Highlights of the apartment - Urban living above the roofs of Zurich • Spectacular balcony with breathtaking views over the city's rooftops • Master Bedroom - wake up with a far-reaching view • Modern, well-thought-out room layout • Light-filled, spacious living room with urban flair • High-quality, open kitchen with high-level oven, steamer, glass ceramic stove, dishwasher, and large refrigerator with three freezer drawers • Practical retreat with its own washing tower • Minergie-certified standard for energy-efficient and sustainable living • Parking space in the underground garage available upon request Highlights of the surroundings - Hardturmstrasse 5, Zürich Kreis 5 • Just a few steps to the Limmat - ideal for walking, jogging, or lingering by the water • Central location in the trendy Kreis 5 with urban lifestyle and diverse gastronomy • Best public transport connection via the nearby Zürich Hardbrücke • Varied shopping and leisure opportunities in the immediate vicinity • Quick access to the city center and the main train station • Dynamic quarter with a perfect mix of living, working, and going out Visit now and experience urban living above the roofs of Zurich for yourself - we look forward to your contact!The published pictures are sample pictures and may differ from the original.

Travel time
-
New building
1 / 5
3.5 rooms, 88m², CHF 3,405.–
Premium
Birmensdorferstrasse 343, 8055 Zürich

First occupancy: Modern 3.5-room senior apartments (50+) in Zürich-Wiedikon

At Birmensdorferstrasse 343 in Zürich-Wiedikon, we are renting attractive 3.5-room new apartments for people from 50 years old as of December 1, 2026. The apartments offer a modern living concept for independent living in a comfortable and high-quality environment. What to expect - Living spaces of approximately 87m2 - Bright and spacious living and dining areas - Modern open kitchen with glass ceramic stove, dishwasher, oven, refrigerator, and freezer - High-quality interior design with parquet floors in living and bedrooms - Modern and spacious bathroom, large shower with glass partition - Connection for washing machine/tumbler in the apartment - Built-in closets in the corridor - Inviting balcony - Well-kept garden seating area for shared use - Elevator available - Private basement compartment - Bike room in the house Rent Gross rent CHF 3,405.00 to CHF 3,765.00 per month Garage parking spaces can be rented additionally, subject to availability. For whom are the apartments suitable? The apartments are aimed at people from 50 years old who can manage their household independently. For couples, at least one person must have reached the age of 60. Occupancy As of December 1, 2026 Central location with excellent connections The property is located in an attractive area in Zürich-Wiedikon. Shopping opportunities, restaurants, pharmacies, and other daily services are nearby and easily accessible. Thanks to the nearby tram and bus stops, you benefit from an excellent connection to public transport. The Zurich city center and various recreational areas are within short reach. Interested? Please register using the contact form of the real estate portal. After receiving your inquiry, you will receive the rental brochure with further information about the project. The rental is done according to plan. Viewings of the apartments are not possible during the construction phase. The published images are visualizations. Executions, materials, colors, and the actual design may differ from the representations. We look forward to your contact.
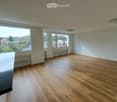
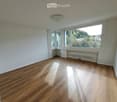
Travel time
-
  • Two-story house with a tiled roof, multiple windows, and a garage. A blue car is parked in the driveway.
  • Two-story house with a tiled roof, white and dark brown exterior, multiple windows, and a small garden area with plants and a wooden fence.
  • A covered outdoor patio with a brick floor, beige awning, and surrounding greenery, leading to a garden area.
  • Backyard with a covered patio area, lawn, and surrounding greenery. The house has beige walls, green shutters, and a balcony on the upper floor.
  • Balcony with a paved floor, low concrete wall, and a view of a well-maintained garden with trees and a wooden staircase.
  • Empty room with tiled floor, white walls, fireplace, large window, and glass door leading outside.
  • Empty room with tiled floor, large sliding glass doors leading to an outdoor area, and two windows on the far wall.
  • Modern kitchen with grey cabinets, tiled walls, and a marble countertop. Features an oven, dishwasher, and sink.
  • Empty room with light wooden flooring and white walls, featuring an open doorway leading to a small bathroom with a sink and toilet.
  • Empty room with light wooden flooring and white walls, featuring a single window with a view of a wooden fence and greenery outside.
  • Empty room with wooden flooring, white walls, and a window with blinds. There is a doorway leading to another room.
  • Modern bathroom with double sink, large mirror, toilet, and tiled walls and floor.
  • Small bathroom with beige tiled walls and floor, featuring a toilet, sink, and shower area.
  • Empty room with light wooden flooring and white walls, featuring a single white door.
  • Utility room with a washing machine and water heater, exposed pipes, and a concrete floor.
  • Empty room with a concrete floor, white walls, and a small window with a light fixture above it. The room has a door with a silver handle and a small vent on the wall.
1 / 16
3.5 rooms, 83m², CHF 2,950.–
Top
Oberdorfplatz 6A, 8955 Oetwil an der Limmat

Apartment in Oetwil an der Limmat

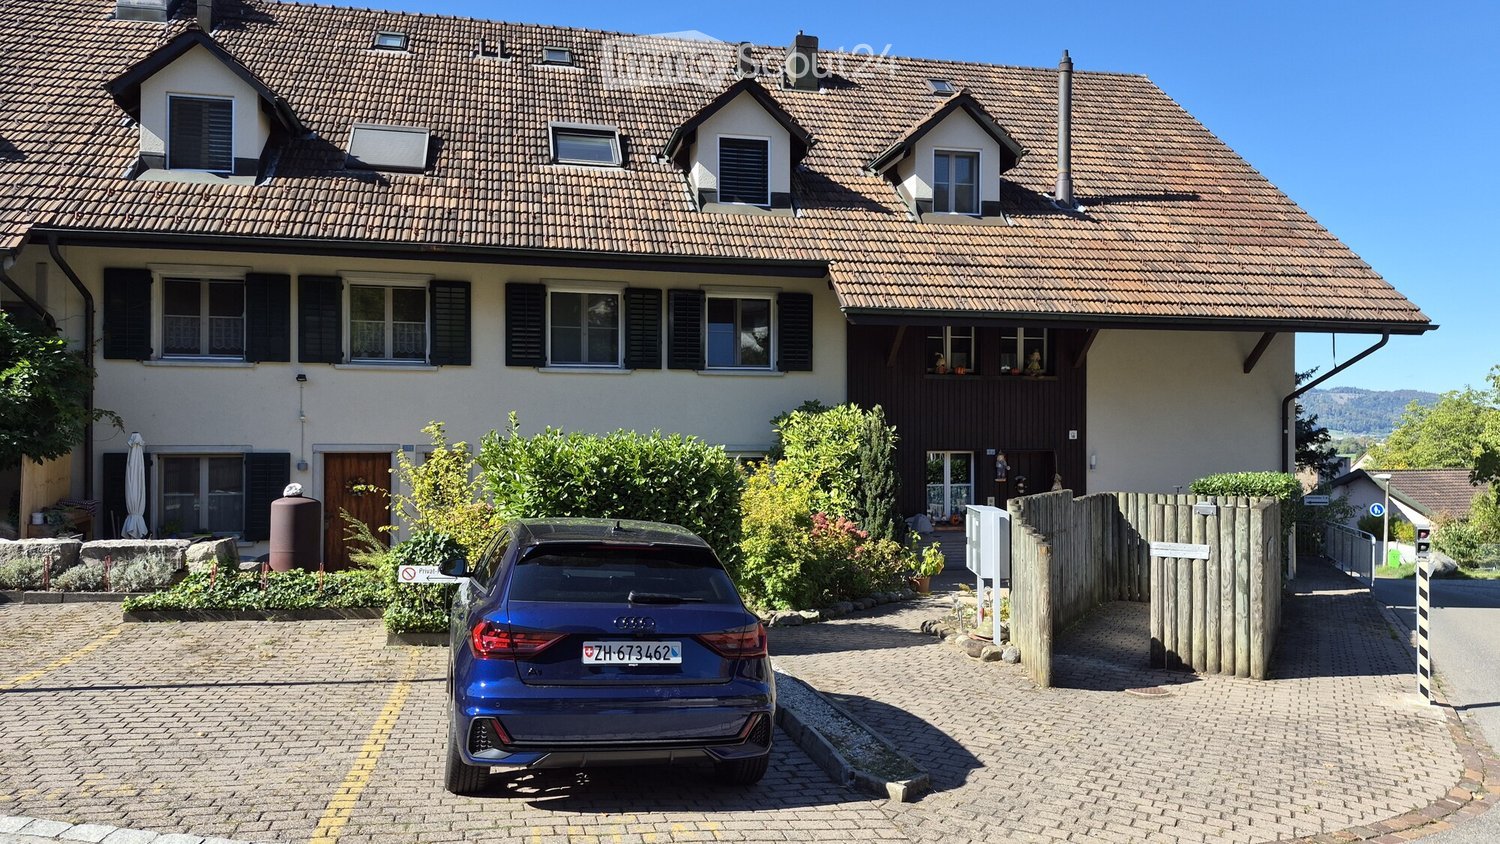
3.5-room apartment in a charming 3-family house – quiet, sunny location In a well-maintained 3-family house from 1988, we are renting this freshly painted, well-maintained 3.5-room apartment with 83 m² of living space as of November 1, 2026. The apartment is located in a quiet and sunny area on the northern edge of the village, in a small quarter street (cul-de-sac) without through traffic. The spacious living room with a chimney (21.3 m²) and the adjacent dining room (11.3 m²) offer plenty of space to live and enjoy. Additionally, there is a kitchen (6.5 m²), a parents' room (14.6 m²) with its own bathroom/WC (5.5 m²), a children's room (11.1 m²), a separate shower/WC (3.7 m²), and a spacious entrance hall (9.0 m²). Around the house, there is a well-maintained garden with lawn, shrubs, and trees, a fountain in front of the house invites you to linger, and the house entrance is designed with interlocking stones. The private garden seat (approx. 20 m²) has a retractable canopy and can be enjoyed even in changeable weather. The apartment also includes two basement compartments (6.0 m²) – one with its own washing machine/tumbler and an additional storage room – as well as two parking spaces in the underground garage. Visitor parking spaces are available directly in front of the house. The location is also convincing for families: the primary school and kindergarten are nearby (approx. 800 m away), and the Oberdorf bus stop is just a 2-minute walk away – for a good connection to public transportation. The rent is CHF 2,950.– per month, including two parking spaces, excluding ancillary costs. We are happy to answer questions and arrange viewing appointments.

Travel time
-
New building
1 / 13
3.5 rooms, 81m², CHF 2,950.–
Top
Zürcherstrasse 156b, 8102 Oberengstringen

First rental Rehpark – modern 3.5-room apartments

In the new construction project «Rehpark» in Oberengstringen, attractive and high-quality 3.5-room apartments will be created as of October 1, 2026, which ideally combine modern living, well-thought-out floor plans, and high everyday comfort.The apartments are perfect for couples, small families, or individuals who want to use an additional room as a home office, guest room, or study.The heart of the apartments is the spacious, openly designed living and dining area with modern kitchen. Another highlight is the spacious balcony with 17.3 m², which harmoniously extends the living space outdoors and offers plenty of space to relax and linger.Your advantages at a glance • Spacious entrance with practical built-in closets and plenty of storage space • Modern, open kitchen with induction cooktop and dishwasher • Spacious bedroom with 15.2 m² and high-quality oak parquet • Living area and wet cells with elegant, low-maintenance ceramic tiles in beige • Private laundry room in the apartment for maximum independence and comfort • Spacious balcony with 17.3 m², equipped with power outlet, lighting, and water connection • Sustainable and contemporary heat supply via district heating from Limeco • Private basement compartment with additional storage space Parking spaces in the garage as well as outdoor parking spaces can be rented additionally upon request.Currently, only one of the originally four available 3.5-room apartments is still available. The rent price specified in the advertisement corresponds to the still available apartment on the 2nd floor.Attractive location with good connection to ZurichOberengstringen combines pleasant living near the Limmat with very good accessibility to the city of Zurich.Thanks to the good connection to public transport, you can reach Zurich Altstetten in about 20 minutes.The shopping facilities for daily needs are also within comfortable walking distance. Migros and Coop are within walking distance, as are various restaurants and other local offers. Two gas station shops in the immediate vicinity also provide additional flexibility in everyday life.Here you live quietly and comfortably – and yet remain perfectly connected to Zurich and the entire region.Interested?Then we look forward to your contact via the contact form and to presenting your possible new home in the «Rehpark» to you in more detail.Note: The images shown are partially visualizations. These may differ from the actual construction in terms of furniture, materials, colors, and individual design details. The respective floor plan and the brief construction description are decisive for the binding execution.

Travel time
-
1 / 13
3.5 rooms, 75m², CHF 2,830.–
Top
Risistrasse 7, 8903 Birmensdorf ZH

3.5 Attic Apartment with Unobstructable View

As of October 1, 2026 (or by agreement), we are renting a bright 3.5-room attic apartment with a large terrace in a quiet location.Your new home in and with a green environment was newly built in 2016 and offers the highest quality of living: Not only is the well-thought-out construction convincing. Even on closer inspection, the house fully meets ecological, modern, and environmentally conscious requirements. The property is located just outside the city of Zurich, only three kilometers from the city limits.In the following points, your new home can additionally convince you: • Consistent biological construction with natural materials without chemicals • Solid wood for a healthy and pleasant room and living climate (oak parquet, doors, and built-in cabinets in chestnut wood) • The apartment is flooded with light • Lime plaster for breathable and odor-binding room climate • Ecological decentralized heat-exchanging ventilation • Individual floor plan and high-quality construction (owner-occupier standard) • Modern kitchen, including steamer and retractable extractor hood • A gigantic terrace (approx. 64 sqm) • Spacious basement compartment with its own laundry facility. • Excellent public transportation connections and nearest connections to individual transportation • School and shopping facilities in the immediate vicinity • Child-friendly environment • Nature-oriented • The entire building is wheelchair accessible Parking spaces can be rented as needed. These will be equipped with e-charging stations in the future.Have we piqued your interest? For more information or a viewing appointment, we are at your disposal. We look forward to your contact via the contact form.

Travel time
-
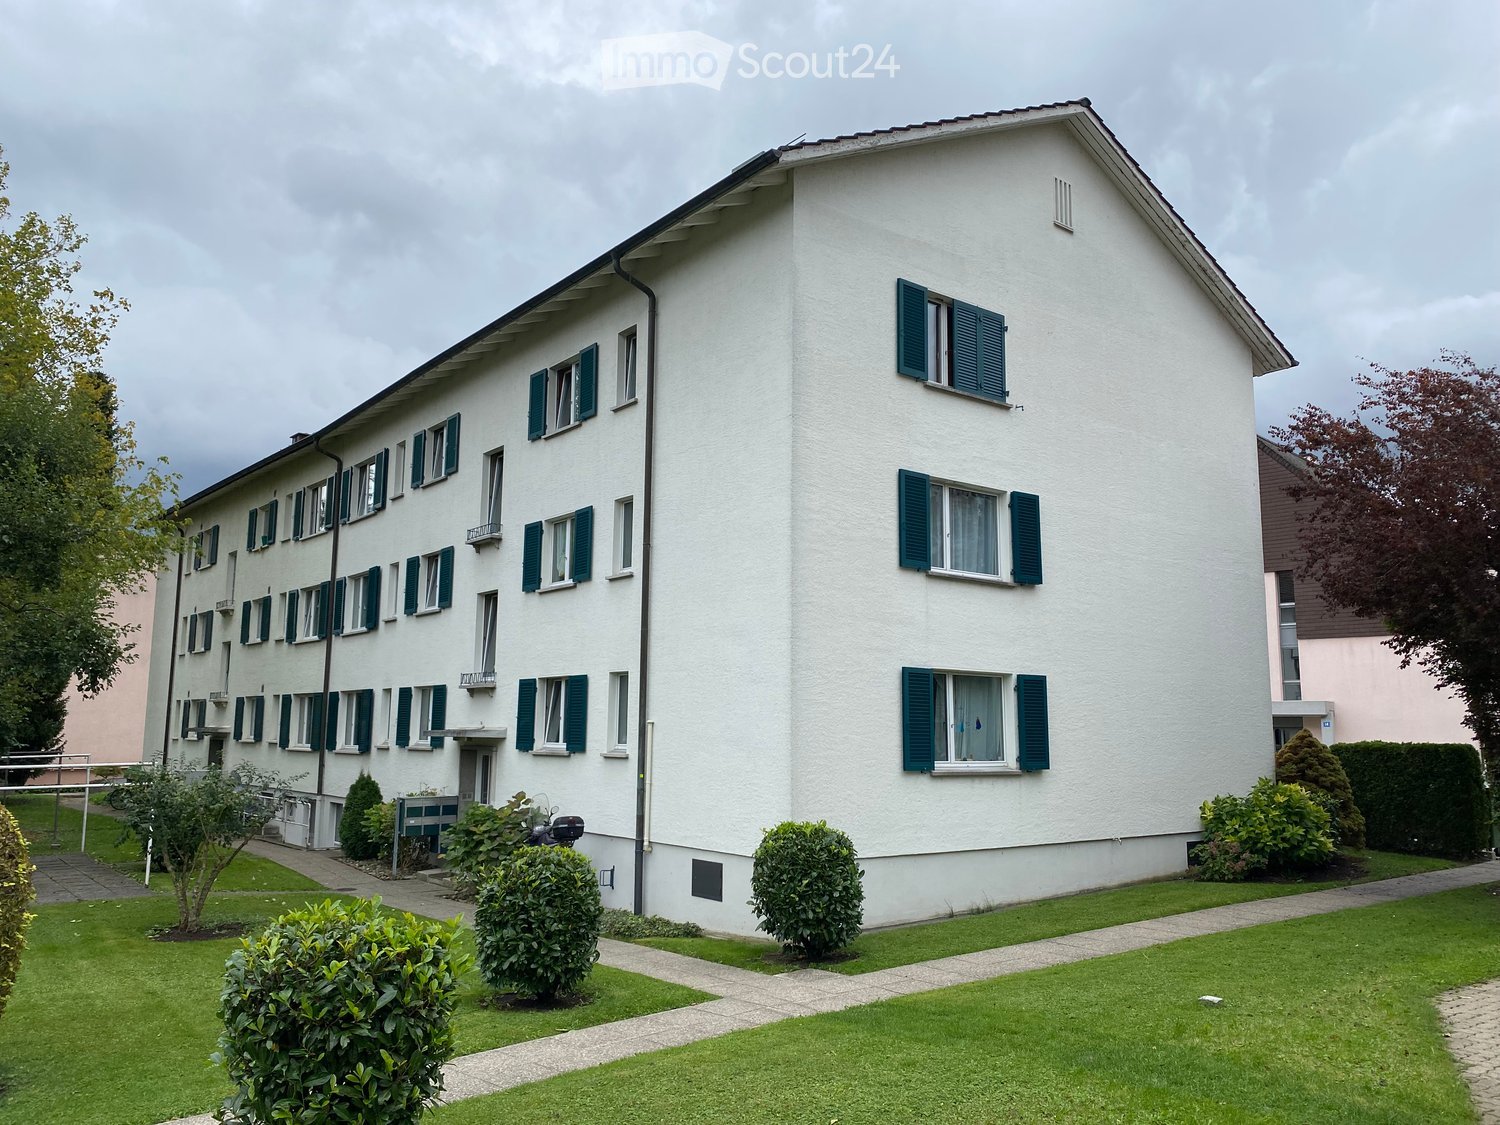
  • A multi-story white building with green shutters and multiple windows, surrounded by a well-maintained lawn and small shrubs.
  • Floor plan of a 3-room apartment on the 2nd floor, including a kitchen, bathroom/WC, three bedrooms, hallway, and staircase.
  • Infographic illustrating benefits of GISA housing cooperative, showing various housing-related advantages and services.
  • Modern living room with wooden flooring, a sofa, coffee table, television, and decorative items.
  • A small bedroom with a metal-framed bed, pillows, blankets, and two rugs on a wooden floor. The room has light-colored walls and a window with sheer curtains.
  • Hallway with tiled floor, a small rug, and a shoe rack holding multiple pairs of shoes. Open doors lead to other rooms.
  • A modern bathroom with white tiles, a bathtub, toilet, sink, shower curtain, and a small shelf with toiletries.
1 / 7
3 rooms, 75m², CHF 2,089.–
Top
Greifenseestrasse 15, 8050 Zürich

Quiet 3-room city apartment in Zürich-Oerlikon

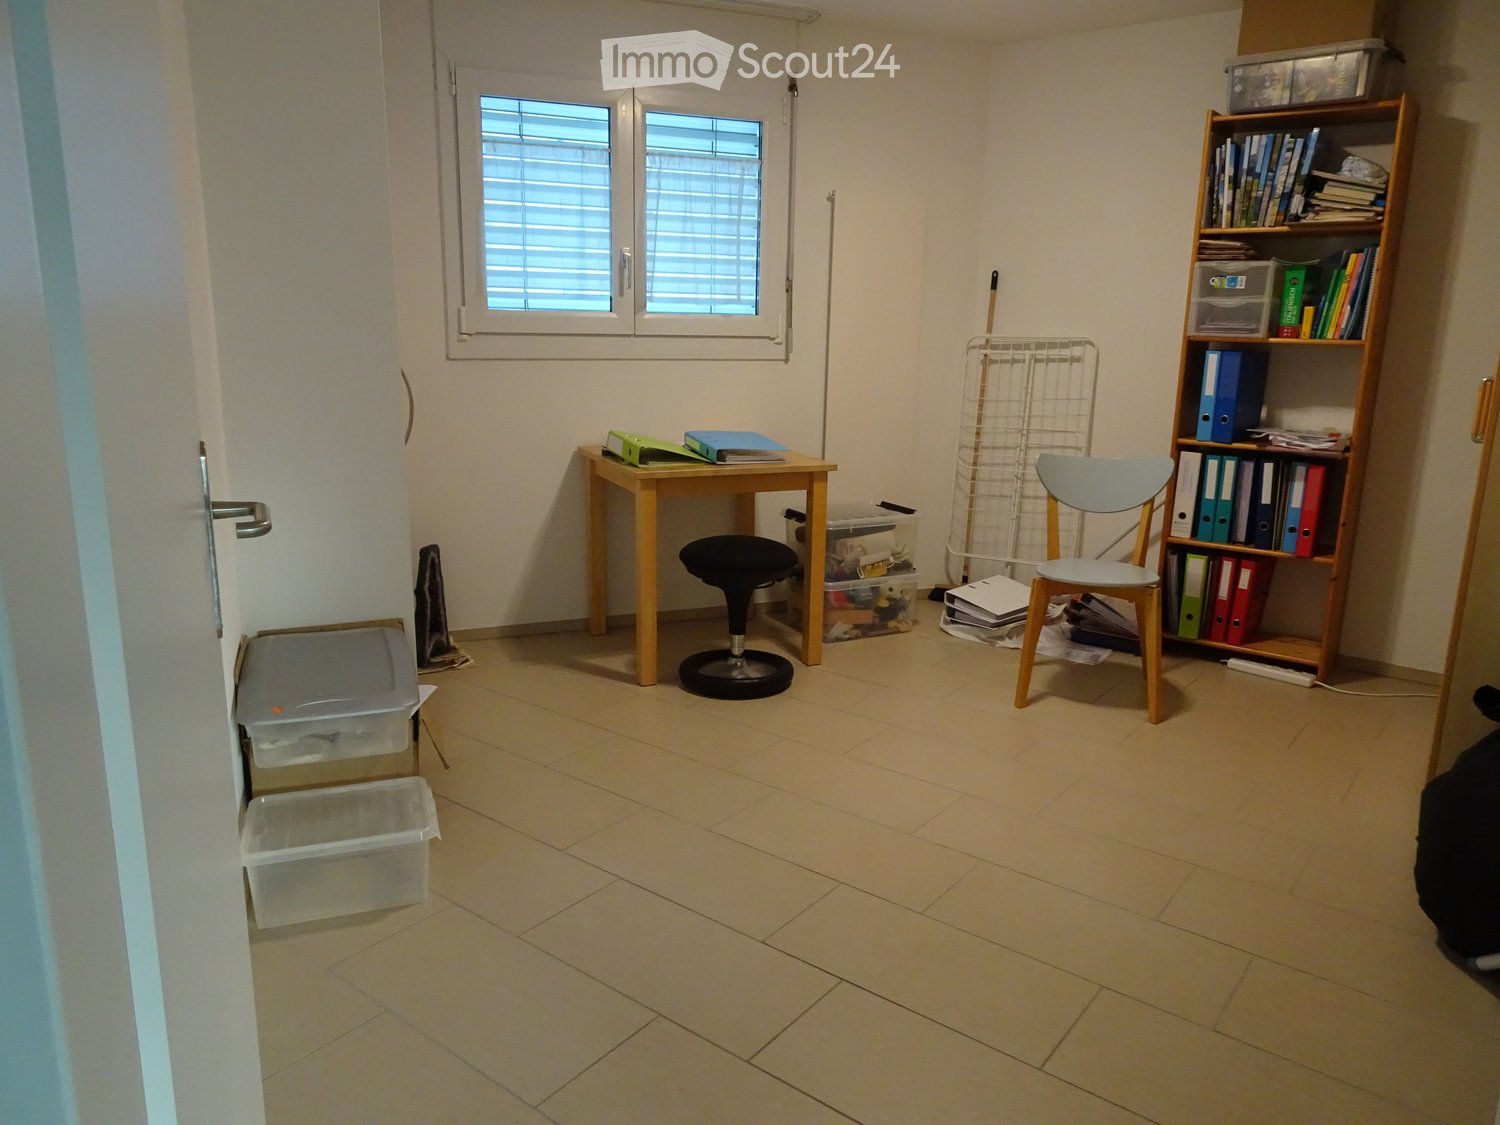
The GISA housing cooperative rents out a 3-room apartment on the 2nd floor in Zürich-Oerlikon as of December 1, 2026. • The property is located in a quiet area and is close to public transportation and shopping facilities. • The apartment is located on the 2nd floor of a residential building with 6 rental parties. The building has no elevator. The apartment is equipped as follows: • Front kitchen with refrigerator including freezer, stove with ceramic hob and oven. Built-in cabinets provide practical storage space. Flooring: plates. • Bathroom with bathtub, WC, sink and mirror cabinet. A window provides natural daylight and allows for good ventilation. Flooring: plates. • Spacious living room with direct access to the south-facing balcony. The existing flooring will be replaced and newly equipped with ship's floor parquet in oak. • Two spacious bedrooms. Flooring: laminate. • Corridor with practical built-in closet. Flooring: plates. • Private basement compartment with earth floor. • Communal laundry room with washing machine and drying room with laundry lines and Secomat for shared use. • Bicycle room for shared use. As a member of the GISA housing cooperative, tenants have various advantages over the free market.Are you interested? Please do not call, but send your complete application documents (filled-out registration, letter of motivation, current debt collection records for all contractors, information on income and assets, references) to 'info@bg-gisa.ch'. Thank you.(The photos and floor plan are for reference only, the current construction may differ from the pictures shown).

Travel time
-

Other interesting objects