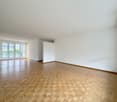
Fällanden - Properties for rent with Elevator

We recommend expanding your search criteria to get similar results. The current filters didn’t return any matches.

If you don’t want to change your current search criteria, we recommend creating a search alert, so you’ll be notified when matching offers become available.

More objects in your automatically expanded search area
122 results - Radius: + 10km
New building
1 / 20
4.5 rooms, 112m², CHF 3,795.–
Premium
Seestrasse 69, 8610 Uster

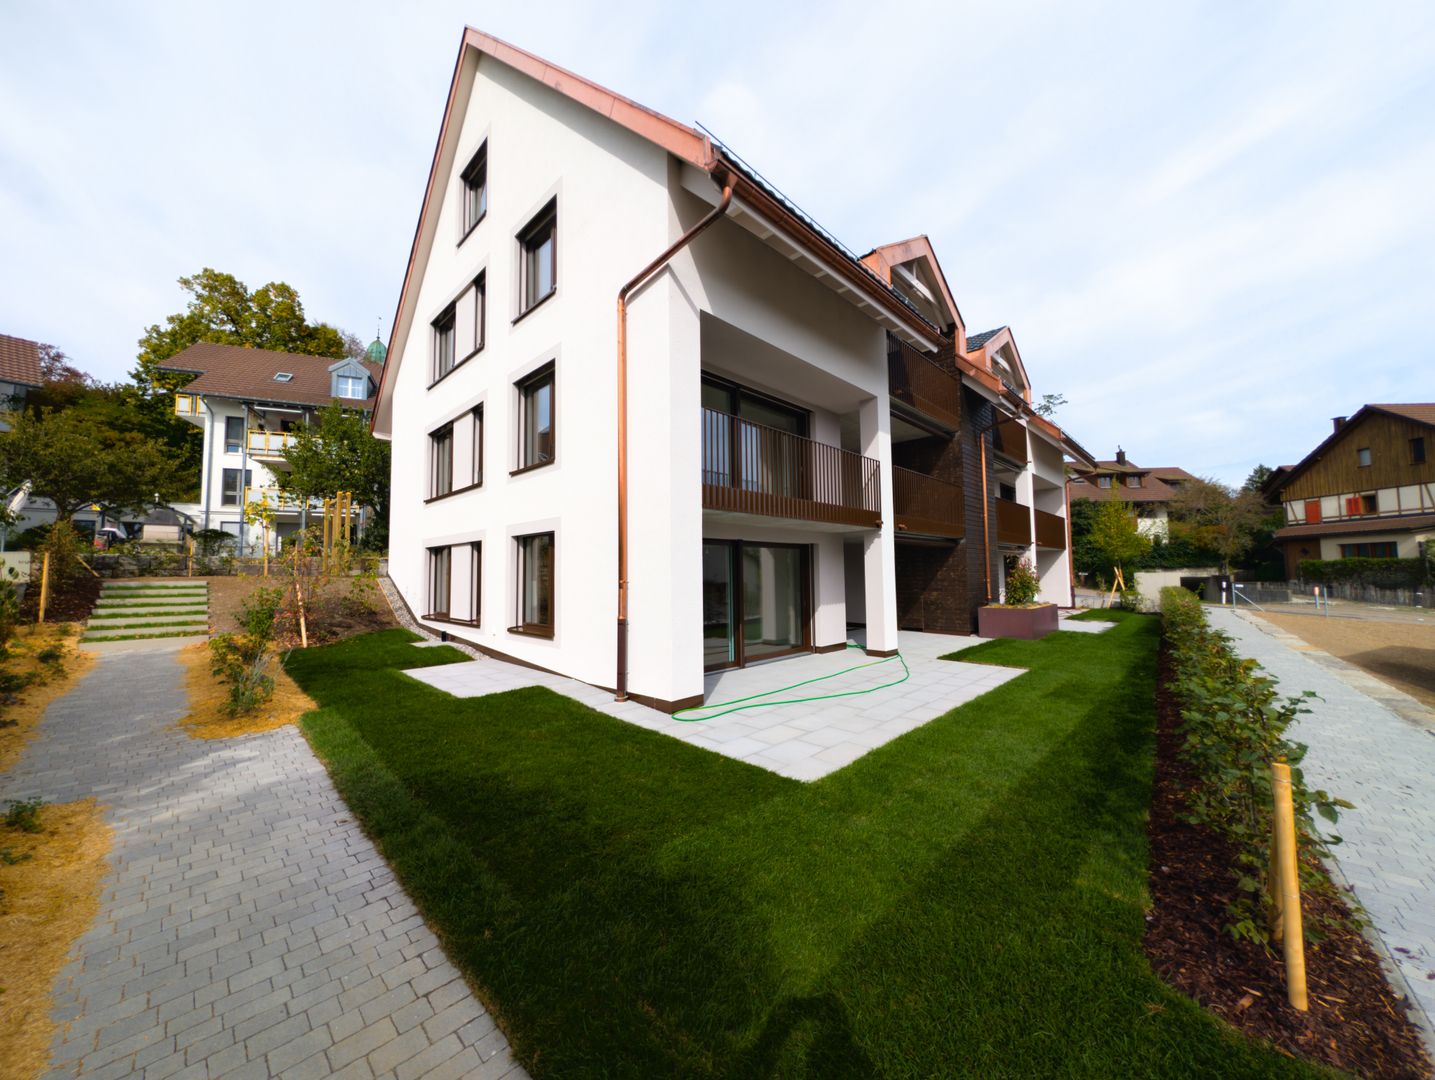
4.5-Room New Apartments - Cool through the Summer thanks to Free Cooling System

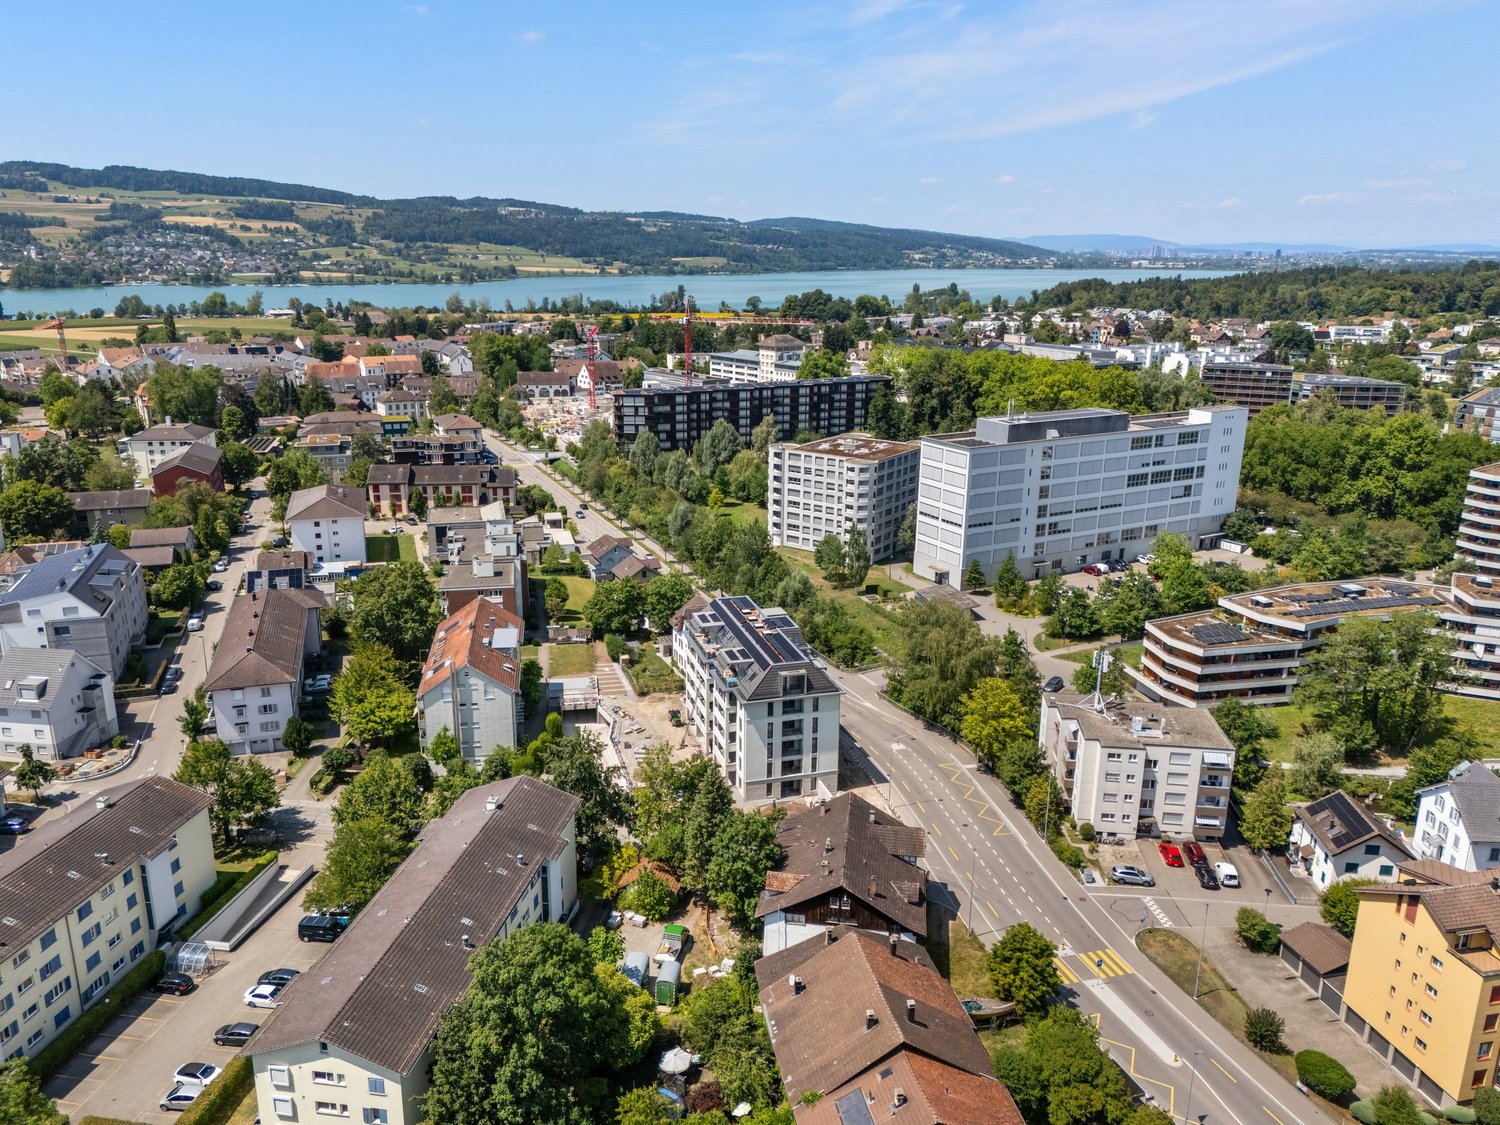
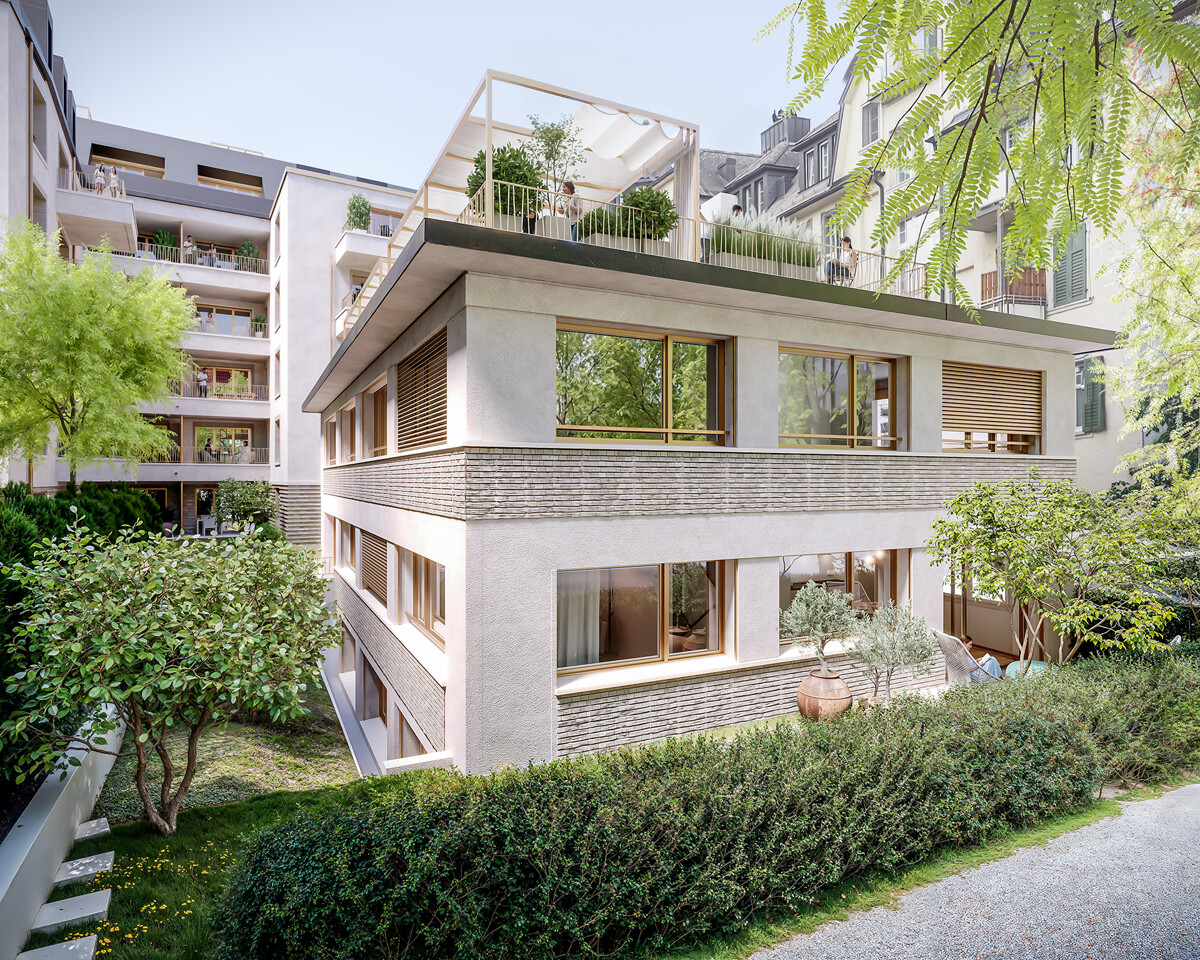
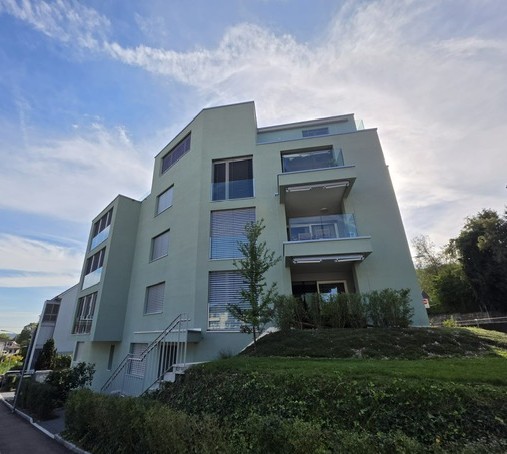
New building / First rental: one of the last 4.5-room apartments. Discover the apartment floor plans on our website.Please use the link to our website belowThe nine south-facing 4.5-room apartments of the new building on Seestrasse 69 in Uster offer modern construction, plenty of privacy, and a well-thought-out living concept for families, couples, and singles, who may also be interested in 2.5-room and 3.5-room apartments.The apartments convince with: • Southern orientation – living room and balconies of all apartments with sun from morning to evening • Spacious, well-thought-out floor plans with bright, continuous living – easy to furnish • Architectural eye-catcher – inside and out • Balconies, seats, loggias, and terraces with plenty of privacy • Proximity to Greifensee and recreational areas • Central location with optimal connection to public transport • Laundry room with its own washing machine and dryer in each apartment, as well as a basement compartment • Outdoor closet on the balcony (except apartment 16.1401) • Controlled living space ventilation • Free-cooling system for pleasant room temperatures in summer • Efficient heat pump heating with ground probes. Underfloor heating. • Photovoltaic system for sustainable electricity production – GEAK-A-Ausweis • Family-friendly: playground, areas for vegetable gardens, and enough space for strollers • Sufficient bicycle parking spaces inside and outside (also for e-bikes) • Underground parking with load management for e-charging stations • Mobility location directly on the property Perfect location: The apartments are located in a sunny, child-friendly environment with short distances to the countryside and an excellent school infrastructure. Elementary schools are within walking distance, the Uster Cantonal School (Gymnasium) and the Uster Education Center (BZU) are also within walking distance. The same applies to shopping facilities, gastronomy, the Greifensee shore, and Uster train station. You can reach Uster train station even faster by bus, which waits for you after a few steps – ideal for commuters.These wheelchair-accessible new apartments offer modern living comfort in a sunny, family-friendly environment. Ideal for all those who value quality, privacy, and sustainable construction.

Travel time
-
New building
1 / 18
4.5 rooms, 149m², CHF 3,580.–
Premium
Poststrasse 27, 8332 Russikon

First rental of new building Il Centro

First rental - spacious 4½-room maisonette in the heart of Russikon IL CENTRO Russikon: high-quality living with a viewWelcome to «Il Centro» – a small, high-quality property with only six individually designed apartments in the grown village center of Russikon. Here, modern living combines with a lot of space, high-quality materials, and proximity to nature and village life. The apartment 6 is an exceptionally spacious 4½-room maisonette with 147.8 m² of living space, spread over two floors. The southeast orientation provides pleasant morning and late morning sun and plenty of natural light. The 16.5 m² large balcony extends the living area outdoors and offers a beautiful retreat. On the lower living level, there is the open living, dining, and kitchen area, two more rooms, and a bathroom. On the top floor, you will find an impressive 32.7 m² large main room, complemented by an additional living area of 22.6 m², a second bathroom, and a spacious retreat. This makes the apartment ideal for couples or families who value a lot of space and flexible usage options. For additional everyday comfort, there is the elevator and a private basement with a private laundry room.The high-quality kitchen presents itself in the warm, restrained color signature «Castoro» with a Dekton worktop «Keyla Natural» and an integrated cooker hood. A continuous vinyl floor in a warm oak look creates a cozy atmosphere. Technically, the new building also convinces: a photovoltaic system, district heating, air heat pump, comfort ventilation with heat recovery, and an underground garage with a prepared e-mobility solution are part of the concept.The location in the middle of Russikon combines short distances with a high quality of life: shopping facilities, bakery, schools, and bus stop are easily accessible on foot; the Pfäffikersee is about ten minutes away by bike. Zurich main station is reachable by bus and S-Bahn in about 45 minutes.Have we sparked your interest? Then feel free to contact us for a personal viewing appointment. We look forward to showing you this special maisonette apartment on site.

Travel time
-
New building
1 / 17
4.5 rooms, 109m², CHF 3,640.–
Premium
Seestrasse 69, 8610 Uster

New Build: Large, Stylish 4.5-Room Apartment with Balcony and Loggia

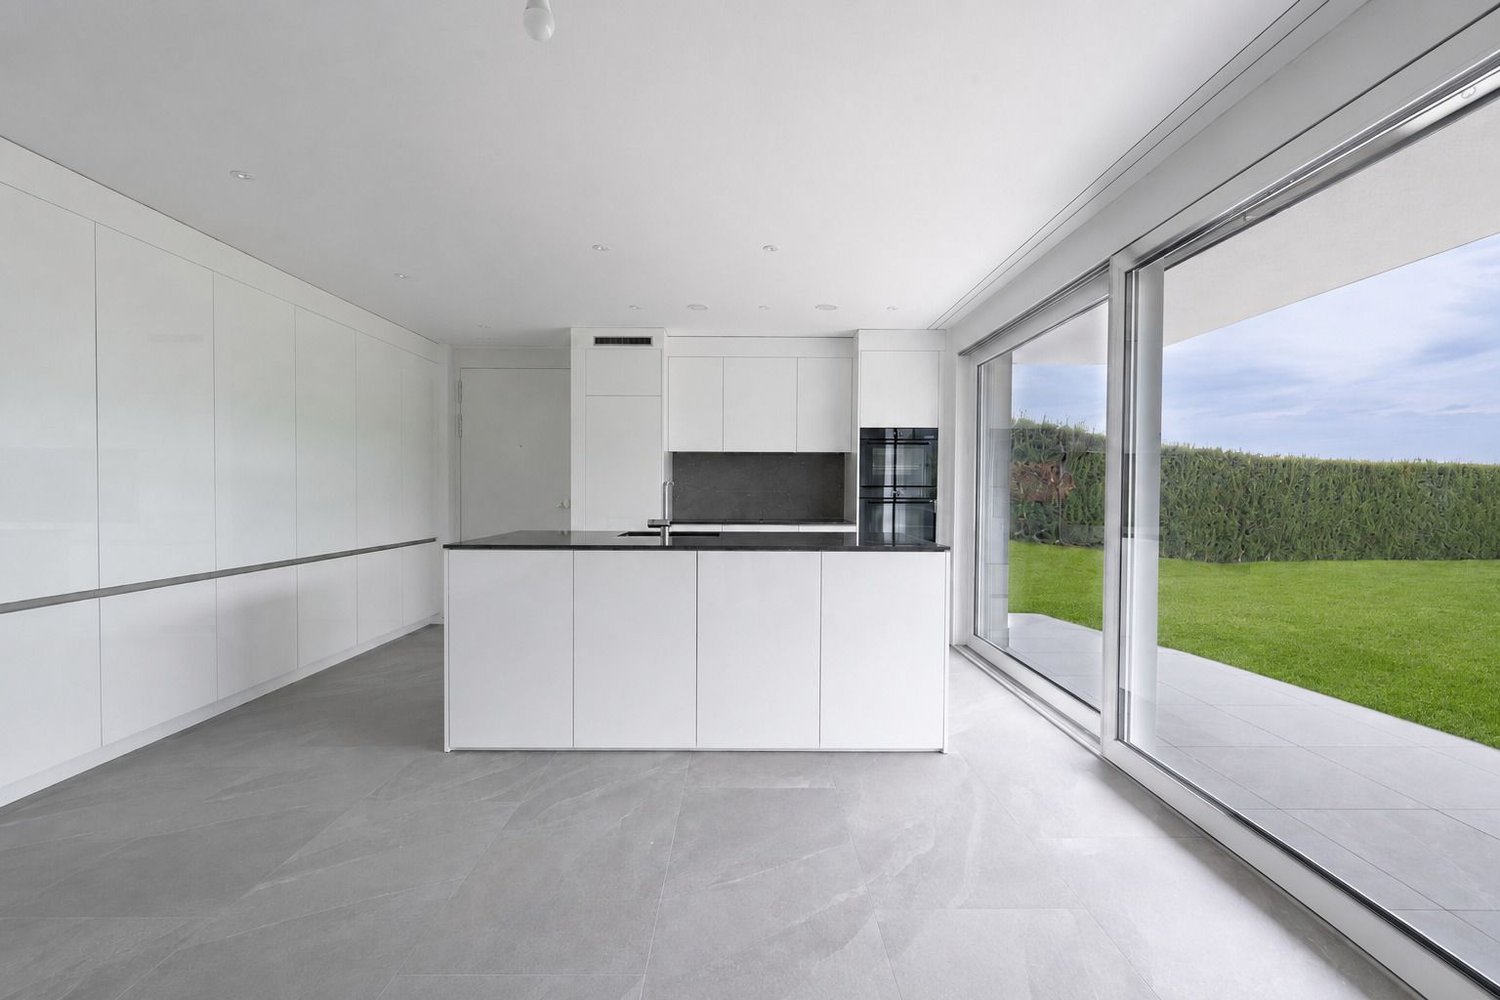
Welcome to this "leaves no wishes unfulfilled" 4.5-room new build apartment at Seestrasse 69 in Uster! This stylish apartment on the 1st floor of the stylish new build (year of construction 2026, just completed) impresses with high-quality equipment, generous living space, and an excellent location.The apartment is available immediately and offers everything your heart desires on 109 m² of living space (139 m² total area) - ideal for families, couples, and expectant tenants.Your new home impresses with the following highlights: • Sunny balcony with south orientation and a loggia with west orientation for the sunset aperitif • Generous, well-thought-out floor plan with bright, continuous living • Architectural eye-catcher - inside and out • Modern kitchen: Minimalist and stylishly designed with white cabinets, black worktops with a view of the greenery. • New build standard 2026: High-quality equipment and contemporary design at the highest level. • Private washing machine and dryer. Large storage room. • Controlled living room ventilation • Free-cooling system for pleasant room temperatures in summer • Efficient heat pump heating with ground probes. Underfloor heating. • Photovoltaic system for sustainable electricity production - GEAK-A-Ausweis • Family-friendly: Playground, areas for vegetable gardens, and enough space for strollers • Sufficient bicycle parking spaces inside and outside (also for e-bikes) • Underground parking with load management for e-charging stations • Mobility location directly on the property • Fiber optic connection and LAN Location and surroundings: The apartment is centrally located and in a pleasant environment. The Wil bus stop is just a 1-minute walk away, and the Uster train station is about 14 minutes away on foot. For daily needs, the Volg supermarket is available in 8 minutes, and the Illuster and Uschter 77 shopping centers in 12 minutes on foot. All care/education offers, from kindergarten to upper school, gymnasium, and vocational school Uster (BFSU), are within walking distance - ideal for families.This immediately available dream apartment combines modern living, excellent infrastructure, and a very good location in Uster. Secure your new home now!

Travel time
-
New building
1 / 19
4.5 rooms, 112m², CHF 3,845.–
Premium
Seestrasse 69, 8610 Uster

High-quality 4.5-room apartment - Cool through the summer thanks to the Free Cooling system

Welcome to this exclusive 4.5-room new building apartment on the 3rd floor at Seestrasse 69 in Uster. The building has just been completed and offers modern living comfort on 112 m² of living space, a balcony, and a loggia with a total of 24m3 (143 m² of total area). The apartment is available immediately. Ideal for families, couples, and anyone who wants to enjoy the best of urban life.The apartment impresses with the following highlights: • Sunny balcony with south orientation and a loggia with east orientation for morning coffee • Spacious, well-thought-out floor plan with bright, continuous living • Architectural eye-catcher - inside and out • Modern kitchen: Minimalist and stylishly designed with white cabinets, black worktops with a view of the greenery. • New building standard 2026: High-quality equipment and contemporary design at the highest level. • Own washing machine and dryer. Large storage room. • Controlled living space ventilation • Free-cooling system for pleasant room temperatures in summer • Efficient heat pump heating with ground probes. Underfloor heating. • Photovoltaic system for sustainable electricity production - GEAK-A-Ausweis • Family-friendly: Playground, areas for vegetable gardens, and enough space for strollers • Sufficient bicycle parking spaces inside and outside (also for e-bikes) • Underground parking with load management for e-charging stations • Mobility location directly on the property • Fiber optic connection and LAN Location and surroundings: The apartment is centrally located and in an attractive environment. The Wil bus stop is just a 1-minute walk away, and the Uster train station is about 14 minutes on foot. For daily needs, the Volg supermarket is available in 8 minutes, and the Illuster and Uschter 77 shopping centers in 12 minutes on foot. The Berufsfachschule Uster (BFSU) is just 3 minutes away on foot - ideal for families.This immediately available dream apartment combines modern living, excellent infrastructure, and a very good location in Uster. Secure your new home now!

Travel time
-
New building
1 / 10
4.5 rooms, 120m², CHF 4,750.–
Premium
Klimmweg 39, 8305 Dietlikon

High-quality 4.5-room new apartment with winter garden on the ground floor

At Klimmweg 39 in Dietlikon, two high-quality 4.5-room new apartments are being built on the ground floor with a spacious floor plan, modern living comfort, and an attractive outdoor area. The apartments convince with a clear architecture, a high-quality construction standard, and a quiet and comfortable living feeling in an exclusive new building project.The spacious living area of approximately 120 m² offers an open living and dining concept with a modern kitchen, large window areas, and direct access to the covered outdoor area. The bright living, dining, and cooking area forms the center of the apartment and creates a pleasant room feeling with plenty of space for living, eating, and guests.The well-thought-out floor plan includes three well-proportioned rooms, which can be flexibly used as bedrooms, children's rooms, guest rooms, or home offices. Two stylishly built wet cells with bath/WC and separate shower/WC provide high comfort in everyday life.A special highlight is the winter garden with direct access to the outdoor area. This creates additional living value and is ideal as a protected dining area, lounge area, or quiet retreat. The room offer is complemented by a practical reduction and a private laundry tower within the apartment.The apartments are being built in a high-quality new building standard and are aimed at people who want to combine modern living with comfort, style, and practical everyday suitability.Highlights: • First-time occupancy of a new building • Approximately 120 m² of living space • Spacious living, dining, and cooking area with approximately 46 m² • High-quality construction in a high-end owner-occupier standard • Modern kitchen with high-quality appliances • Three bright rooms • Two wet cells • Separate reduction with laundry tower • Winter garden • Lift directly into the apartment • Quiet and elevated living location • Very good accessibility for car drivers • Short travel times to Zurich, airport, Wallisellen, Dübendorf, and Winterthur • Fast connection to the important traffic axes of the region The location at Klimmweg 39 is particularly suitable for people who want to combine high-quality and quiet living with excellent accessibility. For car drivers, the location is ideal: the surrounding economic and employment centers in the Zurich North, Glattal, Zurich Airport, Wallisellen, and Winterthur areas are quickly accessible. The connection to the supra-regional traffic axes also makes the apartment attractive for commuters and people with high mobility demands.This attic apartment is aimed at demanding tenants who are looking for a luxurious new building home with a lot of privacy, impressive views, large outdoor areas, and high-quality construction.Additionally, parking spaces can be rented optionally, subject to availability.For further information, Mr. Jayson Zähner is at your disposal:044 341 01 20 | jayson.zaehner@wmp-immobilien.ch

Travel time
-
  • Balcony with white railing, overlooking a cityscape with trees, buildings, and distant hills.
  • Balcony with tiled floor, white railing, and view of surrounding buildings, trees, and parked car.
  • Balcony overlooking a residential area with parked cars, greenery, and apartment buildings.
  • Empty hallway with light wooden flooring, white walls, and open doors leading to a bathroom and another room.
  • Empty room with wooden flooring, white walls, a window with a radiator below, and a door on the left side.
  • Empty room with wooden flooring, large windows, radiators, and a view of the street and parked cars.
  • Empty room with wooden flooring, white walls, large windows, and a radiator below one window. No furniture or personal items are present.
  • Empty room with wooden flooring, large windows, and a balcony view of trees and buildings.
  • Empty room with wooden flooring, large windows, and a balcony access door.
  • A modern, minimalist hallway with tiled flooring, white walls, and a large window at the end leading to a balcony area with wooden flooring and a view of greenery.
  • A clean, modern hallway with white tiled walls, wooden flooring, and a view into a kitchen area with white cabinets and a granite countertop.
  • Modern bathroom with a glass-enclosed shower, a towel rack, and tiled walls and floor.
  • Empty balcony with tiled floor, white walls, and a closed window with an orange curtain partially visible.
1 / 13
4.5 rooms, 98m², CHF 2,655.–
Top
Käshaldenstrasse 11, 8052 Zürich

Bright 4.5-room apartment with balcony and beautiful views in Zürich-Seebach

Welcome to this well-maintained 4.5-room apartment on the top floor of a well-kept building in the Zürich-Seebach district (8052). The apartment impresses with bright, spacious rooms, wooden floors, practical layout, and windows that let in plenty of daylight. Thanks to its quiet location and beautiful views, this apartment offers a pleasant living ambiance.The apartment features, among other things: • a entrance area with a spacious wardrobe • two rooms with spacious built-in closets • an additional children's room • a bathroom with shower, toilet, and private washing machine and dryer (in the video, the bathroom before renovation is still shown: the washing machine and dryer are now where the bathtub was) • a kitchen open on two sides with plenty of storage space • a cozy dining nook directly adjacent to the kitchen • a spacious living room with window front and balcony access • beautiful views, on good weather days up to the Rigi, from the living area, dining area, and one of the rooms. Additional rooms/information • basement: a spacious basement compartment on the lower floor • large laundry room and large drying room available • elevator: the building has an elevator for comfortable access to all floors. • parking: a parking space in the underground garage can be rented for an additional 130 CHF/month. Location and surroundings: the apartment is located on the quiet outskirts of Zürich. The bus stop Hertensteinstrasse can be reached in just 2 minutes on foot, the tram stop Seebacherplatz in 8 minutes on foot. Zürich Seebach train station is 12 minutes away on foot. A Coop supermarket can be reached in about 7 minutes on foot. The Heumatt school is also only 7 minutes away on foot.This attractive apartment is available from December 1, 2026 and is ideal for families or individuals who appreciate comfortable living with good public transportation connections.We look forward to your contact.

Travel time
-
  • 3-story modern apartment building, red, glass windows, balcony with railings, underground garage
  • Modern apartment building with glass balconies, red exterior, large windows, visible garden
  • 3-story house, red walls, glass balcony, shrubs, pathway, clear blue sky
  • garden with green grass, trees, shrubs, pebble pathway, blue potted plant
  • Balcony with dining table and chairs, open door leading to kitchen, wooden floor.
  • balcony with glass railing, large glass window, wooden bench, glass table, view to landscape and buildings
  • glass table, metal chairs, balcony, green glass railing, pineapple on the table, large windows overlooking the trees and mountains
  • large wooden floor, modern design, fireplace, dining table, kitchen, multiple large windows
  • modern kitchen, white cabinets, wooden floor, stainless steel appliances, fireplace
  • kitchen island with stove and dishwasher, white cabinets, hardwood floors, open balcony
  • Fireplace with wooden logs, wooden floor, a white stool in the shape of an elephant, white walls, a picture of a child, two small couches
  • Modern kitchen with white cabinets, wooden floor, windows to the garden, large sink, cooking appliances, white artwork
  • staircase with glass railing, wooden floor, modern coat stand, white walls, decorative wall painting, glass entrance door
  • wooden floor, white walls, mounted artwork, mirror, door, balcony with glass railing
  • Wooden floor, bed with fur blanket and pillows, nightstand with items, glass desk, blue cabinet, closets
  • Bathroom with sink, mirror, red cabinets, tiled floor, open door, hallway
  • The door is open, wooden floor, white walls, bed in the room, pillows on the bed, some pictures on the wall, and a rocking chair.
  • wooden floor, white wardrobe, white drawers, mirror, wall gallery, lights
  • modern bathroom with bathtub, large mirror, sink with trolley, built-in shelf, and towel racks
  • white tiled walls, large mirror, silver faucet, glass shower enclosure, white sink, shelves with storage baskets
1 / 20
4.5 rooms, 203m², CHF 9,000.–
Top
Dolderstrasse 87a, 8032 Zürich

Exclusive 4.5-room duplex apartment with fireplace on Zürichberg (1-2 underground parking spaces optional)

Exceptional 4.5-room duplex apartment in one of Zurich's most sought-after locations. The Dolder Grand, the golf course, and two tennis clubs are within a 10-minute walk, and the forest is just five minutes away for walking and biking. The 170 m² (+ 20m² basement and 15m² balcony) apartment impresses with its modern equipment and thoughtful room layout over three floors. Available for rent furnished or unfurnished. Rental directly through private owner. House management available.The apartment offers: • Small mature garden! • Spacious living area (ground floor): Entrance. Very bright open living and dining area with elegant acacia wood parquet, modern design, and fireplace. Guest toilet. • Modern kitchen: High-quality kitchen with white cabinets, stainless steel appliances, and a view of the garden and the fireplace. • Comfortable bedrooms (garden floor): All with dark acacia wood parquet, plenty of light, and built-in closets. 3 bedrooms (2 large, 1 small), 2 bathrooms (1 en-suite), guest toilet. Access to the garden and underground parking from there. • Very nice bathrooms: Modern, one with bathtub and shower, one with shower. Plus guest toilet. • Large balcony: Large (southwest) balcony with glass railings and a beautiful view of Lake Zurich and the city. • Basement: Basement, part of the apartment, connected by stairs, room with washing machine/dryer plus 20sqm room with small window, e.g., for working, watching TV, fitness, guest room. • Underground parking spaces: Optionally, one or two garage spaces in the building's underground parking can be rented (CHF 180/month each). Special highlights: The apartment is very quiet (on a one-way street), surrounded by a lot of greenery, and sunny, has a beautiful view, is wheelchair accessible, and child-friendly. Pets are welcome. Ground-source heat pump.Excellent location: Dolderstrasse 87a offers excellent connections with the Römerhof tram stop just 6 minutes' walk away. Daily errands can be done conveniently at the nearby Coop Römerhof, bakeries, post office, and pharmacy. By car, the airport is 15-20 minutes away.This unique duplex apartment combines urban comfort with quiet living and is available immediately. Ideal for discerning tenants who value quality, comfort, and a prime location.

Travel time
-
1 / 13
4.5 rooms, 153m², CHF 5,700.–
Top
Alfred Escher-Strasse 27, 8002 Zürich

Charming old building apartment with style in the popular Enge quarter

We rent a attractive 4.5-room maisonette apartment in a central location near Zurich-Enge, which offers you the following amenities:Lower floor:- all living rooms- with herringbone oak parquet floor- bright, modern kitchen - with dishwasher- with ceramic glass stove- with oven and steam cooker- with access to the balcony - modern bathroom/WC/shower- with bathtub and shower- with glass mosaic tiles- own laundry tower- cellar compartment- elevator availableUpper floor:- large, cozy living room- modern shower with WC- with glass mosaic tiles- spacious roof terraceThe pictures are sample photos that illustrate the standard of construction. You can find the exact room layout in the attached floor plan.Unfortunately, we currently have no free parking spaces available.The property is located practically at the Rentenwiese in a side street. You can easily reach Lake Zurich, which invites you to stroll and linger, as well as the "Zurich, Enge" train station on foot. Numerous shopping opportunities and various service providers that cover daily needs are located in the immediate vicinity of the property. Have we sparked your interest?Then contact us directly in the online ad via "Contact provider". You will then receive an automated email with viewing information and the opportunity to apply digitally for the apartment and/or ask us any questions.

Travel time
-
1 / 10
4.5 rooms, 102m², CHF 3,055.–
Top
Rainstrasse 1, 8800 Thalwil

Modern living in a central location

We are renting this attractive 4.5-room apartment in a central residential area in Thalwil. The residential property impresses with a well-thought-out floor plan and offers you the following amenities:- Living/dining room with parquet floor- Bedroom with parquet floor- Separate kitchen- Oven at eye level- Bathroom/WC- Separate WC- 2 balconies - Basement compartment The sample photos only show the construction standard of the apartment. Please refer to the floor plan for the exact room layout. A parking space in the underground garage can be rented for CHF 140.00/month or an outdoor parking space for CHF 100.00/month. The bus stop "Thalwil, Rainstrasse" which is served by bus line 142 at half-hourly intervals, is located in the immediate vicinity of the property. You can reach the train station within 10 minutes. With a walk of less than 20 minutes, you can also cover this distance. Numerous shopping opportunities, as well as various service providers and restaurants that cover daily needs, can be found in the nearby center of Thalwil. For DIY enthusiasts, there is a Coop Bau and Hobby outside the center. The recreational area of Lake Zurich, which offers many opportunities for leisure activities, can be easily reached by bike, car, or on foot. In the summer, there are many bathing opportunities, such as the nearby Seebad Bürger I and II.Have we sparked your interest?Then contact us directly in the online ad via "Contact provider". You will then receive an automated email with the viewing information and the opportunity to apply digitally for the apartment and/or ask us any questions.We look forward to your digital application after the viewing.

Travel time
-
1 / 23
  • Balcony / Terrace
  • Pets allowed
  • View
  • +7
4.5 rooms, 106m², CHF 4,540.–
Am Oeschbrig 10, 8053 Zürich

Living on ownership level above the fog, on the green edge of Zurich

Your loggia spot with balcony – above the fog, on the green edge of ZurichThis Halo Homes apartment combines modern living with a private outdoor space: the private balcony extends your home outdoors – perfect for the first coffee in the morning, a small green oasis, or relaxed hours in the fresh air.Located directly in the recreation area, you live with nature in sight and at your doorstep – and still reach the Zurich city center in a short time. Thanks to the elevated location, you often enjoy sunshine in the winter, while Zurich is still under fog.Inside, Halo Homes also convinces with a high-quality construction standard on an ownership level: generous window areas, carefully selected materials, and three different materialization variants. You simply choose the one that best suits your style.Halo Homes offers 2.5- to 4.5-room apartments for different living needs. The outdoor areas are also as versatile as the apartments themselves: depending on the unit, you enjoy a private rooftop terrace, a garden seat, a balcony, or a winter garden – sometimes even in an attractive combination.The pictures in the ad show different apartments and materialization variants from Halo Homes.Discover. Visit. Fall in love.Contact us today and arrange your personal viewing appointment.All available apartments and further information can be found at www.halohomes.ch.Your Yuna marketing team

  • Balcony / Terrace
  • Pets allowed
  • View
  • +7
Travel time
-
1 / 12
  • Balcony / Terrace
  • Pets allowed
  • View
  • +7
4.5 rooms, 95m², CHF 3,690.–
Luegislandstrasse 103-109, 8050 Zürich

Secure one of the last grand attic apartments now

Welcome to the ÜbergärtenThe new residential quarter Übergärten combines modern living forms with high-quality comfort, thoughtful architecture, and spacious, green meeting and recreation areas – creating the ideal balance between central location and natural surroundings.The exclusive and special grand attic apartments are located on the top floor and combine generosity, privacy, and high outdoor space quality.On the upper floor are the kitchen with dining area and a guest toilet. Directly adjacent is a spacious terrace that extends the dining area outdoors.On the lower floor is the retreat and living area. Here, a spacious, open gallery opens up, which can be used in a variety of ways. This level is complemented by three rooms that can be used flexibly. A special highlight: the balcony band on the south side, which elegantly complements the living space.The Übergärten residential quarter is much more than just living and offers various advantages that enrich and simplify everyday life:Exclusive services: Take advantage of the house's own tenant app, train in the fitness room, or benefit from car sharing, laundry and cleaning services, as well as your own co-working area.Urban symbiosis: The vertical greening of the buildings and the direct location on the Überlandpark create a unique connection between modern city life and recreational green spaces.Perfect connection: Whether Oerlikon, Zurich main station, or the airport – thanks to the ideal location, you can reach the most important hubs in no time and still enjoy the idyll of the nearby recreational areas.Ready for your new chapter? Let yourself be impressed by the unique living experiences with high-quality construction and the numerous advantages of the Übergärten residential development. Book a viewing appointment for the model apartment on the project website today and secure your new home in the Übergärten. We look forward to presenting your new home to you in person.

  • Balcony / Terrace
  • Pets allowed
  • View
  • +7
Travel time
-
1 / 12
  • Balcony / Terrace
  • Pets allowed
  • View
  • +7
4.5 rooms, 95m², CHF 3,690.–
Luegislandstrasse 103-109, 8051 Zürich

Secure one of the last grand attic apartments now

Welcome to the ÜbergärtenThe new Übergärten residential quarter combines modern living forms with high-quality comfort, thoughtful architecture, and spacious, green meeting and recreation areas – creating the ideal balance between central location and natural surroundings.The exclusive and special grand attic apartments are located on the top floor and combine generosity, privacy, and high outdoor space quality.On the upper floor are the kitchen with dining area and a guest toilet. Directly adjacent is a spacious terrace that extends the dining area outdoors.On the lower floor is the retreat and living area. Here, a spacious, open gallery opens up, which can be used in a variety of ways. This level is complemented by three rooms that can be used flexibly. A special highlight: the balcony band on the south side, which elegantly complements the living space.The Übergärten residential quarter is much more than just living and offers various advantages that enrich and simplify everyday life:Exclusive services: Use the house's own tenant app, train in the fitness room, or benefit from car sharing, laundry and cleaning services, as well as your own co-working area.Urban symbiosis: The vertical greening of the buildings and the direct location on the Überlandpark create a unique connection between modern city life and recreational green spaces.Perfect connection: Whether Oerlikon, Zurich main station, or the airport – thanks to the ideal location, you can reach the most important hubs in no time and still enjoy the idyll of the nearby recreation areas.Ready for your new chapter? Let yourself be impressed by the unique living experiences with high-quality construction and the numerous advantages of the Übergärten residential estate. Book a viewing appointment for the model apartment on the project website today and secure your new home in the Übergärten. We look forward to presenting your new home to you in person.

  • Balcony / Terrace
  • Pets allowed
  • View
  • +7
Travel time
-
1 / 13
4.5 rooms, 102m², CHF 2,950.–
Grossackerstrasse 75, 8041 Zürich

Relax from everyday stress...

...treat yourself and your family to a piece of tranquility. Enjoy the view of the Alps and the Sihl Valley. In the beautiful "Grossacker" development, we are renting out this cozy 4.5-room apartment immediately or by arrangement, which offers you the following amenities:- all living rooms with parquet flooring- bright, spacious living area - closed kitchen with tile floor- with dishwasher and ceramic glass stove- large refrigerator with freezer drawers- bathroom/WC with double sink- separate WC/shower- 2 sunny balconies - basement compartment- elevator availableThese are sample photos, which may slightly differ from the object. The exact room layout can be found in the attached floor plan.A parking space can be rented on request for CHF 145.00 per month or a double parking space for CHF 220.00 per month.The property is located on the sun hill of Zürich-Leimbach in an elevated residential area, adjacent to the agricultural zone. In a short time, you can reach the nearby recreation area, which invites you to take extensive walks and linger. 10 minutes' walk from the property, there are shopping facilities (Coop, Migros) and an indoor pool.Near the property is the bus stop "Mittelleimbach", which is served by bus stops 70 and 151. Thanks to the favorable traffic location, you can reach the city of Zürich in just 20 minutes by car. So you are in the green and yet centrally located.Does this beautiful apartment meet your expectations?Then contact us directly in the online ad via "Contact provider". You will then receive an automated email with the viewing information and the opportunity to apply digitally for the apartment and/or ask us any questions.We look forward to your digital registration.

Travel time
-

Other interesting objects