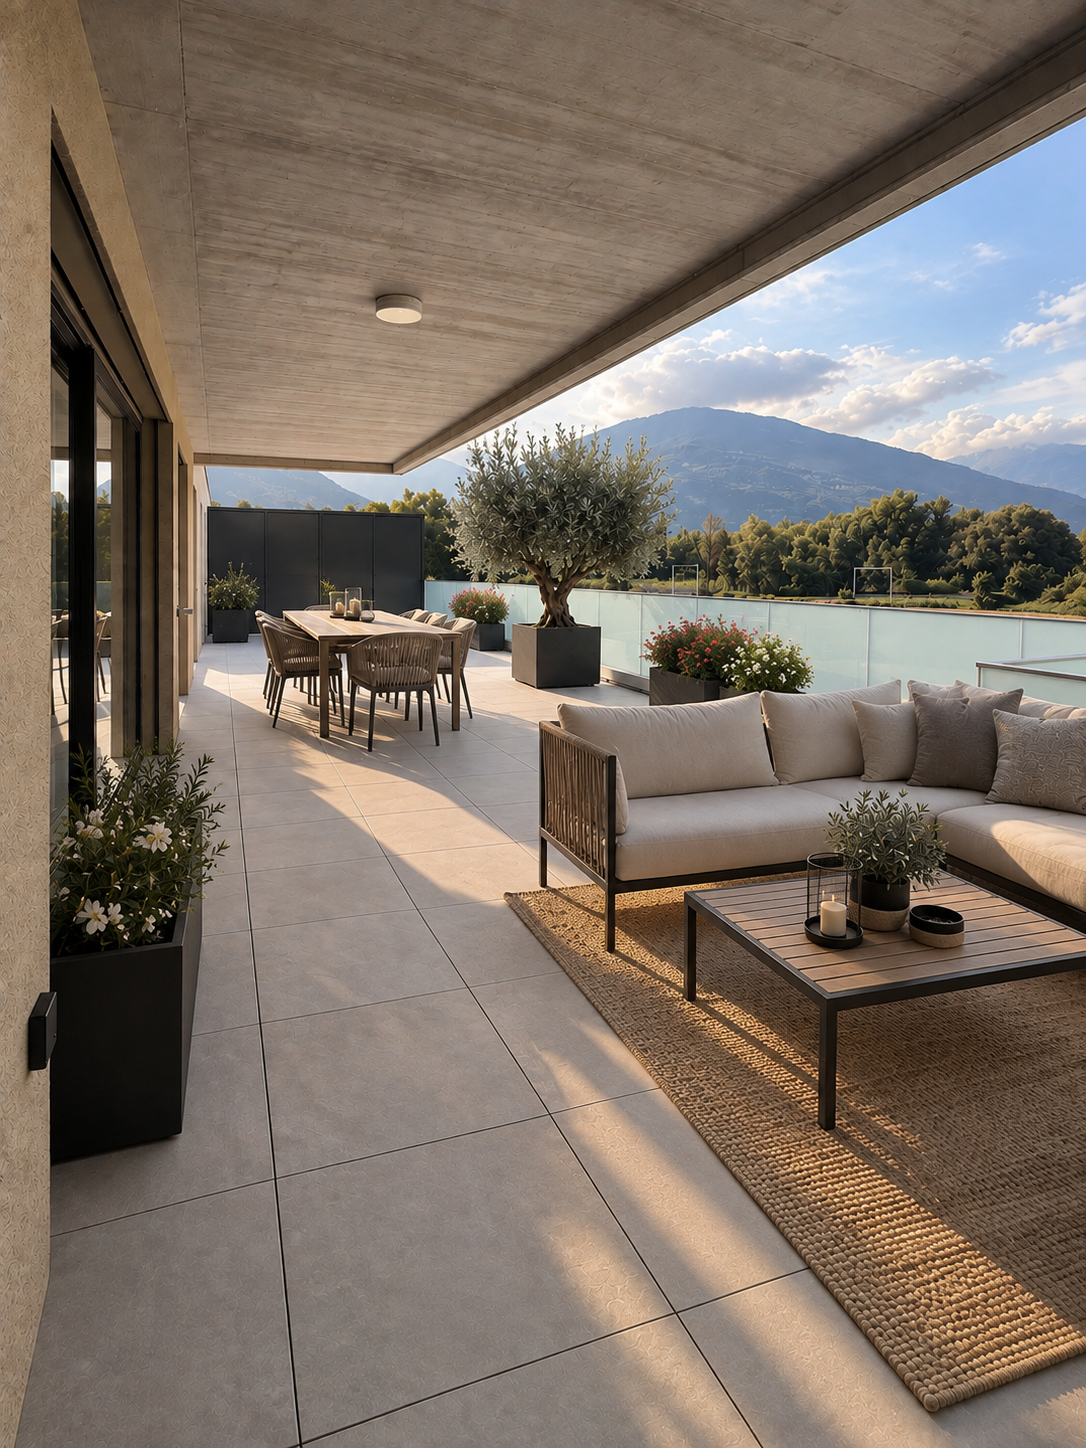
Evolène - Properties for rent with Balcony / Terrace, New building

We recommend expanding your search criteria to get similar results. The current filters didn’t return any matches.

If you don’t want to change your current search criteria, we recommend creating a search alert, so you’ll be notified when matching offers become available.

More objects in your automatically expanded search area
30 results - Radius: + 20km
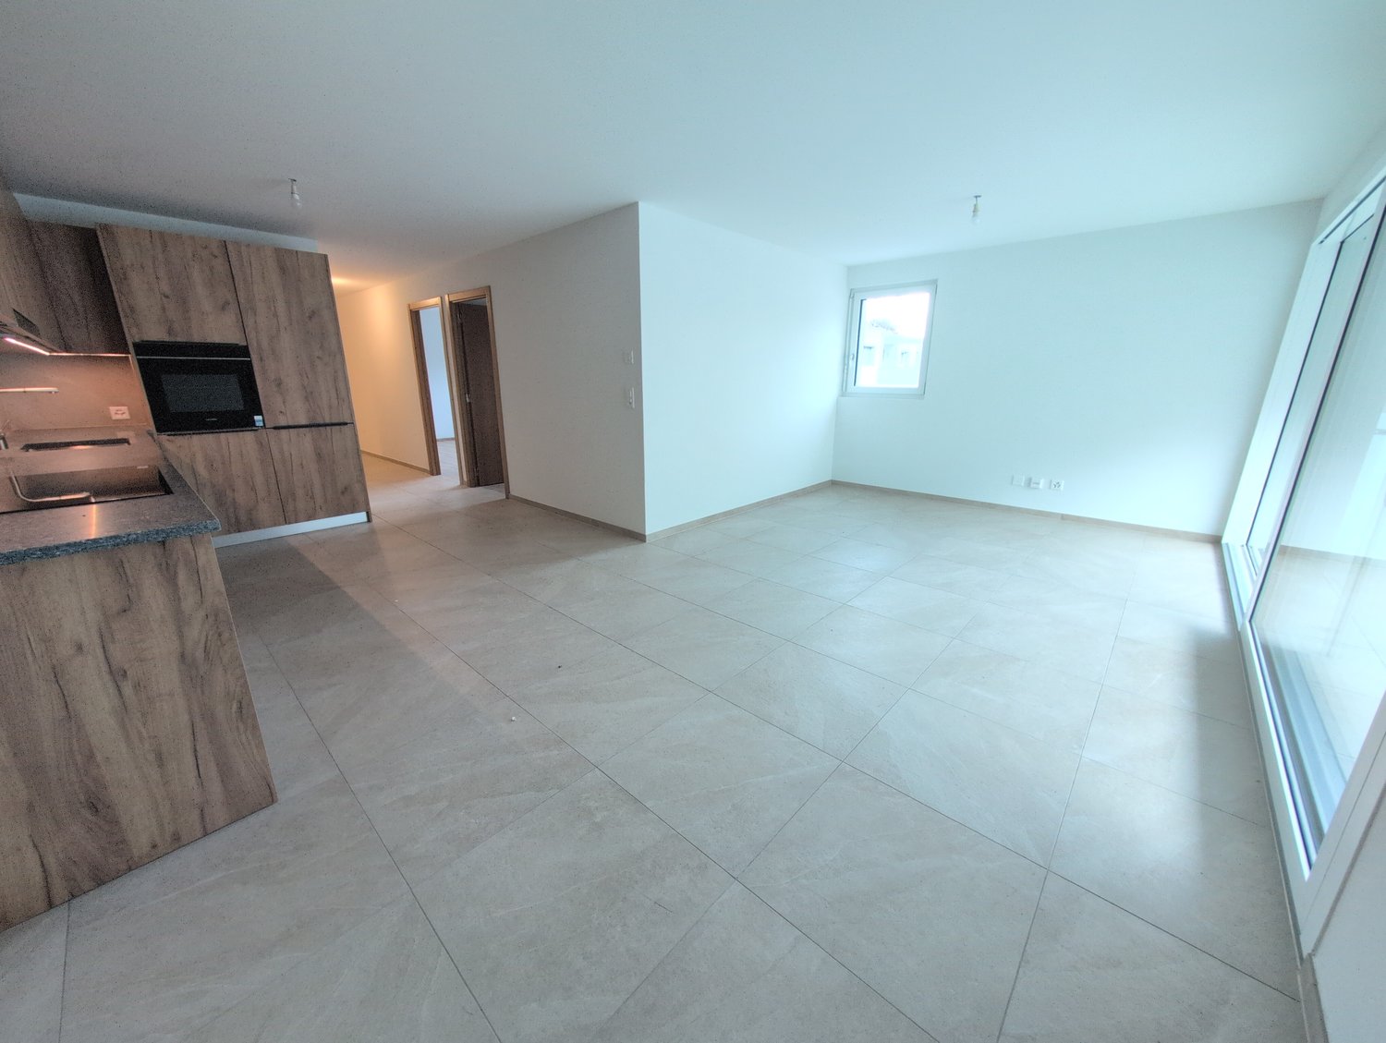
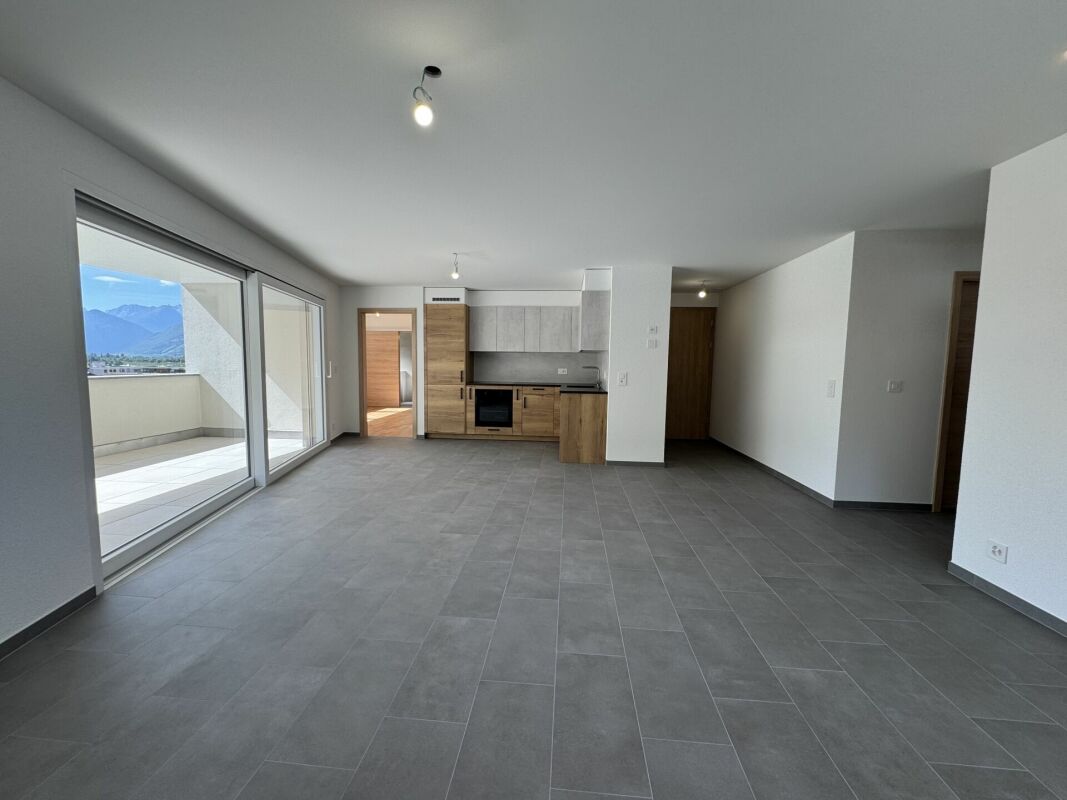
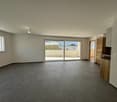
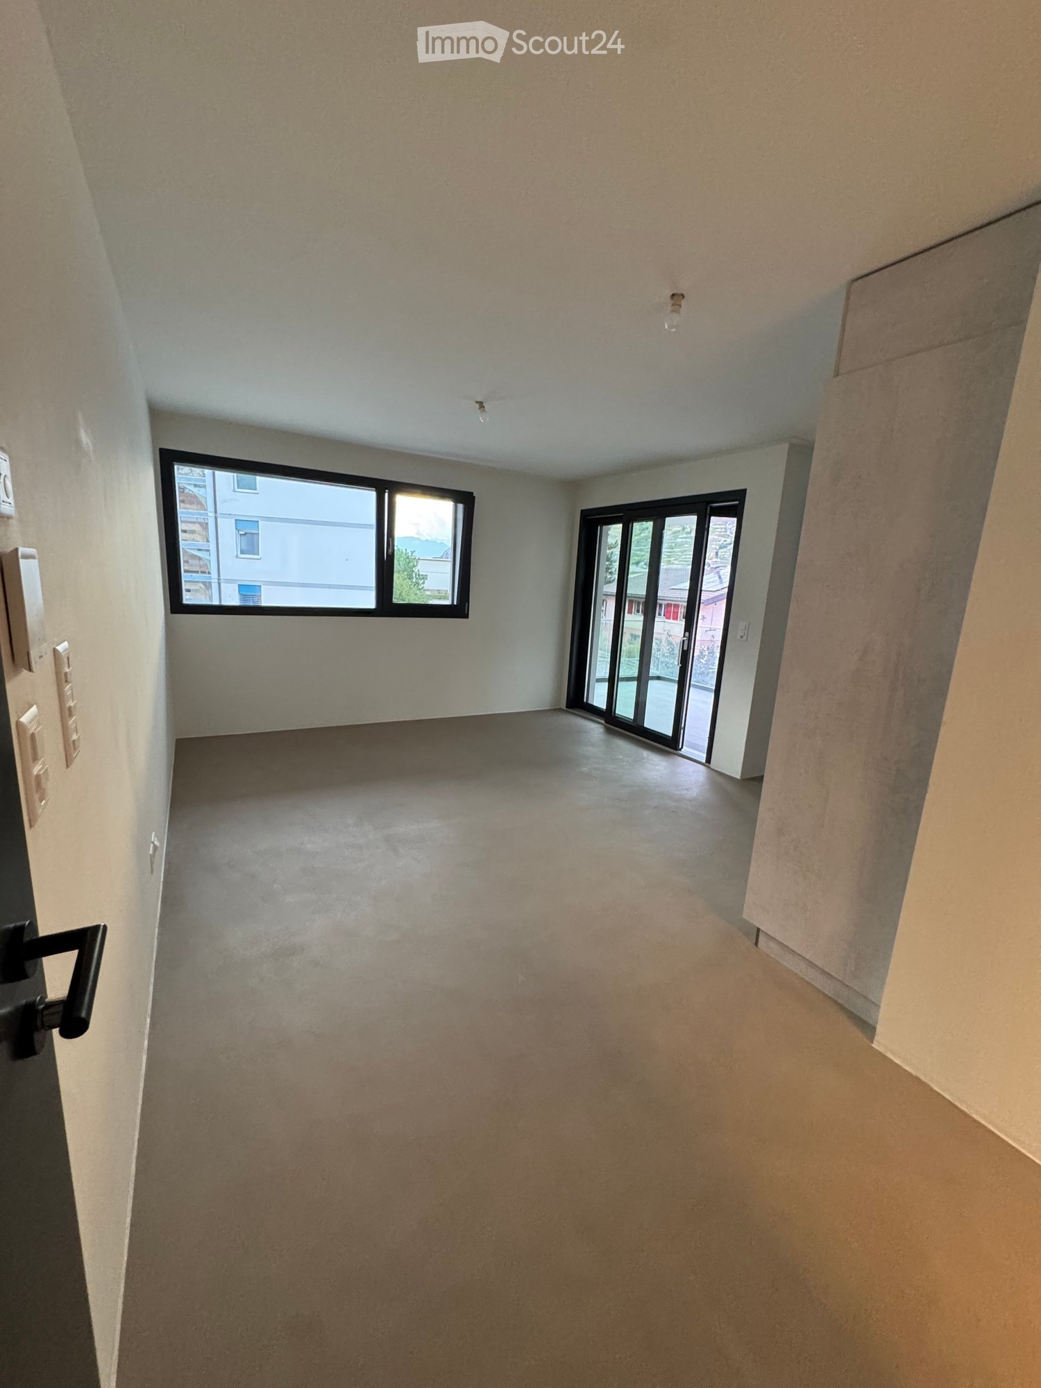
  • Empty room with concrete floor, white walls, large window, and sliding glass door leading outside.
  • Empty room with grey cabinets, a black door, and a built-in oven. The floor is carpeted, and the walls are white.
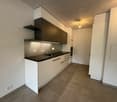
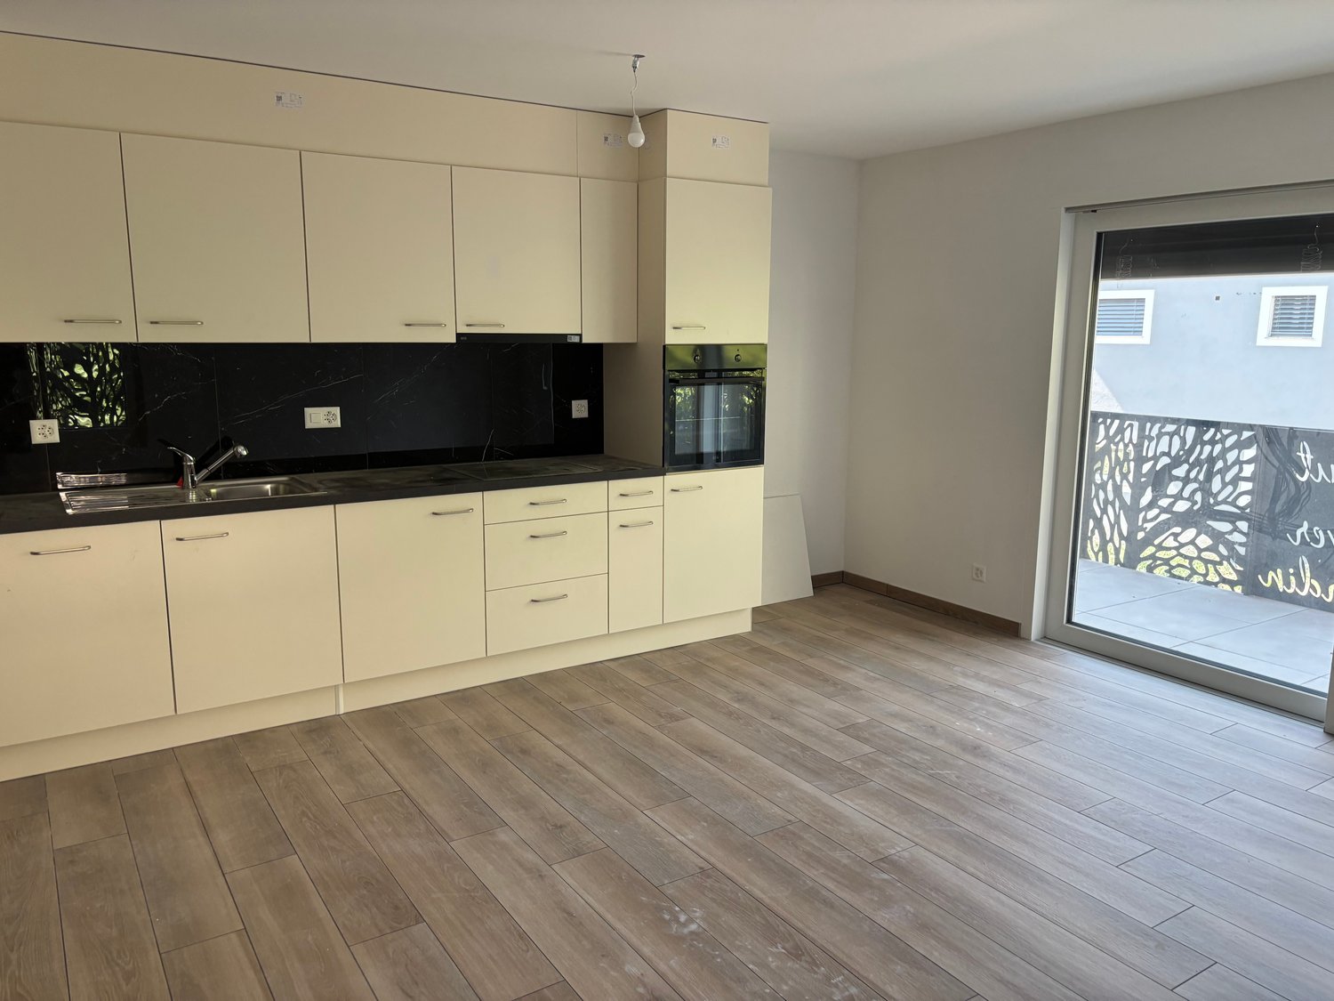
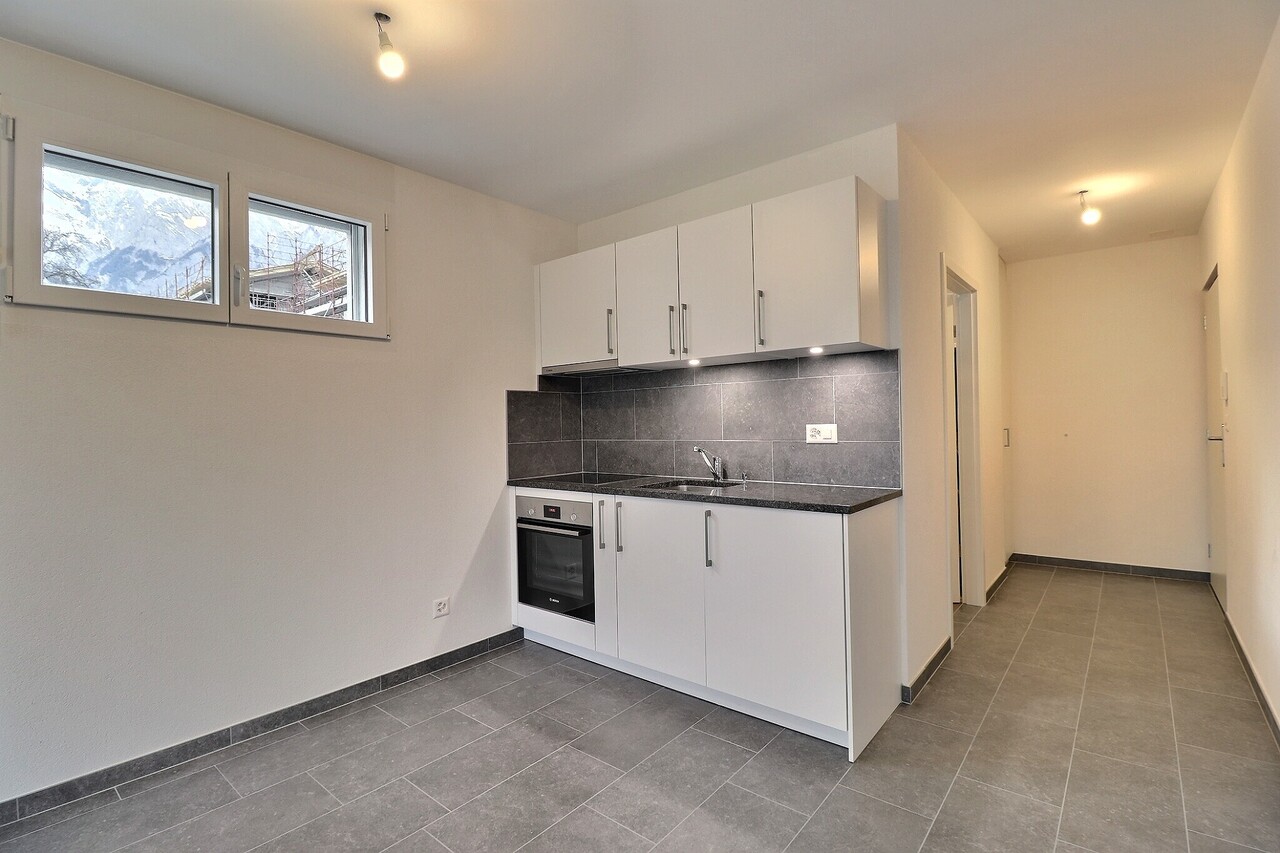
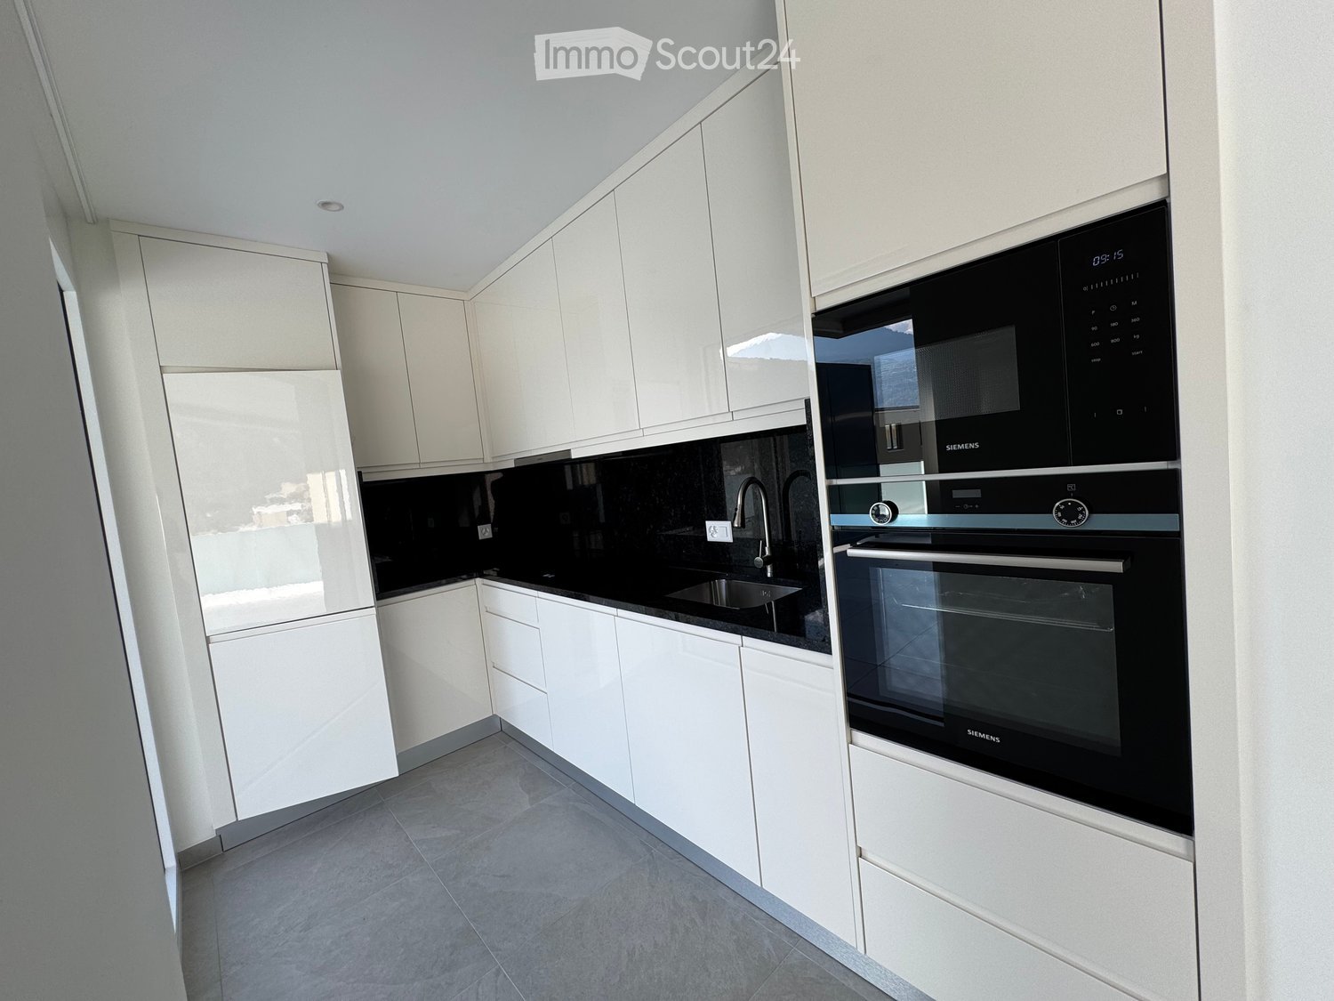
  • Modern kitchen with grey cabinets, a sink, a faucet, and an integrated oven. The lighting is soft and the space is clean and organized.
  • Modern bathroom with a toilet, sink, mirror, and glass-enclosed shower stall. Features a sleek design with light-colored tiles and a wooden vanity.
  • Empty room with light wooden flooring, white built-in wardrobe with mirrored doors, and a partially open door leading to another space.
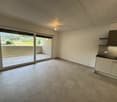
  • Modern balcony with grey tiled flooring, white walls, large windows, and a sliding glass door leading to an indoor space.
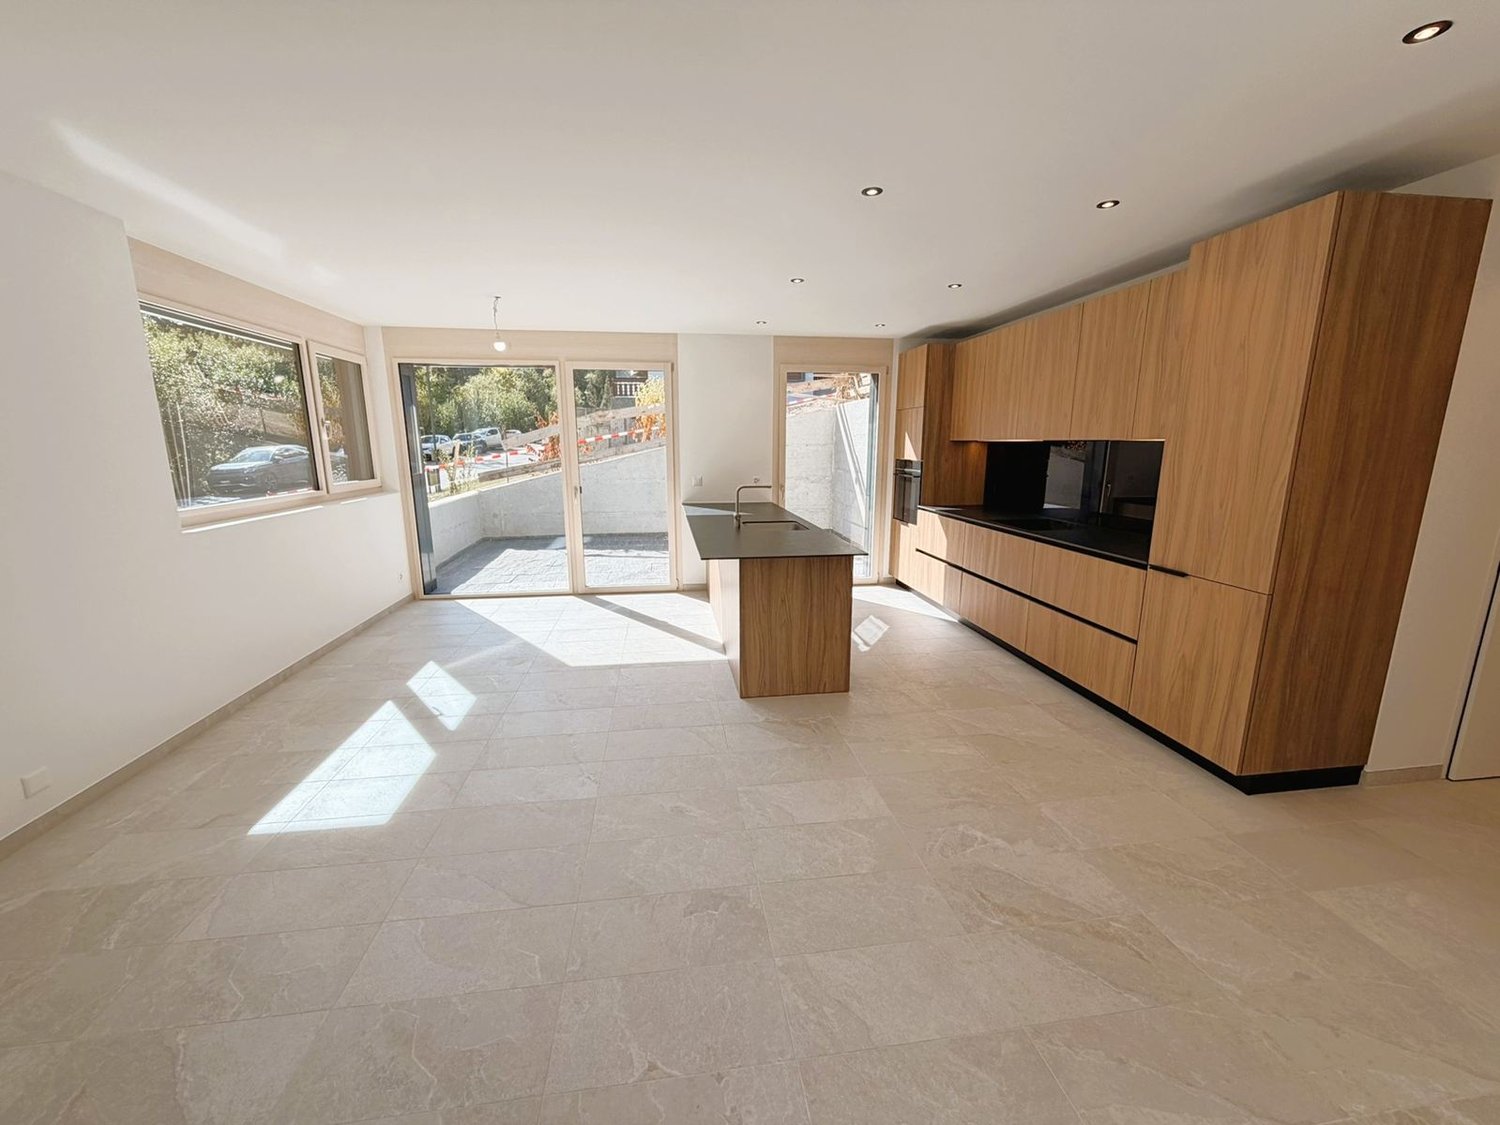
  • Empty living space with a modern kitchen and bathroom visible in the background. The kitchen features grey cabinets, a sink, and an oven, while the bathroom includes a toilet. The room has large windows and a polished concrete floor.
1 / 7
2.5 rooms, 41m², CHF 1,500.–
Top
Avenue de la Gare 9, 1957 Ardon

2.5-room apartment of high standing in a new building - available from November 1, 2026

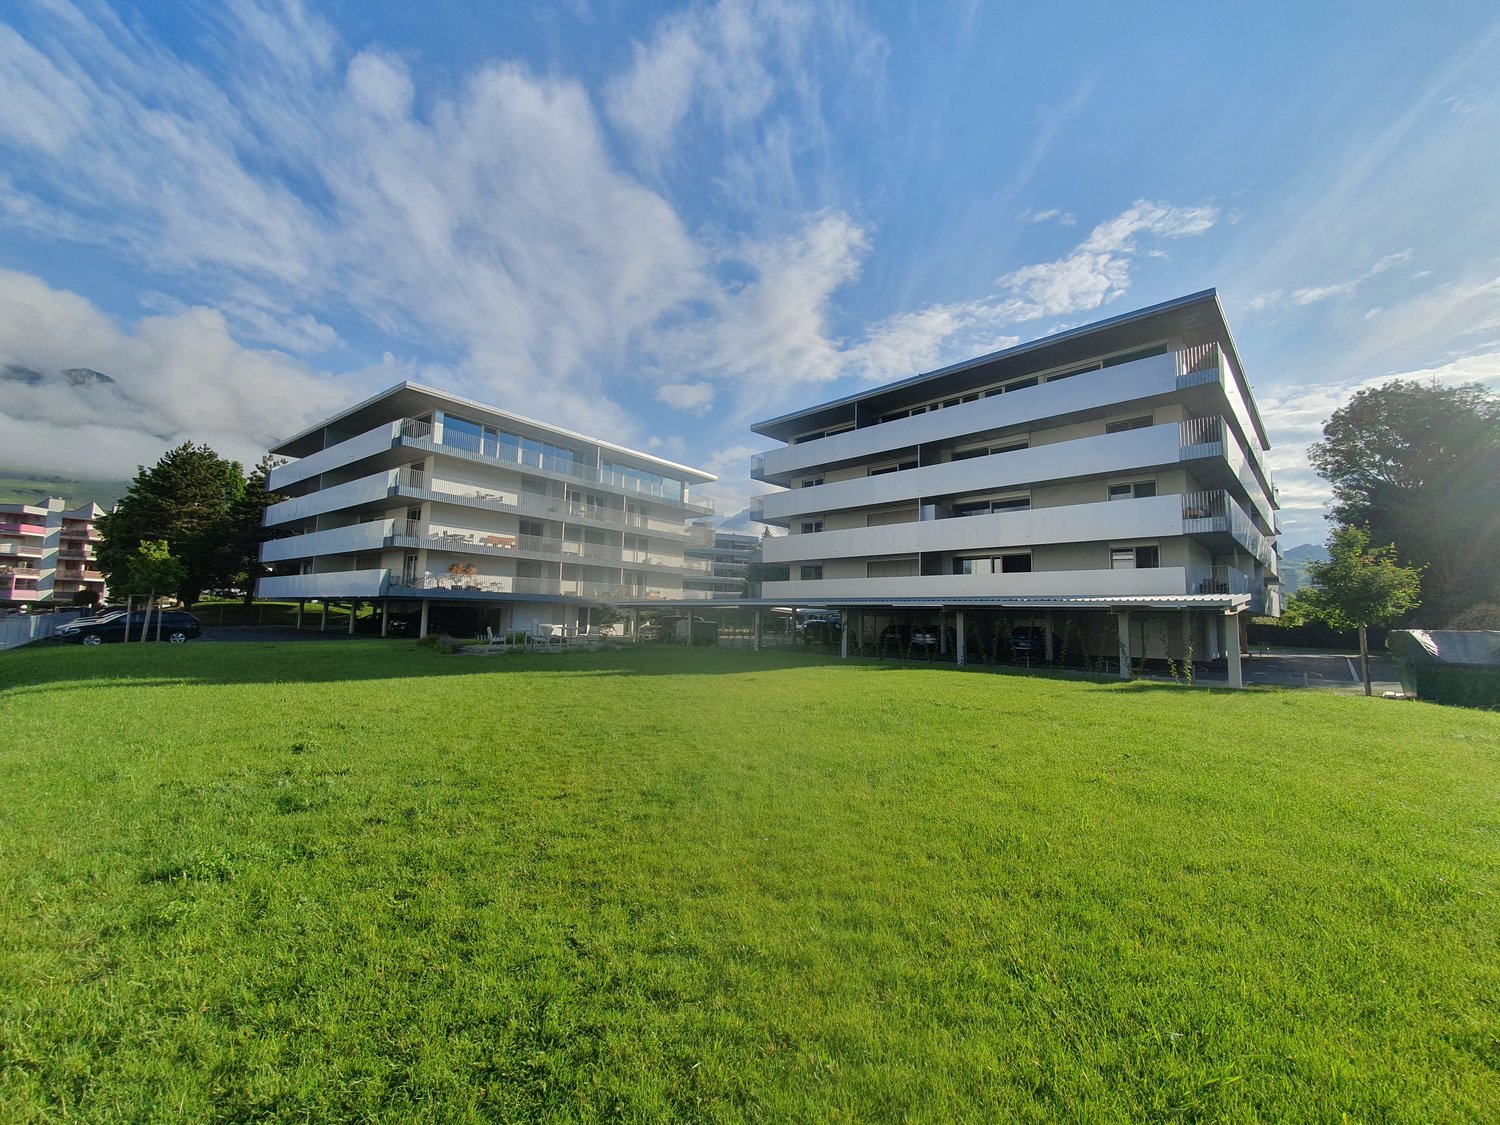
We are delighted to present this magnificent 2.5-room apartment in an exclusive building with only four residences, nestled in the peaceful village of Ardon. With particular attention to detail and high-end construction, this property offers an exceptional living experience.Characteristics of the apartment:- Living area of 41 m²- Cross-configuration, ensuring natural light throughout the day- High-end finishes for optimal comfort- Built-in wardrobe in the bedroom offering practical storage space- Open and modern kitchen with granite countertop- Luxurious independent bathroom with connection for a washing machine- Spacious balcony/terrace of 22 m² offering a 270-degree panoramic view- Recessed LED lighting for a modern ambiance- Large cellar for additional storage- Floors in the living room, kitchen, and bathroom made of Naturofloor**Characteristics of the building:- Exclusive building with four apartments ensuring an intimate atmosphere- High-end construction for optimal comfort- Ideal location, close to amenities and public transportation (5 minutes' walk from the train station and Migros)The rent is composed as follows:Rent for the apartment, charges, and parking space included: CHF 1'500.-/monthOption to rent a parking space with an electric charging station for an additional CHF 80.- per month.Please bring your application documents with you (3 pay slips, RC, prosecutions).** The Naturofloor coatings for floors and walls without joints are very easy to maintain and prevent dirt or even usual chemicals from penetrating. Cleaning Naturofloor is easy and quick.

Travel time
-
1 / 13
  • Balcony / Terrace
  • Pets allowed
  • Elevator
  • +1
3.5 rooms, 69m², CHF 1,630.–
Rue du Casino 1B, 1907 Saxon

Beautiful opportunity! Very nice 3-room apartment with terrace, for rent in Saxon!

Beautiful opportunity!For rent, a very nice 3-room apartment with terrace, on the 2nd floor of a small building, built in 2026, in Saxon.The apartment is ideally located; • 5 minutes walk from the town center • 5 minutes walk from all shops and restaurants • 5 minutes walk from the train station • 10 minutes walk from the primary school • 1 km from the highway exit It consists of:Entrance hall • Cloakroom (2 doors) • Tiled floor • White wall cladding Open L-shaped kitchen with living area • 4 ceramic cooktops • Exhaust fan • High-seat oven • Dishwasher • Refrigerator with freezer • Many cabinets • Tiled floor • White wall cladding Living room • Bright • Tiled floor • Electric blinds • Access to the terrace Large terrace (approx. south-facing)Parent's bedroom • Parquet floor • White wall cladding • Manual blinds Children's bedroom or office • Parquet floor • White wall cladding • Manual blinds Bathroom • Bathtub • Sink with integrated furniture • Mirror • WC • Space for a washing machine (not included) • Tiled floor and walls This apartment also has a private cellar with power connection.OBLIGATION, TO RENT TWO INDOOR PARKING SPACES AT A PRICE OF CHF 80.00/MONTH, in addition to the rent.Do not wait any longer to visit this property and contact the current tenant directly at 076/788.29.45 to arrange a viewing. Thank you!

  • Balcony / Terrace
  • Pets allowed
  • Elevator
  • +1
Travel time
-
1 / 20
4.5 rooms, 90m², CHF 2,750.–
Rue de Pirrazilina 35, 3963 Crans-Montana

Chalet with 4.5 rooms - New - Very cozy - Spacious and bright - Very quiet location - Well located

UNIQUE OPPORTUNITY! TOTALLY NEW CHALET!Beautiful, very cozy chalet – Totally new – 2 floors – 1st floor mansard – Very bright and very spacious – Beautiful view – Superb sun exposure – Haven of peace – Just a few minutes by car from the center of the station and all amenities – At the end of the road and in the middle of nature – Bus stop in immediate proximity • SOUTHWEST TERRACE: 16 m2 • SOUTH BALCONY: 5 m2 • PRIVATE PARKING SPACES: 2 OUTDOOR PARKING SPACES GROUND FLOOREntrance: Cloakroom – Built-in wardrobes – Shelves – TilingBathroom: WC – Sink – TilingLiving/Dining Room: Very spacious and bright room – Direct access to the terrace – TilingKitchen: Open, fully wood-paneled kitchen – Perfectly equipped (oven / extractor hood / large fridge / freezer / ceramic hob) – Separating island (dishwasher / sink / workspace) – Many cupboards – TilingLaundry Room: Washing machine – Dryer – Sink – Tiling1ST FLOOR (fully mansard)East Bedroom: Spacious and bright – Direct access to the balcony – Indirect light – ParquetBathroom adjacent to the East Bedroom: Bathtub – Italian shower – Double sink – WC – Custom-made furniture – TilingWest Bedroom: Spacious room – ParquetSouth Bedroom: Spacious room – Direct access to the balcony – ParquetShower Room: Italian shower – Sink – WC – Custom-made furniture – Tiling

Travel time
-
1 / 21
  • Balcony / Terrace
  • Parking space
  • Elevator
  • +5
4.5 rooms, 119m², CHF 1,610.–
Rue de Pré-Giroud, 1908 Riddes

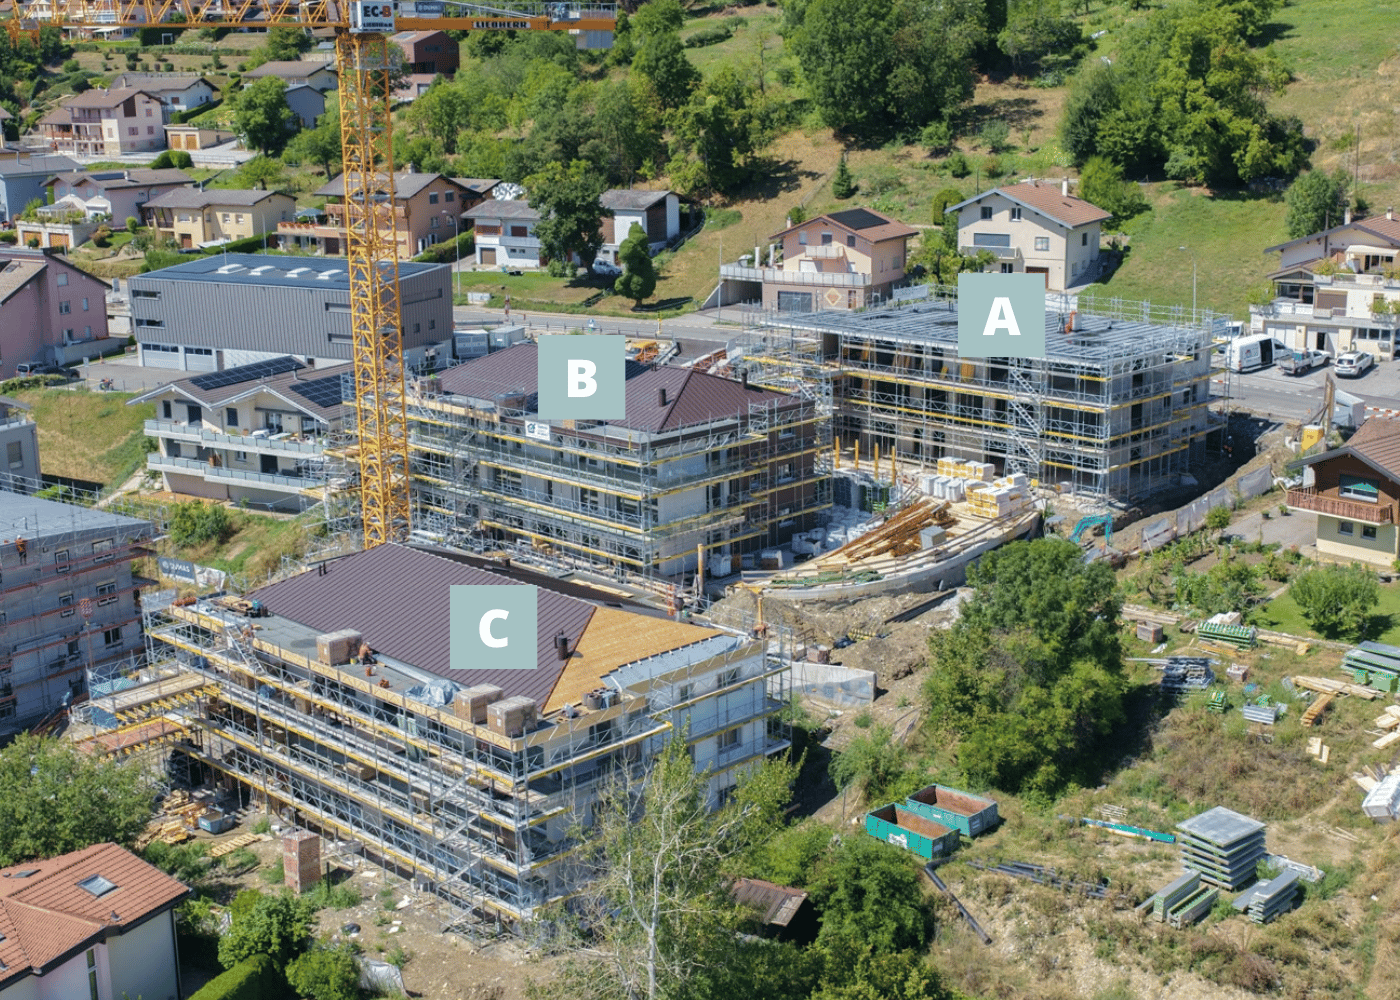
New 4.5-room apartment in the center of Riddes

New 4.5-room apartment in the center of Riddes We are offering for rent a beautiful new 4.5-room apartment in a new residential building with 5 apartments in the heart of Riddes!This apartment with a living area of almost 120 m2 is divided as follows: • Entrance hall with wardrobe (including built-in closet) • Open kitchen to bright living room with about 40 m2 and access to the balcony • Bathroom with bathtub and space for a washing machine • Parental bedroom with about 20 m2 with large bedroom and adjacent bathroom with walk-in shower • 2 spacious bedrooms with about 14 m2 each • Covered balcony with more than 18 m2 facing west • A private basement with 6.5 m2 completes this property The privileged location of this small residential building offers you the perfect balance between tranquility and amenities.You are just a few steps away from the lively cities of Martigny and Sion, and thus have the ideal balance between tranquility and amenities.You are just a few steps away from shops, schools, and public transportation, including the train station, and at the same time benefit from the tranquility of village life. • Riddes train station, 300 meters, about 4 minutes on foot • Shops, 50 meters, including Coop and Denner, 1 minute on foot • Crèche - UAPE, 200 meters • Primary school, 200 meters • Secondary school, 2.1 km • Bakery, 200 meters • Pharmacy, 300 meters • Cable car, 250 meters Highlights: • Video intercom • Elevator • Thermostats • Electric blinds in the day areas • Roller blinds in the night areas An external, open storage room with power outlet is available for CHF 10.-/month extra.A covered parking space is available for CHF 80.-/month and an external parking space for CHF 50.-/month extra.The additional costs are CHF 250.-/month and are to be paid extra.Do not hesitate to send us your rental application so that we can plan a visit.

  • Balcony / Terrace
  • Parking space
  • Elevator
  • +5
Travel time
-
1 / 15
4.5 rooms, 127m², CHF 7,200.–
3963 Crans-Montana

Elegant alpine refuge in Crans-Montana

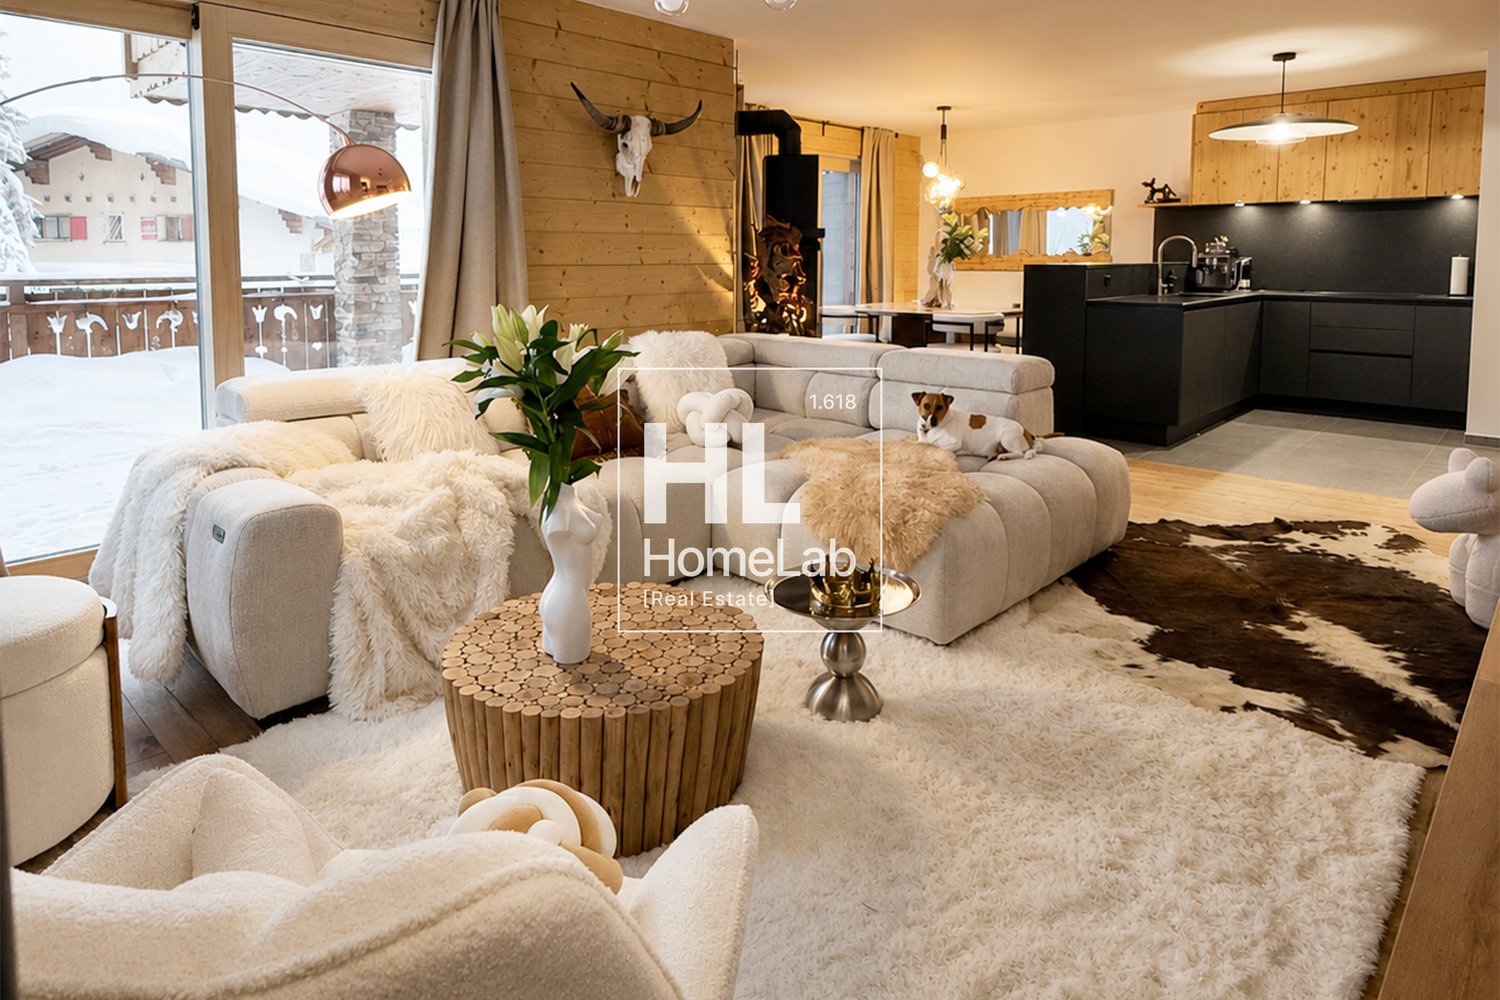
In the picturesque Alpine panorama of Crans-Montana, this elegant 4.5-room apartment interprets the mountain house in a contemporary style, combining the warmth of wood, cozy spaces, and an interior design with a certain character.Located on the first floor in the Vermala zone, the property offers approximately 127 m² of living space, supplemented by a large covered balcony of approximately 35 m².The interiors are designed as a true contemporary retreat, where parquet flooring, wood paneling, natural color tones, and decorative elements inspired by the Alpine panorama define a precise, warm, and coherent identity.A living area designed to experience the mountainsThe heart of the property is the large living area.The living room is spacious and comfortable, organized around a large modular sofa and enhanced by wood-paneled walls, decorative elements with strong personality, and a spectacular wall dedicated to entertainment.The fireplace reinforces the intimate atmosphere of the house and becomes a natural focal point on winter days.The large window openings constantly relate the interiors to the surrounding panorama, while direct access to the covered balcony allows you to experience the Alpine dimension outside as well.Adjacent to the living room, the dining area is characterized by a large central table and a careful selection of materials, lighting, and decorative details.Modern and functional kitchenThe kitchen integrates harmoniously into the living area through an open and modern concept.The dark surfaces create an elegant contrast to the natural wood that characterizes the rest of the apartment. The peninsula arrangement defines the space without separating it and maintains a direct relationship with the living room and dining area.Fully height-adjustable built-in cabinets, generous workspaces, and integrated appliances complete an area designed to be functional without sacrificing aesthetics.An intimate and cozy sleeping areaThe sleeping area includes three bedrooms, each with a warm and relaxed atmosphere.The leitmotif remains the Alpine panorama, reinterpreted through decorative walls, natural color tones, soft fabrics, and modern details.The bedrooms have wooden floors and integrated storage solutions; the use of light wood and warm materials maintains a strong stylistic continuity with the living area.The master bedroom has an en-suite bathroom, offering a higher level of privacy and comfort, while a second bathroom serves the other bedrooms and the apartment's rooms.To complete the functionality of the apartment, there is also a private laundry room within the apartment.Experiencing the mountains outsideOne of the most interesting elements of the property is the large covered balcony that accompanies the living area.The wood defines the ceiling and railings, maintaining the traditional character of Alpine architecture and creating an outdoor space that is a natural extension of the apartment.In winter, the snow-covered panorama, the surrounding forest, and the architecture of the chalets offer an authentically Alpine atmosphere. Main features: • Living space: approximately 127 m². • Balcony: 35 m² • Total living space: approximately 163 m² • Rooms: 4.5 rooms. • Bedrooms: 3. • Bathrooms: 2. • Additional features: private cellar and ski depot. • Floor: 1st floor. • Cellar: private cellar assigned to the apartment. • Parking spaces: 1 parking space in the garage, included in the rent. • Rent: CHF 6,500.– / month, including parking. • Administration costs: CHF 700.– / month • Minimum rental period: 12 months. ** To protect privacy and improve the presentation of the property, some images may have been edited, rendered, or digitally designed. The published images are for illustration purposes only and may not accurately reflect the current or final state of the interiors. The information, descriptions, floor plans, areas, measurements, prices, and all other data are for informational purposes only and do not constitute a binding contract or obligation. Despite careful creation, HOME LAB Real Estate Sagl does not guarantee the absence of possible errors, omissions, or later changes.
1 / 8
  • Balcony / Terrace
  • Pets allowed
  • Parking space
  • +6
3.5 rooms, 72m², CHF 1,490.–
Route de la Plaine 18, 3960 Sierre

Apartment 3.5 rooms - Residence Les Ceps

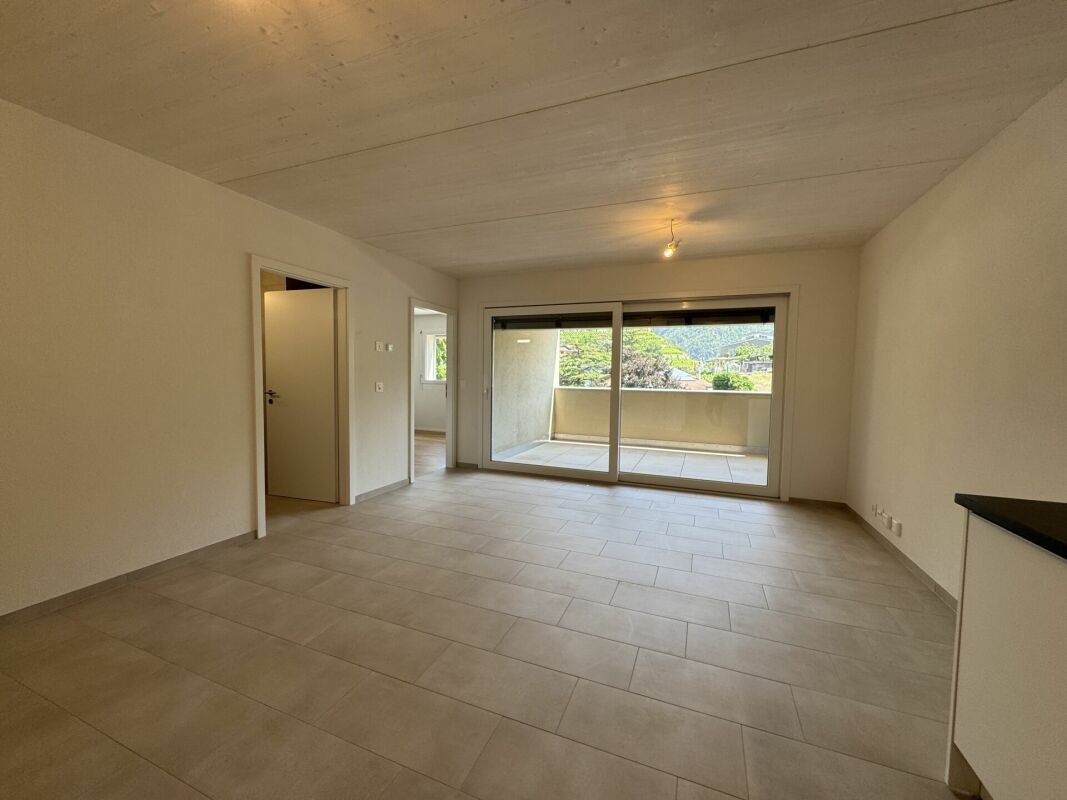
Apartment with 3 rooms on the 3rd floor Apartment with 3.5 rooms and 67 m2 on the 3rd floor of a building with 24 apartments!The Residence "Les Ceps", built to the Minergie standard, is located in the middle of a residential area, just a few hundred meters from Lake Géronde and the city center.Nestled on a beautiful plot in a quiet location in the southwest of the city, this residence benefits from optimal sunlight and a soothing view of the surrounding nature.Encouraging soft mobility, the main attractions of the city of Sierre are all accessible within 10-15 minutes on foot.Renowned ski areas such as Crans-Montana, Grimentz, Zinal, Chandolin, or St-Luc are accessible in less than 30 minutes by car. • Train station at 800 meters • Highway entrance at 2.4 km • Shops at 900 meters • HES-SO at 700 meters • Technopôle at 900 meters The apartment is distributed as follows: • Hall with wardrobe (including entrance closets) • Bathroom with space for a washing column and a large, walk-in shower • Open kitchen on a bright living room of over 27 m2 with access to the covered balcony • 1 bedroom of over 14 m2 • 1 small bedroom/office of over 8 m2 • Covered balcony of 10 m2 • A large cellar The Residence "Les Ceps" has 2 large, enclosed spaces for bicycles and strollers.An indoor parking space is available for CHF 120.-/month.The charges are in addition and amount to CHF 210.-/month.Available from 01.11.2026!Do not hesitate to contact us to visit this beautiful apartment or for more information.

  • Balcony / Terrace
  • Pets allowed
  • Parking space
  • +6
Travel time
-
New building
1 / 19
  • Balcony / Terrace
  • Parking space
  • Mountain view
3.5 rooms, 50m², CHF 1,290.–
1972 Anzère

3.5 room chalet in Anzère

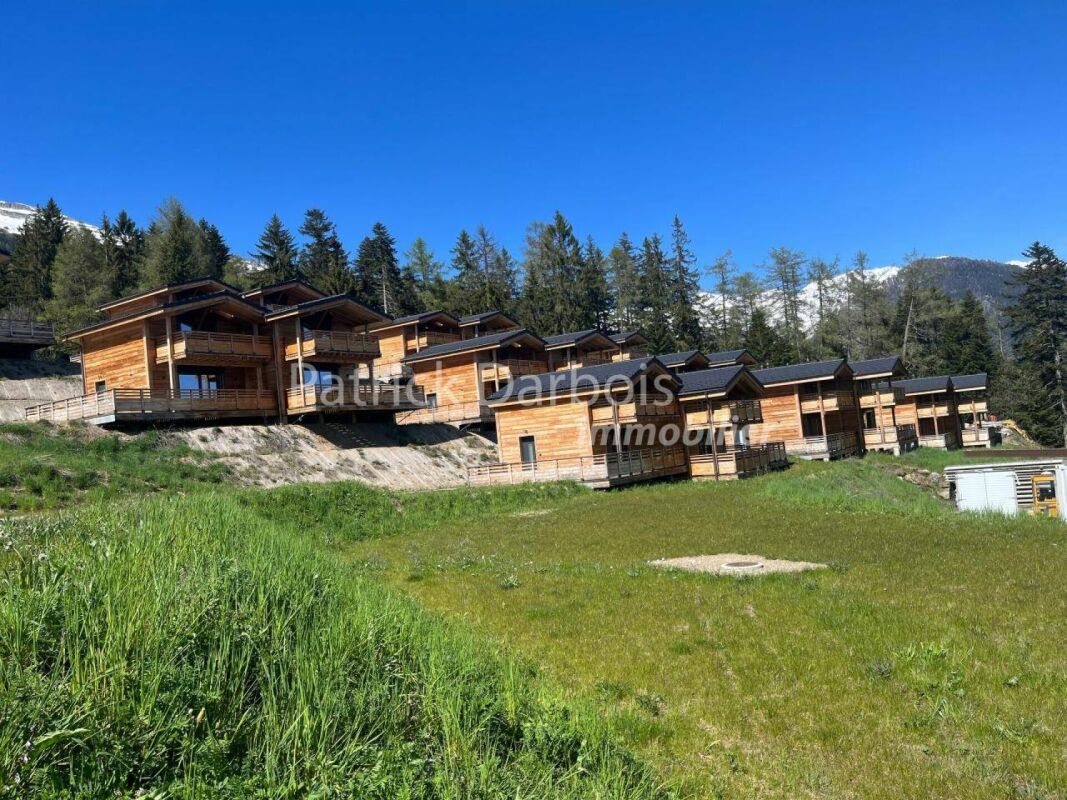
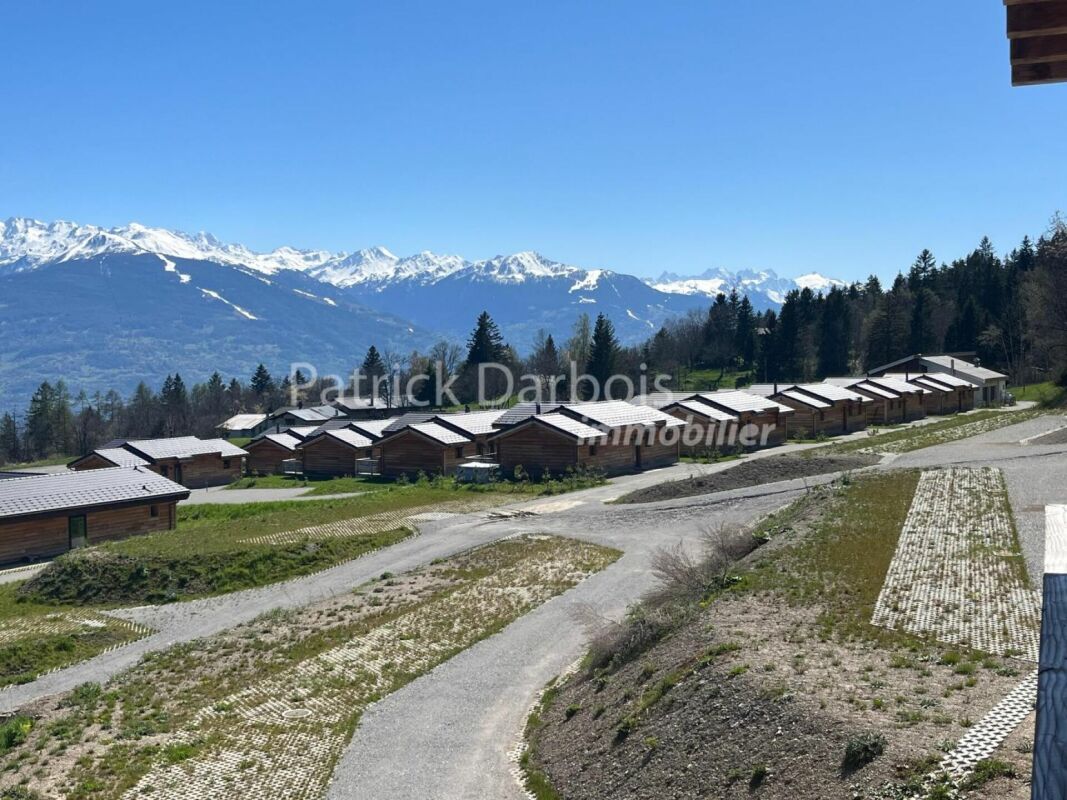
Very rare for rent!Rent your seasonal residence (summer and/or winter) in the mountains!(no main residence possible) Book without delay your private chalet in an innovative complex offering comfort and tranquility in a sublime, picturesque and majestic setting, in the heart of the Valais Alps, just 5 minutes from the center of the village of Anzère!You will find on site a spacious restaurant offering quality food and Swiss specialties, as well as a well-stocked grocery store and a bus stop allowing you to reach the center of the village of Anzère in a few minutes. The chalets, built in duplex, have been constructed in an ecological way with materials, equipment and finishes of excellent quality; they are all rented furnished; they overlook the Swiss Alps and enjoy an exceptional panoramic view. Each chalet has 2 bedrooms and 2 bathrooms offering possible accommodation for 6 people; a beautiful 30 m2 terrace, a 30 m2 balcony and 2 outdoor parking spaces complete these magnificent chalets. Detailed distribution: Ground floor: • Spacious living room (with convertible sofa bed) - dining room with access to the terrace, • Covered terrace of 30 m2, south-facing and unobstructed view of the Alps, ski locker • Open, perfectly equipped kitchen • Guest toilet with sink • Access to the duplex via a staircase Duplex: • 2 bedrooms with blackout curtains, both with access to the balcony: master bedroom: double bed, bedroom 2: 2 single beds • Spacious balcony of 30 m2, south-facing • Bathroom with shower, sink and toilet with environmentally friendly water system. Annexes:2 outdoor parking spaces Miscellaneous: • Spacious restaurant with bar and terrace in the complex, serving refined cuisine and Swiss specialties • Bus stop in front of the restaurant • Large public parking lot • Wireless internet connection possible Anzère is a ski resort with 58 km of slopes for all levels. Big and small will find their happiness here; in addition to the ski slopes, it has a Flypark for the more adventurous, but also a Télébob and an ice rink located in the center of the village during the winter. For lovers of quieter activities, the station offers a beautiful toboggan run, snowshoe trails and a cross-country ski trail.Contact us by email to receive the sales dossier and quickly organize a visit to the property! Contact and information:Patrick Darboisinfo@pdarboisimmobilier.chhttps://www.darboisrealestate.chDo you want to sell your property?Contact us without obligation and we will come to you to estimate your property for free!

  • Balcony / Terrace
  • Parking space
  • Mountain view
New building
1 / 18
  • Balcony / Terrace
  • Parking space
  • Mountain view
4.5 rooms, 68m², CHF 1,890.–
1972 Anzère

4.5 Room Chalet in Anzère

Very rare for rent! Rent your seasonal residence (summer/winter in the mountains!)(no main residence possible) Book without delay your private chalet in an innovative complex offering comfort and tranquility in a sublime, picturesque and majestic setting, in the heart of the Valais Alps, just 5 minutes from the center of the village of Anzère!You will find on site a spacious restaurant offering quality food and Swiss specialties, as well as a well-stocked grocery store and a bus stop allowing you to reach the center of the village of Anzère in just a few minutes. The chalets have been built in an ecological way with materials, equipment and finishes of excellent quality; they are all rented furnished; they overlook the Swiss Alps and enjoy an exceptional panoramic view. Each chalet has 3 bedrooms and 2 bathrooms offering a possible sleeping accommodation for 8 people; a beautiful 36 m2 terrace and 2 outdoor parking spaces complete these magnificent chalets. Detailed distribution: • Spacious living room (with convertible sofa bed) - dining room with terrace access, workspace with desk • Covered terrace of 36 m2, south-facing and with unobstructed views of the Alps, ski locker • Open, perfectly equipped kitchen with dishes • 3 bedrooms with blackout curtains: master bedroom: double bed, bedroom 2: double bed, bedroom 3: 2 single beds • 2 bathrooms with shower, sink and toilet with environmentally friendly water system, towel heaters Annexes:2 outdoor parking spaces Miscellaneous: • Spacious restaurant with bar and terrace in the complex, serving refined cuisine and Swiss specialties • Small, well-stocked grocery store • Bus stop in front of the restaurant • Large public parking lot • Free Wi-Fi internet Anzère is a ski resort with 58 km of slopes for all levels. Young and old will find their happiness here; in addition to the ski slopes, it has a Flypark for the more adventurous, as well as a Télébob and an ice rink located in the center of the village during the winter. For lovers of quieter activities, the station offers a beautiful toboggan run, snowshoe trails and a cross-country ski trail.Contact us by email to receive the sales dossier and quickly organize a visit to the property! Contact and information:Patrick Darboisinfo@pdarboisimmobilier.ch079/ 688 91 42https://www.darboisrealestate.chDo you want to sell your property?Contact us without obligation and we will come to you to evaluate your property for free!

  • Balcony / Terrace
  • Parking space
  • Mountain view

Other interesting objects