













1 result - Properties for rent with Elevator: Ettenhausen TG

More objects in your automatically expanded search area
20 results - Radius: + 10km
New building
1 / 3
  • Balcony / Terrace
  • Pets allowed
  • Elevator
  • +1
3.5 rooms84m²CHF 1,970.–
Premium
Feldstrasse 2, 8370 Sirnach

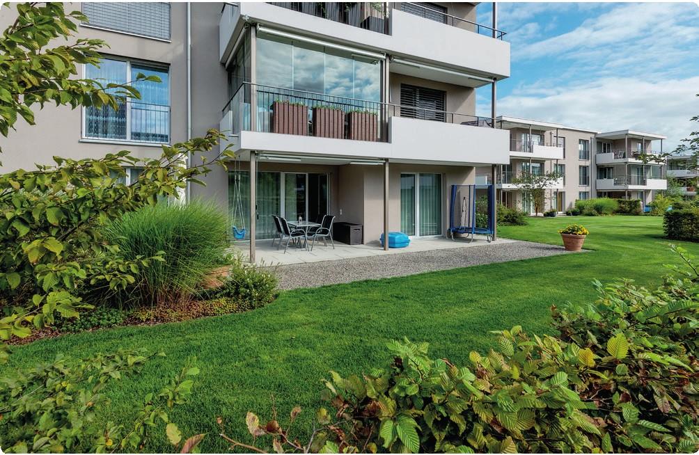
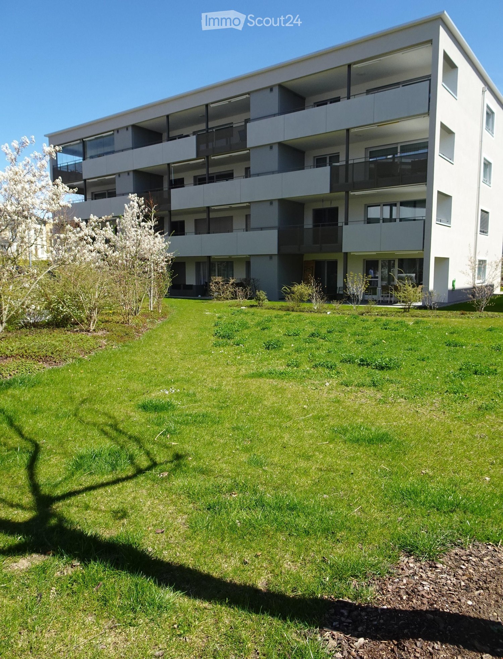
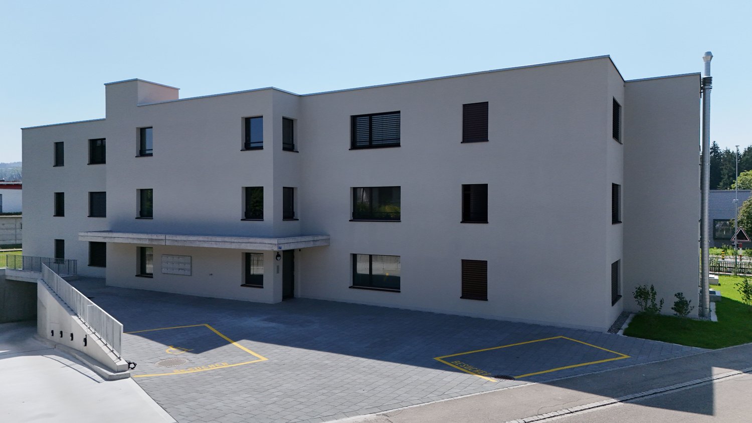
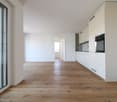
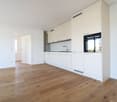
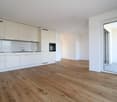
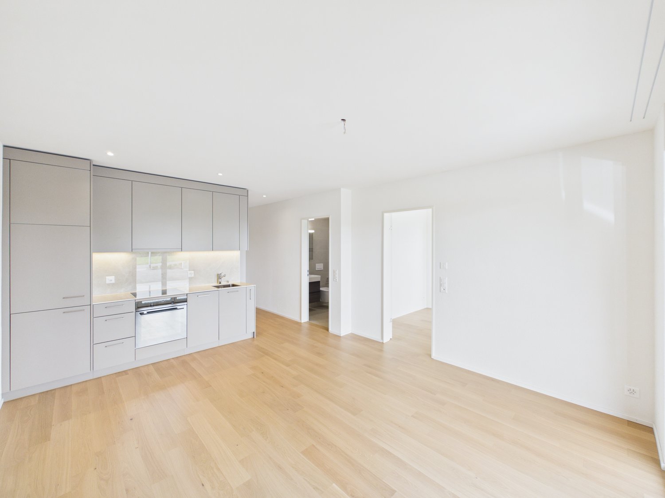
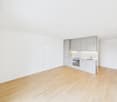
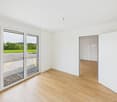
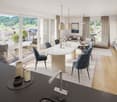
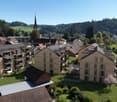
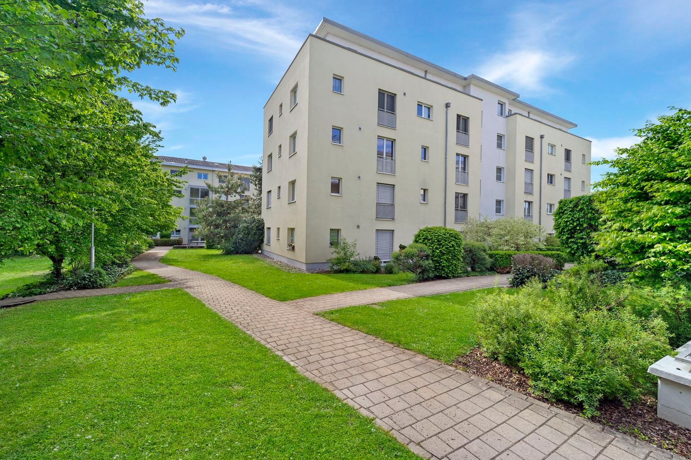
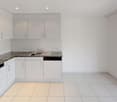
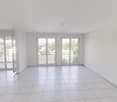
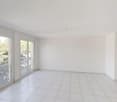
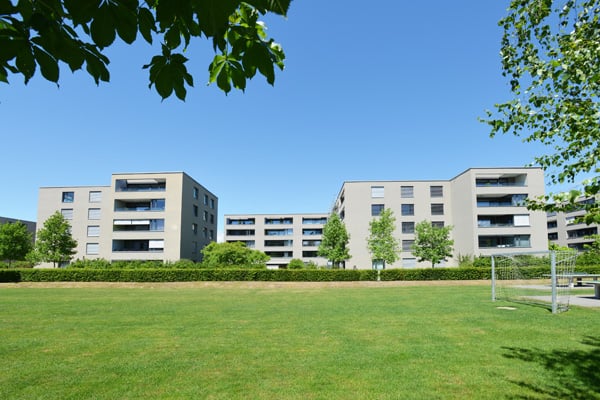
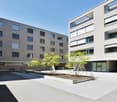
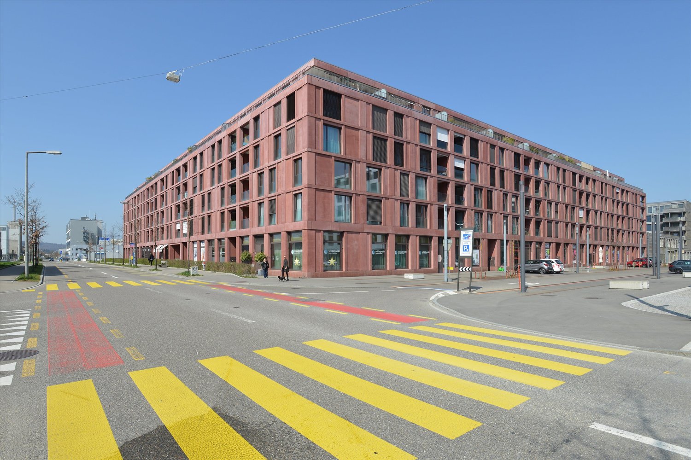
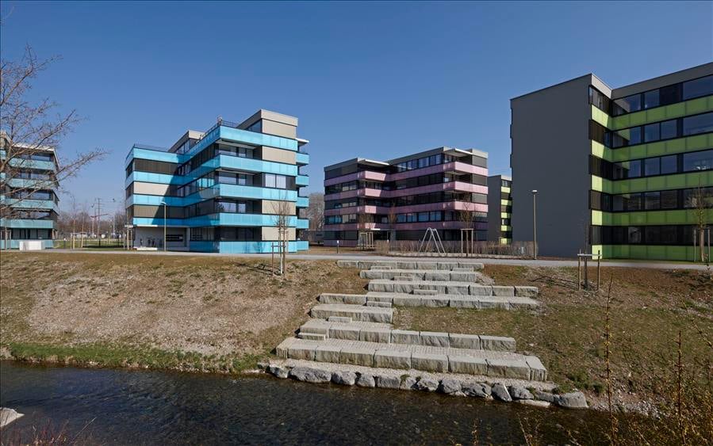
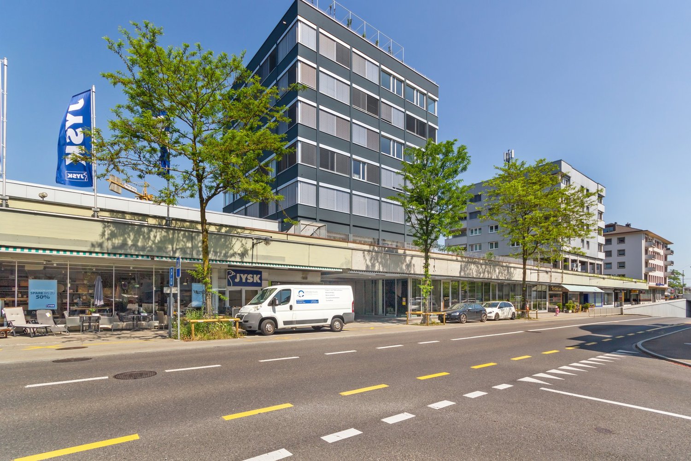
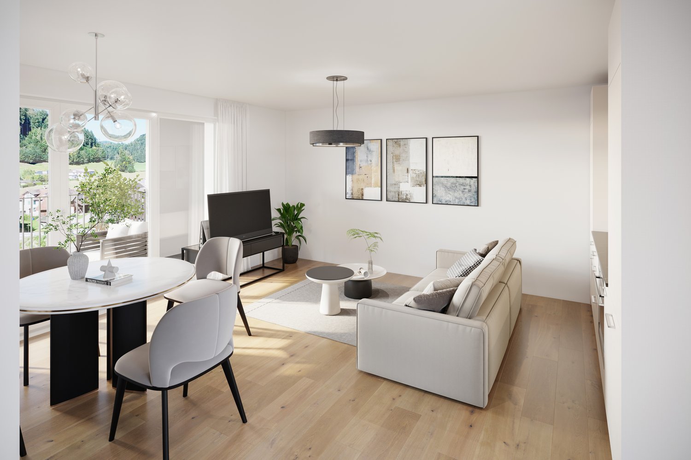
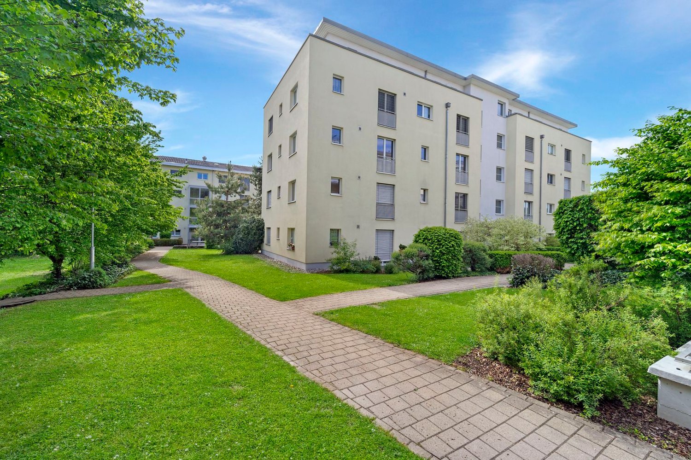
First-time occupancy - 3.5-room apartments in a central location

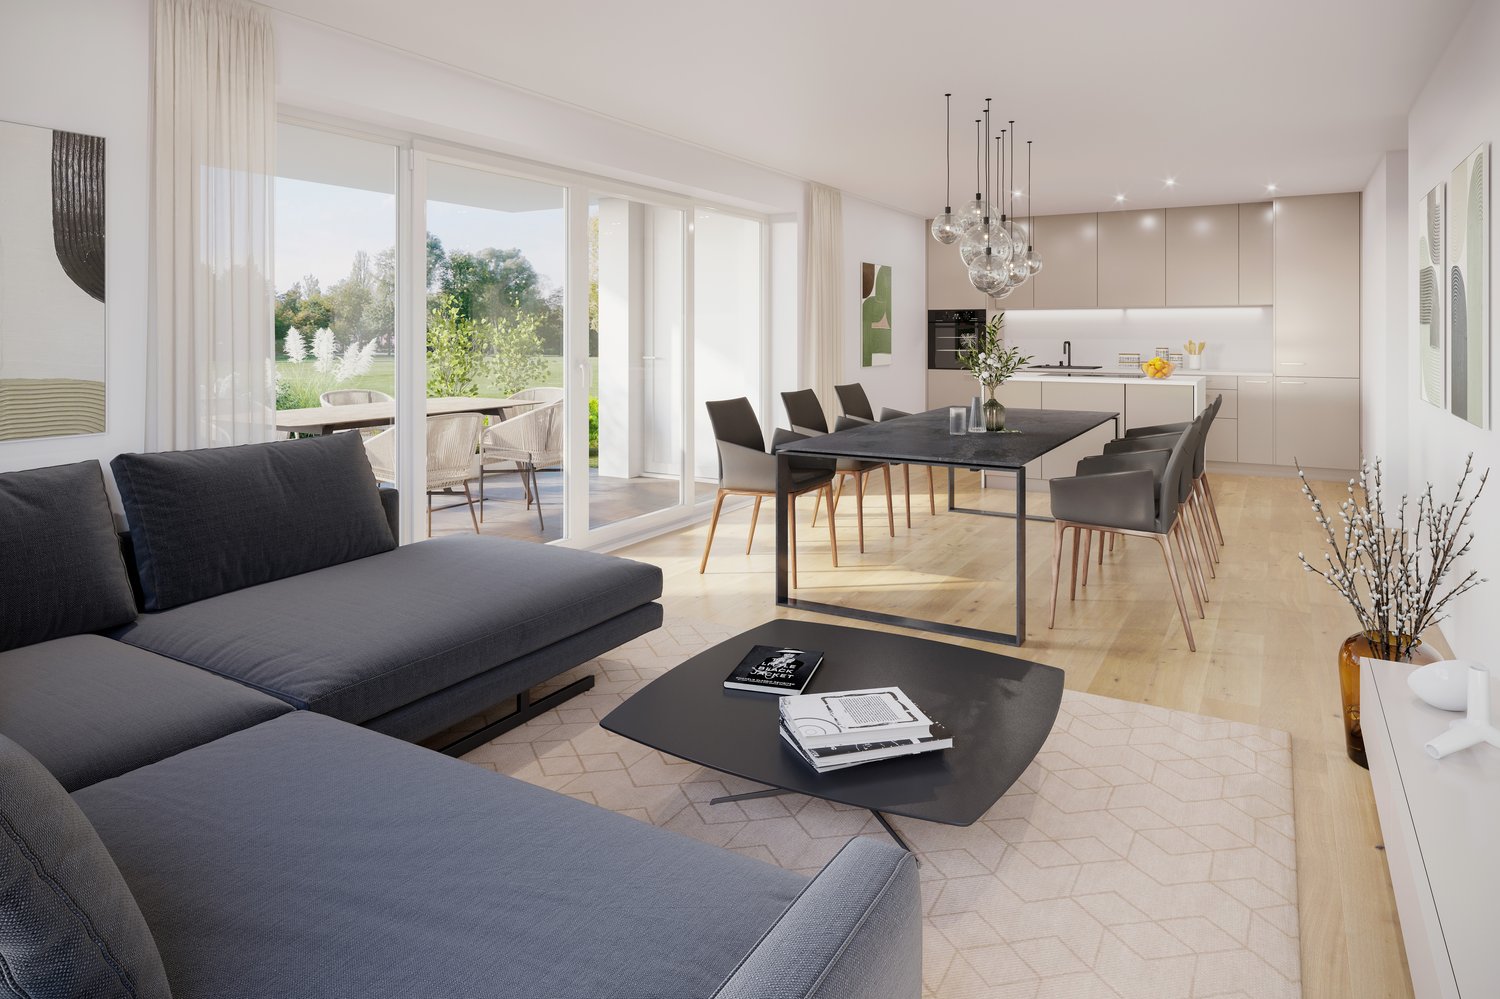
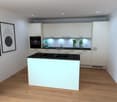
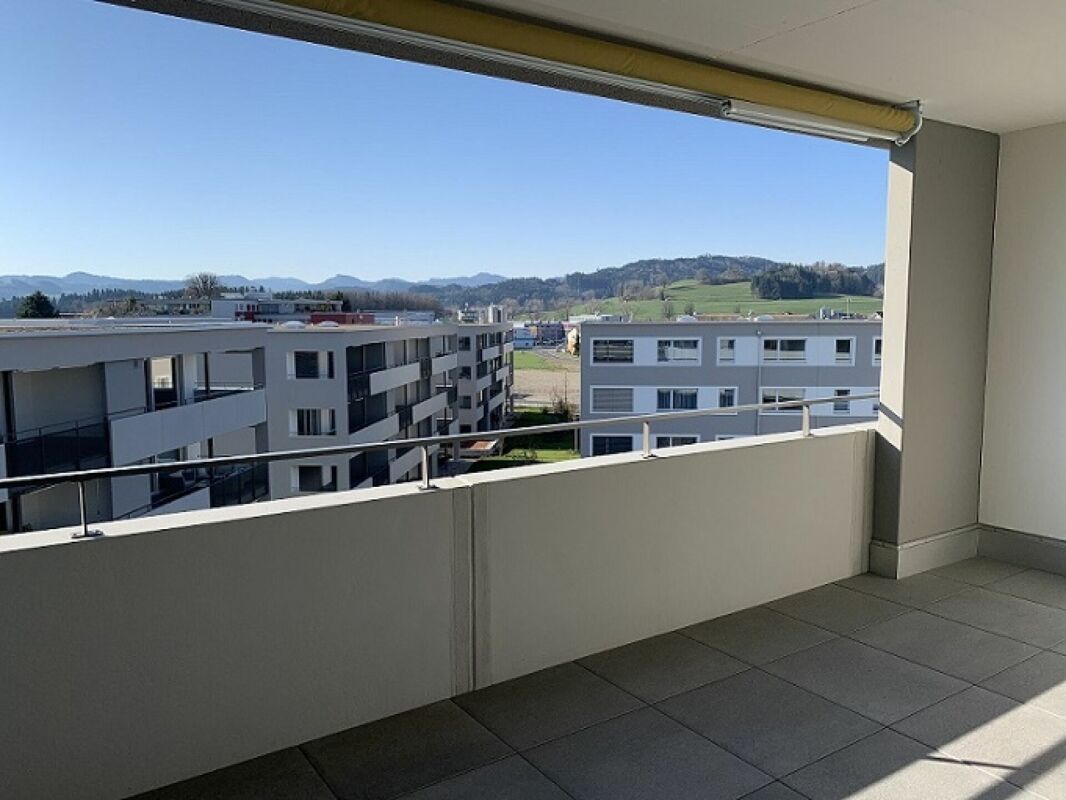
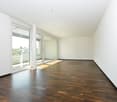
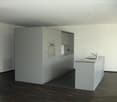
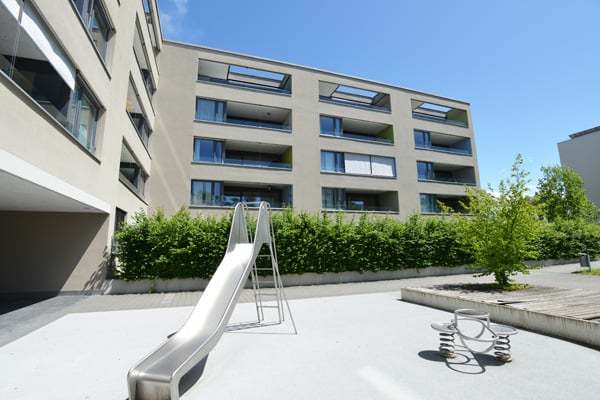
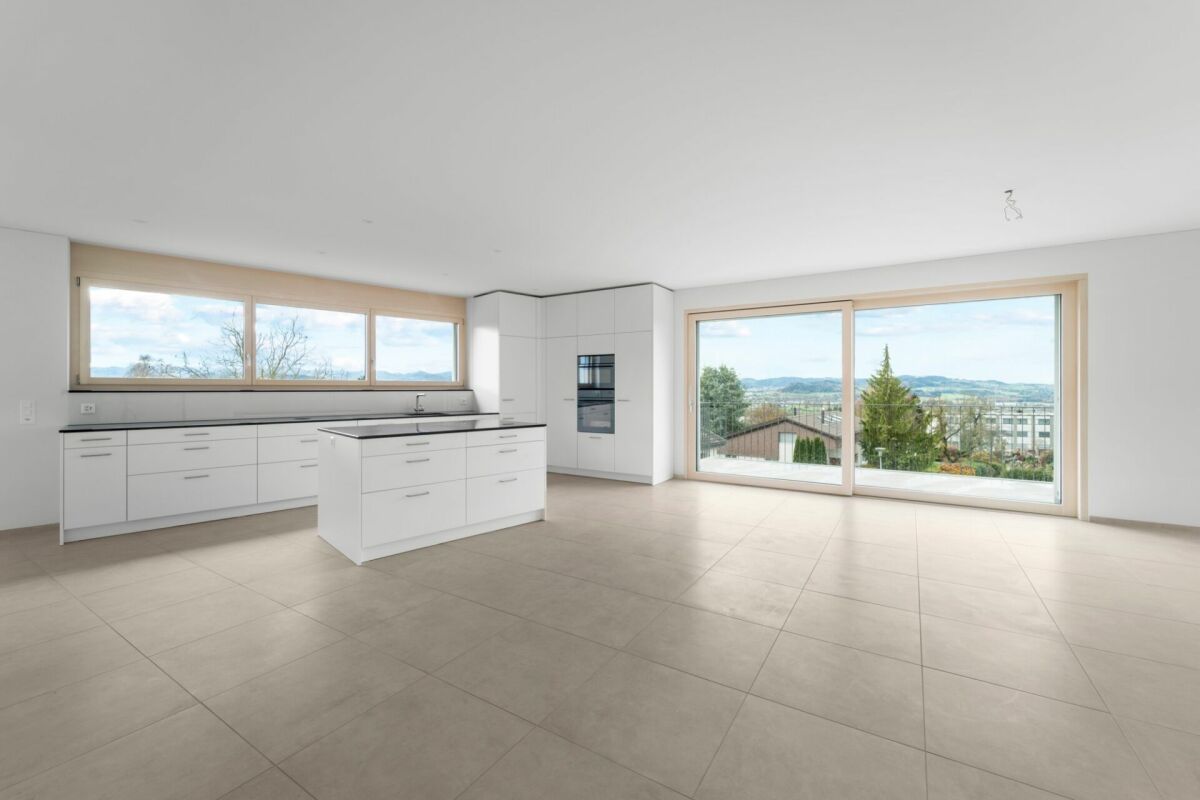
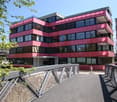
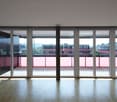
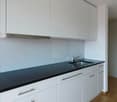
Modern living in a central location In a central and yet quiet location on Feldstrasse 2 in Sirnach, a multi-family house with 15 attractive rental apartments (seven 2.5- and eight 3.5-room apartments) is being built. The open kitchen with bright synthetic resin fronts, a dark work surface made of natural stone, and a bright glass rear wall is a highlight of the apartment. It is characterized by high-quality built-in appliances (ceramic glass, recirculation extractor hood with activated carbon filter, high-level oven, refrigerator with freezer, dishwasher) and sufficient storage space as well as work surfaces that make kitchen everyday life noticeably easier. Throughout the living/sleeping area, a low-maintenance vinyl floor in oak optics is laid. The apartments have a bathroom (partly with daylight), with a tiled floor and wall tiles, and are equipped with a floor-level shower with a masonry wall or glass partition, toilet, washbasin with base (white) and mirror cabinet. The washing machine and dryer are also located in the bathroom. In the entrance area, a wardrobe/built-in cupboard offers storage possibilities. The spacious, protected outdoor areas invite you to enjoy and linger. All slat blinds on the windows are electrically driven, and the sun blinds are manual with a crank. A cellar compartment belongs to each apartment. Heating is provided by a heat pump with underfloor heating for heat distribution. Underground parking spaces can be rented for an additional CHF 135 per month. The move-in date is scheduled for March 1, 2027. Note: The visualizations serve as exemplary representations.

  • Balcony / Terrace
  • Pets allowed
  • Elevator
  • +1
Travel time
-
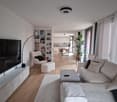
  • Modern living room with wooden flooring, large sofa, coffee table, TV, and sliding glass doors leading to a balcony with outdoor furniture.
  • Modern kitchen and dining area with light wood flooring, grey cabinets, a central island, and a dining table with chairs.
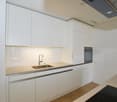
  • Modern kitchen with light wooden flooring, white cabinets, black countertop, and a washing machine in an adjacent laundry area.
  • Modern bedroom with wooden flooring, large window with dark curtains, grey bed with striped bedding, built-in wardrobe, and a picture frame on the wall.
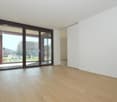
  • Empty room with wooden flooring, large windows, and sliding glass doors leading to a balcony.
  • Modern bathroom with white walls, dark tiled floor, a large sink with a modern faucet, a bathtub, a toilet, and a wooden shelf holding towels.
  • Modern bathroom with white tiles, dark floor, toilet, sink, mirror, and shower area with a curtain.
  • Modern balcony with tiled floor, glass railing, and outdoor furniture including a bench, table, chairs, and potted plants.
1 / 8
3.5 rooms103m²CHF 2,660.–
Top
8404 Winterthur

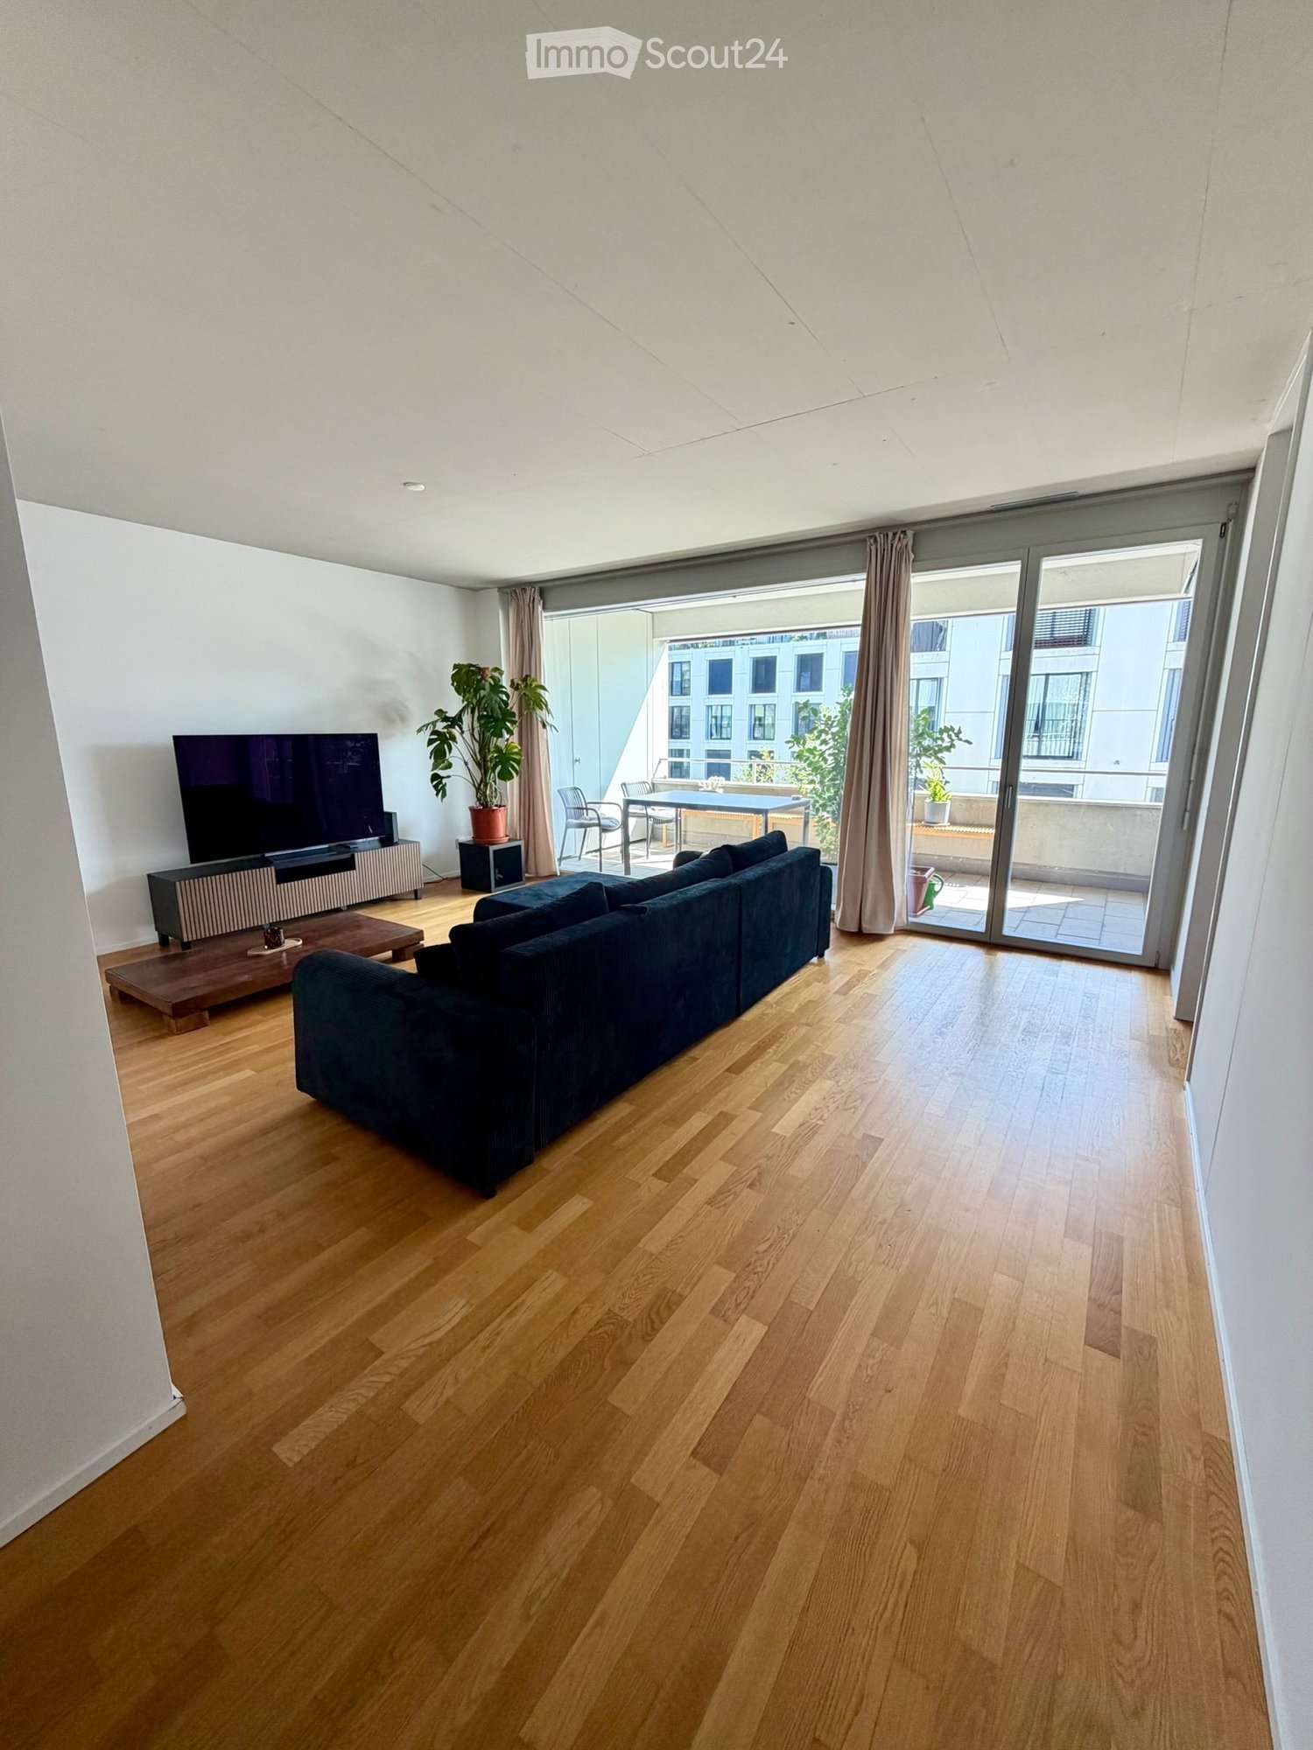
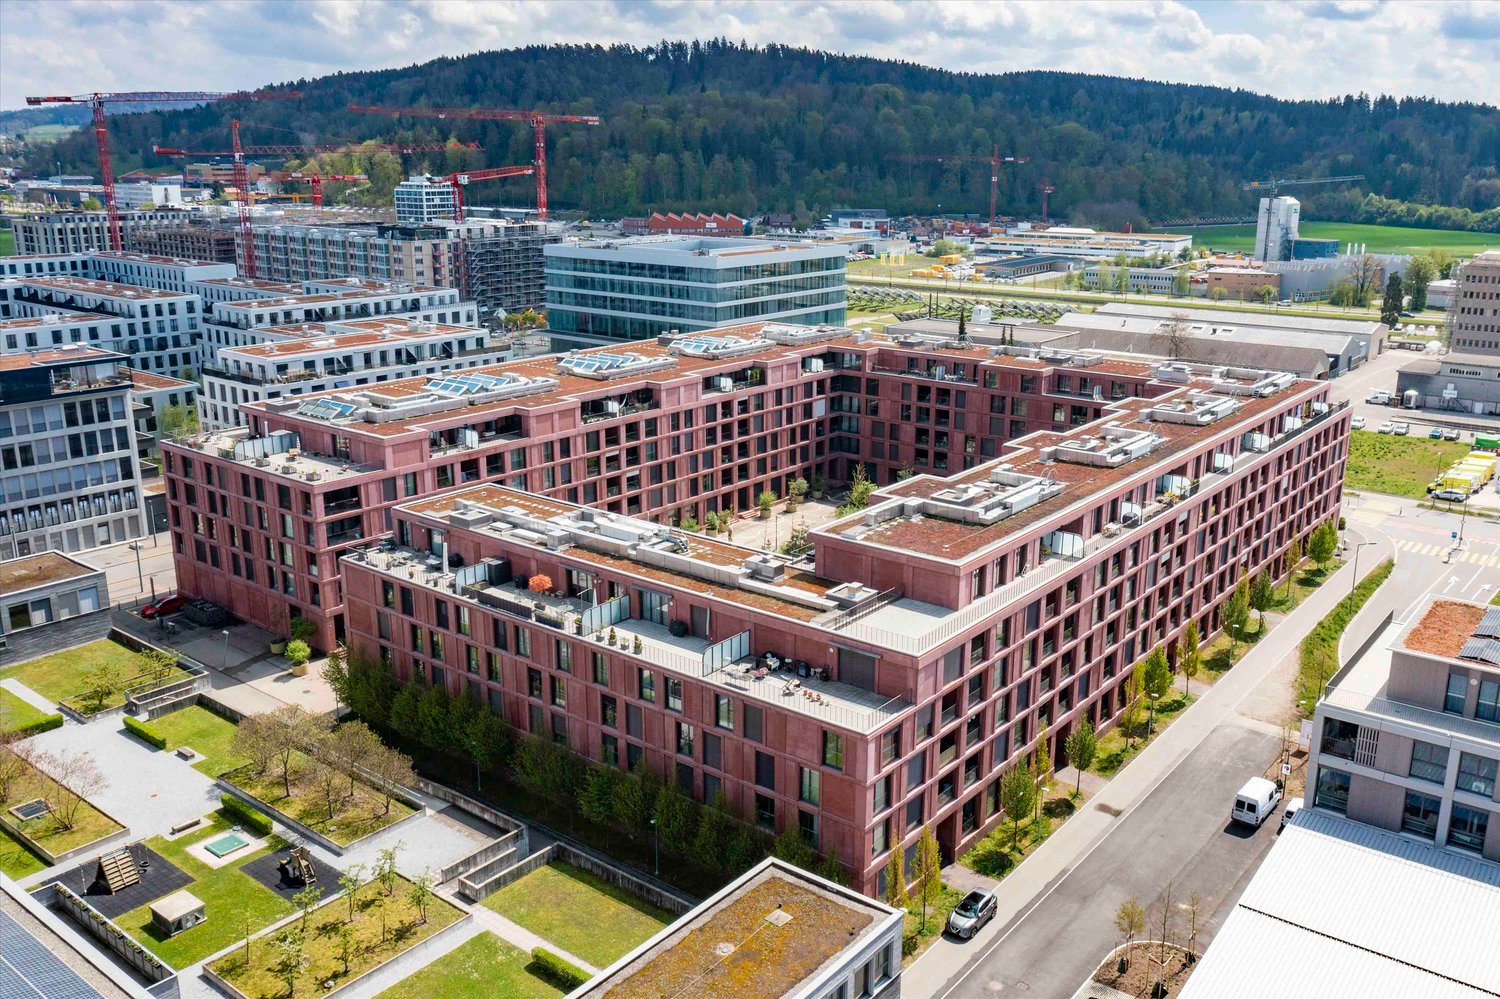
Moderne 3.5-Zimmer-Wohnung mit Balkon in Winterthur Hegi

Der Stadtpark Eulachpark ist nur wenige Schritte von Ihrem neuen Rückzugsort entfernt. Sie leben in einem stark aufstrebenden Quartier, das durch seine perfekte Infrastruktur und kurze Wege überzeugt. Direkt vor der Haustür finden Sie einen 24/7-Supermarkt, einen wöchentlichen Frischmarkt, Kindergärten, Schulen, Fitnessstudios, Geschäfte und Restaurants.Der Bahnhof Winterthur Hegi und die Bushaltestelle sind in 2 Gehminuten erreichbar und garantieren schnelle Verbindungen nach Zürich und zum Flughafen. Das Stadtzentrum ist nur 7 Autominuten entfernt.Die WohnungDank des gut durchdachten Grundrisses verfügt die Wohnung über geräumige Zimmer und eine helle Wohnküche, während der helle Parkettboden (und Fliesen in den Badezimmern) für eine elegante und gemütliche Atmosphäre sorgt.Darüber hinaus bietet Ihnen Ihr neues Zuhause folgende Vorteile: • Grosse Fensterfronten und Fenster in allen Zimmern • Grosse Wohnküche • 2 Badezimmer/WC (Doppelbad) • Eingangsbereich mit Garderobe und Einbauschränken • Reduit mit Waschmaschine und Tumbler (Waschturm) • Grosser externer Abstellraum auf dem Balkon • Privates Kellerabteil Details und Übernahmebedingungen (Nachmiete)Zusammen mit der Wohnung muss obligatorisch ein Parkplatz in der Tiefgarage übernommen werden (CHF 150.– / Monat).MöbelpaketUm die Übernahmeformalitäten zu beschleunigen, bieten wir ein Möbelpaket (Möbel in neuwertigem Zustand) zu einem äusserst vorteilhaften und reduzierten Pauschalpreis an: • Grosser Kleiderschrank mit Beleuchtung • Küchentisch aus Eiche und sechs gepolsterte Stühle • Badezimmermöbel aus Bambus • Massgeschneiderte Vorhänge in Küche und Wohnzimmer • Verdunkelungsvorhänge im Schlafzimmer • Weisses Bücherregal • Magnet-Messerleisten aus Bambus Weitere Details und Preise werden privat mitgeteilt.🇬🇧 EnglishModern 3.5-room apartment with balcony in Winterthur HegiThe LocationThe Eulachpark city park is just a few steps away from your new retreat. You will live in a rapidly growing neighborhood that stands out for its perfect infrastructure and short distances. Right at your doorstep, you will find a 24/7 supermarket, a weekly fresh produce market, kindergartens, schools, gyms, shops, and restaurants.The Winterthur Hegi train station and bus stop are a 2-minute walk away, ensuring quick connections to Zurich and the airport. The city center is just a 7-minute drive away.The ApartmentThanks to the well-thought-out layout, the apartment features spacious rooms and a bright eat-in kitchen, while the light parquet flooring (and tiles in the bathrooms) ensures an elegant and cozy atmosphere.Furthermore, your new home offers the following benefits: • Large glass panels and windows in all rooms • Large eat-in kitchen • 2 Bathrooms/WC • Entrance with wardrobe and built-in closets • Reduit with washer-dryer column (wash tower) • Large external storage room on the balcony • Private cellar Takeover Details and ConditionsAlong with the apartment, an underground parking space must mandatorily be taken over (CHF 150.- / month).Furniture PackageTo speed up the takeover process, we offer a furniture package (furniture in like-new condition) at an extremely advantageous and discounted flat rate: • Large wardrobe with lighting • Oak kitchen table and six upholstered chairs • Bamboo bathroom furniture • Custom-made curtains in the kitchen and living room • Blackout curtains in the bedroom • White bookcase • Bamboo magnetic knife racks Further details and prices will be communicated privately.

1 / 14
4.5 rooms120m²CHF 2,695.–
Katzenbachstrasse 13, 8492 Wila

A home to arrive at – with loggia, apartment lift, and plenty of charm

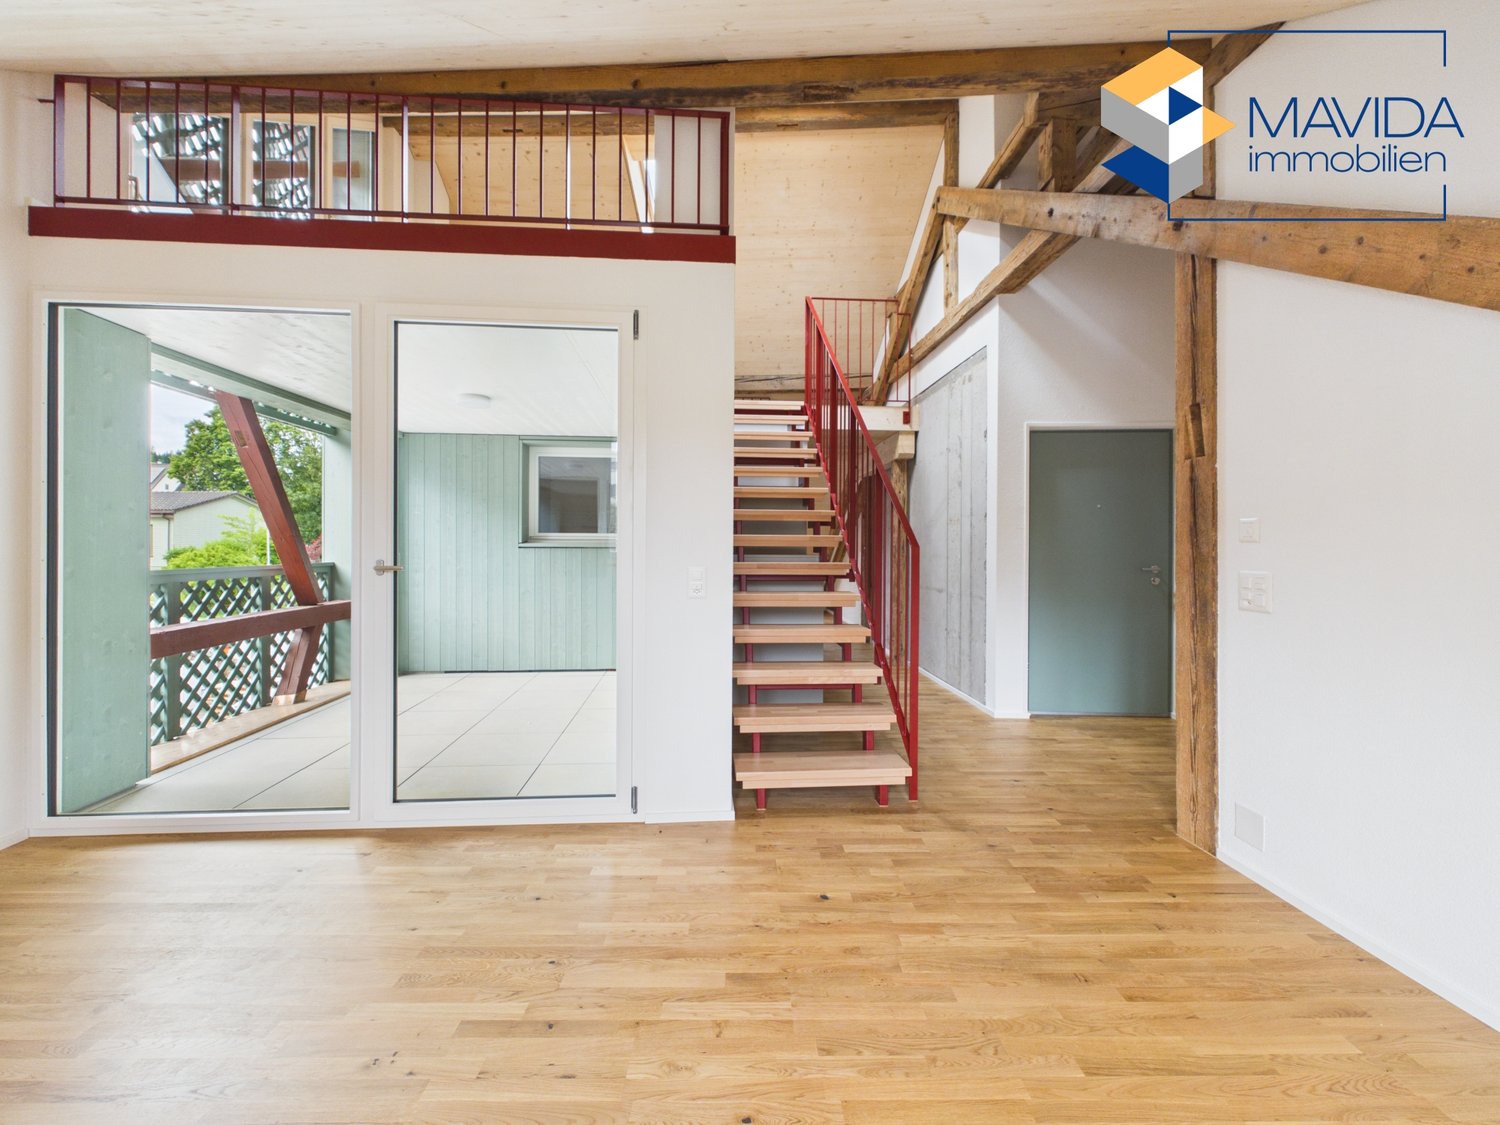
Those who are looking for something special will immediately feel at home here. In a lovingly renovated building from 1854, this unique 4.5-room attic apartment was created, combining historical charm with modern living comfort. On 120 m² of floor space, spread over two floors, you can expect a home with a lot of character.The apartment presents itself practically like a new building. The expansion was implemented with great attention to detail: bright rooms, visible wooden beams, high-quality materials, and beautiful floors create a warm and inviting living atmosphere. The open design gives the apartment a sense of generosity and makes it particularly cozy at the same time.Two modern bathrooms and the private apartment lift, which takes you directly from the entrance area to the apartment, provide additional comfort in everyday life.Another highlight is the 8.6 m² large loggia, which expands the living space outward and invites you to linger. Additionally, a spacious garden is available for shared use by the residents.The apartment is located in a quiet and sunny spot without disturbing street or train noise. At the same time, shopping opportunities, schools, and public transport are easily accessible on foot. The Volg and the Wila Center bus stop are just a two-minute walk away, and Wila train station is within a few minutes' reach.An underground parking space in the house next door and an outdoor parking space can also be rented. Pets are welcome by arrangement.This apartment is the perfect home for people who appreciate the extraordinary. We look forward to your contact.

Travel time
-
1 / 10
  • Balcony / Terrace
  • View
  • Elevator
  • +5
4.5 rooms99m²CHF 2,240.–
Kurhausstrasse 39, 8374 Dussnang

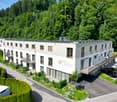
Tanneggerpark 4.5 room new apartment

New construction project: www.tanneggerpark.chOn Kurhausstrasse in Dussnang, 39 rental apartments with 2.5 to 4.5 rooms are being built. The distinctive wooden facade gives the buildings a natural appearance and blends harmoniously into the green surroundings.The choice of materials underlines the timeless character of the development and creates a calm, high-quality appearance.Move-inFrom September 2026, the first apartments will be ready for occupancy and will open up a home between village life and natural surroundings.Spacious living areas, floor-to-ceiling windows, and unobstructed views of the surrounding countryside create a sense of openness and expansiveness. Surrounded by hills and forests, a residential area with high quality of life is being created here.An efficient heat pump system also ensures sustainable and forward-looking energy supply.High living and quality of lifeKurhausstrasse in Dussnang convinces with its attractive and centrally located living situation in the center of the village. Shopping facilities such as the Volg with an integrated post office, a butcher's shop, and other specialist shops are within walking distance and make everyday life easier.Families benefit from the nearby Volksschule Fischingen with kindergarten, primary, and secondary schools. The combination of well-developed infrastructure and a quiet, natural surroundings creates a living situation with high quality of life.

  • Balcony / Terrace
  • View
  • Elevator
  • +5
Travel time
-
1 / 8
  • Balcony / Terrace
  • View
  • Elevator
  • +5
2.5 rooms45m²CHF 1,290.–
Kurhausstrasse 39, 8374 Dussnang

Tanneggerpark 2.5 room new apartment

New construction project: www.tanneggerpark.chOn Kurhausstrasse in Dussnang, 39 rental apartments with 2.5 to 4.5 rooms are being built. The striking wooden facade gives the buildings a natural appearance and blends harmoniously into the green surroundings.The choice of materials underlines the timeless character of the development and creates a calm, high-quality appearance.Move-inFrom September 2026, the first apartments will be ready for occupancy and will open up a home between village life and natural surroundings.Spacious living areas, floor-to-ceiling windows, and unobstructed views of the green surroundings create a feeling of openness and expansiveness. Surrounded by hills and forests, a residential area with high quality of life is being created here.An efficient heat pump system also ensures sustainable and forward-looking energy supply.High living and residential qualityKurhausstrasse in Dussnang convinces with its attractive and centrally located residential area in the center of the village. Shopping facilities such as the Volg with an integrated post office, a butcher's shop, and other specialty stores are within walking distance and make everyday life easier.Families benefit from the nearby Fischingen primary school with kindergarten, primary, and secondary levels. The combination of well-developed infrastructure and a quiet, natural surroundings creates a residential area with high quality of life.

  • Balcony / Terrace
  • View
  • Elevator
  • +5
Travel time
-

Suggested properties for you based on search results

Other interesting objects