Ergisch - Properties for rent

We recommend expanding your search criteria to get similar results. The current filters didn’t return any matches.

If you don’t want to change your current search criteria, we recommend creating a search alert, so you’ll be notified when matching offers become available.

More objects in your automatically expanded search area
14 results - Radius: + 10km
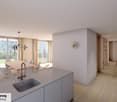
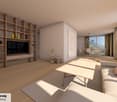
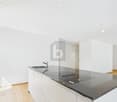
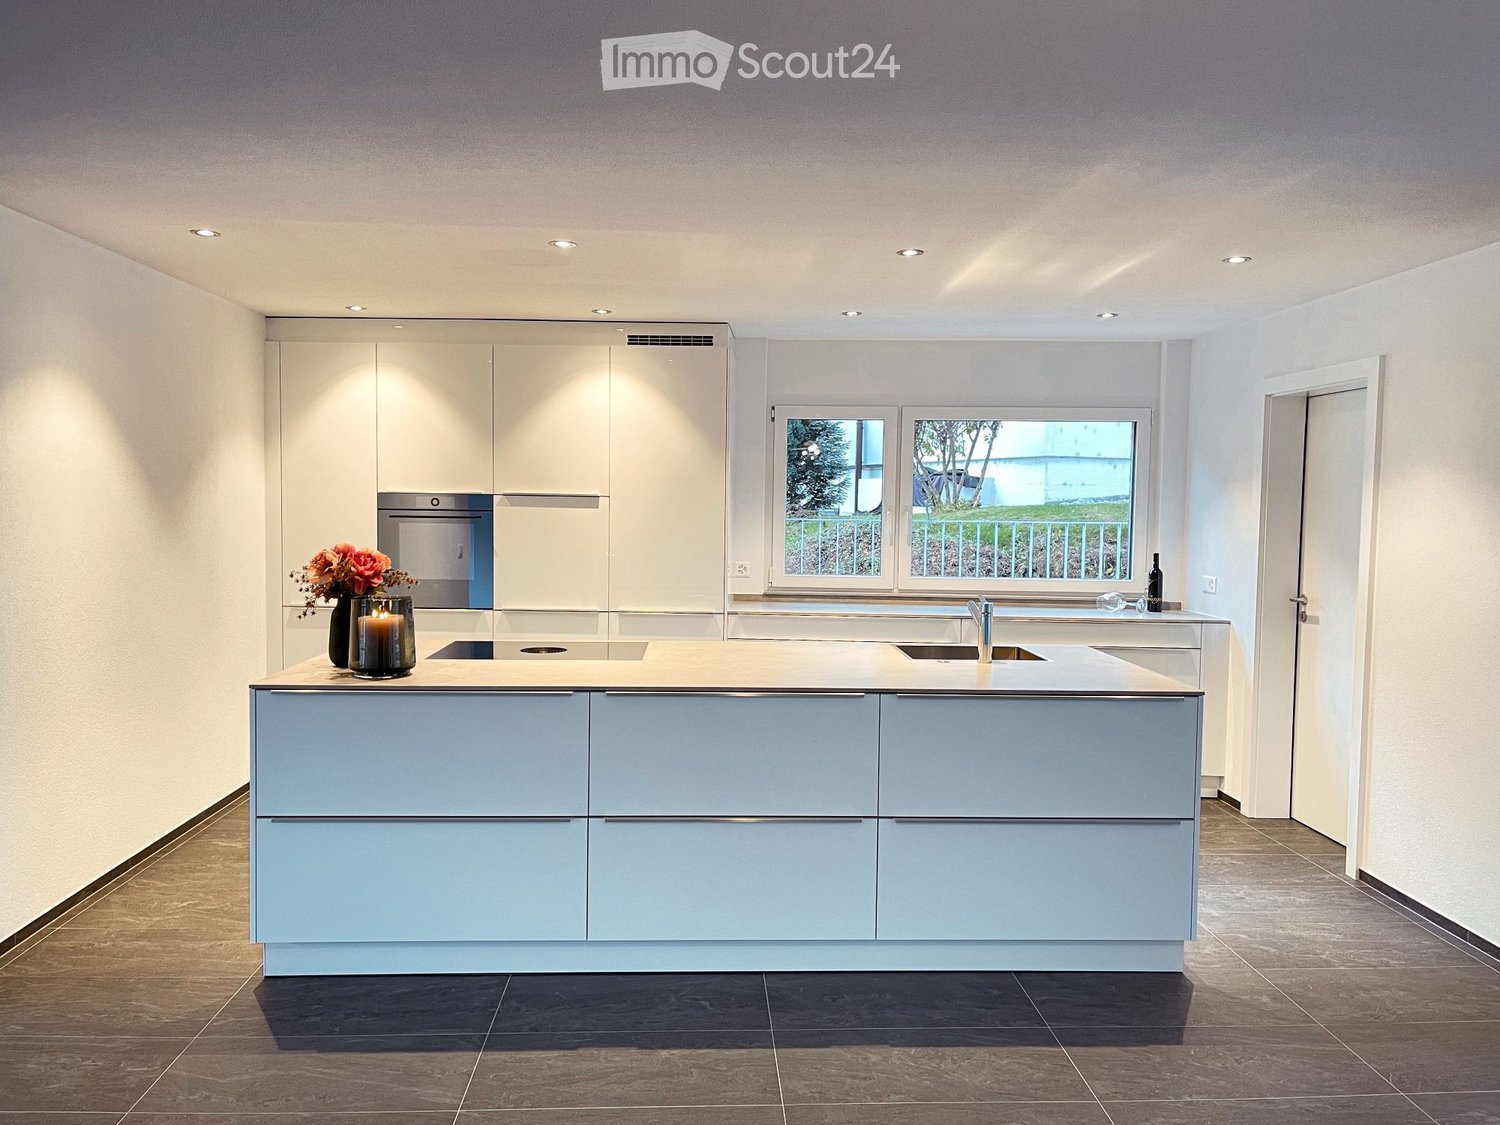
  • Modern kitchen with a central island, built-in cabinets, and a large window overlooking a green area. Features include a sink, faucet, candle, vase with flowers, and a bottle on the counter.
  • Modern kitchen with white cabinets, a light-colored countertop, and a vase with flowers and a lit candle on the counter.
  • Modern bathroom with dark tiled floor, white sink, large mirror, bathtub, and decorative plants visible through the window.
  • Modern bathroom with dark grey tiles, white sink, toilet, mirror, and decorative vase with dried plants.
  • Bathroom with a white washing machine, a sink, and dark tiled walls and floor.
  • Floor plan of a 5.5-room apartment with living area, kitchen/dining, 4 bedrooms, bathroom, shower, hallway, balcony, and washroom.
  • Floor plan showing three apartments: 5 1/2 Zi-Wohnung West, 3 1/2 Zi-Wohnung Ost, and 5 1/2 Zi-Wohnung Süd, each with labeled rooms, sizes, and a balcony.
1 / 7
5.5 rooms, 193m², CHF 2,850.–
Top
Mondstrasse 8, 3930 Visp

Apartment in Visp

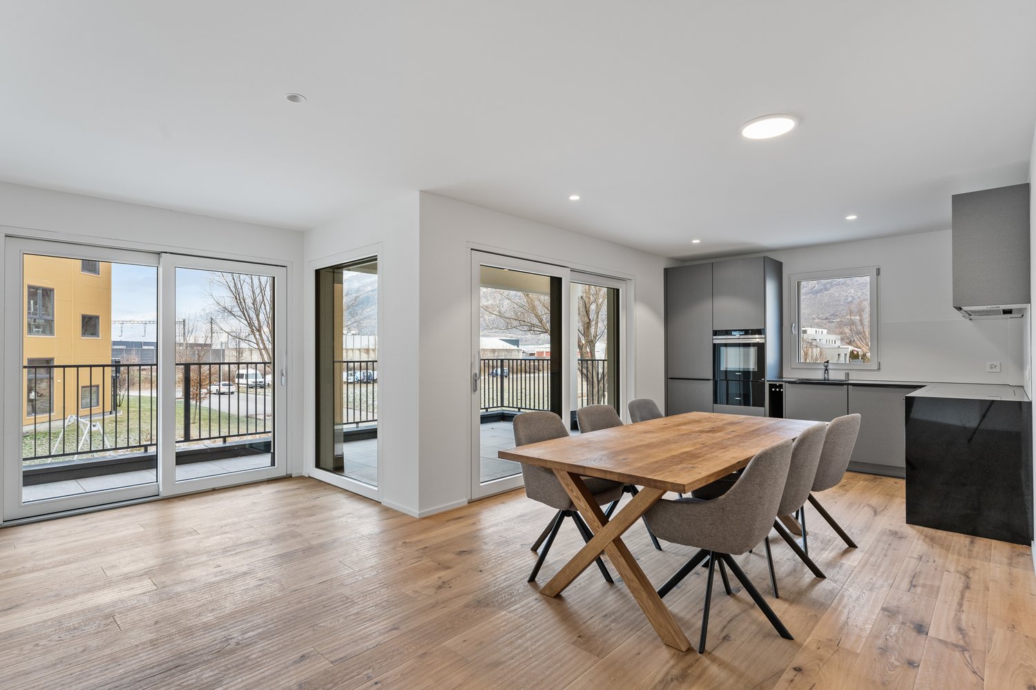
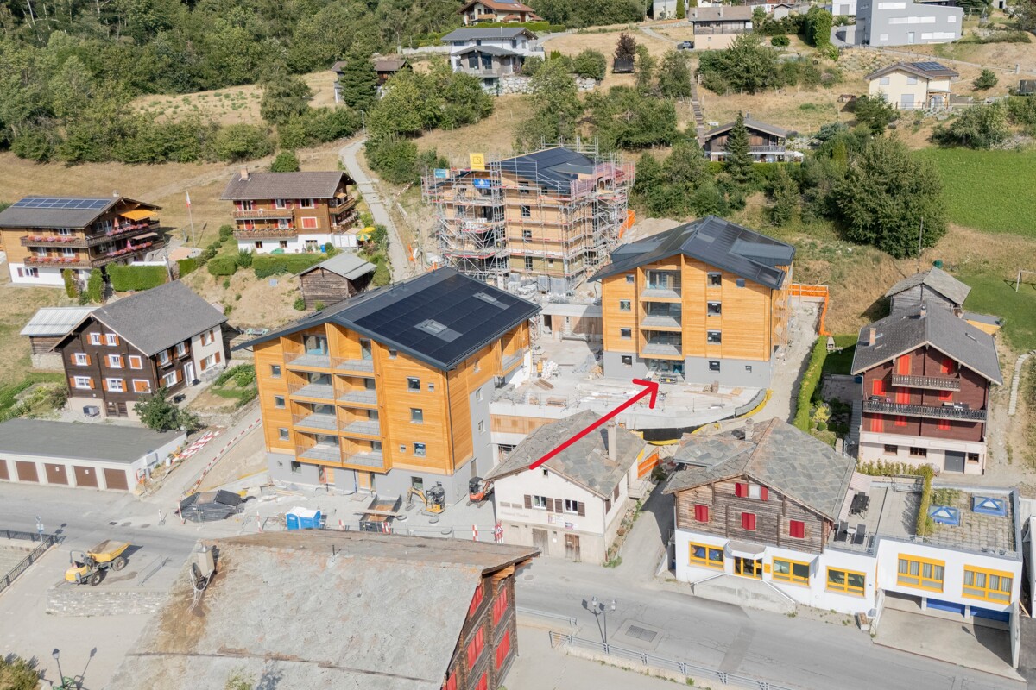
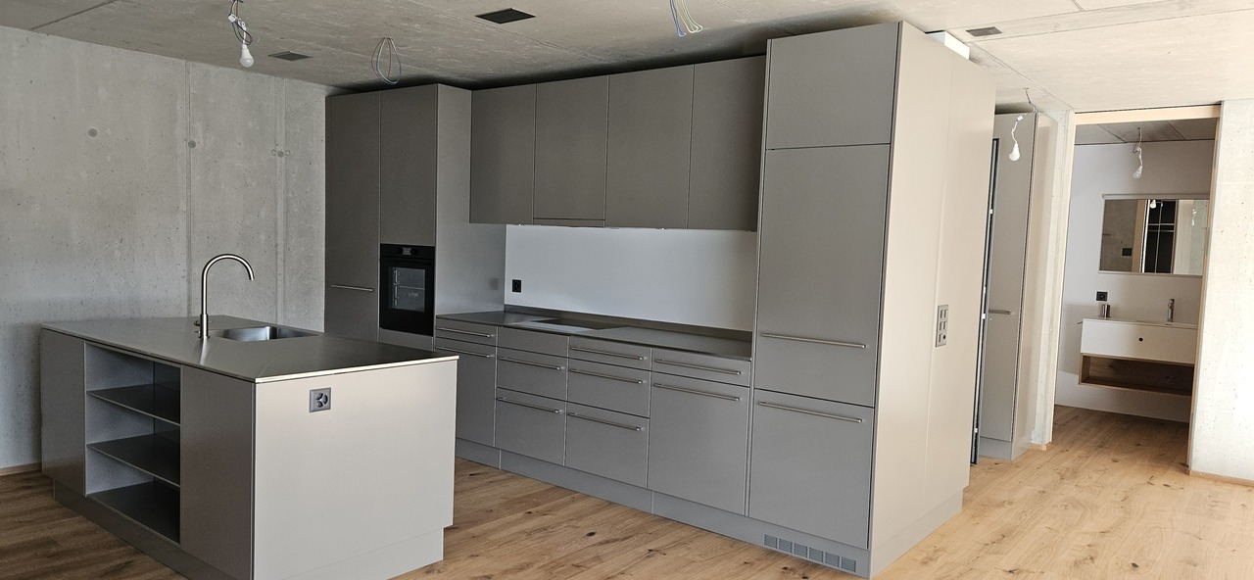
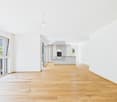
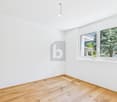
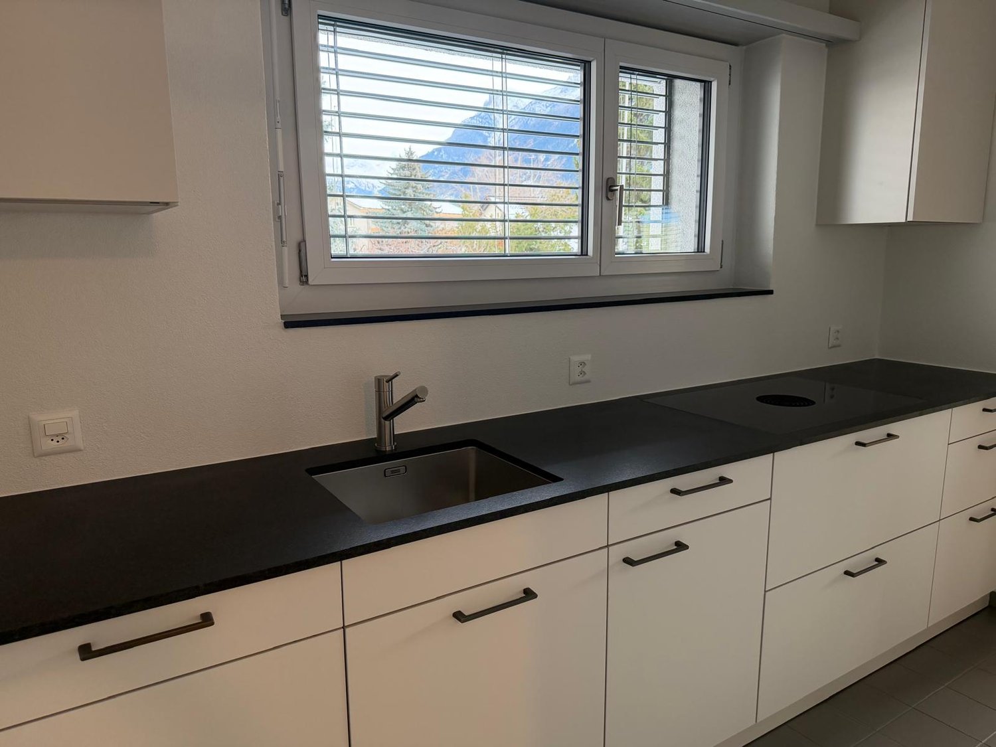
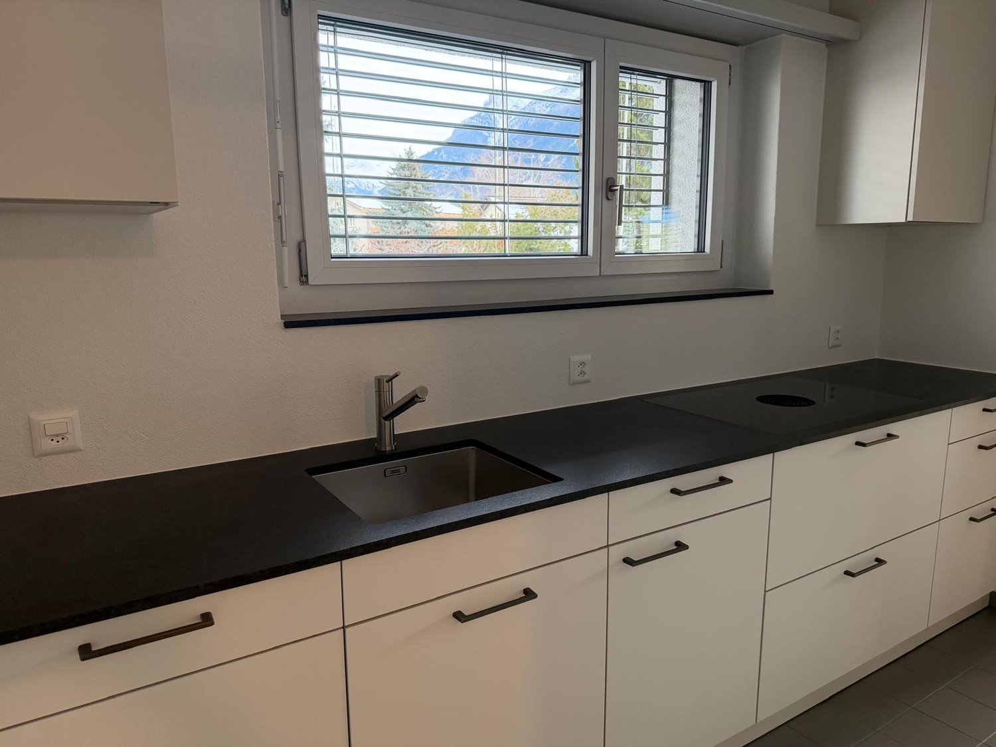
Spacious living in Visp: 5½ rooms with 193 m² living space and 51 m² terrace/balcony Sun, mountains, and plenty of space to live. At Mondstrasse 8 in Visp, you can expect an exceptionally spacious apartment that combines high-quality owner-occupied standards with modern living comfort. The Mondpark development, completed in 2022/2023, impresses with its high-quality architecture and careful heat and sound insulation. The apartments are mostly occupied by the owners themselves. All accesses, door widths, and the elevator are wheelchair accessible. A home with space for your wishes On 193 m² of living space, bright rooms offer plenty of space for family life, retreat, and individual living ideas. The heart of the apartment is the spacious living area with an open dining area and modern kitchen, which offers the best conditions for enjoyable evenings with family and friends. Next to the kitchen is a practical utility room with its own laundry room. A spacious entrance with built-in closets creates additional storage space and ensures order from the moment you arrive. The master bedroom with dressing room offers a personal retreat. Three other rooms can be flexibly used as children's rooms, guest rooms, or offices. Two comfortable bathrooms, one with a bathtub and walk-in shower, the other also with a walk-in shower, complement the well-thought-out room layout. Plenty of space also under the open sky The 51 m² large terrace/balcony with direct access to the green space expands the living space outdoors. Whether it's breakfast in the fresh air, relaxed reading hours, or a joint dinner: here you can enjoy life in Valais. The advantages at a glance • 5½ rooms with 193 m² living space • High-quality construction in owner-occupied standard • Spacious, bright living area with open dining area • Modern kitchen • Utility room with own laundry room next to the kitchen • Master bedroom with dressing room • Three other, versatile rooms • Two bathrooms with walk-in showers, one also with bathtub • Entrance with built-in closets • 51 m² large terrace/balcony with direct access to the green space • Own cellar compartment • Wheelchair-accessible entrances and elevator • Parking spaces in the garage available on request for CHF 120.00 per month A home for people who appreciate spacious living, high-quality equipment, and the Valais mountain world. We look forward to your contact and will be happy to show you the apartment during a personal viewing.

Travel time
-
1 / 14
  • Balcony / Terrace
  • View
  • Elevator
  • +3
5 rooms, 131m², CHF 1,100.–
Krokusweg 2, 3930 Visp

Furnished shared apartment room in new building

Furnished shared apartment room in new buildingDiscover this spacious 5-room apartment on the 2nd floor of a brand-new building at Krokusweg 2 in Visp, which is rented as 4 individual shared apartment rooms. With 131 m² of living space, this modern apartment offers the highest comfort and is available from 01.08.2026.To choose from: • Room on the 2nd floor: 1100.-/Month (from 01.10.2026) • Room on the 2nd floor: 1100.-/Month (from 01.11.2026) The apartment convinces with the following features: • Transparent costs: fixed rent including utilities, without additional costs • Weekly cleaning: The apartment is cleaned 1x/Week • Spacious living area: 131 m² of living space distributed over 5 bright rooms • Furnished room: Comfortably equipped with bed, wardrobe, and desk in your own room • Furnished apartment: Sofa, TV, large dining table, chairs, as well as kitchen utensils and balcony furniture • Private outdoor areas: 1 large shared balcony with a beautiful view • Modern kitchen: Fully equipped including dishwasher • Practical equipment: Washing machine and dryer directly in the apartment. • Barrier-free access: Wheelchair-accessible apartment Location and surroundings: The apartment is located in a quiet area - both during the day and at night it is pleasantly quiet. Despite the quietness, the connection is excellent: The Visp bus stop can be reached in just 3 walking minutes, a Coop Pronto supermarket is 7 minutes away, and the Sand school can be reached in 15 minutes on foot. The proximity to the train station ensures optimal traffic connections, while a nearby river provides relaxation. In the summer, you can enjoy plenty of sunshine.This new building apartment combines modern living comfort with practical location and is ideal for families or anyone who appreciates spacious living in a quiet environment.

  • Balcony / Terrace
  • View
  • Elevator
  • +3
Travel time
-
1 / 11
5.5 rooms, 158m², CHF 2,400.–
Haselgasse 4, 3935 Bürchen

5.5-room apartment for rent (first occupancy): New building Hasol in the center of B

In the new Hasol building project in Bürchen, this spacious 5.5-room apartment on the ground floor of house B offers a living concept that connects indoor and outdoor spaces in a special way. With a living area of around 128 m², two terraces, and an exceptionally large outdoor area of around 44 m², a home is created that offers plenty of space for family life, social hours, and relaxed moments outdoors. The extensive living area, together with the open kitchen and dining area, forms the center of the apartment. The south- and west-facing terraces create optimal conditions for enjoying the sun until the evening hours. Whether dining outdoors with family, playing with children, or simply enjoying the view of the Valais mountains, the living space seamlessly extends outdoors. Four bedrooms, two bathrooms, and the spacious room layout offer ideal conditions for families or people with increased space requirements. The combination of modern living comfort, quiet living location, and natural surroundings creates a high quality of living in one of the sunniest places in the Upper Valais. Parking spaces in the two-story parking garage can be rented additionally. The apartment is available for occupancy from October 1, 2026.The new Hasol building project in Bürchen combines modern living comfort with a unique quality of life. The quiet and sunny location delights with a magnificent view of the surrounding mountains and offers ideal conditions for all those who want to live close to nature. At the same time, commuters can reach the Visp economic center in a short driving time. Whether hiking, biking, or simply enjoying the peace and quiet, you live where relaxation and everyday life come together perfectly.

Travel time
-
1 / 10
5.5 rooms, 156m², CHF 2,400.–
Blattjiweg 1, 3940 Steg VS

Top modern apartments - First occupancy new building in Steg / VS

ACTION - ONLY UNTIL 31.10.2026Rent an apartment and get the parking space for free to rent as well------------------Are you looking for something unique? Then you're in the right place!We rent top modern apartments in Steg with almost everything you can imagine.Along the Galdistrasse, a multi-family house with a total of 9 apartments was built and is already completed. The building is nestled in a park-like environment and opens up to the south towards the sun and the view. Thanks to the parking garage, a large green area around the houses is preserved.Ready for occupancy immediately!The following are available, including NK: • Apartment J01, 5.5-room apartment, ground floor, gross rent CHF 2'500.- per month • Apartment J02, 4.5-room apartment, ground floor, rented • Apartment J10, 5.5-room apartment, 1st floor, gross rent CHF 2'400.- per month • Apartment J11, 4.5-room apartment, 1st floor - rented • Apartment J20, 5.5-room apartment, 2nd floor, gross rent CHF 2'450.- per month • Apartment J21, 4.5-room apartment, 2nd floor, gross rent CHF 2'200.- per month • Apartment J30, 5.5-room apartment, 3rd floor, gross rent CHF 2'500.- per month • Apartment J31, 4.5-room apartment, 3rd floor, gross rent CHF 2'250.- per month • Apartment J40, 4.5-room attic apartment, 4th floor - rented Parking spaces are available in the underground garage. The rent per parking space is an additional CHF 125.- per month.EnvironmentSteg-Hohtenn has developed into an attractive residential and commercial community that can offer 1,000 jobs today. The municipality operates an indoor pool with a sunbathing lawn and sports enthusiasts have football and tennis courts at their disposal. The residential attractiveness is enhanced by the daycare center and the daily structure as well as the good transport connections to the NEAT train station in Visp. From the BLS train station Hohtenn, nature lovers can hike the Lötschberg high-altitude trail to Naters or the sunny slopes of the Hohtenner mountain with the Alpen Laden, Tatz, and Joli in the UNESCO Swiss Alps Jungfrau-Aletsch Nature World Heritage Site. In winter, among other things, the Lauchernalp alpine ski resort in the adjacent Lötschental valley invites you to alpine and Nordic winter sports.The multi-family house is located in a strongly greened, small quarter - characterized by rock formations and a natural dry vegetation. In the immediate vicinity are the sports field, the indoor pool, and the bus stop.All apartments have: • High standard of construction - top kitchen • Beautiful and sunny location • Open living and dining area • Covered balcony facing southwest • 3 or 4 bedrooms • Entrance with built-in wardrobes • 1 bathroom • 1 shower/WC • Connection for washing machine and dryer • Spacious cellar Interested? Then contact us for a non-binding viewing!Your contact personJennifer Schüpbach+41 77 414 29 26immobilien@aproa.ch
Travel time
-
1 / 13
5.5 rooms, 206m², CHF 2,530.–
3953 Varen

Spacious 5.5 room terrace apartment with an unobstructed view of the Rhone Valley

Varen is situated sunny above the Rhone Valley and combines the quiet character of a Valais village with an impressive mountain and vineyard landscape. Those who live here enjoy a lot of nature, a wide view, and a relaxed living feeling, and yet remain well connected to the surrounding villages. Some apartments convince with numbers. This one convinces at the latest when you step onto the terrace. In Varen, a modern and spacious 5-room terrace apartment awaits you on the 2nd floor with approximately 206 m² and an impressive terrace area of around 60 m². The south-facing living rooms benefit from plenty of natural light. Large window areas open up the living area to the landscape and create a connection between the interior, terrace, and the Valais mountain world. The heart of the apartment is the openly designed living and kitchen area. The modern kitchen presents itself in a straightforward and timeless manner, with dark fronts, spacious workspaces, and a kitchen island or counter. Here, you can quickly drink a coffee in the morning, and in the evening, the same spot becomes a meeting point for family and friends. Directly in front of it is the actual highlight: the exceptionally large terrace. With around 60 m², it offers space for a large dining table, lounge furniture, plants, or simply a free spot in the sun. The glass balustrade keeps the view open and makes the panorama practically part of the living space. The floor plan also shows a clear separation between living and retreat areas. The apartment includes a bedroom, further versatile rooms, and a separate office, which is ideal for a home office or as an additional personal room. Two bathrooms provide comfortable convenience, especially in family everyday life. Additional practical comfort is offered by the communal laundry room. There, a private space for a washing machine and dryer is available for the apartment. The rooms appear bright and uncomplicated. Warm wooden floors in the bedrooms and workrooms meet modern, low-maintenance materials in the kitchen and wet cells. The modern architecture blends into the Valais hillside location, while the spacious terraces give each living level a lot of private outdoor space. The aerial photos also show solar modules on the flat roof - a detail that underlines the contemporary character of the building. The apartment includes two parking spaces in the entrance hall. Here, you're not just renting additional square meters. You're gaining space to live - inside and out, with sun, width, and a view that you can enjoy anew every day. The apartment is particularly suitable for people who appreciate spacious living and yet do not seek a classic single-family house solution: plenty of space, several retreat possibilities, a home office, and a terrace that practically becomes a second living room in the summer. Have we piqued your interest? Then don't hesitate and arrange a viewing appointment with us today!

1 / 6
  • Elevator
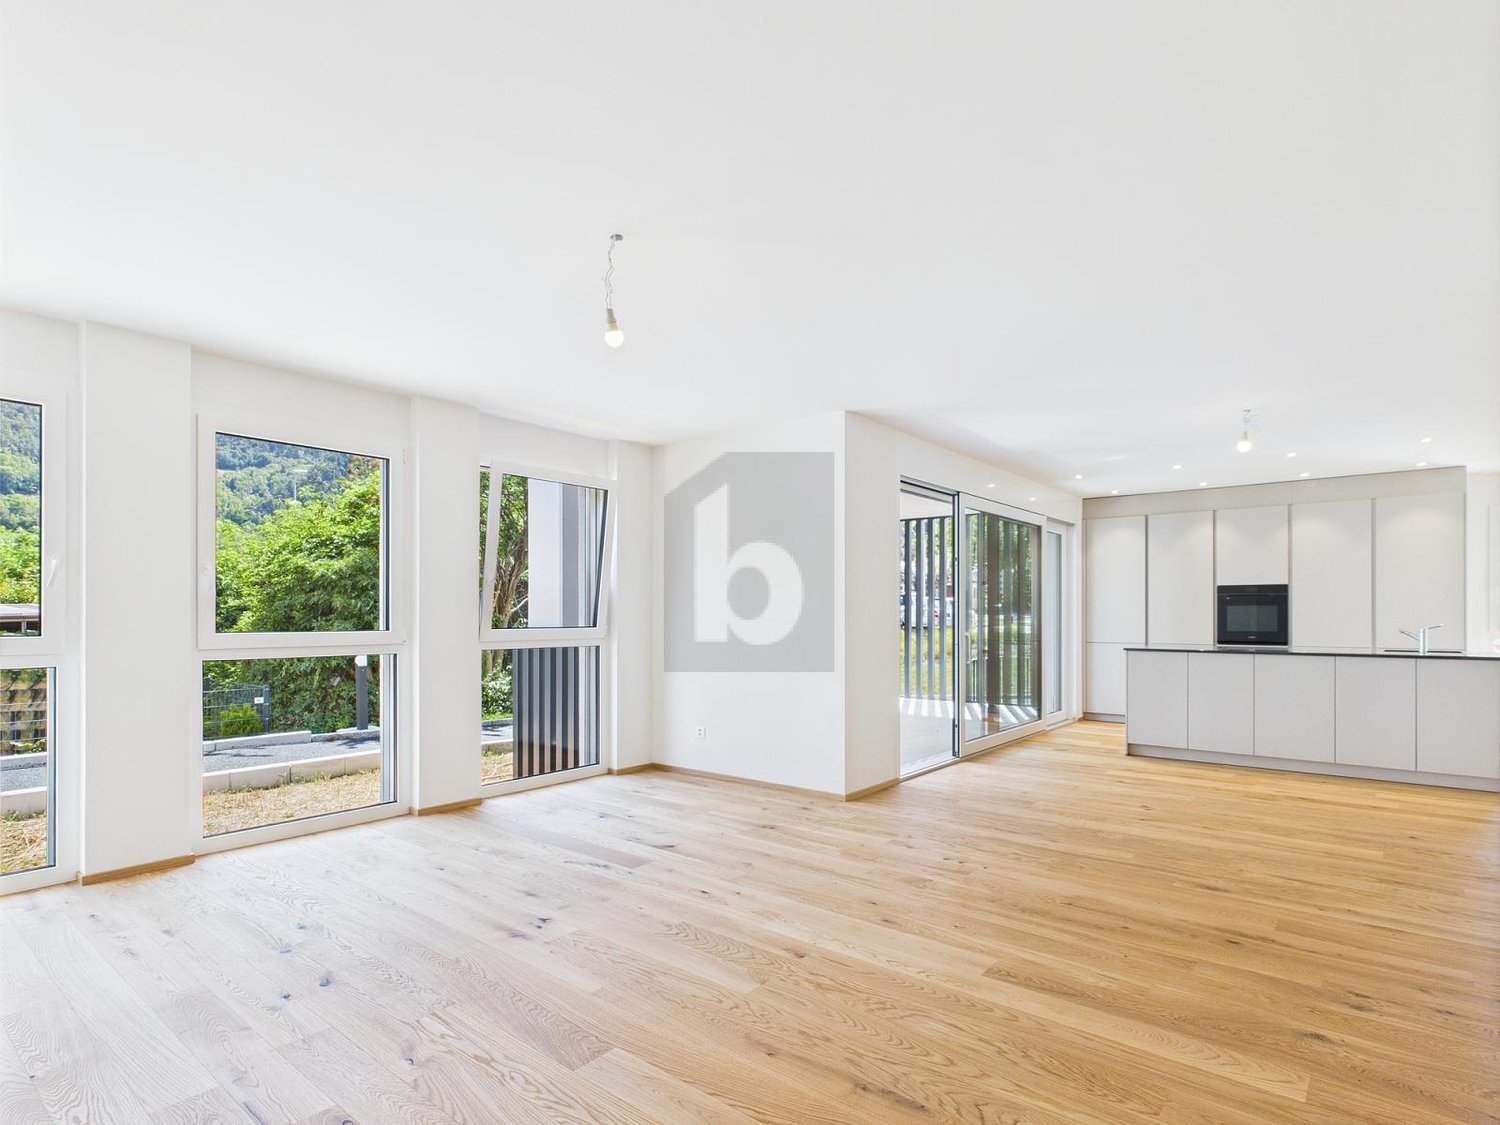
5.5 rooms, 140m², CHF 2,720.–
3952 Susten

A touch of luxury

The ideal apartment for a family or a couple who appreciate space and comfort. The bright living areas create a pleasant atmosphere, while the modern kitchen with cooking island and high-end appliances invites you to cook together. The living area with large window fronts and balcony access offers a magnificent view. The three spacious bedrooms and two bathrooms with shower and bathtub provide enough space for the whole family. The separate office and laundry room complete the offer. A basement compartment provides additional storage space. Welcome to your new home in Susten!This BETTERHOMES offer is characterized by the following advantages:- easily accessible- bright living areas- modern kitchen with high-end appliances and cooking island- living area with large window fronts and balcony access- 3 bright and spacious bedrooms- 2 bathrooms with 2 x shower and bathtub- built-in closets with plenty of space- separate office with plenty of daylight- laundry room with washing tower- basement compartment- and, and, and ...Interested? Contact us for a non-binding viewing, also online viewing possible!Not found anything suitable? Over 2,000 more offers at: www.betterhomes.ch - the real estate fair mediatorDo you want to market a property yourself?Take advantage of our know-how: https://www.betterhomes.ch/de/profitierenDo you want to have a property valued?Find out its value now through our free valuation, immediately and non-binding!https://www.betterhomes.ch/de/knowledge/estimationMore detailsLocation: good, immediate proximity to the golf courseCondition: NEW! FIRST RENTAL, parking space in parking garage optionalBathrooms / wet cells: 2 (1 x bathtub / shower / WC / double sink, 1 x shower / WC / sink)Public transport: Bus company LLB, 150 m / SBB train station, 3 kmSchools: Primary / secondary school / kindergarten, 3 kmShops: Denner / Migros / Coop, 3 km

  • Elevator

Other interesting objects