













Quick Filters for your search

Quick-filters

We show you quick-filters based on the most used filters by location.

By using these, you can enhance your search experience by finding new and interesting properties to your likings.

Eppenberg - Properties for rent

We recommend expanding your search criteria to get similar results. The current filters didn’t return any matches.

If you don’t want to change your current search criteria, we recommend creating a search alert, so you’ll be notified when matching offers become available.

More objects in your automatically expanded search area
59 results - Radius: + 10km
  • Modern two-story house with grey facade, large windows, and a balcony on the upper floor. The house is surrounded by a well-maintained garden with shrubs and trees, and a paved driveway leads to a covered parking area.
  • Modern two-story house with a combination of light blue and beige exterior walls, large windows, and a balcony on the upper floor. The house is surrounded by a well-maintained garden with shrubs and trees.
  • Modern two-story house with grey exterior, large windows, balconies, and a well-maintained garden with shrubs and potted plants.
  • Modern dining area with a marble dining table, white chairs, pendant lights, and a plant in the corner.
  • Modern living room with a grey sectional sofa, round coffee table, armchair, TV mounted on a textured wall, and decorative artwork.
  • Modern bedroom with wooden flooring, large windows, a bed with white linens and a brown headboard, nightstand with a lamp, floor lamp, and artwork on the walls.
  • Floor plan of Haus A, Erdgeschoss, showing two dining areas (WEK), two bathrooms (WC), two entrances, and seating areas.
  • Floor plan of Haus A, showing 5.5 rooms, including bedrooms, bathrooms, and corridors on the upper floor.
  • Floor plan of Haus A - Attikageschoss, showing two bedrooms, two bathrooms, and two terraces.
  • Floor plan of Haus A - Untergeschoss, showing layout with Keller, Technik, and Waschküche areas.
  • Floor plan of Haus B attic level showing two bedrooms, two bathrooms, and two terraces.
  • Floor plan of Haus B, Erdgeschoss (ground floor), showing living area, dining area, kitchen, entrance, and bathrooms.
  • Floor plan of Haus B - Obergeschoss, showing 5.5 rooms including two bathrooms, three bedrooms, and two corridors.
  • Floor plan of Haus B, Untergeschoss, showing layout with Technik, Waschküche, and Keller areas.
  • Floor plan of Haus A and Haus B, showing two houses with surrounding gardens and parking areas.
1 / 15
5.5 rooms134m²CHF 3,440.–
Top
Sälistrasse 10a, 4665 Oftringen

Modern 5.5-room semi-detached house with attic terrace and garden – New build in Oftringen

Welcome to your new home! This modern and spacious semi-detached house in Oftringen (AG) will be completed in autumn 2026 and will be available for rent from November 1, 2026. With a living area of 134 m² and a total area of 182.5 m², this new building on four floors and with 5.5 rooms offers plenty of space for families or quality-conscious tenants.The house impresses with: • Modern architecture with a stylish façade, spacious windows and bright living rooms • High-quality oiled parquet floors in the living areas • Spacious attic terrace with a beautiful view of the greenery • Private garden with seating area, lawn and plenty of privacy • Own heat pump for efficient and sustainable heating • Covered parking space directly at the house • Modern and state-of-the-art Location and surroundings: The property is located in a quiet and family-friendly residential area in Oftringen. Shopping facilities, schools and recreational facilities are easily accessible. The Baslerstrasse bus stop is only 3-5 minutes' walk away. The train station can be reached in 12 minutes on foot. Thanks to the nearby motorway connection, you also benefit from excellent accessibility to the surrounding centers.Further equipment highlights: • Modern kitchen in owner-occupier standard • Separate steamer and oven • Quooker system (boiling, cooled and sparkling water directly from the tap) • 2 bathrooms and additional guest toilet • Spacious attic floor with additional living comfort • Basement area with plenty of storage space • Own laundry room with washing machine and tumble dryer • Sunshade in the garden area Additional costs for parking spaces: • 1 covered parking space: CHF 140.– per month • 1 outdoor parking space: CHF 90.– per month

Travel time
-
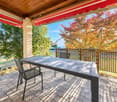
  • Roof terrace with concrete tiles, low stone walls, and a view of a town and surrounding hills.
  • Spacious room with wooden floors, skylight windows, staircase, and a pool table.
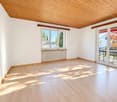
  • Empty room with wooden flooring, large windows, and sliding doors leading to a balcony.
  • Spacious, unfurnished room with wooden floors, exposed wooden beams, and skylights. A door leads to another room with a pool table.
  • Empty attic room with wooden slanted ceilings, light-colored walls, and dark wooden flooring. No furniture or equipment present.
  • Empty room with wooden flooring and white walls, featuring a slanted wooden ceiling and a skylight window allowing natural light to enter.
  • Empty room with wooden flooring, white walls, and a window with a radiator below it.
  • Empty room with light wooden flooring, white walls, and a radiator under a large window with a view of greenery.
  • Empty room with wooden flooring, large window, sliding glass door leading to a balcony, radiator, and ceiling light fixture.
  • Empty room with light wooden flooring, white walls, and built-in white closet units. The room has a wooden door leading to another space.
  • Empty hallway with wooden built-in storage units, light-colored wooden flooring, and a skylight at the far end. Two doors lead to other rooms.
  • Bathroom with a white tiled wall, bathtub, showerhead, and a wooden door.
  • Spacious room with wooden ceiling and floors, large skylight windows, a pool table with green felt surface, and modern pendant lights.
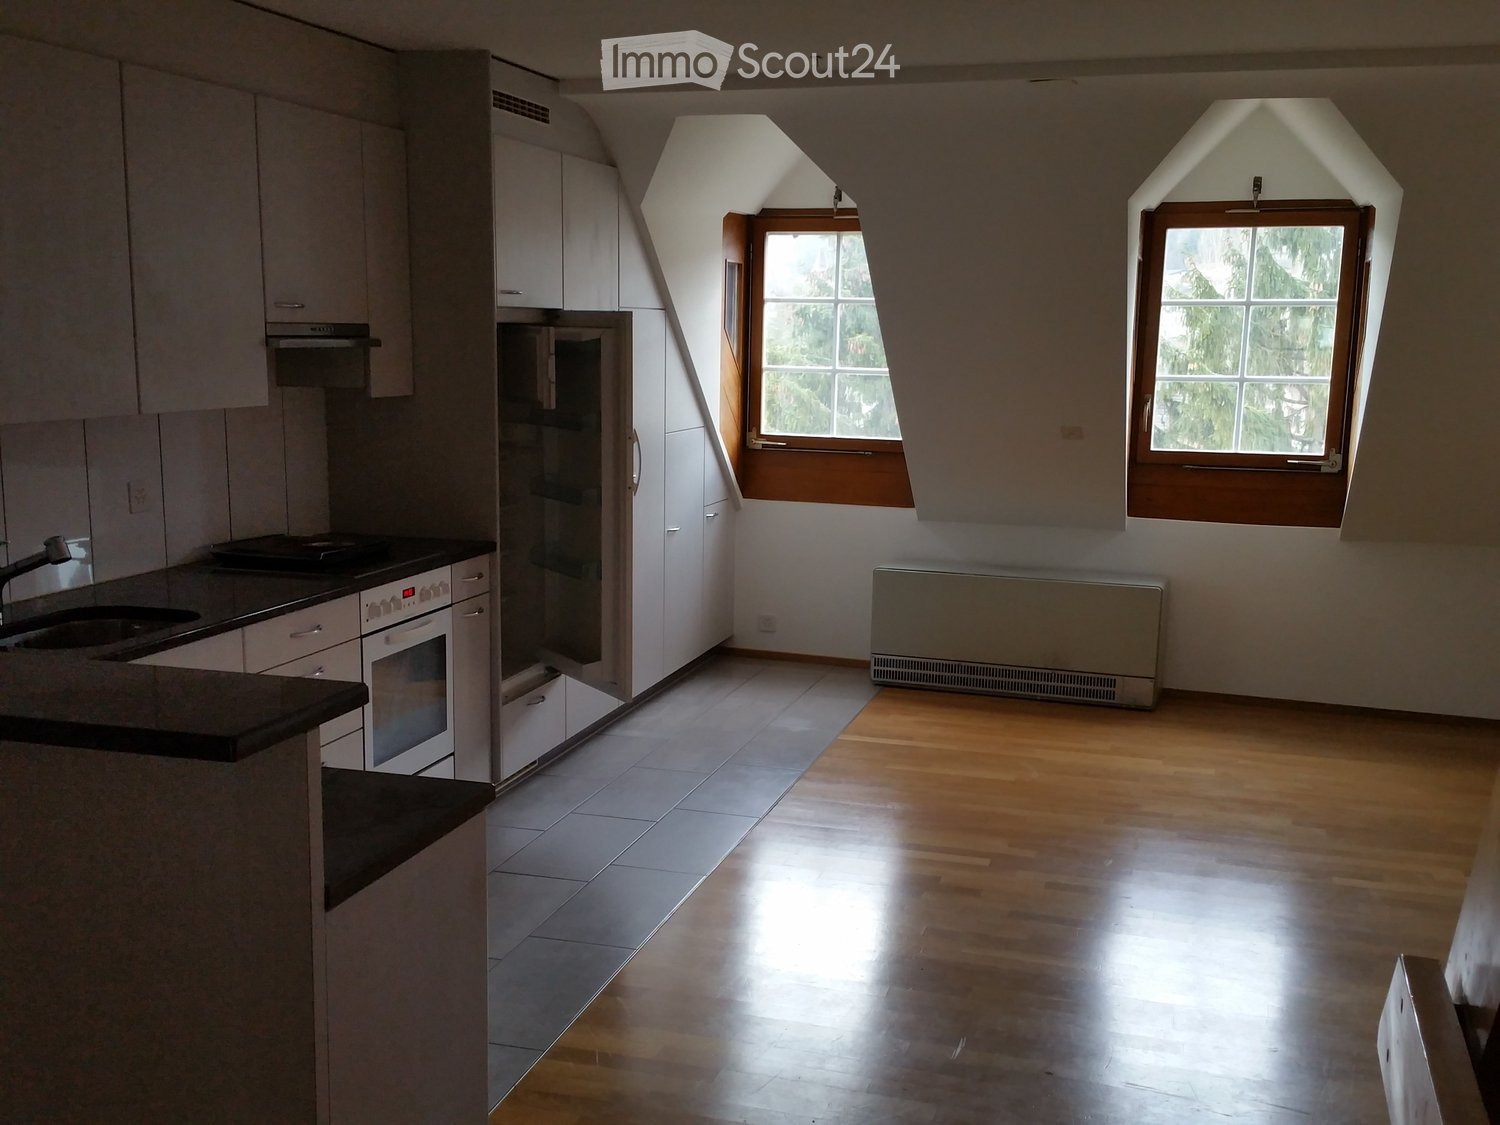
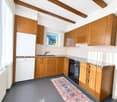
  • A modern kitchen with light wooden cabinets, granite countertops, a sink, and built-in appliances including an oven and microwave.
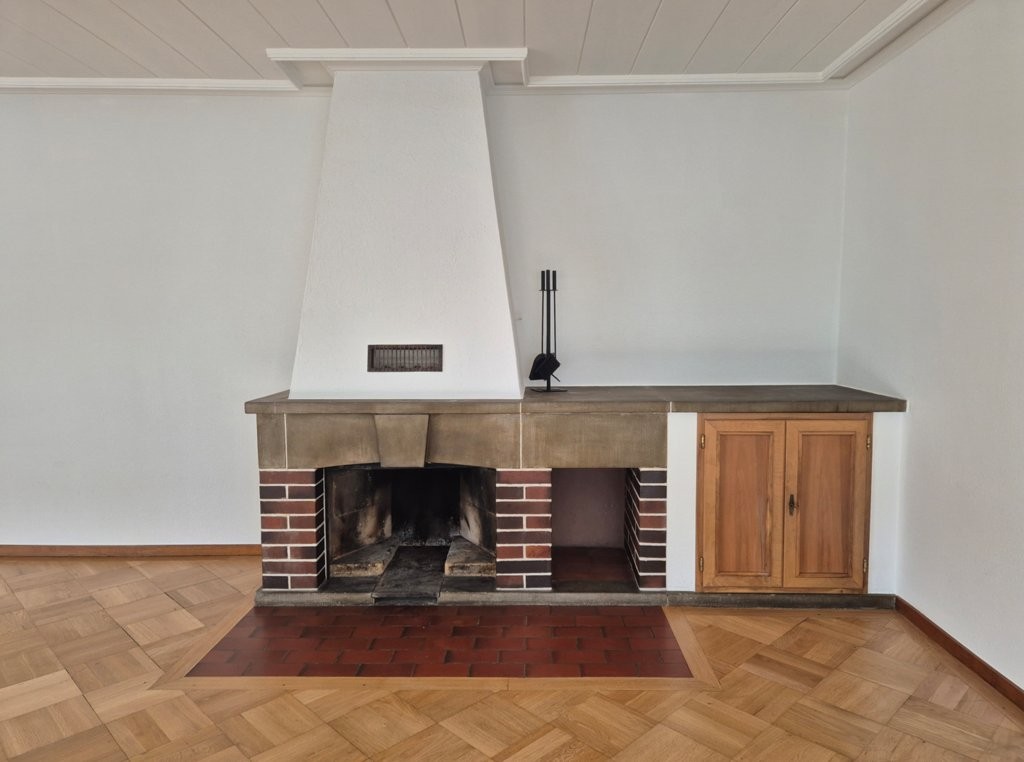
  • Empty room with wooden flooring, fireplace, and large windows leading to another room.
  • Empty room with wooden flooring, white walls, exposed wooden ceiling beams, fireplace, and large windows with radiators beneath them.
  • Spacious balcony with wooden walls and ceiling, large windows offering scenic views, tiled floor, and a single piece of furniture.
  • Small bathroom with white tiled walls, dark tiled floor, sink with faucet, toilet, and built-in cabinet.
  • A scenic view of a residential area with multiple houses, surrounded by lush green hills and trees under a partly cloudy sky.
1 / 19
8.5 rooms220m²CHF 3,000.–
Top
Ruederstrasse 9, 5040 Schöftland

Spacious 8.5-room attic apartment with panoramic views in Schöftland

This exceptional 8.5-room attic apartment on the 3rd and 4th floors at Ruederstrasse 9 in Schöftland is waiting for you. With a spacious living area of 220 m², this apartment offers plenty of space for families, shared flats, pets, and hobbies.The apartment impresses with its unique character, featuring two terraces across the entire south side and a balcony on the west side. It also includes a fireplace that promises cozy evenings, as well as a chimney on one of the terraces. Part of one terrace is covered and can be closed off with a sliding door, so no barbecue evening will be ruined.Highlights of the apartment: • Three bathrooms: One bathroom with a bathtub and shower, one with a shower and connections for a washing tower, and another with a sink and toilet. • Terraces: With a view over Schöftland and the surrounding hills – ideal for relaxation. One of them is partially covered. • Multipurpose room: Spacious room with 4 m ceiling height, parquet floor – versatile. • Built-in closets: In the hallway and partially in the rooms for ample storage space. • Fireplace: for a cozy atmosphere. • Double garage: CHF 200. The apartment is child-friendly and pet-friendly – ideal for families or anyone who values space and comfort.The location convinces: • Schöftland train station: Can be reached in just 5 minutes on foot. • Schools: Only 5 minutes' walk away. • Aarau West motorway access: Only 5 minutes' drive away.

Travel time
-
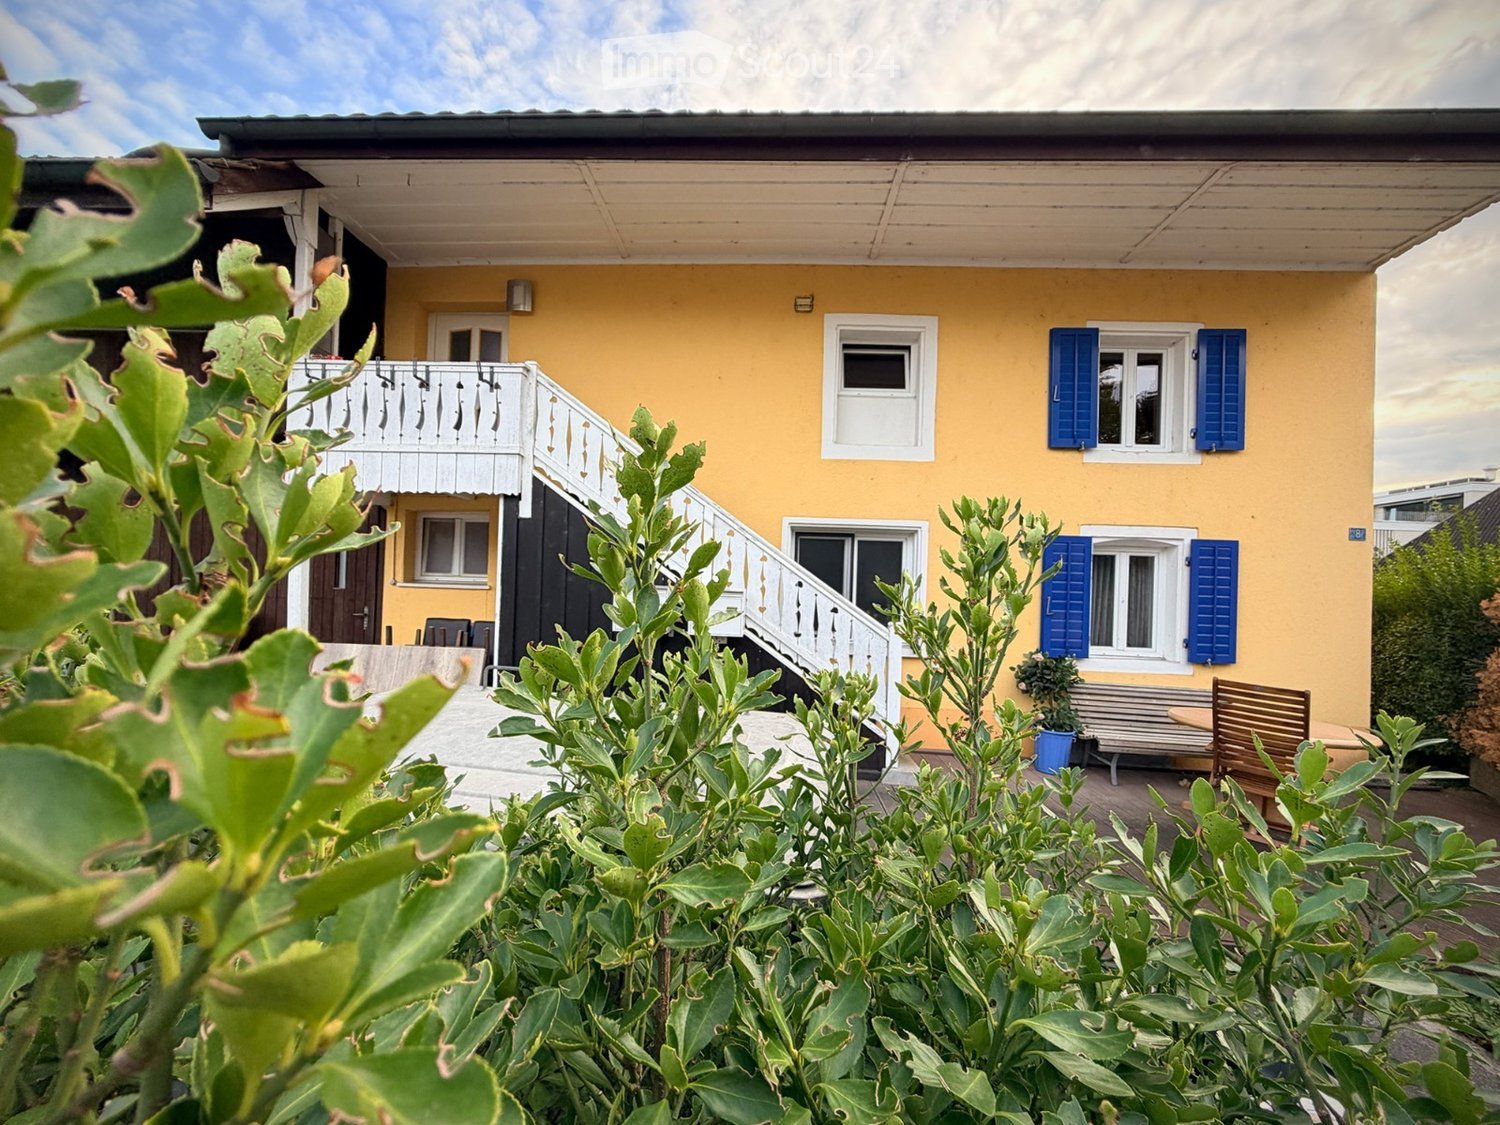
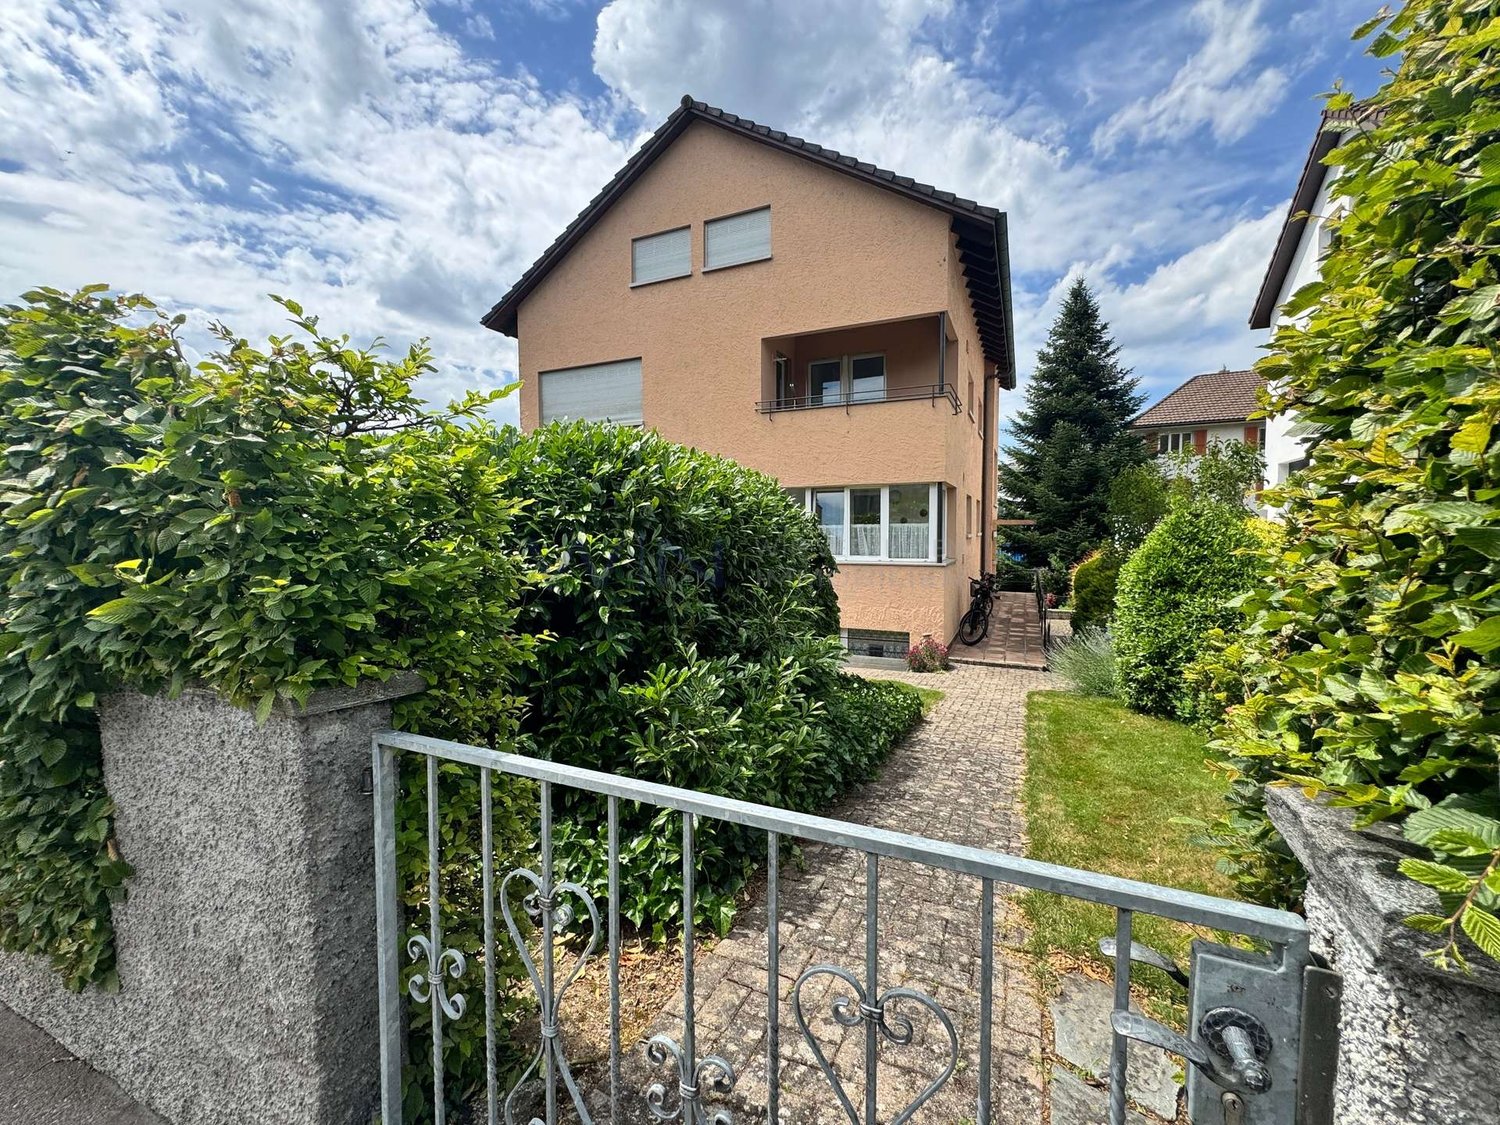
  • Two-story house with beige siding, multiple windows with shutters, a balcony on the upper level, and a small garden area.
  • A stone staircase leads up to a modern house with large windows and a well-maintained garden featuring various plants and shrubs.
  • Dining area with a wooden table, six chairs, a vase with greenery, a candle, and a modern kitchen in the background with dark red cabinets and stainless steel appliances.
  • A well-lit hallway with wooden flooring, a woven runner rug, and several doors leading to different rooms. The walls are painted in a light neutral color, and there are framed pictures and potted plants visible in the adjacent rooms.
  • Cozy attic bedroom with wooden floors, a large bed, nightstand, armchair, small table, and hanging plant. Features a skylight window and a ceiling fan.
  • Cozy bedroom with a large bed, nightstand, table lamp, picture frame, and plants. The room features wooden flooring and large windows with sheer curtains.
  • A narrow bathroom with a toilet, sink, and mirror. The space features a small shelf with a plant and decorative items, a towel hanging on a rack, and a small rug on the floor.
  • Modern bathroom with a glass-enclosed shower, a white bathtub, a sink with a mirror, and decorative candles and plants.
  • Well-maintained garden with a raised patio, outdoor seating area, umbrella, potted plants, and a stone pathway.
  • Modern living room with a light-colored sectional sofa, wooden coffee table, floor lamp, side table, and television. The room features wooden flooring, large windows, and decorative plants.
  • Modern kitchen with red cabinets, dark tiled floor, stainless steel sink, and a pendant light fixture.
1 / 11
5 rooms148m²CHF 2,800.–
Top
Aarauerstrasse 163, 4600 Olten

Charming 5-room single-family house with huge garden

Welcome to this charming and partially freshly renovated single-family house from 1906 on Aarauerstrasse 163 in Olten. With a living area of 148 m², spread over three floors, this well-maintained home offers plenty of space for the whole family and is available for immediate occupancy.The house impresses with a well-thought-out room layout, three bedrooms, and a large, separate dining area with adjacent kitchen – ideal for shared meals and social hours.On the ground floor, there is a spacious laundry room with a separate entrance and exit, as well as a 40 m² commercial space. This can be rented additionally if desired and is perfectly suited as an office, hairdresser, studio, practice, or for a small business. This provides the property with the ideal opportunity to combine living and working in one place.A special highlight is the exceptionally large garden. Located directly on the edge of the forest, it invites you to relax, play, or garden and creates a unique connection to nature. The 659 m² plot offers plenty of outdoor space and ensures a high quality of living.Highlights of the property: • 148 m² living area on three floors • Charming single-family house from 1906, partially freshly renovated • Three bedrooms • Large separate dining area with adjacent kitchen • Balcony and extensive, well-maintained garden directly on the edge of the forest • Sunny location with plenty of daylight • Spacious laundry room with separate entrance and exit • Optional additional rental of commercial space (40 m²) • Pets welcome • Child-friendly environment Location & InfrastructureThe property is located in a well-connected area in Olten. The Friedhof bus stop is directly in front of the house. A Denner can be reached in just six minutes on foot. The Saner pharmacy and the Bifang and Säli schools are about nine minutes' walk away, making the location particularly attractive for families. Olten train station is about 13 minutes' walk away and offers excellent connections throughout Switzerland. The location is lively during the day and yet offers a quiet living environment.This versatile single-family house combines historic charm with modern living comfort and a natural location directly on the edge of the forest. Whether as a family home or in combination with a business – this property offers a variety of possibilities and a special living experience. We look forward to your contact and will be happy to show you the house during a personal viewing.

Travel time
-
1 / 6
  • Balcony / Terrace
5.5 rooms155m²CHF 2,490.–
Top
5018 Erlinsbach

SPACIOUS, QUIET AND CLOSE TO NATURE

This spacious, bright 5.5-room ground-floor apartment (155 m²) in a former farmhouse is located directly on the agricultural border in a quiet cul-de-sac - ideal for people who appreciate peace and space. The heart of the apartment is the large south-west garden terrace with a wide view into the greenery. Several bathrooms/toilets provide comfort in everyday life. Thanks to good insulation and a solar system, you can live efficiently. Parking, garage, and electric charging station are available. The bus stop is only 50 m away.This BETTERHOMES offer is characterized by the following advantages:- spacious and bright apartment- in a former farmhouse- on the agricultural border in a quiet cul-de-sac- large south-west terrace with a view into nature- good insulation and solar system- parking, garage, and electric charging station available- several bathrooms/toilets- bus stop 50 m from the house- washing machine and tumble dryer- and, and, and ...Interested? Contact us for a non-binding viewing!Not found anything suitable? Over 1,900 more offers at: www.betterhomes.ch - the real estate fair mediatorDo you want to market a property yourself?Take advantage of our know-how: https://www.betterhomes.ch/de/profitierenDo you want to have a property valued?Find out its value now through our free valuation, immediately and non-binding!https://www.betterhomes.ch/de/knowledge/estimationMore detailsLocation: close to nature and yet only 6 km from AarauCondition: very goodBathrooms / wet cells: 1 (1x bathtub / sink / toilet, 1x shower / sink, 1x toilet / sink) Heating system: heat pump & solar systemPublic transport: bus, 50 mSchools: primary school, 2 km Shops: Migros, 1 km

  • Balcony / Terrace
1 / 10
5.5 rooms110m²CHF 2,090.–
Säliblickstrasse 29, 4665 Oftringen

Family apartment in a green residential area seeking a new tenant as of 01.09.2026!

As of 01.09.2026, we are looking for a new tenant for this beautiful apartment in a quiet residential area of Oftringen.The apartment offers you the following standard of construction:- Living and dining area with plenty of natural light- Modern kitchen with dishwasher, oven, and granite storage spaces- Bright parquet floor in the kitchen, living/dining room, bedrooms, and corridor- Tile flooring in the bathroom- Sunny balcony with sunshade, outlet, and outdoor lighting- Four bright bedrooms- Bathroom with bathtub- Separate guest toilet- Own washing machine/tumbler- Basement compartment with outletOutdoor parking spaces can be rented for CHF 60.-/month if needed.Rental without deposit:The ownership offers you a free deposit solution for this apartment. Connecting to a collective contract is not associated with any recurring costs for you. Unlike depositing the deposit into a bank account, your money is not blocked, and you remain liquid.The apartment is located in a quiet residential area with good public transportation connections and access to the A1 highway. Recreational areas and the "Sonnmatt" school are within walking distance.Oftringen offers a perfect combination of rural charm and urban proximity, ideal for couples or families.You can find the apartment's floor plan in the PDF (in the ad).Have we piqued your interest?Then contact us via "Contact the provider". You will then receive an email with viewing information and the opportunity to apply digitally for the apartment. In order for your application to be considered, a viewing of the apartment is mandatory.

Travel time
-
1 / 27
6.5 rooms225m²CHF 4,350.–
Leerber 16, 5722 Gränichen

Luxurious and dreamy living and working under a historic roof

• Price-performance ratio: outstanding/unbeatable • 225 m2 of pure luxury, 6 1/2 rooms • luxurious living and working • Home office with WC, separate external access (can be rented proportionally to "company/employer" on request) • Interior design for the highest demands • House with history, built in 1611 as a "tithing house" and transferred into the modern era according to the highest monument preservation standards • Core renovated in 2023, groundwater heating system including free-cooling system throughout the house • PV system • part of the most beautiful building ensemble in Gränichen, embedded in a approximately 6,000 m2 large "park-like grounds" • Shared use of the historic bakery possible, or rather desired • fairy-tale-like living room with tile stove, coffered ceiling, built-in buffet, etc. • Top kitchen, among other things with Quooker, Bora exhaust system, etc. • Top housekeeping room with wine cooler, freezer, etc. • Owner's suite under the roof • Top wet cells, steam bath, etc. (2 x bathroom/WC/shower, 2 x separate WC) • delightful garden pavilion with tea kitchen • small but dreamy garden area (plot 600 m2, garden maintenance is taken over, included in the rent) • video-monitored surroundings • seating area directly on the Wyna • underfloor garage for up to 4 cars, lockable, own e-mobility connection, all 4 spaces total 450.00, alternatively analog 1 space 150.00 • not ideal for small children • pets allowed

Travel time
-
1 / 8
5.5 rooms136m²CHF 3,400.–
Mühleweg 14 c, 5034 Suhr

5.5-room apartment with access to green spaces

The new Alte Mühle project in Suhr combines stylish architecture, high-quality equipment, and a location that connects nature, history, and comfort. Just a few steps from the village center and near the city of Aarau, a total of 110 modern rental apartments are being built, offering space for different lifestyles.What characterizes the Alte Mühle project: • Diverse residential offer: 2.5 to 5.5 rooms with 63 m² to 124 m² offer well-thought-out floor plans, bright rooms, and excellent living quality. • Private outdoor areas: Cozy loggias, spacious terraces with 83 m² or 60 m², and green garden seats invite you to linger and create valuable retreats in the midst of the quarter. • Community and encounter: The historic Alte Mühle becomes the heart of the quarter and offers space for encounter and exchange. • High-quality equipment: Timeless materials, open kitchens with high-quality appliances, and modern bathrooms provide a stylish living ambiance. • Sustainable living: Energy-efficient construction with district heating connection and thoughtful materialization emphasize the environmentally friendly character of the project. Located in the up-and-coming Suhr, the Alte Mühle offers a unique combination of tranquility, connection to nature, and urban proximity. Whether walks along the Suhre, short walks to shops, or a quick connection to Aarau and the region, here natural living and urban comfort come together.Visit us at www.altemuehle-suhr.ch for many more exciting information and apply for your dream apartment today.We look forward to welcoming you to your new home!

Travel time
-
1 / 12
  • Balcony / Terrace
  • View
  • Elevator
5.5 rooms117m²CHF 2,175.–
Neuquartier 14, 4665 Oftringen

Modern 5.5-room apartment with top connection and comfort!

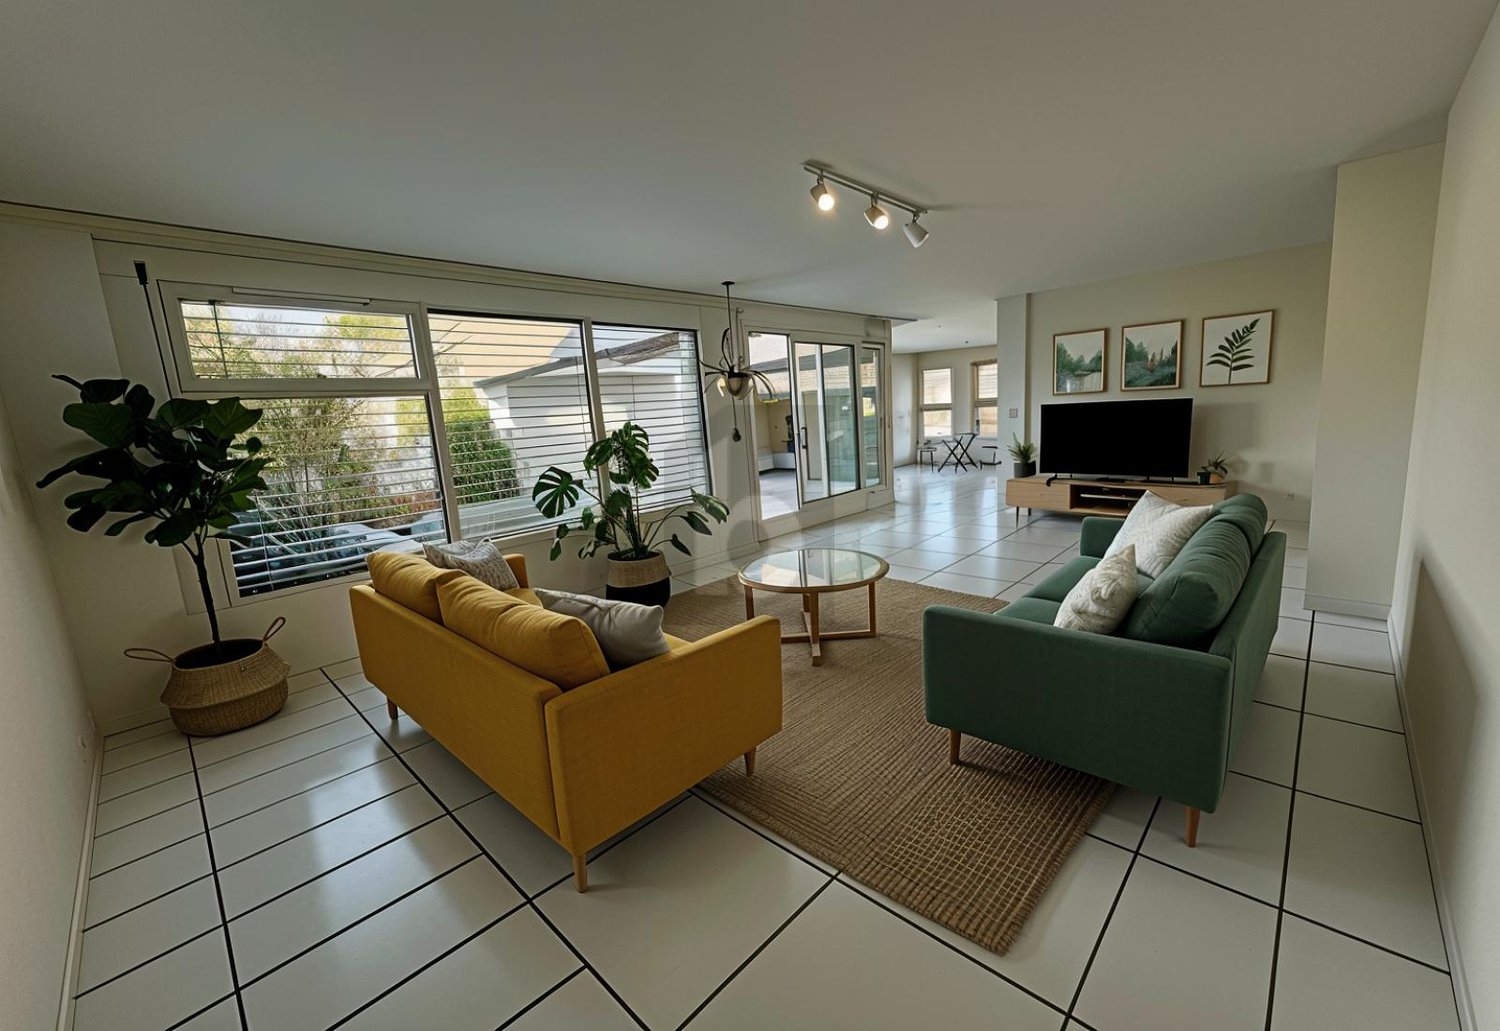
We rent from 01.08.2026 this 5.5-room apartment on the 2nd floor.The locationOftringen is located directly at the motorway junction of the A1 and A2, so you can reach the cities of Zurich, Basel, Bern and Lucerne quickly and easily by car as well as by public transport. The village has numerous shops and service offerings that are easily accessible. The schools with various sports facilities are located in the immediate vicinity.The apartmentThe apartment impresses with the large terrace, which is accessible from the living room. The modern kitchen is equipped with a dishwasher. The apartment convinces through a coordinated and clever room layout. The apartment is equipped as follows: • Bright rooms • Plate flooring in the living and wet areas • Parquet flooring in the bedrooms • Kitchen with granite countertop, ceramic glass, dishwasher and large refrigerator • Bathroom with bathtub and separate WC with shower • Private laundry room in the basement • Spacious, sunny terrace • Built-in closets in the corridor • Elevator available • Basement compartment • Family-friendly environment with playground • Parking spaces can be rented for CHF 125.00 if needed. • Pets are allowed ATTENTION - The photos are example pictures and may differ from the advertised apartment.The viewingHave we sparked your interest?Send your inquiry directly via this ad. You will then receive further information about the viewing appointment. We look forward to your contact!

  • Balcony / Terrace
  • View
  • Elevator
Travel time
-

Other interesting objects