




















1 result - Properties for rent with Balcony / Terrace, Elevator, Pets allowed: Elsau

1 / 8
5.5 rooms145m²CHF 3,280.–
Im Halbiacker 7, 8352 Elsau

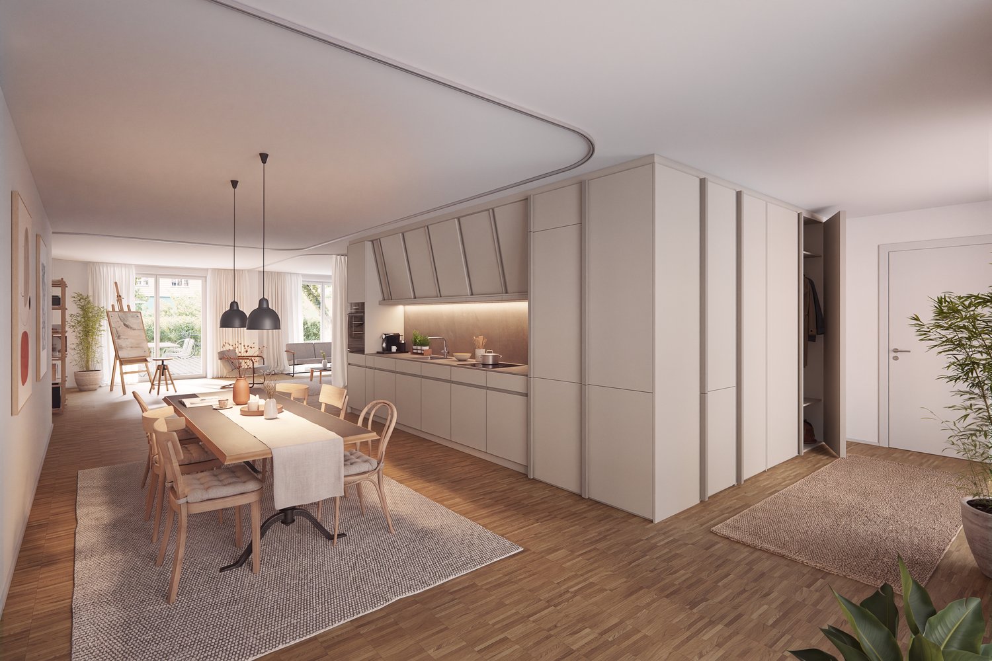
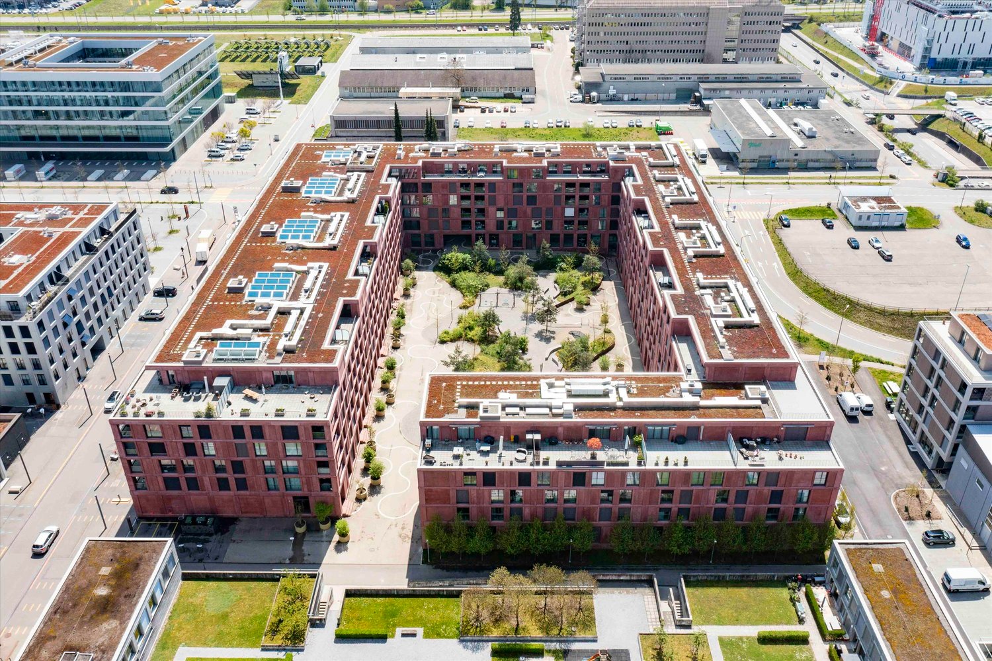
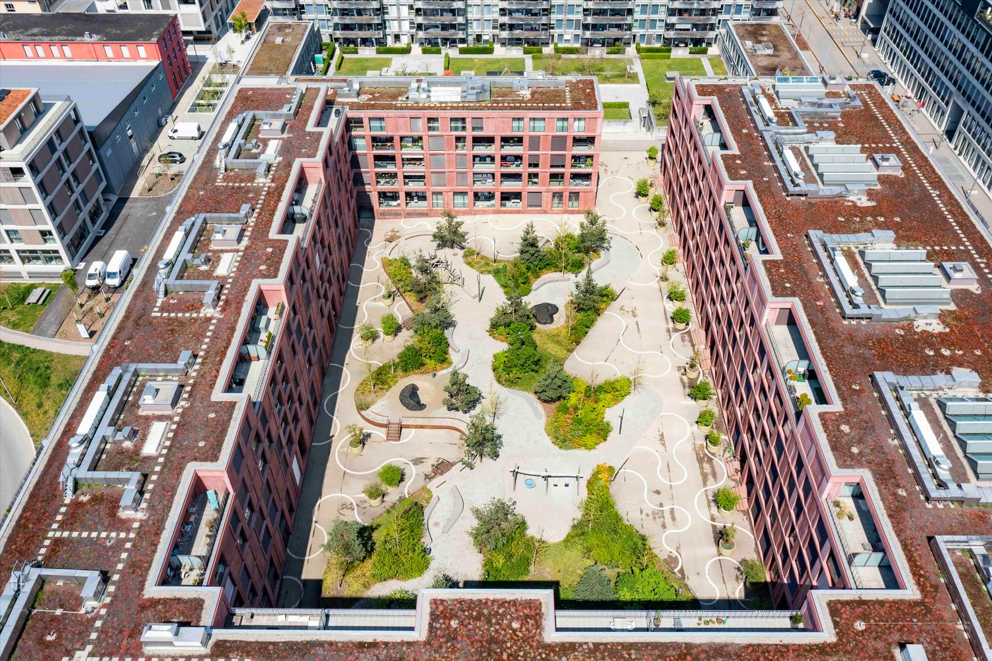
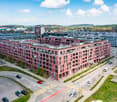
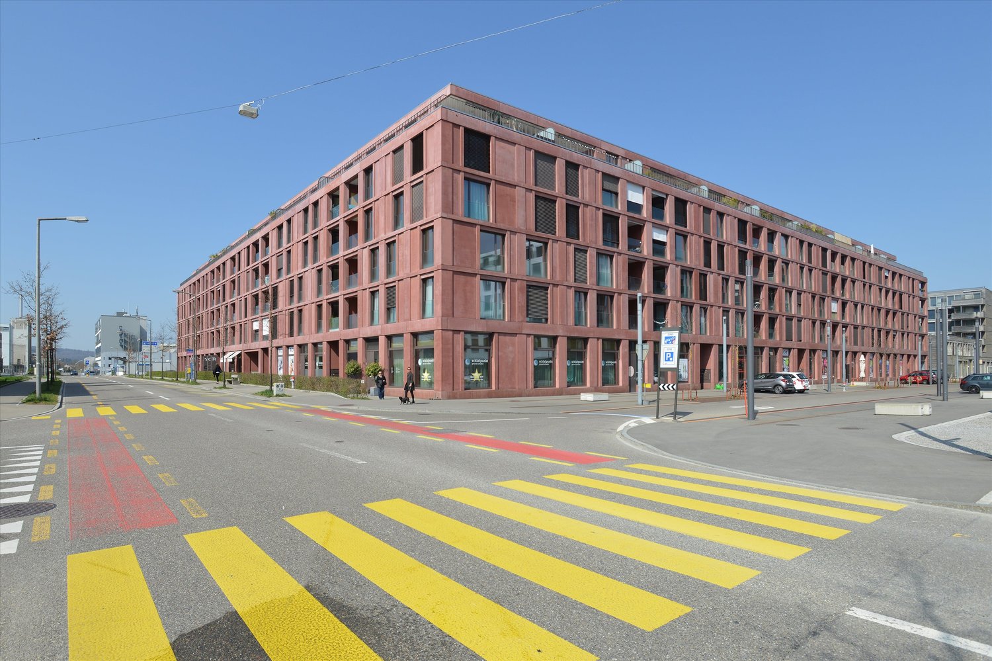
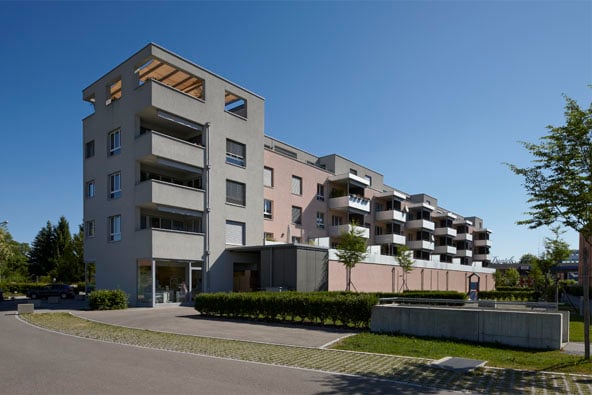
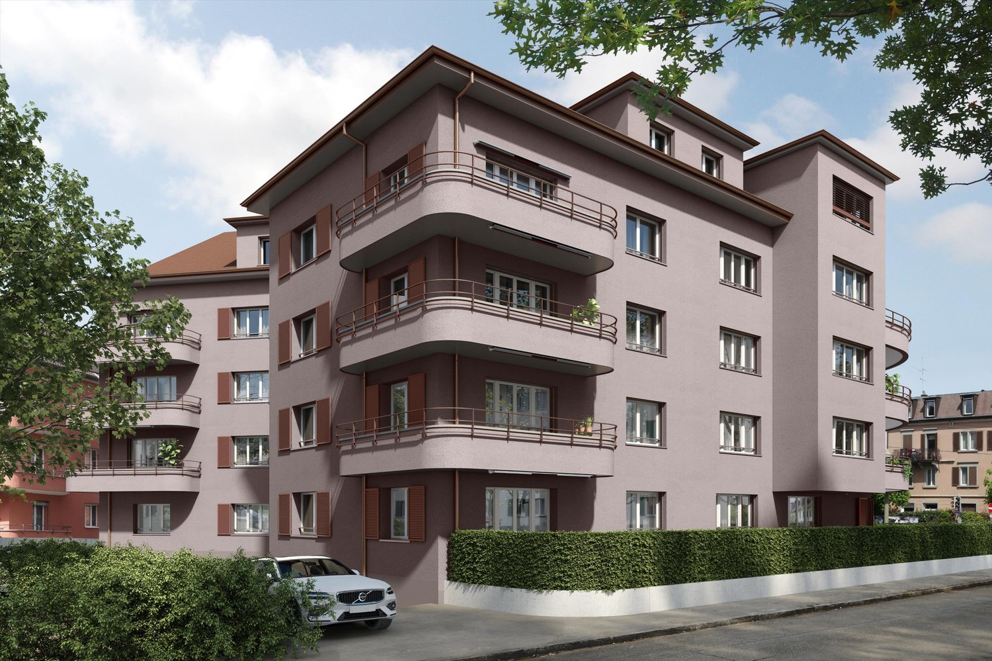
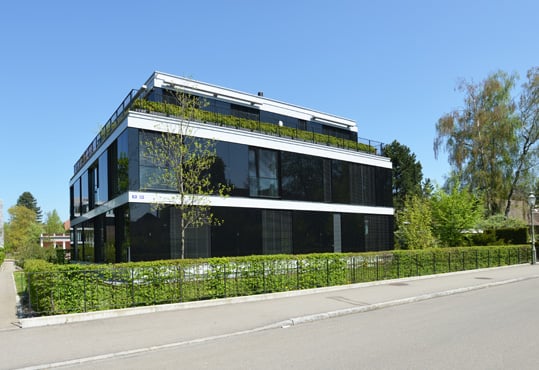
Unique 5.5 room attic apartment with large wrap-around terrace

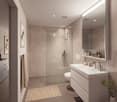
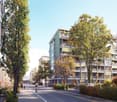
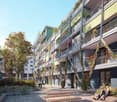

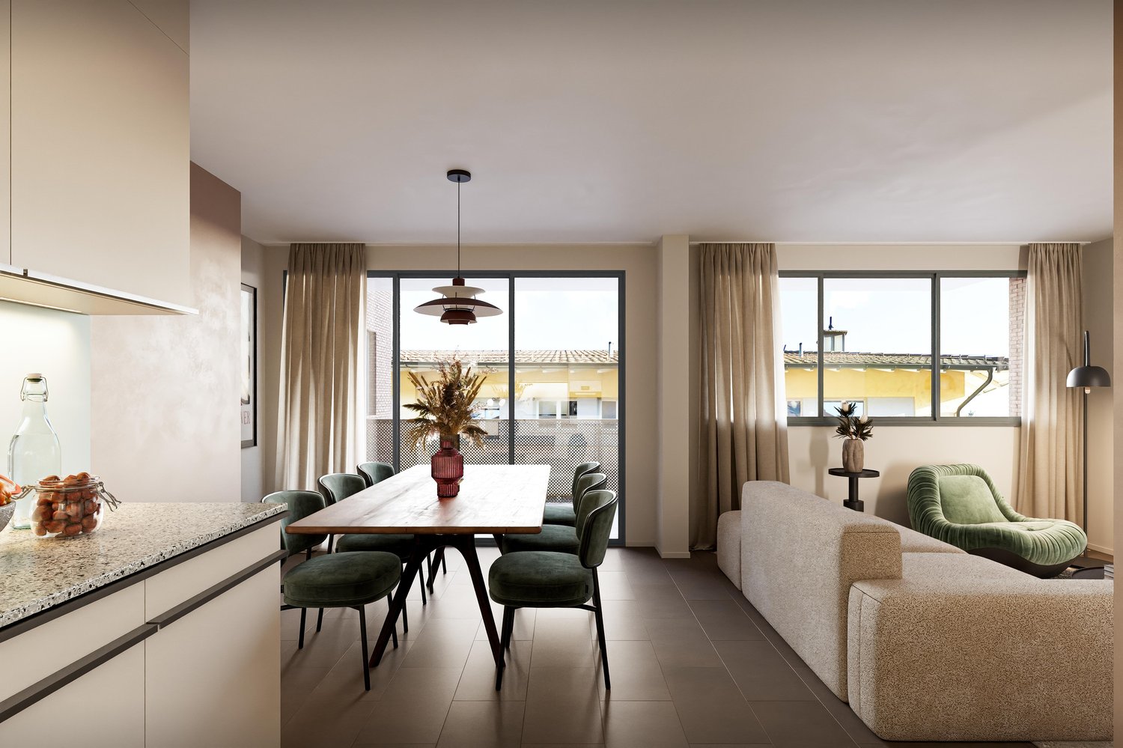
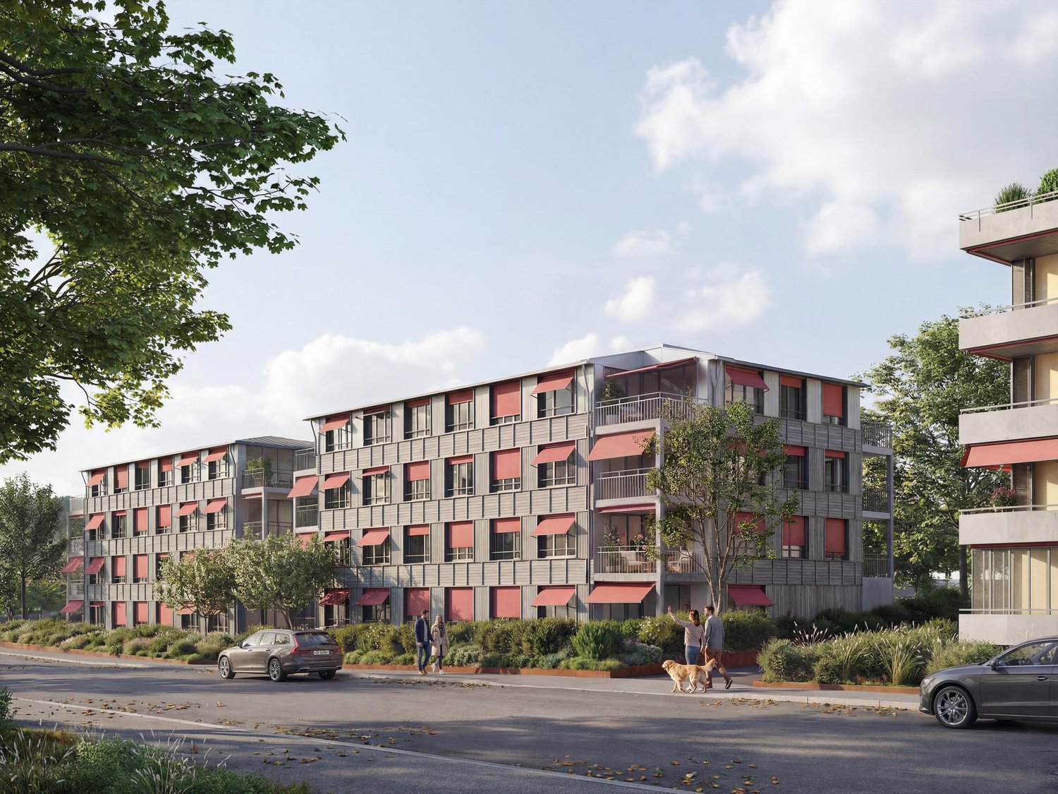
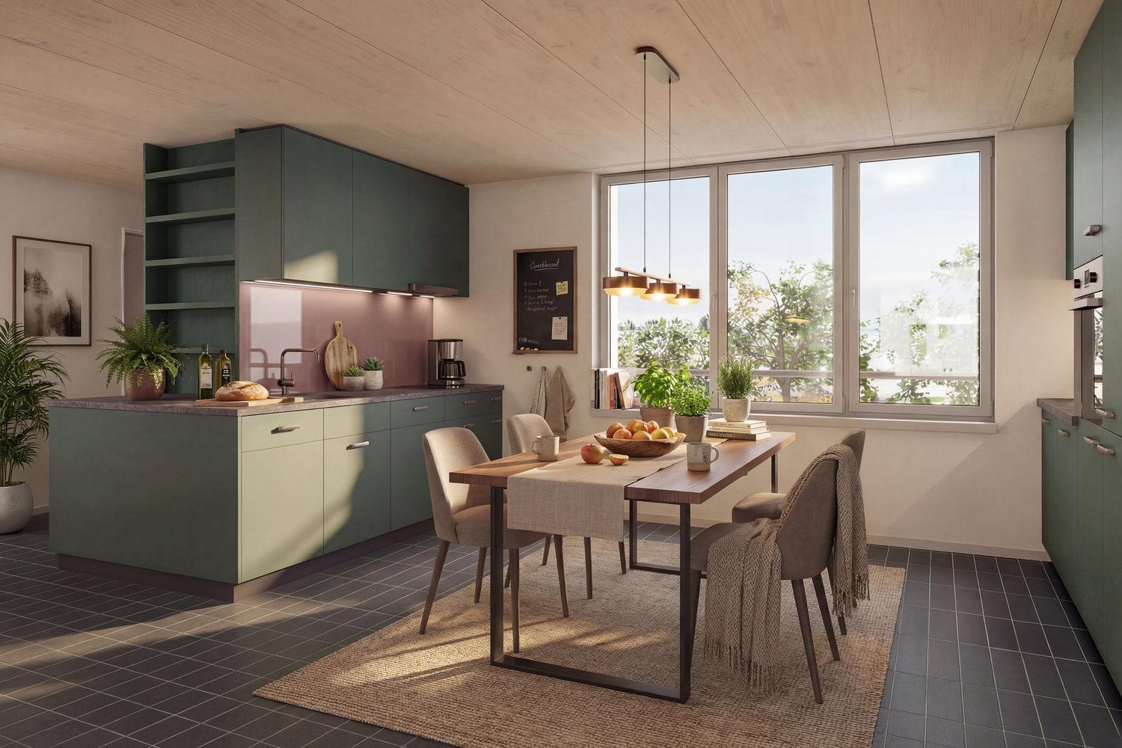
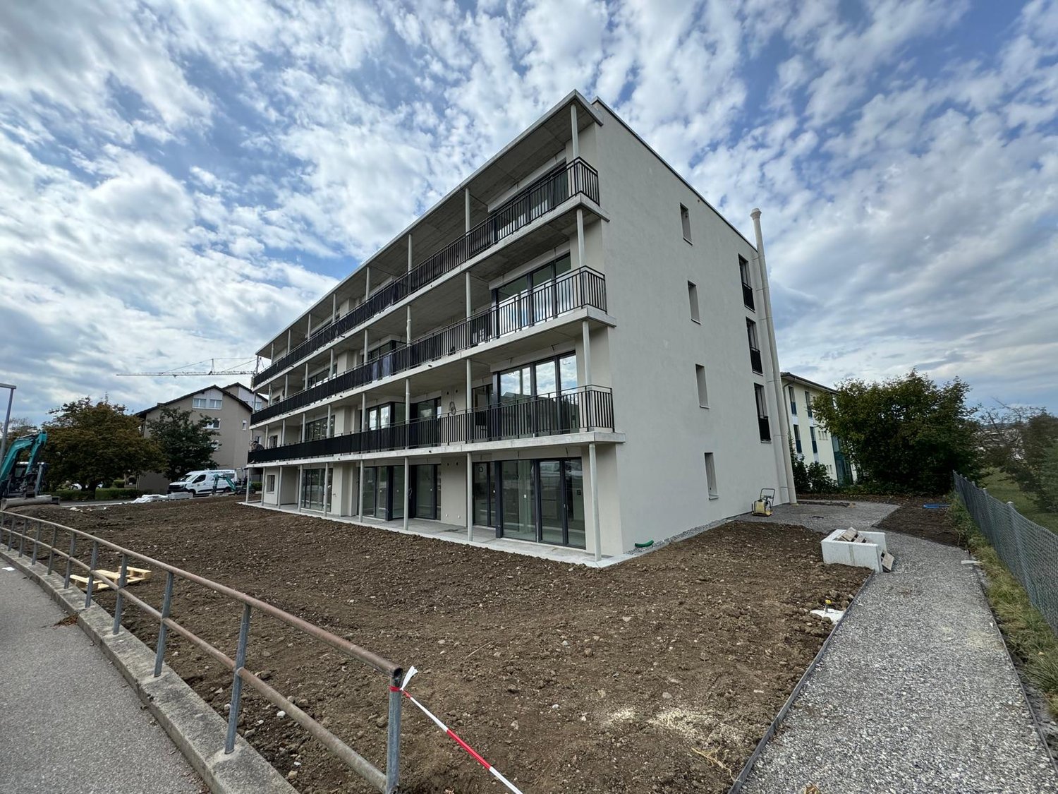
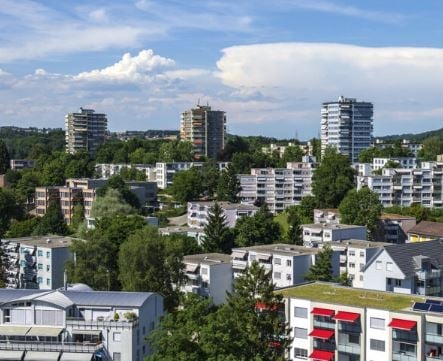
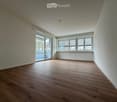
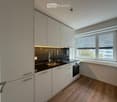
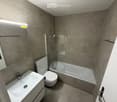
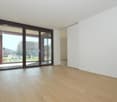
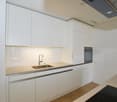
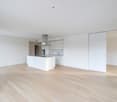
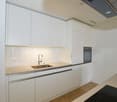

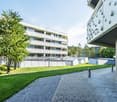
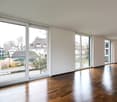
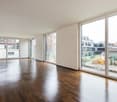
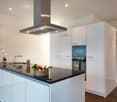
In our unique 5.5 room attic apartment with large wrap-around terrace in the Eulach commercial building, you and your family live right on the eastern city border of Winterthur, in Rümikon (Elsau municipality).Short distances to popular recreational areas, public transportation within walking distance, and nearby shopping facilities combine natural living with a comfortable lifestyle.In addition to underfloor heating, a fireplace is available in the living room.A large wrap-around terrace with 110 m2 and a view of the surrounding greenery surrounds this sophisticated living landscape.Features:- quiet living location- intact village life- very spacious floor plan with a living area of 145 m2- family-friendly- fireplace- underfloor heating- large terrace 110 m2- bright wooden interior design- living/dining and sleeping areas are equipped with modern laminate floors, bathroom/WC and shower/WC with ceramic tiles- the kitchen has a dishwasher, ceramic hob, and high-level oven- separate, large basement room on the lower floor- the apartment includes a parking space in the underground garage, plus a monthly rent of CHF 130.00.Location:- public transportation in 500 m- shopping facilities in 1 km- kindergarten and school facilities are located in the village- 10 minutes to the Oberwinterthur highwayRent until March 31, 2027CHF 2'680.00 net + CHF 195.00 NK + CHF 125.00 PP = CHF 3000.00 grossRent from April 1, 2027CHF 2'980.00 net + CHF 300.00 NK + CHF 130.00 PP = CHF 3'410.00 gross

Travel time
-
More objects in your automatically expanded search area
20 results - Radius: + 10km
  • A wooden dining table set for a meal with plates, glasses, and candles, surrounded by colorful paper lanterns and blue chairs, set against a twilight backdrop with trees.
  • Modern kitchen with white cabinets, a central island, and wooden countertops, featuring a sink and faucet.
  • Modern residential building with white facade, multiple windows, balconies, and a decorative stone fountain in the foreground.
  • Modern two-story house with white exterior, large windows, and balconies. The house features a flat roof and contemporary design.
1 / 4
Modern kitchen with white cabinets, a central island, and wooden countertops, featuring a sink and faucet.
Modern residential building with white facade, multiple windows, balconies, and a decorative stone fountain in the foreground.
Modern two-story house with white exterior, large windows, and balconies. The house features a flat roof and contemporary design.
4.5 rooms116m²CHF 2,885.–
Premium
Ibergstrasse 38, 8405 Winterthur

Modern 4.5-room apartment in Winterthur

Welcome to this spacious and modern 4.5-room apartment at Ibergstrasse 38 in Winterthur. The building, constructed in 2020, impresses with its white, well-maintained facade, attractive balconies, and a charming stone fountain in the outdoor area – a real eye-catcher.The apartment is located on the 1st floor and offers a comfortable home with high-quality equipment and a well-thought-out floor plan on 116 m² of living space. Thanks to the Minergie standard, you benefit from particularly energy-efficient living and a pleasant room climate all year round.Highlights of the apartment: • Balcony with wooden terrace: Cozy outdoor area with metal railing and a nice view of the green lawn and surrounding trees. • Beautiful view: Bright, friendly rooms with an attractive view of the greenery. • Wheelchair accessible: The apartment is barrier-free and has a lift. • Garage & parking: Comfortable parking facilities directly at the building. • Washing machine: Practical washing facility available in the apartment. • Pets allowed: Animal lovers are welcome. • Child-friendly: Ideal for families with children. • New building: Modern standard with contemporary architecture and equipment. Location & surroundings: The apartment is located in a quiet residential area – both during the day and at night, it is pleasantly quiet. In the summer, you can enjoy plenty of sunshine. The bus stop Klösterli Iberg is just a 7-minute walk away, and the primary school and kindergarten Iberg are only 4 minutes away on foot – ideal for families. For commuters, the nearby train station is easily accessible.This apartment combines modern living comfort with a natural, quiet environment and is available from October 1, 2026. A rare opportunity for discerning tenants who value quality, sustainability, and a family-friendly location.

Travel time
-
  • Modern kitchen with white cabinets, wooden flooring, and stainless steel appliances including an oven and sink.
  • empty kitchen with wooden floor, glass sliding doors, white cupboards, window, modern design
  • Empty room with wooden floor, white walls, large windows, and a view of another room.
  • Empty room with wooden flooring, white walls, and large sliding glass doors leading to an outdoor area.
  • Empty room with light wooden flooring, white walls, and large glass sliding doors leading to a balcony or outdoor area.
  • Bathtub, toilet, sink, washing machine, dryer, mirror, tiled walls
  • Modern bathroom with glass shower, white sink, white toilet, beige tiles, mirror, and a window
  • Empty room with light wooden flooring and white walls, featuring a large window with a view of the outside.
  • Empty room with white walls, wooden flooring, and a large window showing a view of a garden and house outside.
  • Empty room with light wooden flooring and white walls, featuring a large window with a view of a balcony and greenery outside.
  • Empty room with light wooden flooring and white walls, featuring a large window with wooden frame and blinds, offering a view of an outdoor area with furniture.
  • Empty room with white walls, wooden flooring, and a large window with a view of the outside.
  • Empty hallway with white walls, wooden floor, and ceiling lights
  • Two-story building with balconies, brick walls, glass windows, paved walkway, greenery
  • Two story building, tiled wall, two play structures: slide and swing
  • Floor plan of a 5.5-room apartment on the ground floor, including living room, kitchen, dining area, four bedrooms, bathroom, and entrance area.
1 / 16
5.5 rooms115m²CHF 2,780.–
Top
Trottenackerstrasse 10, 9507 Stettfurt

First rental – Living at Sonnenberg: Modern 5.5-room apartment with large outdoor area

Discover this high-quality 5.5-room new apartment in the attractive development “Living at Sonnenberg” in Stettfurt. The apartment is located on the ground floor of a modern new building (built in 2025) and offers 115 m² of living space as well as a spacious private outdoor area of 28 m² for modern living comfort in a quiet, sunny location.Digital viewing HD tour: https://my.matterport.com/show/?m=F83UNPXX2ZrThis apartment convinces with: • Bright living rooms: Spacious rooms with wooden floor optics, white walls, and large wooden windows for optimal light entry • Private outdoor area (28 m²): Direct access to the seating area on the south side – beautifully sunny, with attractive views and ideal for relaxed hours outdoors. • Open living and dining area with modern kitchen: High-quality equipped kitchen with induction cooktop, large refrigerator with freezer, dishwasher with ComfortLift, as well as Combi-Steamer with warming drawer – perfect for demanding living. • High living comfort & healthy room climate: Very good sound and heat insulation, targeted shielding against electrosmog as well as a modern Freecooling system, which provides natural, silent cooling on warm days – energy-efficient and without high power consumption. • Modern bathroom: Equipped with shower and bathtub, high-quality fittings, and underfloor heating. • Own laundry tower in the apartment: Washing machine and dryer offer maximum flexibility in everyday life. Location & surroundingsThe apartment is located in a quiet and sunny residential area in Stettfurt. • Bus stop Lettenstrasse: approx. 5 minutes walk • Volg for daily needs: approx. 5 minutes walk • School house & playground: approx. 4 minutes walk The natural surroundings and good connections make this apartment ideal for couples or families who value quality, peace, and modern living.Further information • First rental • Available for occupancy immediately • Parking spaces: CHF 135.– / month • E-Mobility parking spaces available ViewingHave we sparked your interest? We would be happy to invite you to a personal viewing so that you can convince yourself of the quality and living feeling on site. We look forward to your contact and are available to answer any questions at any time.More apartment offers also at: http://www.clanso.ch

Travel time
-
  • Modern open-plan kitchen and dining area with white cabinets, a central island, pendant lights, and large windows overlooking a balcony.
  • Modern balcony with white tiled floor, grey sofa, white chairs, small table, and potted plant, overlooking a scenic view.
  • Balcony with a view of a green landscape, featuring a small table, two chairs, and a large flower pot.
  • Modern kitchen with white cabinets, stainless steel appliances, and a sleek island. Features a microwave, sink, and decorative bowl on the counter.
  • Bright living room with large windows and a balcony, featuring a white leather sofa, coffee table, armchairs, TV, and decorative items.
  • Bright hallway with wooden flooring, large round mirror on the wall, leading to a kitchen area and a balcony with a view.
  • Modern bedroom with a double bed, nightstand, armchair, and TV on a wooden stand. The room features white walls, light wooden flooring, and large windows with sheer curtains.
  • Modern bathroom with a large mirror, double sink, bathtub, and towel rack. Features include a sleek faucet, a small basket on the counter, and a handheld mirror on the windowsill.
  • Bright room with wooden flooring, large windows, a sofa, a desk with a laptop, a chair, and an ironing board with an iron.
  • Bright, modern office space with wooden flooring, large windows with white curtains, and multiple desks equipped with monitors, keyboards, and chairs. A printer and speaker are visible on one desk, and a small flower vase sits on a side table.
  • Modern bathroom with a white sink, chrome faucet, large mirror with built-in lighting, and a glass-enclosed shower area.
  • Floor plan showing a layout with living area, kitchen, two bedrooms, bathroom, and two balconies.
1 / 12
4.5 rooms130m²CHF 2,930.–
Top
Uesslingerstrasse 1b, 8532 Warth

4.5-room apartment in a quiet, natural location near the Kartause Ittingen

Highlights of the apartment and surroundings: • Two balconies with beautiful views in south and west direction • Direct lift access to the apartment • View towards Kartause Ittingen and the surrounding landscape • Two wet cells and own washing tower in the basement • Quiet location in Warth with the historic Kartause Ittingen and numerous walking and hiking opportunities in the forest and nature in the immediate vicinity • Bus stop (Warth, Kreuz) directly in front of the house with good connections and links to Frauenfeld (11 minutes), Zurich (54 minutes) and Konstanz (53 minutes) • Fiscally attractive municipality of Warth-Weiningen • Spacious basement room with connection to the apartment network, e.g. for NAS, server or further network technology The most important things in brief: Pets: By arrangement Lift: Yes, leads directly to the apartment Parking spaces: Two parking spaces available for CHF 150.- / month each (E-Mobility possible) The entire building was constructed in the Minergie standard and equipped with high-quality materials In the living area and in the rooms there are parquet floors, while the kitchen and wet cells are equipped with plate coverings The kitchen has a large cooking island and a lot of storage space. In most areas and rooms, ceiling spots are also installed All roller shutters and sun blinds are electrically operated. In the entrance area there is a built-in wardrobe and a cloakroom The apartment has two wet cells, one with shower and one with bathtub. Both have their own window. Additionally, each room is equipped with an internet connection The underground garage is accessible via a car lift. The apartment also includes a spacious basement room with additional usable space Virtual 360° tour link available in the document Please contact us via the contact form for a viewing appointment or further information about the apartment

Travel time
-
  • Modern living room with tiled floor, two sofas, coffee table, decorative vase, and large window with curtains.
  • Modern kitchen with light blue cabinets, a sink, and a small dining area with a table and chairs.
  • Modern bathroom with a white sink, toilet, and shower. Features a large mirror above the sink and a towel in the shower area.
  • Modern hallway leading to a living area with a sofa, coffee table, and decorative items on a side table.
  • A well-lit room with a large window covered by white curtains, a patterned rug on the floor, a wooden wardrobe, a pink scooter, a baby walker, and various toys.
  • Bedroom with tiled floor, white wardrobe with mirrored doors, and a bed with patterned bedding.
  • A modern hallway with light-colored tiled flooring, white walls, and a large mirrored closet with silver handles. A doorway leads to another room with a glimpse of a dark-colored rug and part of a piece of furniture.
  • Modern bathroom with a bathtub, toilet, sink, mirror, and a washing machine. Features tiled walls and floor, a built-in vanity, and a showerhead.
  • A modern, minimalistic living room with a grey sofa, a single chair, and a small table near the window. The room features white tiled flooring and large, sheer white curtains covering the window.
1 / 9
3.5 rooms90m²CHF 2,208.–
Top
Riedhofstrasse 86, 8408 Winterthur

Modern 3.5-room apartment in a new building in Winterthur-Wülflingen

Welcome to this modern 3.5-room apartment on the 2nd floor of a 2023 completed new building on Riedhofstrasse 86 in Winterthur. The apartment is available immediately and impresses with high-quality equipment, bright rooms, and a quiet location.The apartment offers: • Modern entrance area: Bright hallway with bright tile floor, white walls, and a large mirrored built-in closet – stylish and practical at the same time. • Living room: Minimalist and inviting, with a white tile floor and large windows with airy curtains – ideal for relaxation. • Modern kitchen: Equipped with light blue cabinets, sink, and a small dining area with table and chairs. • Bedroom: Quiet retreat with tile floor and white wardrobe with mirror doors. • Children's room: Well-lit room with a large window – perfect for the little ones. • Two modern bathrooms: One with bathtub, shower, toilet, sink, and a separate washing machine; the second with shower, toilet, and large mirror. • Balcony: For fresh air and relaxation outdoors. Equipment & special features: • New building (year of construction 2023) with modern interior design • Elevator available in the building • Wheelchair accessible • Garage and parking available • Private washing machine in the apartment • Child-friendly and pets allowed • In summer sunny location • Quiet residential area Location & surroundings: The apartment is located in the charming Wülflingen district and offers excellent public transportation connections. The bus stop Unterdorf can be reached in just 3 minutes on foot, the Winterthur Wülflingen train station in 10 minutes on foot. For daily needs, a Coop supermarket is available within 8 minutes on foot. Families appreciate the proximity to the Primarschule Ausserdorf (6 minutes

Travel time
-
  • Open-plan kitchen and living area with a central island, sink, and seating area. The space features light wooden flooring, large windows with sheer curtains, and modern furniture including a dining table, chairs, and a small living area with a stool and d
  • Modern kitchen with white cabinets, marble countertop, sink, faucet, and various appliances. Wooden floor and large window with blinds.
  • Modern bathroom with a white sink, large mirror, white cabinets, blue tiled backsplash, and decorative items including a lamp, vase, and plants.
  • Modern bathroom with light blue tiled walls, a toilet, a shower with a handheld sprayer, and a small shelf holding toiletries and decorative items.
  • Modern hallway with a large, sleek wardrobe, a red storage unit, and a small toy on top.
  • A modern hallway with light wooden flooring, white walls, and built-in white closet with clothes hanging inside. The hallway leads to a room with a small table, a plant, and a pet bed.
  • Floor plan showing a living area, bedroom, bathroom, and terrace.
  • A lush garden area with dense greenery, including trees and shrubs, surrounding a modern glass-enclosed patio area with a wooden table and chairs. The background shows a residential neighborhood with houses and solar panels on rooftops.
  • A covered balcony with numerous potted plants, a decorative bird sculpture, and a view of the surrounding neighborhood and hills.
1 / 9
2.5 rooms75m²CHF 2,320.–
Top
Stationsstrasse 65, 8442 Hettlingen

Charming 2.5-room attic apartment in Hettlingen – Modern, Quiet & Pet-friendly

Welcome to this stylish 2.5-room attic apartment at Stationsstrasse 65 in Hettlingen (8442). The apartment, built in 2016 and freshly painted, is located on the 2nd floor and impresses with its modern design, high living quality, and quiet location.Apartment overview: • Open living and dining area: Bright beech parquet, large windows (insect screen sliding door to the terrace) and a central kitchen island create a welcoming, bright atmosphere – ideal for living and enjoying. Skylights in the bathroom and hallway • Kitchen: 2 ovens, steamer, 2-burner electric stove, kitchen island, XXL dishwasher, large refrigerator with freezer • Modern entrance area: Elegant hallway with large built-in closet and practical storage options. • Terrace (25 m2) with beautiful views: Enjoy sunny days on your own balcony with a great view. • Minergie-certified: Sustainable and energy-efficient – for a pleasant living climate all year round. • Elevator available: The apartment is barrier-free and accessible by elevator – ideal for all life situations. Features & Extras: • Pets allowed – Your four-legged friends are welcome! • Washing machine and dryer in the basement for sole use • One parking space in the underground garage is available for rent for 130.- • Wheelchair accessible Location & Environment: The apartment is located in a quiet and sunny environment in Hettlingen. The bus stop Hettlingen village and the train station are within a 3-minute walk, a local supermarket and a bakery are about 10 minutes away. The environment is pleasantly quiet both during the day and at night – perfect for those seeking relaxation and families.The apartment is available from November 1, 2026, and can be occupied earlier by arrangement. Take the opportunity to secure this modern home in one of the quietest locations in the Zurich region.

Travel time
-
1 / 6
4.5 rooms117m²CHF 2,760.–
Frauenfelderstrasse 30, 8404 Winterthur

"Feliva" - Carefully renovated, made for well-being

On Frauenfelderstrasse 2430, directly opposite Oberwinterthur SBB train station, 25 modernized rental apartments are being built. The apartments are being comprehensively renovated and adapted to today's living needs and technical standards. - Kitchen with induction cooker and Combi-Steamer from Electrolux - Kitchen and wet cells with ceramic tile flooring - All living and bedrooms are equipped with parquet (oak) - Bathroom with shower and separate guest toilet with bathtub - Own washing tower (V-ZUG) - Balcony / loggia - Own cellar compartment for each apartment - Parking spaces or single garages can be rented additionally The location offers ideal connections: shopping facilities, restaurants, cafes, and leisure facilities are within a few minutes' walk. Schools, kindergartens, and sports facilities are in the immediate vicinity, and the Winterthur city center is quickly accessible. Perfect for all those who want to combine city life with high quality of life. You are curious and would like more information? You can find all relevant details on our project website: www.feliva-winterthur.ch. We look forward to your contact! Privera Marketing Team The listed impressions (visualizations and photos) are protected by copyright and may not be used by third parties. The impressions only show the standard of construction. Other apartment types may differ from these impressions.

Travel time
-
1 / 9
2.5 rooms64m²CHF 1,790.–
Tösstalstrasse 111a, 8488 Turbenthal

Residential Building DOMUM Turbenthal | Multi-Generation Houses with a Focus on Aging

Located at Tösstalstrasse 111a/111b in 8488 Turbenthal, there is a DOMUM multi-generation residential building with a total of 19 attractive 2.5- and 4.5-room rental apartments. The building is very well connected to public transportation. The nearest shopping facilities can be reached on foot or by bus within a few minutes. The DOMUM housing cooperative offers a home for seniors, families, couples, and singles. A lively togetherness with a strong sense of community and openness to good neighborhood relationships is the goal. Community rooms complement your own apartment - a perfect mix of individuality and community. In the case of the DOMUM Turbenthal residential building, the apartments are preferably allocated to seniors or people with health restrictions, as the settlement is located directly next to the Lindehus care center and the Spitex Mittleres Tösstal is rented in the building. From October 1, 2026, or by arrangement, a 2.5-room apartment can be rented in this settlement, which is located on the ground floor. The tenants benefit from the following amenities: • Modern architecture • High-quality finishes • Attractive floor plans • Private basement compartment in the basement • Settlement coach and reception service at Lindehus • Fitness room with various sports equipment • Community room for activities and events • Inclusive heating and ancillary costs • All living areas are wheelchair accessible thanks to the elevator Additional fee-based services such as a 24-hour emergency call system, cleaning service, laundry service, meal service, etc. can be obtained on request through the Lindehus care center or the Spitex Mittleres Tösstal. In the underground garage, there are parking spaces (CHF 130.00/month) and a smart parking space (CHF 70.00/month) available. There are also parking spaces that are suitable for e-mobility. Note: The photos in the ad are partially from a comparable apartment and may contain deviations from the offered apartment. If you are interested, please fill out the contact form in the ad. You will then automatically receive a message with the details of the viewing options. More information about DOMUM can be found on the website www.domum-wbg.ch.

Travel time
-

Suggested properties for you based on search results

Other interesting objects